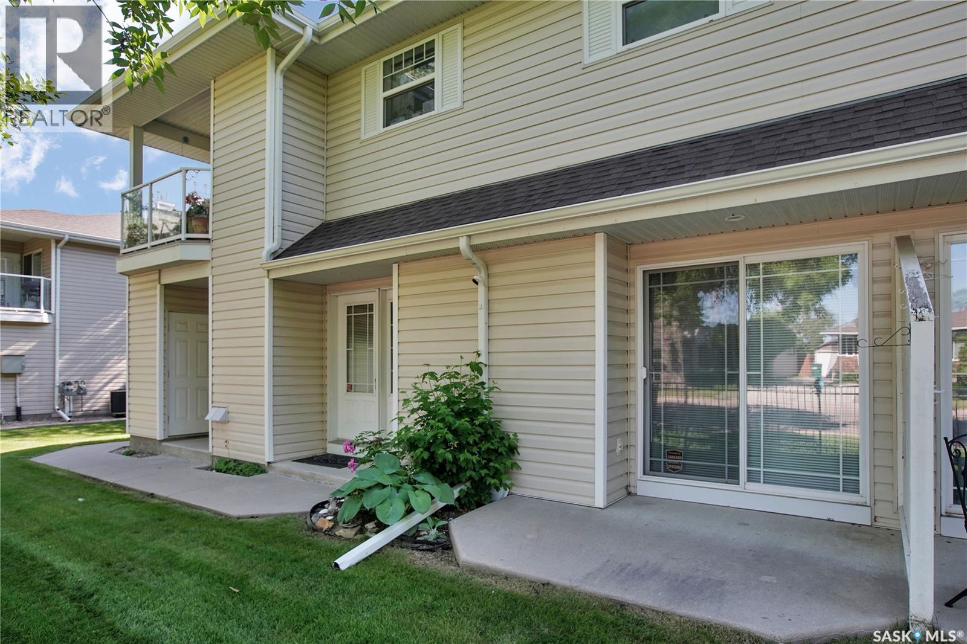
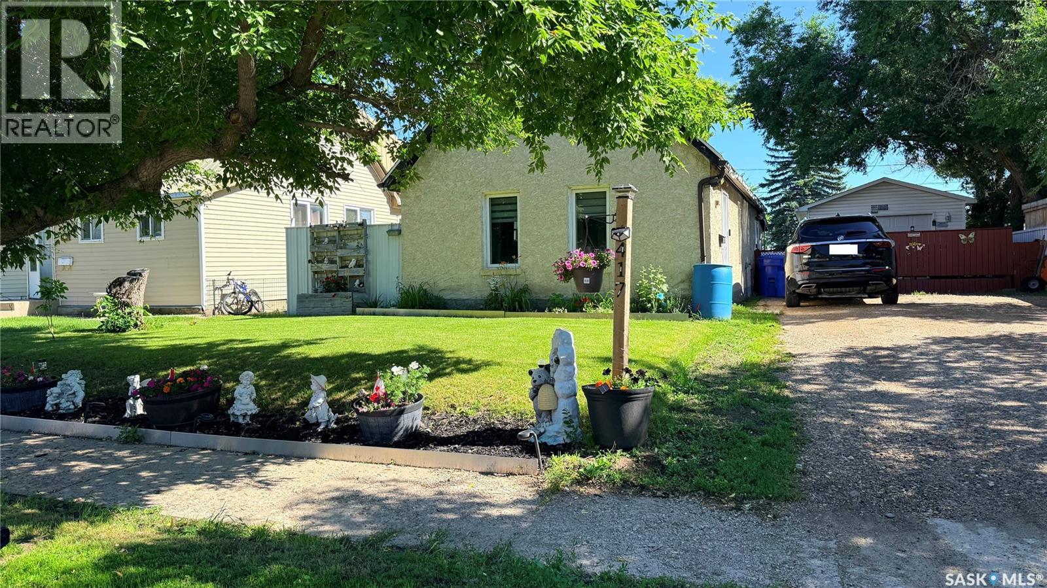
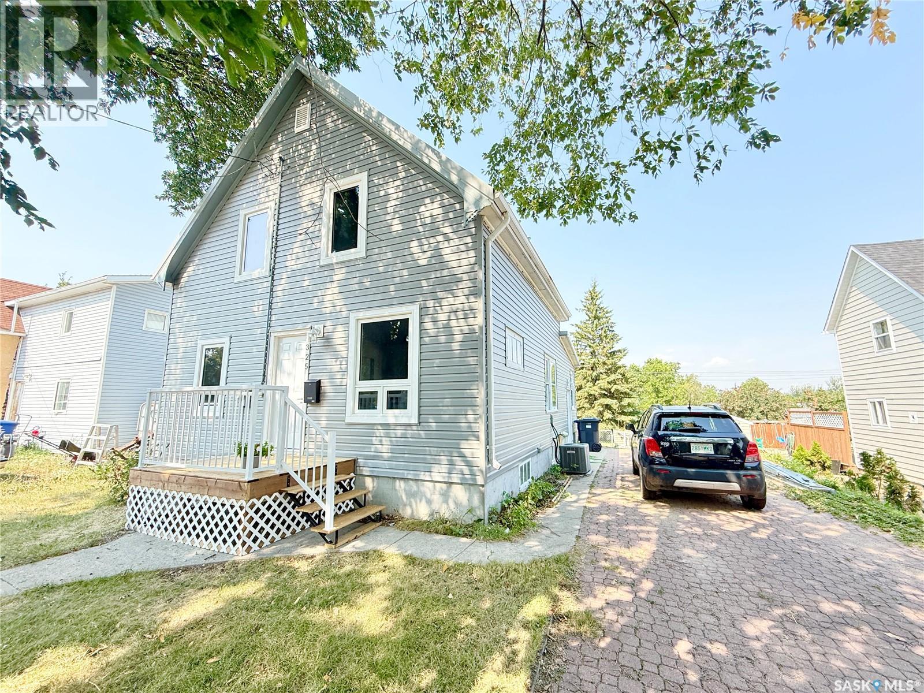
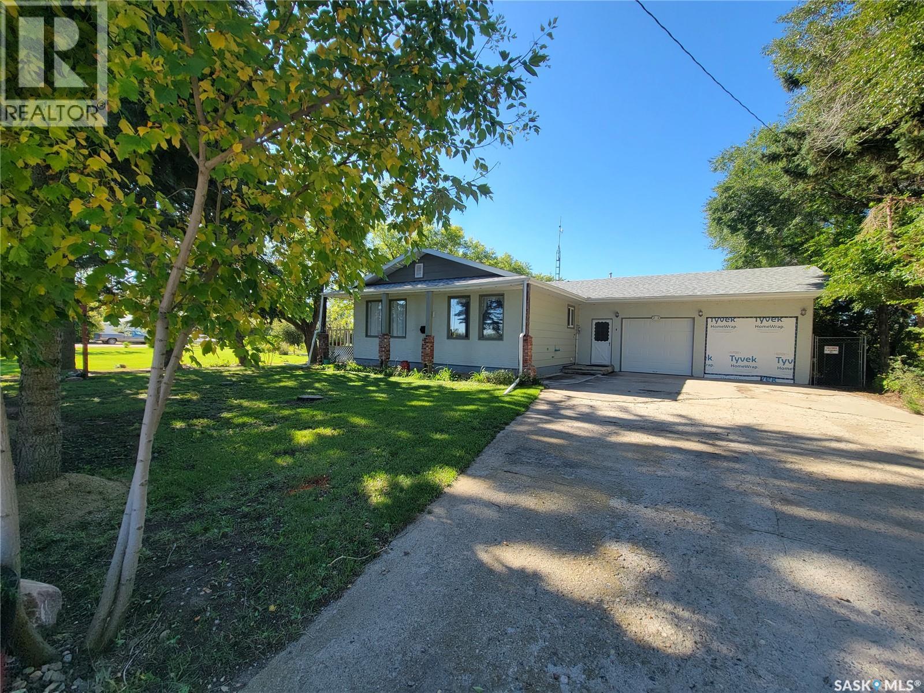
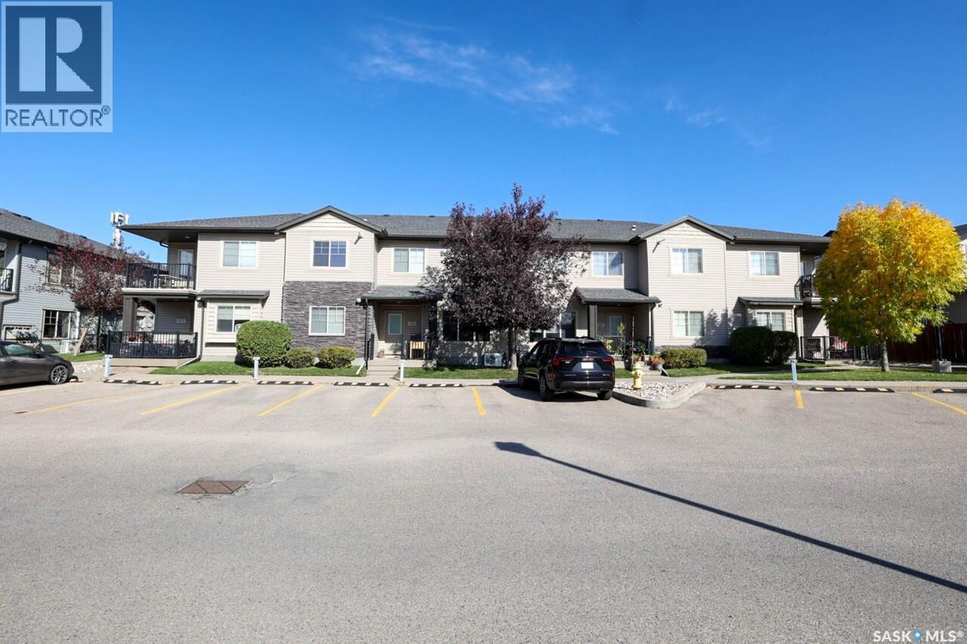
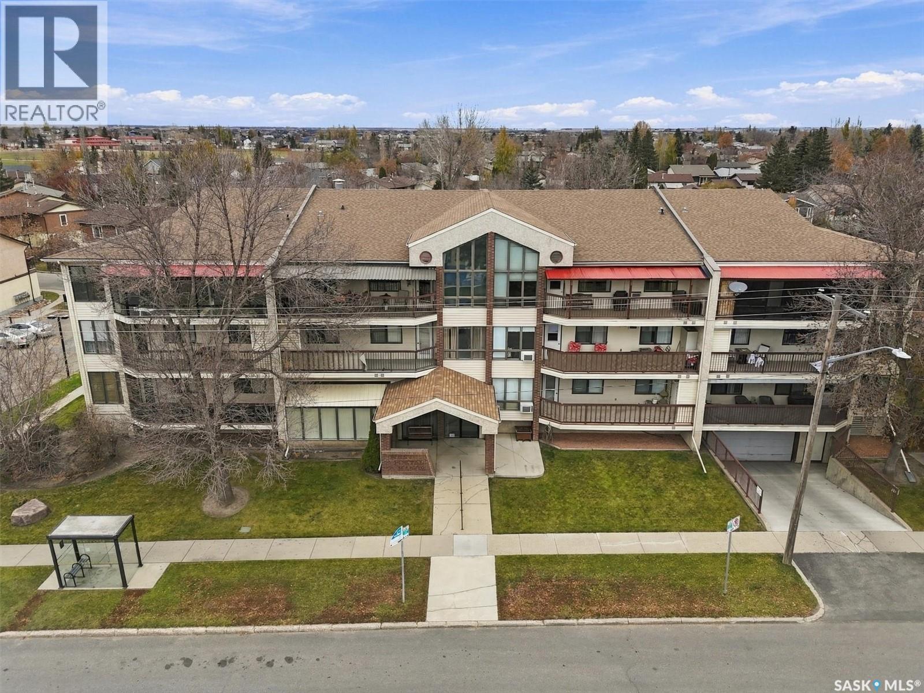
Welcome to this main floor condo in the Fox Haven in Sutherland.This complex was built in 2001 and is very popular! This 2 bedroom condo is in excellent condition and features 944 square feet of living space. This is an ideal property for down sizing, a starter home or accommodations for the U of S students. The living room & dining area features hard wood flooring, with room for an entertainment unit and Tv. There is a patio door to the patio area in the front. The kitchen has ample cabinets and counter space and features a work station for your computer work or possibly a coffee station. Both bedrooms are a comfortable size . The Primary bedroom has a closet organizer built in. The condo has ensuite laundry and excellent storage. The furnace and the water heater are in a storage room with room for a small freezer and additional storage. Water heater was replaced a couple of years ago. Off the dining area is a patio door to the patio area. You can enjoy the green space and having some space for flower pots. By the front door is a storage unit ( approximately 5' by 7'). The condo does allow pets . Dogs under 15 kgs and larger would need board approval.Pets can only be kept by owners ( renters are not permitted to keep pets) The Club Houses features exercise equipment space to entertain groups. This location has good access to Sutherland commercial district and close to bus stops with good access to high schools and U O S. There are 2 elementary schools , nearby on 105th and 111th street . Given the size and location these types of properties tend to sell fast! Be sure to call your favourite Saskatoon agent today to set up your personal viewing! (id:62370)
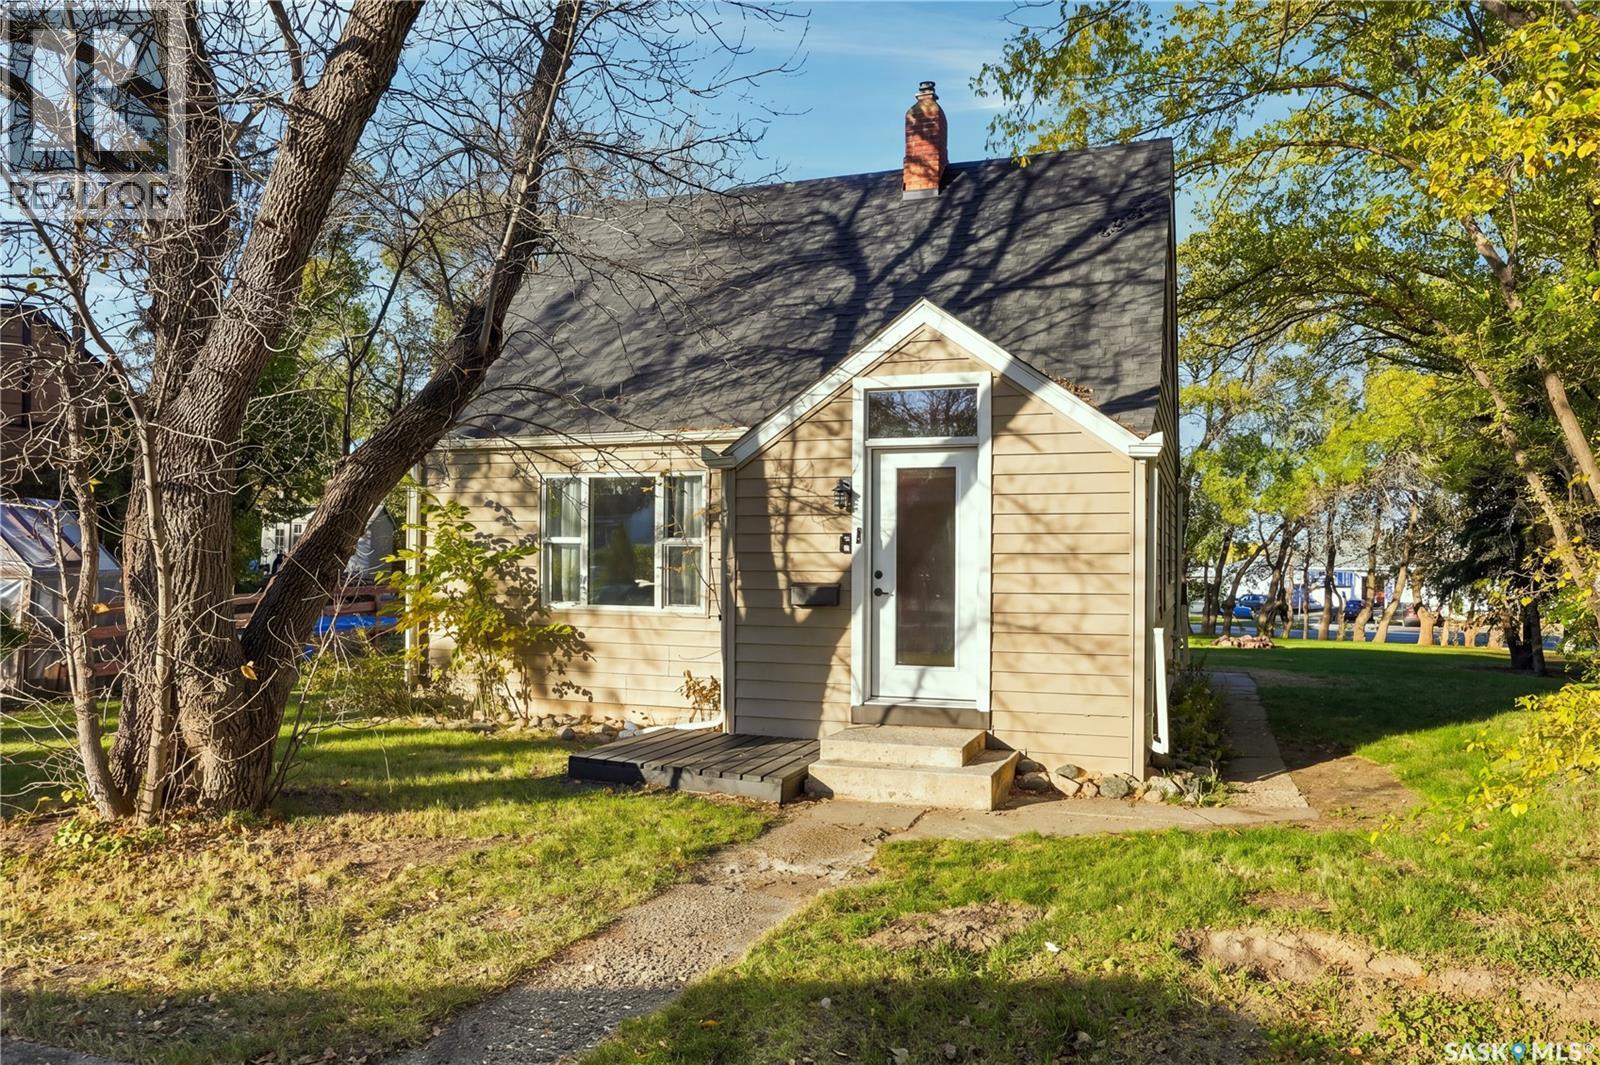
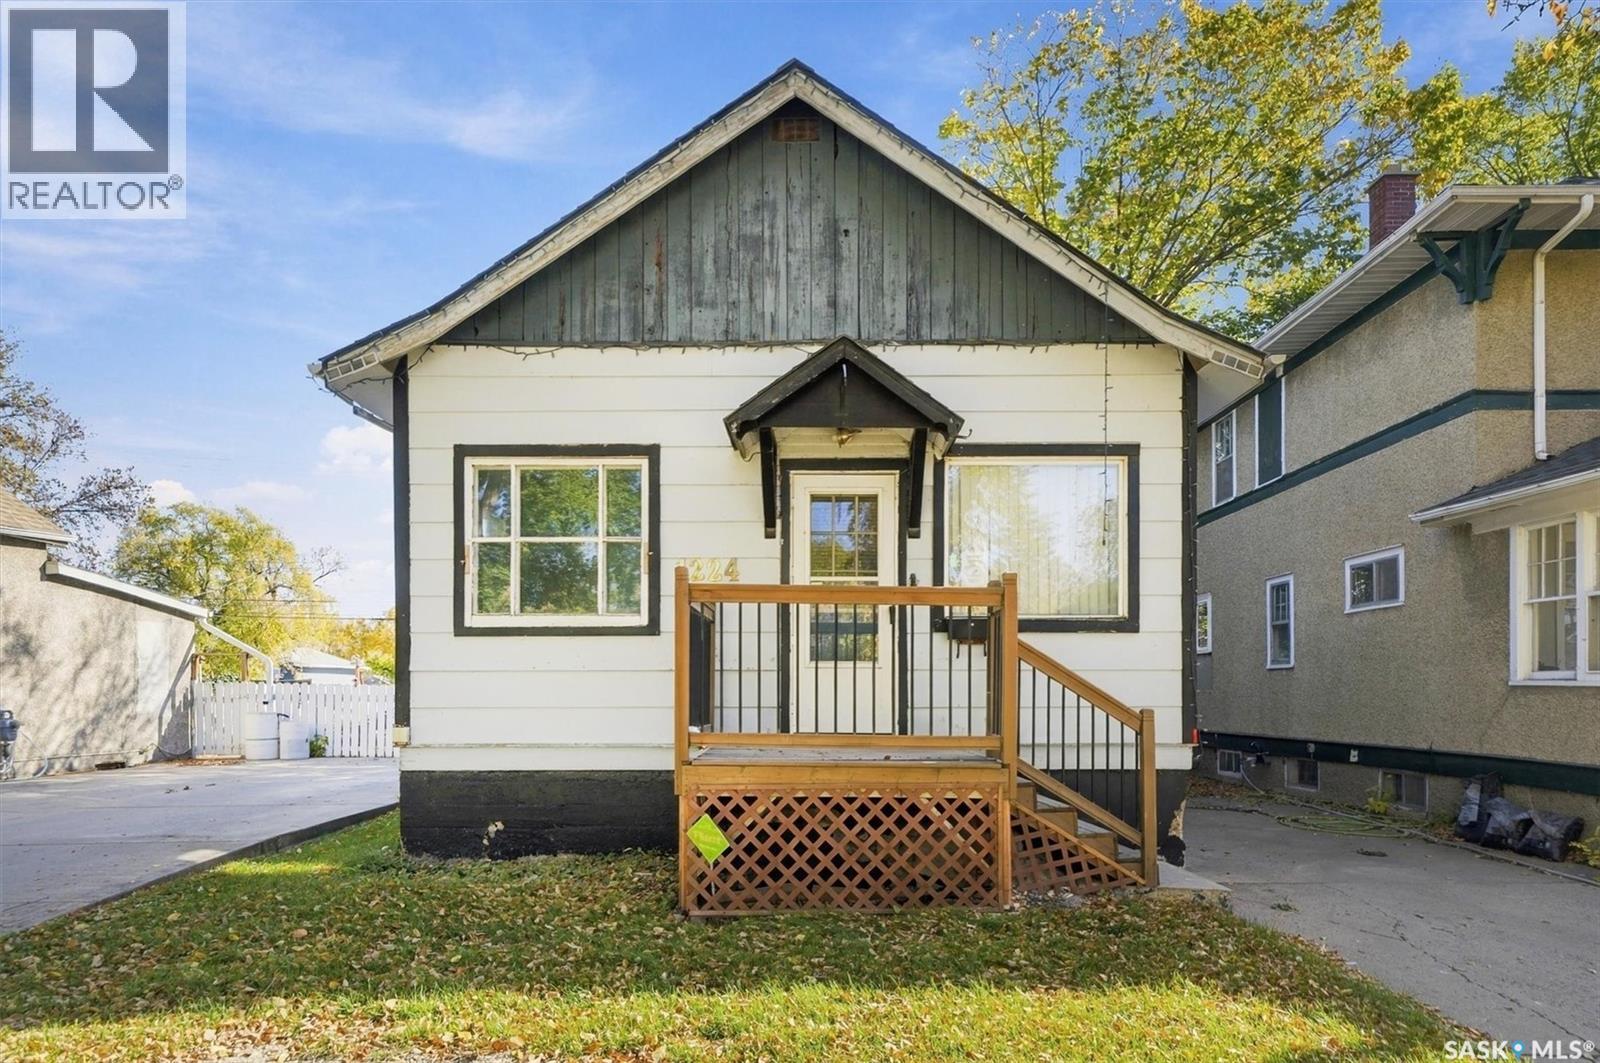
Don't let the age fool you — this 2-bedroom, 1-bath home has been updated where it counts and shows beautifully. The kitchen is the standout, featuring two-tone cabinetry, a classic subway tile backsplash, dark countertops, and stainless steel appliances including a dishwasher. Brand new flooring runs throughout the main floor, the home is freshly painted, newer windows bring in great natural light, and a new water heater was installed in 2024. Upstairs you'll find two comfortable bedrooms. Outside is where this property truly delivers — a large deck with privacy fencing is perfect for entertaining, and the fully fenced yard features mature trees, a fire pit area, and two sheds. The detached single-car garage offers great workshop or storage potential. Central air conditioning rounds out a solid package. Whether you're getting into the market or adding to your portfolio, this one is move-in ready and priced to move. (id:62370)
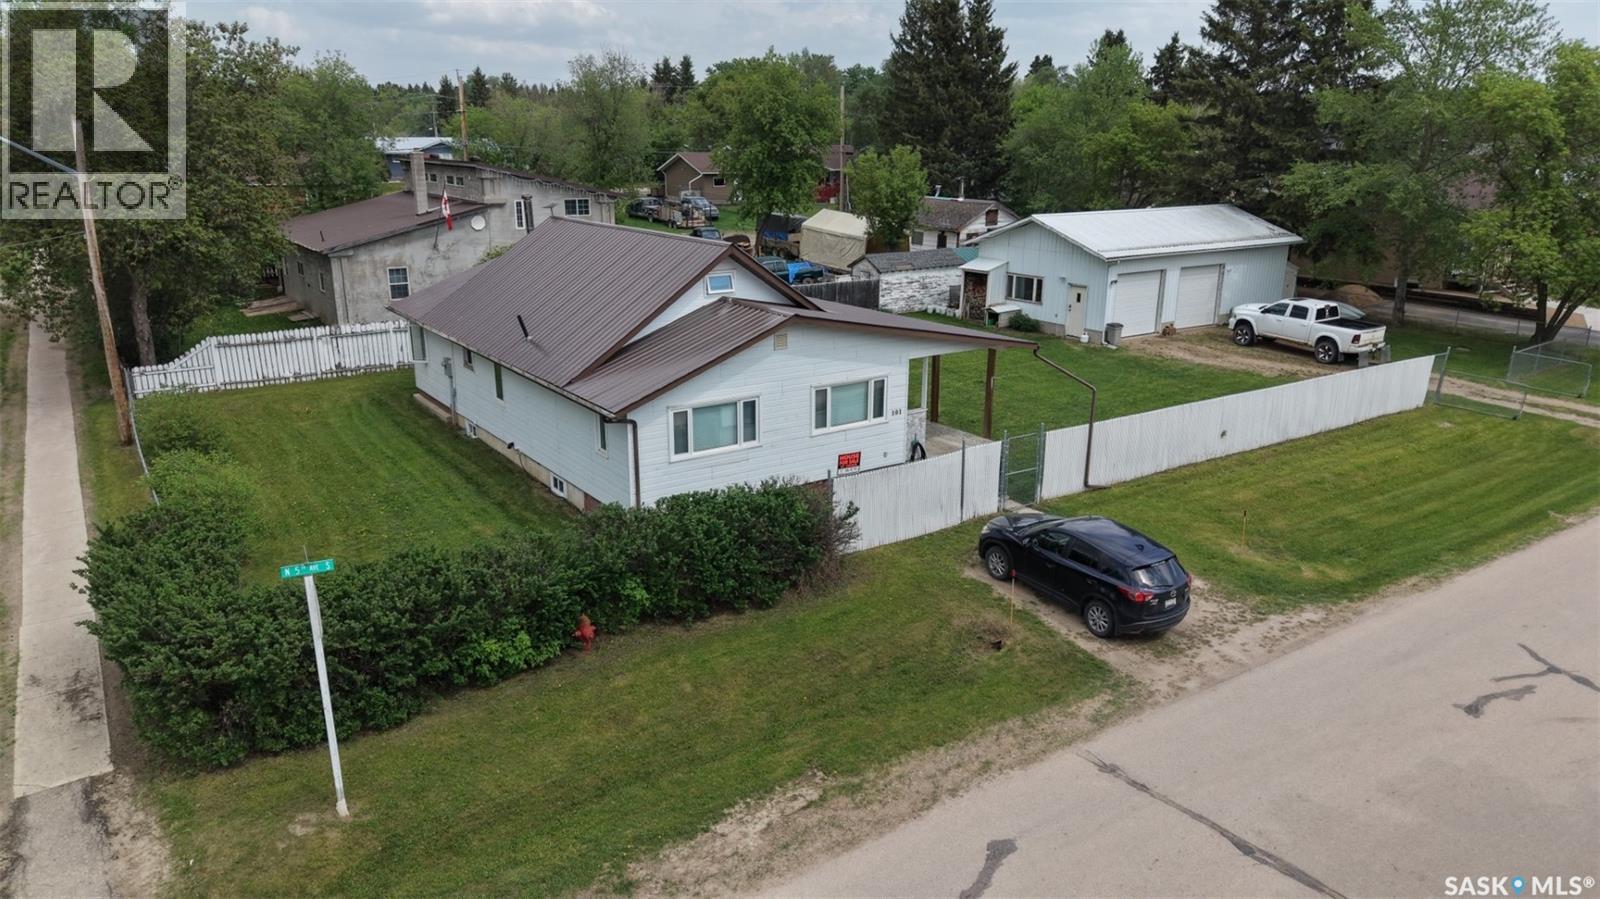
Welcome to this solid 4-bedroom home offering plenty of updates and a great opportunity for first-time buyers. Improvements include vinyl siding, some PVC windows, a metal roof, front deck, central A/C, high-efficiency furnace and water heater, an updated kitchen ceiling, and vinyl plank flooring throughout the main floor and upstairs bedrooms. The main floor features an open-concept living room, spacious dining room, convenient main-floor laundry, and one bedroom. The kitchen also provides direct access to the back deck, making it easy to enjoy the backyard and outdoor space. Upstairs you’ll find three additional bedrooms and a large 3-piece bathroom. The basement is ready for your finishing touches and is already plumbed for a second bathroom, providing excellent potential for additional living space. Outside, the backyard includes a fenced area perfect for pets. A solid, affordable home with many of the major updates already taken care of! (id:62370)
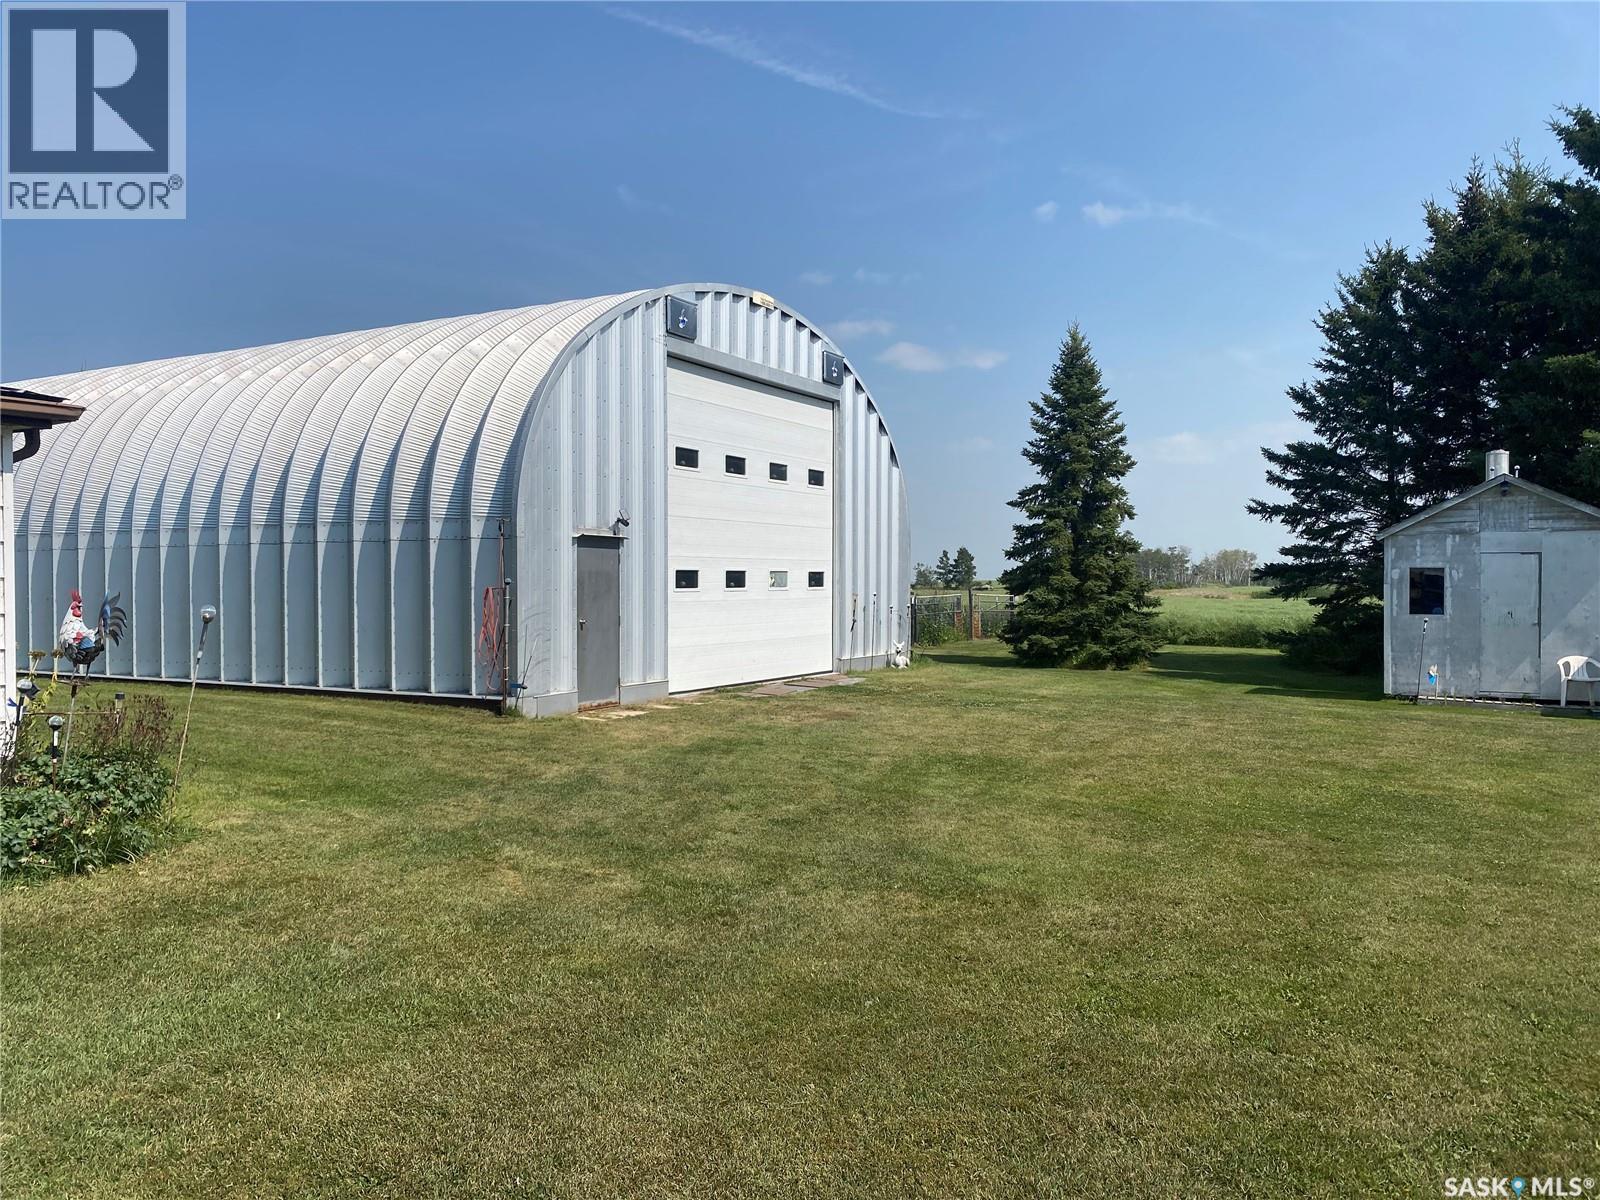
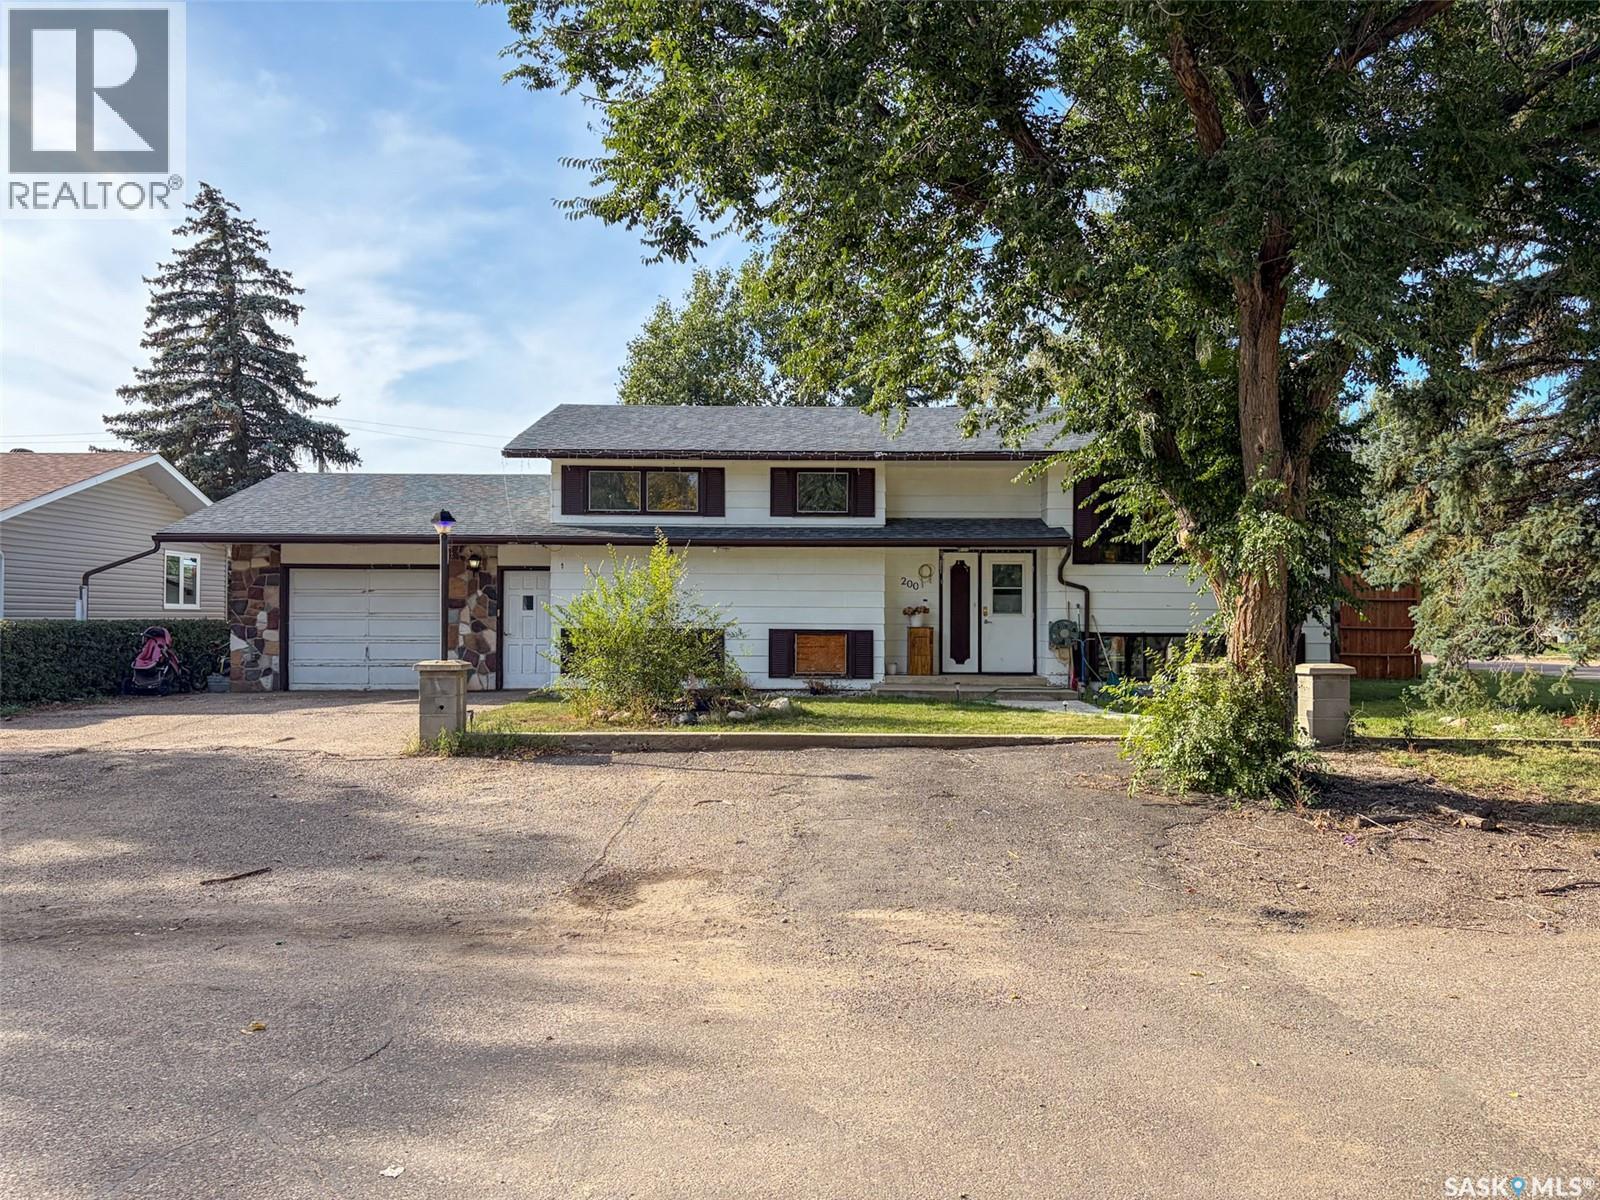
ACREAGE FEEL • GARDENER’S DREAM • SHOP SPACE • SMALL-TOWN SECURITY Welcome to 200 & 202 Saskatchewan Avenue in Tramping Lake—a unique property offering the space and freedom of country living with the added comfort of neighbours nearby. Situated on two corner lots totalling approximately 32,625 sq. ft., this property delivers that acreage feel with wide-open fields, endless prairie skies and plenty of room to enjoy. Built in 1982, the approximately 1,344 sq. ft. bungalow offers 3 bedrooms and 3 bathrooms, including a primary bedroom with 2-piece ensuite. The main floor features a generous kitchen, spacious living and dining areas, a 4-piece bath and large laundry/mudroom. The partially finished basement adds recreational space, another bedroom, 3-piece bath and storage. Outdoors is where this property really shines. Garden enthusiasts will love the established garden areas along with raspberries, everbearing strawberries, Saskatoon berries and more. For the woodworker, hobbyist or powersports enthusiast, the additional garage/shop space offers room for projects, tools, ATVs, snowmobiles, side-by-sides and seasonal equipment. There is also RV parking through a double swing gate for added convenience. Enjoy the south-facing deck, mature yard and room to garden, create, tinker and store the toys. It’s your country gated community without the gates—just space, prairie views and small-town security. (id:62370)
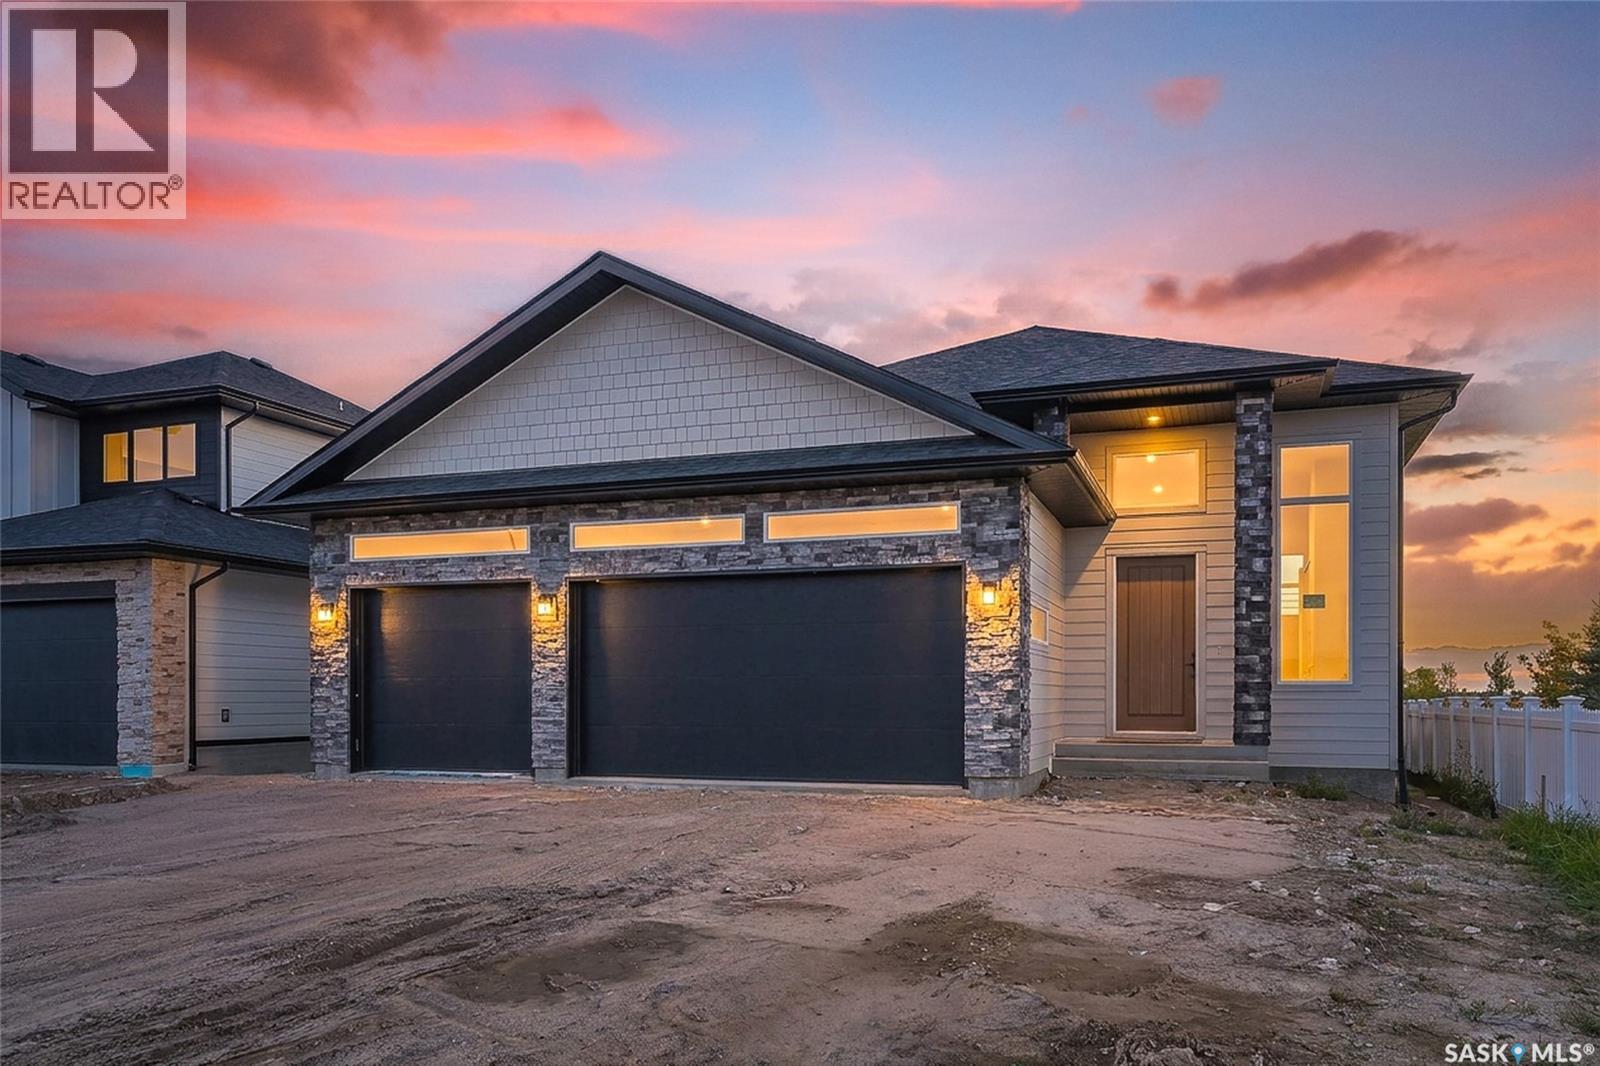
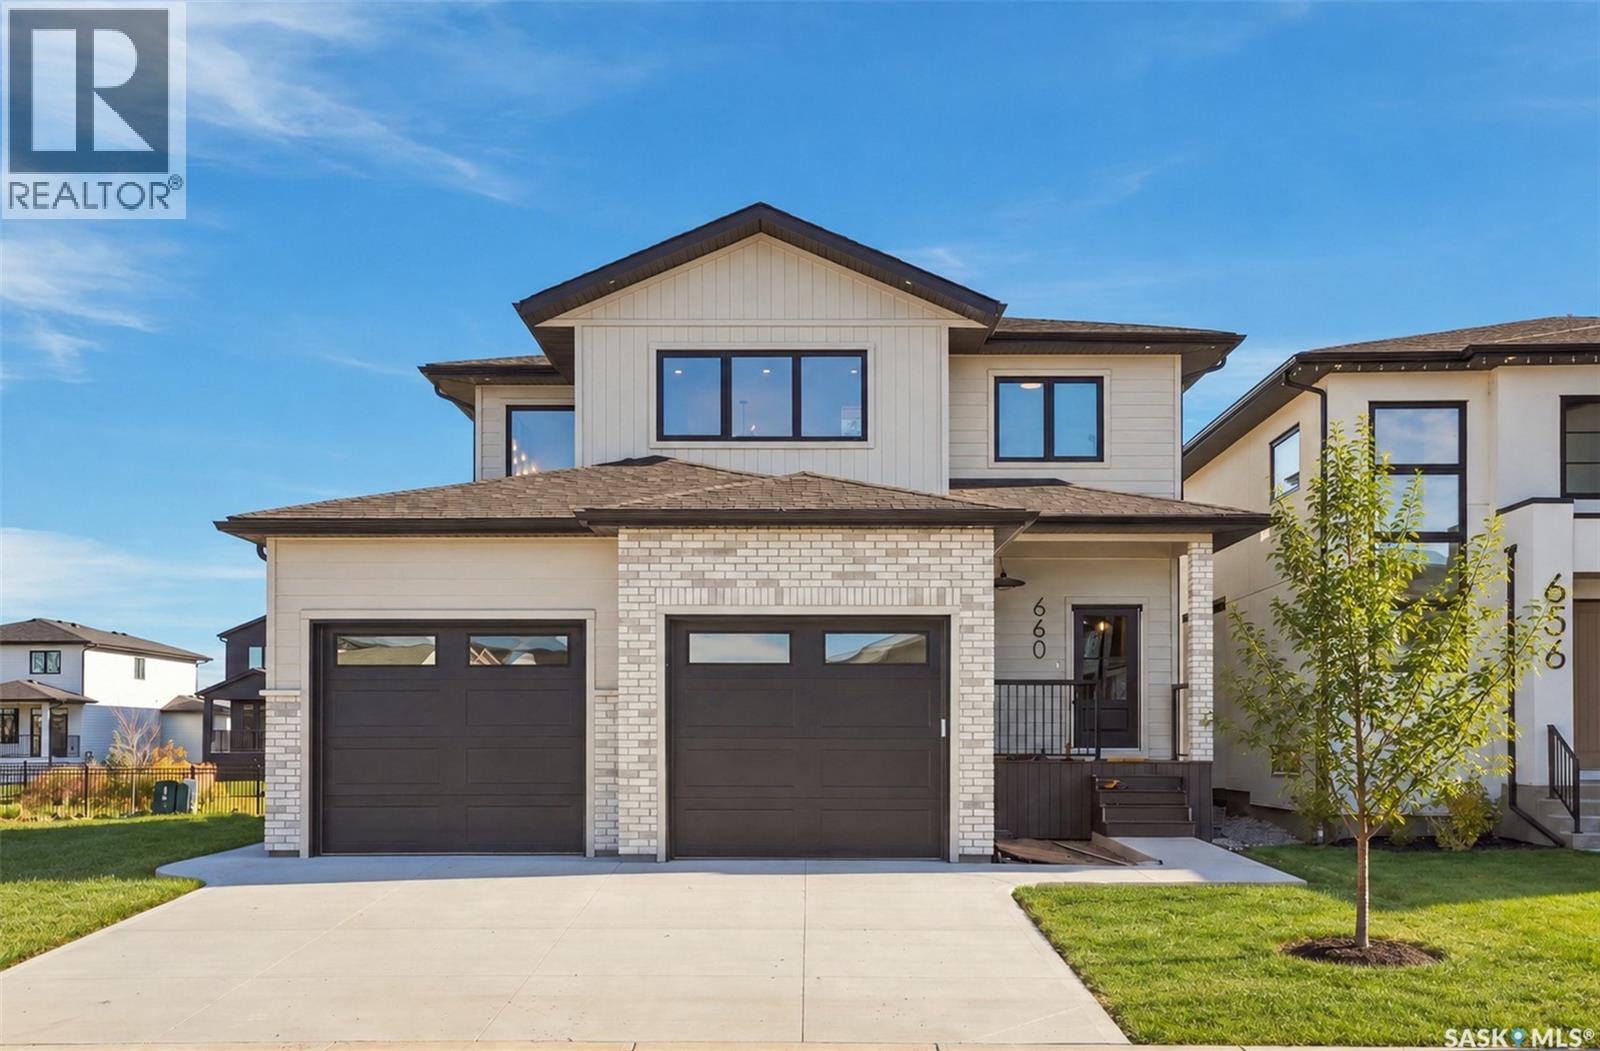
A striking Pawluk Homes residence in one of Warman’s most compelling locations, 430 Augusta Boulevard West delivers the scale, design and setting of a truly elevated family home. Positioned in Traditions near Warman’s newest elementary schools, walking paths, green space and picturesque water features, it offers beautiful open views with everyday amenities close at hand. The architecture immediately sets this home apart with a sophisticated stone-accented exterior, dramatic rooflines, oversized black garage doors and soaring front windows. Inside, warm wood tones pair with crisp contemporary finishes, black accents and custom railings for a refined, modern feel. The main living area is designed around openness and connection, with expansive windows framing prairie and green-space views. The polished kitchen features shaker cabinetry, quartz counters, stainless steel appliances, a substantial island and statement lighting, while a dramatic linear fireplace anchors the adjoining living space. Impressive ceiling heights, oversized interior doors, wide hallways and abundant natural light reinforce the custom feel throughout. The primary suite offers a serene retreat with a spa-inspired ensuite featuring dual sinks, extensive tilework, matte-black fixtures, glass shower and freestanding soaker tub. The fully developed lower level continues the same calibre of finish with 9-foot ceilings, large bright windows, generous living space and a second contemporary fireplace — far from the feel of a traditional basement. Outside, the covered deck overlooks walking paths and expansive Saskatchewan skies, perfect for morning coffee or prairie sunsets. Best of all, the school is right there for the kids to walk to. A fully insulated and finished triple attached garage completes this exceptional property. Architectural presence, family functionality and one of Traditions’ most attractive settings come together at 430 Augusta Boulevard West. (id:62370)
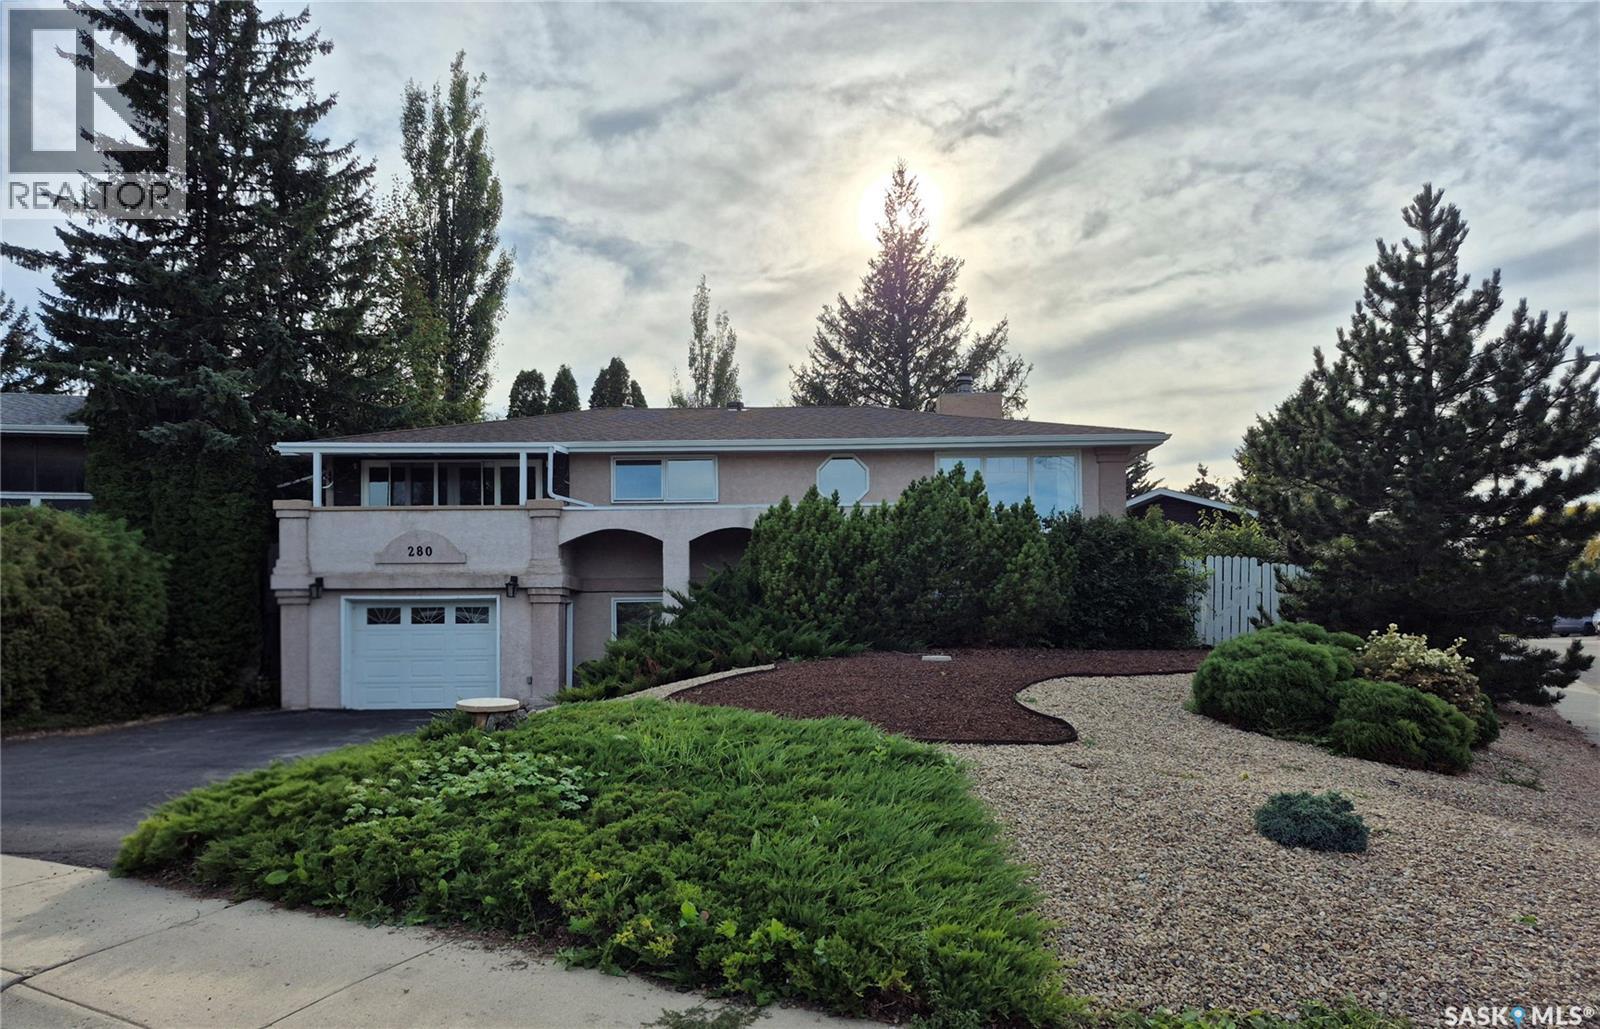
This elegant bi-level offers impressive curb appeal with its classic stucco exterior, mature greenery and beautifully landscaped, oversized pie-shaped lot. The front entry features wainscoting and abundant natural light. A few steps up lead to the main level, where the formal sunken living room showcases a wood-burning fireplace, large windows and beautiful oak hardwood flooring that continues into the spacious dining room. The heart of the home is the expansive U-shaped kitchen, completely updated in 2025 with new cabinetry, over 26' of countertops, backsplash, lighting, range hood and appliances. A large pantry and breakfast nook add convenience and functionality. The kitchen opens to a back deck, perfect for entertaining. The patio area is surrounded by established perennials, raised garden boxes and new sod added in 2026. The main level also features a 2-piece bathroom, bedroom and comfortable family room. The family room opens into a 4-season sunroom with Sierra Stone flooring and a large double patio door leading to a balcony overlooking the lush green space—a peaceful spot to relax and enjoy the view. The lower level offers three additional bedrooms, including a generous primary with a spacious closet and direct access to the 5-piece bathroom. The bathroom features a tiled shower, new tub replaced in 2023 and Sierra Stone flooring. Two additional bedrooms are bright, well-sized and carpeted, with ample closet space. The mechanical room includes laundry with new washer and dryer in 2025, HE furnace and hot water heater replaced in 2024. A bright storage room and access to the single attached garage complete this level. Additional updates include shingles in 2016 and several newer triple-pane PVC windows. A huge 24' x 30' detached garage, built in 2025, provides excellent space for vehicles, hobbies and storage. With extensive updates, beautiful landscaping and a peaceful setting, this exceptional home offers comfort, functionality and plenty of room to enjoy! (id:62370)
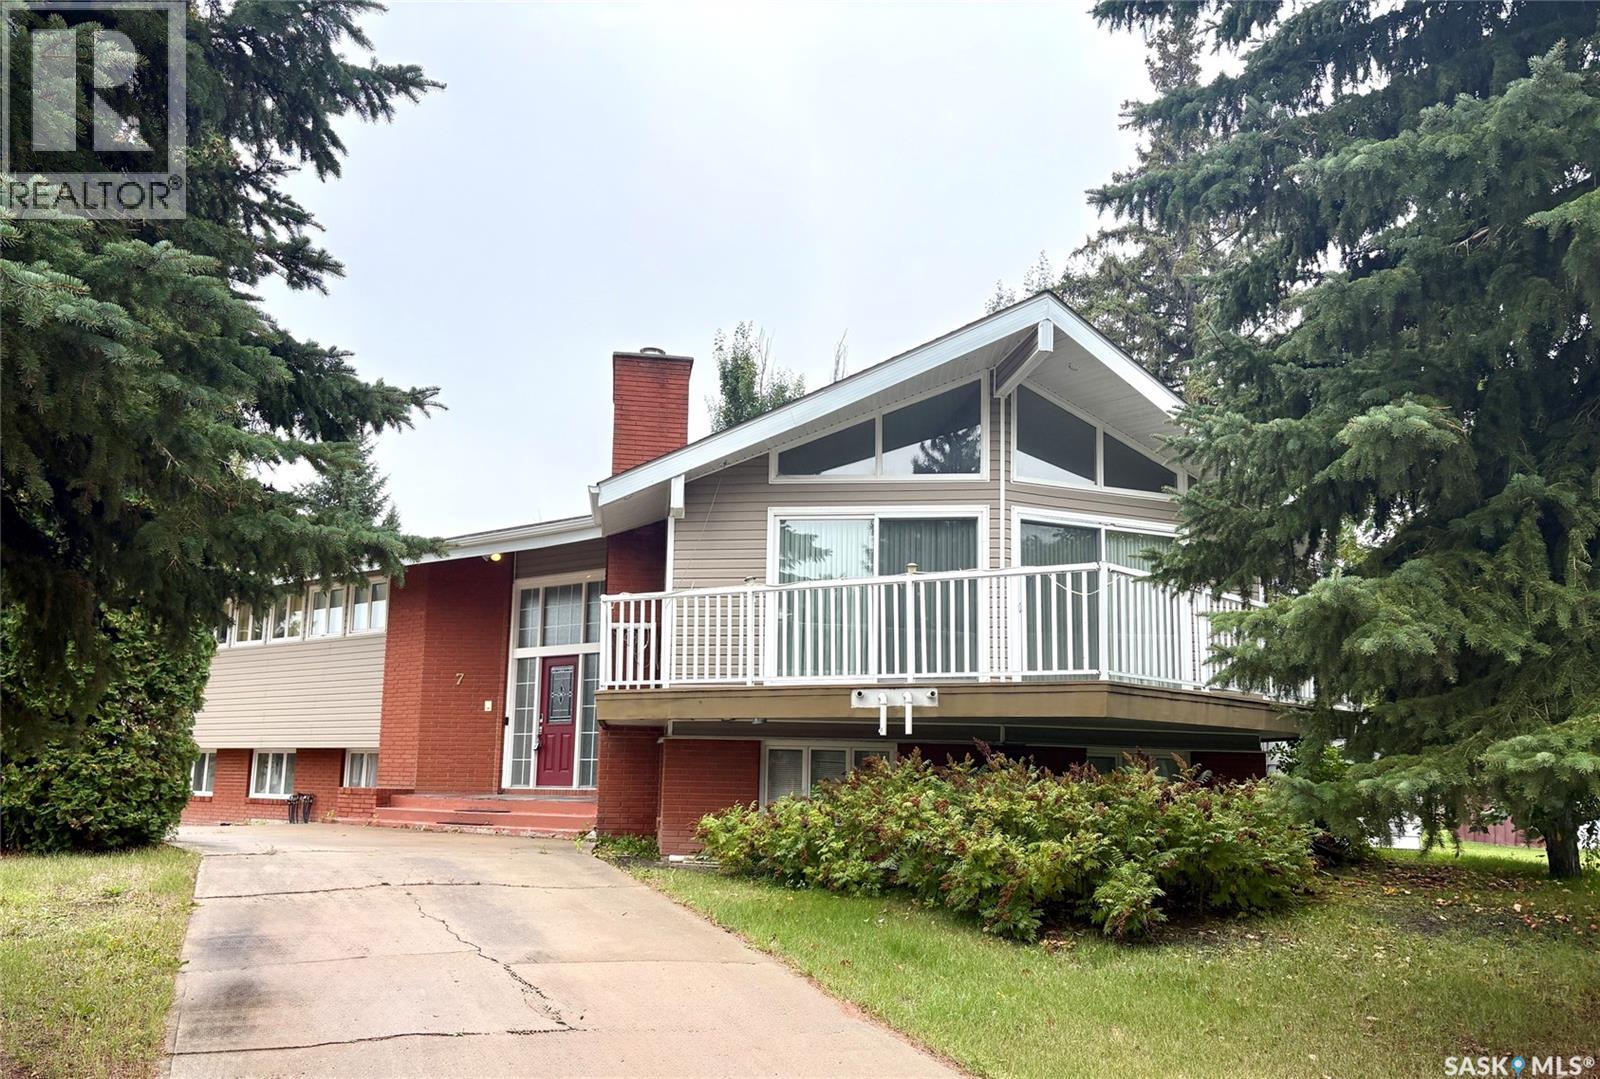
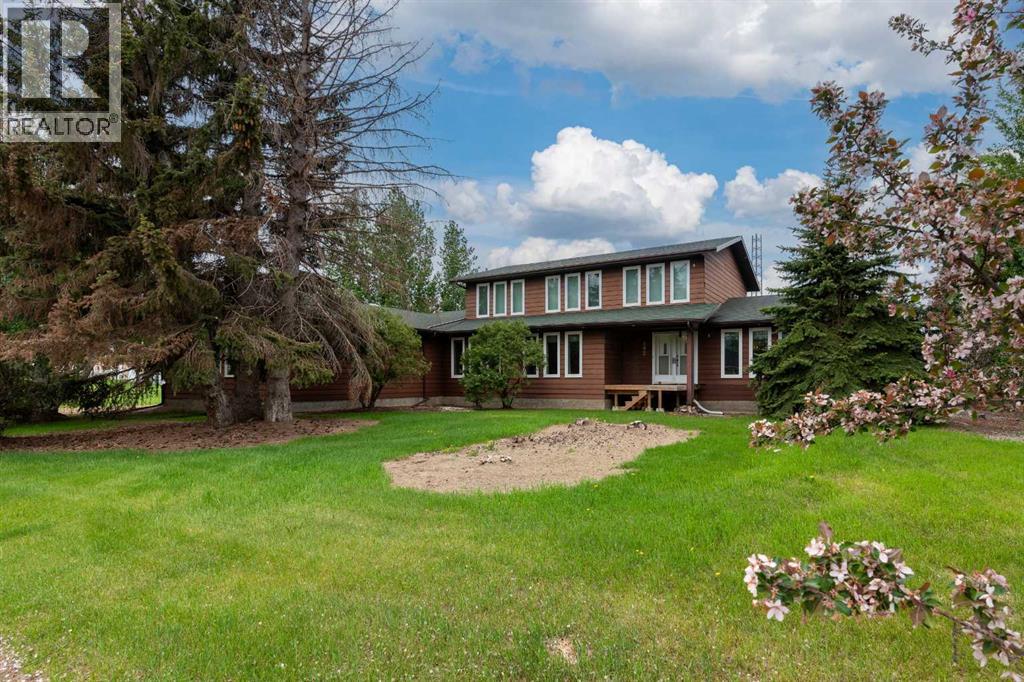
Some homes simply have a presence of their own—and this distinctive 1968 residence is one of them. Set on a prominent corner lot in an established Yorkton neighbourhood, this 1,872 sq. ft. home offers generous space, memorable architectural details, and an exciting opportunity to create a home that reflects your own style. Inside, the original design makes an impression with vaulted ceilings, striking angled walls, and expansive windows that fill the living spaces with natural light. The impressive wall of windows opens the home toward a private wraparound deck, creating a seamless connection to the outdoors. A separate sunroom adds even more versatility, offering a bright retreat for morning coffee, hobbies, plants, or year-round relaxation. With five bedrooms, three bathrooms, and a double attached garage, there is plenty of room for family living. Outside, the horseshoe driveway provides abundant parking and easy access, while the corner setting gives the property a strong street presence and plenty of outdoor space. Several significant updates have already been taken care of, including two furnaces replaced in 2021 and 2023 and new shingles installed in 2023. While the home would benefit from updating, its generous layout, solid foundation of features, and one-of-a-kind architecture provide an excellent canvas for a buyer ready to bring fresh ideas to a truly individual property. The location adds to the appeal, with St. Paul’s Elementary School, parks, the Gallagher Centre, restaurants, and entertainment all close by. If you’re looking for something beyond the ordinary, this is an opportunity to transform a distinctive home into something exceptional. (id:62370)
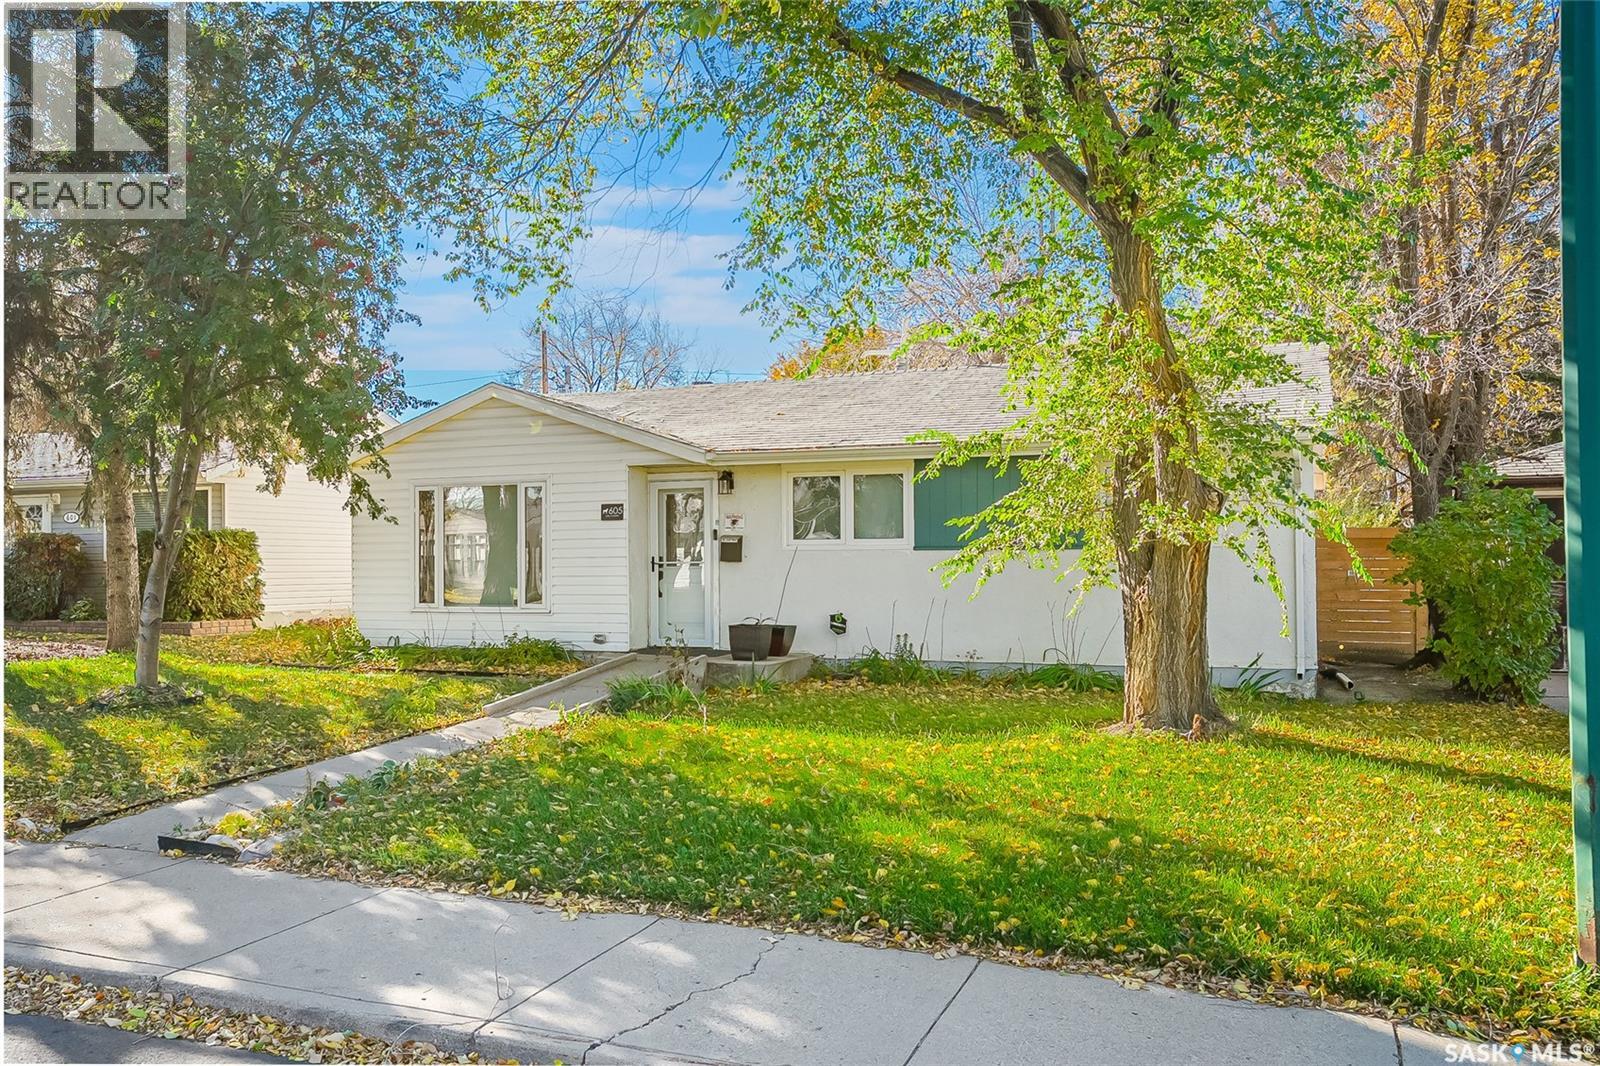
Welcome to 605 Ave X North, located in popular Mount Royal. This solid 3 bedroom home offers 970 sqft of living space and sits on an impressive mature 6,243-square-foot double lot. The property also features a 20x24 double detached insulated and boarded garage. The home has been nicely upgraded and features several important big-ticket upgrades, including upgraded shingles, windows, central air conditioning, high-efficiency furnace , water heater, exterior doors, interior doors, all newer appliances, kitchen cabinets, tile backsplash, counter tops, light fixtures, custom blinds (Some are automated), baseboards, trim and all flooring. Built on a slab with no basement, this home offers practical, straightforward living. Whether you're looking for an affordable home to live in or an investment property this one offers multiple opportunities. If you're just getting started this is a wonderful opportunity. Located in a great neighbourhood surrounded by well-maintained properties and wonderful neighbours, the home is also within walking distance of schools and parks. With its large lot, valuable upgrades, double garage and excellent location, this property offers both immediate value and long-term opportunity. Previous owner lived in a wheelchair and the front and back entrances can accommodate. Available for a quick possession if needed. Call your REALTOR® today to book your private viewing! (id:62370)
Park-like privacy meets modern comfort in this beautifully maintained 1,530 sq. ft. manufactured home. Situated on an expansive double lot on the quiet south side of Turtleford, this property offers a rare, serene retreat surrounded by mature trees. Step inside to a bright and airy open concept layout, where large windows flood the spacious living room, dining area, and kitchen with natural light, perfect for hosting large family gatherings. The modern kitchen is a chef's delight, boasting sleek, dark cabinetry and ample counter space. This thoughtfully designed home features 3 spacious bedrooms and 2 full bathrooms, including a dedicated self-contained laundry and storage room. One of the secondary bedrooms comes complete with a gorgeous, custom built-in Murphy bed cabinet that stays with the home; an incredible space saving bonus for a guest room or home office! Outside, the massive yard is a gardener’s paradise, featuring raised garden beds, a storage shed, and a coverall shelter. Note: The exterior accessibility ramp may not be included in the sale. All furniture is available to be purchased except the dining set and hutch. Don't miss out on this private oasis with all the town amenities just moments away! (id:62370)
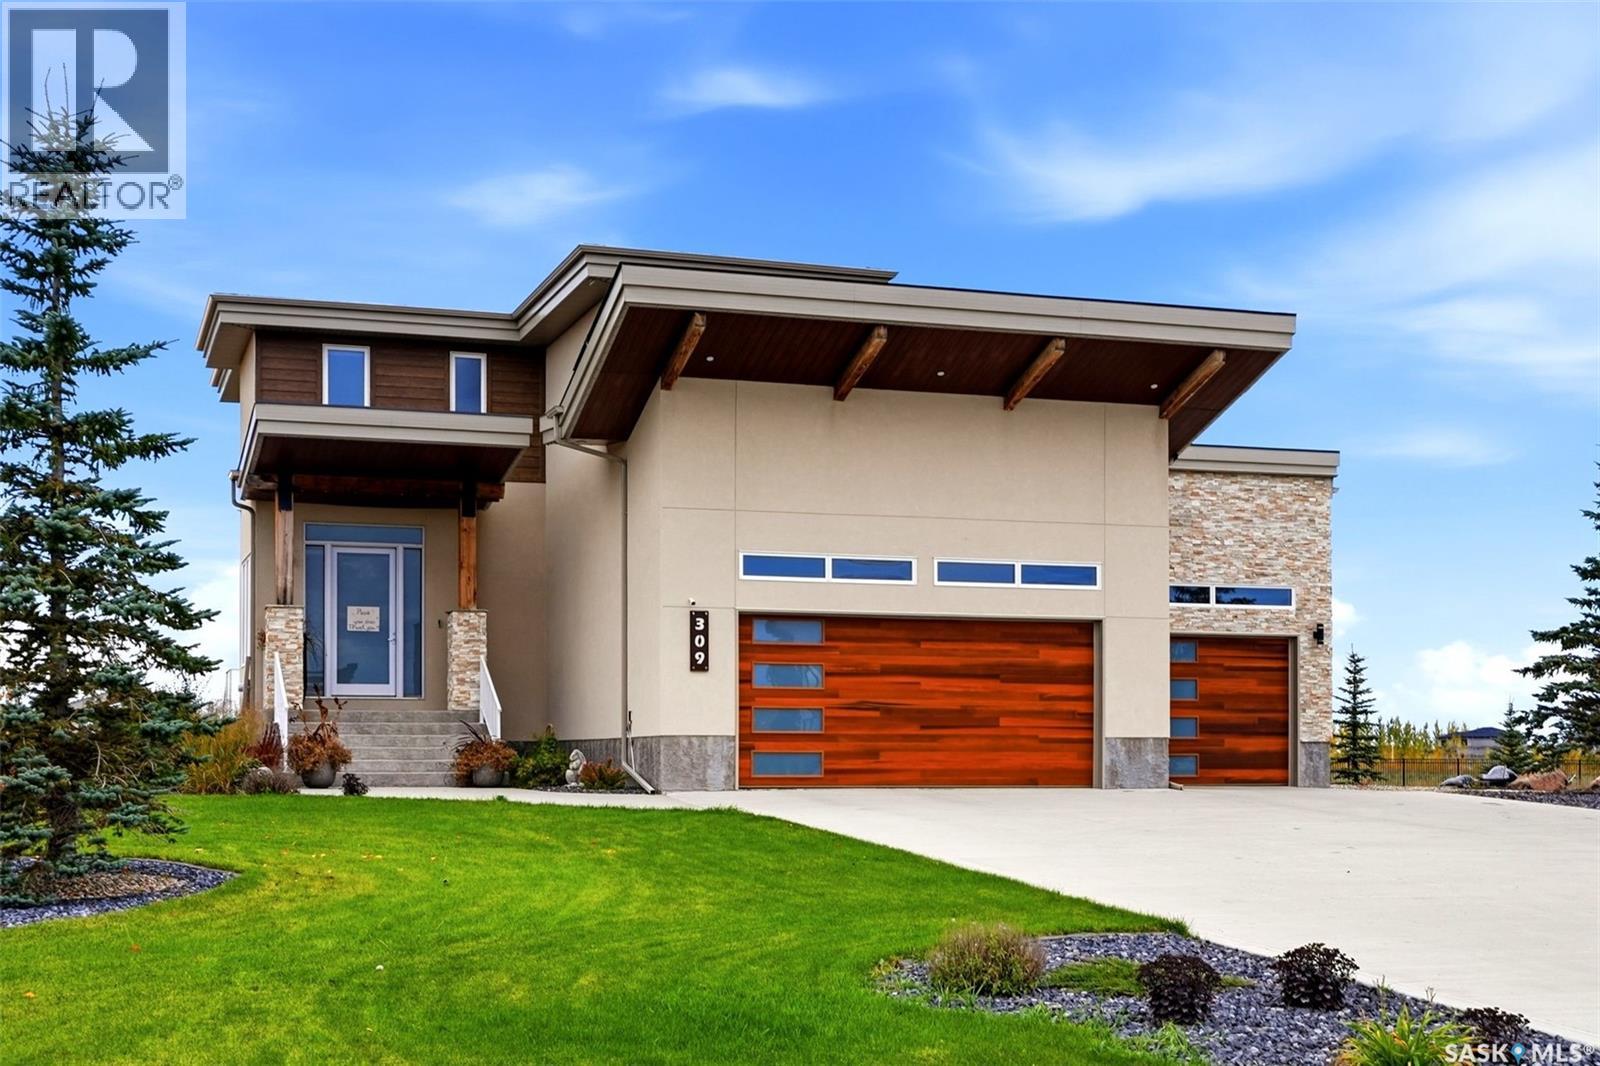
Welcome to 309 Spruce Creek Crescent, where thoughtful updates, generous living spaces and a spectacular backyard come together in Spruce Creek Estates, just minutes east of Regina. This 2018 STARS Lottery Home offers the perfect setting for family life and entertaining, complete with a fully developed walkout basement, in-ground pool and heated triple garage. The home makes a memorable first impression with its modern architecture, cedar and stone accents, and beautifully landscaped grounds. Inside, the open-concept main floor is both inviting and stylish. The kitchen features white lower cabinetry, black glass upper cabinets, quartz countertops and an expansive island. A gas fireplace anchors the living room, while the adjoining dining area opens onto the deck—a lovely spot to enjoy Saskatchewan sunsets. Upstairs, you’ll find three bedrooms, a full bathroom, laundry room and a bonus room featuring a custom JMS mural. The spacious primary suite has been beautifully updated and offers a walk-in closet and a five-piece ensuite with tiled floors, updated cabinetry, double sinks, a custom-tiled shower and a freestanding soaker tub. The developed walkout basement provides even more room to gather, with a family room featuring a second gas fireplace, a wet bar, fourth bedroom, bathroom and spacious sunroom. Outside, the fully fenced and landscaped half-acre lot offers plenty of space to enjoy the warmer months. Relax by the in-ground pool, practice your putting, or spend time with family and friends on the raised deck and patio, surrounded by lush green space. The heated triple attached garage features 12-foot ceilings and epoxy-coated floors. Additional highlights include in-floor heat in the basement, a home audio system, and newer flooring, cabinetry, paint and lighting throughout. This is a home that combines the space and comforts of everyday living with an exceptional setting for entertaining. (id:62370)
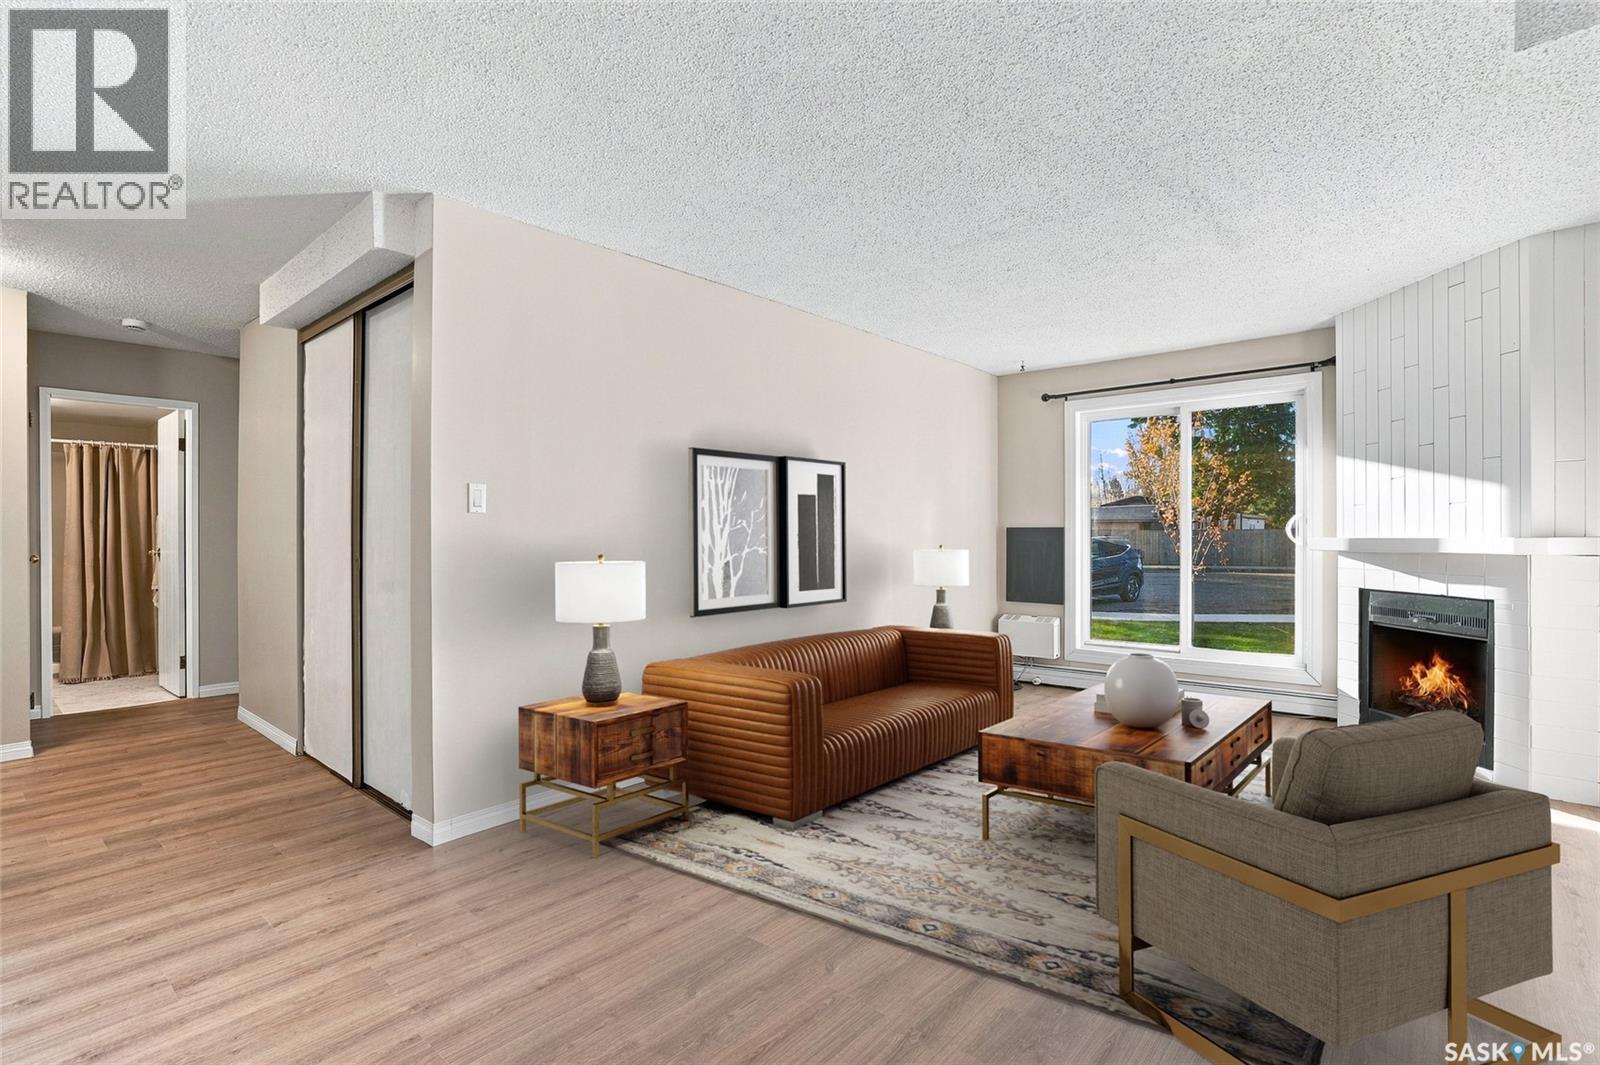
The Best Location in the Complex! Move-In Ready & Beautifully Updated. Welcome to this exceptionally well-maintained and updated lower-level condo, offering an unbeatable combination of convenience, comfort, and value. Situated in the best location in the complex, right beside the park and just steps from the elementary school, this unit also enjoys the added bonus of a convenient cul-de-sac right out front, providing tons of additional parking for guests and visitors. Freshly painted and featuring brand-new laminate flooring throughout, this move-in-ready condo is an excellent opportunity for first-time buyers, investors, or university students. The lower-level location offers easy access, making moving furniture in and out a breeze, as well as wheelchair accessible. Inside, you’ll find two spacious bedrooms and one bathrooms, along with a bright, inviting living area that flows seamlessly into the dedicated dining space. The kitchen is both functional and stylish, offering plenty of cabinetry, including appliances: fridge, stove, and built-in dishwasher. The generous primary bedroom features a large closet , while the additional bedrooms offers a good-sized closet and plenty of flexibility for family, guests, or a home office. The convenient in-suite laundry room includes a full-sized washer and dryer, plus ample storage space. A dedicated electrified parking stall is included near the building, with the added convenience of abundant visitor parking right outside the unit. Optional clubhouse access is also available. Enjoy a fantastic location close to shopping, everyday amenities, public transit, and the University of Saskatchewan, with the park and elementary school practically at your doorstep. Whether you’re looking for an affordable place to call home or a smart investment opportunity, this well-appointed condo delivers outstanding value in a highly convenient location! (id:62370)
Don’t miss this immaculate and exceptionally well-maintained top-floor condo, ideally located in Regina’s desirable Lakeridge Addition. Situated in a convenient northwest location close to schools, parks, shopping, restaurants, and area amenities, this bright and inviting home is truly move-in ready. The current owner has completed numerous thoughtful updates, including professional repainting, new laminate flooring, and new carpet throughout. The bright, open-concept living area offers a welcoming layout with plenty of natural light. The kitchen features dark cabinetry, laminate countertops, a convenient freestanding island, updated light fixture, and stainless-steel appliances. The spacious living room provides plenty of natural light and direct access to the private deck — perfect for enjoying your morning coffee or relaxing outdoors. Both bedrooms are generously sized and feature new carpet and window treatments, with incredible prairie view. The laundry room provides additional convenient storage and includes a new stackable washer and dryer in 2026. Another valuable feature is the newer tankless water-heating system, which provides domestic hot water while also operating the in-floor heating system. A portable air conditioner is also included for added comfort during warmer months. One of the standout features of this property — and a rare find in condo living — is the convenient single-car garage. Perfect for parking, storage, or both, this is a tremendous added VALUE & benefit, a feature rarely available with comparable units. Bright, immaculate, exceptionally well cared for, and loaded with recent updates, this condo offers comfortable, low-maintenance living in a highly desirable northwest Regina location. Simply move in and enjoy! Call your agent today to schedule a showing. (id:62370)
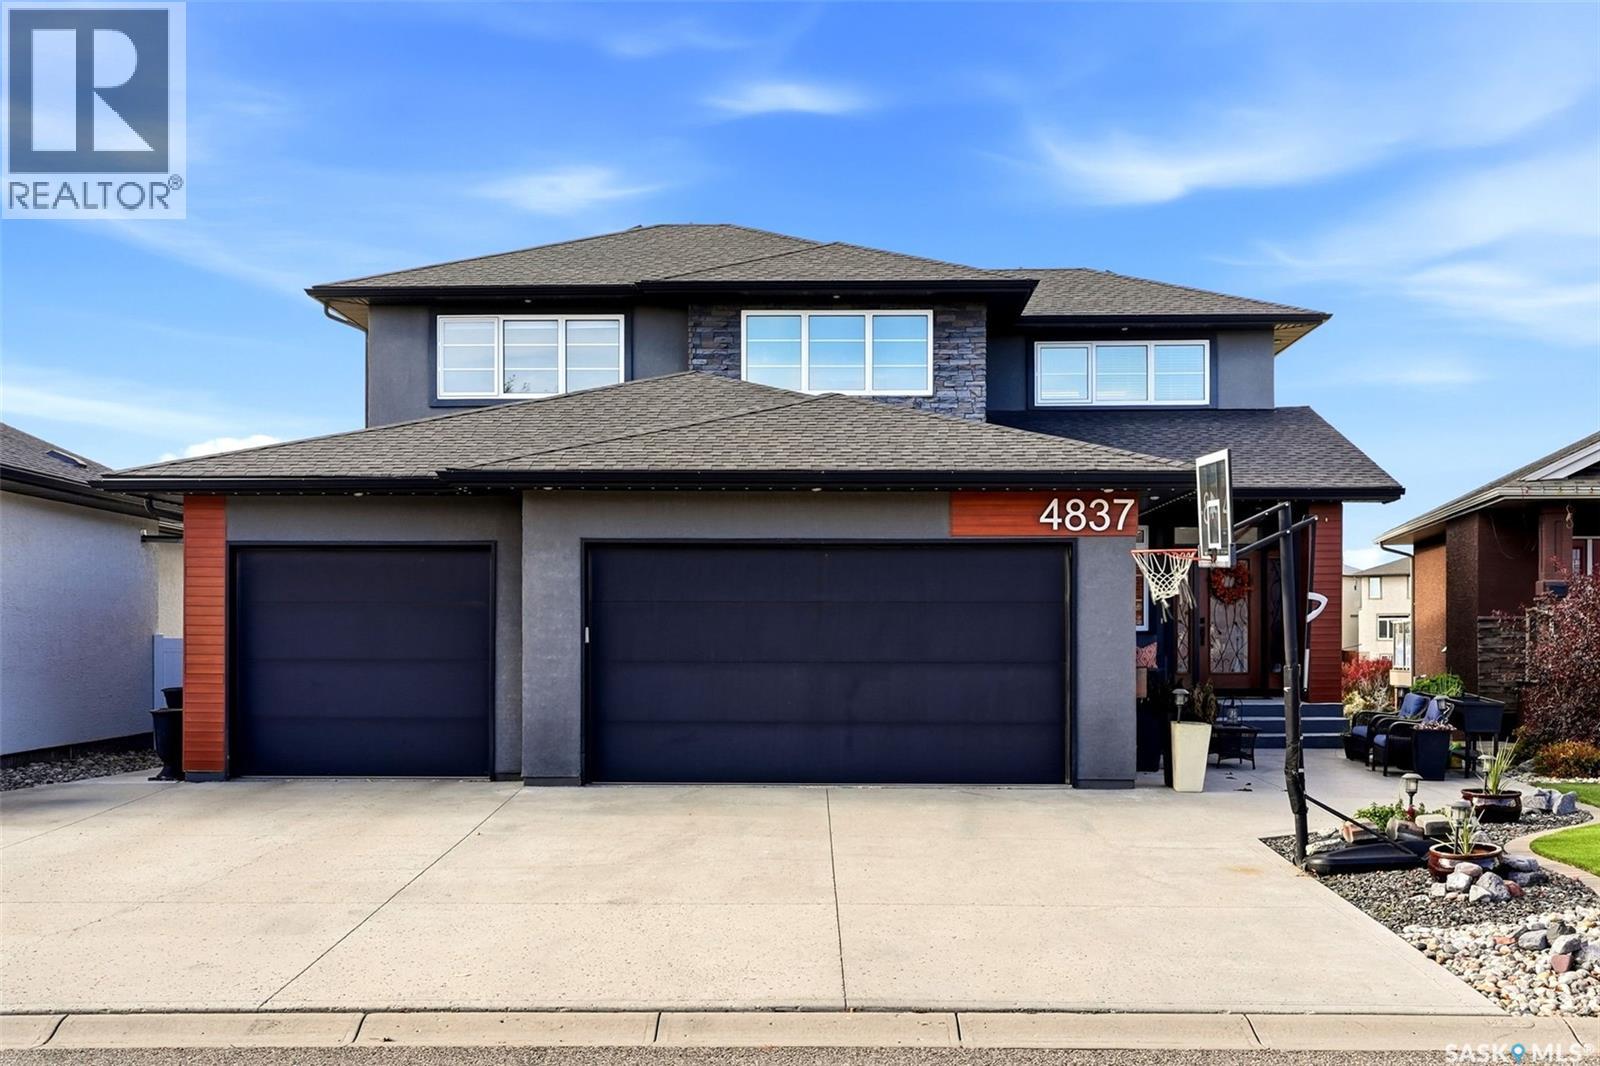
Exceptional living and unforgettable entertaining come together at 4837 Wright Road. Backing onto a walking path in Harbour Landing, this impressive two-storey walkout offers over 2,600 sq. ft. above grade and approximately 4,000 sq. ft. of developed space, with a main-floor primary suite, incredible outdoor living areas and a triple attached garage with in-floor heat. The layout offers the convenience of a main-floor primary retreat while providing plenty of room for family and guests. Upstairs, two large bedrooms and an additional family room create a comfortable space for kids, movie nights or relaxing away from the main living area. A Savant audio/video system wired throughout the home brings connected entertainment to your everyday routine. Step outside onto the covered deck spanning the entire back of the home, where a fireplace sets the scene for quiet mornings, evening drinks and memorable gatherings overlooking the backyard and walking path. Fully landscaped front and back yards feature artificial grass for easy upkeep, while the backyard hot tub adds another way to unwind. The walkout basement takes entertaining to another level with a large bar and five TVs—an outstanding setup for game days and hosting friends. An additional room offers flexible space for an office or hobbies. The construction and mechanical features are equally impressive, with a home built on piles, an ICF basement, open-web joist basement floor construction, two furnaces and two air conditioners. A wired security system includes water detection for added peace of mind. With its spacious layout, main-floor primary suite, heated triple garage and standout spaces to entertain indoors and out, this Harbour Landing home delivers a lifestyle that is anything but ordinary. (id:62370)
Fantastic opportunity with this Gem in Kelsey Woodlawn. This freshly renovated home is sure to catch your eye. Located on a huge pie shaped lot. New kitchen cabinets, granite countertops, backsplash, flooring, doors, trim and lighting. Main floor has large living room, bright kitchen along with main floor primary bedroom. Inviting foyer with vaulted ceiling and shiplap walls. Charming bathroom with freestanding tub. Spacious rear mudroom/laundry perfect for convenience when coming in from detached garage. Second level has 2 more bedrooms with continued brand new vinyl plank and fresh paint. Windows replaced approx 15years ago. Now to the pie shaped lot. Excellent and easy access to the garage off of 36th St. Enjoy green space with Szumigalski Park directly across the street from back of property. Idylwyld Drive right there with access to all amenities, downtown, the river and circle drive. Close to Saskatchewan Polytechnic School. (id:62370)
Extremely well built home with double car garage & wood burning stove. The main floor boasts a bright, open-concept kitchen & dining area, featuring beautiful cherry cupboards. 3 large bedrooms up. Lower level features a large, 1 bedroom suite, with a 3-piece & 2-piece bathrooms. All appliances up & down are included. Enjoy peace of mind with a fully fenced chain link yard-offering security & privacy. Beautifully landscaped yard with garden area. Whether you're looking for a spacious family haven, a multi-generational living set up, or a savvy income-generating property, this home delivers on every front. (id:62370)
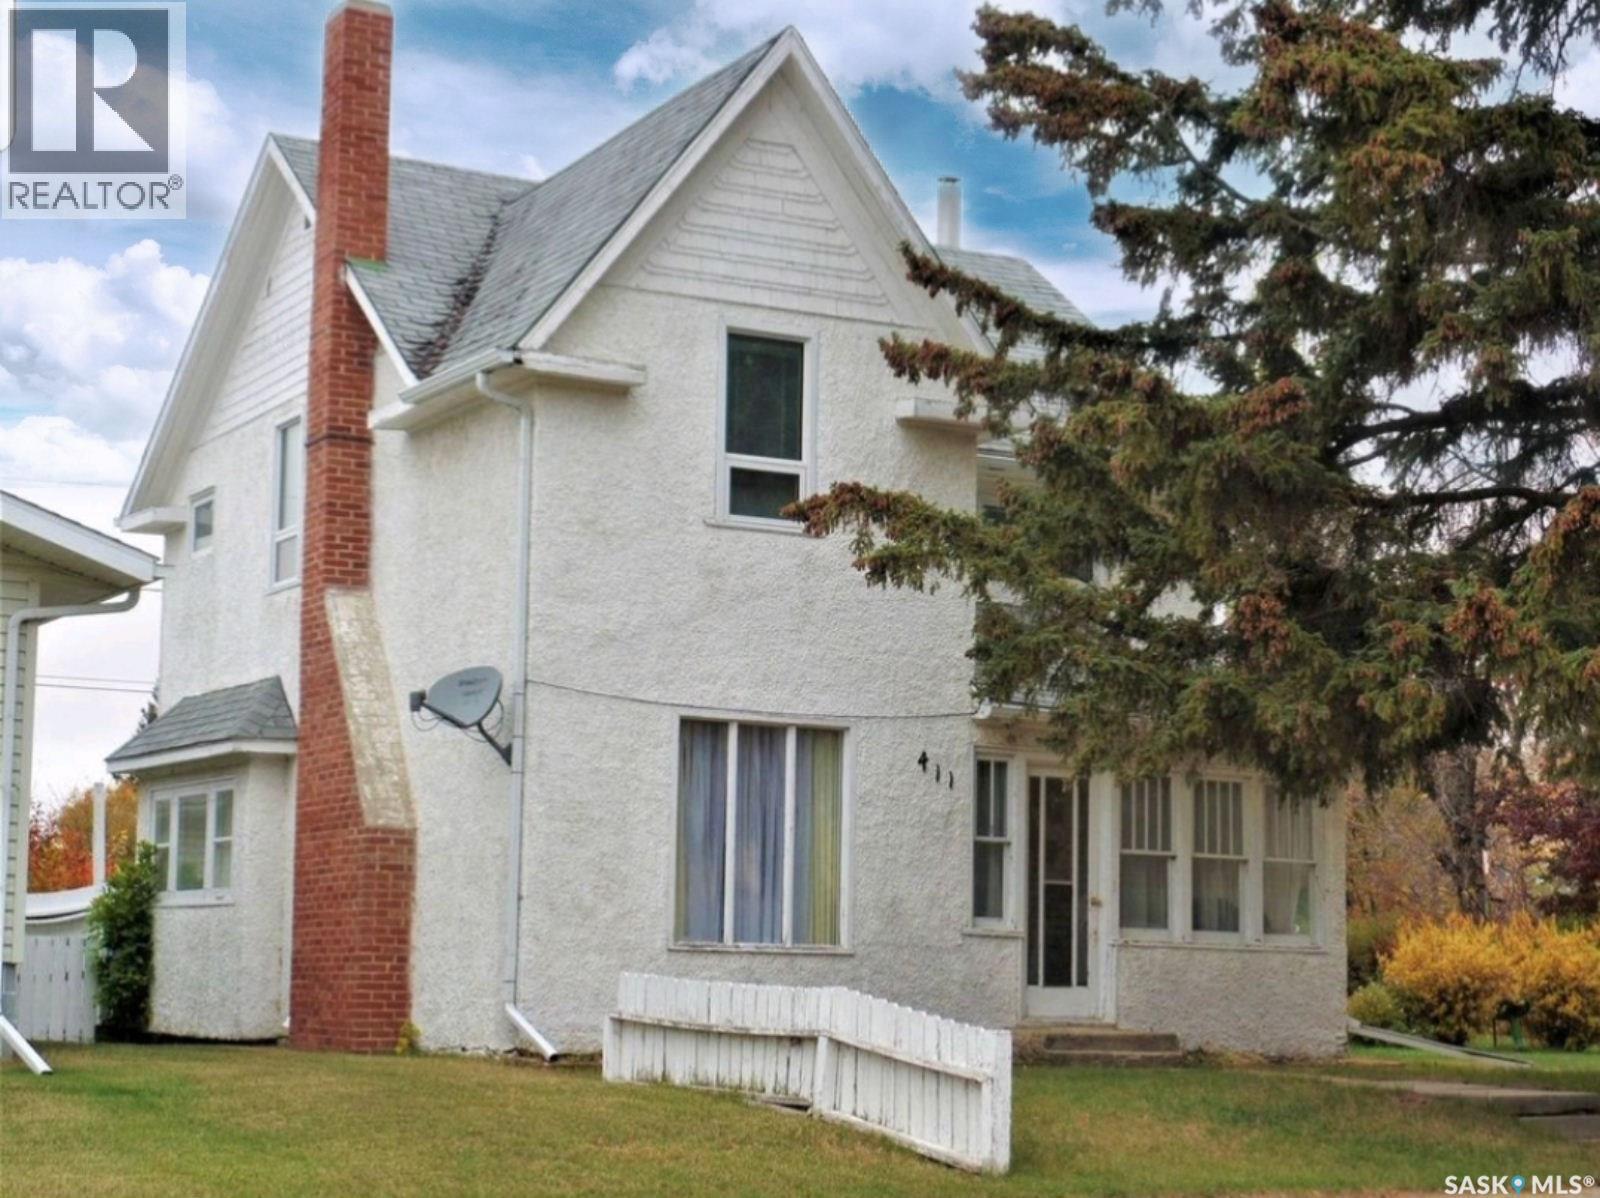
BEAUTY, WARMTH AND VALUE are found in this charming character home located on three lots with a combined lot size of 75x120 ft. in Wilkie, SK. With plenty of space indoor and out this 2-story, 4 bedroom, 2 bath, home offers on main floor, a back foyer and glass enclosed front veranda, a kitchen with ample cabinetry, living room with a wood-burning fireplace adjoined with the dining room allowing for plenty of space for not only your family but also a great area to entertain. Upstairs holds all 4 bedrooms and a 4 piece bath, as you head back downstairs to the basement you will find your 2 piece bathroom, laundry/utility area, storage space and a great room which is perfect for a rumpus room, family room, games room or just a quiet place to relax. Your outside space is well established with mature trees/shrubs, green space in front and back, along with a single detached garage and concrete parking pad. Added mentions and features: Seller states, New flooring in bathroom upstairs, completely remodeled basement bathroom and recent updates to basement space, windows upstairs where updated previously, living room and dining room fixtures replaced in 2016. House is heated with forced air, natural gas and hot water heater is gas. Appliances to include: Fridge, stove, bi dishwasher. (id:62370)
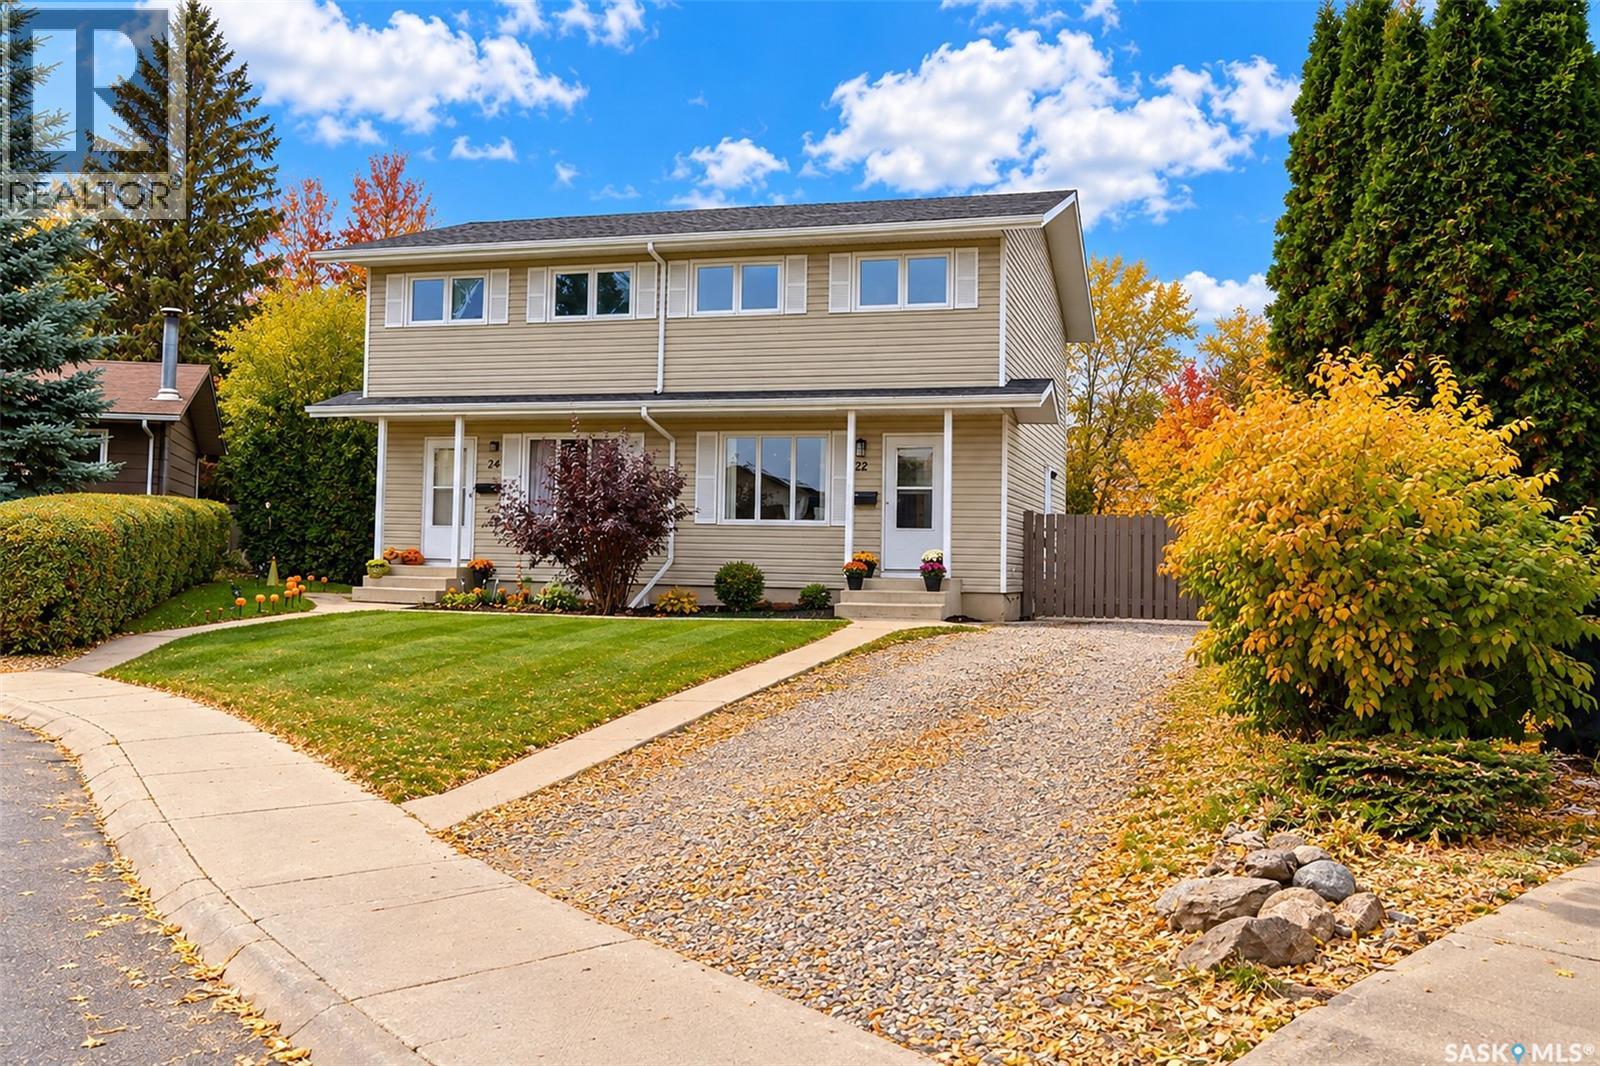
Truly a rare find! A beautifully upgraded half-duplex surrounded by single-family homes, situated on a quiet, family-friendly crescent! This lovely home offers a warm and cozy living room, a functional kitchen and dining area, and a convenient two-piece bathroom on the main floor. Upstairs, you’ll find three comfortable bedrooms and a full bathroom. A side entrance provides access to the beautifully manicured backyard, while the front driveway offers parking for two vehicles. Numerous upgrades include flooring, bathrooms, fresh paint, windows, furnace, interior and closet doors, and railing. The location is just as impressive! Situated only one block from both elementary and high schools, with Meewasin Trail, the river, and everyday amenities nearby. A wonderful opportunity to enjoy an upgraded home in a peaceful, established neighbourhood! (id:62370)
A great option for first-time buyers or anyone looking for extra space to grow! This 1,096 sq ft home on the Saskatchewan side of Lloydminster features two bedrooms and a full bathroom on the main floor, along with a spacious kitchen and dining area and a south-facing living room. The basement offers a family room, two large bedrooms that are finished except for flooring, and plumbing roughed in for a large bathroom. Outside, enjoy the two-tiered deck off the patio doors. Recent updates include shingles replaced approximately two years ago, along with a high-efficiency furnace and heat recovery ventilator (HRV). With plenty of space and room to finish the basement to your liking, this home is worth a look! (id:62370)
Enjoy acreage living just minutes from Prince Albert! Situated on 1.62 acres in the established Green Acres area of the RM of Buckland, this charming raised bungalow offers a peaceful, treed setting with convenient access to city amenities. The home features 2 bedrooms, a 4-piece bathroom, an updated kitchen with modern cabinetry, and a comfortable living room. The developed basement provides additional living space with a spacious family/media room, laundry, and utility areas. Outside, enjoy mature trees, recent landscaping, and plenty of room to garden, relax, or pursue outdoor hobbies. The spacious deck, built approximately 3 years ago, has been freshly stained and offers a great space for outdoor entertaining. A fully insulated single detached garage and two additional sheds provide practical storage and workspace options. Recent improvements include an electrical upgrade to 100-amp service (May 2026), a new power-vent water heater and pressure system (April 2026), new metal roofing on the garage, updated front exterior accent siding, and fresh paint on exterior trim, concrete, and other surfaces. The property is serviced by a public water line, natural gas, and a septic mound system. Conveniently located near Red Wing School, the Buckland (NRRC) rink, and Mark's Nine Golf Course, with Prince Albert approximately 8 km away. Enjoy the space and privacy of country living with schools, recreation, and city amenities close by. Book your private showing today! (id:62370)
Experience the perfect combination of single-family functionality and low-maintenance living in this exceptional 1394 square foot 3-bedroom, 3-bathroom townhouse-style condo. From the moment you arrive, the convenience is unmatched with a private front entry and an attached insulated 12' x 24' main floor garage providing seamless, direct access into the home. Tucked into a highly desirable neighbourhood, this property boasts an exceptionally advantageous walk score that places boutique shopping and all the essential amenities of Southland Mall just steps from your front door. Inside, the home is thoughtfully laid out with plenty of storage options to easily keep your living spaces organized and clutter-free. The main living area features an inviting open-concept layout anchored by a cozy gas fireplace and framed by large, updated vinyl windows that flood the space with natural light. The true showstopper is the fully renovated, elegant kitchen, beautifully redesigned with premium style and coming complete with a full appliance package. Perfect for entertaining, this level includes a convenient 2-piece bathroom and effortlessly transitions to your outdoor living choices. Step out onto the front balcony for your morning coffee, or host summer barbecues on the back deck. Upstairs, the top floor features a full 4-piece bathroom centrally located next to the bedrooms for maximum convenience. The primary bedroom serves as a true retreat, boasting a generous walk-in closet and its own private 2-piece ensuite bath. Peace of mind comes built-in thanks to a high-efficiency furnace and updated windows to keep utility bills low. With exterior maintenance taken care of, you can simply move in and enjoy. (id:62370)
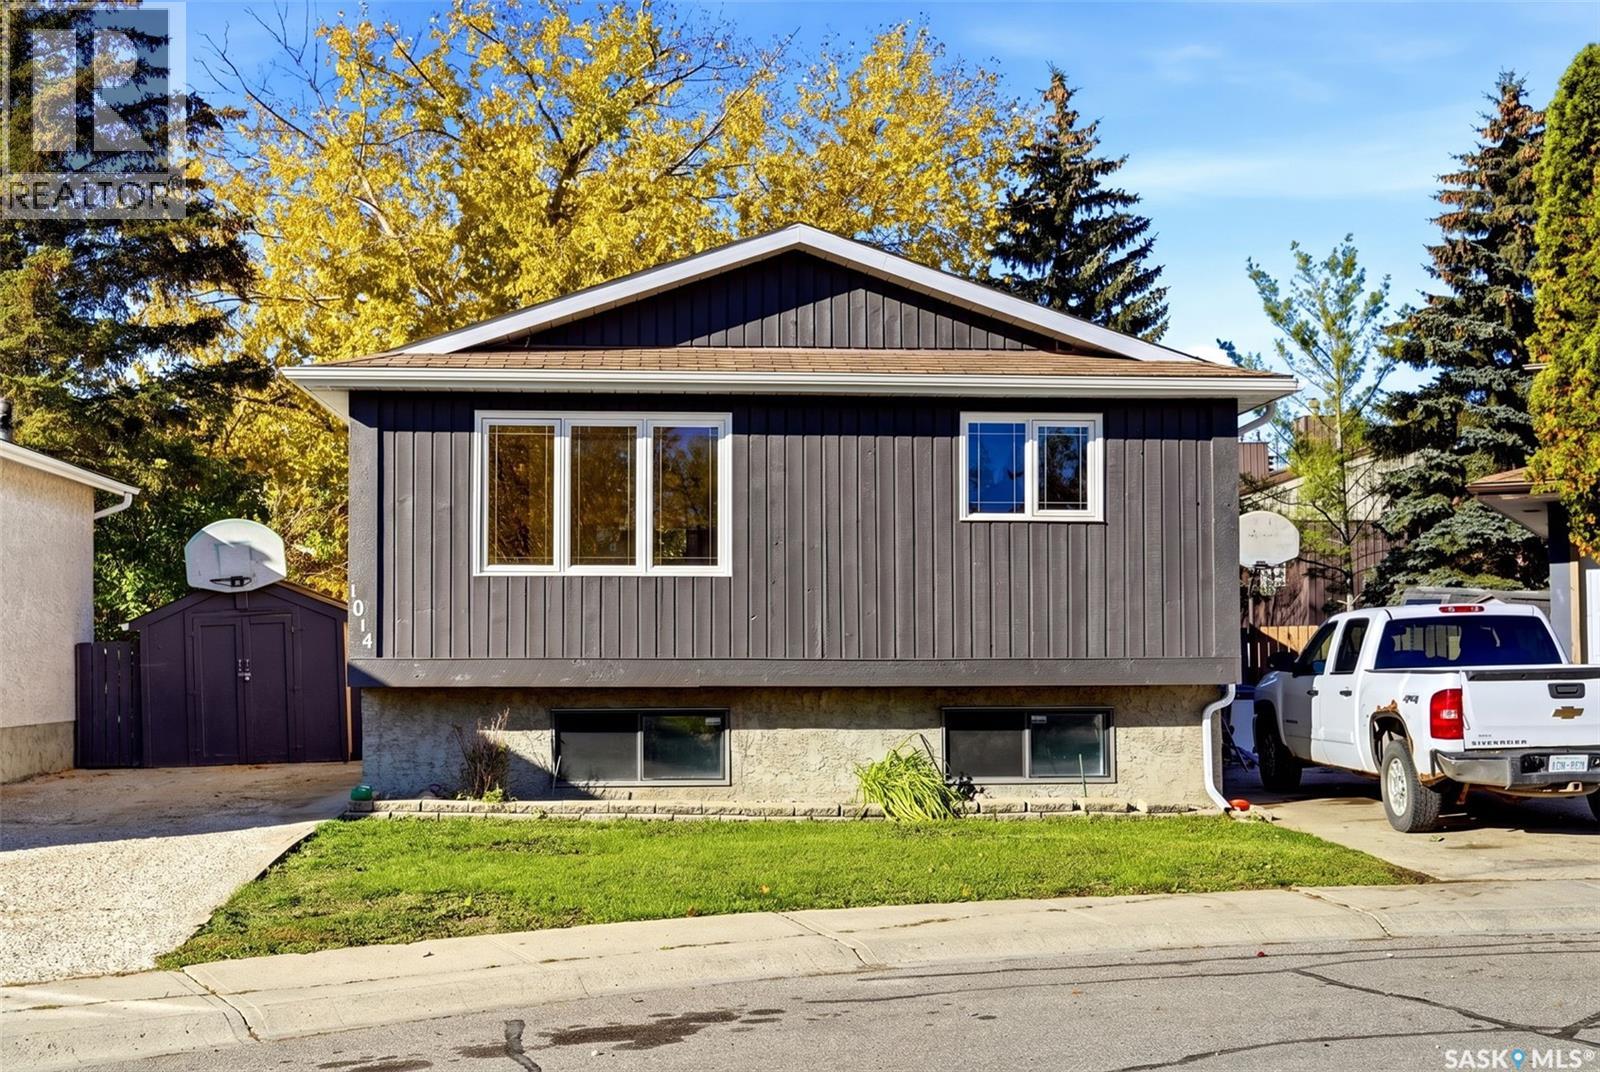
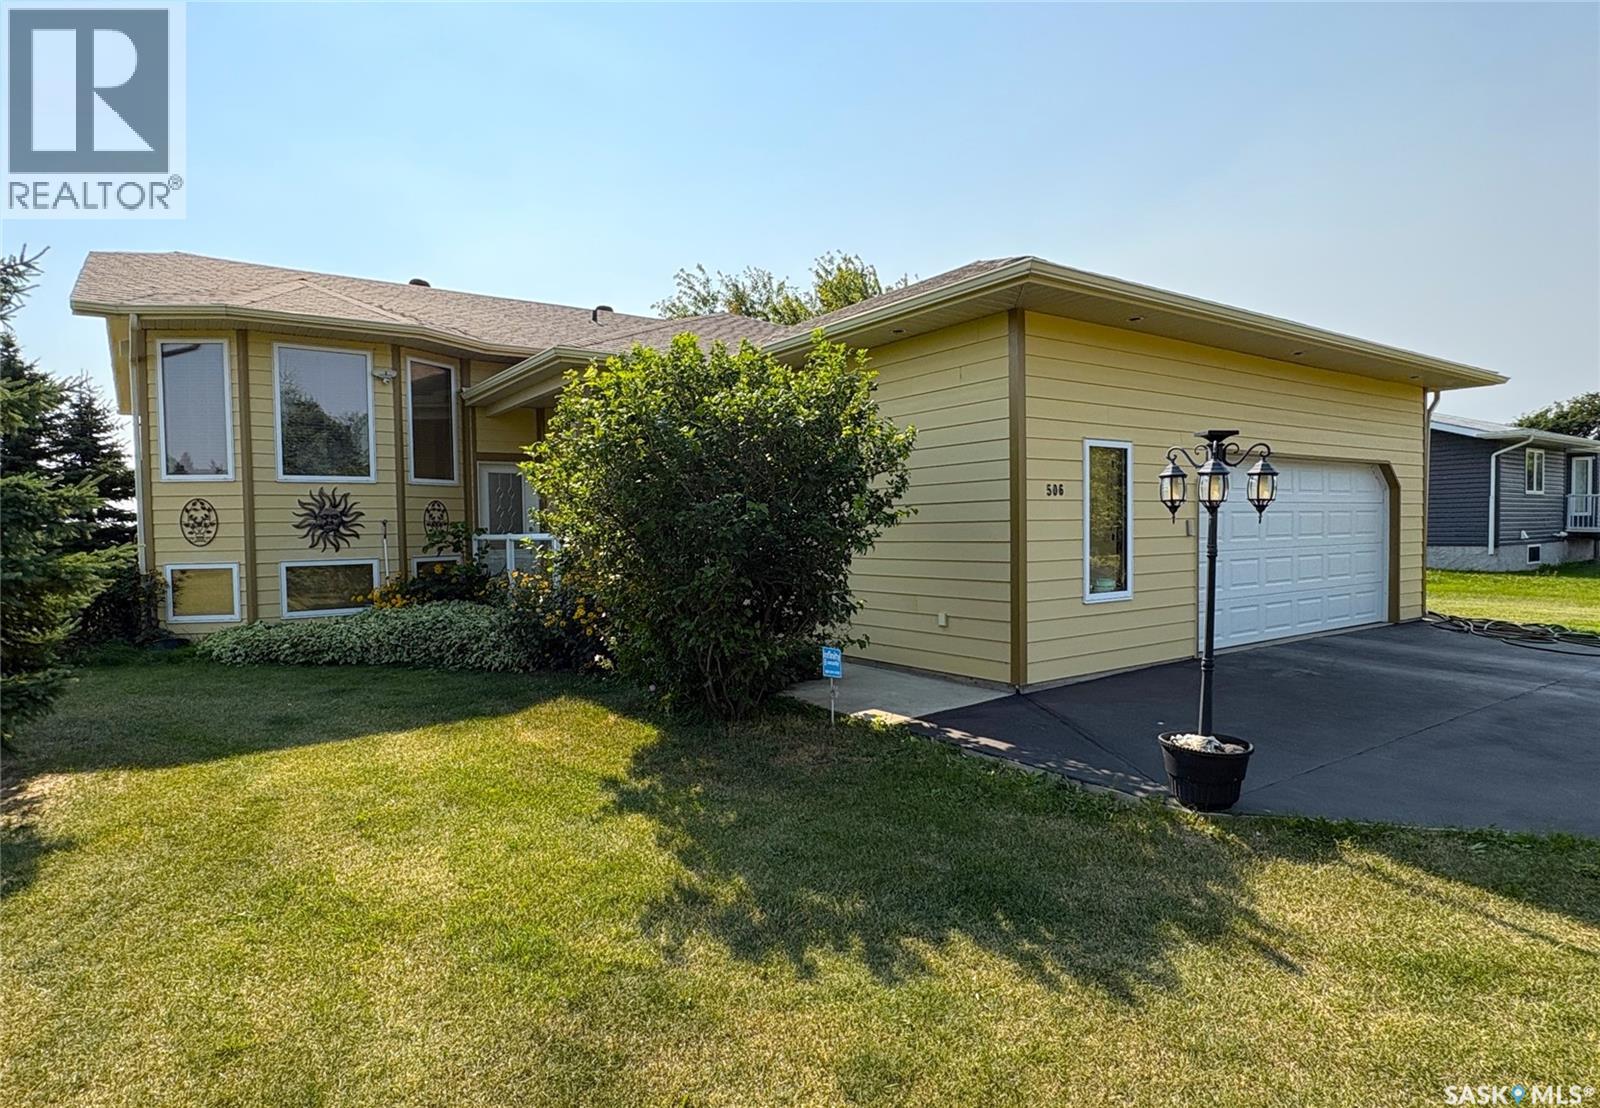
Welcome to 1014 Mawson Bay, a well-maintained bi-level home nestled in the established neighbourhood of Sherwood Estates! Offering 857 sq. ft. of above-grade living space, 3 bedrooms and 2 bathrooms, this home features a functional layout, fresh neutral tones and plenty of natural light throughout. The inviting living room showcases a large front window and laminate flooring that flows into the kitchen and dining area. The kitchen offers ample oak cabinetry, a stylish black tile backsplash, stainless steel appliances and plenty of counter space. The adjoining dining area features attractive wood wainscoting, built-in cabinetry and garden doors leading to the covered deck. Two comfortable bedrooms and a full 4-piece bathroom complete the main floor. Downstairs, the fully developed basement provides a spacious recreation room with updated carpeting, a third bedroom, a beautifully refreshed 3-piece bathroom with a modern vanity and corner shower, plus a dedicated laundry and utility area. Step outside and discover one of this property's standout features—a spacious, fully fenced backyard surrounded by mature trees, offering plenty of room for outdoor activities, gardening or simply relaxing. The fantastic covered deck provides a sheltered outdoor living space, perfect for morning coffee, summer BBQs or entertaining friends and family, rain or shine! Additional highlights include central air conditioning, a storage shed and convenient off-street parking for up to three vehicles. Located in an established neighbourhood close to parks, schools, shopping and everyday amenities, this home offers a wonderful combination of comfortable indoor living and exceptional outdoor space. Don't miss your opportunity to make it yours! (id:62370)
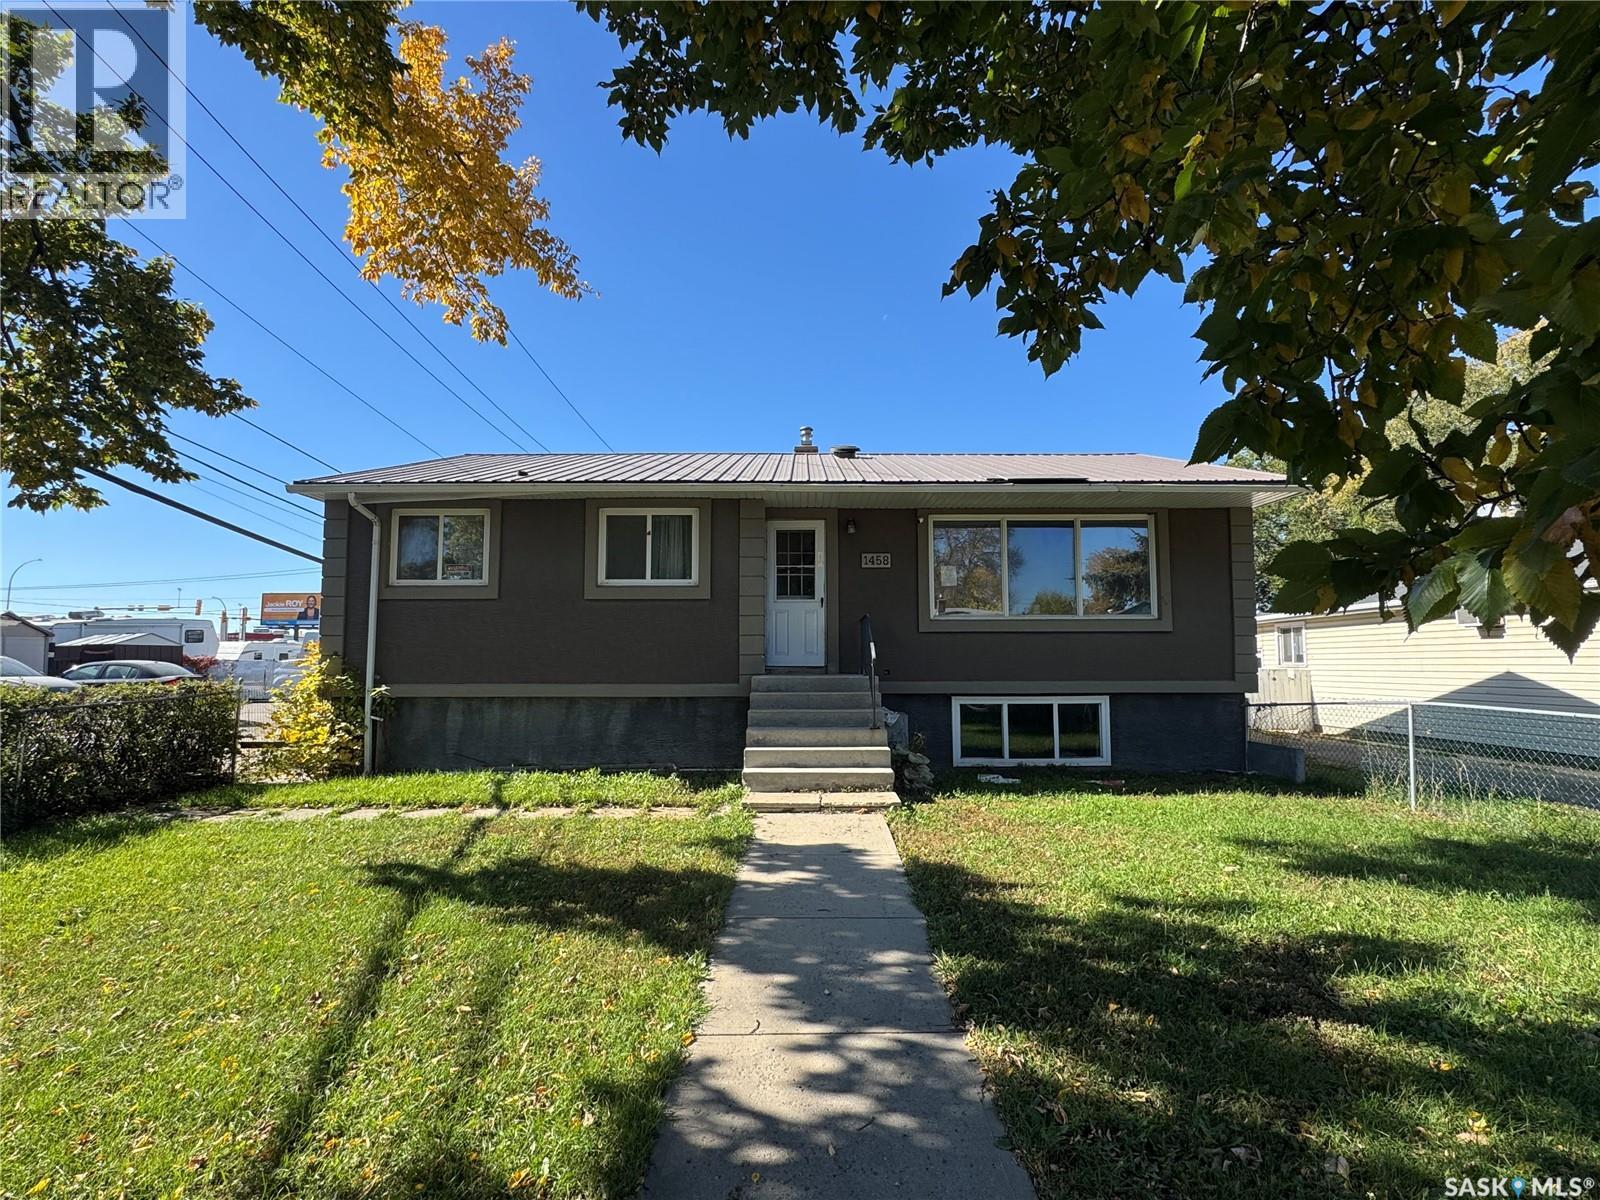
Welcome to 1458 Rothwell Street in Regina’s established Glen Elm Park neighbourhood! An excellent opportunity for first time buyers, investors, or anyone looking for a property with incredible potential! The main floor offers a spacious living room, functional kitchen, dining area, three generously sized bedrooms, and a four piece bathroom. Downstairs, you’ll find even more possibilities with a second kitchen, family room, bedroom, den, and laundry area. With its existing layout, the basement offers exciting potential for a secondary suite and additional rental income, subject to necessary approvals and City of Regina requirements. Outside, enjoy the convenience of a double detached garage, an expansive driveway, and easy access from the back alley, providing plenty of off street parking. Located in the established community of Glen Elm Park, this property offers convenient access to schools, parks, shopping, public transportation, and other everyday amenities. Whether you’re looking to renovate, create a mortgage helper, or add an investment property to your portfolio, the possibilities here are endless! With some vision and updates, this home could truly shine. Don’t miss your opportunity to unlock the potential of 1458 Rothwell Street! (id:62370)
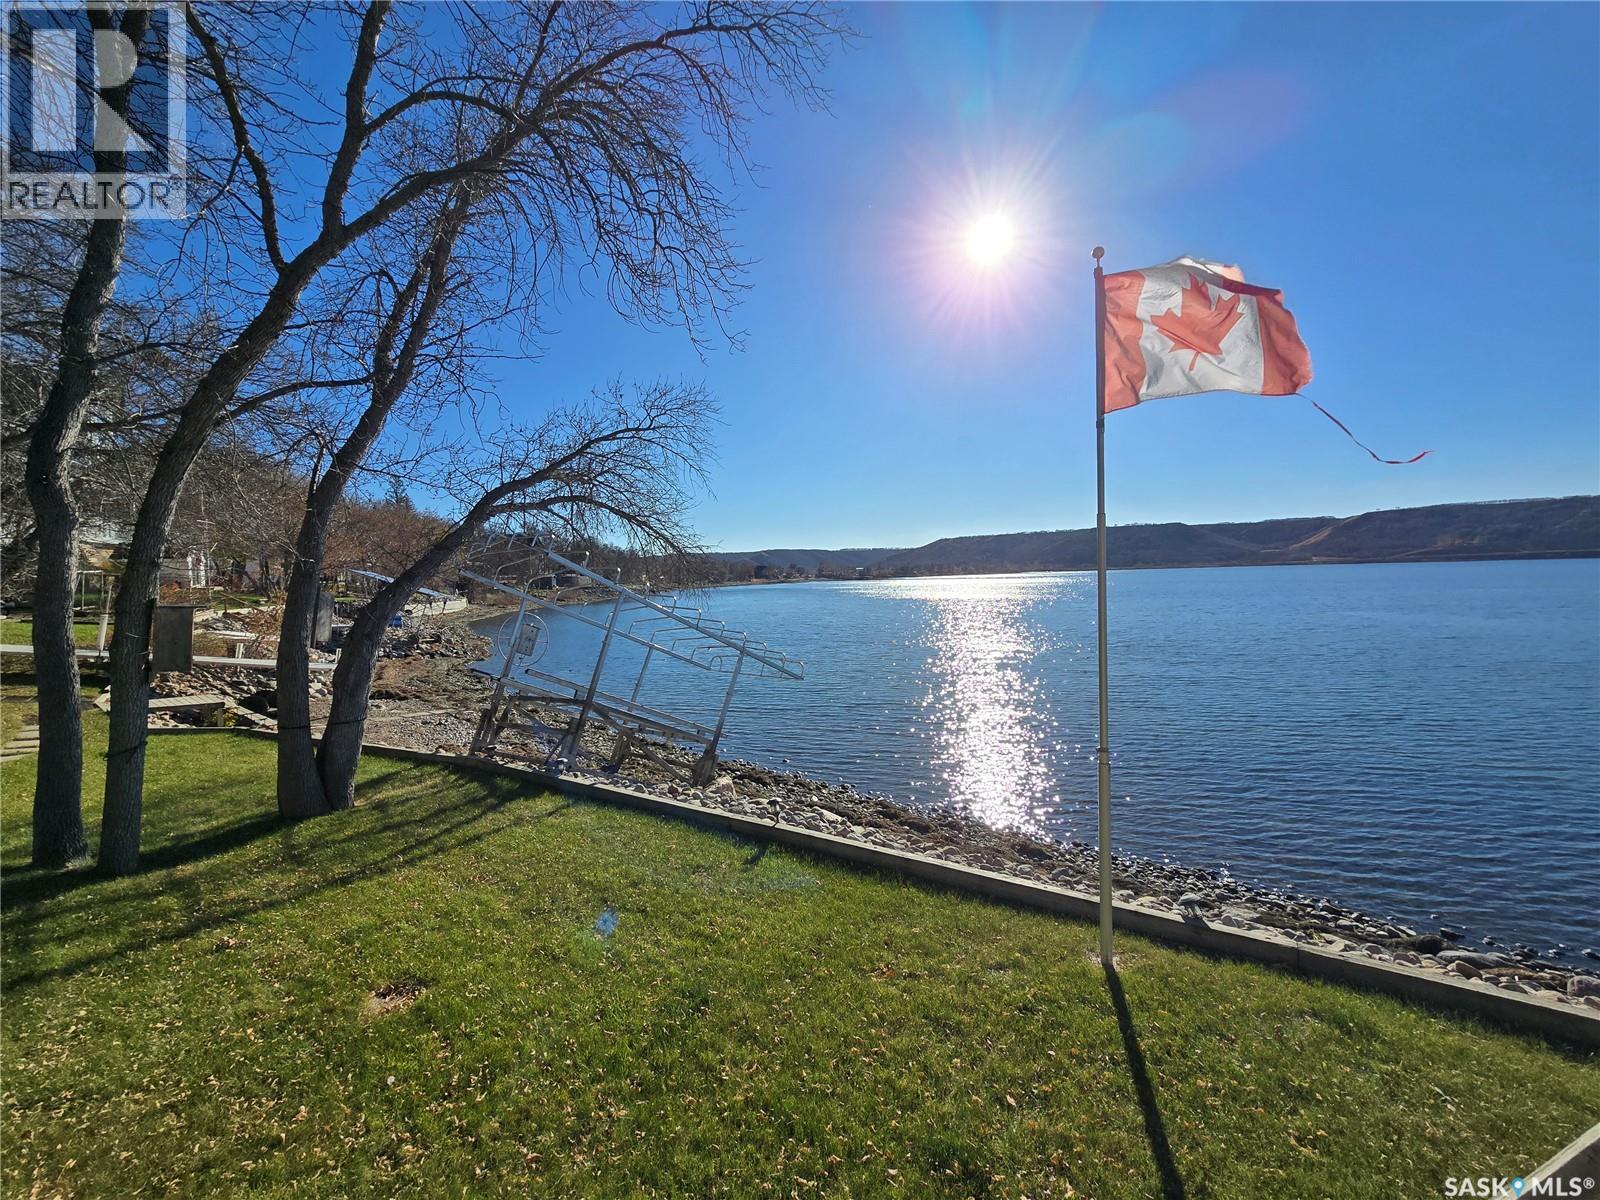
PRIVATE *** QUIET*** WATERFRONT***HERE IS AN opportunity to own one of the largest lake front properties at Crooked Lake. This 130' x 100' lot has a 4 season home , 2 levels of living (combined sq ft of 1920 ) , 3 storage sheds, a huge deck overlooking your well treed , private yard and a beach area all this and more for a great price. Begin your lake adventures @ 208- 210 Criddle Ave anytime , built for all year round living. Furniture is included in the sale. Enter the side door into the porch with laundry and freezer and then into the cute classic white kitchen. Exposed beams and vaulted ceilings give the dining room and living character. Views to the deck and lake from the front wall of windows allow the natural light to filter the room. A big part of the heat comes from the NG stove in the corner of the room. The 4 piece bathroom is white and beachy. Off the hall, 2 large bedrooms. The finished basement will be the place for the family to enjoy movie nights around the projector TV , and a perfect place to play darts or other games. Their is a den with glass doors and 2 more bedrooms for all the guests, and a 3 piece bathroom . Clever usage for storage in the basement as well. The home has all vinyl windows up and down, vinyl flooring in basement. Relax on the front deck under the gazebo watching the kids on the play structure. The yard is mature in development which provides a private setting for your oasis away from the busy life. Lots of green space and a little garden area. The owner has RO water delivered (1000 gal holding tank) when needed and there is 2 septic tanks (500 and 1200 ), Hot water on demand (2019). There is 3 outside storage areas and a shop with a 100 amp panel that could be your man cave. Parking out back will allow for at least 3 vehicles with some overflow parking up off Criddle Ave. If you are waiting for a perfect seasonal lake home or 4 season home this is it! Great VALUE on owned land. MAKE IT YOURS! (id:62370)
Welcome to this lovely top-floor unit in West Portal Manor! This home features two bedrooms with recently updated flooring and a bathroom with a convenient walk-in shower. The spacious living room offers a pleasant view of the courtyard, creating a comfortable space to relax and unwind. The well-appointed kitchen provides plenty of counter space and cabinetry, along with room for a good-sized dining table. Step outside onto the spacious deck, where you can enjoy your morning coffee or unwind in the evening. Facing the back of the building, this quiet outdoor space offers a lovely view and a peaceful place to enjoy some fresh air. Bonus! For the handy person, you'll be pleased to see a workshop space in the basement as well as a convenient amenities room with a pool table! West Portal Manor is a unique co-operative building where each owner holds a 1/23 share of the property. Please note that traditional mortgage financing is not available for these units, and all offers must be cash offers. (id:62370)
Where Family Comes First and Community Still MattersWelcome to Maidstone, Saskatchewan — a community proudly known as "Small Town Friendly, Big Town Services." Here, children still walk to school, neighbours know each other by name, and essential amenities are just minutes away. Perfectly located between Lloydminster and The Battlefords, this thriving town offers the ideal balance of small-town living with convenient access to larger centres.This remarkable 3,200+ square foot two-storey home was built with family living in mind. From the moment you step inside, you'll appreciate the generous room sizes, thoughtful layout, and welcoming spaces designed for everyday life as well as special occasions.At the heart of the home is a stunning kitchen that will delight any home chef, featuring extensive cabinetry, beautiful quartz countertops, abundant workspace, and room for everyone to gather. Whether you're preparing weeknight dinners, holiday feasts, or helping with homework at the kitchen table, this space is built to bring people together. A formal dining room is ready for celebrations and family dinners, while the spacious breakfast area offers the perfect spot to start each day.The warm and inviting family room, complete with a charming wood-burning stove, creates a cozy place to unwind after a busy day. Multiple living spaces throughout the home ensure everyone has room to spread out while still feeling connected.The convenience of a main-floor primary bedroom with a private 4-piece ensuite makes day-to-day living effortless. Upstairs, a bright and comfortable sitting area provides endless possibilities as a library, reading retreat, play area, or home office, while additional bedrooms offer plenty of space for a growing family.One of the home's most appealing features is the separate entrance to the basement. The expansive lower level is largely open and ready for your vision, whether that's additional family living space, a games room, home gym, or th e future development of a suite for extended family or rental income potential. A secondary suite would be subject to approval and permitting by the city/municipality.Outside, you'll appreciate the oversized heated double garage and mature surroundings, while the location is hard to beat. Schools are directly across the road, making morning routines a breeze, and the hospital is just two blocks away. It's a setting that offers both convenience and peace of mind.Homes of this size and versatility are a rare find, especially in a community where families can truly put down roots. If you've been searching for a property that offers room to grow, room to gather, and a location that supports a genuine sense of community, this Maidstone home deserves your attention. It's more than just a house—it's a place where family memories are waiting to be made. (id:62370)
This very appealing rural home offers 1,800 sq. ft. of living space in a raised bungalow design, featuring a beautiful addition with an open kitchen and dining room highlighted by a cozy wood-burning fireplace. The main floor includes three bedrooms, a four-piece bathroom, and a convenient two-piece bathroom combined with a laundry area. The bright living room features garden doors leading to a brand-new 25’ x 13’ deck — perfect for outdoor enjoyment and entertaining. The partial basement provides a large family room with a wood stove, a fourth bedroom, and a three-piece bathroom. Additional spaces include a dedicated wood storage room with access through a basement window, a furnace room with propane furnace, a utility room with pump and water tank, and an extra storage room, offering excellent functionality and storage throughout the home.The sewer system and shingles were both updated in 2022 adding peace of mind for future owners. This listing also includes two quarters of very good farmland, currently being fenced and used as grassland, with soil quality suitable for grain production as well. The well-developed yard features a calving barn, an over-coverall shed, a 24’ x 48’ open pole cattle shelter, and a small shop — making this property well suited for a mixed farming operation, grain production, and livestock, while also offering the comfort of country living. (id:62370)
Home For Sale • One-and-a-half storey home • 2 bedrooms on main level • Office & bonus space upstairs • 1 bathroom • 1,150 sq. ft. (main level) Updates include: • Kitchen fully renovated (2018) • Bathroom renovated (2016) • Newer windows throughout • New flooring (2018) Property features: • Lot size: 47.22 m x 21.36 m • Large fenced yard • Covered deck • Metal roof • Raised garden bed • Double detached heated garage (40 x 24 ft) • Master bedroom has existing piping for a wood stove installation • Partial basement with cold room storage Located close to schools, grocery store, post office, and Settlement Square Message for more inquires or to schedule a viewing. Open to offers. (id:62370)
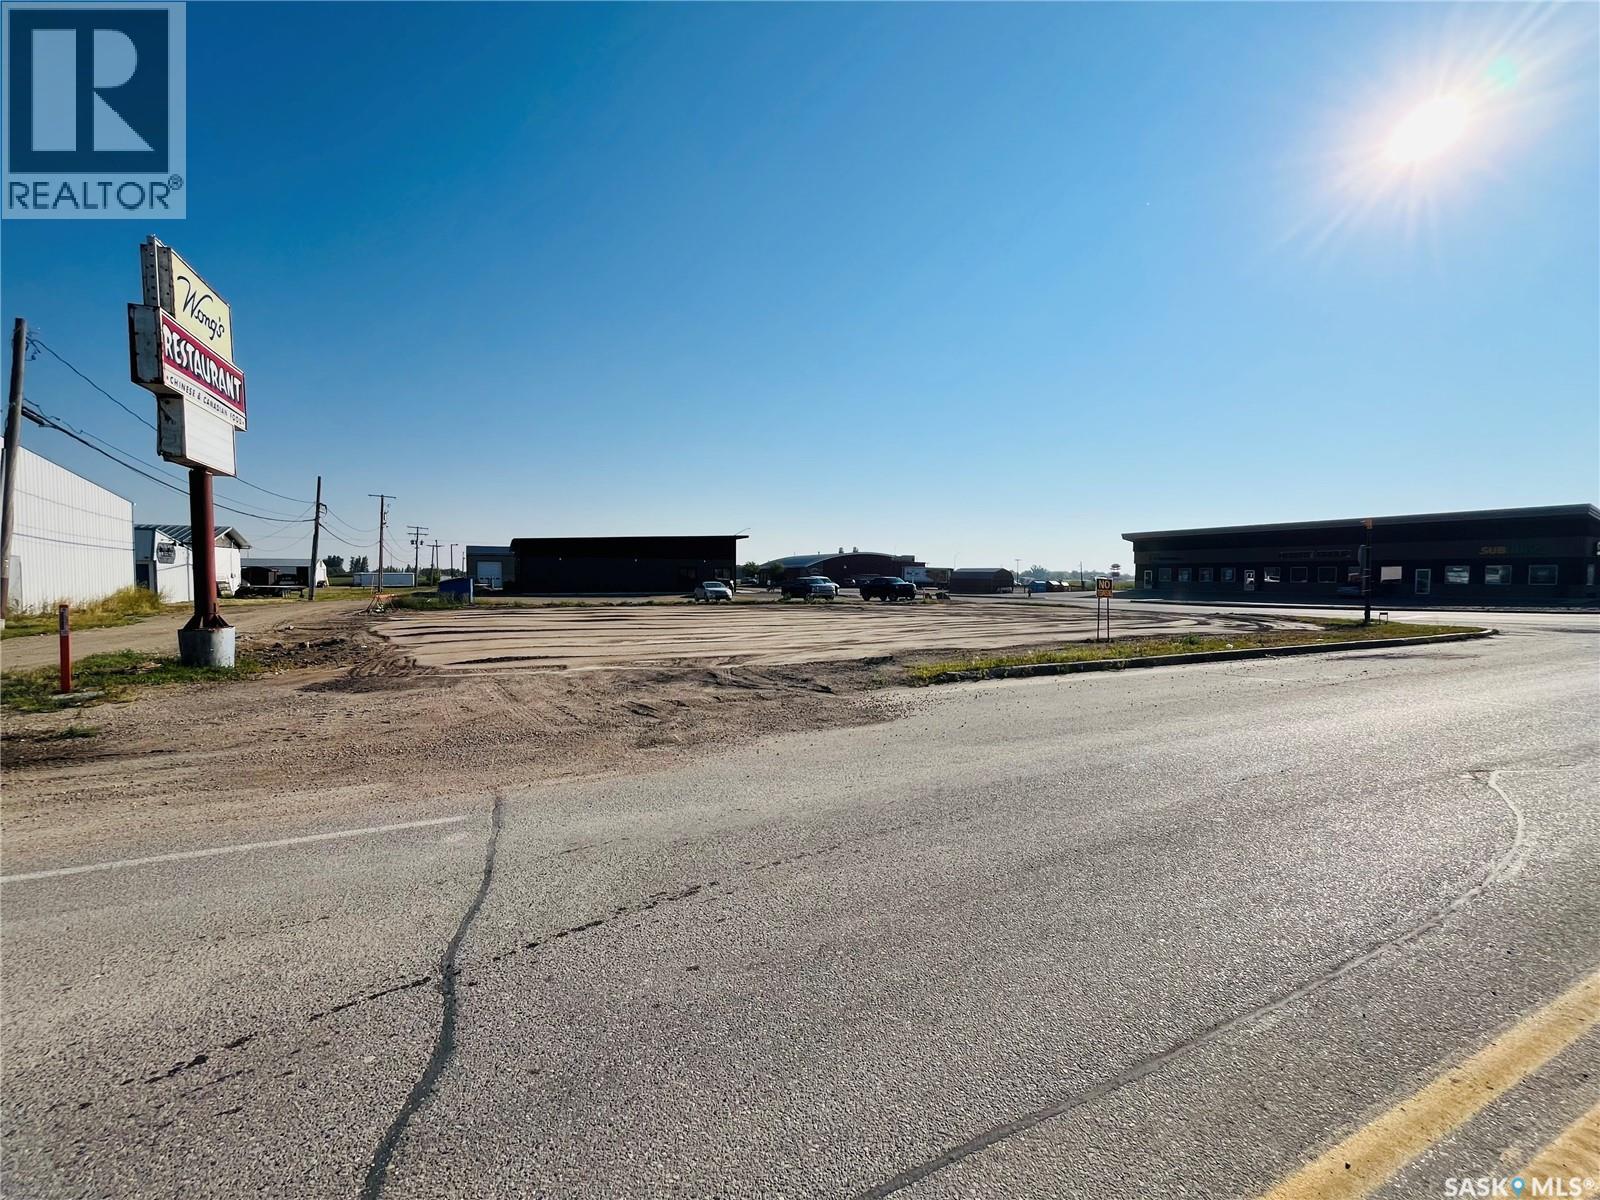
UNBEATABLE LOCATION!! This 100'x125' corner lot sits right on one of the busiest intersections of Moosomin! Great spot to develop and features highway visibility! Call to find out more! (id:62370)
99.48 acres of valuable land on the north side of highway #1 at Moosomin SK.. Directly across the highway from Tim Hortons and the Co-op cardlock service station. Moosomin may be the most progressive town in Southeast Saskatchewan with potash mines ,oil wells, and the pipeline all providing jobs in close proximity. With a newer hospital and excellent doctors,, 3 major car dealerships as well as John Deere, IH , New Holland, and a short line machinery dealer, and Flaman rentals all drawing people from a large radius, it is a happening place. Hotels and fast food outlets have also chosen to set up business in the thriving town of Moosomin The RM and the town are currently in the process of a $10 million upgrade and expansion of there airport which points to further development of industry in the area. There are also numerous residential and commercial developments in progress at this time.More jobs and more people. This piece of land could be a diamond in rough and can be rented for top dollar for ag until it realizes its true potential as commercial development land. (id:62370)
A quarter section of top quality grain land on the north border of the Saltcoats R.M. An F class on crop insurance . SAMA details topograhy T2 -Gentle slopes, Stones S2-Slight 145 acres cultivated, 3 acres yard ,12 acres wetland ,71.03 final soil rating and an assessed value of $395,800. A beautiful yard site on the northwest corner of this quarter featuring apple trees, cherry trees ,and raspberry bushes.1030 sq ft. older home with oil and wood heat options. Over 10 cords of wood included.65 X 35 Future steel storage shed ;16x 16 overhead doors at each end and fully insulated. 50 x 28 insulated,heated shop with concrete floor, metal roof and painted plywood walls. This shop has a built in sliding hoist on an overhead rail. 24x 22 workshop ; insulated and heated and comes with a 100 ton press. Various other buildings for storage. Call for more info or to book a showing. Directions: 9 MILES NE OF SALTCOATS Directions: 9 MILES NE OF SALTCOATS (id:62370)
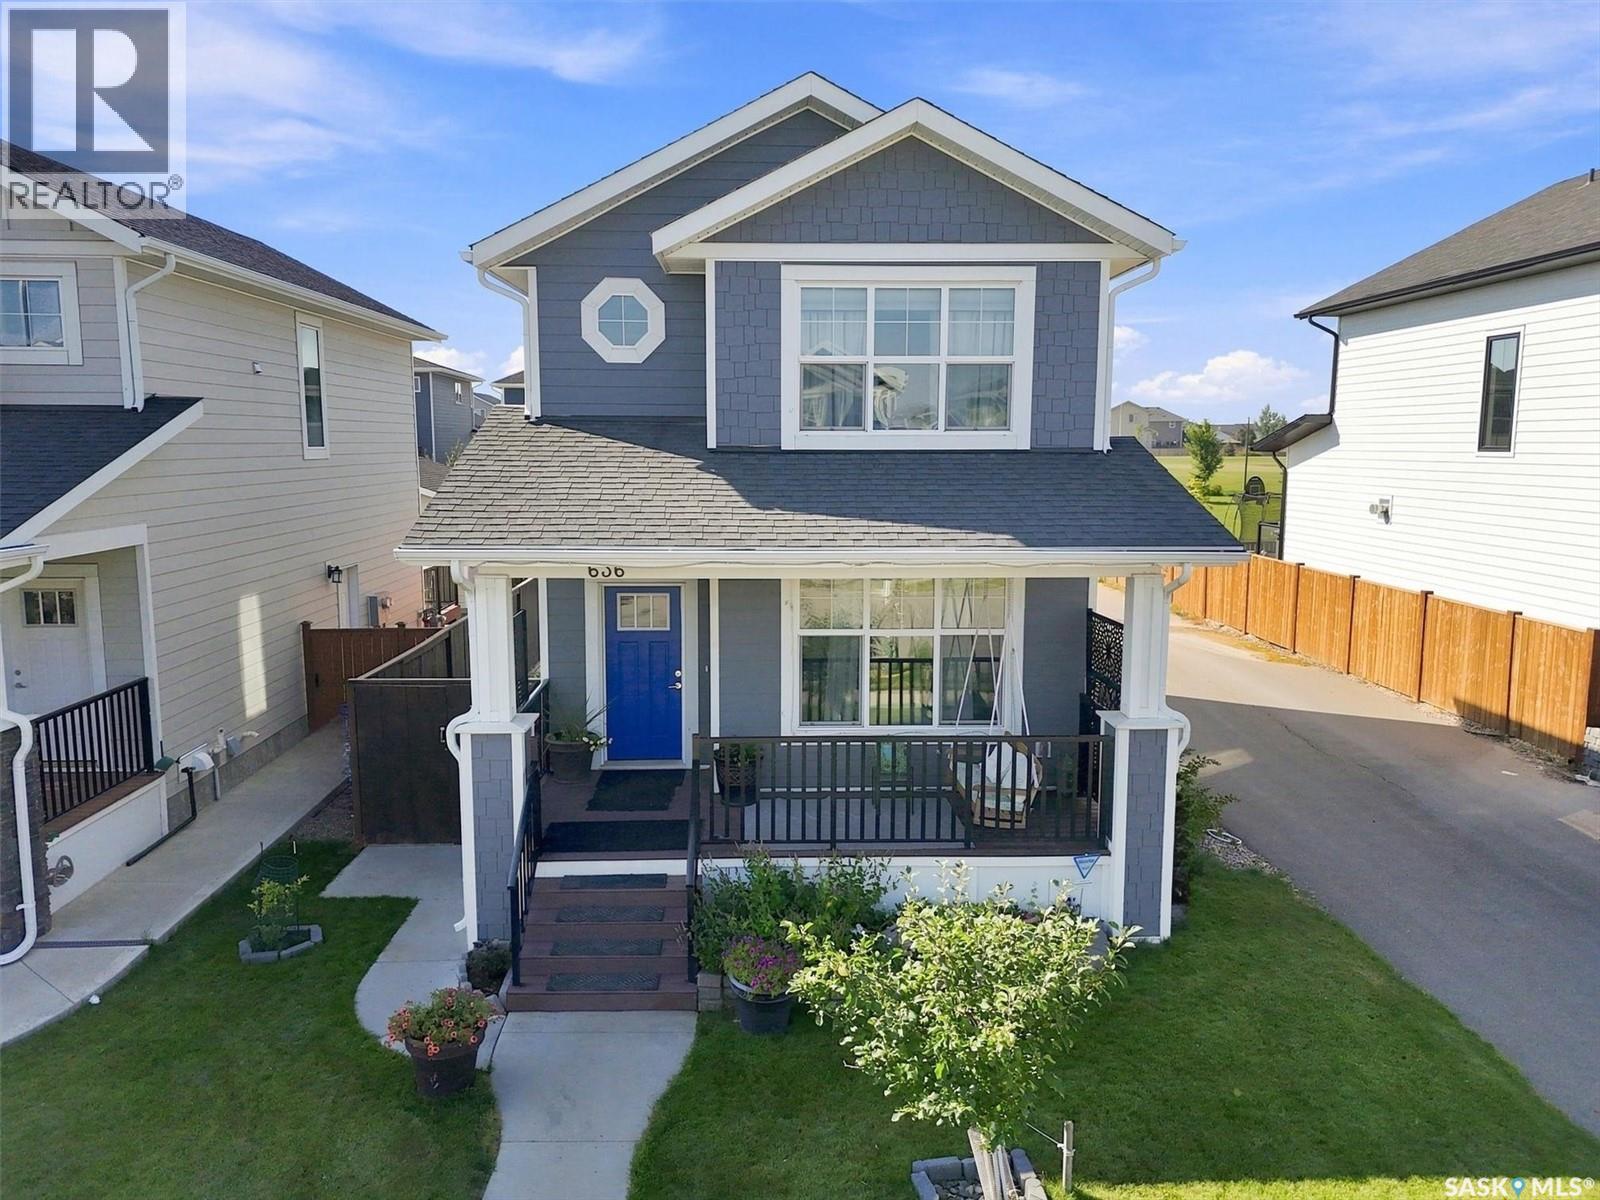
Spend your time enjoying your outdoor space, not looking after a large yard. At 636 Meadows Boulevard in Rosewood, the compact backyard offers the outdoor comforts without the upkeep of an expansive lawn. Enjoy dinner on the deck, settle into a chair on the concrete patio or finish the evening in the included hot tub. Garden boxes provide space for vegetables, herbs or flowers without taking on extensive landscaping. Out front, the covered porch gives you another place to slow down with your morning coffee. The lower level includes a non-conforming suite, not a legal rental suite, with its own kitchen, living area, bedroom and bathroom. The additional living space offers flexibility for extended visits and separate daily routines under one roof, rather than being presented as a legal income property. Built in 2016 and carefully maintained, the home offers four bedrooms and four bathrooms, with three bedrooms upstairs and one on the lower level. Updated main-floor vinyl plank flooring connects the open living, dining and kitchen areas, while the oversized island makes it easy to prepare dinner and stay part of the conversation. There is space to come together, with additional living space downstairs when a little separation is welcome. Solar panels, an insulated double detached garage and corner access to the paved alley round out the practical extras. Nearby shopping, Costco, greenspace and walking paths make it easy to get out and enjoy the neighbourhood. For those who value a patio over a large patch of grass, this home offers a different kind of outdoor living: less space to maintain and more ways to enjoy it. (id:62370)
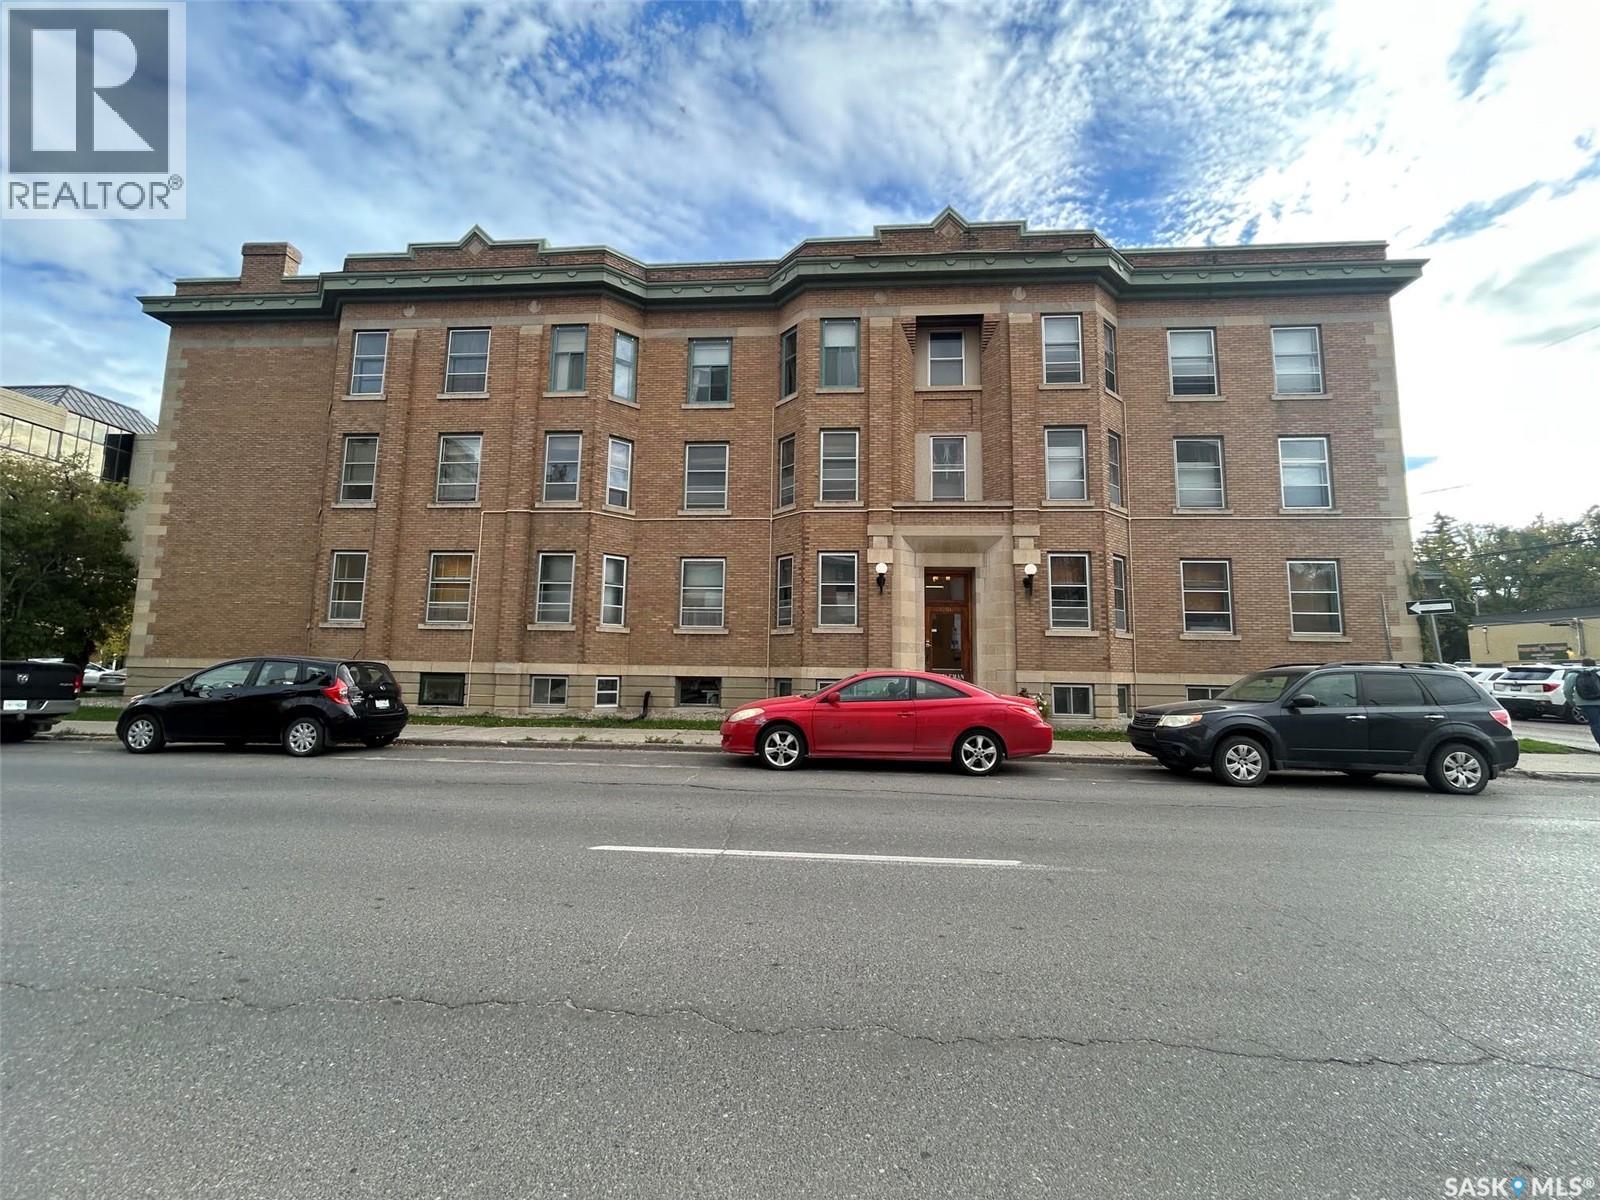
Welcome to this beautifully renovated 1-bedroom condo in the historic Bartleman Building, where timeless charm meets smart, modern design! Thoughtfully planned to maximize every inch of space, this open-concept unit feels surprisingly spacious & offers a unique blend of character, style & functionality. Ideally located just steps from downtown Regina, Wascana Park & the 14th Ave shopping district, you'll love the convenience of this central location. The bright, inviting living area flows seamlessly into a beautifully designed kitchen featuring stainless steel appliances, ample counter space, an abundance of cabinetry with integrated lighting & a clever movable island with an extendable table, providing flexible dining & entertaining space. The bedroom is equally impressive, showcasing a custom built-in bed frame with hidden storage beneath the mattress & conveniently placed electrical outlets for charging devices. Just off the bedroom, the updated 4-piece bathroom offers a stylish vanity & a truly unique tiled tub/shower combination featuring a deep soaker tub. Situated on the top floor, this desirable corner unit also enjoys access to a deck shared with just 1 neighbouring unit, with stairs leading directly down to the parking area. Additional conveniences include an electrified parking stall & dedicated basement storage space. Full of charm, clever design features & modern updates, this one-of-a-kind condo is an excellent opportunity for anyone seeking stylish, low-maintenance living in a fantastic location. (id:62370)
Welcome to The Capstone, where timeless design meets modern functionality. Inspired by the surrounding wetlands and the nearby neighbourhood core park, this home is thoughtfully crafted for everyday family living. A balanced blend of luxury and practicality, it features enduring finishes designed to stand the test of time. With exceptional views of parks and linear pathways, The Capstone offers an ideal setting to relax, recharge, and connect with nature and loved ones. Spanning 2,248 sq. ft., this well-designed home offers 3 bedrooms and 2.5 baths in a layout that blends comfort with intention. The chef-inspired kitchen features generous storage, a spacious walk-through pantry, and an adjacent mudroom, all enhanced by the distinctive architectural details. Large, energy-efficient triple-pane windows fill the home with natural light, and a custom finished fireplace and a nearby dry bar creates a warm and inviting space for entertaining or unwinding. With exclusive park views, solar-ready and EV-ready design, and elevated comfort features throughout, this home delivers an exceptional living experience. The home you've been waiting for. Now complete and ready for immediate occupancy. Book your private showing today. (id:62370)
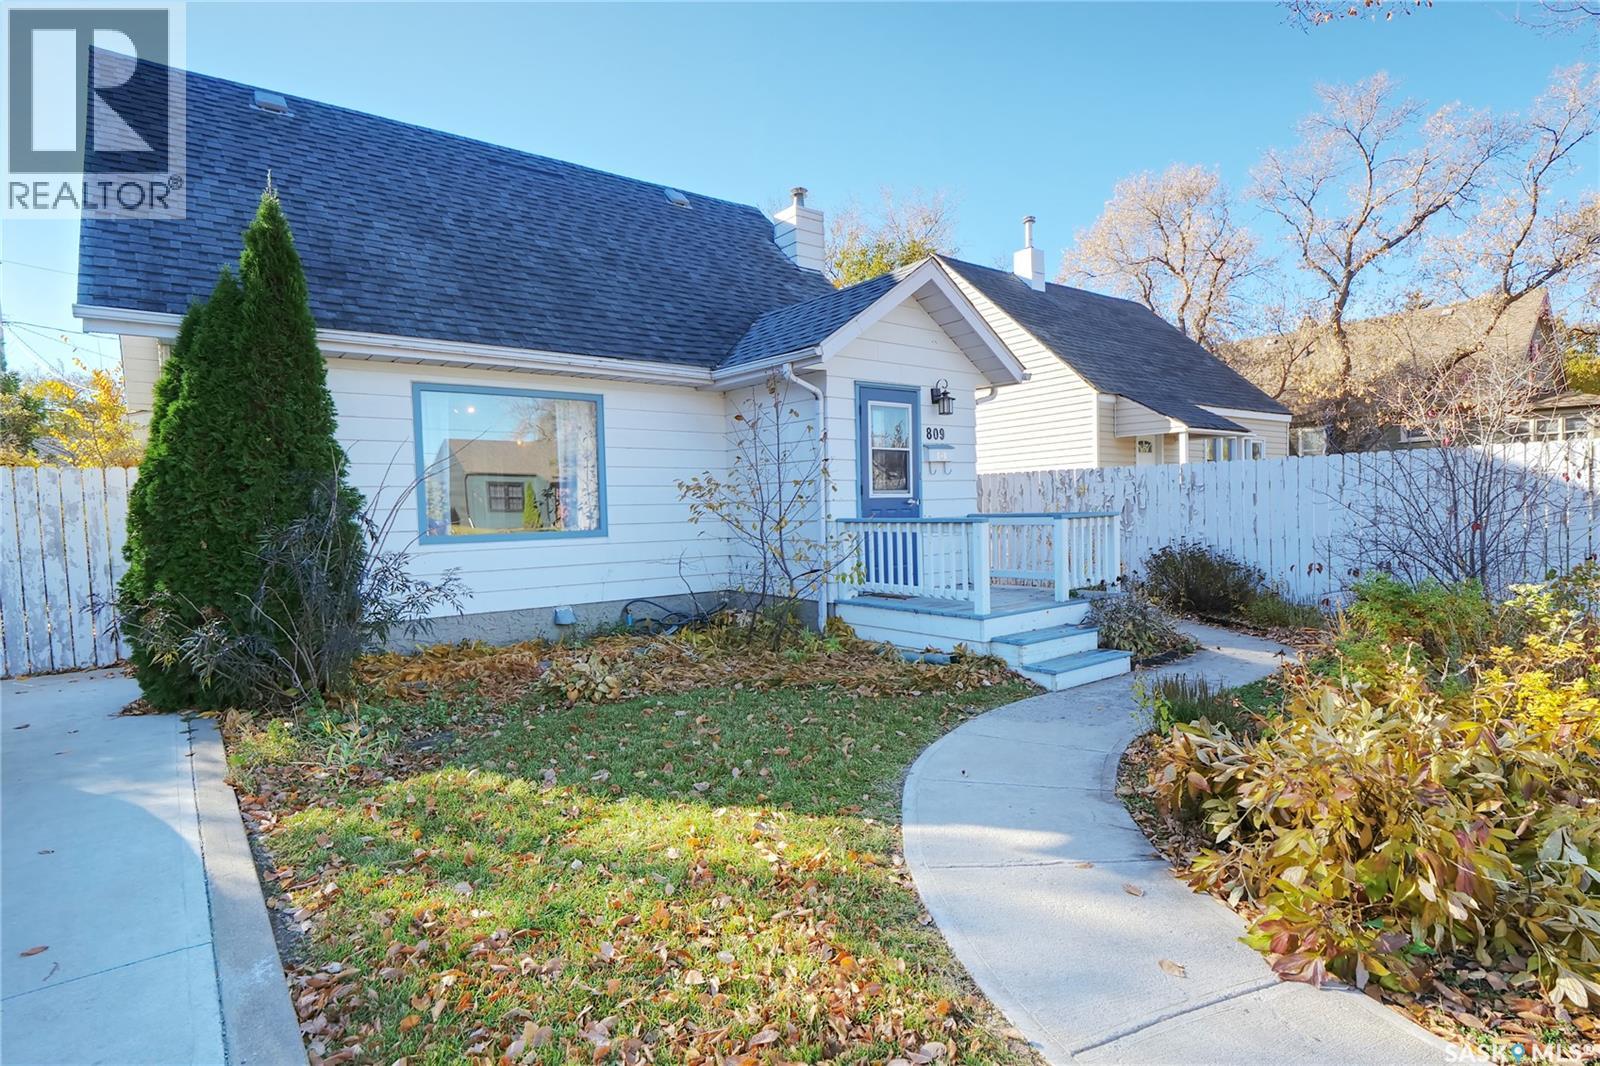
A wonderful home awaits you at 809 Athabasca Street East that checks all of your wish list! Charming curb appeal with off-street parking ushers you into a spacious family home! The spacious entry flows into a large living room perfect for entertaining! The fabulous kitchen boasts quartz countertops, excellent design elements, tons of natural light, and storage for everything you need to create wonderful culinary creations! Next is a comfortable family room that steps onto a patio in the fenced backyard that is so relaxing! Next is a spacious primary bedroom, a main floor laundry,...I know!, A spacious full bath as well as another access to the backyard & of course the 2-car garage! Stepping up to the second floor, you will find 2 more spacious bedrooms! The lower level is great for storage and potential further development! The fenced backyard even has a garden area to develop! Just a few features include: over 1400 sq/ft, 3 bedrooms, beautiful kitchen, spacious rooms throughout, well-maintained 1 1/2 story house, 2-car garage, parking for 3 off-street, appliances included, 50X125 lot...a wonderful place to call home! Be sure to view the 3D scan of the great floor plan! A must-see home welcomes you and your family! (id:62370)
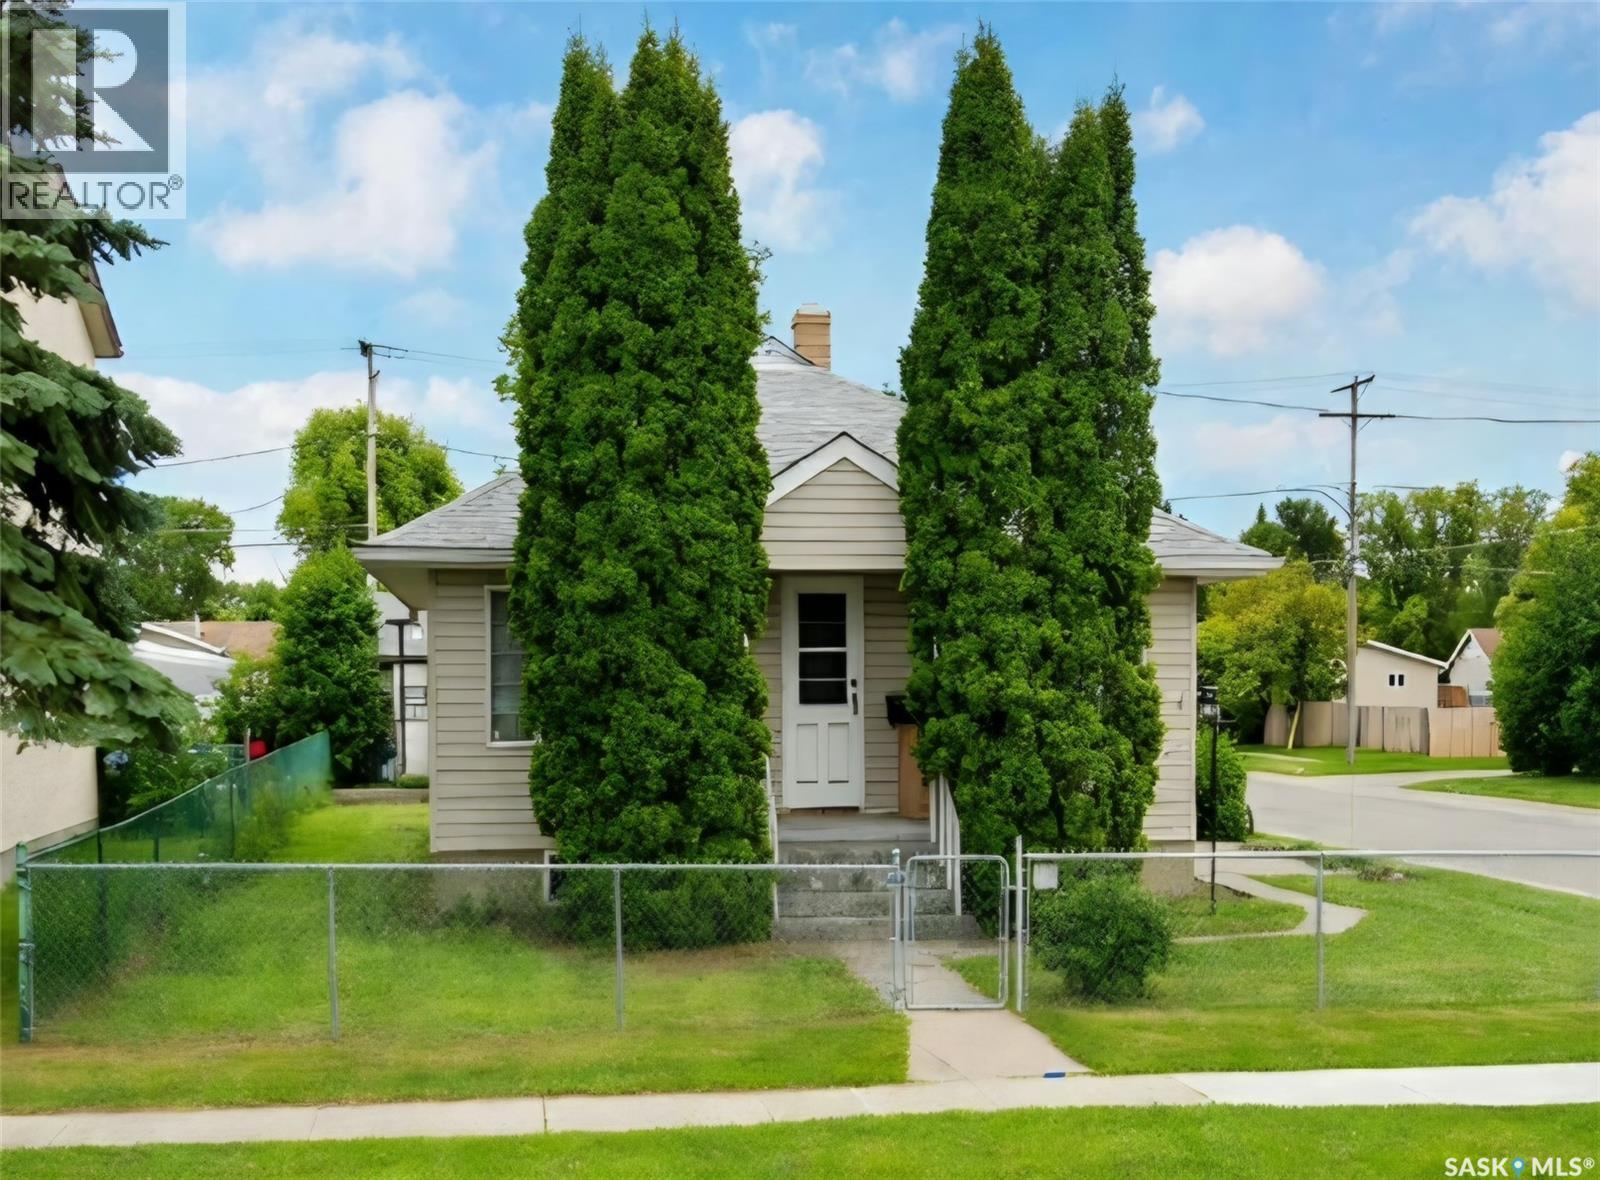
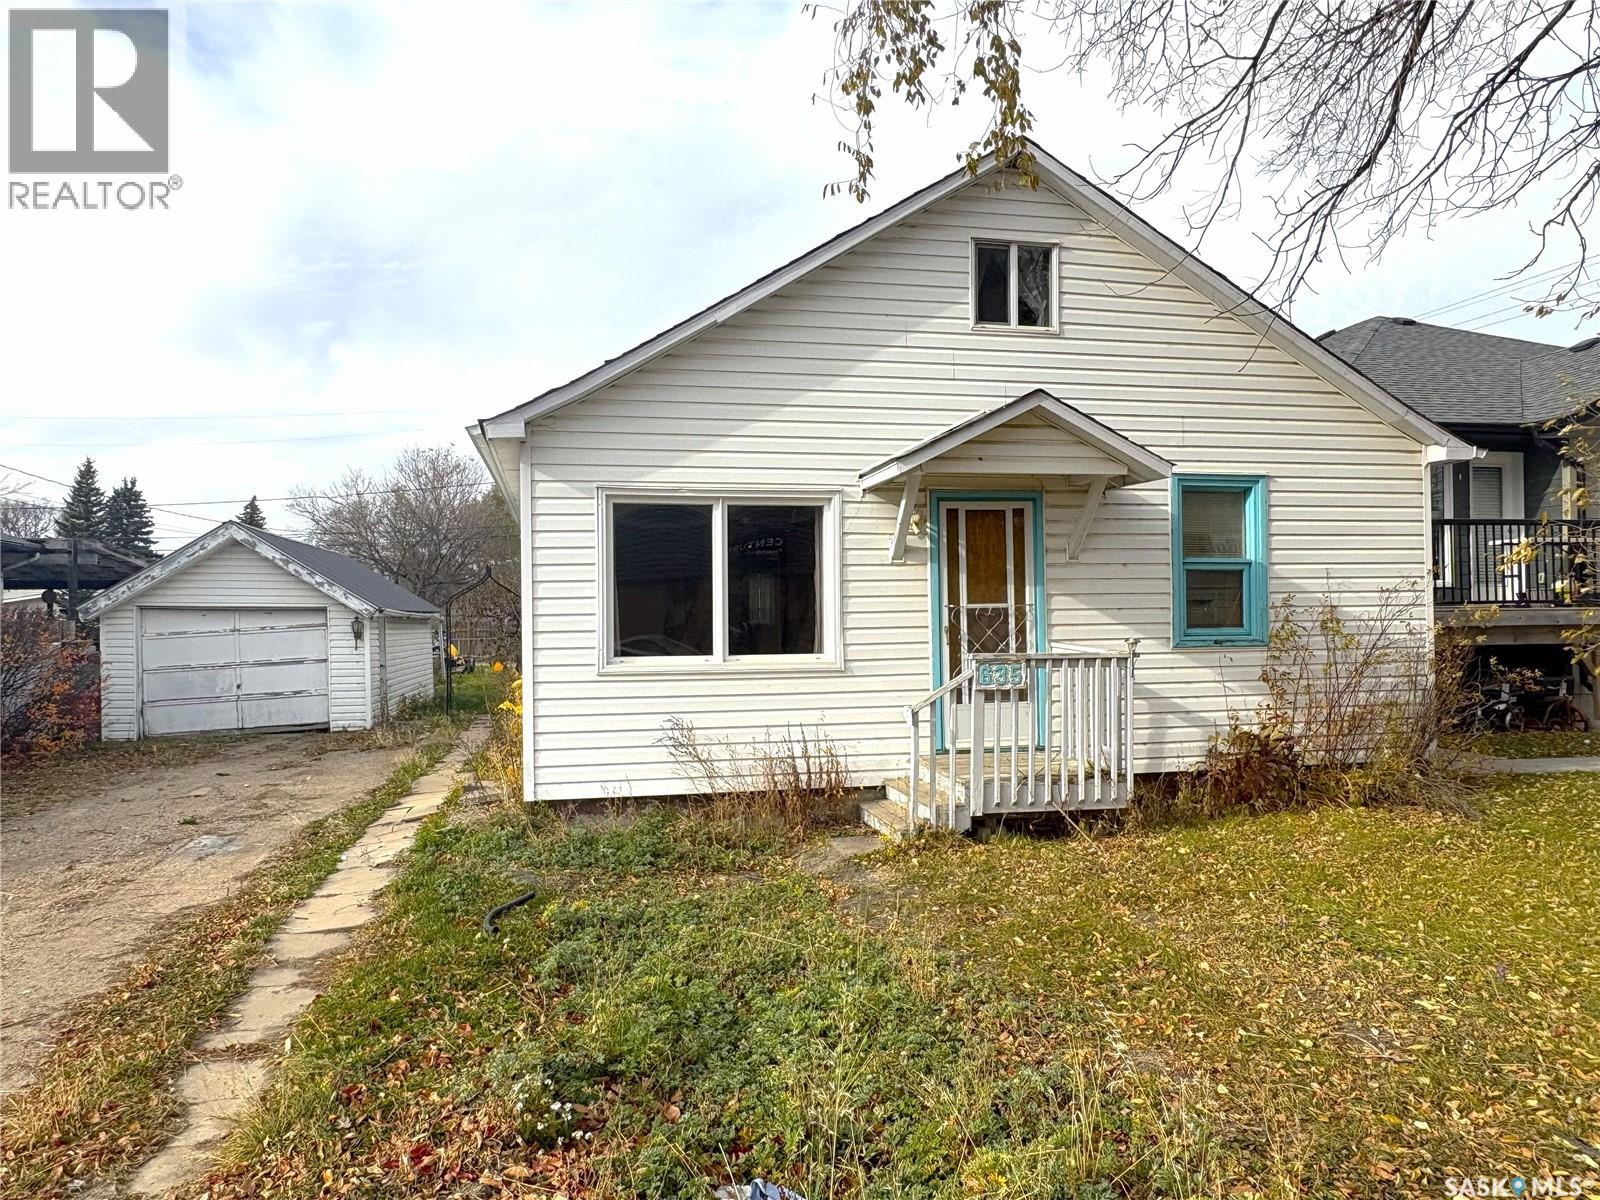
Why rent when you can build equity of your own? This affordable 2-bedroom, 1-bathroom home in Humboldt is a great opportunity for first-time buyers, budget-conscious homeowners, or anyone looking to get into the market and make a place their own. Looking beyond the basics, there's potential to reimagine the dining area as a third bedroom to better suit your needs. Plus, the upstairs space offers additional area not included in the reported square footage! Whether you're ready to stop renting or searching for an affordable investment, this home is full of possibilities. Start building equity and make homeownership your next move! As per the sellers direction there will be presentation of offers prior to 5pm Monday, November 2nd, 2026. As per the Seller’s direction, all offers will be presented on 11/02/2026 5:00PM. (id:62370)
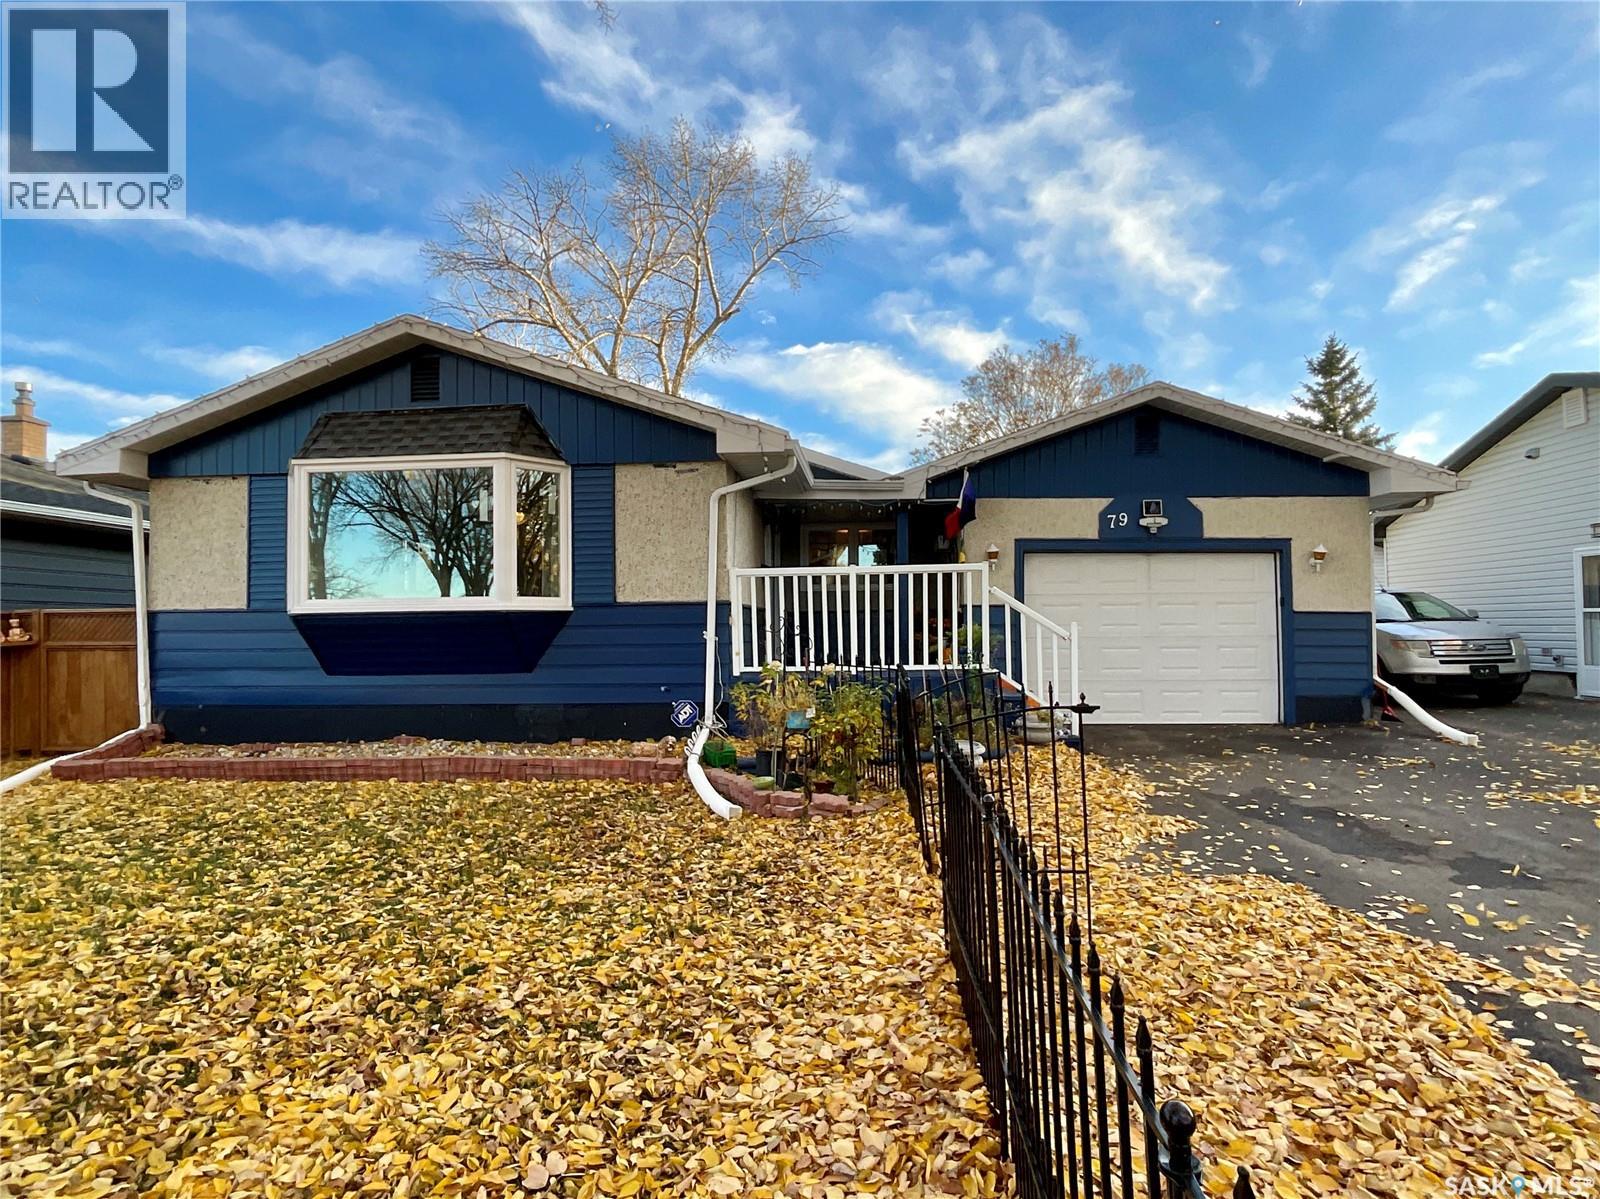
Move-in ready 5-bedroom bungalow in Albert Park, one of Regina’s desirable, mature south-end communities known for its tree-lined streets and established family feel. Owned by the same family for 17 years, 79 Cameron Crescent sits on a quiet crescent a short walk from Cameron Park and the neighbourhood school. Southland Mall and the shops, restaurants and services along Albert Street are only minutes away. This 1,104 sq ft home has been thoughtfully updated, so you can settle in and enjoy everything the area has to offer from day one. Updates include new exterior paint, shingles, soffit and eavestroughs with gutter guards (2014), new windows and exterior doors (2026), two remodelled bathrooms (2026), and a completely redone basement that has been waterproofed, with a new sump pump and additional walls braced (2026), for added peace of mind. The main floor offers a bright living room with a large bay window, a dining area for family meals, a kitchen with new appliances (stove, dishwasher, microwave 2026, fridge 2023), and three bedrooms, including a primary bedroom with a 2-piece ensuite and walk-in closet. Downstairs, the newly renovated lower level (2026) adds two more bedrooms, a 4-piece bathroom, laundry room with W/D (2024), separate utility room with plenty of room for storage and flexible family space for movie nights, guests or a home office. Outside, the fully fenced and landscaped backyard features a gazebo that creates a shaded spot for morning coffee or evenings with friends, a deck, two storage sheds, and low maintenance landscaping with plenty of room for kids and pets. The insulated attached garage with a roughed-in heater makes Saskatchewan winters easier. As per the Seller’s direction, all offers will be presented on 11/01/2026 6:00PM. (id:62370)
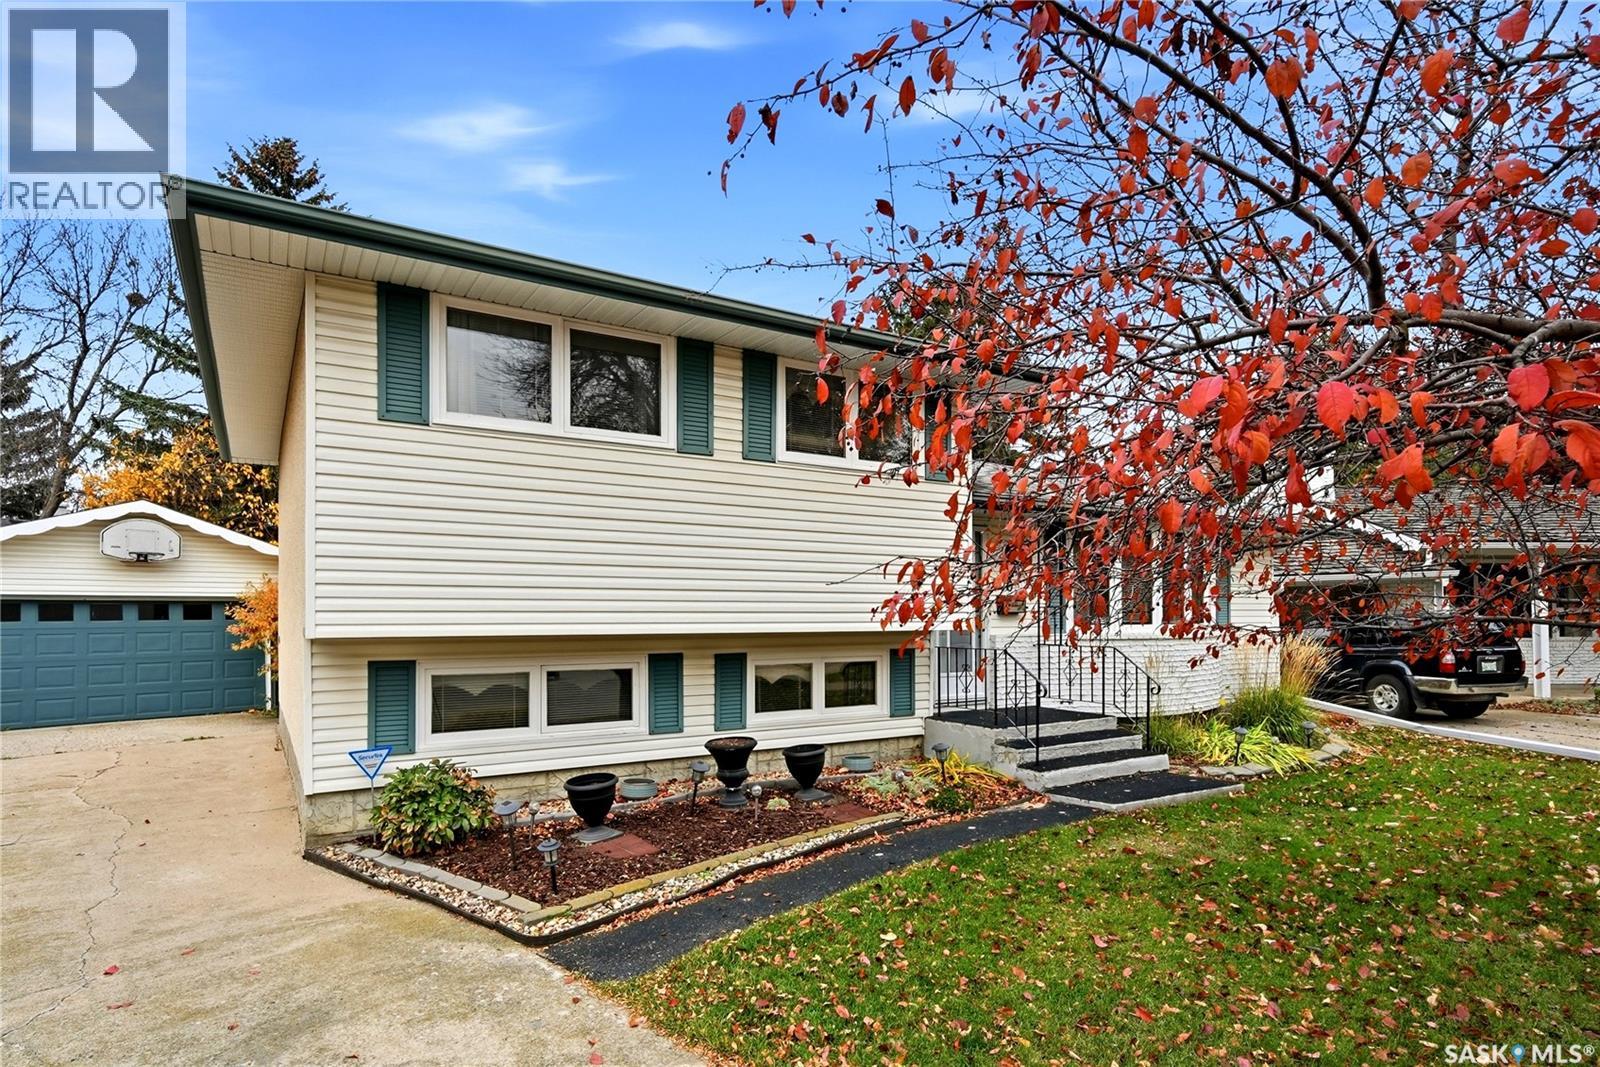
Excellent well maintained 1660 sq. ft. 3 bedroom/plus den (large window/no closet could be 4th bedroom), 2 bathroom, 4 level split with 26 X 24 detached garage, large lot 7451 sq. ft. and in good area. Shingles replaced approximately/2015, dishwasher/5 yrs, c/air/2 yrs. Kitchen features oak cabinetry, upgraded lino, fridge, stove, microwave, hood fan all included, ceiling fan and 2 large windows overlooking the lovely backyard. Spacious livingroom with stone accent wall with wood burnintg fireplace, bow window and carpet. The walkway from the livingroom, stairwell to 2nd level and hallway on 2nd level are oak hardwood. 2nd level features a 5 pc bathroom and 3 bedrooms with large windows. The 3rd level features a spacious familyroom with large windows, den (could be 4th bedroom no closet), and 3 pc bathroom. The 4th level has a large recroom (not finished) and laundry/furnace room. Washer and dryer are included as well as the freezer. The exterior of the home has siding and stucco, upgraded shingles, a large 26 X 24 garage, storage shed and a deck. A great family home. (id:62370)
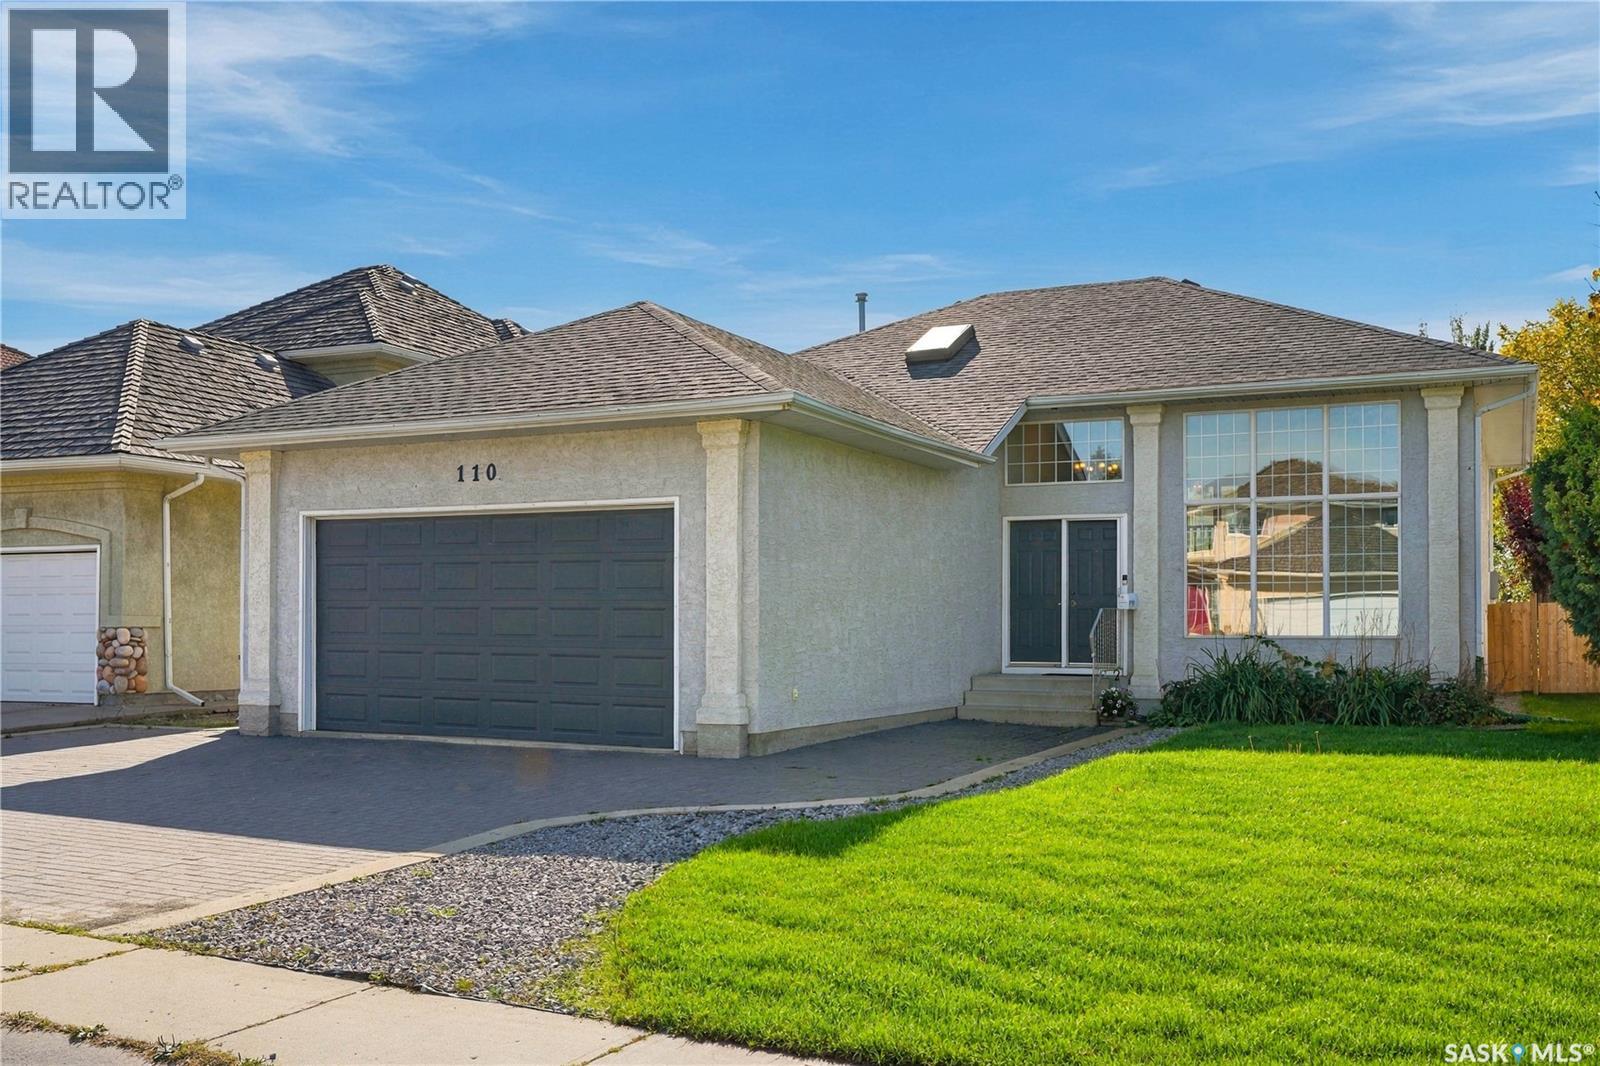
Welcome home to 110 Braeshire Lane located in the desirable neighbourhood of Briarwood. This bi-level home delivers an exceptional floor plan. The main floor opens into a vaulted living room with floor to ceiling windows. The natural light flows through from front to back as you walk up to the second floor. The kitchen is well appointed with granite counters, stainless steel appliances including a gas range, and an expansive amount of cabinetry. The dining space has room for a large table and flows directly to the back deck with a 3 season sunroom and out door deck space. Back inside, you will find 3 bedrooms on this main floor. The primary retreat features a walk-in closet and a 5 piece ensuite with soaker tub, upgraded tile shower, dual vanity, and a skylight to welcome extra light in. In addition to the two secondary bedrooms, you will find a 4 piece bathroom, and main floor laundry for added convenience. Downstairs you will find a bright and spacious layout with large windows. A gas fireplace anchors the family room and there is a wet bar with fridge making this an ideal space for hosting. Additionally this floor hosts a 4 piece bathroom, large bedroom and laundry room that could be converted to a 5th bedroom. With access to the double attached garage from this floor you have a rare layout providing secondary access to the basement! Step out to the backyard to find your own private space with fruit trees, garden space, grass area, and a putting green. Other notable features include central air, central vac, underground sprinklers, and enclosed storage space under the deck. Located on a quiet street with walking paths and parks just steps away, yet conveniently located near all amenities, this is one you'll want to see for yourself! (id:62370)
Welcome to this charming character home, offering an abundance of upgrades and exceptional value! Featuring a total of 4 bedrooms and 2 bathrooms, this well-maintained property combines timeless character with modern improvements. The main floor offers beautiful hardwood flooring, high ceilings, 2 bedrooms, 1 bathroom, a spacious open concept kitchen with chalk wall and subzero fridge, as well as a heated porch. The upstairs bathroom has been completely renovated with beautiful tile work and updated flooring, while electrical upgrades have been completed throughout the home. The basement features a 1 bedroom suite, offering excellent rental potential with Kelsey Collegiate just steps away. Outside, you'll find a fully landscaped backyard with mature trees and a patio, perfect for relaxing or entertaining. The single detached garage features a roughed in gas line in and a 220V electrical outlet. Meticulously maintained and full of character, this home is an excellent opportunity for homeowners and investors alike. Move in, enjoy comfortable living, and let the rental income help pay down your mortgage! (id:62370)
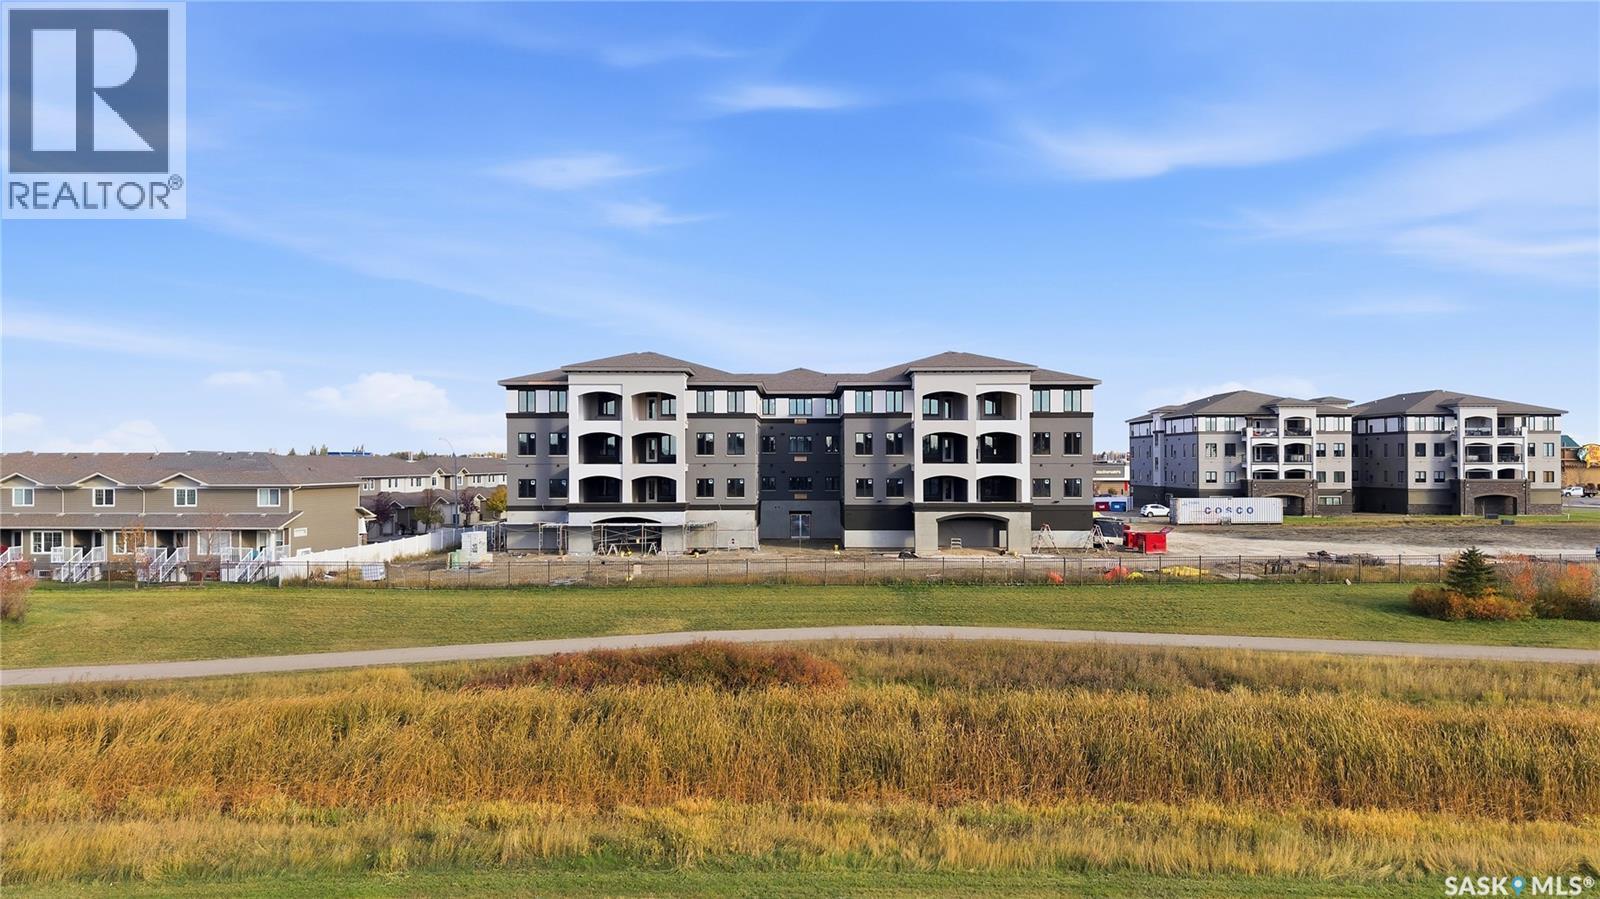
This condo development is under construction.It will be the 3rd building of Harbour Pointe. 24 units. 2 guest suites. One indoor parking stall per unit. Additional indoor parking stall (limited number) can be purchased for $45,000.00 plus tax. Outside parking stall can be purchased for $12,000.00 plus tax. Four sizes of units: 1339 SF: 1435 SF: 1465 SF: 1539 SF. Prices range from $610143.00 to $703875.75. Floor plans and Specifications are available. Possession to be determined. Deposits on units now being accepted. All interior photos shown are for reference only and are from a previous show suite in a previous building. Contact for more details. (id:62370)
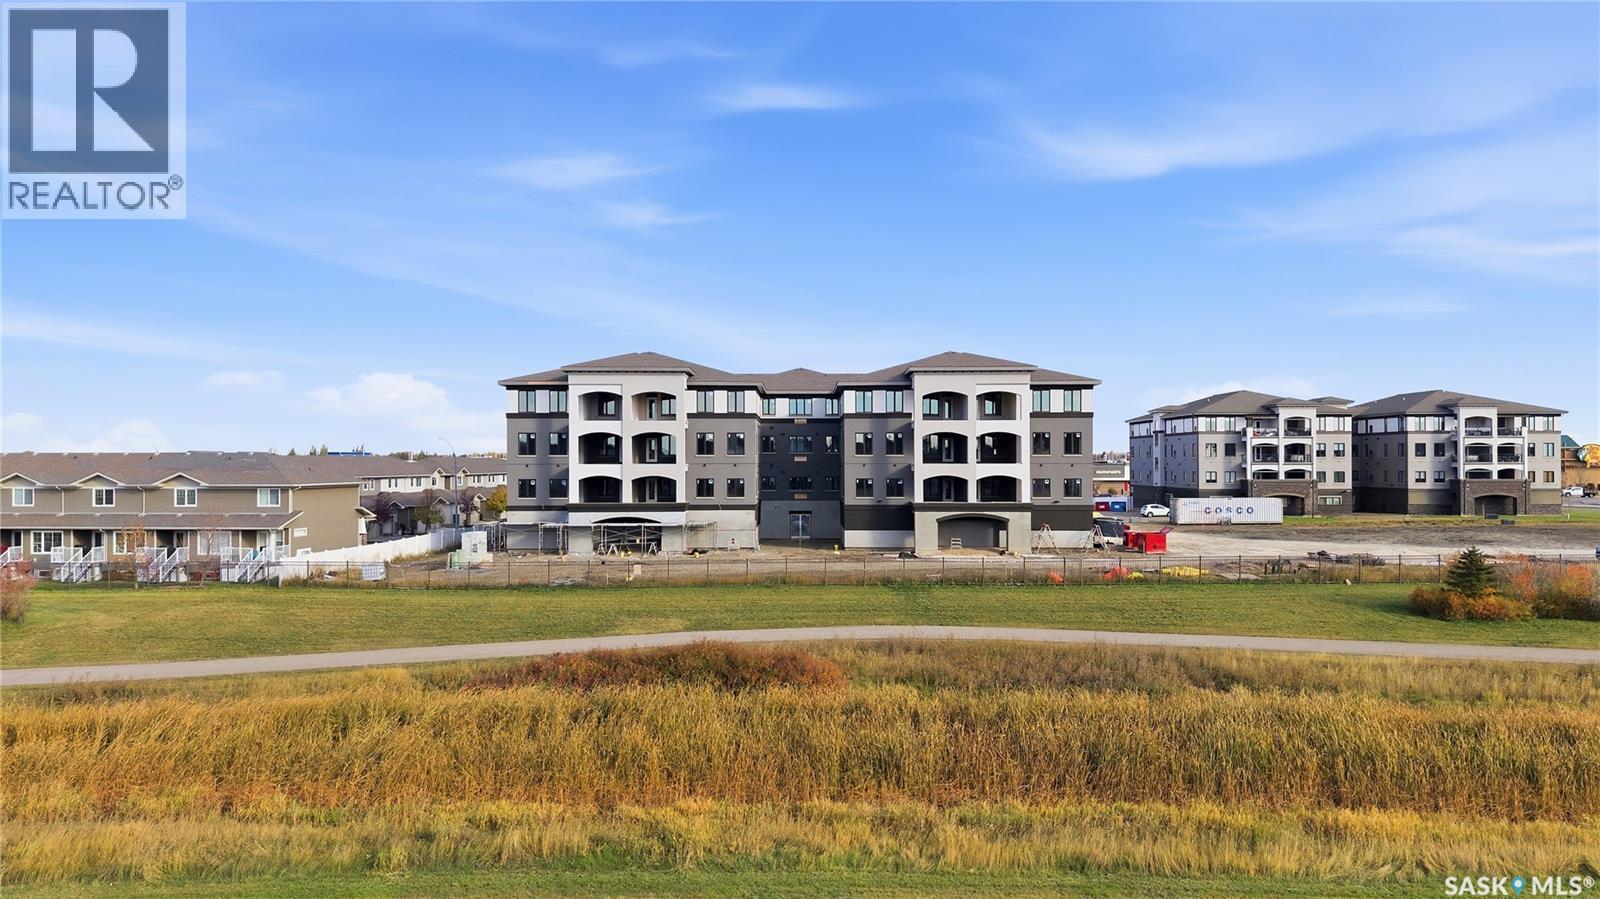
This condo development is under construction.It will be the 3rd building of Harbour Pointe. 24 units. 2 guest suites. One indoor parking stall per unit. Additional indoor parking stall (limited number) can be purchased for $45,000.00 plus tax. Outside parking stall can be purchased for $12,000.00 plus tax. Four sizes of units: 1339 SF: 1435 SF: 1465 SF: 1539 SF. Prices range from $610143.00 to $703875.75. Floor plans and Specifications are available. Possession to be determined. Deposits on units now being accepted. All interior photos shown are for reference only and are from a previous show suite in a previous building. Contact for more details. (id:62370)
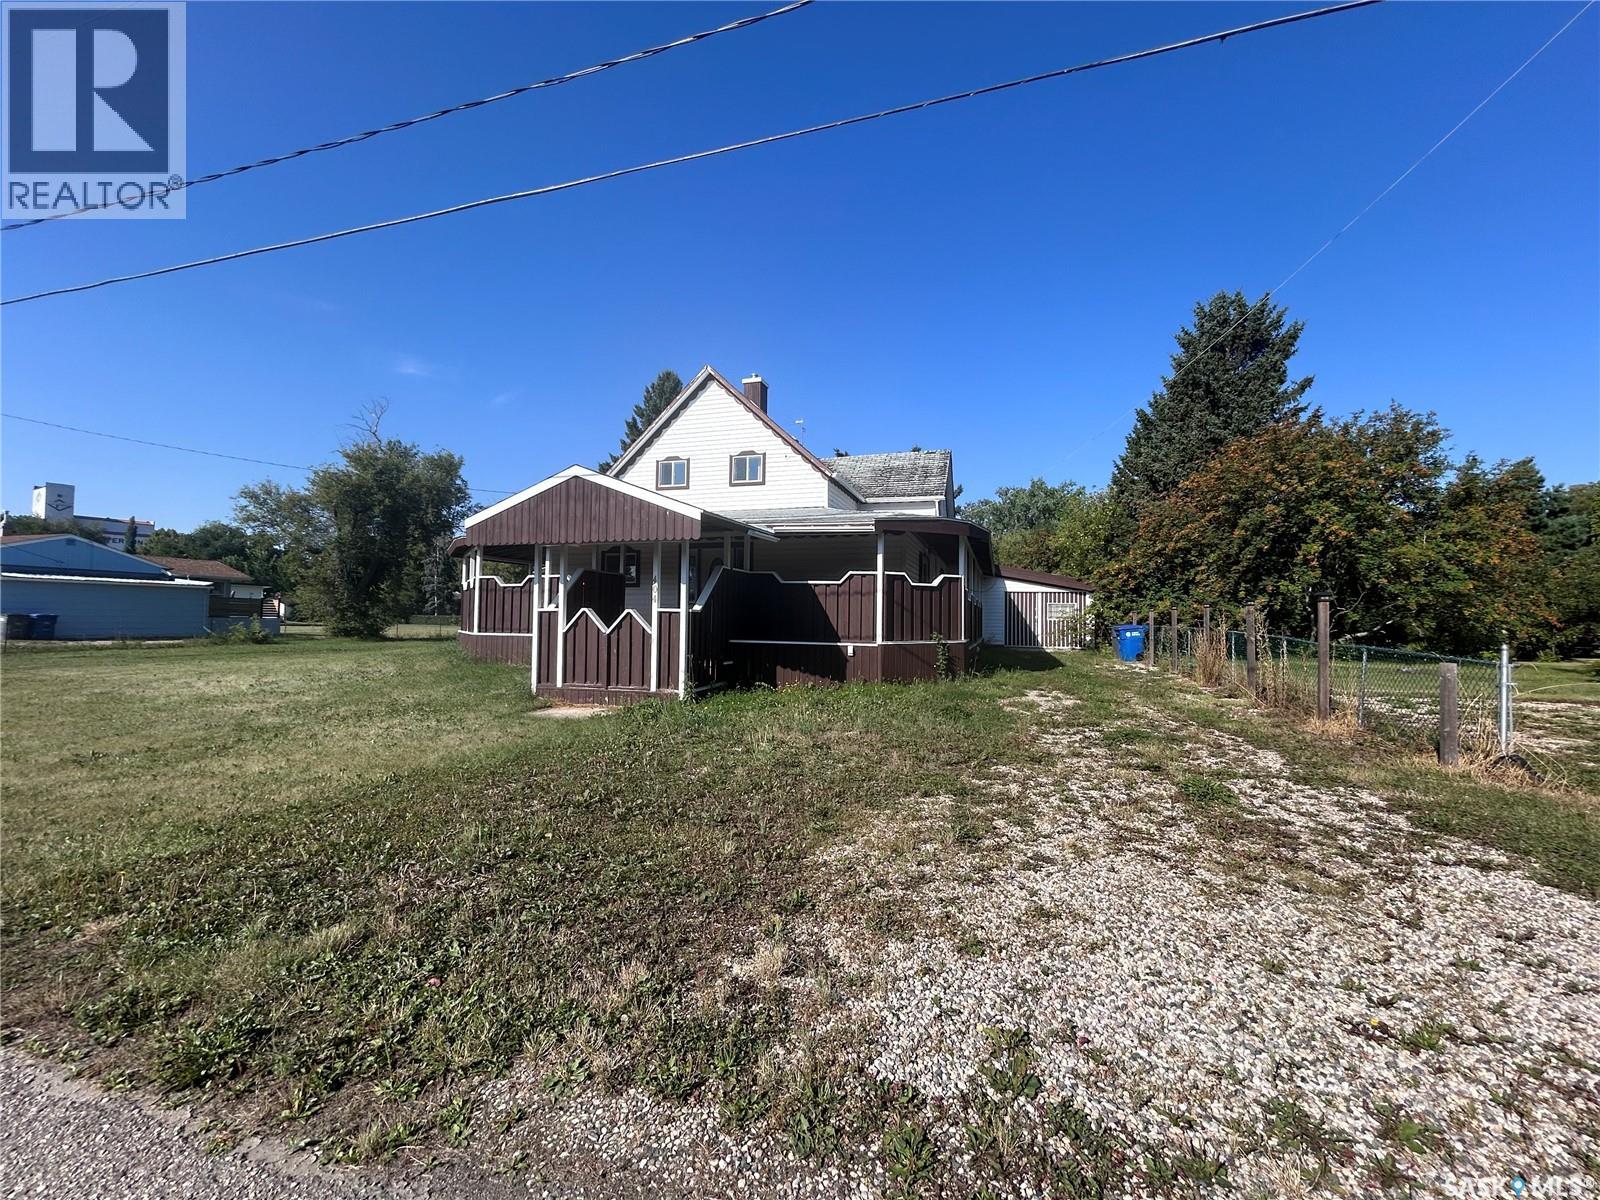
UNIQUE and AFFORDABLE property for sale in Grenfell! Situated on a huge lot (117'x165') is where you'll find this 2 storey home with a double garage added to the existing single garage. The beautiful veranda wraps around three sides of the home making it cozy and accessible from many different rooms. Inside you'll find 3 bedrooms/2 bathrooms, a spacious kitchen, and dining room/living room with access to the deck. The second level even offers a kitchen so it can be rented out for extra income! This home has lots of character and so much potential!! Call to view! (id:62370)
This great home on the edge of the town in Radisson is an absolute must-see! Situated on a huge double lot and backing onto the open prairie, the quality-built bi-level includes a basement suite, oversized 28 x 28 attached garage and a 16 x 24 single detached garage. Beautiful hardwood floors throughout the entire main level provide a rich background for the open layout, with all the cupboard space plus an island with electrical in the kitchen and garden doors off the dining room to the screened deck featuring remote-controlled blinds. The living room looks out over the vast landscaped front yard, with perennials, trees and shrubs giving you beauty outside as well. The main floor bathroom has a separate shower and jet tub, with plenty of space to move around. It is also accessed off the primary bedroom, adding to the space along with the large walk-in closet. Central air conditioning and on-demand hot water provide instant comfort. In the basement, you have another spacious suite to allow for revenue potential or to host long-term guests. With its own kitchen, dining room and living room this basement suite is brightened by large windows and has direct access through the garage. The large bathroom and the bedroom don’t skimp on space, and neither does the large laundry room. Convenient built-ins and extra space on the electrical panel mean you can add a hot tub on the deck or add laundry capacity if desired. With a fully fenced back yard and underground sprinklers, this private and quiet oasis is just the place to enjoy nature in a quiet town. Radisson is a short commute to North Battleford & Saskatoon and offers small town charm with a busy main street and plenty of recreation amenities, including an outdoor swimming pool. (id:62370)
Welcome to 200 3rd Street E in Ponteix, SK—a home where the renovation work has already been done, leaving you to simply move in and enjoy. This 1,074 sq. ft. raised bungalow offers 5 bedrooms, 3 bathrooms, a beautifully finished basement, attached heated garage, and an impressive 10,200 sq. ft. corner lot. From the main entrance, head upstairs into a space that feels fresh and thoughtfully finished. With the exception of the rock-wall bedroom, the entire main floor was gutted to the studs and renovated in 2024. At the heart of the home is a welcoming kitchen featuring oak cabinetry, a custom-built island, wine bar with wine fridge, and new appliances (2024). The adjoining living room is anchored by a new electric fireplace feature wall, creating a cozy place to gather. Three bedrooms complete the main floor, each with something different to offer. One features a fun rock-climbing wall and hookups for optional main-floor laundry, another has built-in bunk beds, while the primary includes its own 2-piece ensuite. Downstairs was also gutted to the studs and completely renovated in 2021, creating even more room to live. Settle into the rec room around the wood-burning fireplace, plus find two additional bedrooms—one exceptionally spacious—a 3-piece bathroom, office/den and laundry room. From here, you'll also access the utility room and the heated and insulated single attached garage. Mechanical features include a new water heater (2026), 150-amp panel, and furnace and ducts cleaned in 2025. Outside, enjoy the new covered deck (2025), firepit, shed and nearly fully fenced yard with impressive 8-ft fencing. One corner remains open, giving the next owner the option to add a gate for convenient lane access. Shingles were updated approximately 2015. With extensive renovations on both levels, plenty of bedrooms and an oversized 85 x 120 corner lot, this is a home with the space, updates and personality to stand out from the crowd. (id:62370)
Bring your vision to life! This 2+1 bedroom, 2-bath home offers an excellent opportunity for renovators, investors, or buyers looking to build equity. The main floor features a functional layout with two bedrooms, a full bathroom, and plenty of potential to update and personalize. The lower level offers a third bedroom, second bathroom, and additional space ready for your ideas. With solid potential and room to improve, this property is ready for someone to roll up their sleeves and transform it into something special. Explore the possibilities and make this home your own! (id:62370)
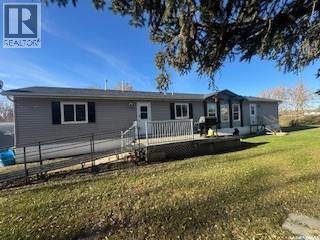
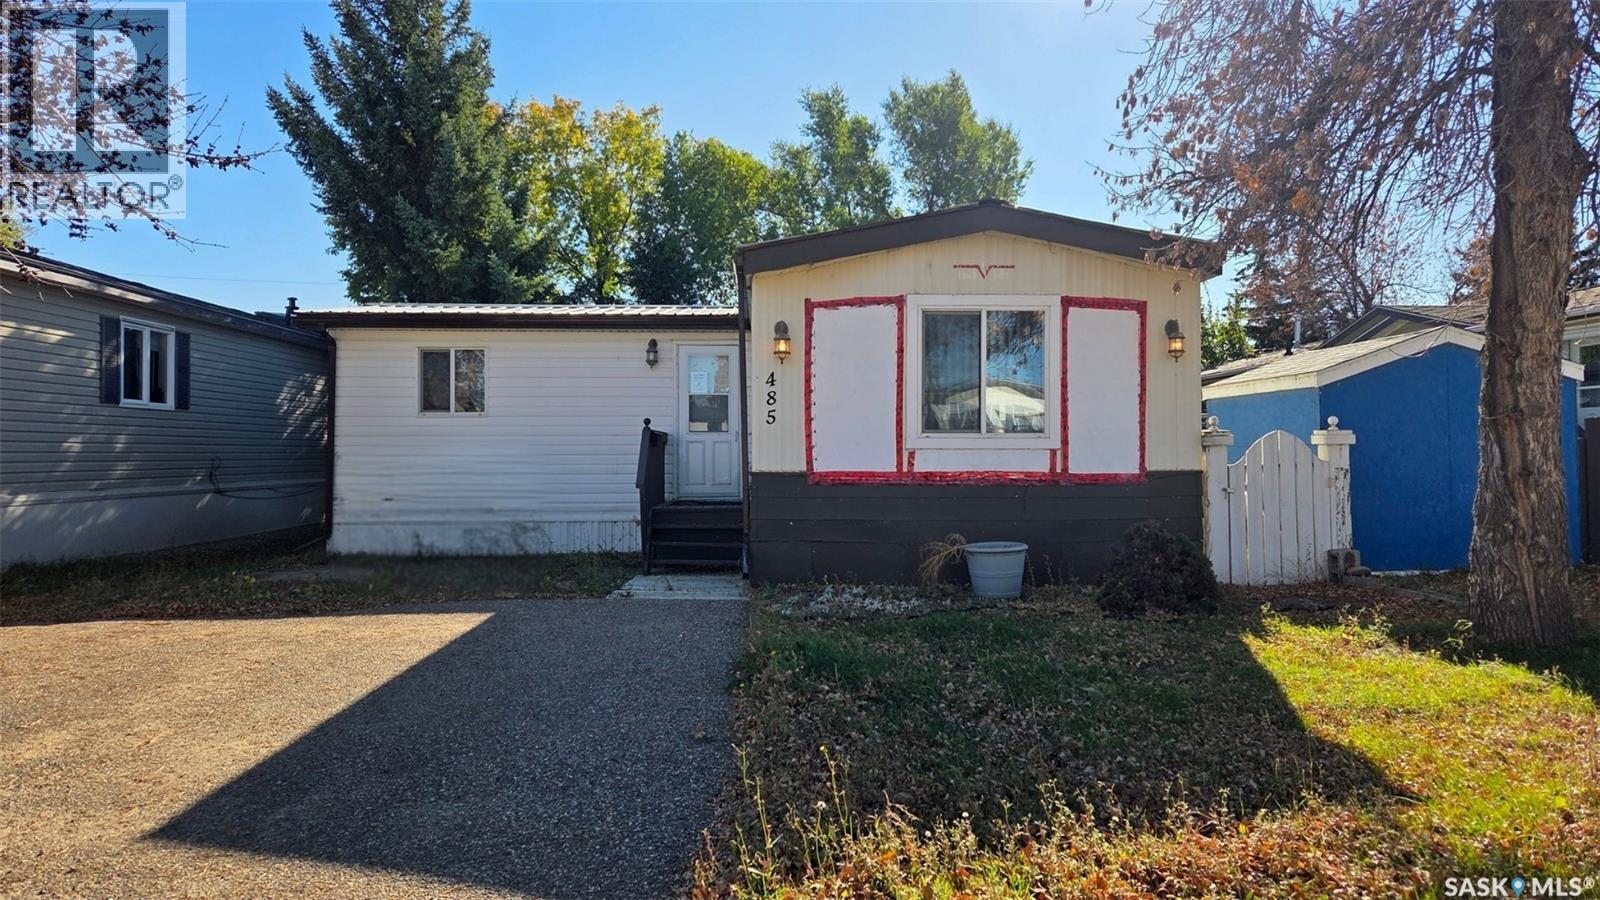
Looking for an affordable home with plenty of space and potential? This 3-bedroom mobile home offers a functional layout with room to make it your own! The spacious kitchen features plenty of cabinetry and counter space, with an adjoining dining area that opens into a generously sized living room. A versatile bonus room offers additional space for a home office, hobby room, or whatever suits your needs. You'll also find a full bathroom and convenient laundry area. With some cosmetic updates and personal touches, this property has plenty of potential! An excellent opportunity for buyers looking for an affordable place to call home! (id:62370)
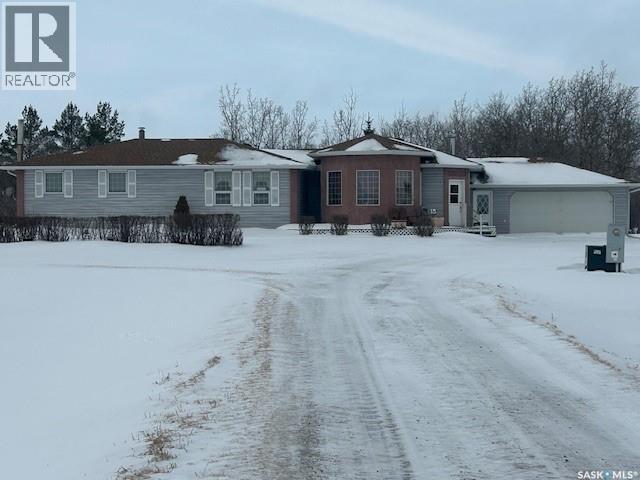
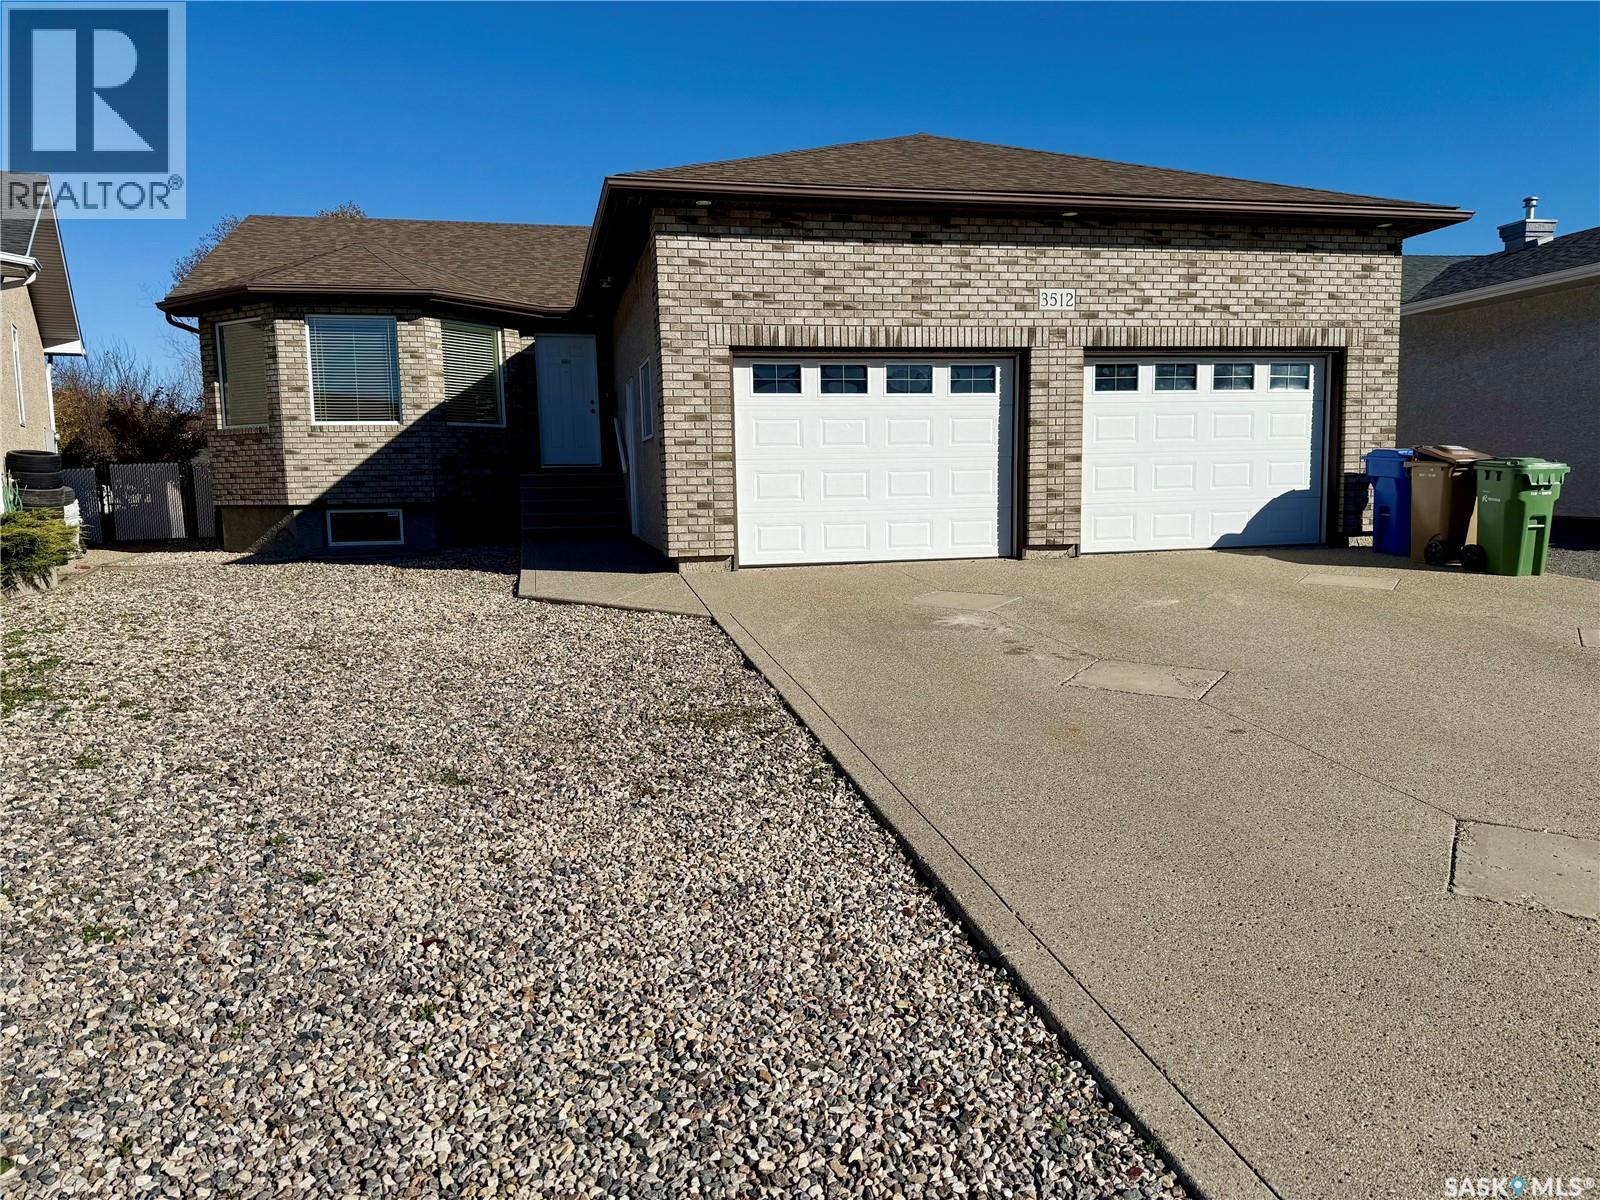
Welcome to this solid well maintained approx. 1,399 s.f. bungalow located in East Pointe Estates, close to all the amenities that the East end has to offer. The main floor features vaulted ceilings, a nice big Oak kitchen with a center island, walk-in pantry, and eat in dining area. A 3-sided gas fireplace separate’s the dining room from the living room, and there is a patio door leading to a covered deck off of the dining area. There is 3 bedrooms up, with the master bedroom have a 3-piece ensuite and a walk-in closet, another 4-piece main bath, and a handy mud room/main floor laundry with direct entry to the heated double 26’x26’ attached garage finishes off the main floor. The basement is fully developed with a large rec room, 2 additional bedrooms, another 3-piece bath, and a large utility/storage area complete the basement. This home is sitting on a nice big lot at 6,946 s.f., front and back yard is mostly xeriscaped, nice covered deck in the backyard, big shed for extra storage, tons of parking in the front and beside the garage. This home is in a great location, call your realtor today for a showing. (id:62370)
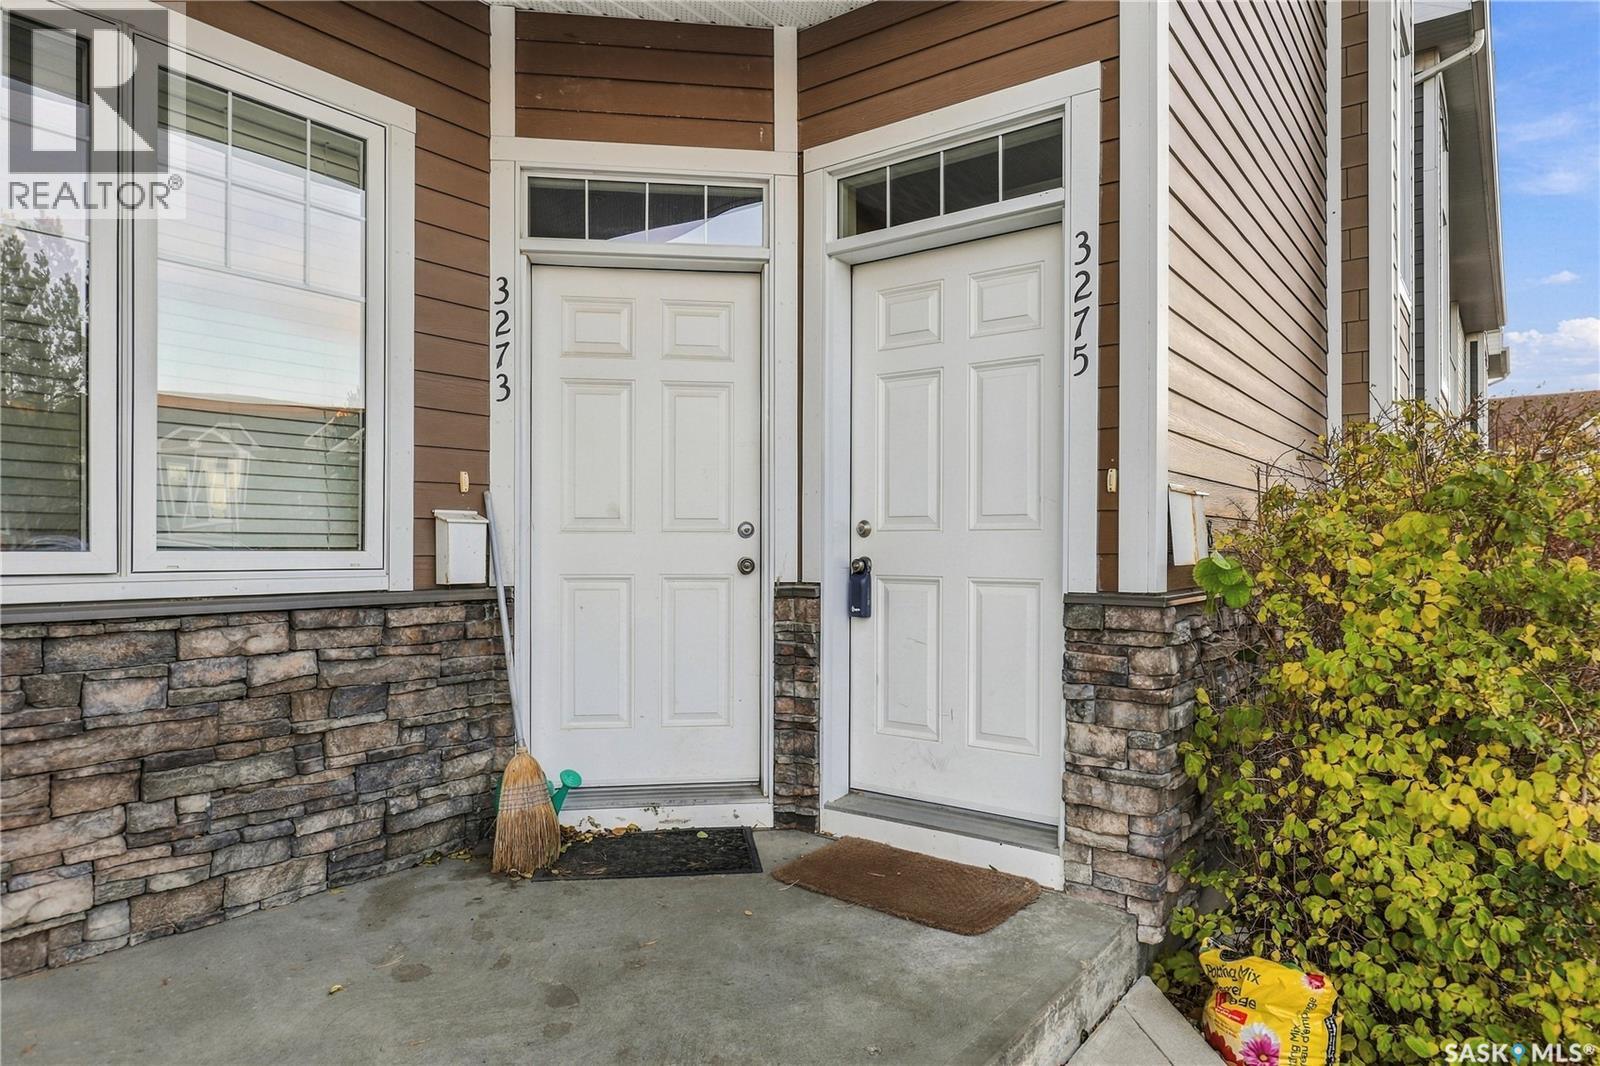
Welcome to 3275 Green Bank Road! Beautifully kept and full of cozy charm, this condo in the Greens on Gardiner offers easy living close to everyday amenities. The Everyday Kitchen is just a skip away for your morning coffee and a little treat, with École Wascana Plains School and École St. Elizabeth nearby! A wide, welcoming staircase with a large window greets you as you enter, leading up to an inviting space that instantly feels like home. The open-concept floor plan offers generously sized dining and living areas, so you can host dinner with friends or settle in for a movie night without feeling short on space! The kitchen features rich, dark brown cabinetry that brings warmth to the home, along with included stainless steel appliances. With everything connected, you can prepare dinner while still being part of the conversation. Just off the kitchen, a balcony overlooks the green space and play park in the centre of the complex, making a sweet spot to enjoy your morning coffee! The second balcony, off the living room, offers south-facing views over the surrounding residential neighbourhood for an added sense of privacy. A natural gas BBQ hookup makes summer grilling convenient, with room to unwind and enjoy the sunshine. Two generously sized bedrooms and 1.5 bathrooms complete the interior, including a convenient half-bath ensuite off the primary bedroom, leaving the main bathroom available for guests. You also have a storage unit for those seasonal extras and two parking stalls! Cozy, welcoming and easy to settle into, this is a lovely opportunity to get into the market and create a little place of your own! (id:62370)