
805 4th Street E Prince Albert, Saskatchewan S6V 0K6
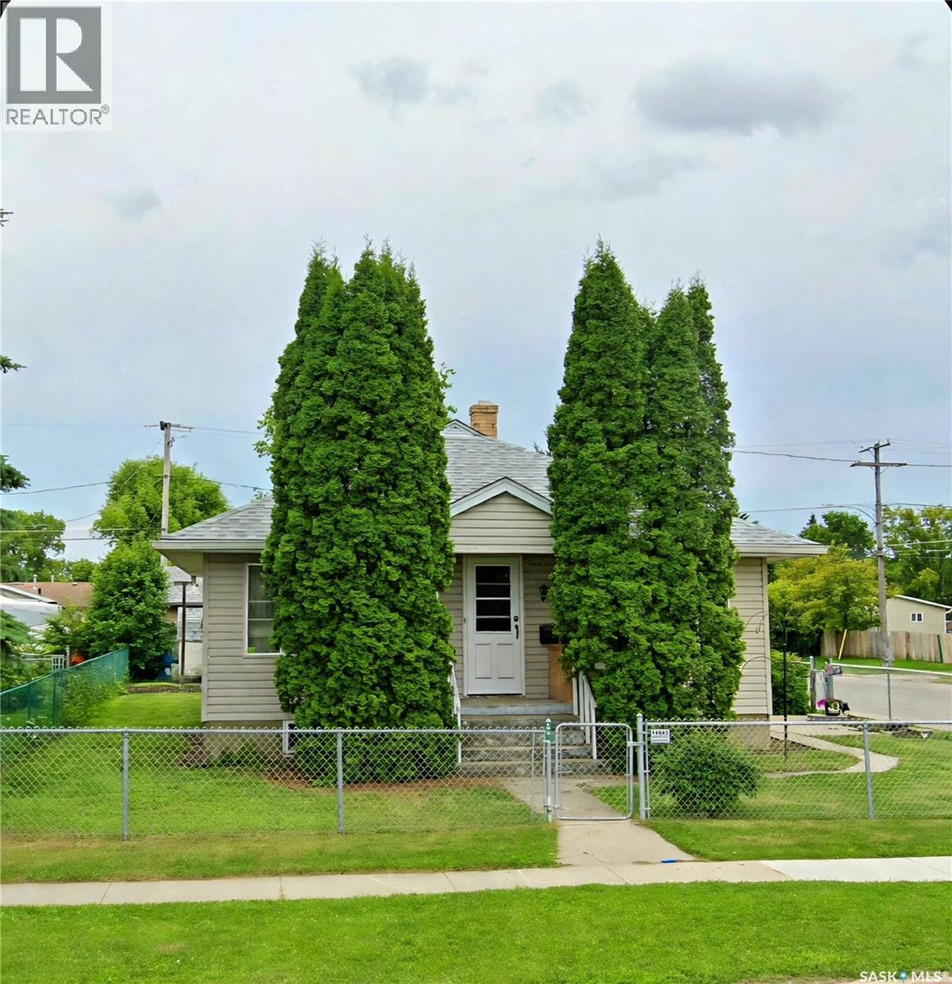
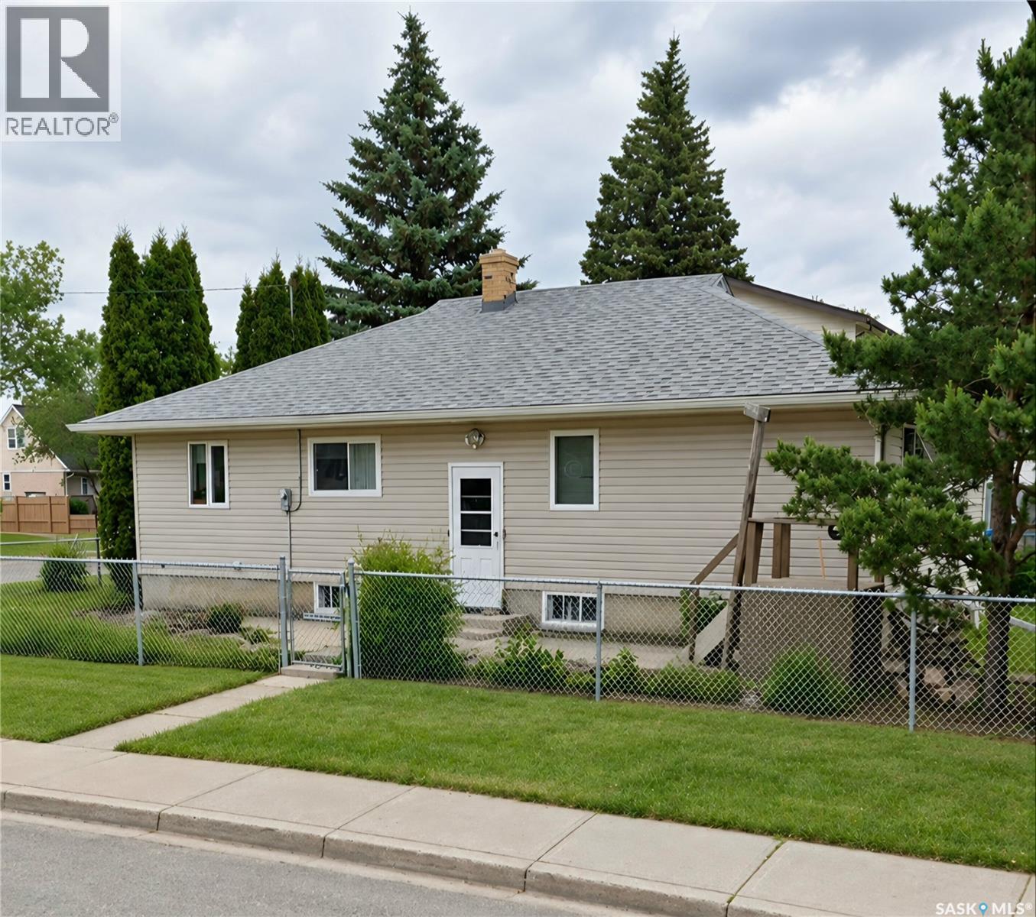
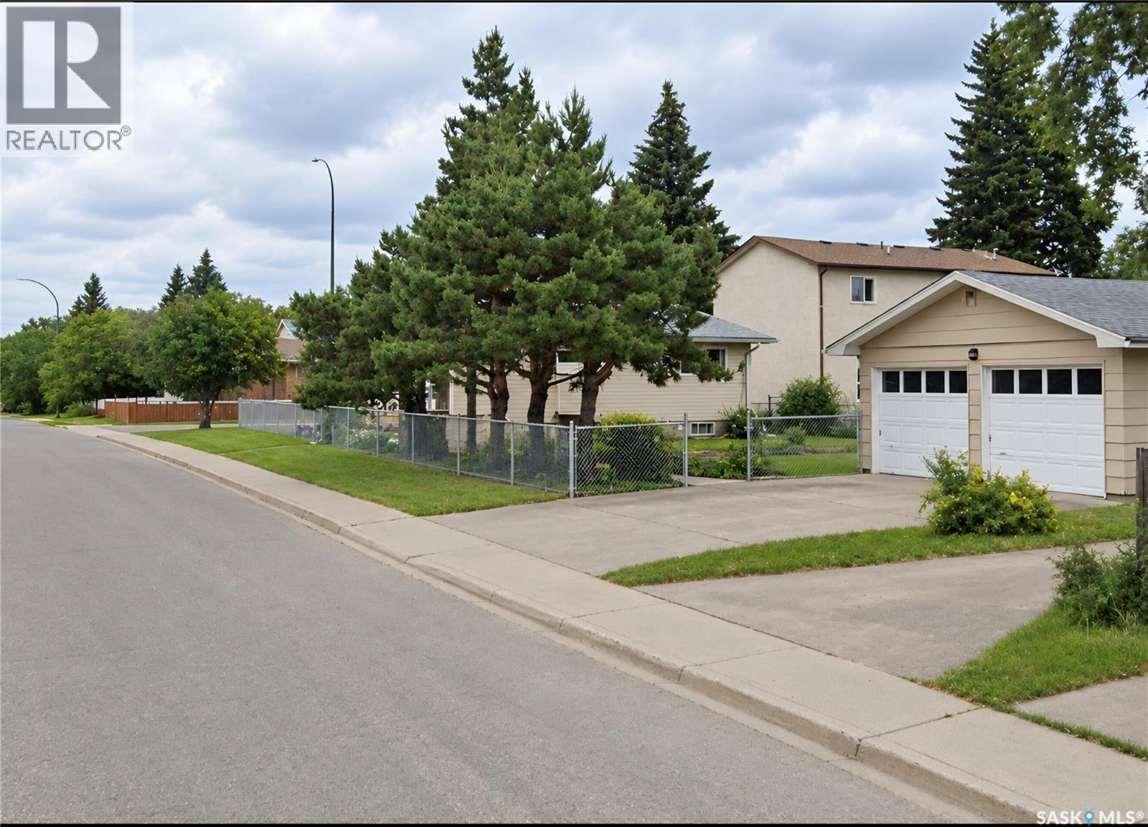
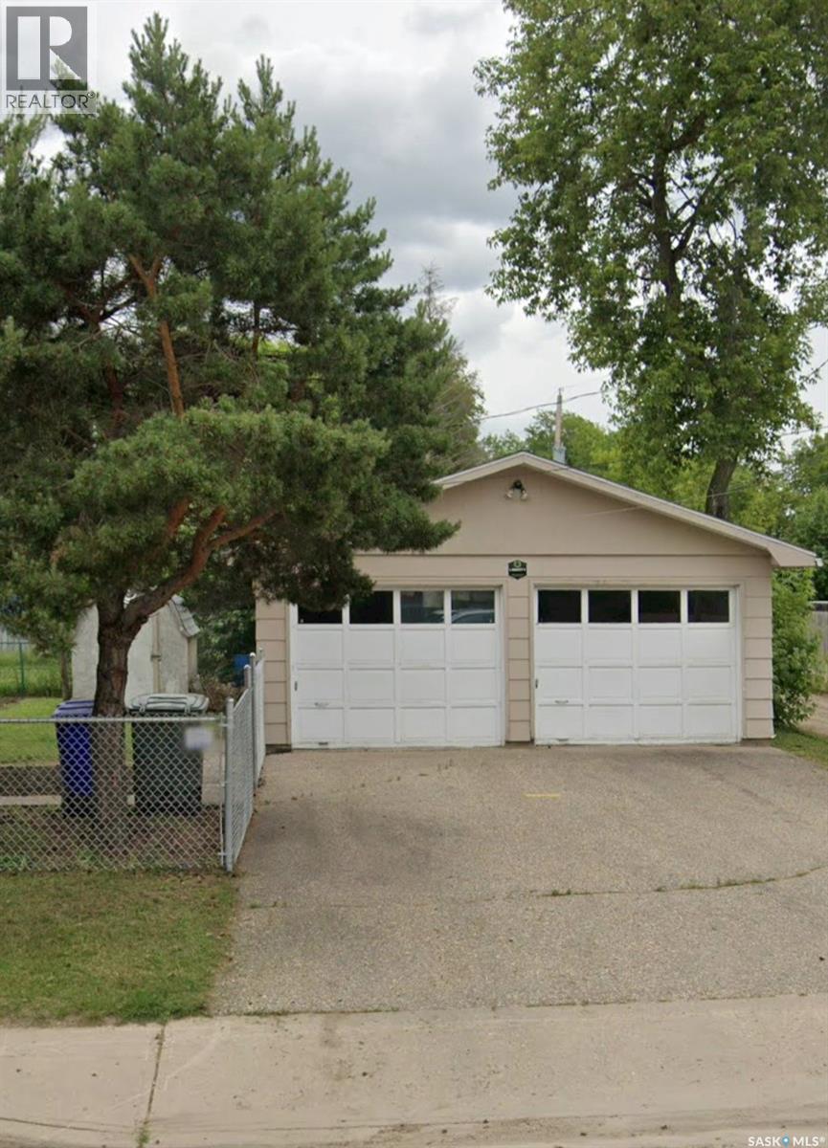

$294,900
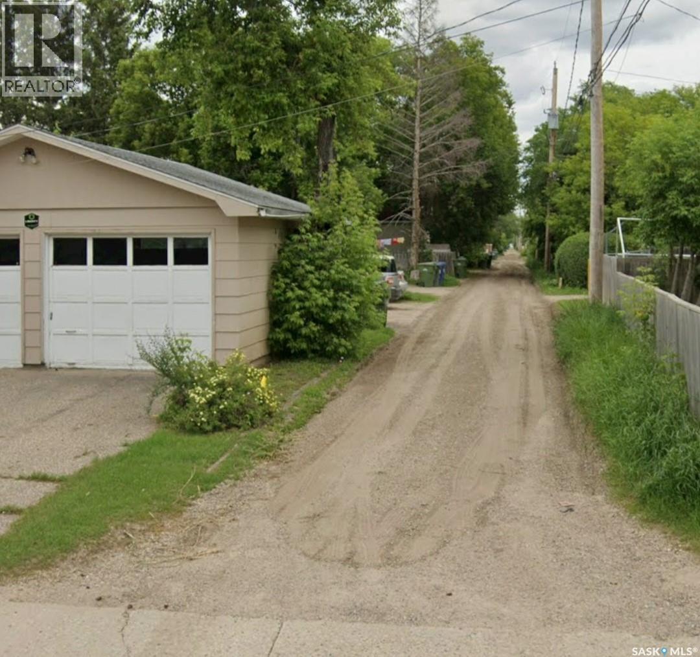
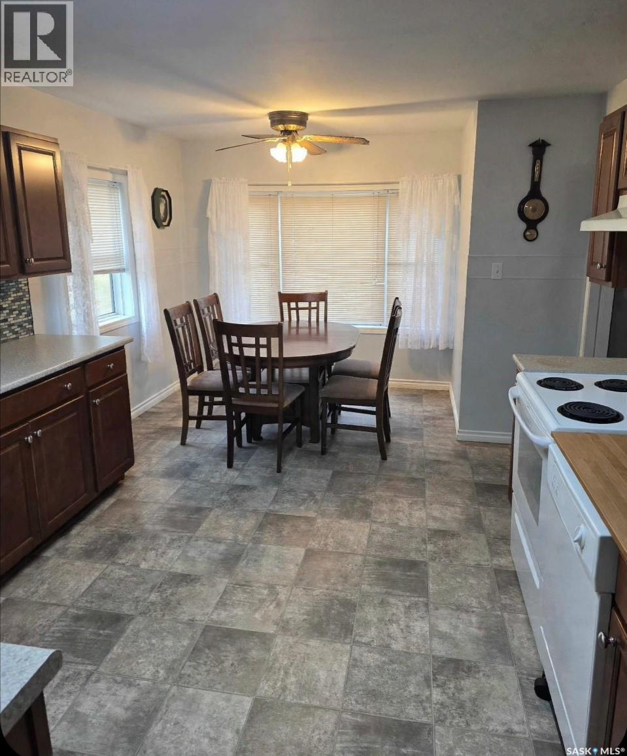
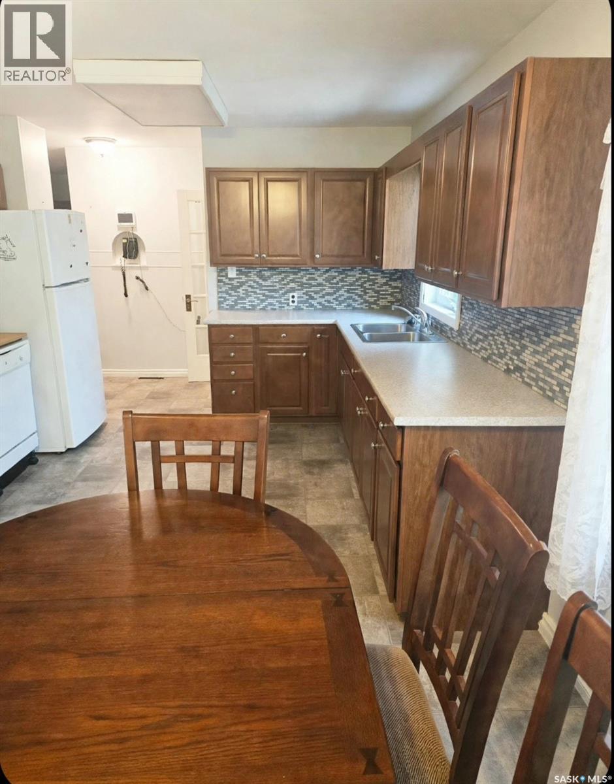
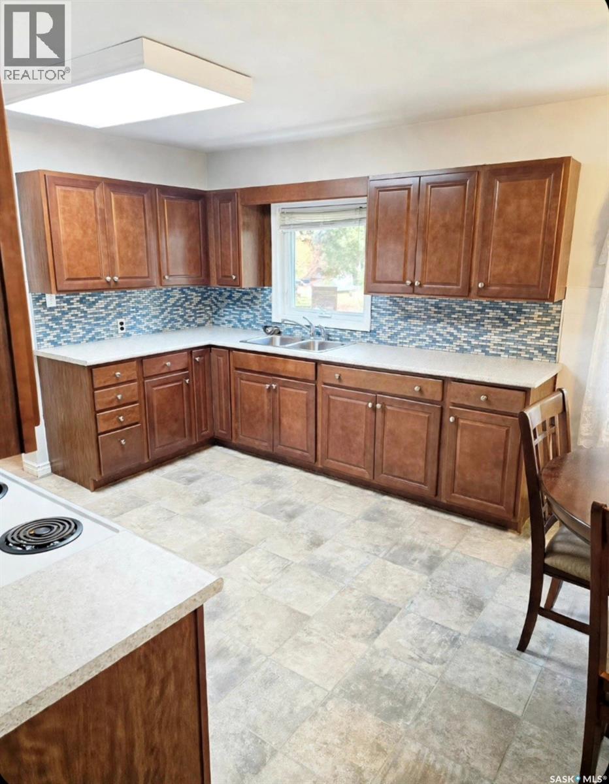
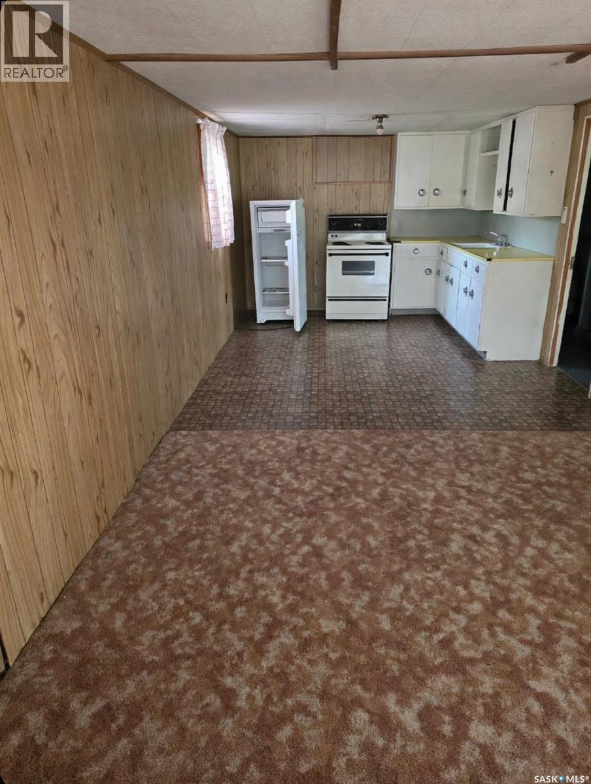
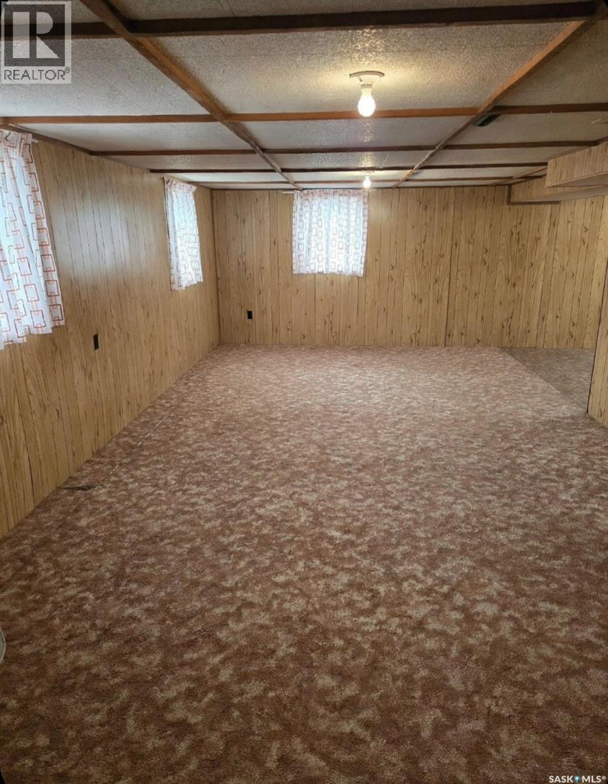
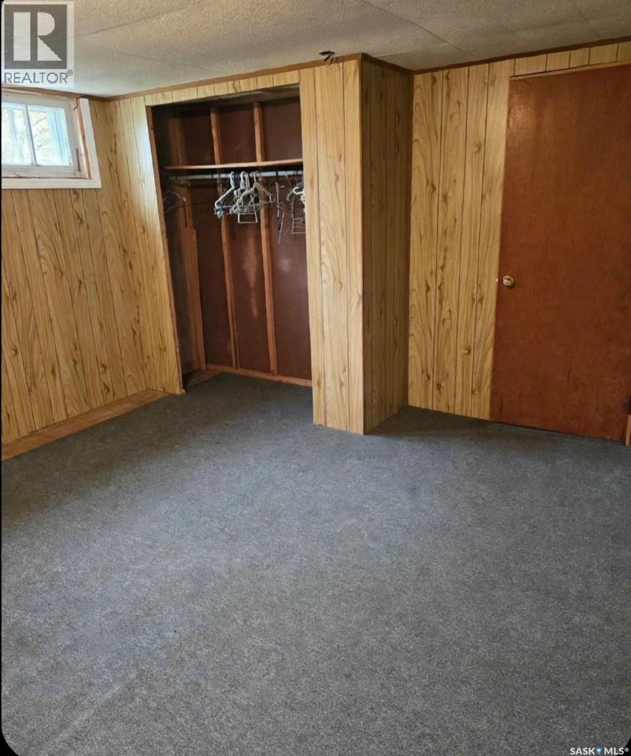
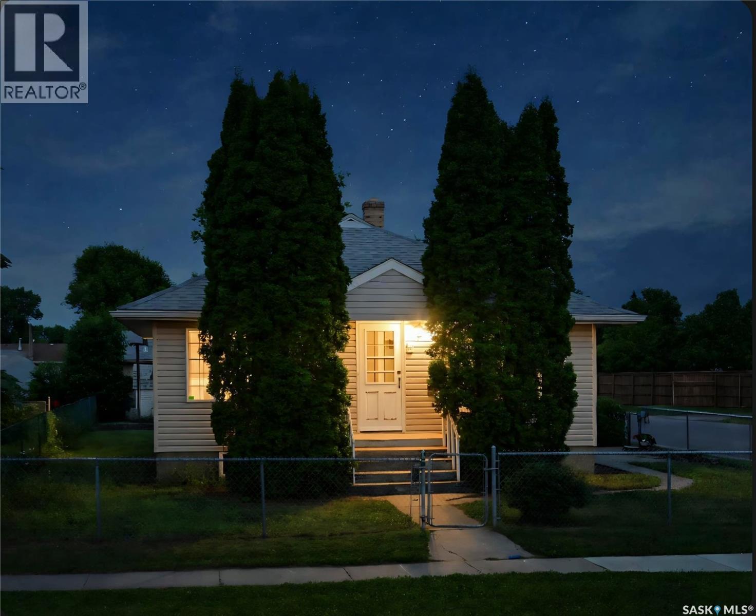
Extremely well built home with double car garage & wood burning stove. The main floor boasts a bright, open-concept kitchen & dining area, featuring beautiful cherry cupboards. 3 large bedrooms up. Lower level features a large, 1 bedroom suite, with a 3-piece & 2-piece bathrooms. All appliances up & down are included. Enjoy peace of mind with a fully fenced chain link yard-offering security & privacy. Beautifully landscaped yard. Whether you're looking for a spacious family haven, a multi-generational living set up, or a savvy income-generating property, this home delivers on every front. (id:62370)
Property Details
| MLS® Number | SK051385 |
| Property Type | Single Family |
| Neigbourhood | East Flat |
| Features | Treed, Corner Site, Double Width Or More Driveway |
Building
| Bathroom Total | 3 |
| Bedrooms Total | 4 |
| Appliances | Washer, Refrigerator, Dryer, Microwave, Freezer, Window Coverings, Garage Door Opener Remote(s), Storage Shed |
| Architectural Style | Bungalow |
| Basement Type | Full |
| Constructed Date | 1957 |
| Construction Style Attachment | Detached |
| Heating Fuel | Natural Gas |
| Heating Type | Forced Air |
| Stories Total | 1 |
| Size Interior | 1,176 Ft2 |
| Type | House |
Parking
| Detached Garage | |
| Heated Garage | |
| Parking Space(s) | 6 |
Land
| Acreage | No |
| Fence Type | Fence |
| Landscape Features | Lawn, Garden Area |
| Size Frontage | 49 Ft ,4 In |
| Size Irregular | 6427.00 |
| Size Total | 6427 Sqft |
| Size Total Text | 6427 Sqft |
Rooms
| Level | Type | Length | Width | Dimensions |
|---|---|---|---|---|
| Basement | Kitchen/dining Room | 12.8" x 10' | ||
| Basement | Living Room | 16.4" x 12.9" | ||
| Basement | 3pc Bathroom | 8' x 4.8" | ||
| Basement | Bedroom | 12.8" x 12.6" | ||
| Basement | 2pc Bathroom | 5.1" x 4.5" | ||
| Basement | Laundry Room | 15.2" x 13.8" | ||
| Basement | Storage | 6.4" x 3' | ||
| Basement | Storage | 5" x 3' | ||
| Main Level | Kitchen/dining Room | 17.8" x 11.5" | ||
| Main Level | Living Room | 17.8" x 15' | ||
| Main Level | 4pc Bathroom | 9.1" x 5' | ||
| Main Level | Bedroom | 12.3" x 9.8" | ||
| Main Level | Bedroom | 12.3" x 10.1" | ||
| Main Level | Bedroom | 11.2" x 10.1" |



The trademarks REALTOR®, REALTORS®, and the REALTOR® logo are controlled by The Canadian Real Estate Association (CREA) and identify real estate professionals who are members of CREA. The trademarks MLS®, Multiple Listing Service® and the associated logos are owned by The Canadian Real Estate Association (CREA) and identify the quality of services provided by real estate professionals who are members of CREA. The trademark DDF® is owned by The Canadian Real Estate Association (CREA) and identifies CREA's Data Distribution Facility (DDF®)
October 20 2026 06:30:28
Saskatchewan REALTORS® Association
Lpt Realty