
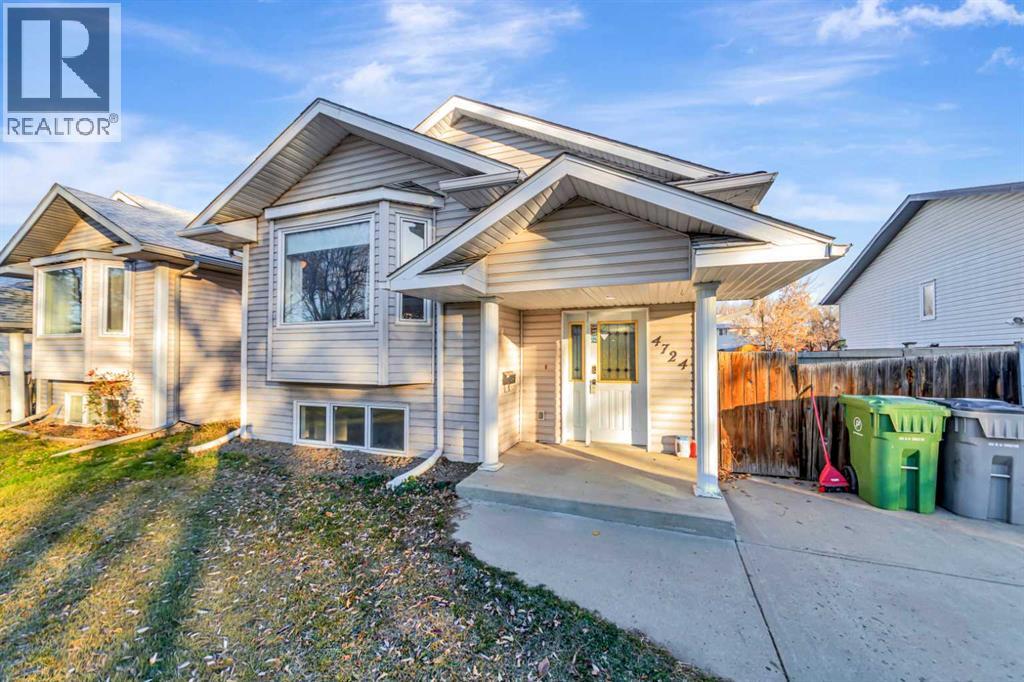
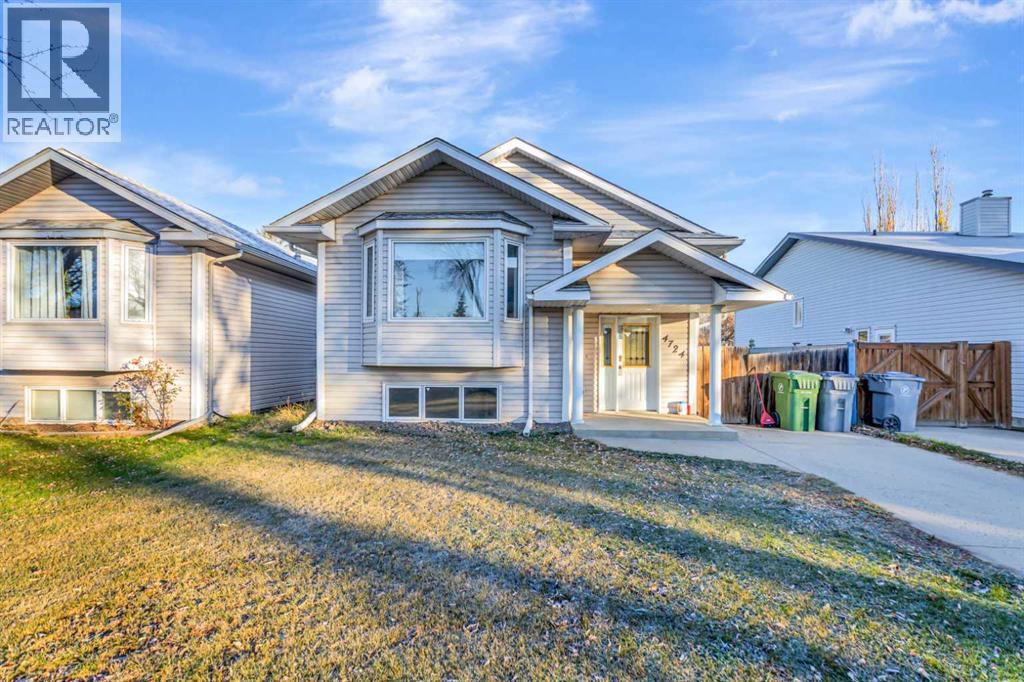
4724 46 Street Lloydminster, Saskatchewan S9V 2A9


$279,900
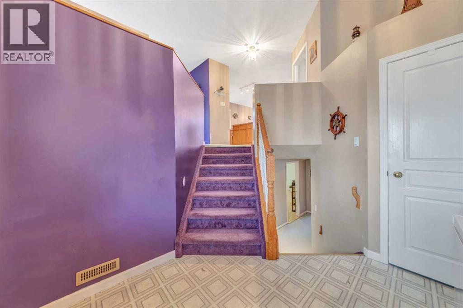
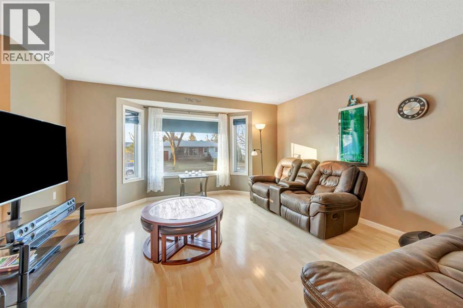
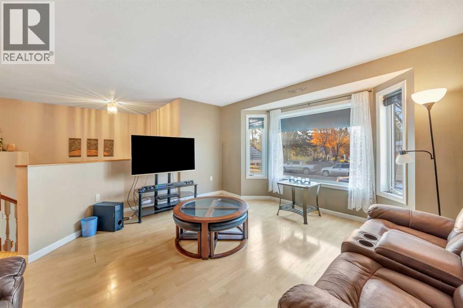
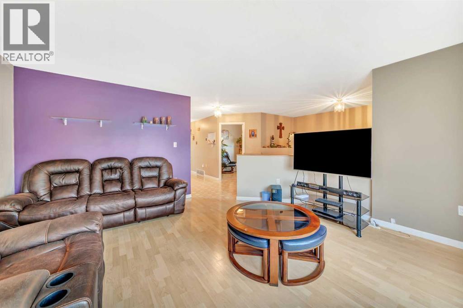
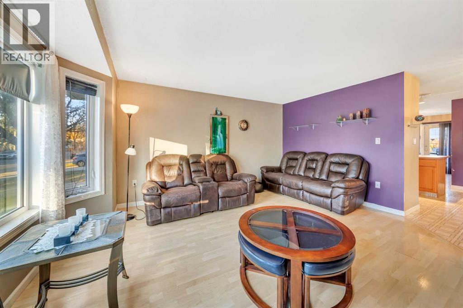
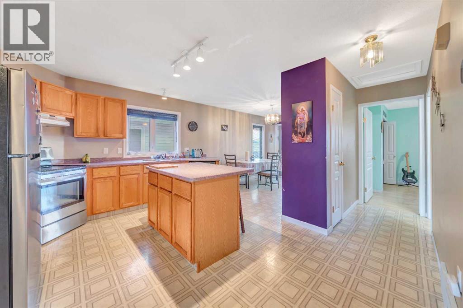
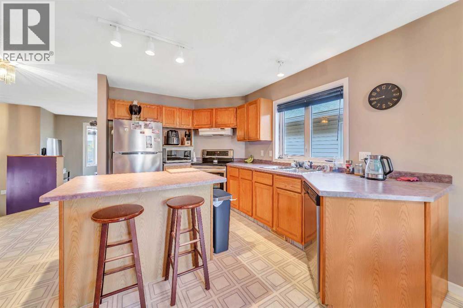
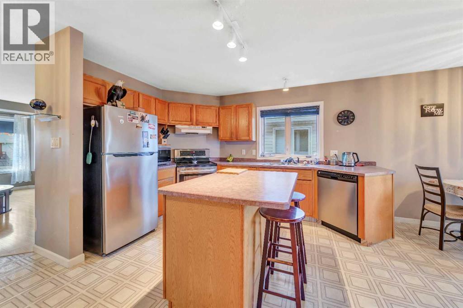
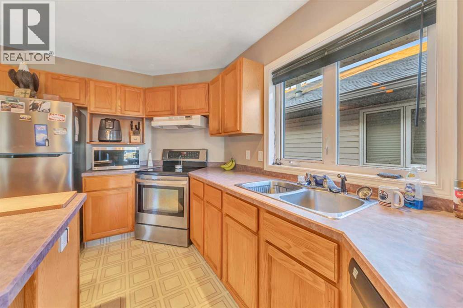
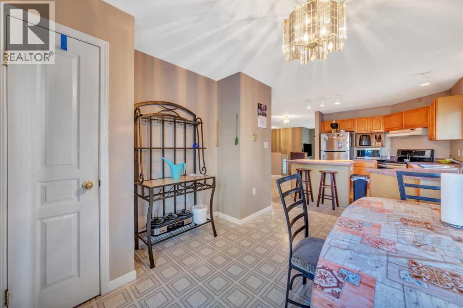
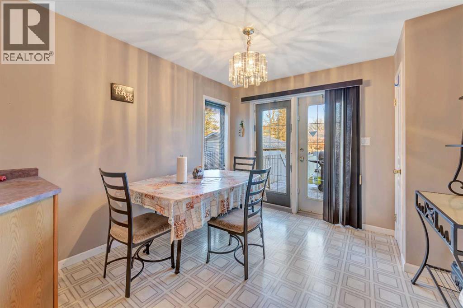
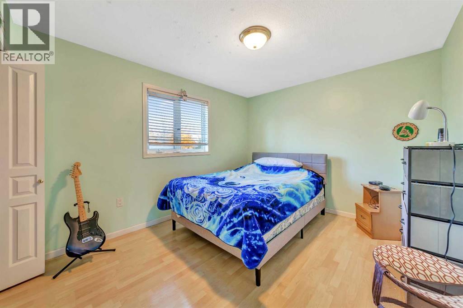
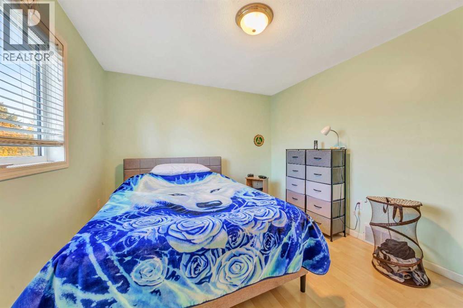
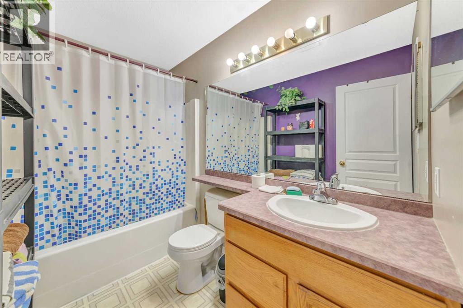
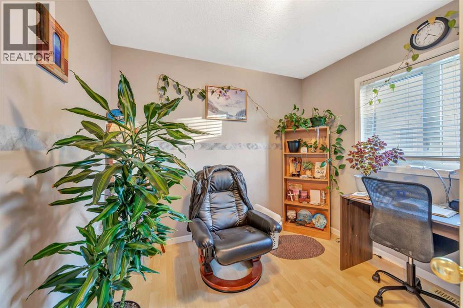
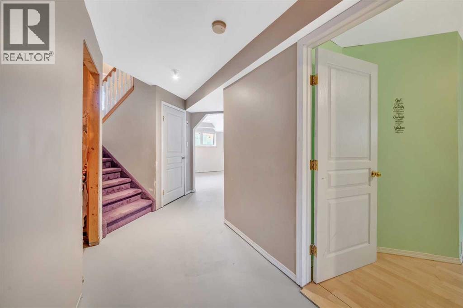
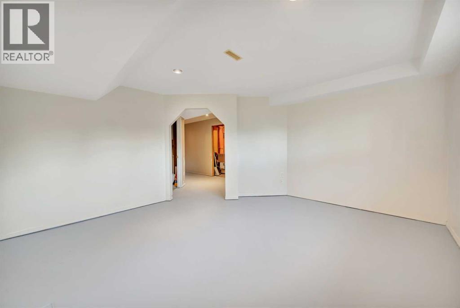
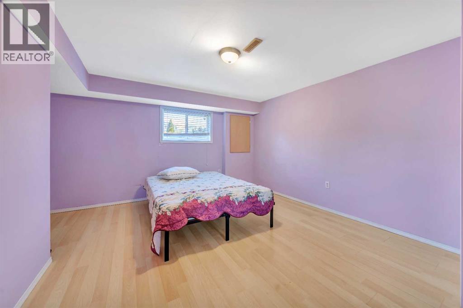
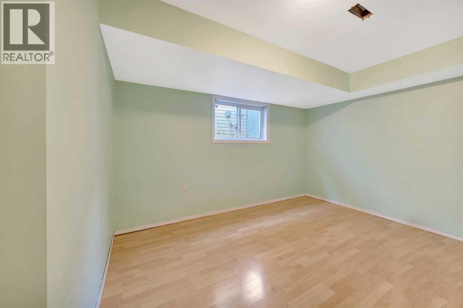
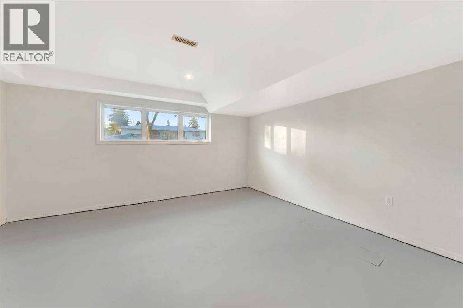
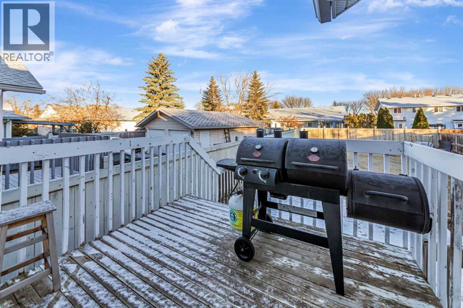
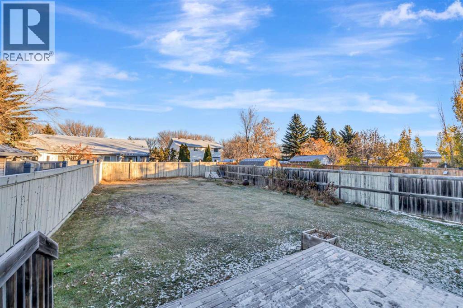
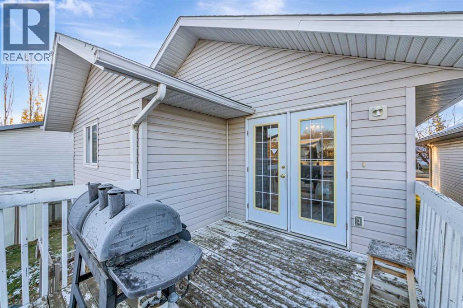
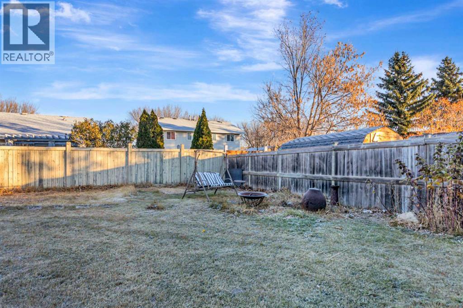
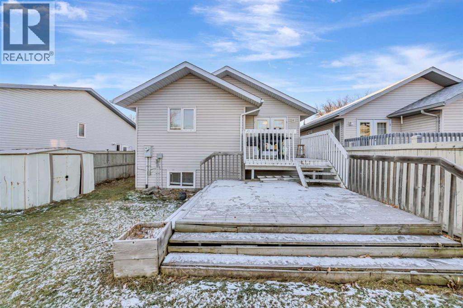
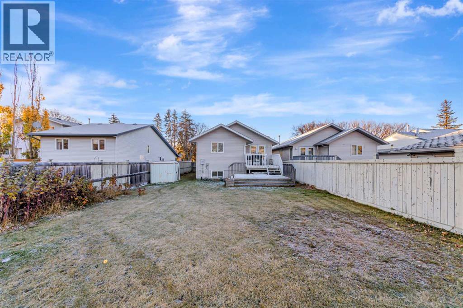
A great option for first-time buyers or anyone looking for extra space to grow! This 1,096 sq ft home on the Saskatchewan side of Lloydminster features two bedrooms and a full bathroom on the main floor, along with a spacious kitchen and dining area and a south-facing living room. The basement offers a family room, two large bedrooms that are finished except for flooring, and plumbing roughed in for a large bathroom. Outside, enjoy the two-tiered deck off the patio doors. Recent updates include shingles replaced approximately two years ago, along with a high-efficiency furnace and heat recovery ventilator (HRV). With plenty of space and room to finish the basement to your liking, this home is worth a look! (id:62370)
Property Details
| MLS® Number | A2354839 |
| Property Type | Single Family |
| Community Name | East Lloydminster |
| Parking Space Total | 1 |
| Plan | 98b02219 |
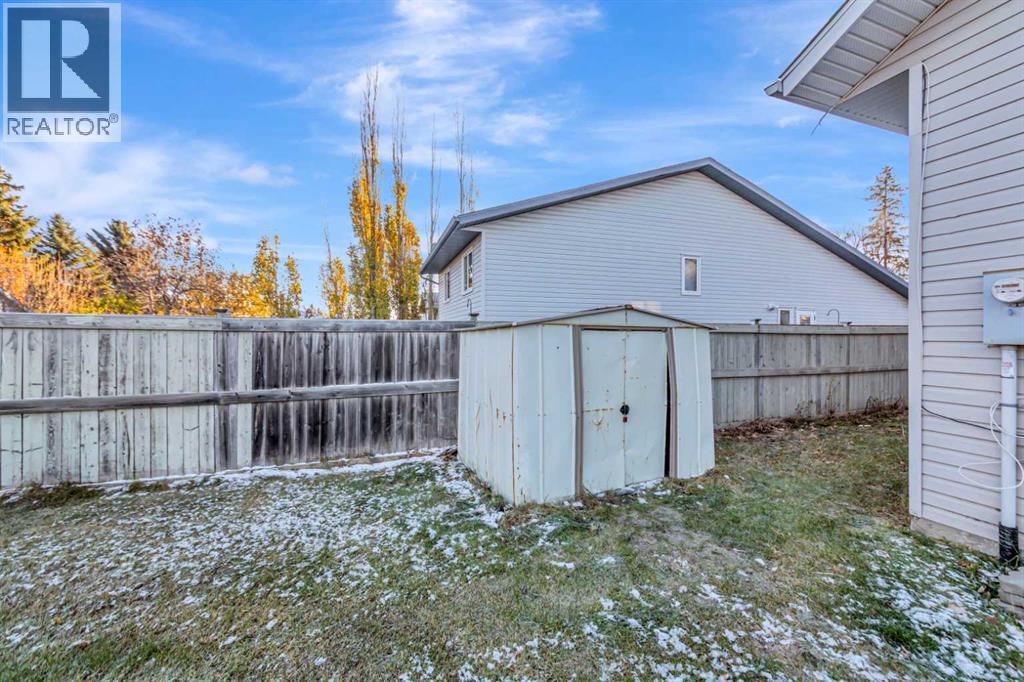
| Structure | Shed, Deck |
Building
| Bathroom Total | 1 |
| Bedrooms Above Ground | 2 |
| Bedrooms Below Ground | 2 |
| Bedrooms Total | 4 |
| Appliances | Washer, Refrigerator, Dishwasher, Stove, Dryer |
| Architectural Style | Bi-level |
| Basement Development | Partially Finished |
| Basement Type | Full (partially Finished) |
| Constructed Date | 1997 |
| Construction Material | Wood Frame |
| Construction Style Attachment | Detached |
| Cooling Type | None |
| Exterior Finish | Vinyl Siding |
| Flooring Type | Laminate, Linoleum |
| Heating Fuel | Natural Gas |
| Heating Type | Forced Air |
| Stories Total | 1 |
| Size Interior | 1,012 Ft2 |
| Total Finished Area | 1012 Sqft |
| Type | House |
Parking
| Parking Pad |
Land
| Acreage | No |
| Fence Type | Fence |
| Landscape Features | Lawn |
| Size Depth | 42.97 M |
| Size Frontage | 12.19 M |
| Size Irregular | 0.13 |
| Size Total | 0.13 Ac|4,051 - 7,250 Sqft |
| Size Total Text | 0.13 Ac|4,051 - 7,250 Sqft |
| Zoning Description | Ldr |
Rooms
| Level | Type | Length | Width | Dimensions |
|---|---|---|---|---|
| Basement | Family Room | 14.83 Ft x 13.83 Ft | ||
| Basement | Bedroom | 13.42 Ft x 11.00 Ft | ||
| Basement | Bedroom | 15.00 Ft x 14.00 Ft | ||
| Main Level | Kitchen | 11.75 Ft x 8.75 Ft | ||
| Main Level | Dining Room | 10.92 Ft x 10.58 Ft | ||
| Main Level | Living Room | 15.50 Ft x 15.00 Ft | ||
| Main Level | Primary Bedroom | 12.92 Ft x 10.42 Ft | ||
| Main Level | Bedroom | 9.92 Ft x 9.25 Ft | ||
| Main Level | 4pc Bathroom | .00 Ft x .00 Ft |



The trademarks REALTOR®, REALTORS®, and the REALTOR® logo are controlled by The Canadian Real Estate Association (CREA) and identify real estate professionals who are members of CREA. The trademarks MLS®, Multiple Listing Service® and the associated logos are owned by The Canadian Real Estate Association (CREA) and identify the quality of services provided by real estate professionals who are members of CREA. The trademark DDF® is owned by The Canadian Real Estate Association (CREA) and identifies CREA's Data Distribution Facility (DDF®)
October 27 2026 07:51:56
REALTORS® Association of Lloydminster & District
RE/MAX Of Lloydminster