
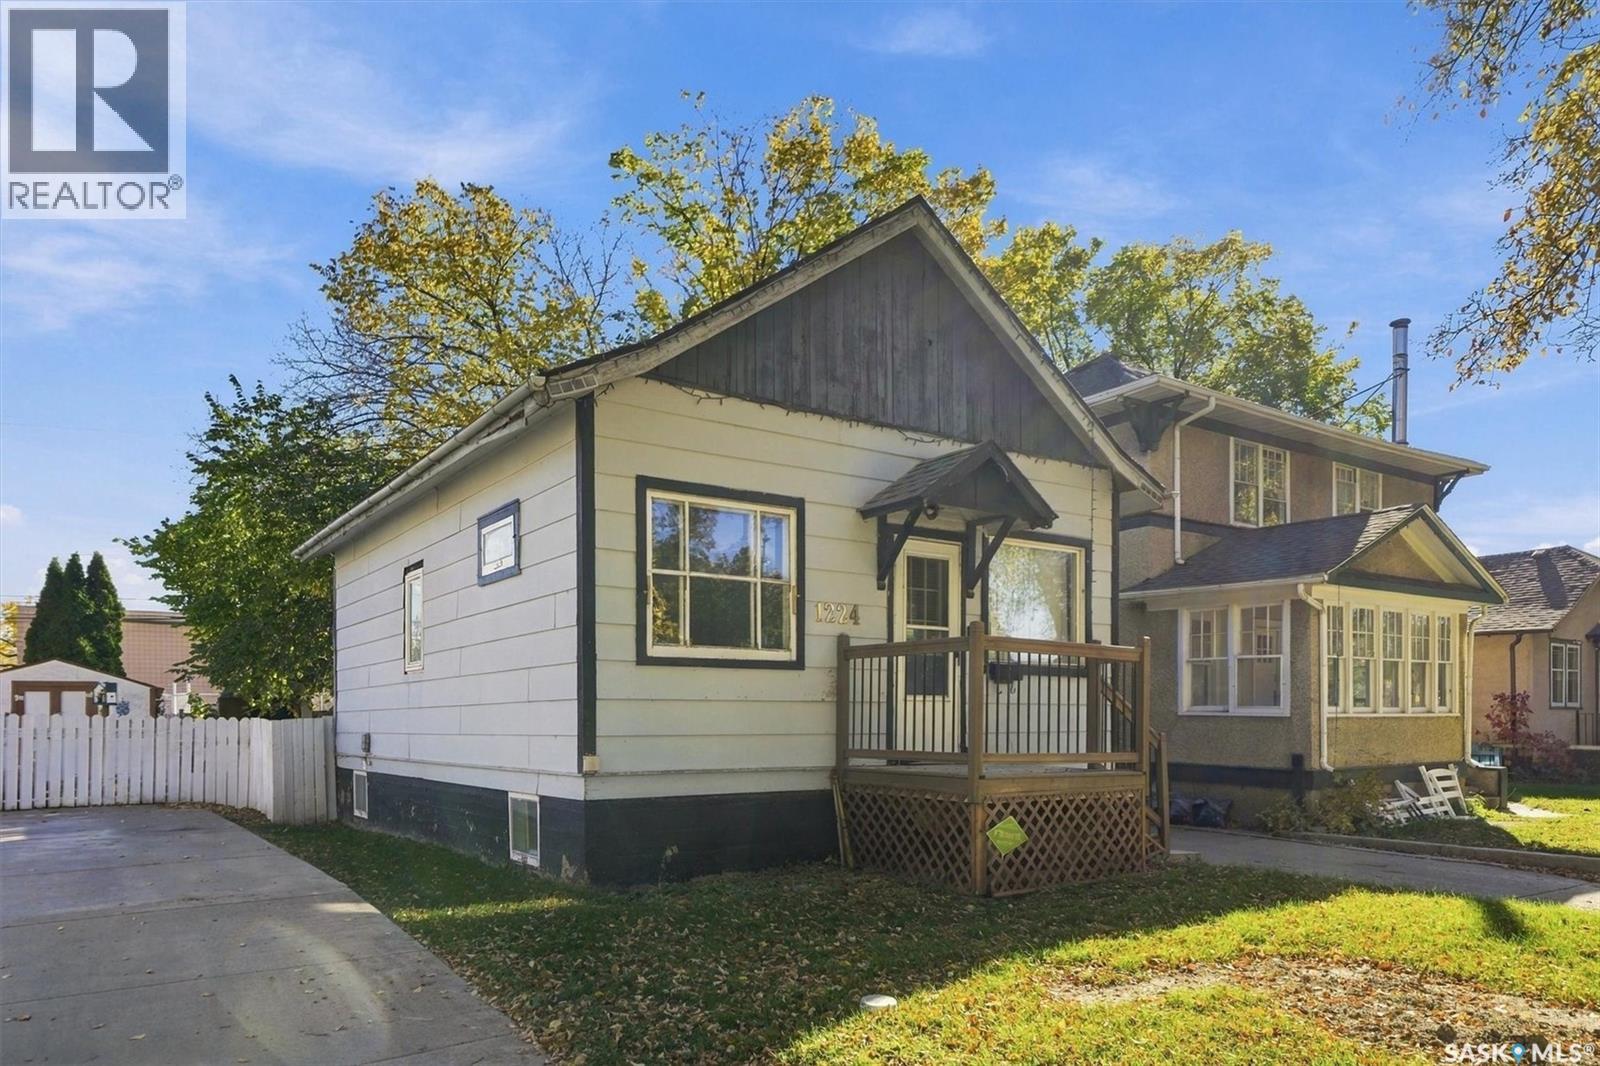
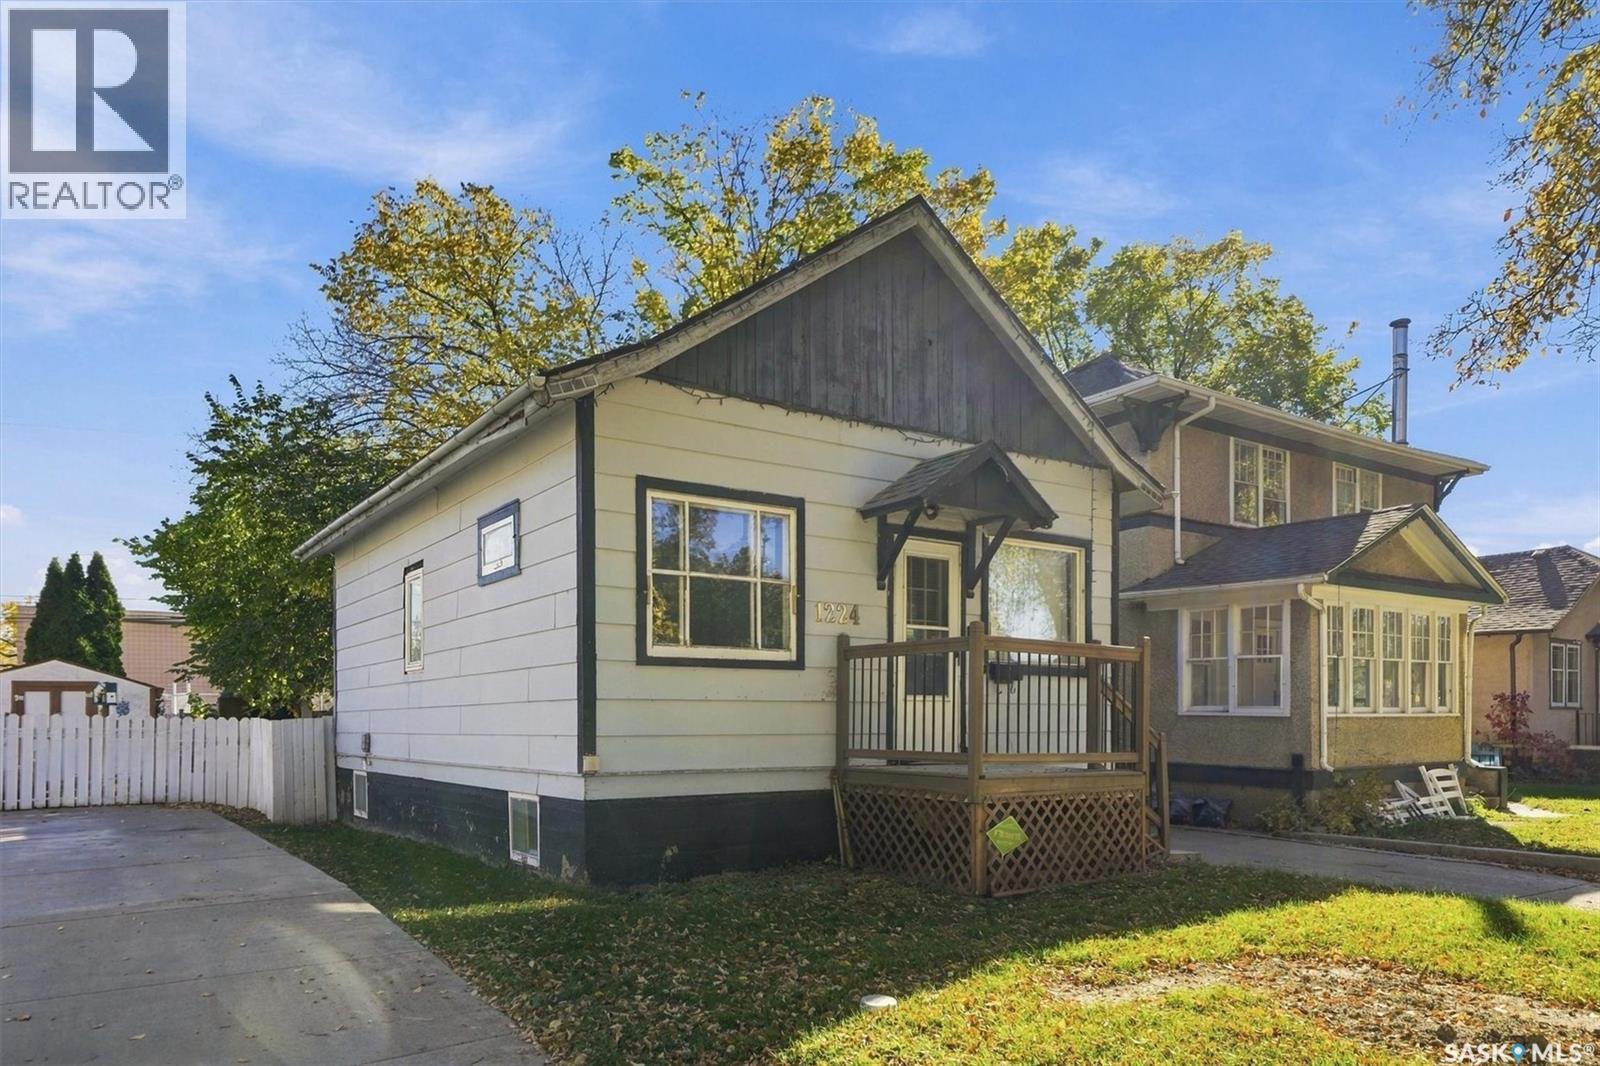
1224 B Avenue N Saskatoon, Saskatchewan S7L 1G3
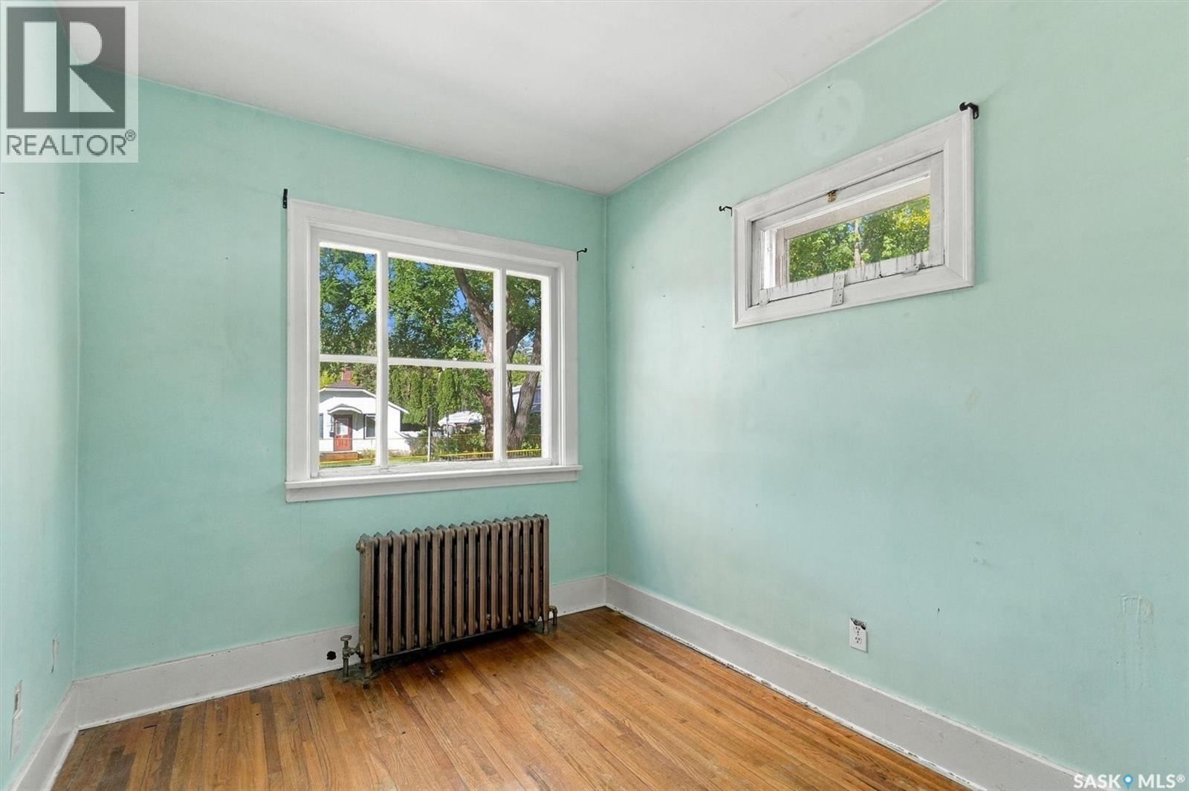
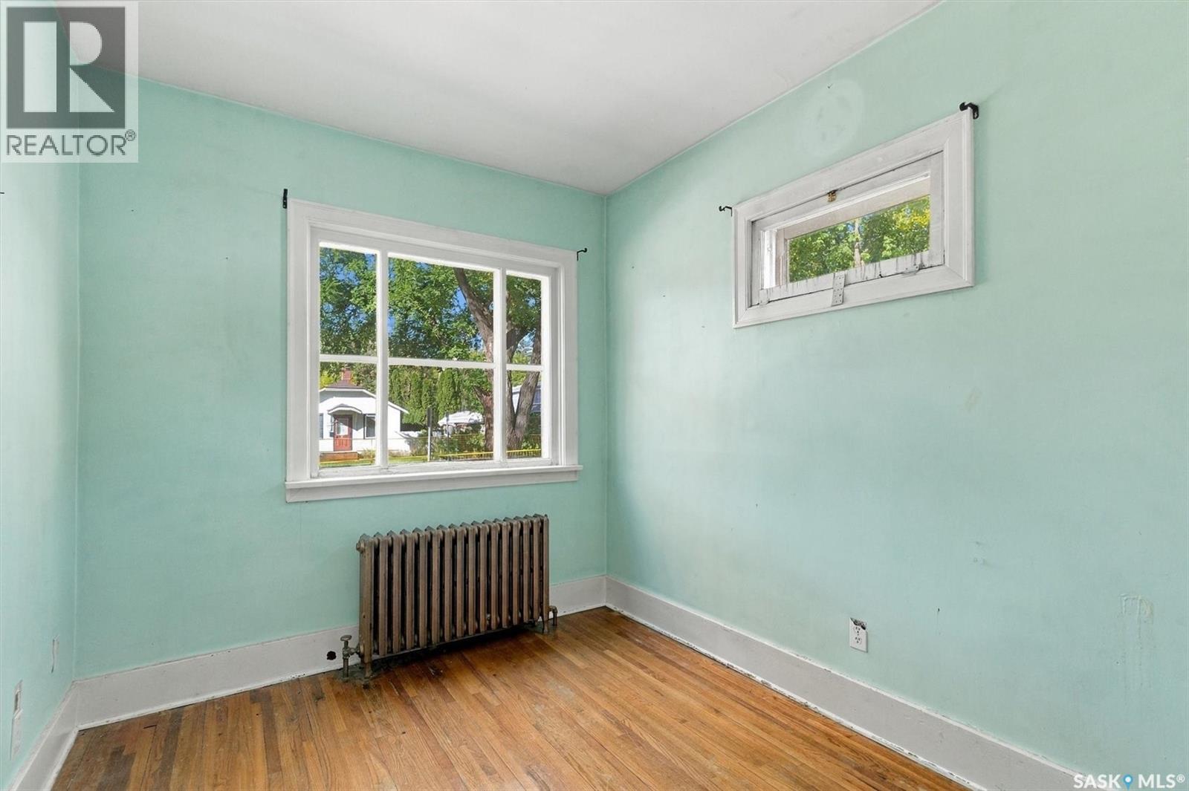
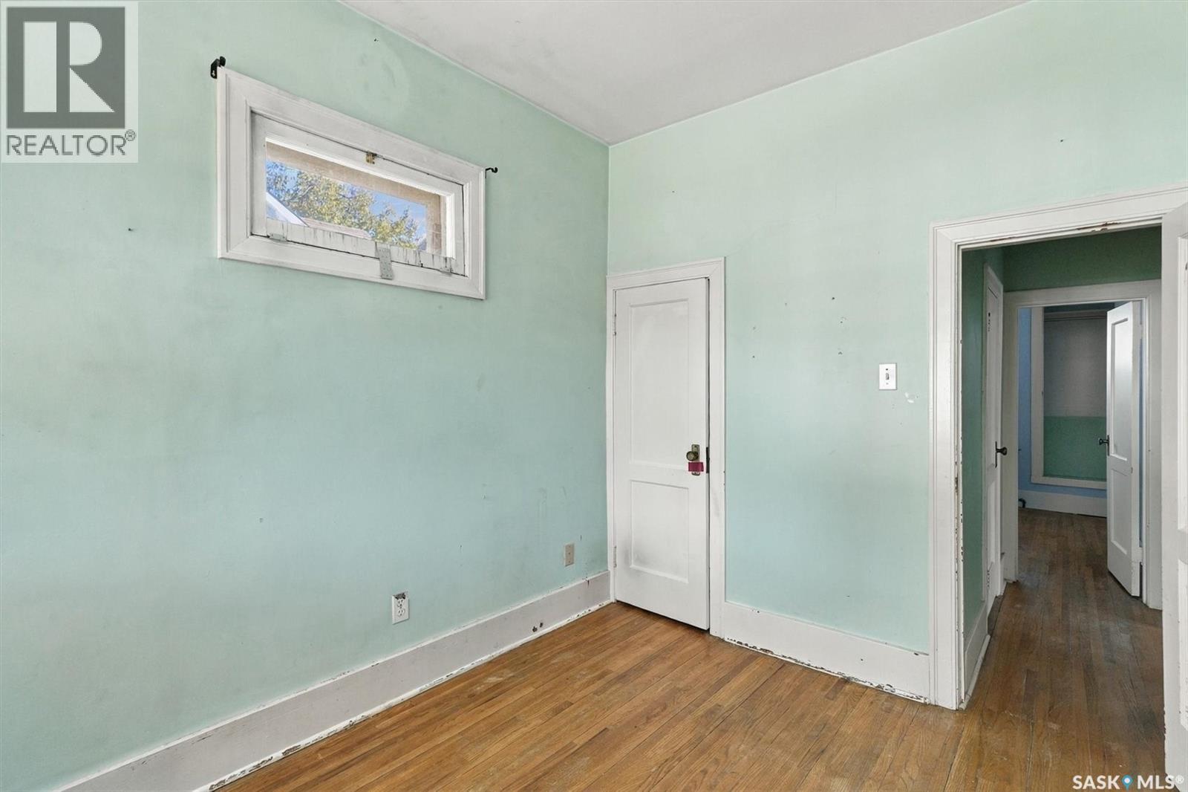
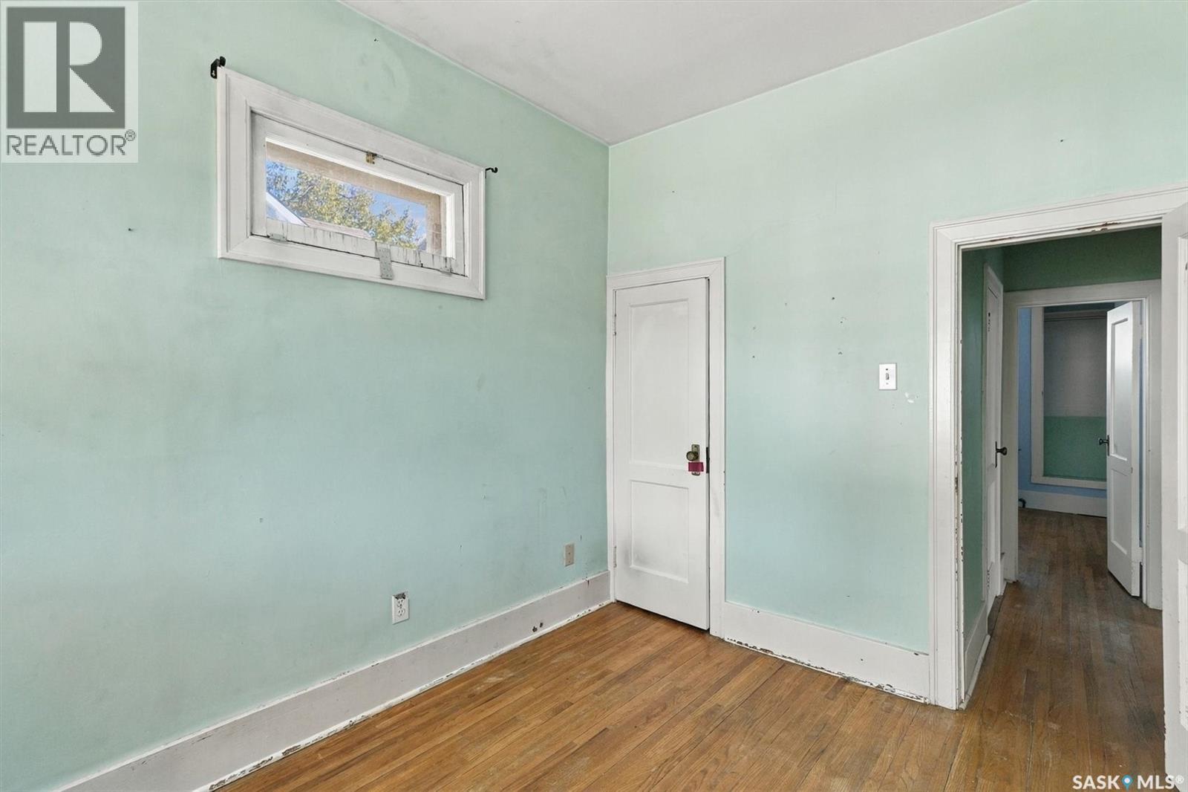

$155,000
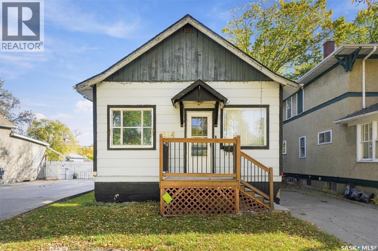
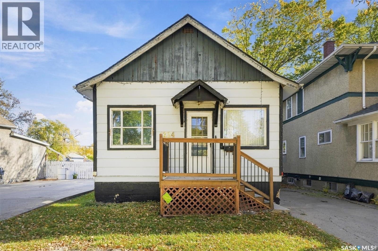
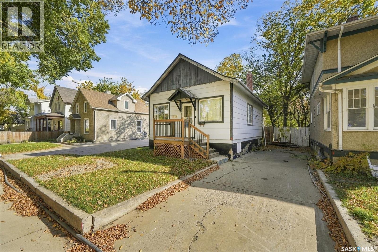
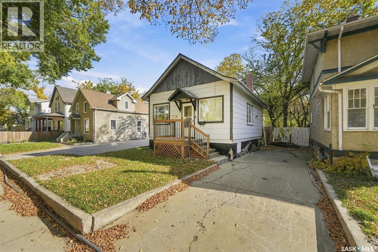
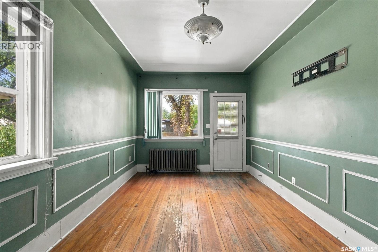
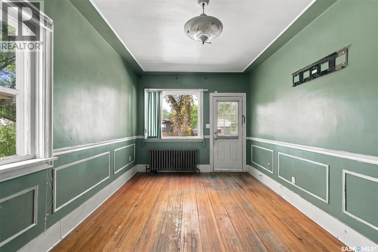
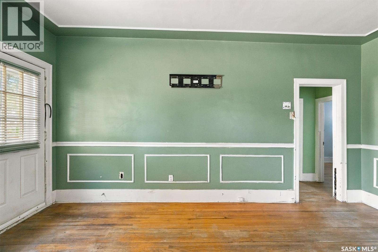
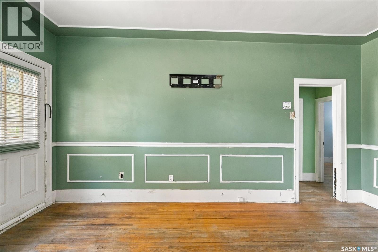
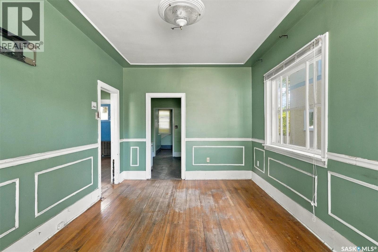
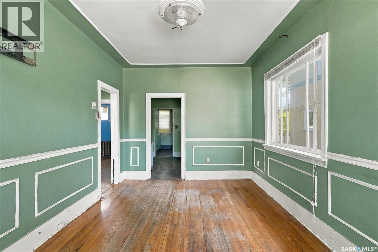
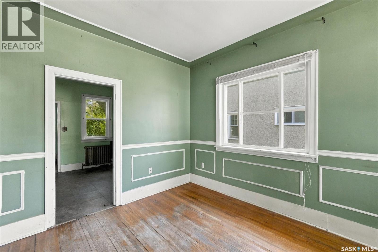
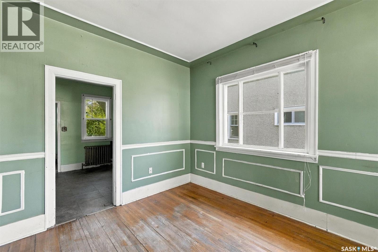
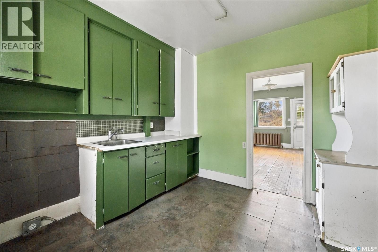
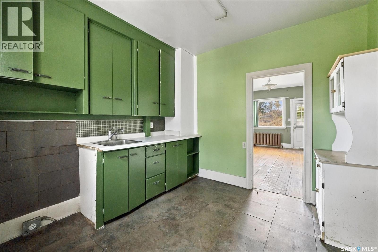
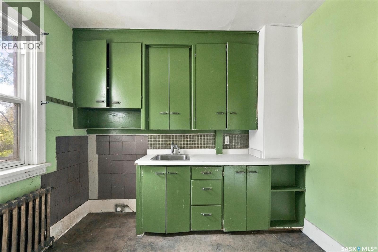
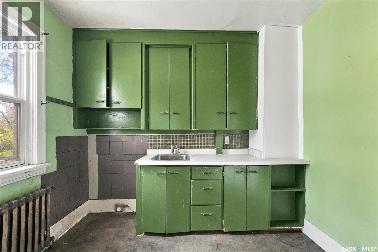
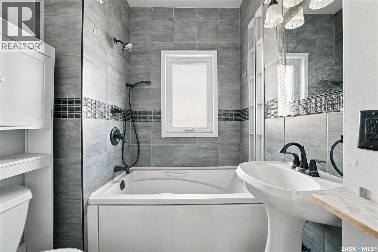
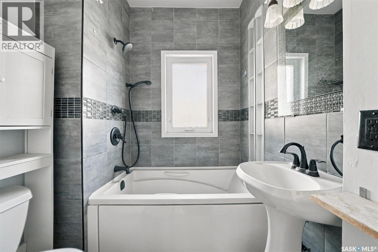
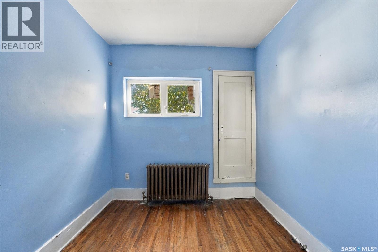
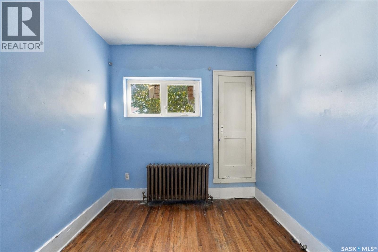
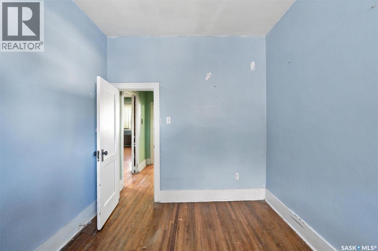
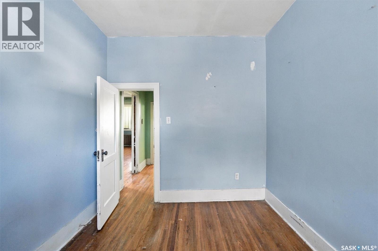
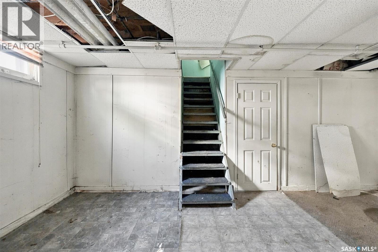
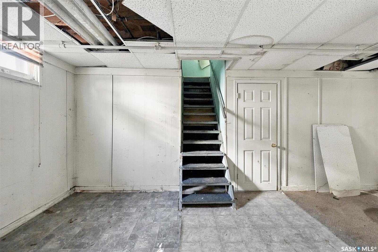
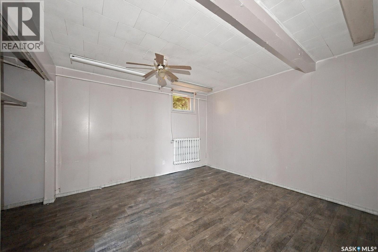
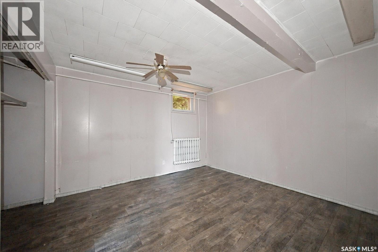
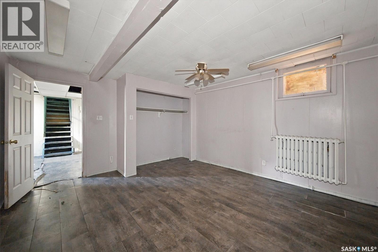
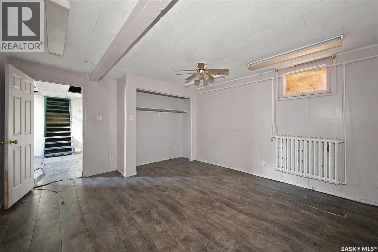
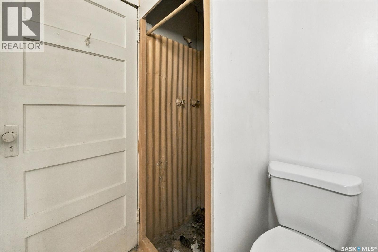
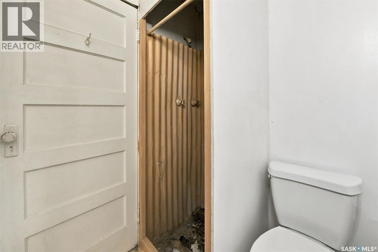
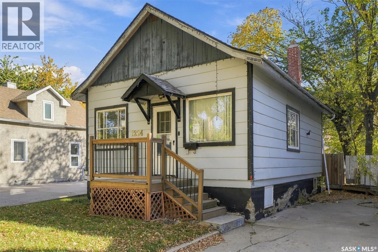
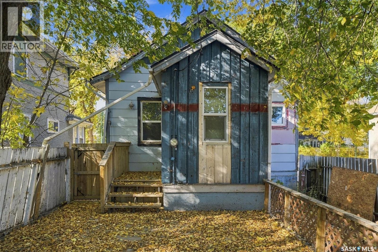
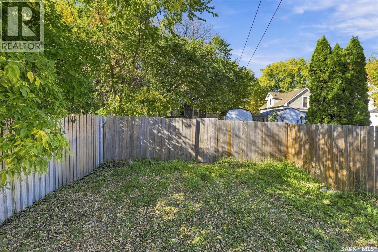
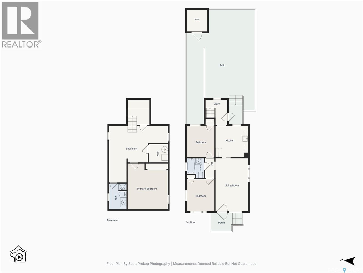
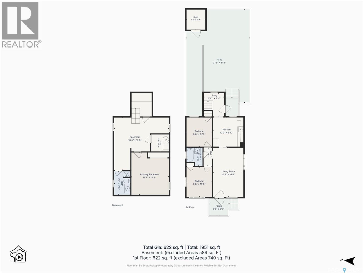
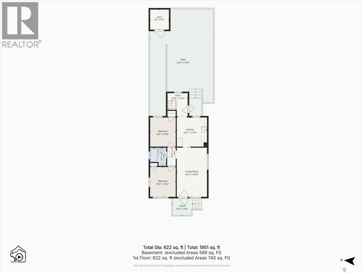
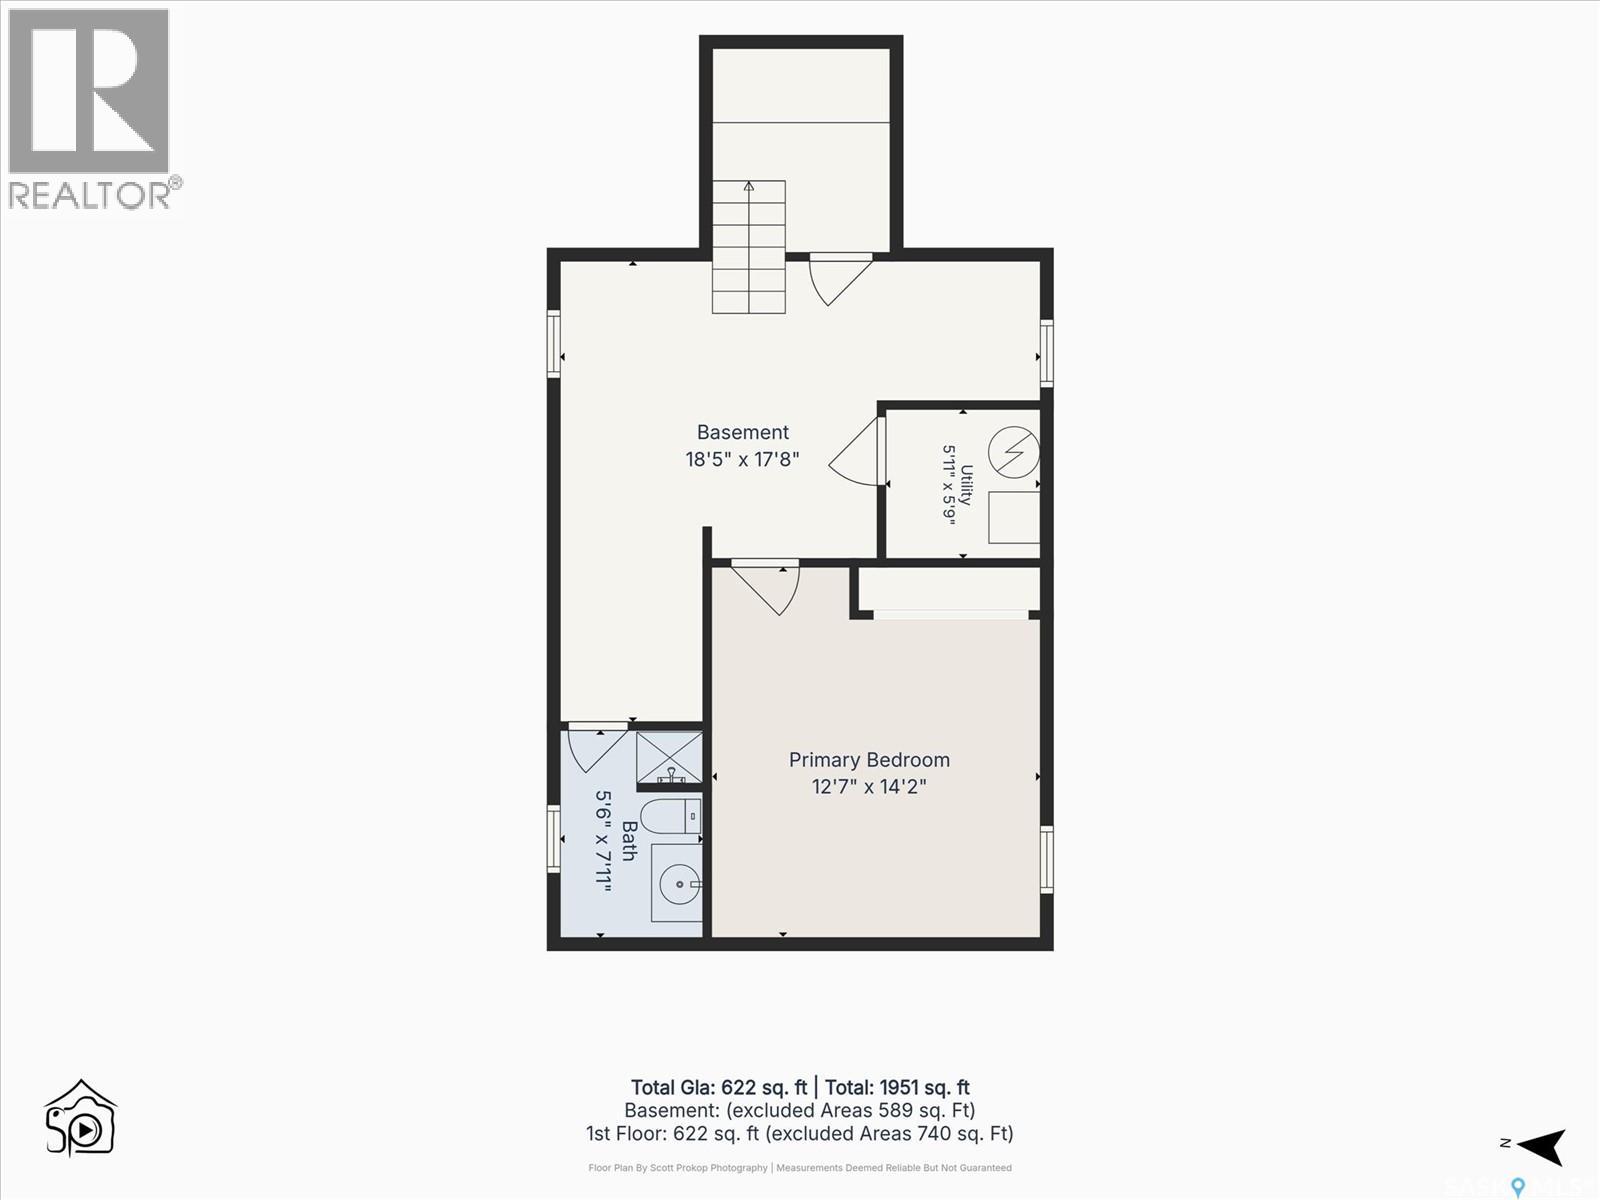
Bring your vision to life! This 2+1 bedroom, 2-bath home offers an excellent opportunity for renovators, investors, or buyers looking to build equity. The main floor features a functional layout with two bedrooms, a full bathroom, and plenty of potential to update and personalize. The lower level offers a third bedroom, second bathroom, and additional space ready for your ideas. With solid potential and room to improve, this property is ready for someone to roll up their sleeves and transform it into something special. Explore the possibilities and make this home your own! (id:62370)
Property Details
| MLS® Number | SK050504 |
| Property Type | Single Family |
| Neigbourhood | Mayfair |
| Features | Balcony |
Building
| Bathroom Total | 2 |
| Bedrooms Total | 3 |
| Architectural Style | Bungalow |
| Basement Development | Partially Finished |
| Basement Type | Full (partially Finished) |
| Constructed Date | 1949 |
| Construction Style Attachment | Detached |
| Heating Fuel | Natural Gas |
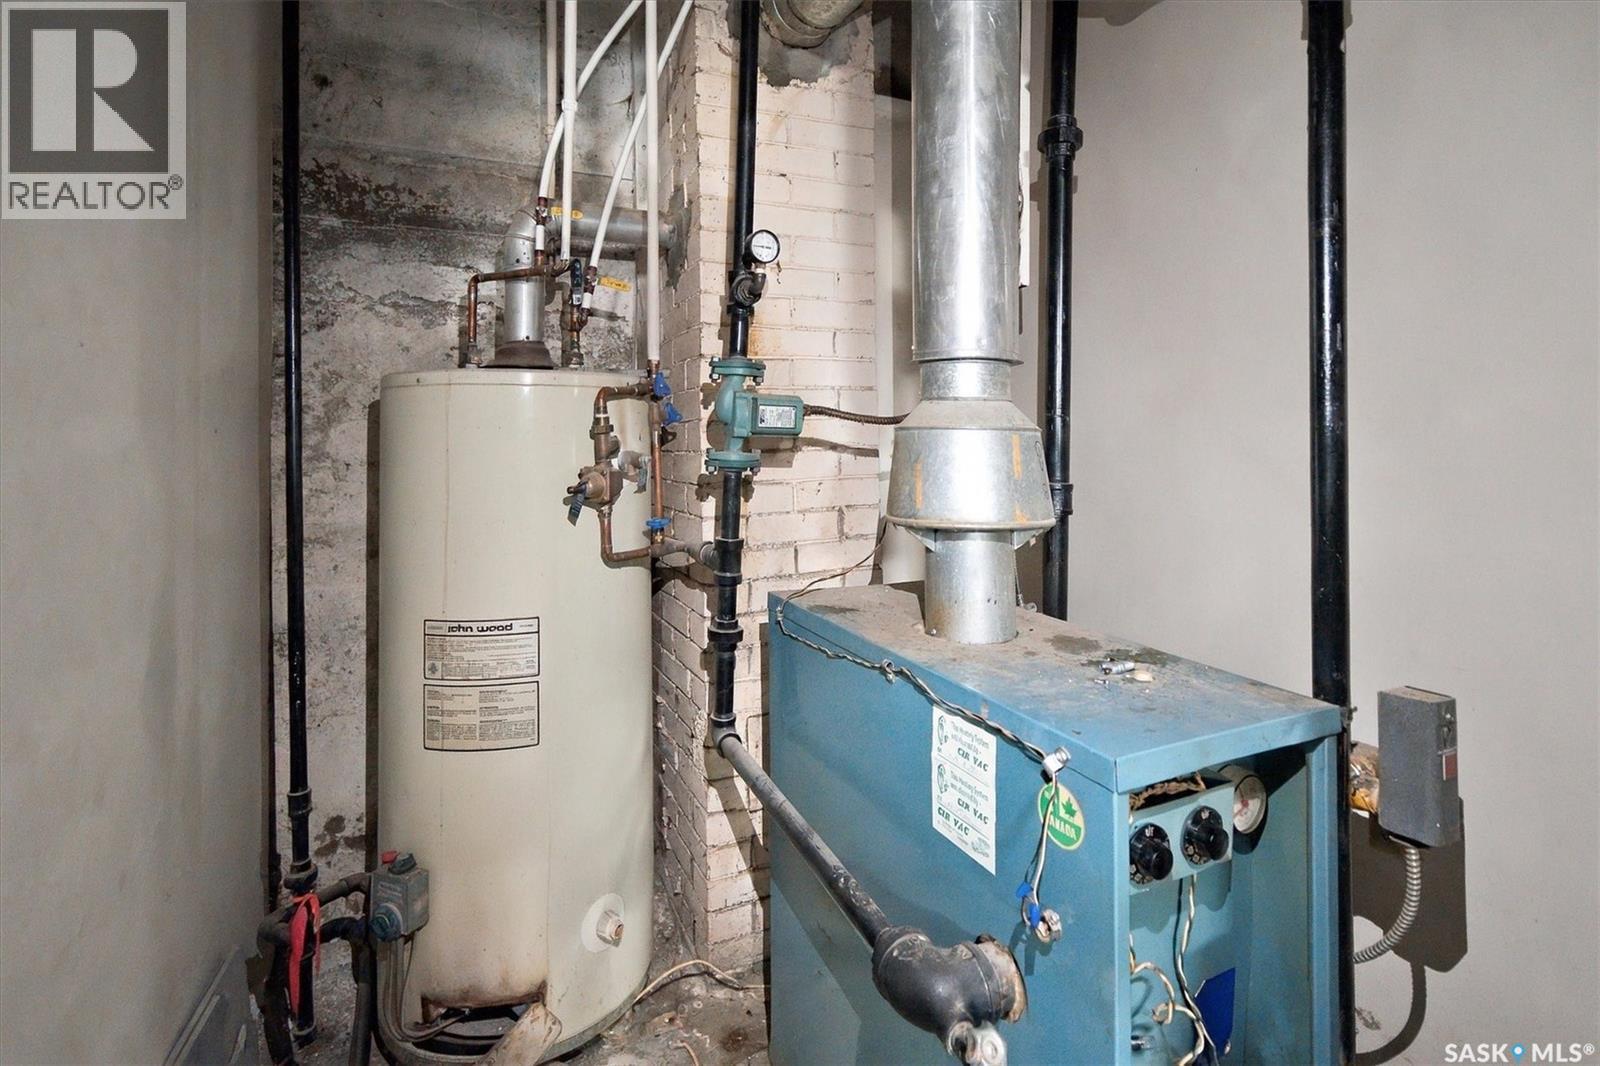
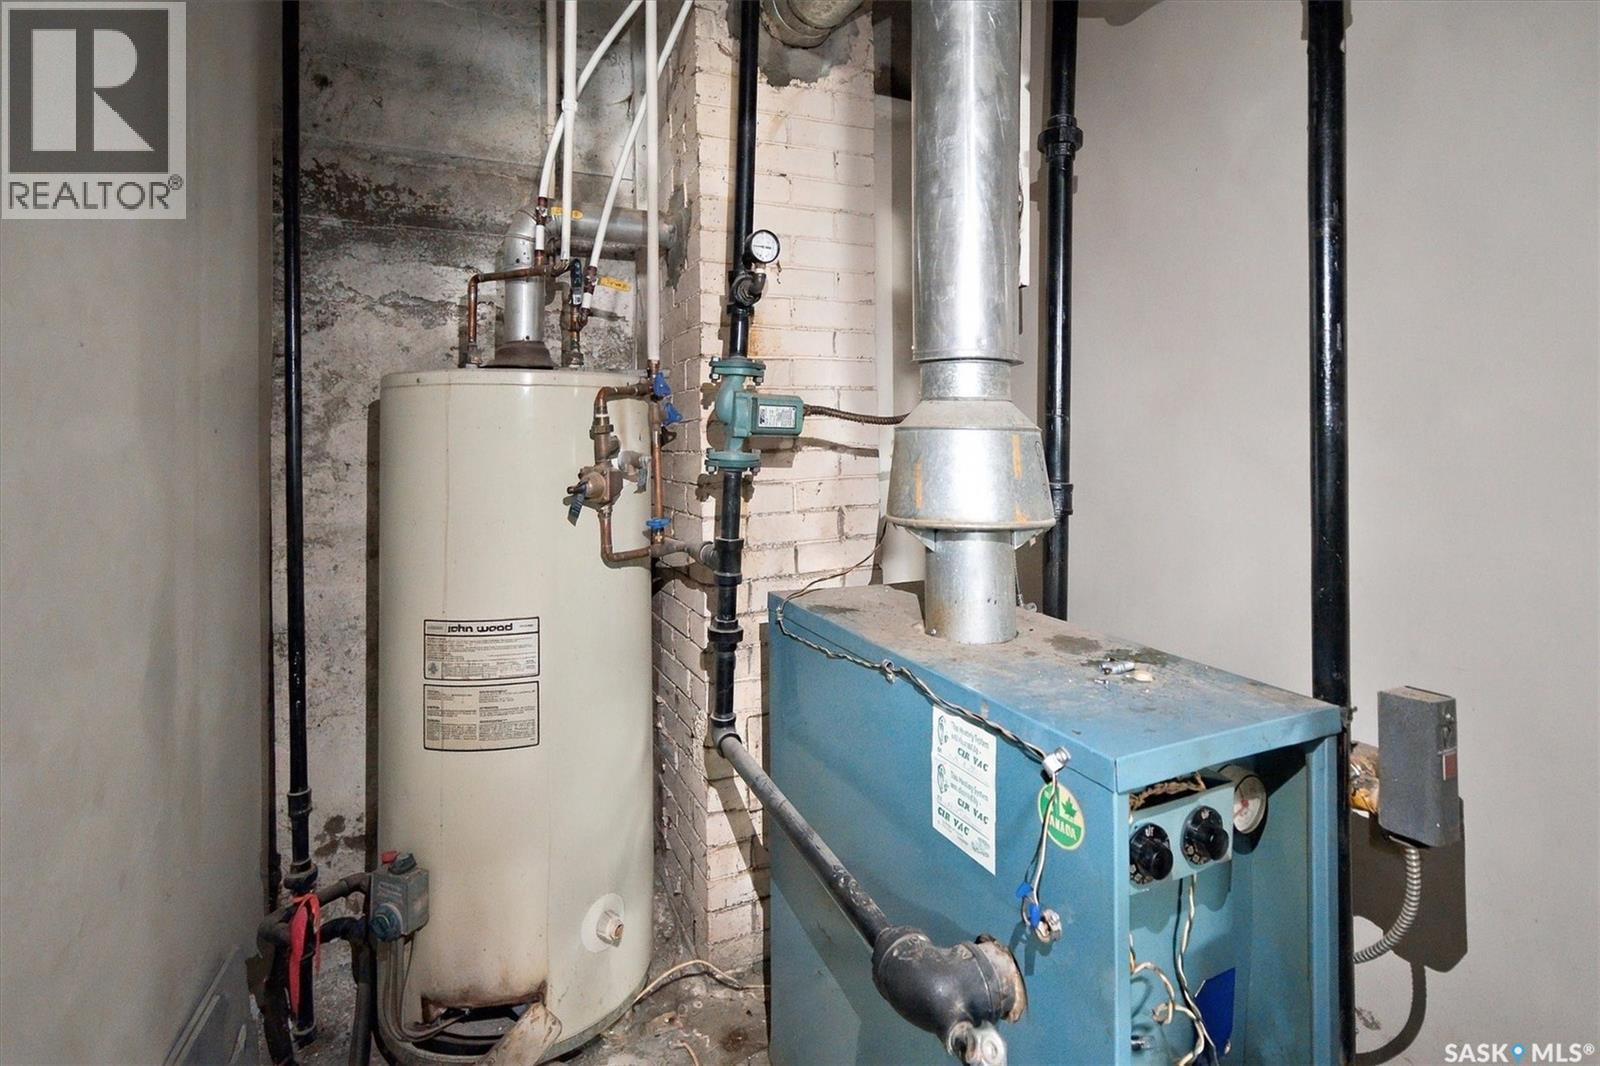
| Heating Type | Hot Water |
| Stories Total | 1 |
| Size Interior | 570 Ft2 |
| Type | House |
Parking
| None | |
| Parking Space(s) | 2 |
Land
| Acreage | No |
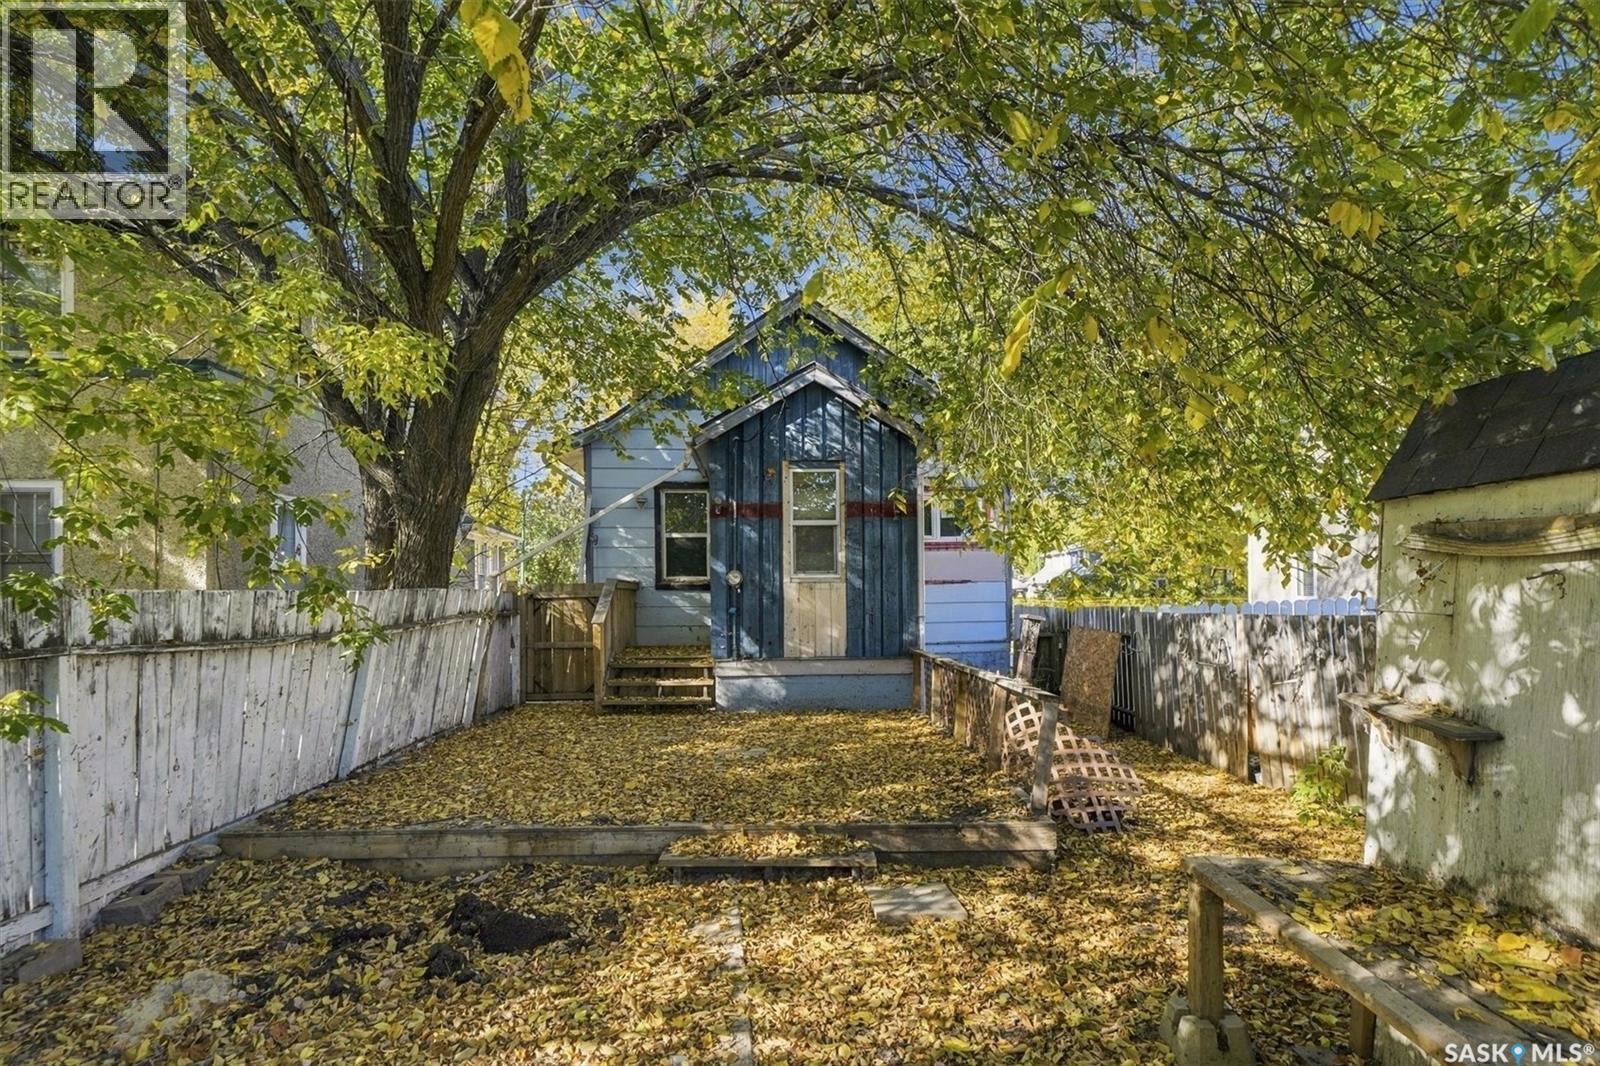
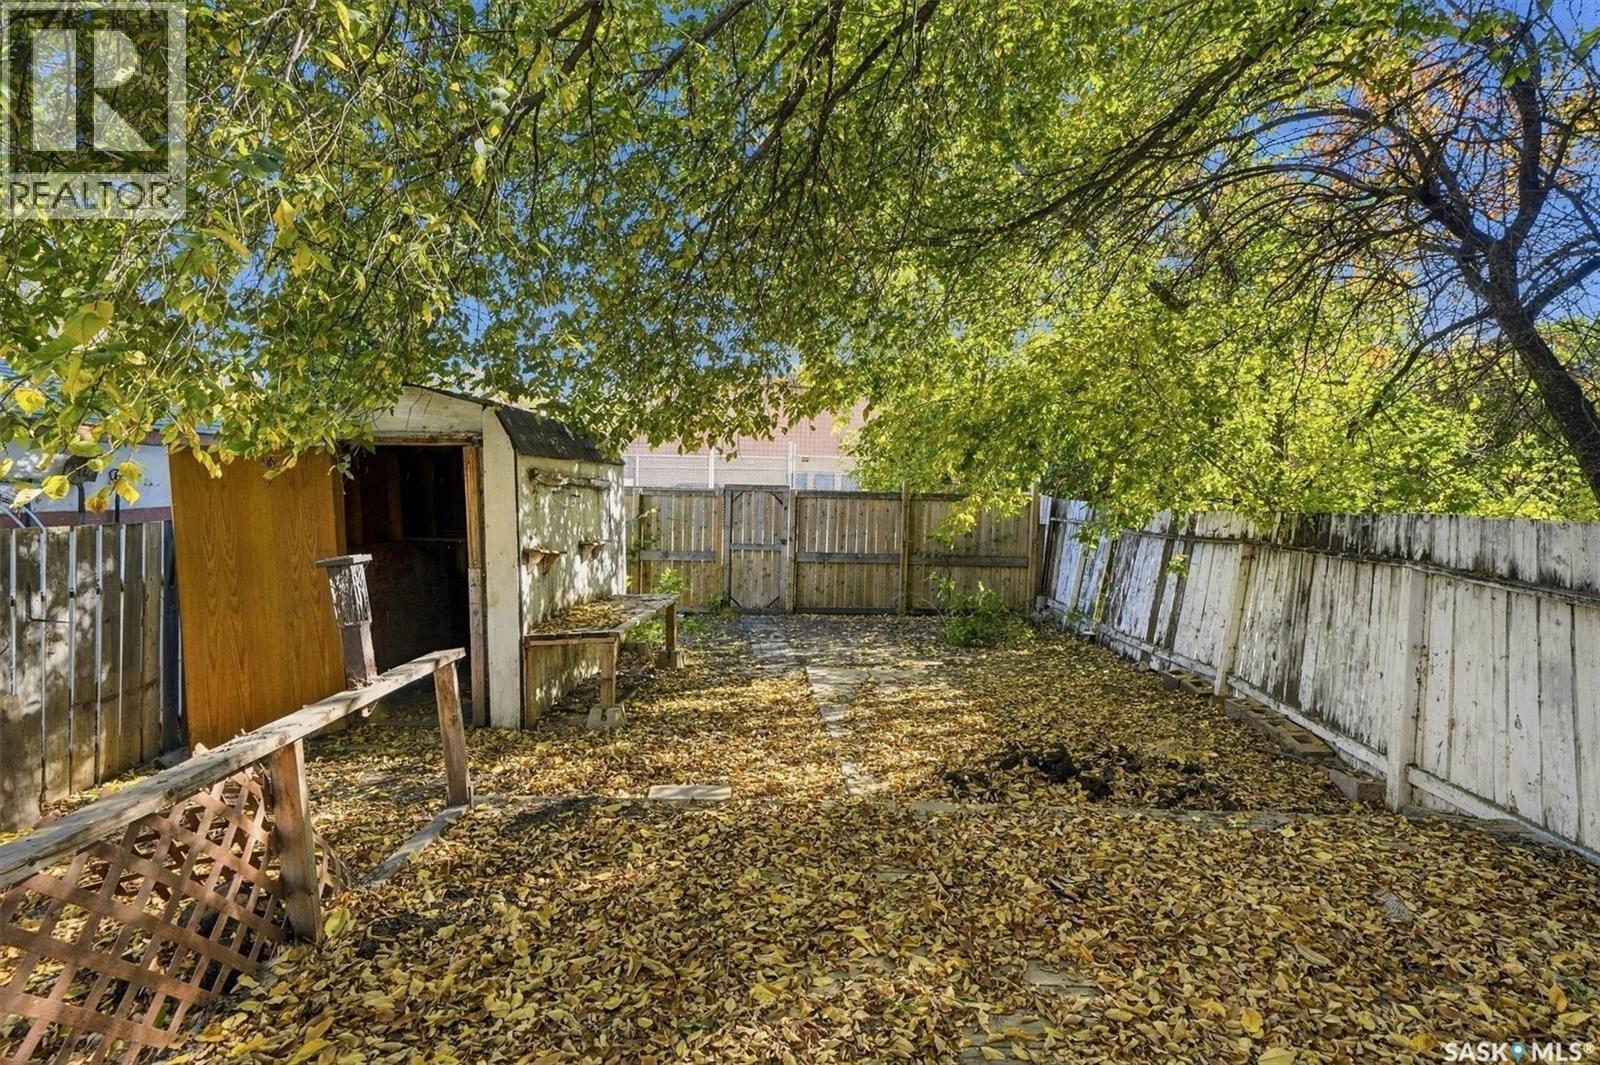
| Fence Type | Fence |
| Landscape Features | Lawn |
| Size Frontage | 24 Ft ,9 In |
| Size Irregular | 3108.00 |
| Size Total | 3108 Sqft |
| Size Total Text | 3108 Sqft |
Rooms
| Level | Type | Length | Width | Dimensions |
|---|---|---|---|---|
| Basement | Bedroom | 14'2 x 12'7 | ||
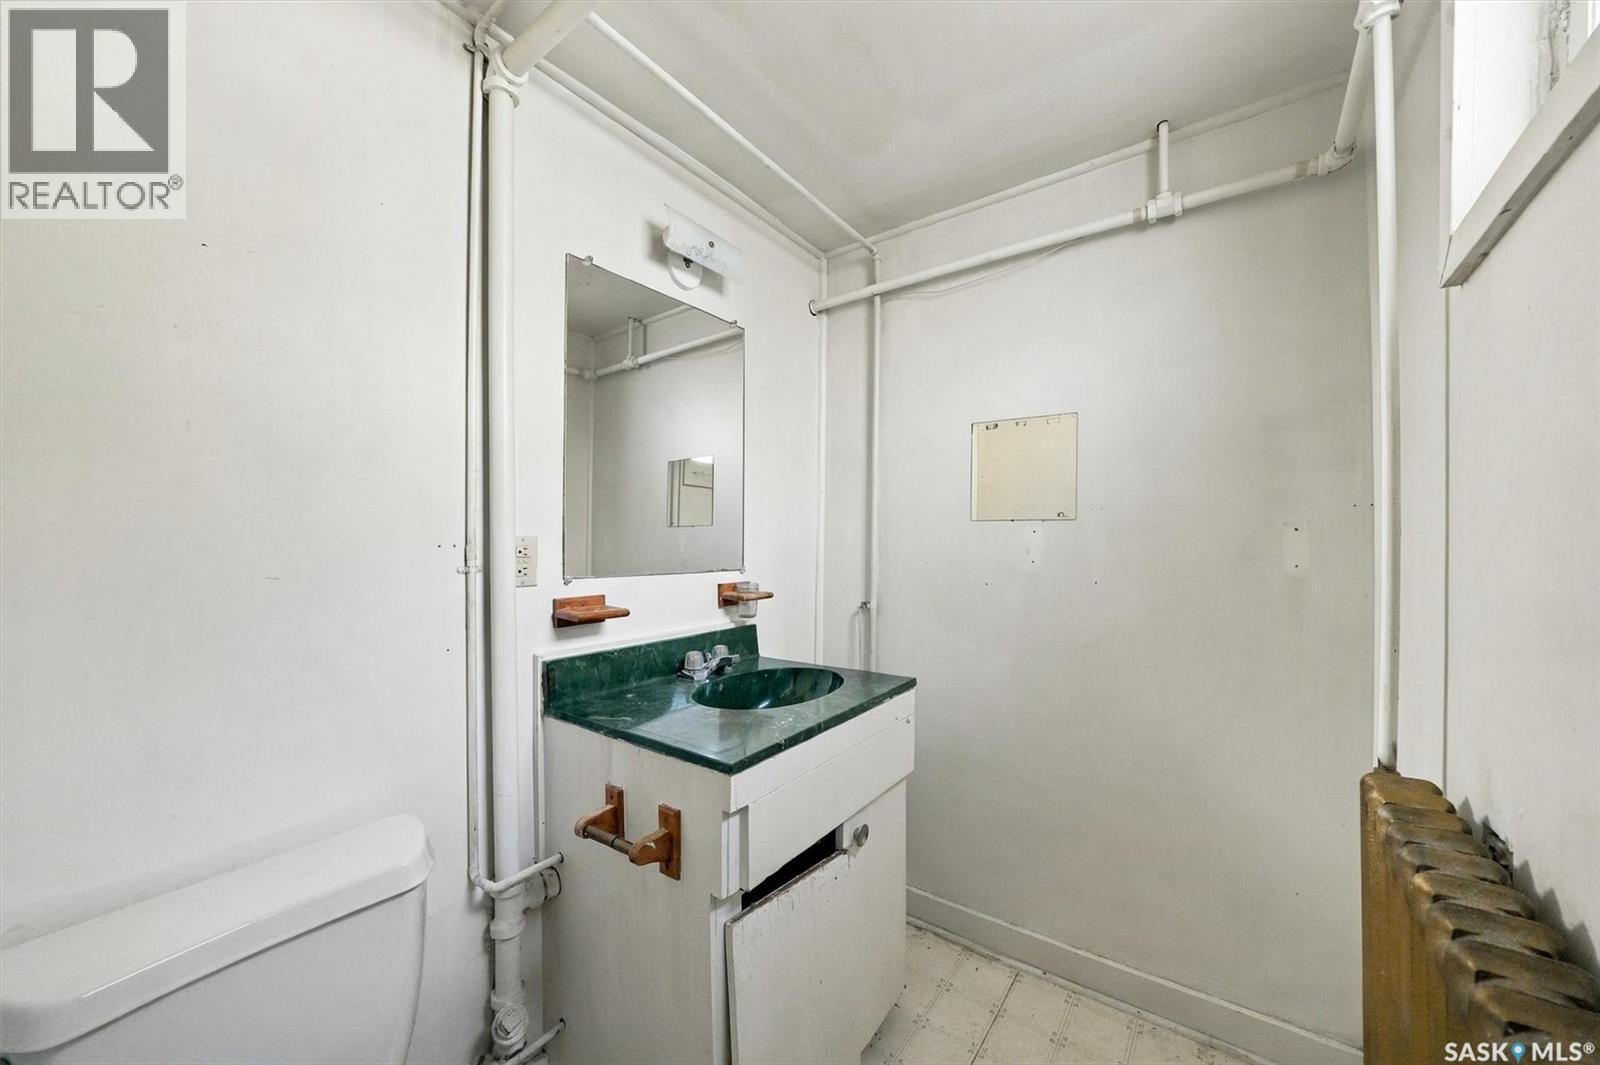
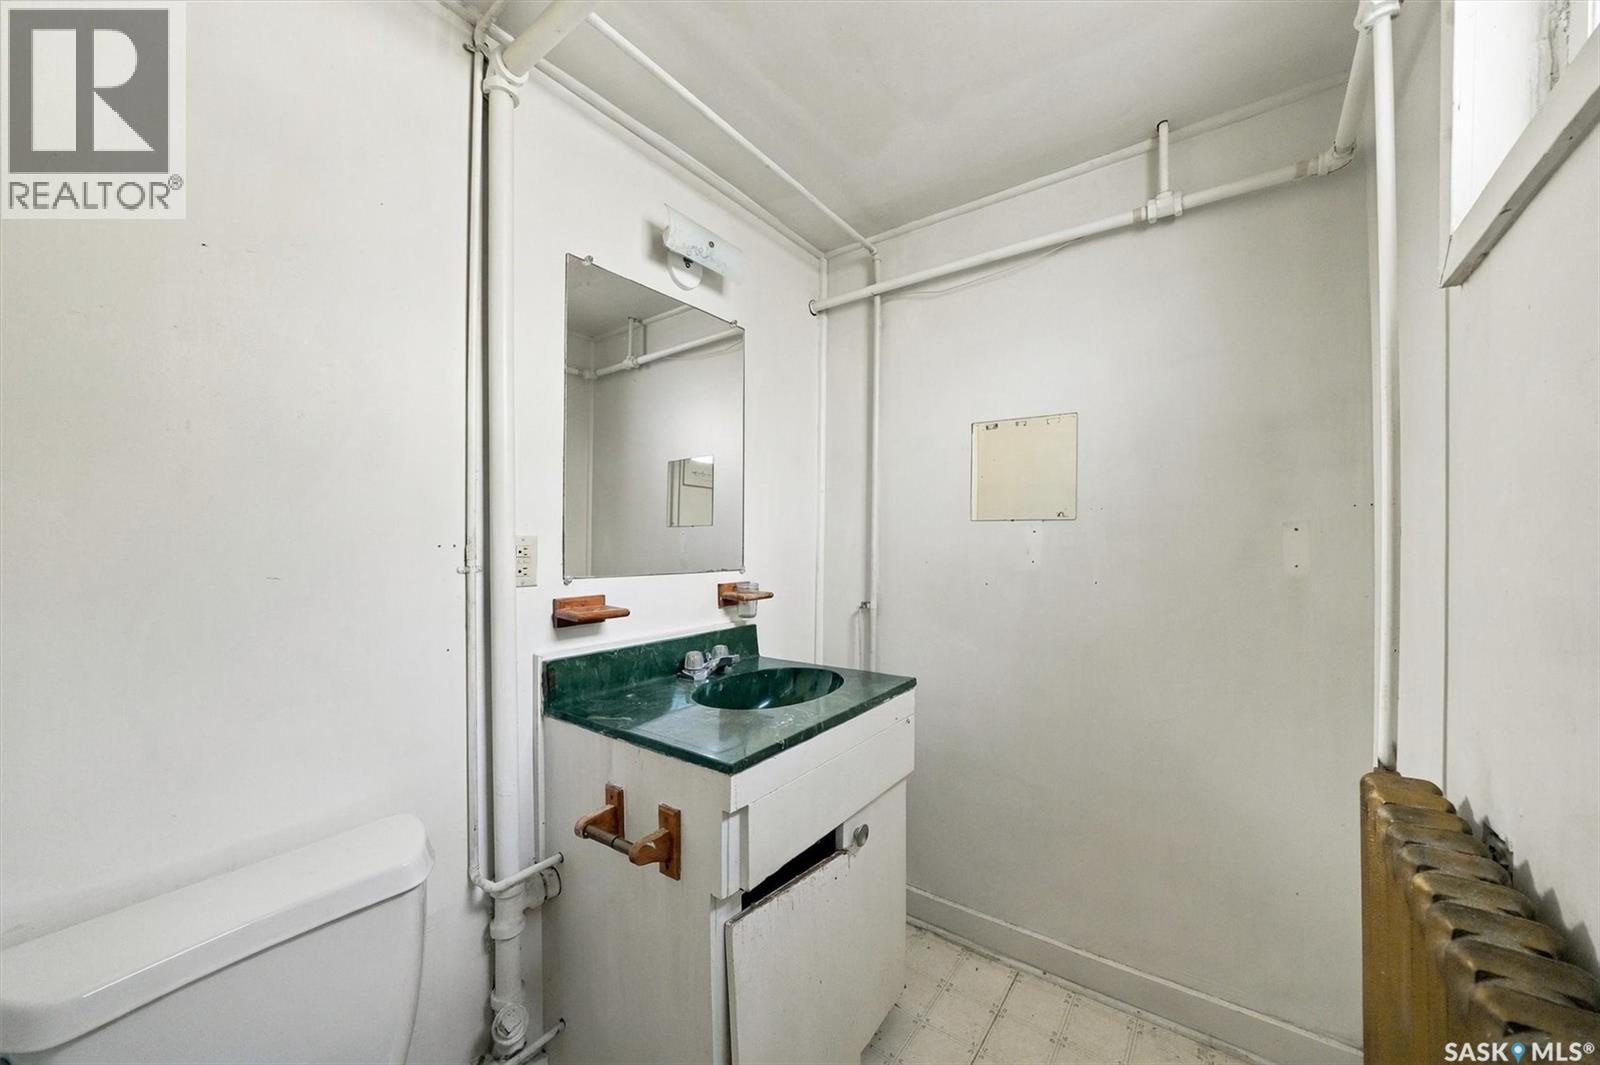
| Basement | 2pc Bathroom | Measurements not available | ||
| Basement | Family Room | 17'8 x 18'5 | ||
| Main Level | Living Room | 16'6 x 10'2 | ||
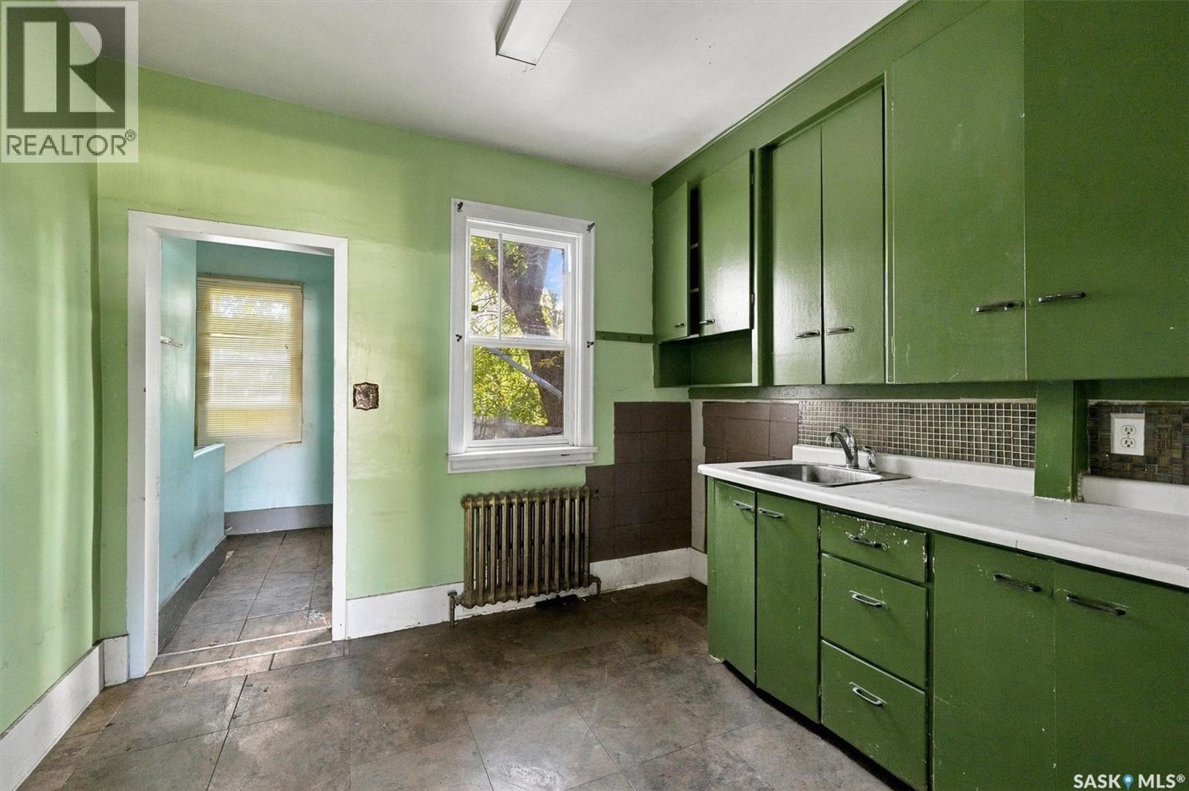
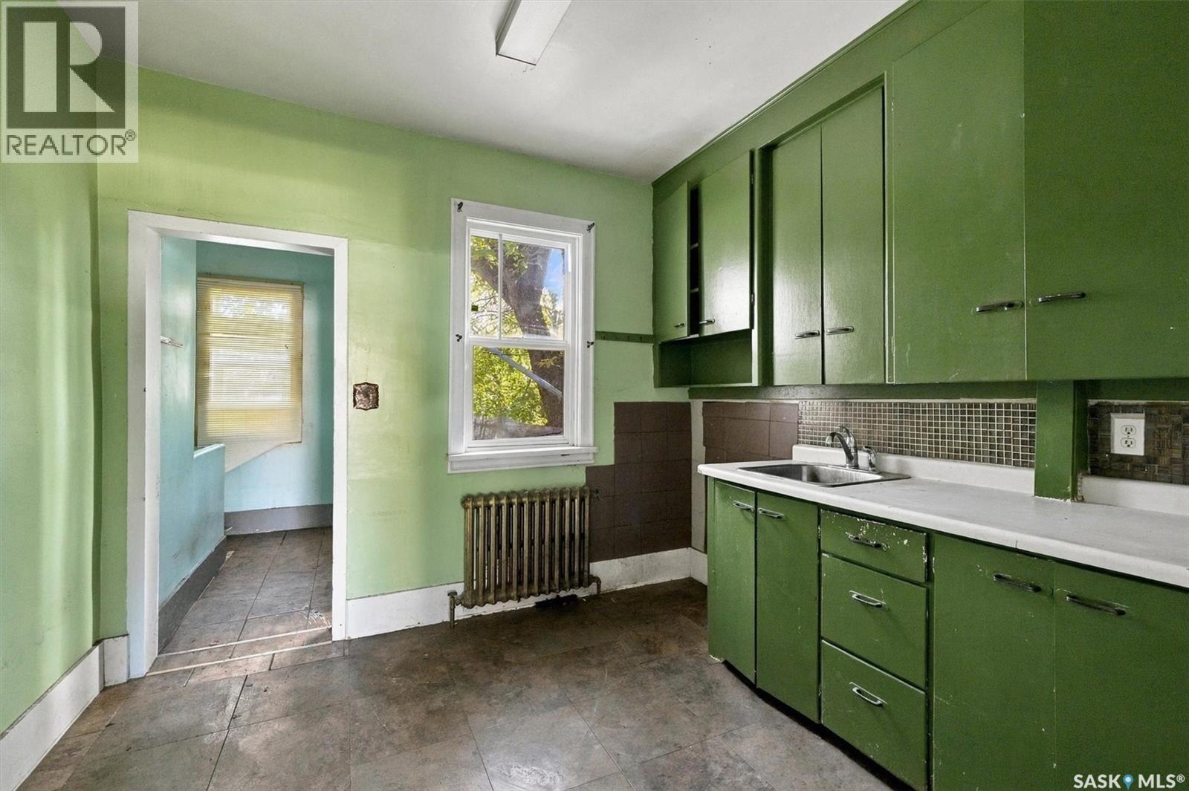
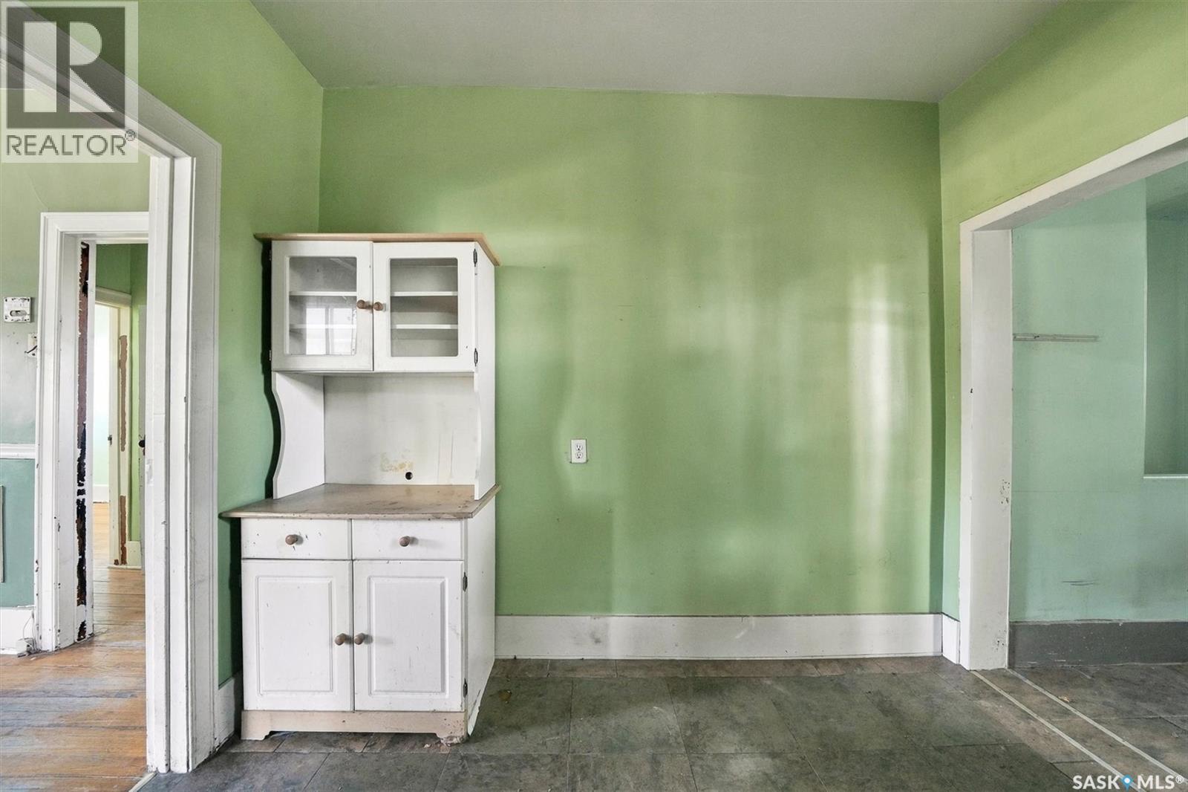
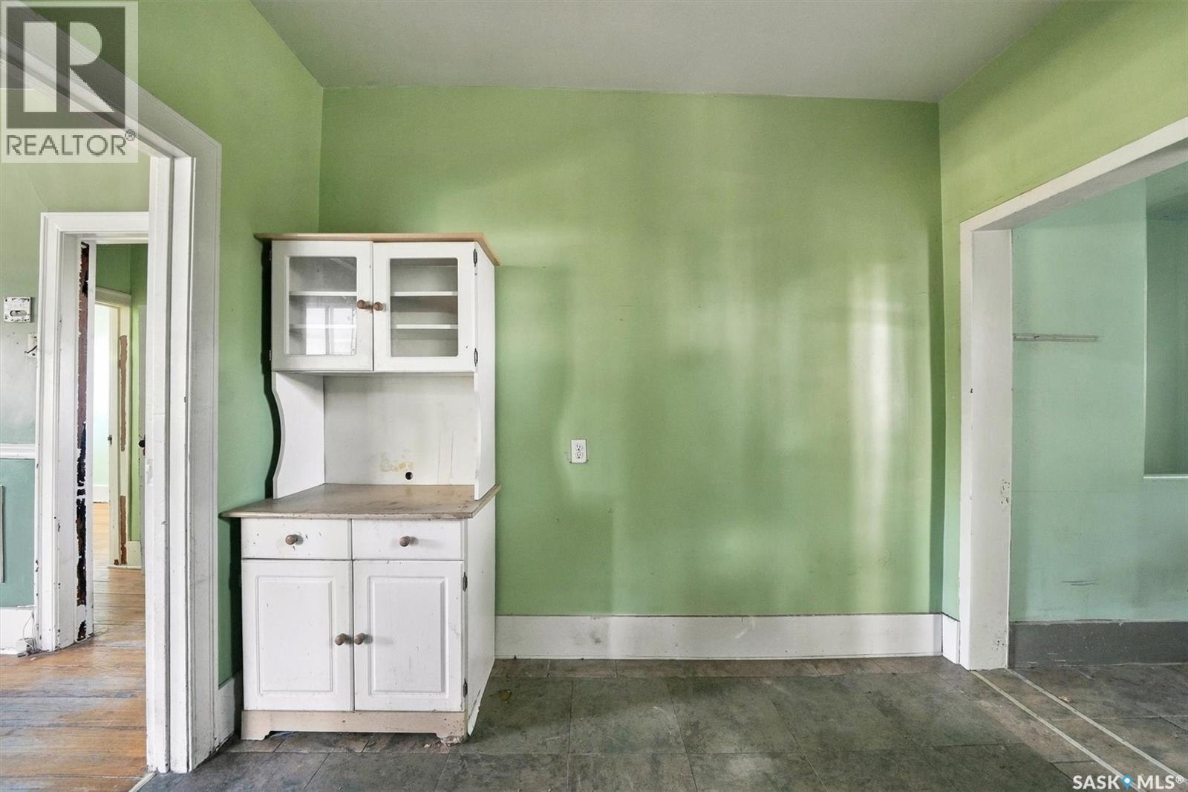
| Main Level | Kitchen | 9'10 x 10'2 | ||
| Main Level | Bedroom | 10'0 x 8'8 | ||
| Main Level | Bedroom | 9'10 x 8'8 | ||
| Main Level | 4pc Bathroom | Measurements not available |



The trademarks REALTOR®, REALTORS®, and the REALTOR® logo are controlled by The Canadian Real Estate Association (CREA) and identify real estate professionals who are members of CREA. The trademarks MLS®, Multiple Listing Service® and the associated logos are owned by The Canadian Real Estate Association (CREA) and identify the quality of services provided by real estate professionals who are members of CREA. The trademark DDF® is owned by The Canadian Real Estate Association (CREA) and identifies CREA's Data Distribution Facility (DDF®)
October 06 2026 08:12:44
Saskatchewan REALTORS® Association
Exp Realty