
36 Atchison Crescent Regina, Saskatchewan S4R 5J9

$379,900
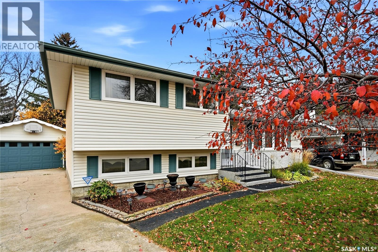
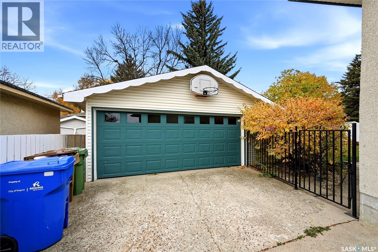
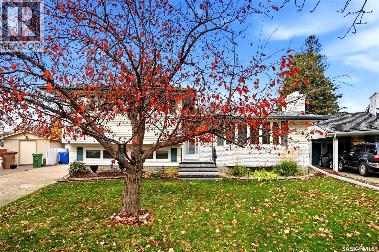
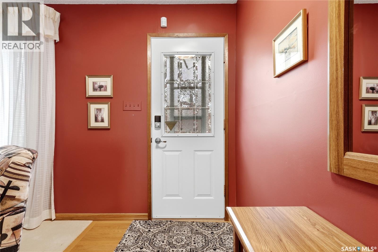
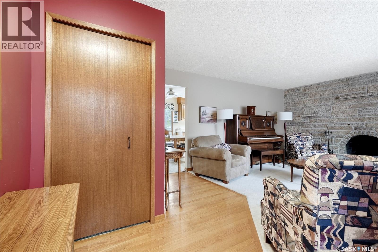
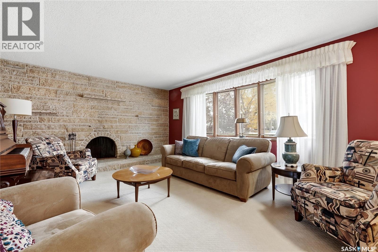
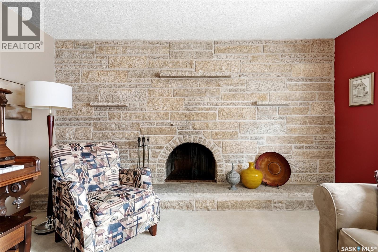
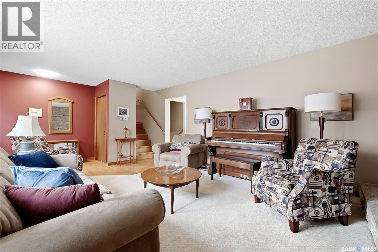
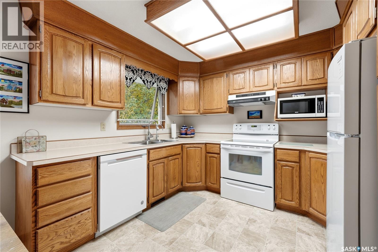
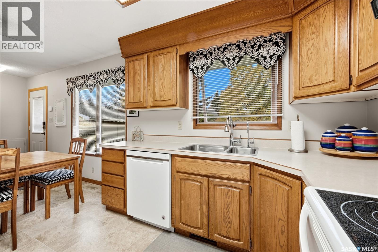
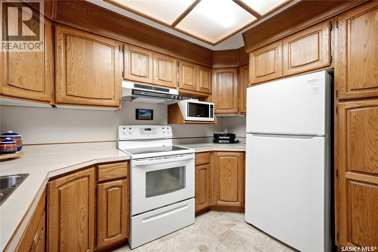
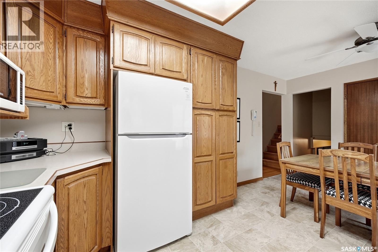
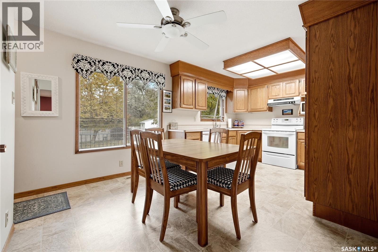
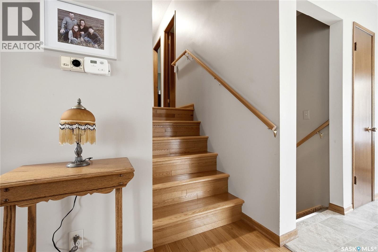
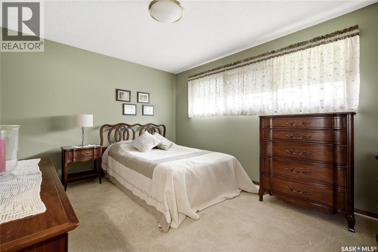
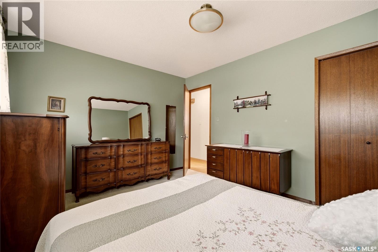
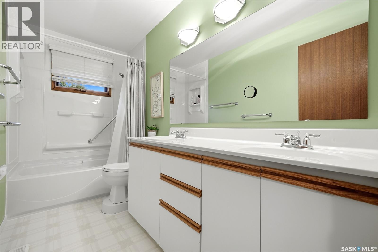
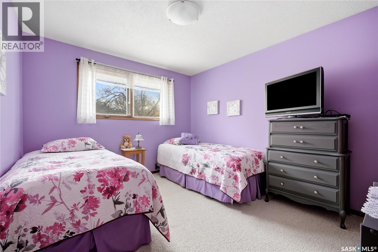
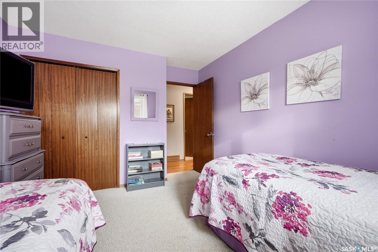
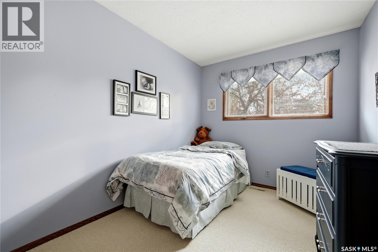
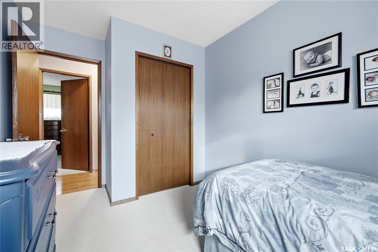
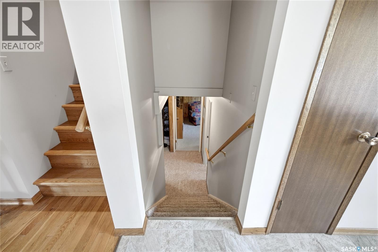
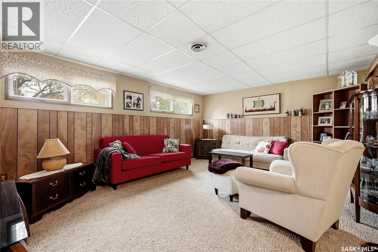
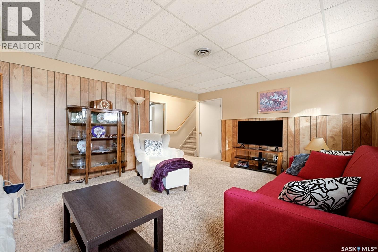
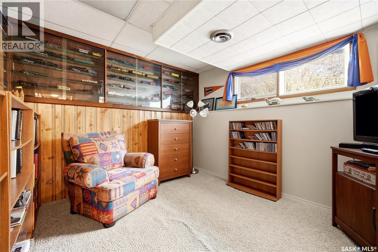
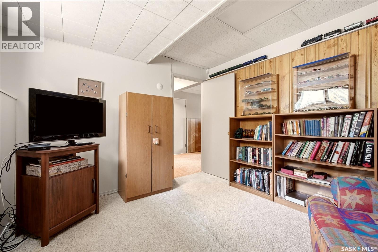
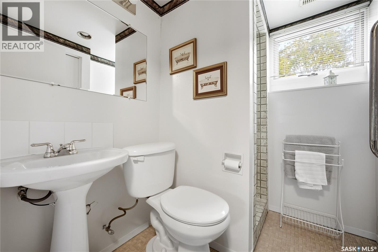
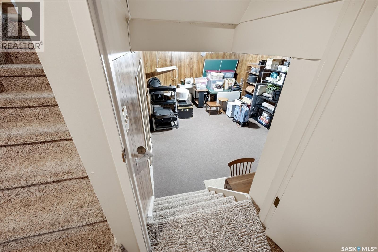
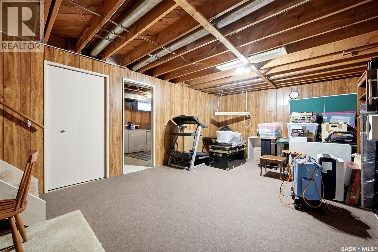
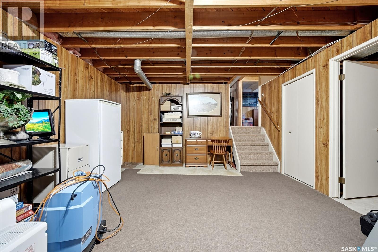
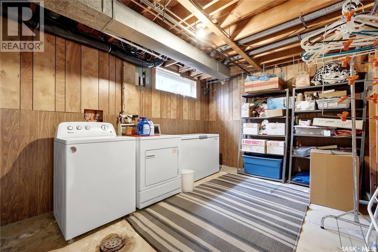
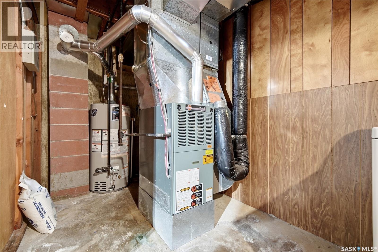
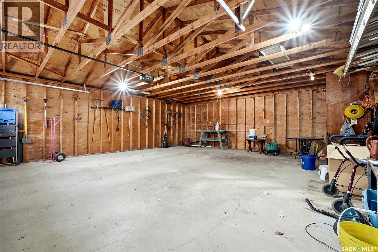
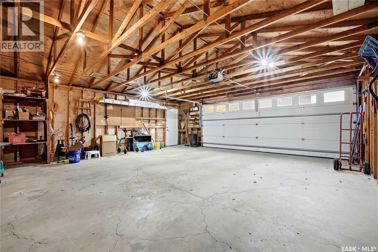
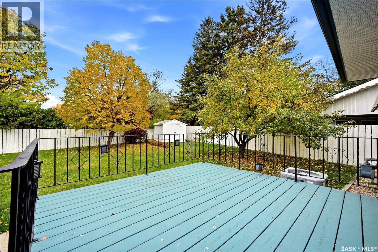
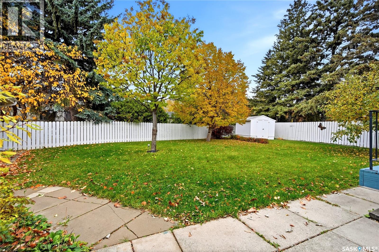
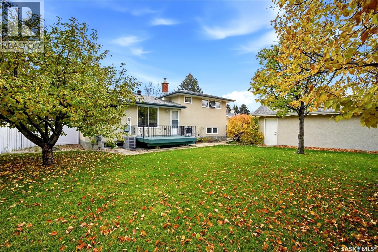
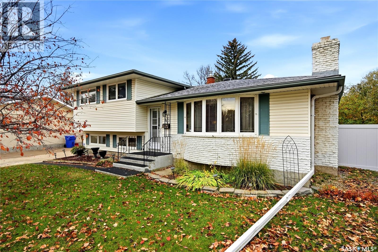
Excellent well maintained 1660 sq. ft. 3 bedroom/plus den (large window/no closet could be 4th bedroom), 2 bathroom, 4 level split with 26 X 24 detached garage, large lot 7451 sq. ft. and in good area. Shingles replaced approximately/2015, dishwasher/5 yrs, c/air/2 yrs. Kitchen features oak cabinetry, upgraded lino, fridge, stove, microwave, hood fan all included, ceiling fan and 2 large windows overlooking the lovely backyard. Spacious livingroom with stone accent wall with wood burnintg fireplace, bow window and carpet. The walkway from the livingroom, stairwell to 2nd level and hallway on 2nd level are oak hardwood. 2nd level features a 5 pc bathroom and 3 bedrooms with large windows. The 3rd level features a spacious familyroom with large windows, den (could be 4th bedroom no closet), and 3 pc bathroom. The 4th level has a large recroom (not finished) and laundry/furnace room. Washer and dryer are included as well as the freezer. The exterior of the home has siding and stucco, upgraded shingles, a large 26 X 24 garage, storage shed and a deck. A great family home. (id:62370)
Property Details
| MLS® Number | SK051932 |
| Property Type | Single Family |
| Neigbourhood | Normanview |
| Features | Treed, Rectangular |
| Structure | Deck |
Building
| Bathroom Total | 2 |
| Bedrooms Total | 3 |
| Appliances | Washer, Refrigerator, Dishwasher, Dryer, Microwave, Alarm System, Freezer, Window Coverings, Garage Door Opener Remote(s), Hood Fan, Storage Shed, Stove |
| Basement Development | Unfinished |
| Basement Type | Full (unfinished) |
| Constructed Date | 1972 |
| Construction Style Attachment | Detached |
| Construction Style Split Level | Split Level |
| Cooling Type | Central Air Conditioning |
| Fire Protection | Alarm System |
| Fireplace Fuel | Wood |
| Fireplace Present | Yes |
| Fireplace Type | Conventional |
| Heating Type | Forced Air |
| Size Interior | 1,660 Ft2 |
| Type | House |
Parking
| Detached Garage | |
| Parking Space(s) | 6 |
Land
| Acreage | No |
| Fence Type | Partially Fenced |
| Landscape Features | Lawn |
| Size Irregular | 7451.00 |
| Size Total | 7451 Sqft |
| Size Total Text | 7451 Sqft |
Rooms
| Level | Type | Length | Width | Dimensions |
|---|---|---|---|---|
| Second Level | Primary Bedroom | 13 ft ,6 in | 10 ft ,6 in | 13 ft ,6 in x 10 ft ,6 in |
| Second Level | Bedroom | 12 ft ,8 in | 10 ft ,4 in | 12 ft ,8 in x 10 ft ,4 in |
| Second Level | Bedroom | 12 ft ,8 in | 8 ft | 12 ft ,8 in x 8 ft |
| Second Level | 5pc Bathroom | Measurements not available | ||
| Third Level | Den | 11 ft | 10 ft | 11 ft x 10 ft |
| Third Level | 3pc Bathroom | Measurements not available | ||
| Third Level | Other | 18 ft | 13 ft ,8 in | 18 ft x 13 ft ,8 in |
| Fourth Level | Laundry Room | Measurements not available | ||
| Fourth Level | Other | 20 ft ,6 in | 13 ft ,6 in | 20 ft ,6 in x 13 ft ,6 in |
| Main Level | Kitchen | 17 ft | 10 ft | 17 ft x 10 ft |
| Main Level | Living Room | 16 ft | 13 ft | 16 ft x 13 ft |



The trademarks REALTOR®, REALTORS®, and the REALTOR® logo are controlled by The Canadian Real Estate Association (CREA) and identify real estate professionals who are members of CREA. The trademarks MLS®, Multiple Listing Service® and the associated logos are owned by The Canadian Real Estate Association (CREA) and identify the quality of services provided by real estate professionals who are members of CREA. The trademark DDF® is owned by The Canadian Real Estate Association (CREA) and identifies CREA's Data Distribution Facility (DDF®)
October 26 2026 07:21:18
Saskatchewan REALTORS® Association
Sutton Group - Results Realty