
605 X Avenue N Saskatoon, Saskatchewan S7L 3K2

$349,900
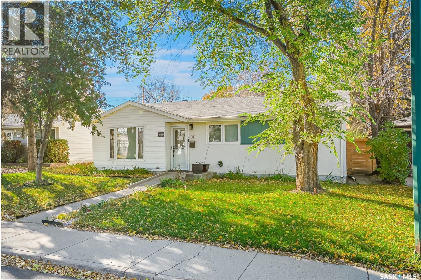
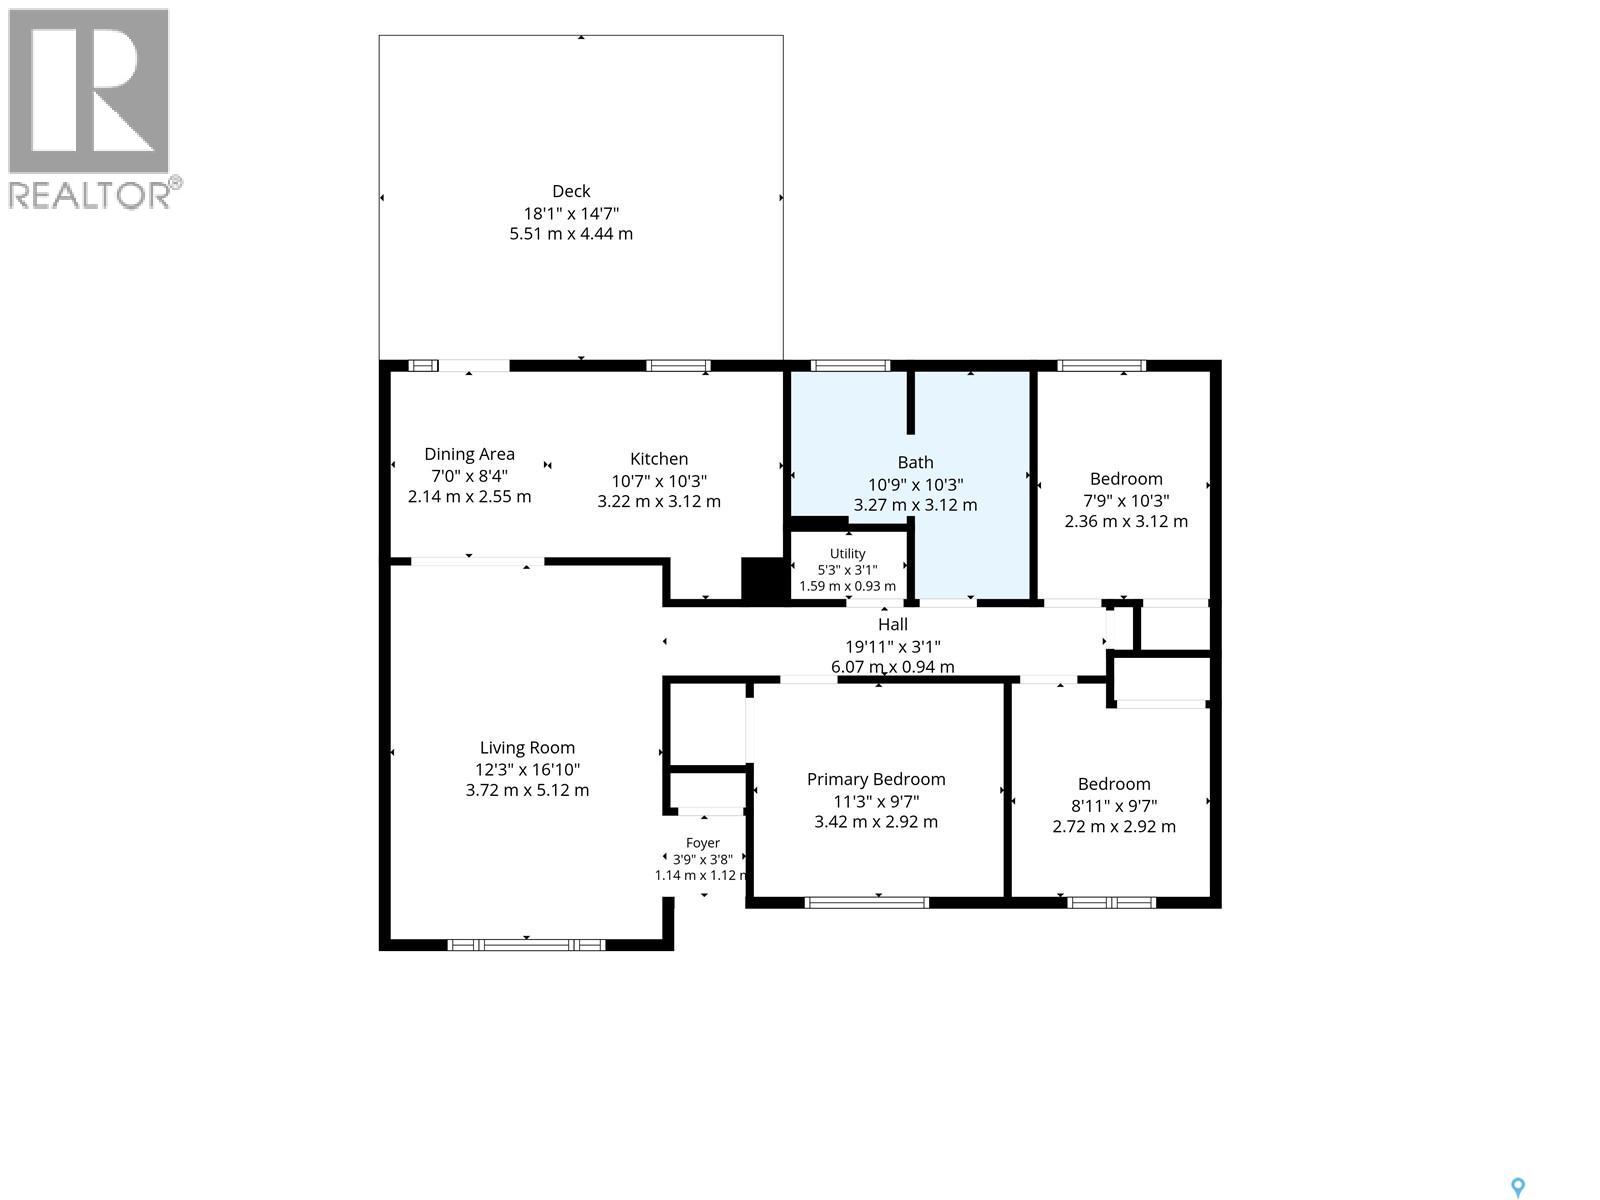
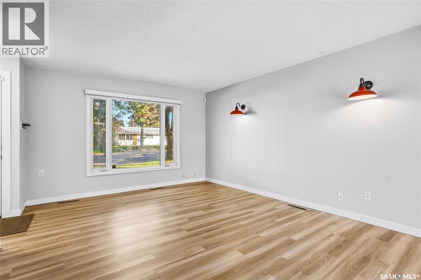
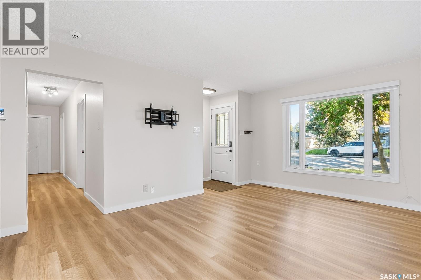
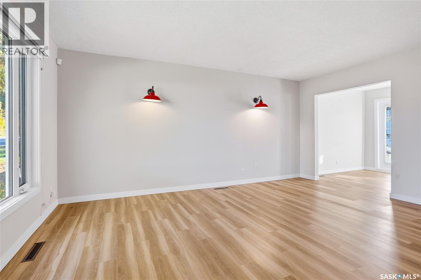
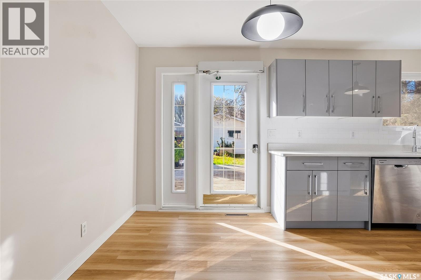
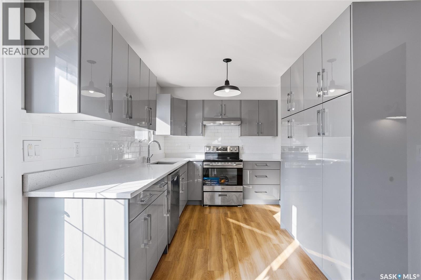
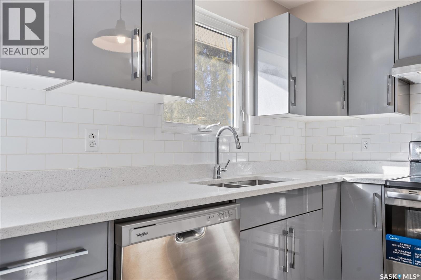
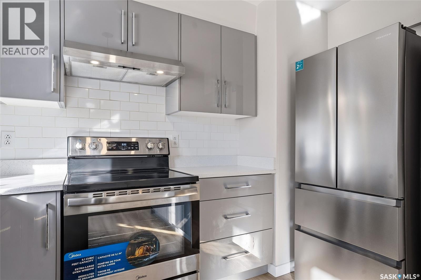
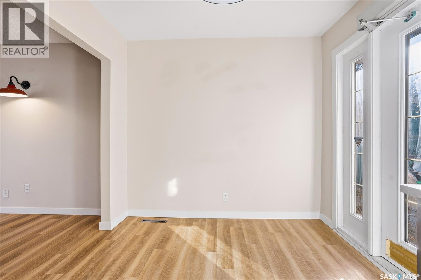
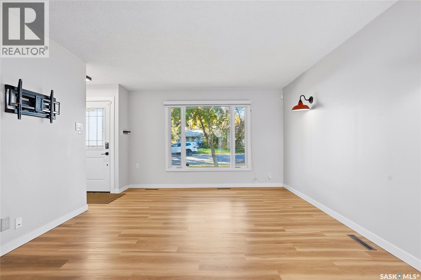
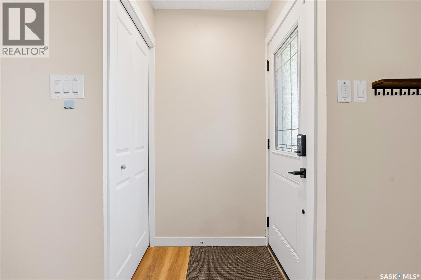
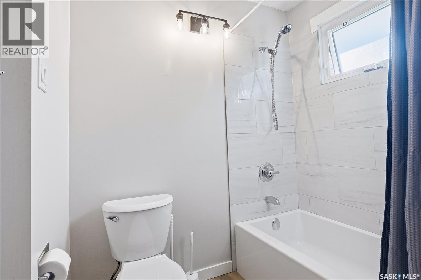
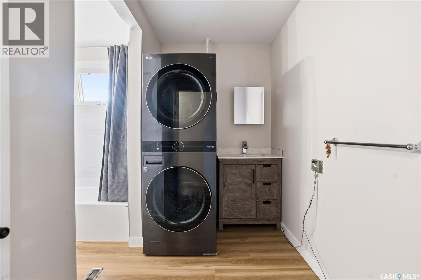
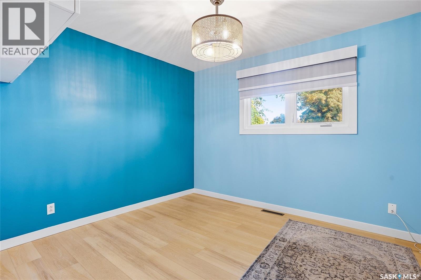
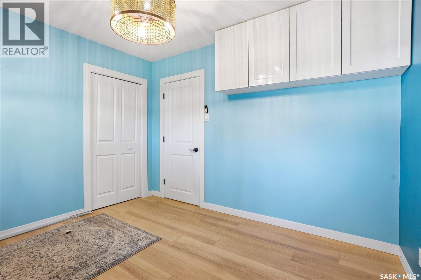
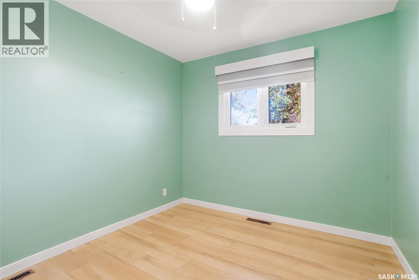
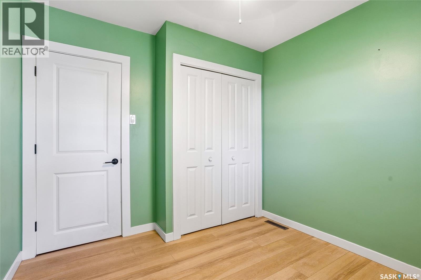
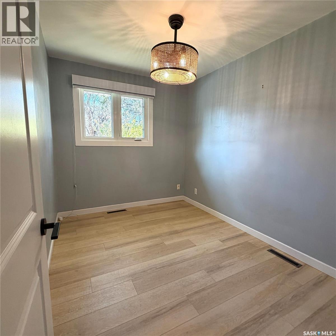
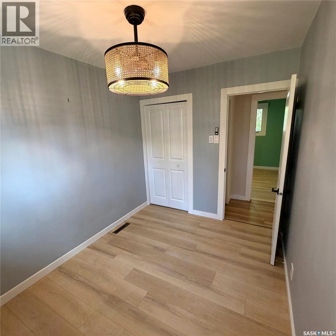
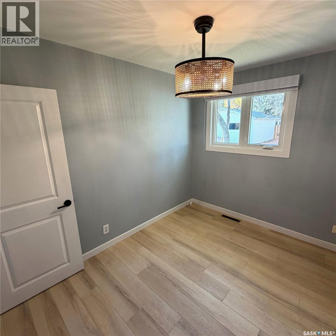
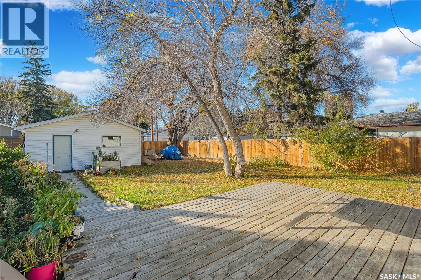
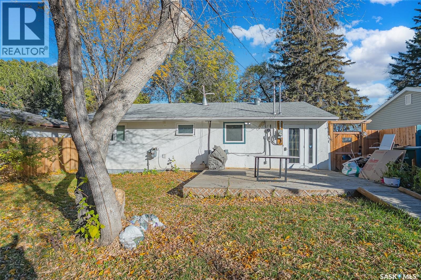
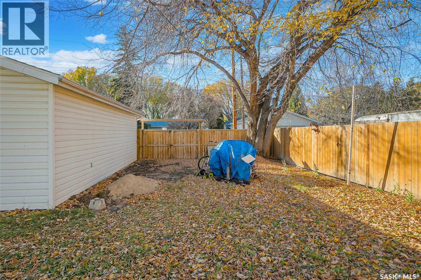
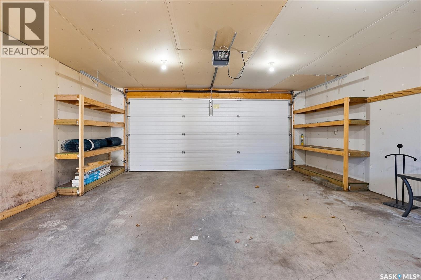
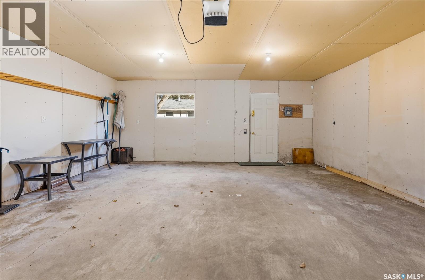
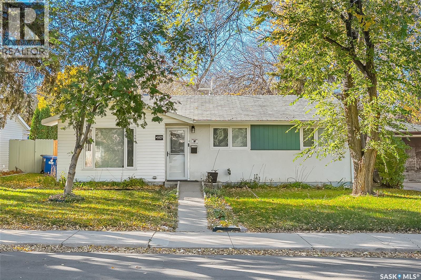
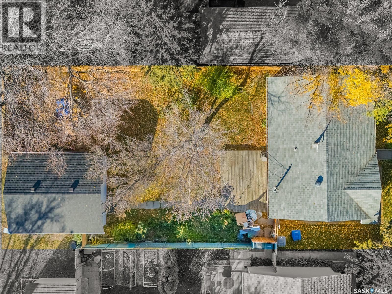
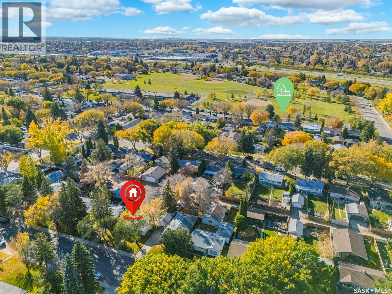
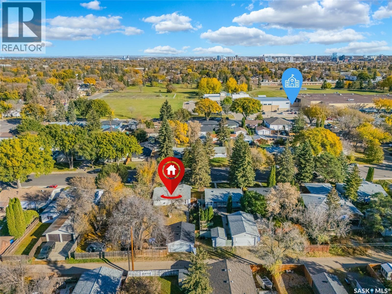
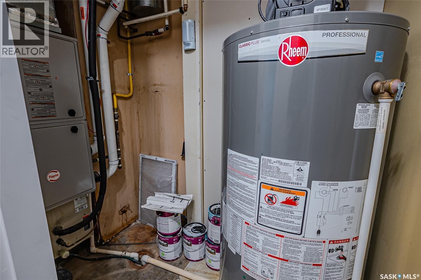
Welcome to 605 Ave X North, located in popular Mount Royal. This solid 3 bedroom home offers 970 sqft of living space and sits on an impressive mature 6,243-square-foot double lot. The property also features a 20x24 double detached insulated and boarded garage. The home has been nicely upgraded and features several important big-ticket upgrades, including upgraded shingles, windows, central air conditioning, high-efficiency furnace , water heater, exterior doors, interior doors, all newer appliances, kitchen cabinets, tile backsplash, counter tops, light fixtures, custom blinds (Some are automated), baseboards, trim and all flooring. Built on a slab with no basement, this home offers practical, straightforward living. Whether you're looking for an affordable home to live in or an investment property this one offers multiple opportunities. If you're just getting started this is a wonderful opportunity. Located in a great neighbourhood surrounded by well-maintained properties and wonderful neighbours, the home is also within walking distance of schools and parks. With its large lot, valuable upgrades, double garage and excellent location, this property offers both immediate value and long-term opportunity. Previous owner lived in a wheelchair and the front and back entrances can accommodate. Available for a quick possession if needed. Call your REALTOR® today to book your private viewing! (id:62370)
Property Details
| MLS® Number | SK051282 |
| Property Type | Single Family |
| Neigbourhood | Mount Royal SA |
| Features | Treed, Lane, Rectangular |
| Structure | Deck |
Building
| Bathroom Total | 1 |
| Bedrooms Total | 3 |
| Appliances | Washer, Refrigerator, Dishwasher, Dryer, Window Coverings, Garage Door Opener Remote(s), Hood Fan, Stove |
| Architectural Style | Bungalow |
| Constructed Date | 1959 |
| Construction Style Attachment | Detached |
| Cooling Type | Central Air Conditioning |
| Heating Fuel | Natural Gas |
| Heating Type | Forced Air |
| Stories Total | 1 |
| Size Interior | 970 Ft2 |
| Type | House |
Parking
| Detached Garage | |
| Parking Space(s) | 2 |
Land
| Acreage | No |
| Fence Type | Fence |
| Landscape Features | Lawn, Garden Area |
| Size Frontage | 49 Ft ,9 In |
| Size Irregular | 6243.00 |
| Size Total | 6243 Sqft |
| Size Total Text | 6243 Sqft |
Rooms
| Level | Type | Length | Width | Dimensions |
|---|---|---|---|---|
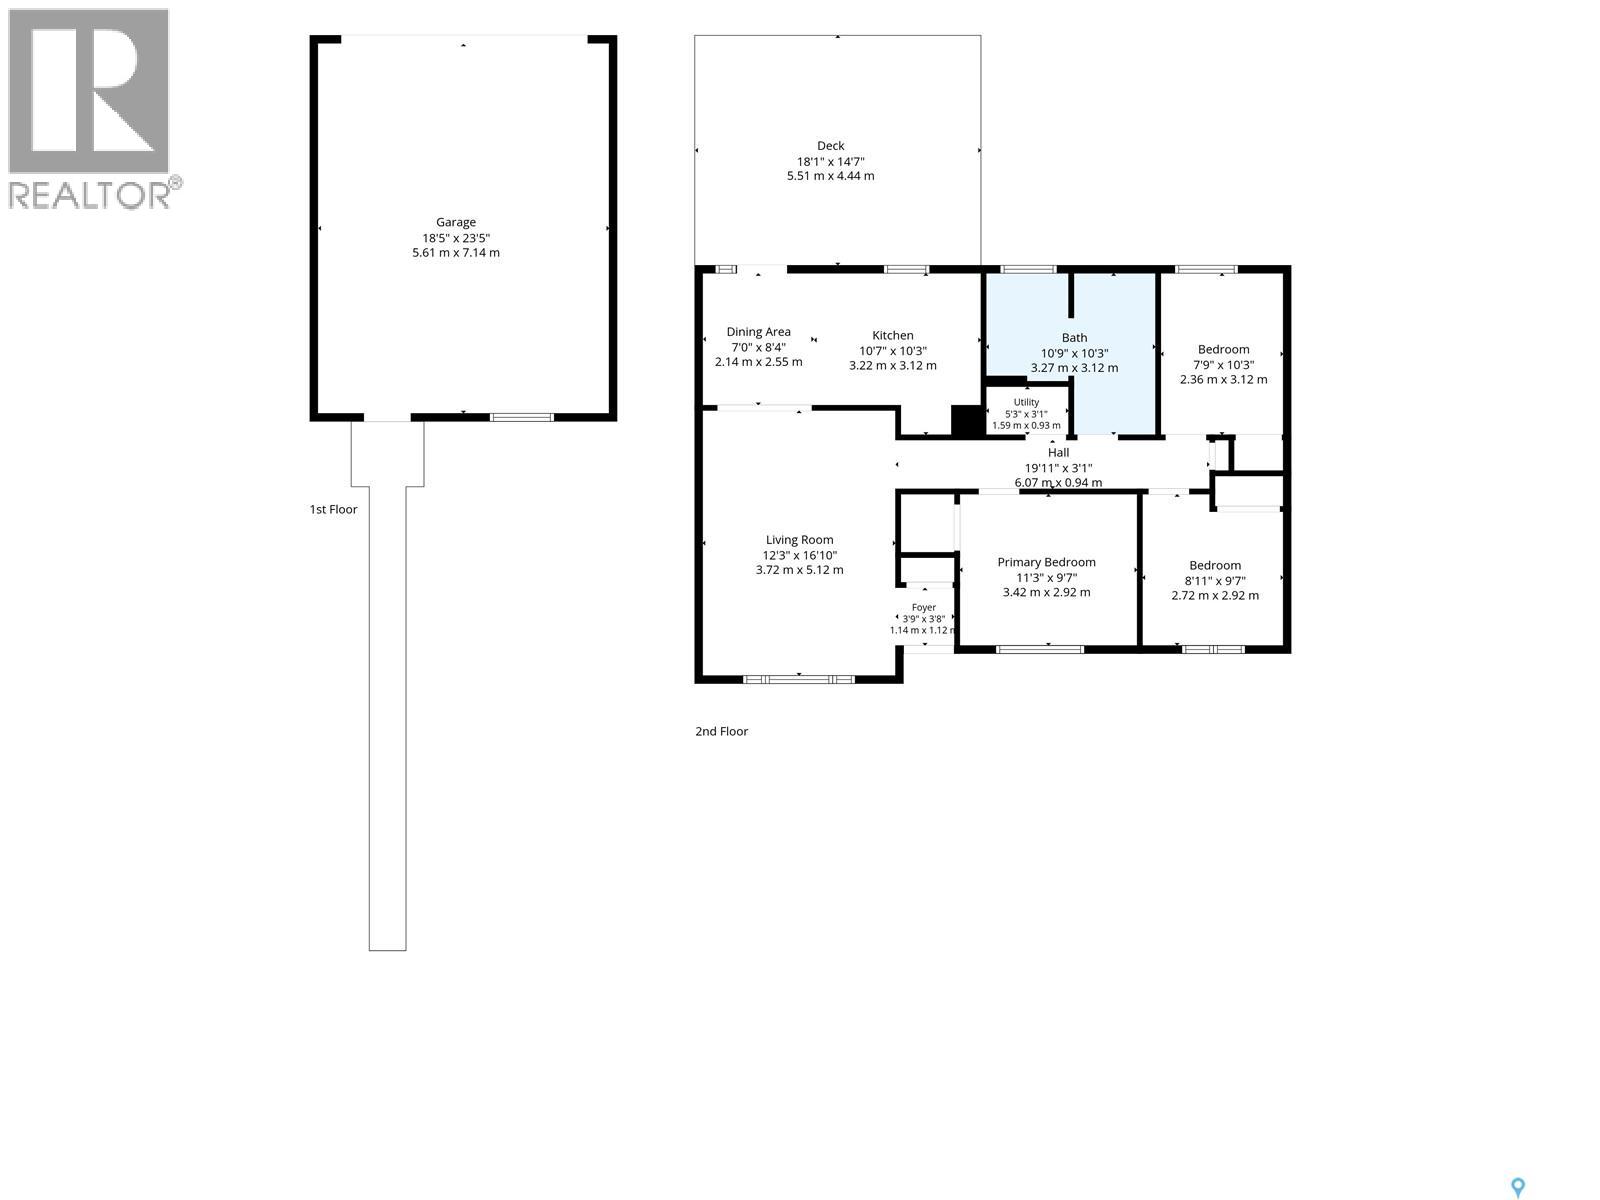
| Main Level | Living Room | 16 ft ,10 in | 12 ft ,3 in | 16 ft ,10 in x 12 ft ,3 in |
| Main Level | Dining Room | 8 ft ,4 in | 7 ft | 8 ft ,4 in x 7 ft |
| Main Level | Kitchen | 10 ft ,3 in | 10 ft ,7 in | 10 ft ,3 in x 10 ft ,7 in |
| Main Level | Primary Bedroom | 9 ft ,7 in | 11 ft ,3 in | 9 ft ,7 in x 11 ft ,3 in |
| Main Level | Bedroom | 10 ft ,3 in | 7 ft ,9 in | 10 ft ,3 in x 7 ft ,9 in |
| Main Level | Bedroom | 9 ft ,7 in | 8 ft ,11 in | 9 ft ,7 in x 8 ft ,11 in |
| Main Level | 4pc Bathroom | 10 ft ,3 in | 10 ft ,9 in | 10 ft ,3 in x 10 ft ,9 in |
| Main Level | Laundry Room | Measurements not available | ||
| Main Level | Other | 3 ft ,1 in | 5 ft ,3 in | 3 ft ,1 in x 5 ft ,3 in |



The trademarks REALTOR®, REALTORS®, and the REALTOR® logo are controlled by The Canadian Real Estate Association (CREA) and identify real estate professionals who are members of CREA. The trademarks MLS®, Multiple Listing Service® and the associated logos are owned by The Canadian Real Estate Association (CREA) and identify the quality of services provided by real estate professionals who are members of CREA. The trademark DDF® is owned by The Canadian Real Estate Association (CREA) and identifies CREA's Data Distribution Facility (DDF®)
October 19 2026 09:50:08
Saskatchewan REALTORS® Association
RE/MAX Saskatoon