
441 1st Street S Turtleford, Saskatchewan S0M 2Y0

$172,500
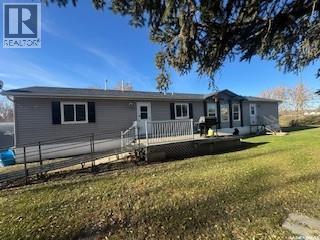
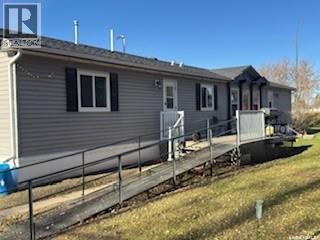
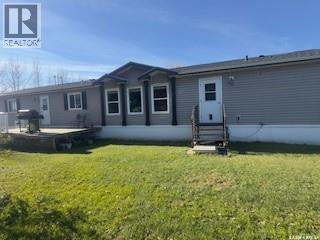
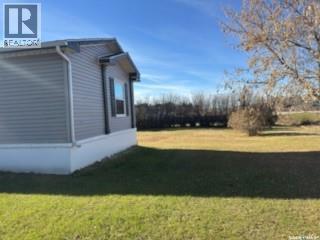
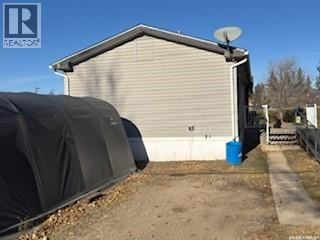
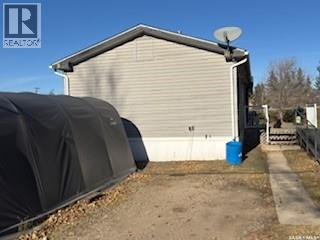
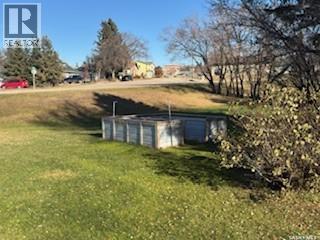
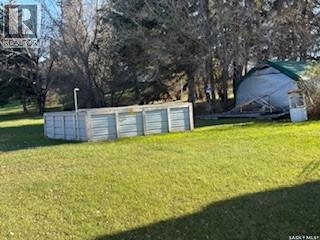
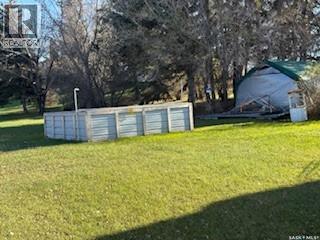
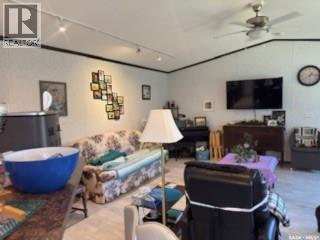
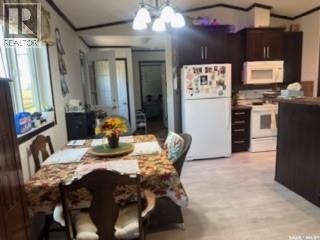
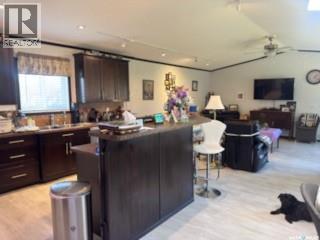
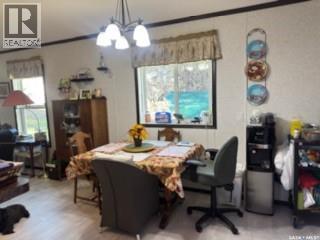
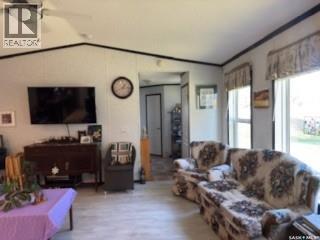
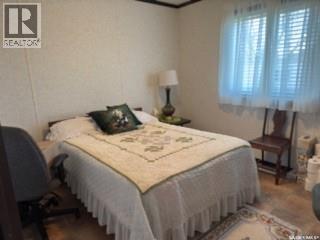
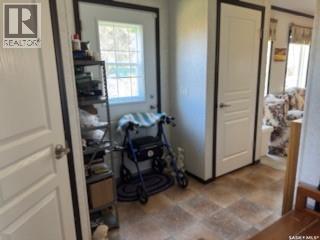
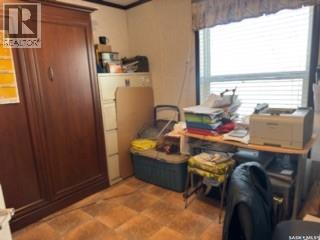
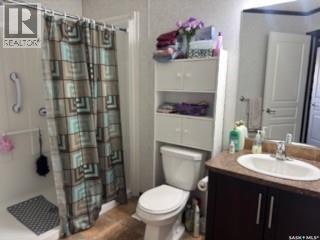
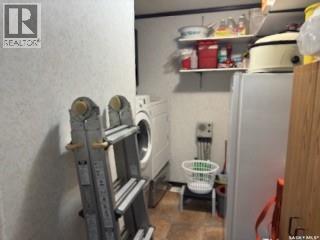
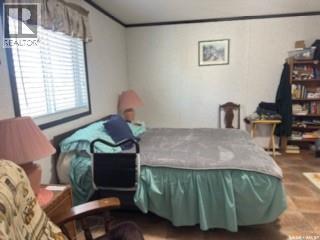
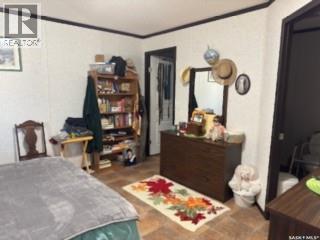
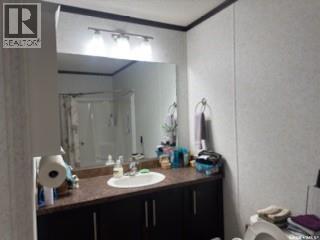
Park-like privacy meets modern comfort in this beautifully maintained 1,530 sq. ft. manufactured home. Situated on an expansive double lot on the quiet south side of Turtleford, this property offers a rare, serene retreat surrounded by mature trees. Step inside to a bright and airy open concept layout, where large windows flood the spacious living room, dining area, and kitchen with natural light, perfect for hosting large family gatherings. The modern kitchen is a chef's delight, boasting sleek, dark cabinetry and ample counter space. This thoughtfully designed home features 3 spacious bedrooms and 2 full bathrooms, including a dedicated self-contained laundry and storage room. One of the secondary bedrooms comes complete with a gorgeous, custom built-in Murphy bed cabinet that stays with the home; an incredible space saving bonus for a guest room or home office! Outside, the massive yard is a gardener’s paradise, featuring raised garden beds, a storage shed, and a coverall shelter. Note: The exterior accessibility ramp may not be included in the sale. All furniture is available to be purchased except the dining set and hutch. Don't miss out on this private oasis with all the town amenities just moments away! (id:62370)
Property Details
| MLS® Number | SK052019 |
| Property Type | Single Family |
| Features | Treed, Irregular Lot Size |
| Structure | Deck |
Building
| Bathroom Total | 2 |
| Bedrooms Total | 3 |
| Appliances | Refrigerator, Satellite Dish, Dishwasher, Dryer, Microwave, Freezer, Window Coverings, Storage Shed, Stove |
| Architectural Style | Bungalow |
| Basement Development | Not Applicable |
| Basement Type | Crawl Space (not Applicable) |
| Constructed Date | 2013 |
| Construction Style Attachment | Detached |
| Cooling Type | Central Air Conditioning |
| Heating Fuel | Natural Gas |
| Heating Type | Forced Air |
| Stories Total | 1 |
| Size Interior | 1,530 Ft2 |
| Type | Manufactured Home |
Parking
| Gravel | |
| Parking Space(s) | 4 |
Land
| Acreage | No |
| Landscape Features | Lawn, Garden Area |
| Size Frontage | 66 Ft |
| Size Irregular | 10690.00 |
| Size Total | 10690 Sqft |
| Size Total Text | 10690 Sqft |
Rooms
| Level | Type | Length | Width | Dimensions |
|---|---|---|---|---|
| Main Level | Kitchen | 15 ft ,10 in | 9 ft ,11 in | 15 ft ,10 in x 9 ft ,11 in |
| Main Level | Dining Room | 14 ft ,1 in | 7 ft ,10 in | 14 ft ,1 in x 7 ft ,10 in |
| Main Level | Living Room | 18 ft ,9 in | 15 ft ,9 in | 18 ft ,9 in x 15 ft ,9 in |
| Main Level | 4pc Bathroom | 7 ft ,8 in | 9 ft ,10 in | 7 ft ,8 in x 9 ft ,10 in |
| Main Level | Primary Bedroom | 13 ft ,8 in | 15 ft ,2 in | 13 ft ,8 in x 15 ft ,2 in |
| Main Level | Bedroom | 10 ft ,3 in | 9 ft ,10 in | 10 ft ,3 in x 9 ft ,10 in |
| Main Level | Bedroom | 9 ft ,11 in | 11 ft ,2 in | 9 ft ,11 in x 11 ft ,2 in |
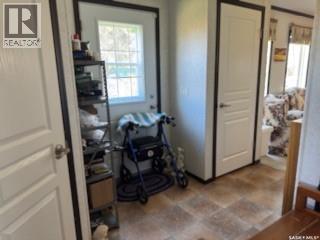
| Main Level | Foyer | 8 ft ,3 in | 7 ft ,5 in | 8 ft ,3 in x 7 ft ,5 in |
| Main Level | 4pc Ensuite Bath | 9 ft ,8 in | 6 ft ,7 in | 9 ft ,8 in x 6 ft ,7 in |



The trademarks REALTOR®, REALTORS®, and the REALTOR® logo are controlled by The Canadian Real Estate Association (CREA) and identify real estate professionals who are members of CREA. The trademarks MLS®, Multiple Listing Service® and the associated logos are owned by The Canadian Real Estate Association (CREA) and identify the quality of services provided by real estate professionals who are members of CREA. The trademark DDF® is owned by The Canadian Real Estate Association (CREA) and identifies CREA's Data Distribution Facility (DDF®)
October 26 2026 11:50:58
Saskatchewan REALTORS® Association
RE/MAX Of The Battlefords