
22 Manitou Court Saskatoon, Saskatchewan S7K 5G3

$329,900
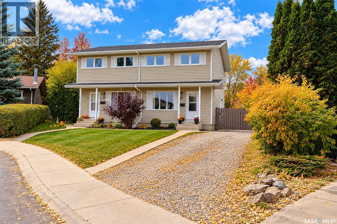
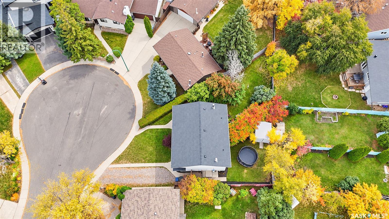
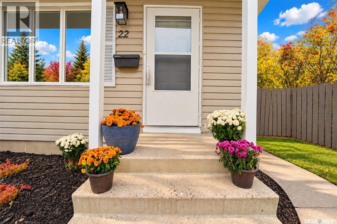
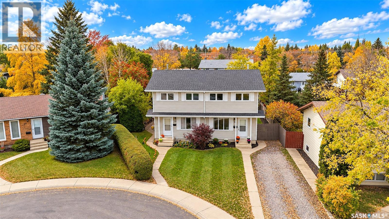
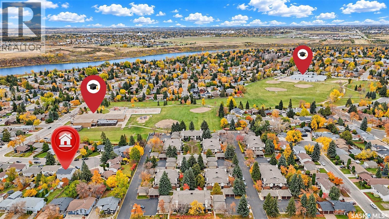
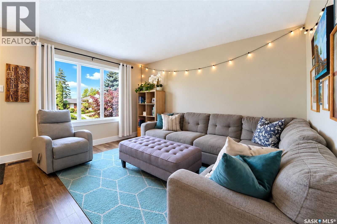
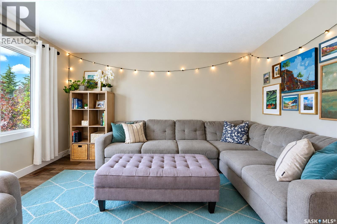
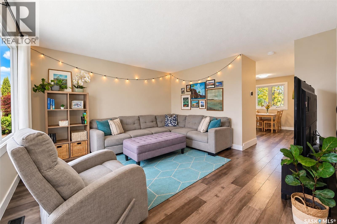
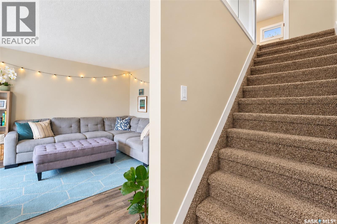
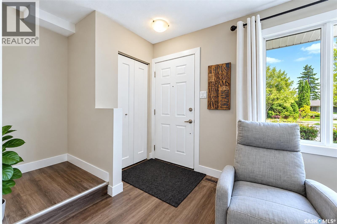
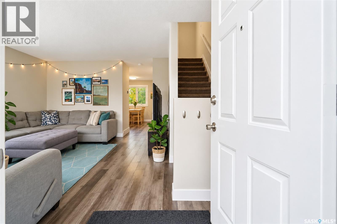
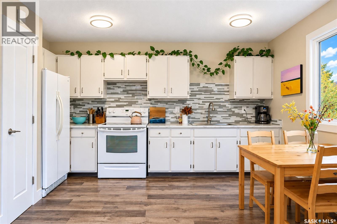
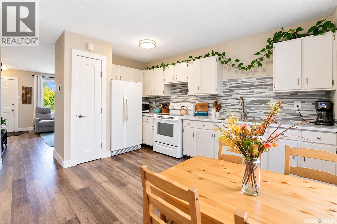
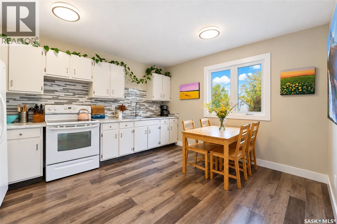
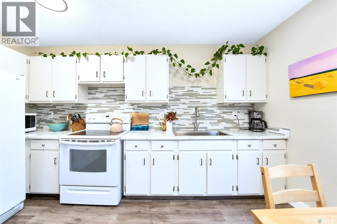
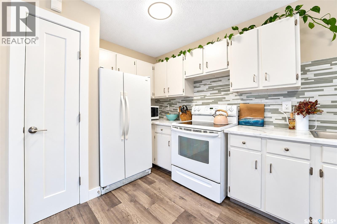
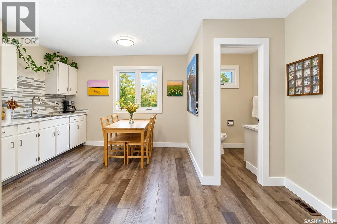
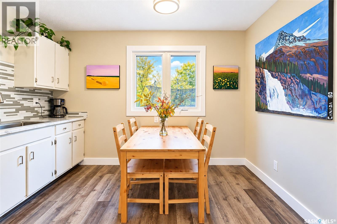
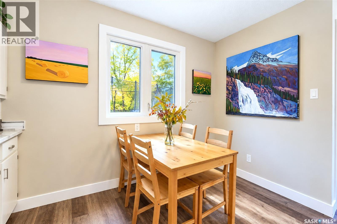
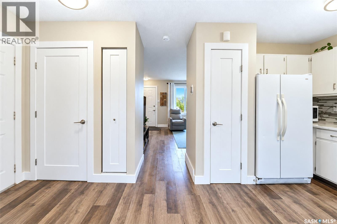
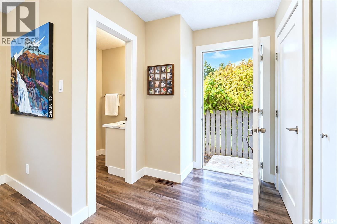
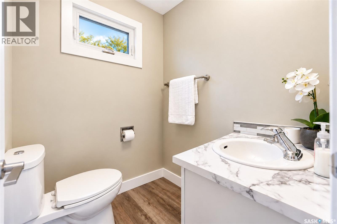
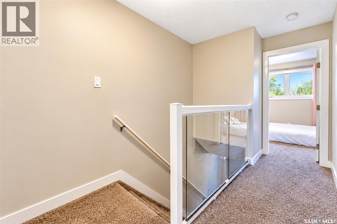
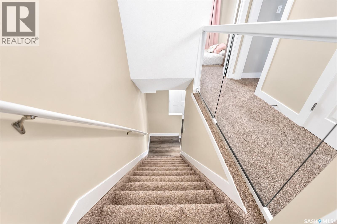
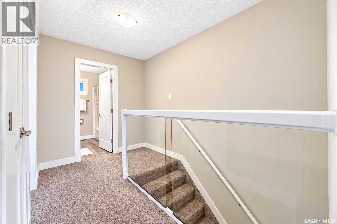
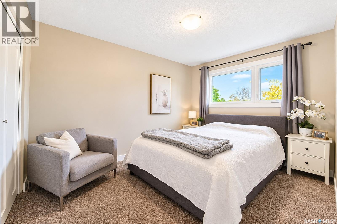
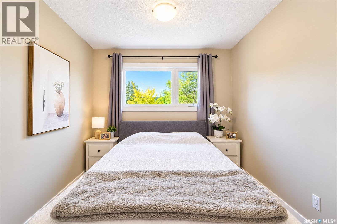
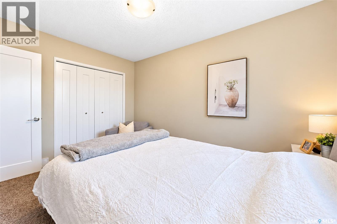
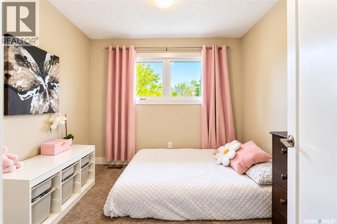
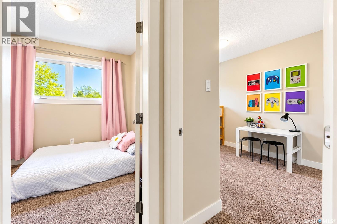
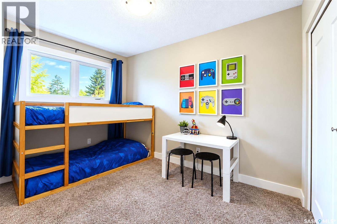
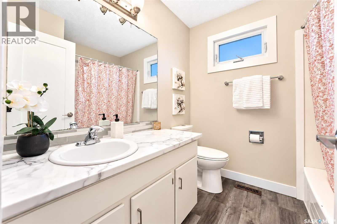
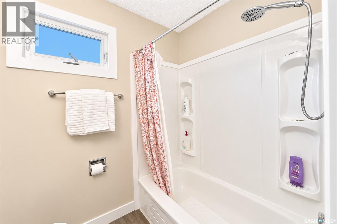
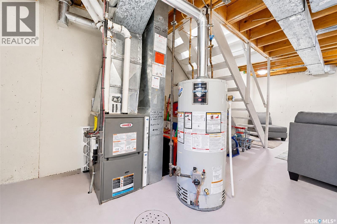
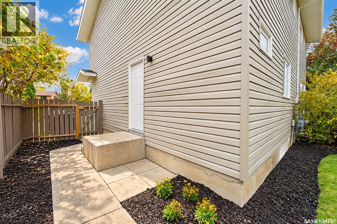
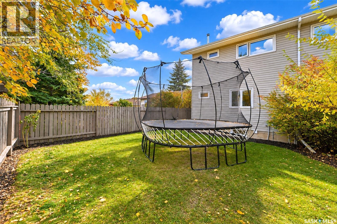
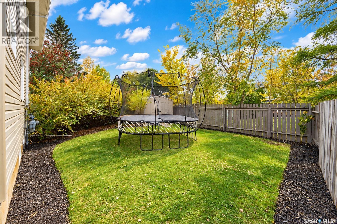
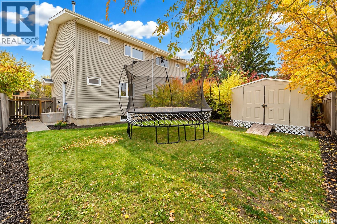
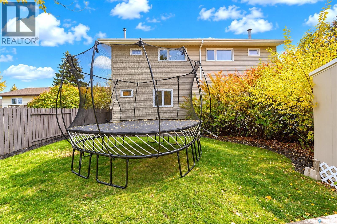
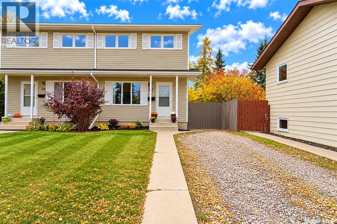
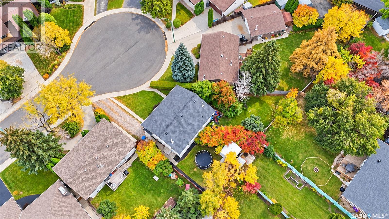
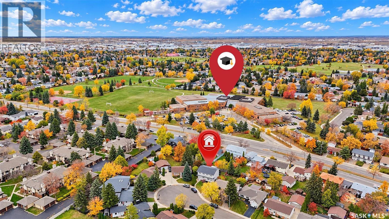
Truly a rare find! A beautifully upgraded half-duplex surrounded by single-family homes, situated on a quiet, family-friendly crescent! This lovely home offers a warm and cozy living room, a functional kitchen and dining area, and a convenient two-piece bathroom on the main floor. Upstairs, you’ll find three comfortable bedrooms and a full bathroom. A side entrance provides access to the beautifully manicured backyard, while the front driveway offers parking for two vehicles. Numerous upgrades include flooring, bathrooms, fresh paint, windows, furnace, interior and closet doors, and railing. The location is just as impressive! Situated only one block from both elementary and high schools, with Meewasin Trail, the river, and everyday amenities nearby. A wonderful opportunity to enjoy an upgraded home in a peaceful, established neighbourhood! As per the Seller’s direction, all offers will be presented on 10/17/2026 5:00PM. (id:62370)
Property Details
| MLS® Number | SK051180 |
| Property Type | Single Family |
| Neigbourhood | Lawson Heights |
| Features | Treed |
Building
| Bathroom Total | 2 |
| Bedrooms Total | 3 |
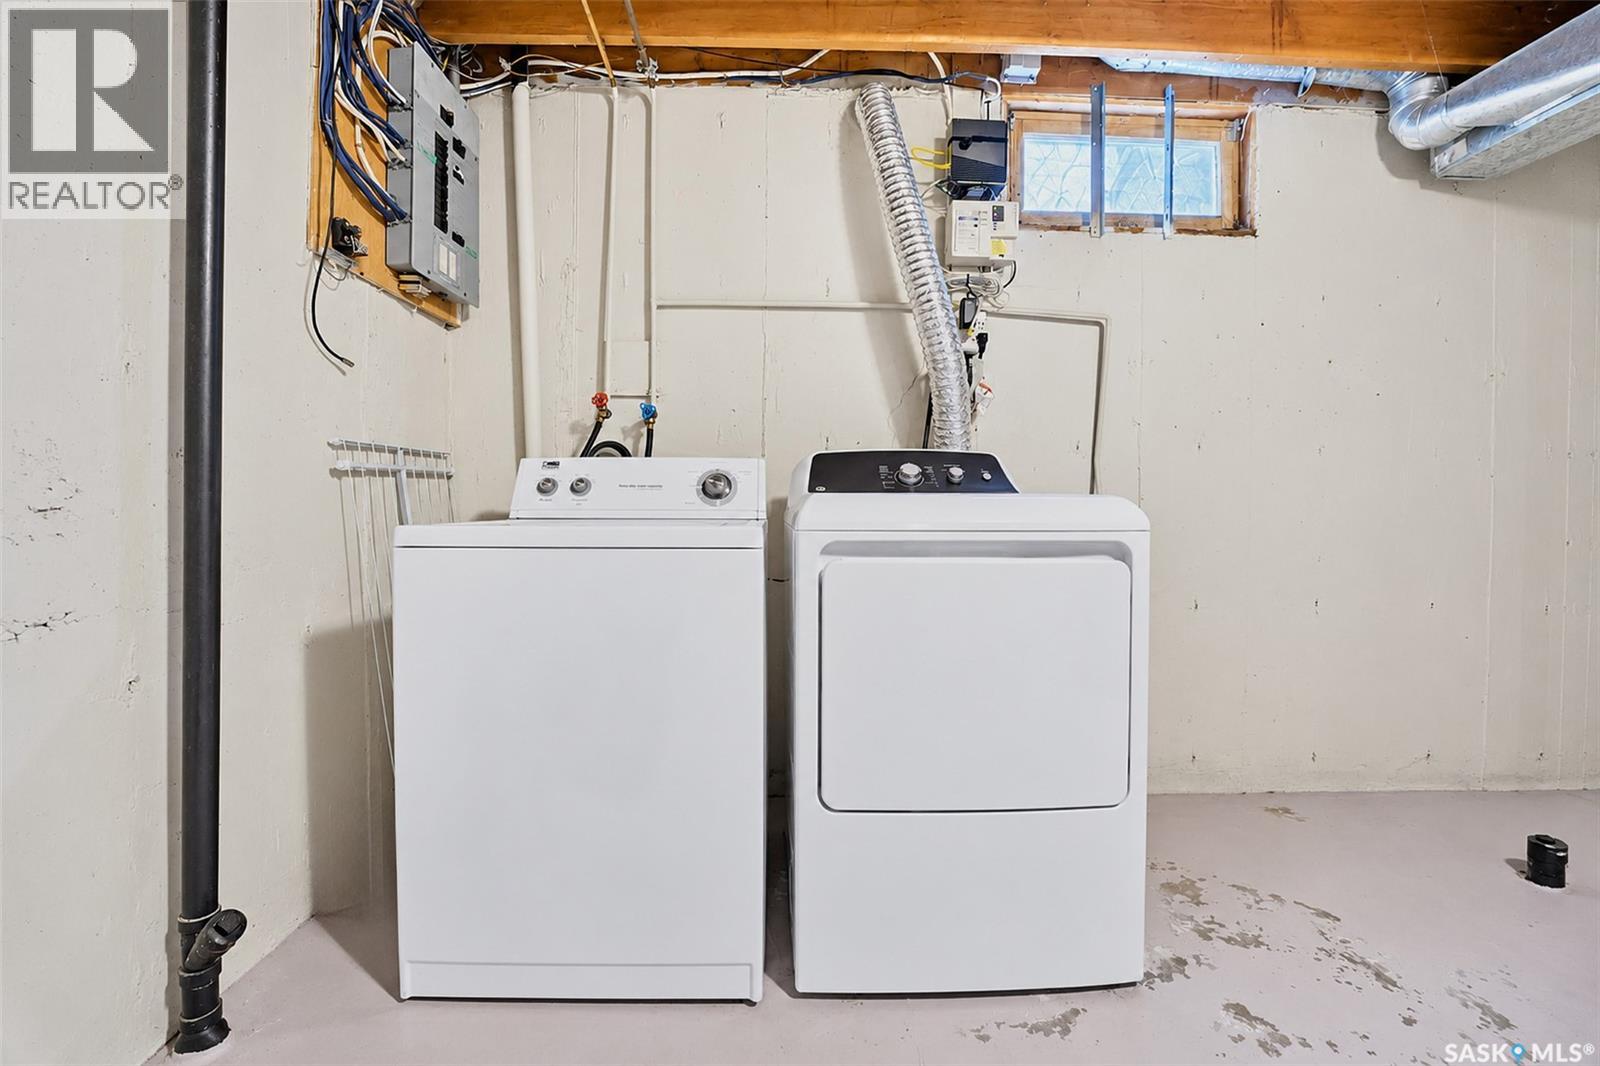
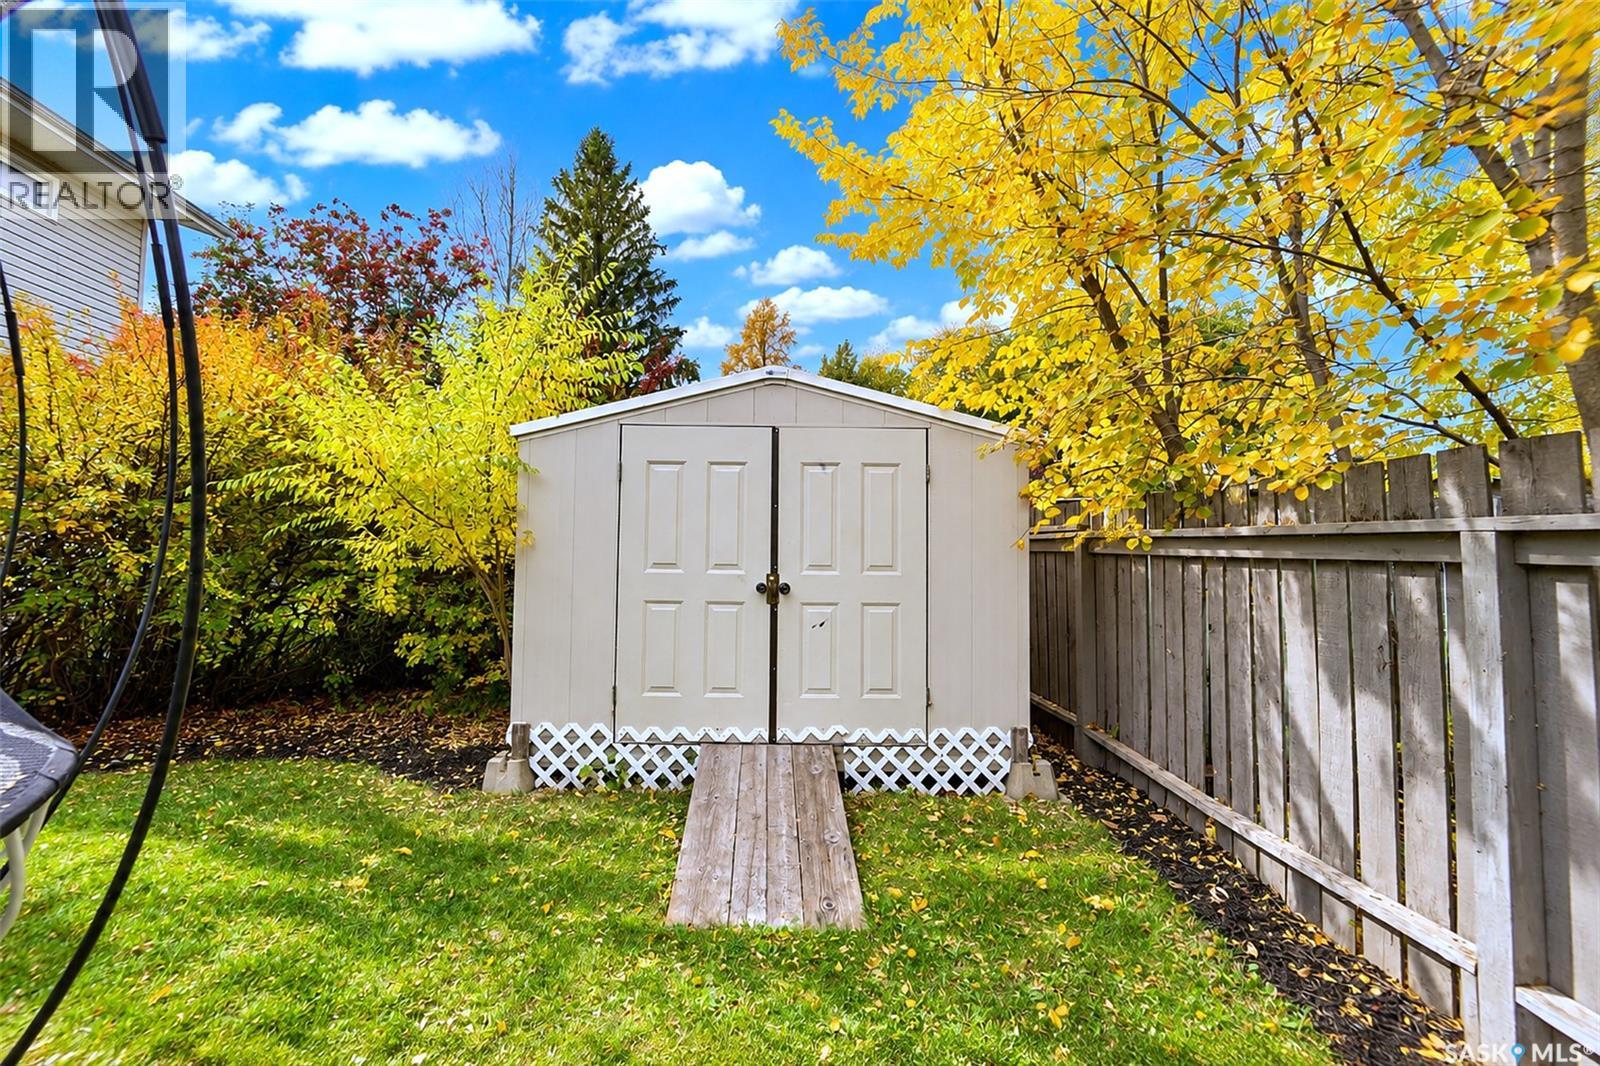
| Appliances | Washer, Refrigerator, Dryer, Microwave, Window Coverings, Storage Shed, Stove |
| Architectural Style | 2 Level |
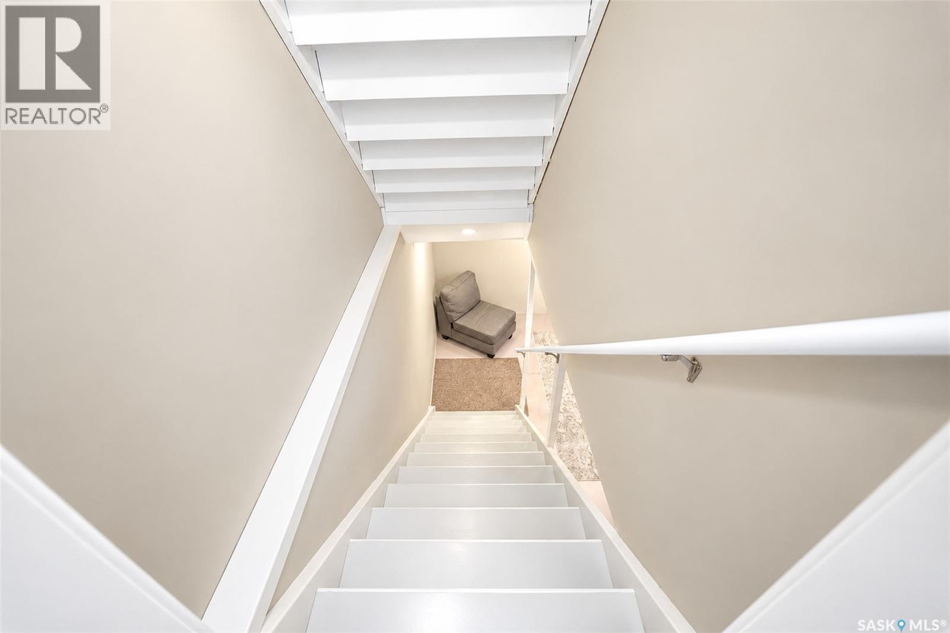
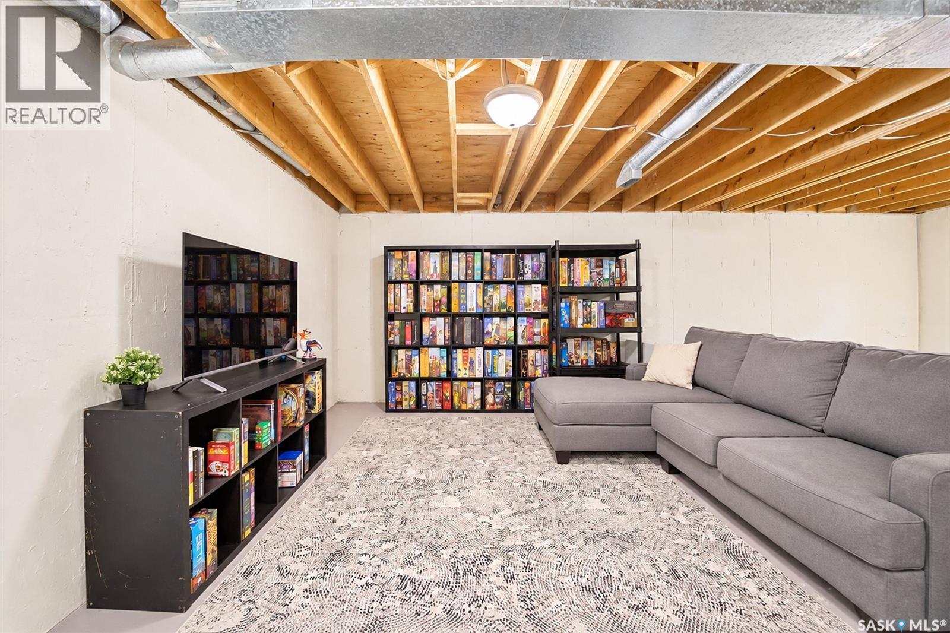
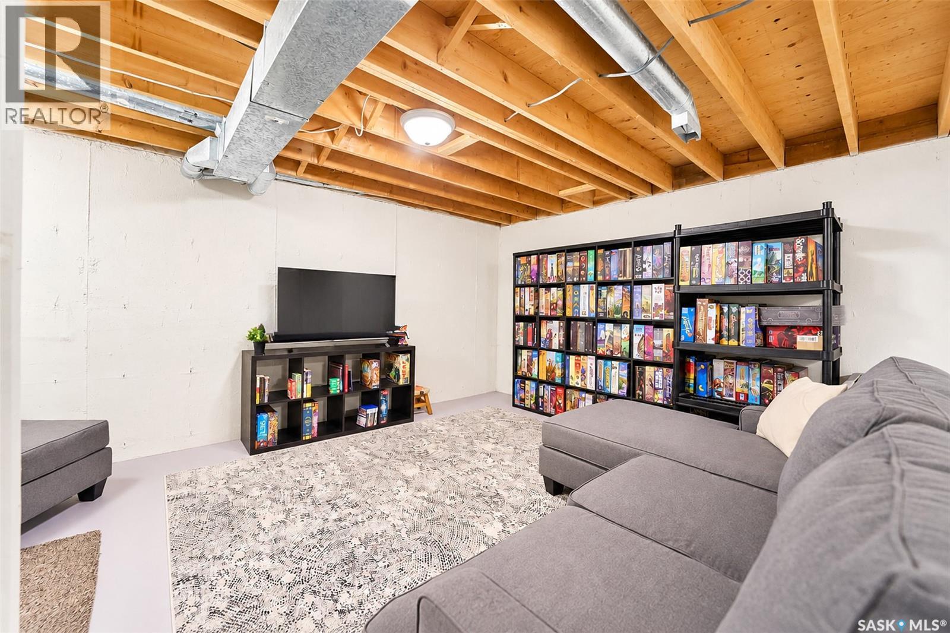
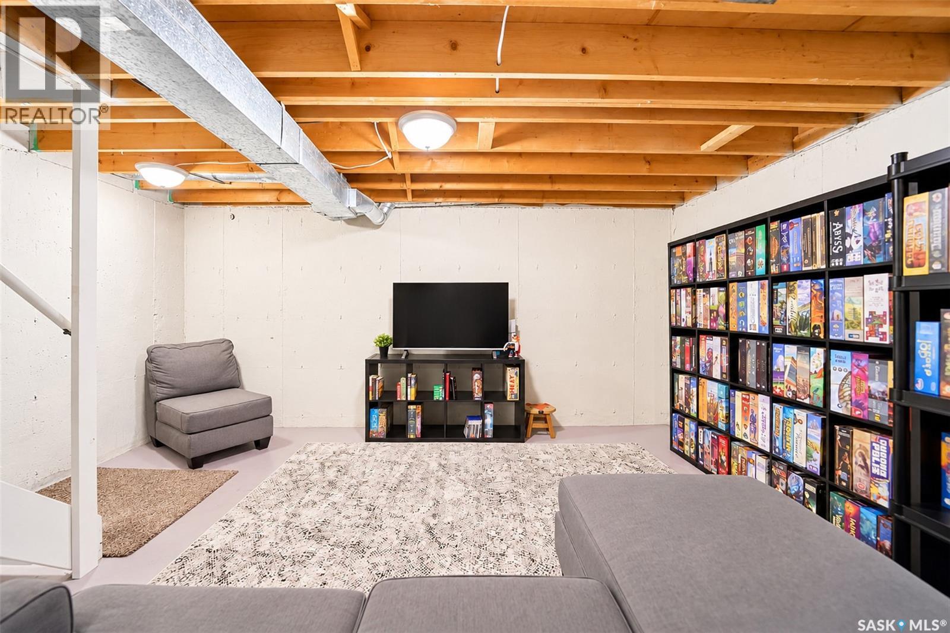
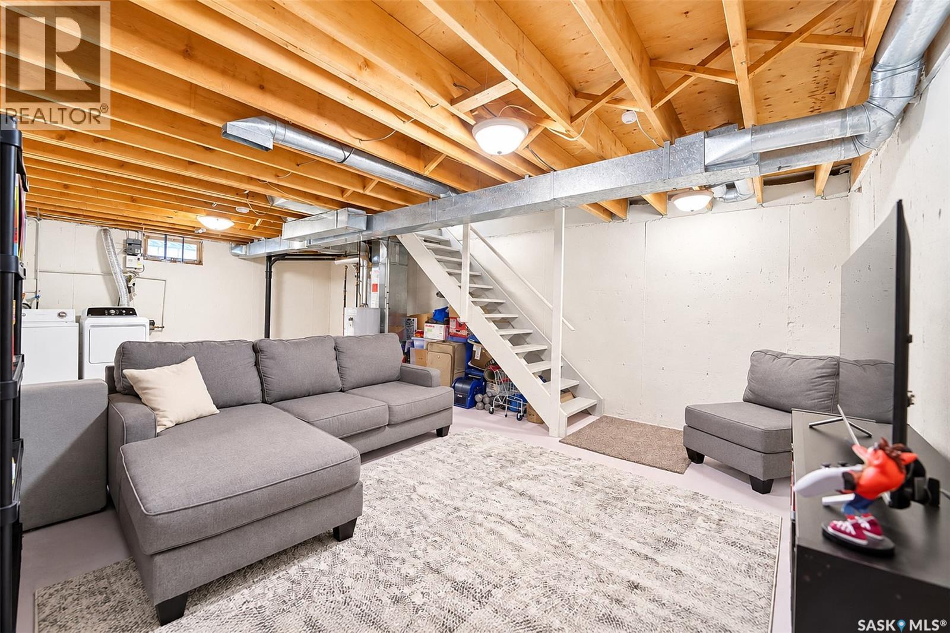
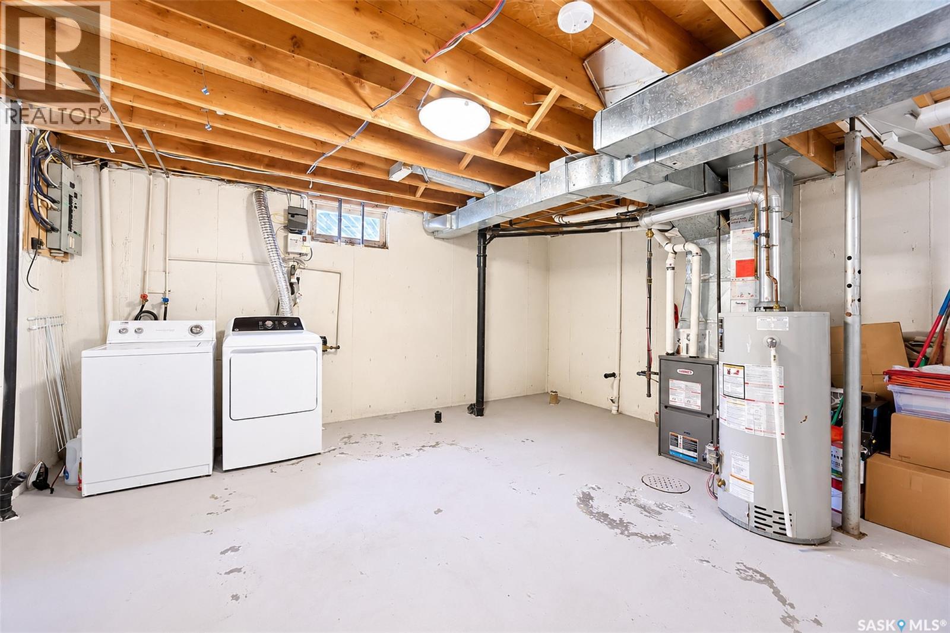
| Basement Development | Unfinished |
| Basement Type | Full (unfinished) |
| Constructed Date | 1979 |
| Construction Style Attachment | Semi-detached |
| Heating Fuel | Natural Gas |
| Heating Type | Forced Air |
| Stories Total | 2 |
| Size Interior | 1,020 Ft2 |
Parking
| Gravel | |
| Parking Space(s) | 2 |
Land
| Acreage | No |
| Fence Type | Partially Fenced |
| Landscape Features | Lawn |
| Size Irregular | 2892.00 |
| Size Total | 2892 Sqft |
| Size Total Text | 2892 Sqft |
Rooms
| Level | Type | Length | Width | Dimensions |
|---|---|---|---|---|
| Second Level | Bedroom | 12 ft ,8 in | 9 ft ,4 in | 12 ft ,8 in x 9 ft ,4 in |
| Second Level | Bedroom | 10 ft | 8 ft | 10 ft x 8 ft |
| Second Level | Bedroom | 10 ft | 8 ft | 10 ft x 8 ft |
| Second Level | 4pc Bathroom | Measurements not available | ||
| Basement | Other | Measurements not available | ||
| Main Level | Living Room | 11 ft ,4 in | 11 ft | 11 ft ,4 in x 11 ft |
| Main Level | Kitchen/dining Room | 13 ft ,6 in | 13 ft | 13 ft ,6 in x 13 ft |
| Main Level | 2pc Bathroom | Measurements not available |



The trademarks REALTOR®, REALTORS®, and the REALTOR® logo are controlled by The Canadian Real Estate Association (CREA) and identify real estate professionals who are members of CREA. The trademarks MLS®, Multiple Listing Service® and the associated logos are owned by The Canadian Real Estate Association (CREA) and identify the quality of services provided by real estate professionals who are members of CREA. The trademark DDF® is owned by The Canadian Real Estate Association (CREA) and identifies CREA's Data Distribution Facility (DDF®)
October 15 2026 07:21:29
Saskatchewan REALTORS® Association
Realty Hub Brokerage