
809 Athabasca Street E Moose Jaw, Saskatchewan S6H 0M6







$269,900
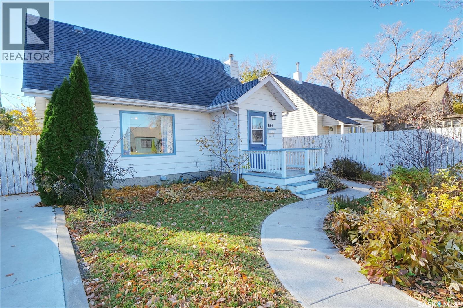
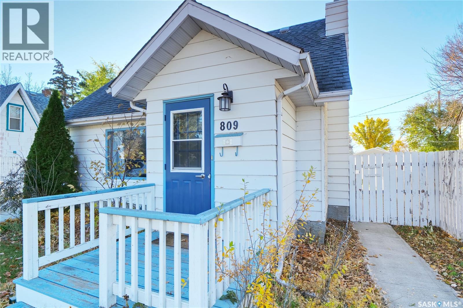
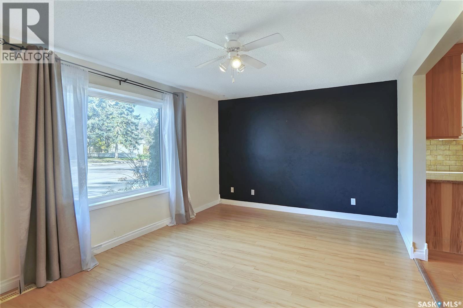
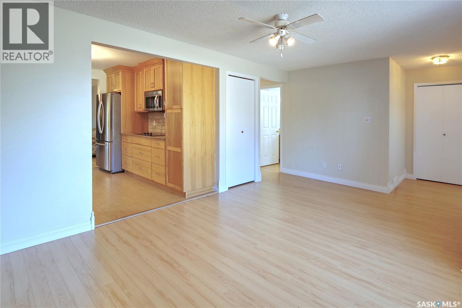
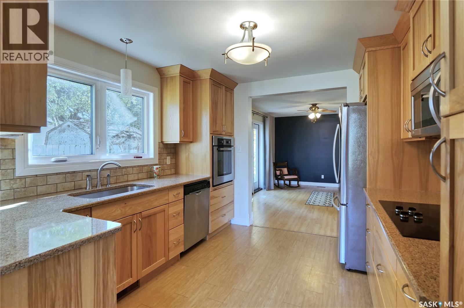
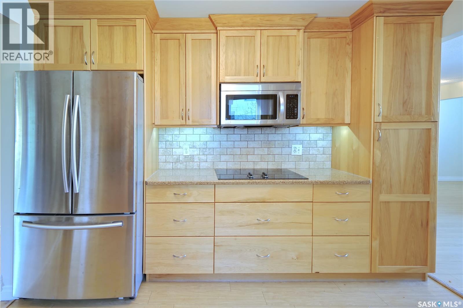
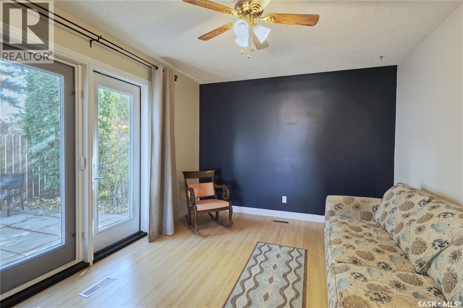
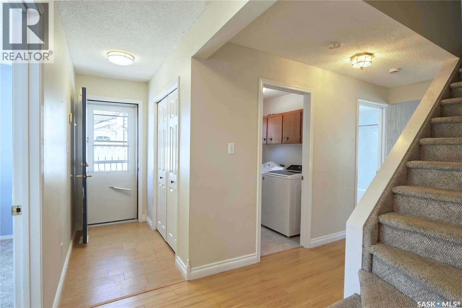
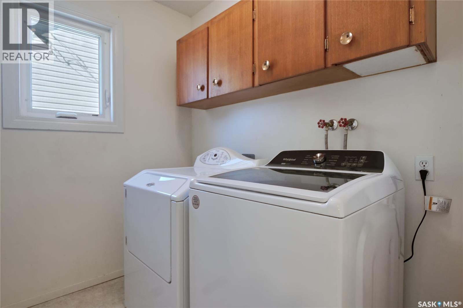
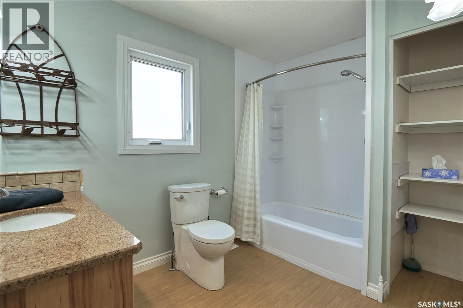
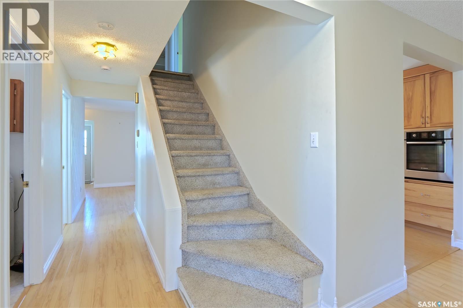
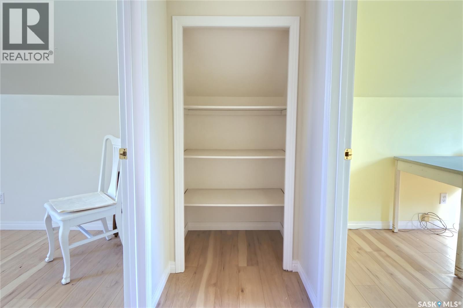
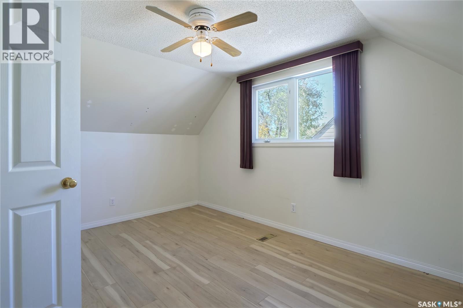
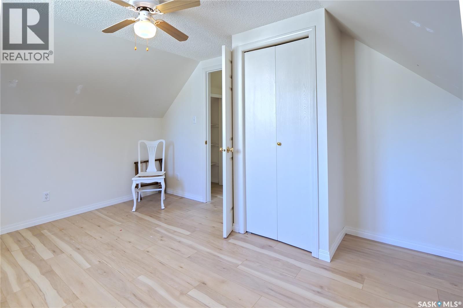
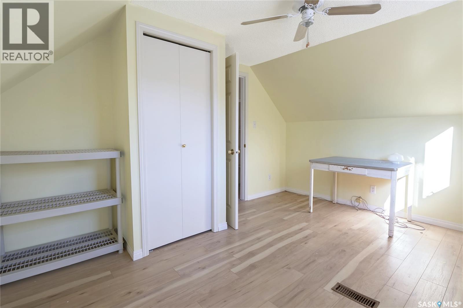
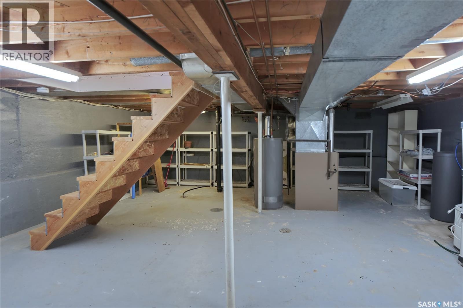
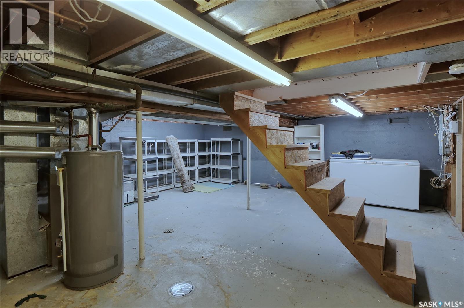
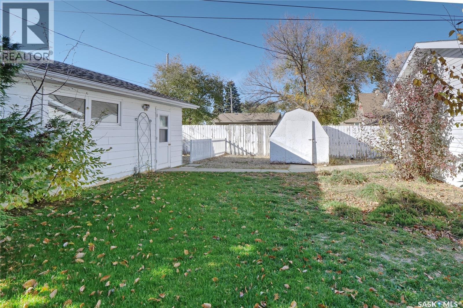
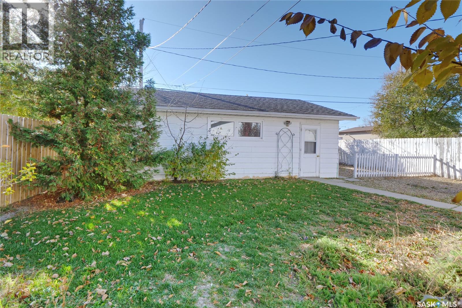
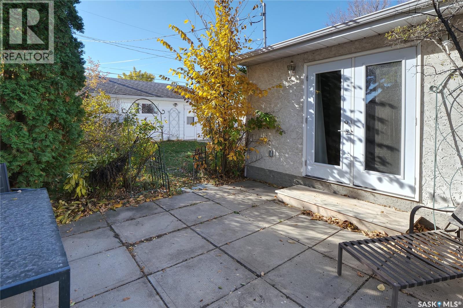
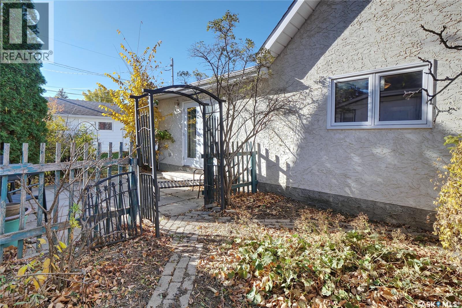
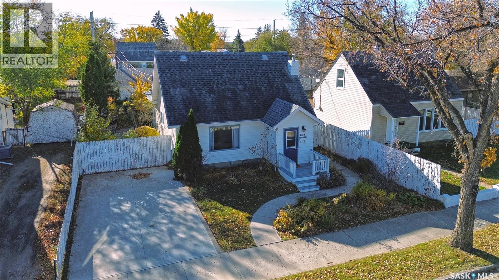
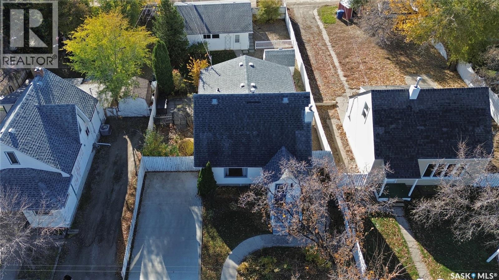
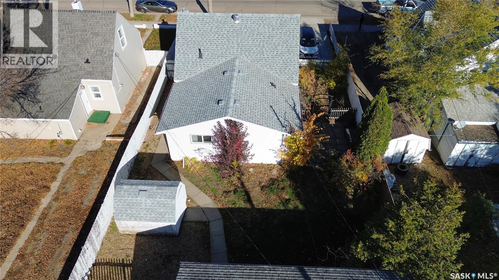
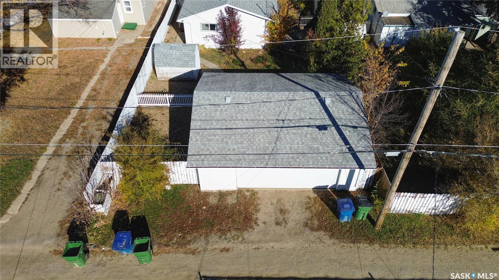
A wonderful home awaits you at 809 Athabasca Street East that checks all of your wish list! Charming curb appeal with off-street parking ushers you into a spacious family home! The spacious entry flows into a large living room perfect for entertaining! The fabulous kitchen boasts quartz countertops, excellent design elements, tons of natural light, and storage for everything you need to create wonderful culinary creations! Next is a comfortable family room that steps onto a patio in the fenced backyard that is so relaxing! Next is a spacious primary bedroom, a main floor laundry,...I know!, A spacious full bath as well as another access to the backyard & of course the 2-car garage! Stepping up to the second floor, you will find 2 more spacious bedrooms! The lower level is great for storage and potential further development! The fenced backyard even has a garden area to develop! Just a few features include: over 1400 sq/ft, 3 bedrooms, beautiful kitchen, spacious rooms throughout, well-maintained 1 1/2 story house, 2-car garage, parking for 3 off-street, appliances included, 50X125 lot...a wonderful place to call home! Be sure to view the 3D scan of the great floor plan! A must-see home welcomes you and your family! As per the Seller’s direction, all offers will be presented on 10/27/2026 12:00PM. (id:62370)
Property Details
| MLS® Number | SK051817 |
| Property Type | Single Family |
| Neigbourhood | Hillcrest MJ |
| Features | Treed, Rectangular, Sump Pump |
| Structure | Patio(s) |
Building
| Bathroom Total | 1 |
| Bedrooms Total | 3 |
| Appliances | Washer, Refrigerator, Dishwasher, Dryer, Microwave, Freezer, Oven - Built-in, Window Coverings, Garage Door Opener Remote(s), Stove |
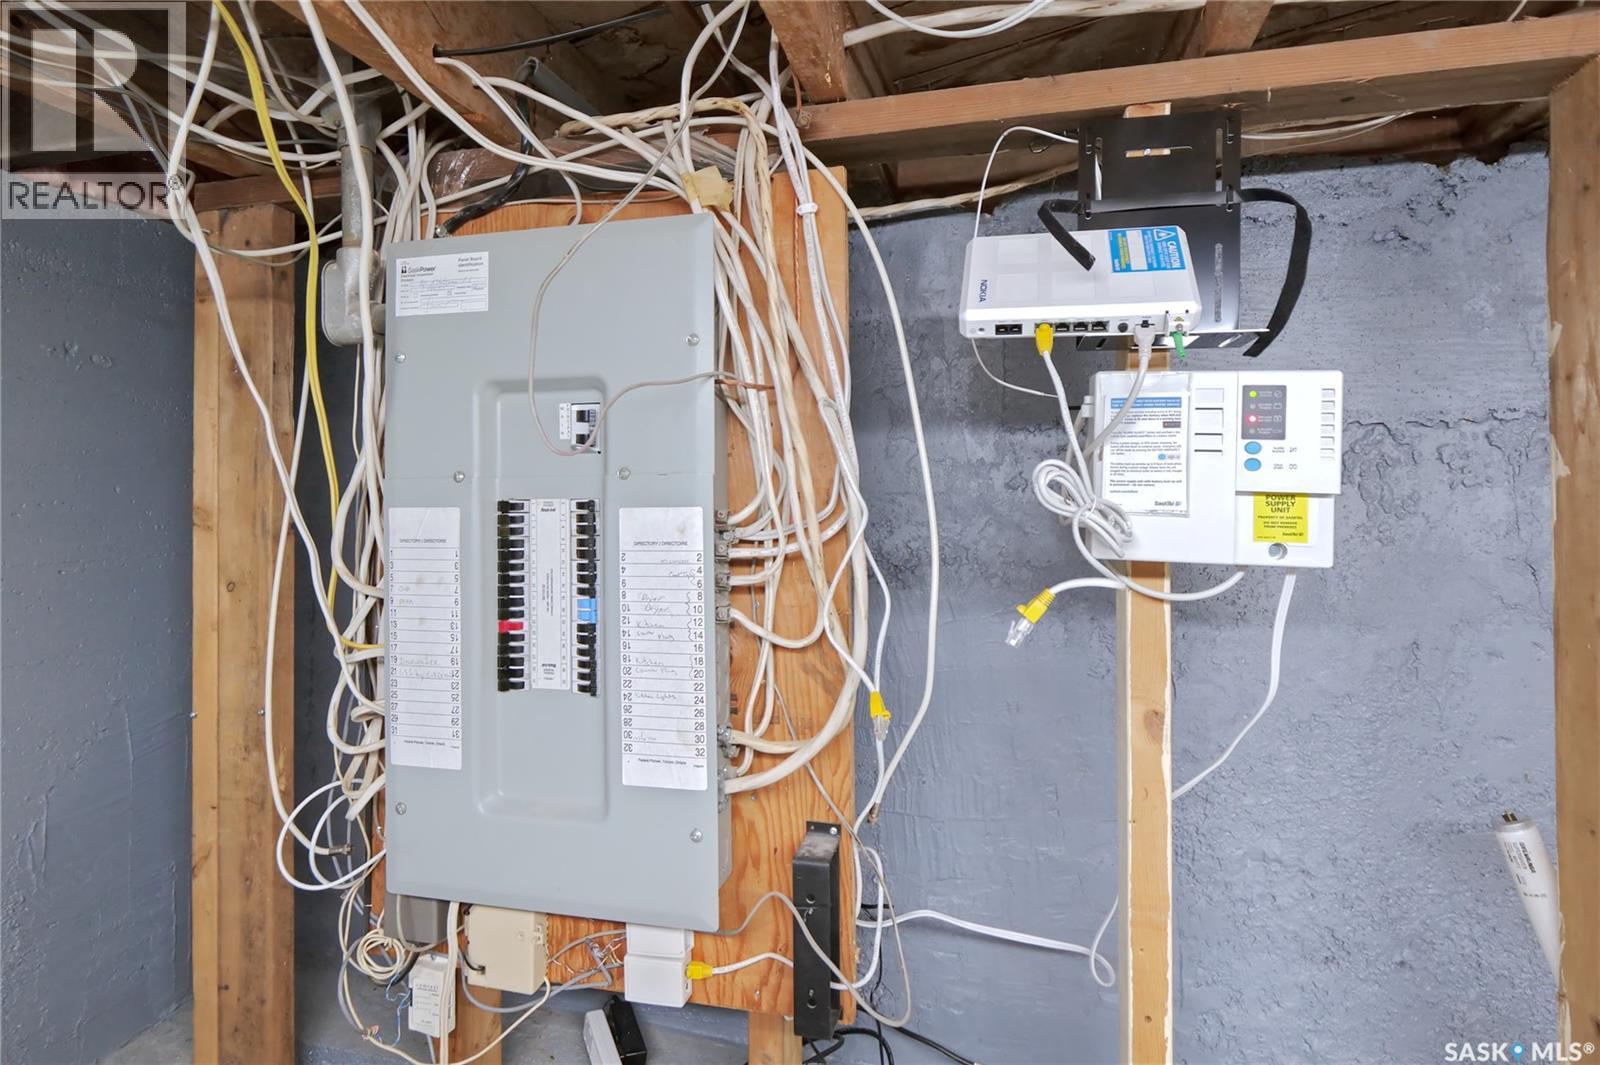
| Basement Development | Unfinished |
| Basement Type | Partial (unfinished) |
| Constructed Date | 1946 |
| Construction Style Attachment | Detached |
| Heating Fuel | Natural Gas |
| Heating Type | Forced Air |
| Stories Total | 2 |
| Size Interior | 1,403 Ft2 |
| Type | House |
Parking
| Detached Garage | |
| Parking Space(s) | 3 |
Land
| Acreage | No |
| Fence Type | Fence |
| Landscape Features | Lawn |
| Size Frontage | 50 Ft |
| Size Irregular | 6250.00 |
| Size Total | 6250 Sqft |
| Size Total Text | 6250 Sqft |
Rooms
| Level | Type | Length | Width | Dimensions |
|---|---|---|---|---|
| Second Level | Bedroom | 13 ft ,3 in | 10 ft ,2 in | 13 ft ,3 in x 10 ft ,2 in |
| Second Level | Bedroom | 13 ft ,3 in | 10 ft ,10 in | 13 ft ,3 in x 10 ft ,10 in |
| Main Level | Foyer | 10 ft ,3 in | 6 ft ,8 in | 10 ft ,3 in x 6 ft ,8 in |
| Main Level | Living Room | 18 ft ,4 in | 11 ft ,3 in | 18 ft ,4 in x 11 ft ,3 in |
| Main Level | Kitchen | 11 ft ,11 in | 10 ft ,3 in | 11 ft ,11 in x 10 ft ,3 in |
| Main Level | 4pc Bathroom | 10 ft | 7 ft ,8 in | 10 ft x 7 ft ,8 in |
| Main Level | Laundry Room | 7 ft ,1 in | 5 ft ,6 in | 7 ft ,1 in x 5 ft ,6 in |
| Main Level | Primary Bedroom | 13 ft ,1 in | 12 ft ,2 in | 13 ft ,1 in x 12 ft ,2 in |
| Main Level | Family Room | 15 ft ,11 in | 11 ft ,1 in | 15 ft ,11 in x 11 ft ,1 in |



The trademarks REALTOR®, REALTORS®, and the REALTOR® logo are controlled by The Canadian Real Estate Association (CREA) and identify real estate professionals who are members of CREA. The trademarks MLS®, Multiple Listing Service® and the associated logos are owned by The Canadian Real Estate Association (CREA) and identify the quality of services provided by real estate professionals who are members of CREA. The trademark DDF® is owned by The Canadian Real Estate Association (CREA) and identifies CREA's Data Distribution Facility (DDF®)
October 25 2026 01:01:54
Saskatchewan REALTORS® Association
Century 21 Dome Realty Inc.