
1014 Mawson Bay Regina, Saskatchewan S4X 2P6

$289,900
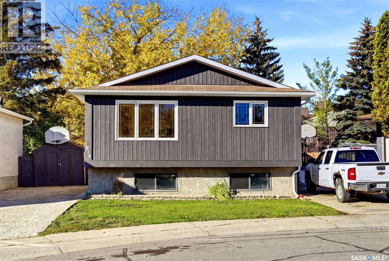
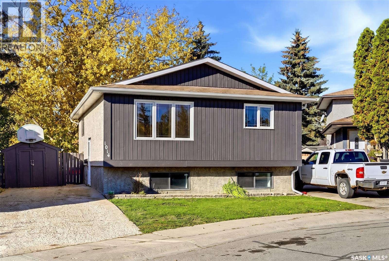
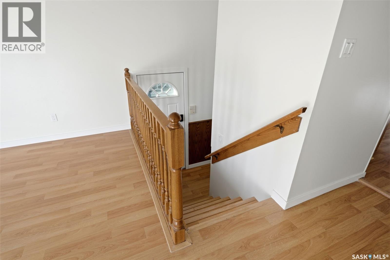
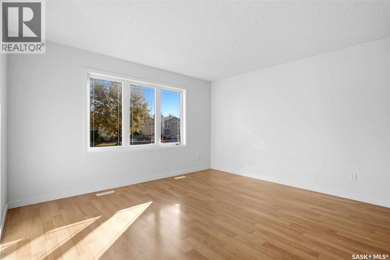
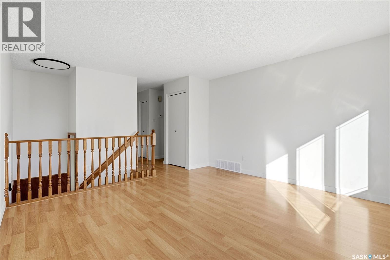
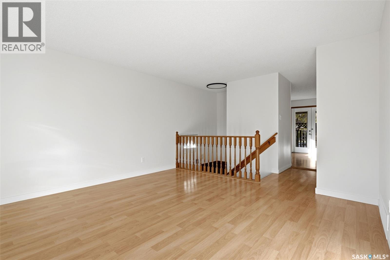
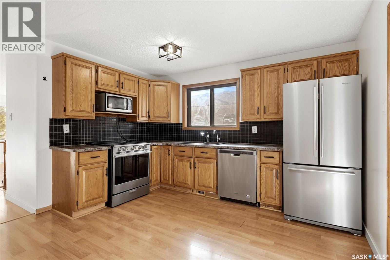
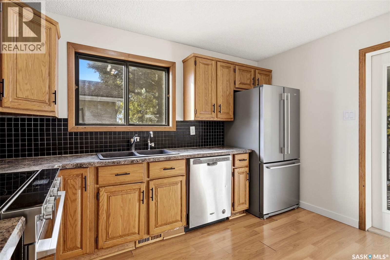
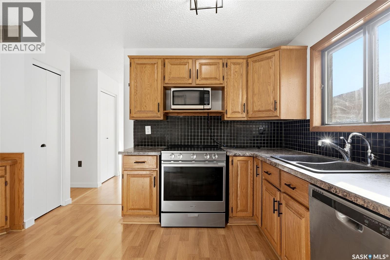
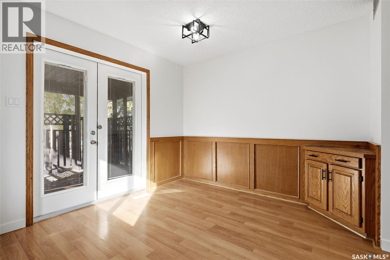
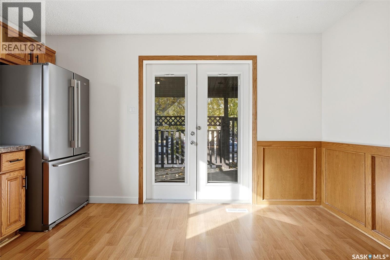
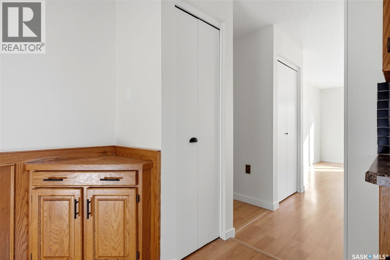
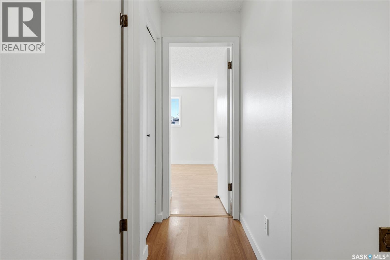
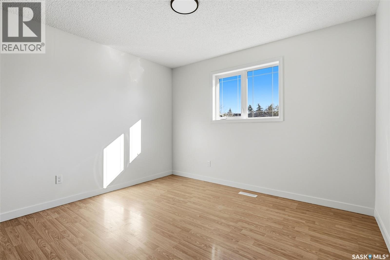
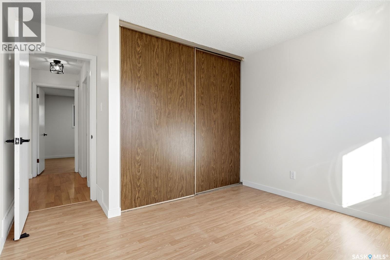
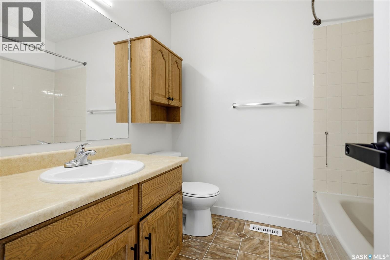
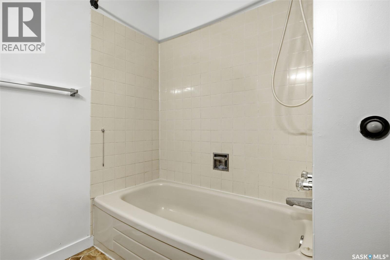
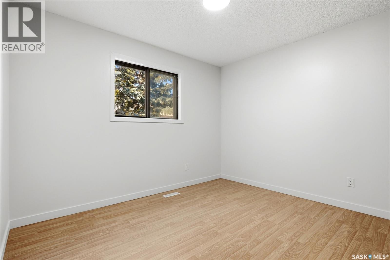
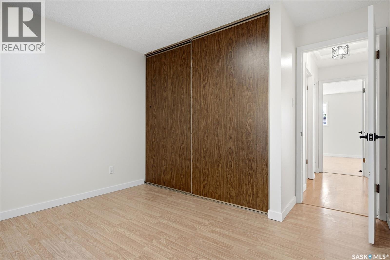
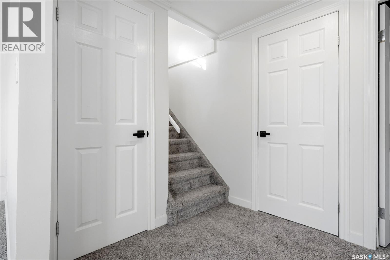
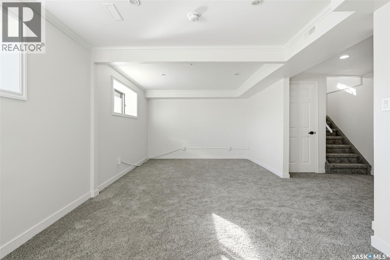
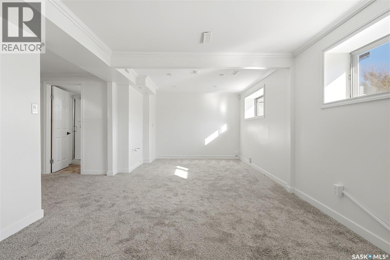
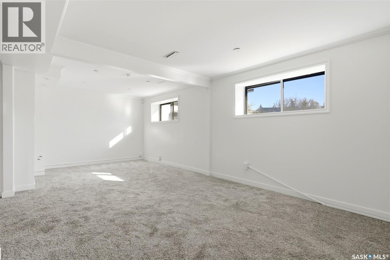
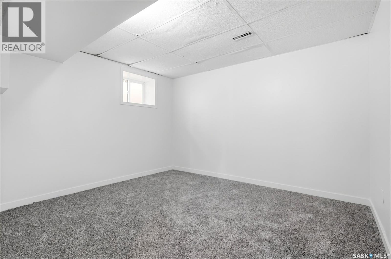
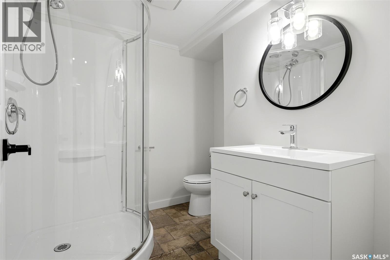
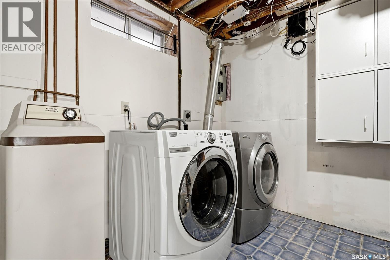
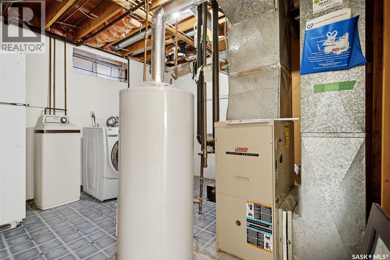
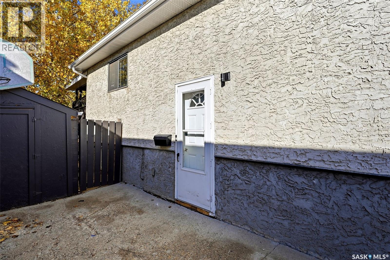
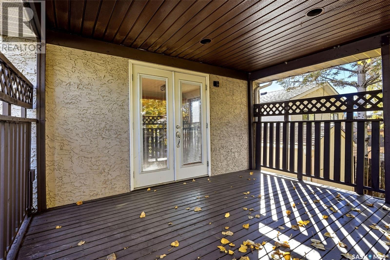
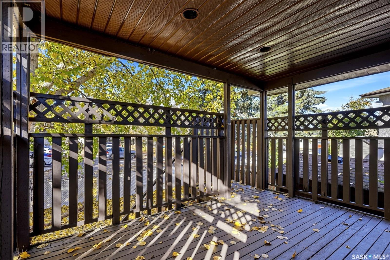
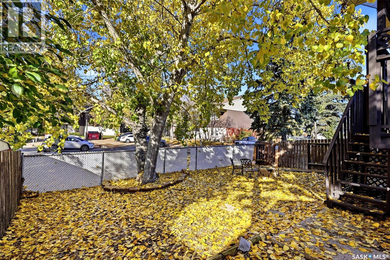
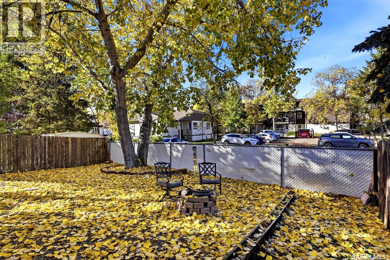
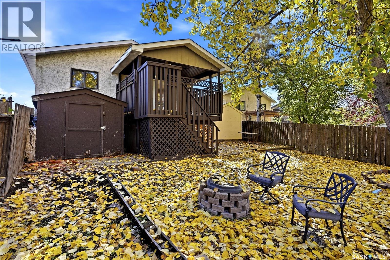
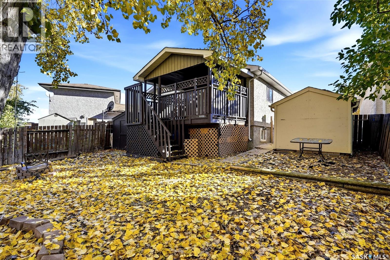
Welcome to 1014 Mawson Bay, a well-maintained bi-level home nestled in the established neighbourhood of Sherwood Estates! Offering 857 sq. ft. of above-grade living space, 3 bedrooms and 2 bathrooms, this home features a functional layout, fresh neutral tones and plenty of natural light throughout. The inviting living room showcases a large front window and laminate flooring that flows into the kitchen and dining area. The kitchen offers ample oak cabinetry, a stylish black tile backsplash, stainless steel appliances and plenty of counter space. The adjoining dining area features attractive wood wainscoting, built-in cabinetry and garden doors leading to the covered deck. Two comfortable bedrooms and a full 4-piece bathroom complete the main floor. Downstairs, the fully developed basement provides a spacious recreation room with updated carpeting, a third bedroom, a beautifully refreshed 3-piece bathroom with a modern vanity and corner shower, plus a dedicated laundry and utility area. Step outside and discover one of this property's standout features—a spacious, fully fenced backyard surrounded by mature trees, offering plenty of room for outdoor activities, gardening or simply relaxing. The fantastic covered deck provides a sheltered outdoor living space, perfect for morning coffee, summer BBQs or entertaining friends and family, rain or shine! Additional highlights include central air conditioning, a storage shed and convenient off-street parking for up to three vehicles. Located in an established neighbourhood close to parks, schools, shopping and everyday amenities, this home offers a wonderful combination of comfortable indoor living and exceptional outdoor space. Don't miss your opportunity to make it yours! (id:62370)
Open House
This property has open houses!
1:00 pm
Ends at:3:30 pm
12:30 pm
Ends at:2:00 pm
2:30 pm
Ends at:4:00 pm
Property Details
| MLS® Number | SK051188 |
| Property Type | Single Family |
| Neigbourhood | Sherwood Estates |
| Features | Treed |
| Structure | Deck |
Building
| Bathroom Total | 2 |
| Bedrooms Total | 3 |
| Appliances | Washer, Refrigerator, Dishwasher, Dryer, Microwave, Storage Shed, Stove |
| Architectural Style | Bi-level |
| Basement Development | Finished |
| Basement Type | Full (finished) |
| Constructed Date | 1982 |
| Construction Style Attachment | Detached |
| Cooling Type | Central Air Conditioning |
| Heating Fuel | Natural Gas |
| Size Interior | 857 Ft2 |
| Type | House |
Parking
| None | |
| Parking Space(s) | 3 |
Land
| Acreage | No |
| Fence Type | Fence |
| Landscape Features | Lawn |
| Size Irregular | 3394.00 |
| Size Total | 3394 Sqft |
| Size Total Text | 3394 Sqft |
Rooms
| Level | Type | Length | Width | Dimensions |
|---|---|---|---|---|
| Basement | Other | 11 ft ,2 in | 22 ft ,1 in | 11 ft ,2 in x 22 ft ,1 in |
| Basement | Bedroom | 11 ft | 11 ft ,6 in | 11 ft x 11 ft ,6 in |
| Basement | 3pc Bathroom | Measurements not available | ||
| Main Level | Living Room | 13 ft ,4 in | 13 ft ,3 in | 13 ft ,4 in x 13 ft ,3 in |
| Main Level | Kitchen/dining Room | 11 ft ,1 in | 13 ft ,3 in | 11 ft ,1 in x 13 ft ,3 in |
| Main Level | Bedroom | 10 ft ,11 in | 9 ft ,1 in | 10 ft ,11 in x 9 ft ,1 in |
| Main Level | Bedroom | 10 ft ,2 in | 10 ft ,1 in | 10 ft ,2 in x 10 ft ,1 in |
| Main Level | 4pc Bathroom | Measurements not available |



The trademarks REALTOR®, REALTORS®, and the REALTOR® logo are controlled by The Canadian Real Estate Association (CREA) and identify real estate professionals who are members of CREA. The trademarks MLS®, Multiple Listing Service® and the associated logos are owned by The Canadian Real Estate Association (CREA) and identify the quality of services provided by real estate professionals who are members of CREA. The trademark DDF® is owned by The Canadian Real Estate Association (CREA) and identifies CREA's Data Distribution Facility (DDF®)
October 15 2026 07:21:28
Saskatchewan REALTORS® Association
Exp Realty