
430 Augusta Boulevard Warman, Saskatchewan S0K 4S3

$899,900
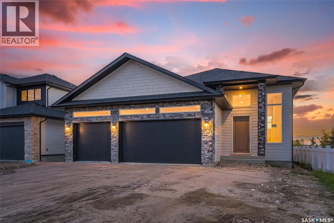
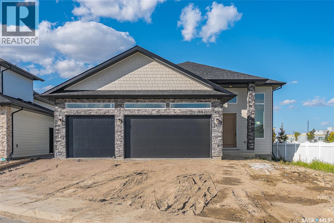
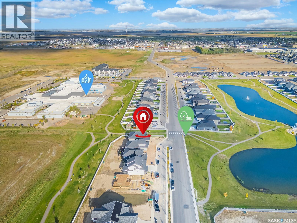
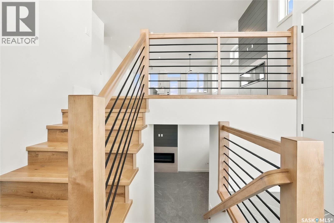
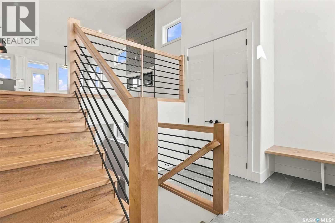
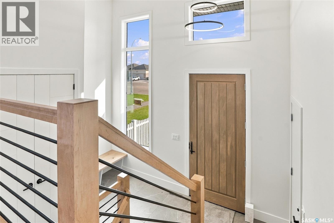
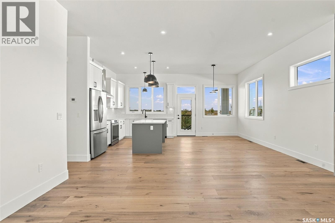
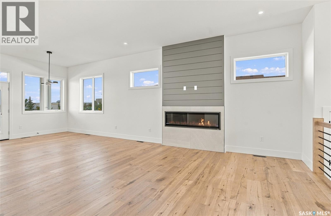
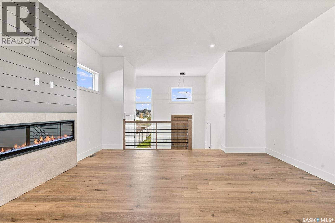
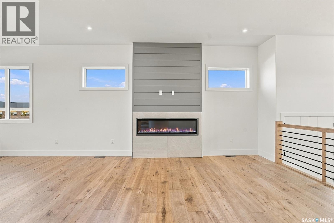
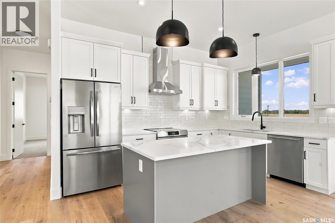
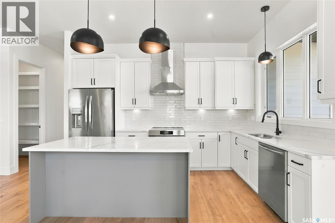
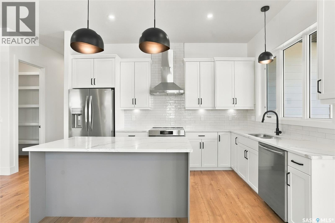
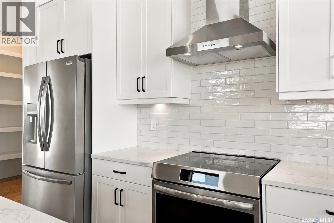
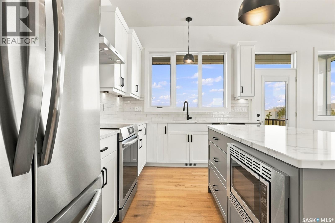
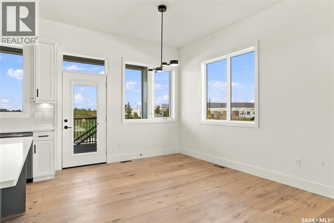
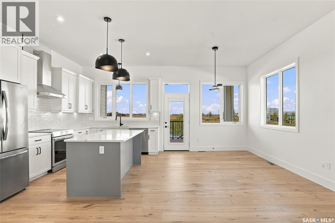
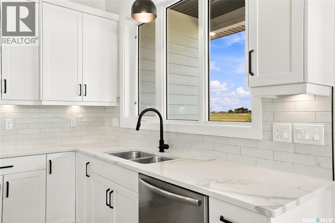
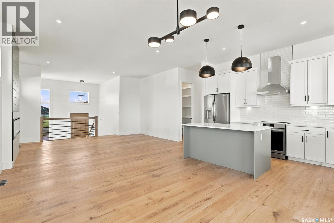
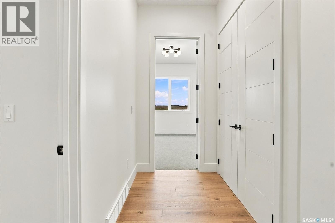
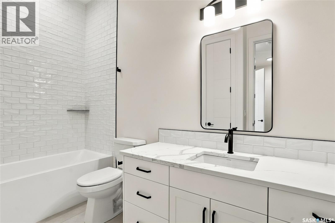
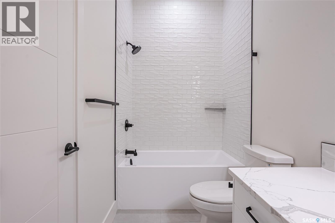
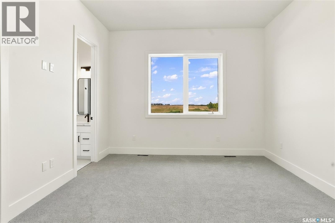
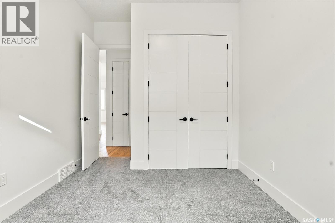
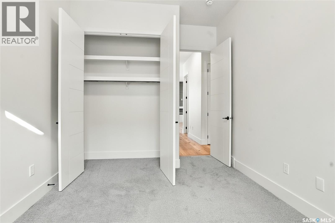
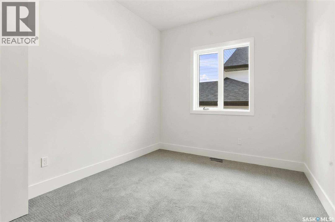
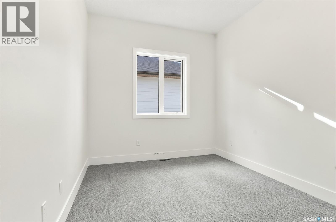
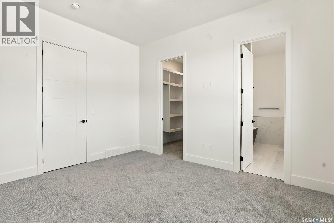
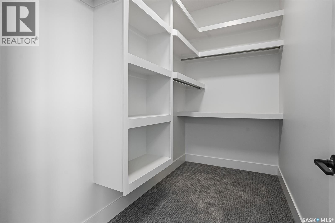
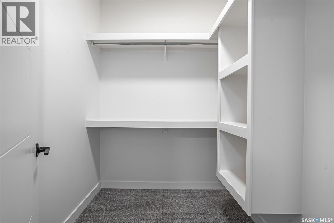
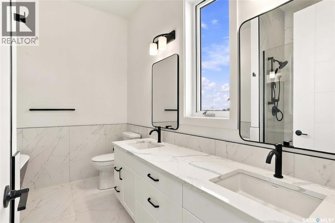
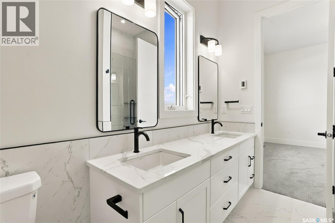
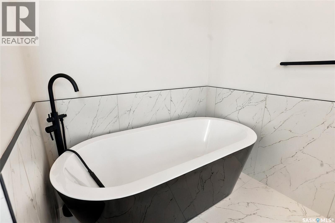
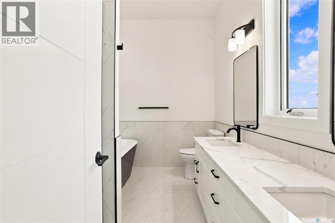
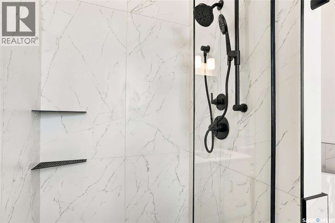
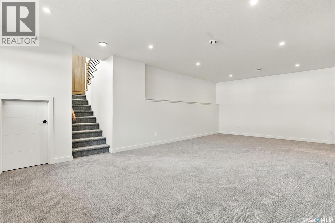
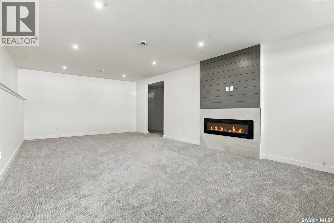
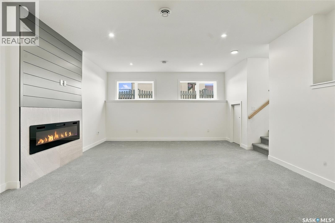
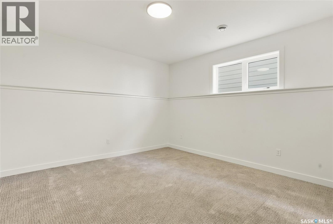
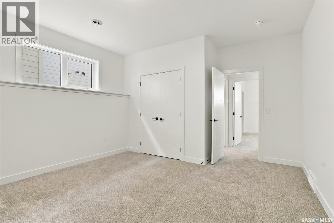
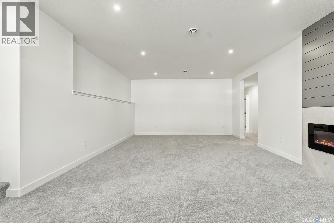
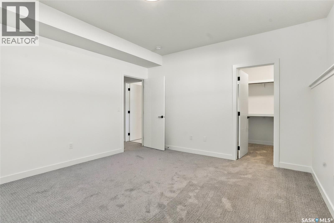
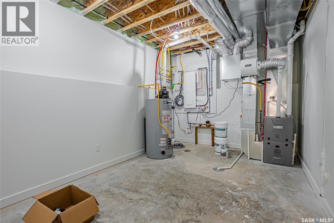
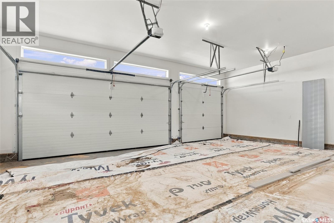
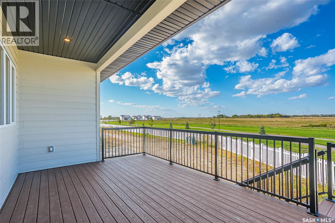
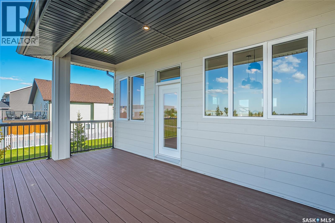
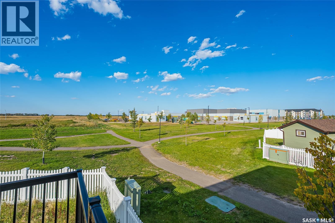
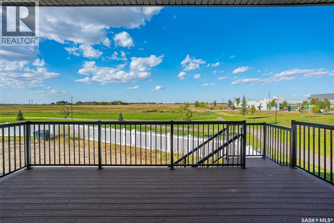
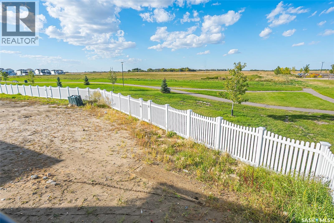
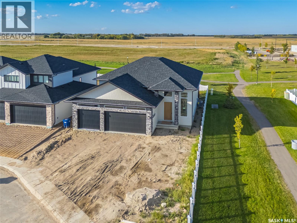
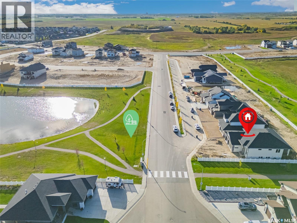
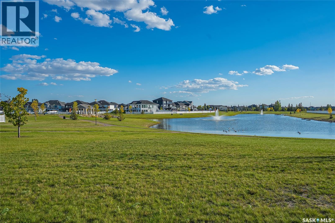
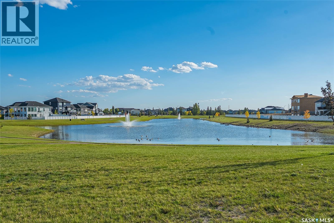
A striking Pawluk Homes residence in one of Warman’s most compelling locations, 430 Augusta Boulevard West delivers the scale, design and setting of a truly elevated family home. Positioned in Traditions near Warman’s newest elementary schools, walking paths, green space and picturesque water features, it offers beautiful open views with everyday amenities close at hand. The architecture immediately sets this home apart with a sophisticated stone-accented exterior, dramatic rooflines, oversized black garage doors and soaring front windows. Inside, warm wood tones pair with crisp contemporary finishes, black accents and custom railings for a refined, modern feel. The main living area is designed around openness and connection, with expansive windows framing prairie and green-space views. The polished kitchen features shaker cabinetry, quartz counters, stainless steel appliances, a substantial island and statement lighting, while a dramatic linear fireplace anchors the adjoining living space. Impressive ceiling heights, oversized interior doors, wide hallways and abundant natural light reinforce the custom feel throughout. The primary suite offers a serene retreat with a spa-inspired ensuite featuring dual sinks, extensive tilework, matte-black fixtures, glass shower and freestanding soaker tub. The fully developed lower level continues the same calibre of finish with 9-foot ceilings, large bright windows, generous living space and a second contemporary fireplace — far from the feel of a traditional basement. Outside, the covered deck overlooks walking paths and expansive Saskatchewan skies, perfect for morning coffee or prairie sunsets. Best of all, the school is right there for the kids to walk to. A fully insulated and finished triple attached garage completes this exceptional property. Architectural presence, family functionality and one of Traditions’ most attractive settings come together at 430 Augusta Boulevard West. (id:62370)
Property Details
| MLS® Number | SK048978 |
| Property Type | Single Family |
| Features | Sump Pump |
| Structure | Deck |
| Water Front Type | Waterfront |
Building
| Bathroom Total | 3 |
| Bedrooms Total | 5 |
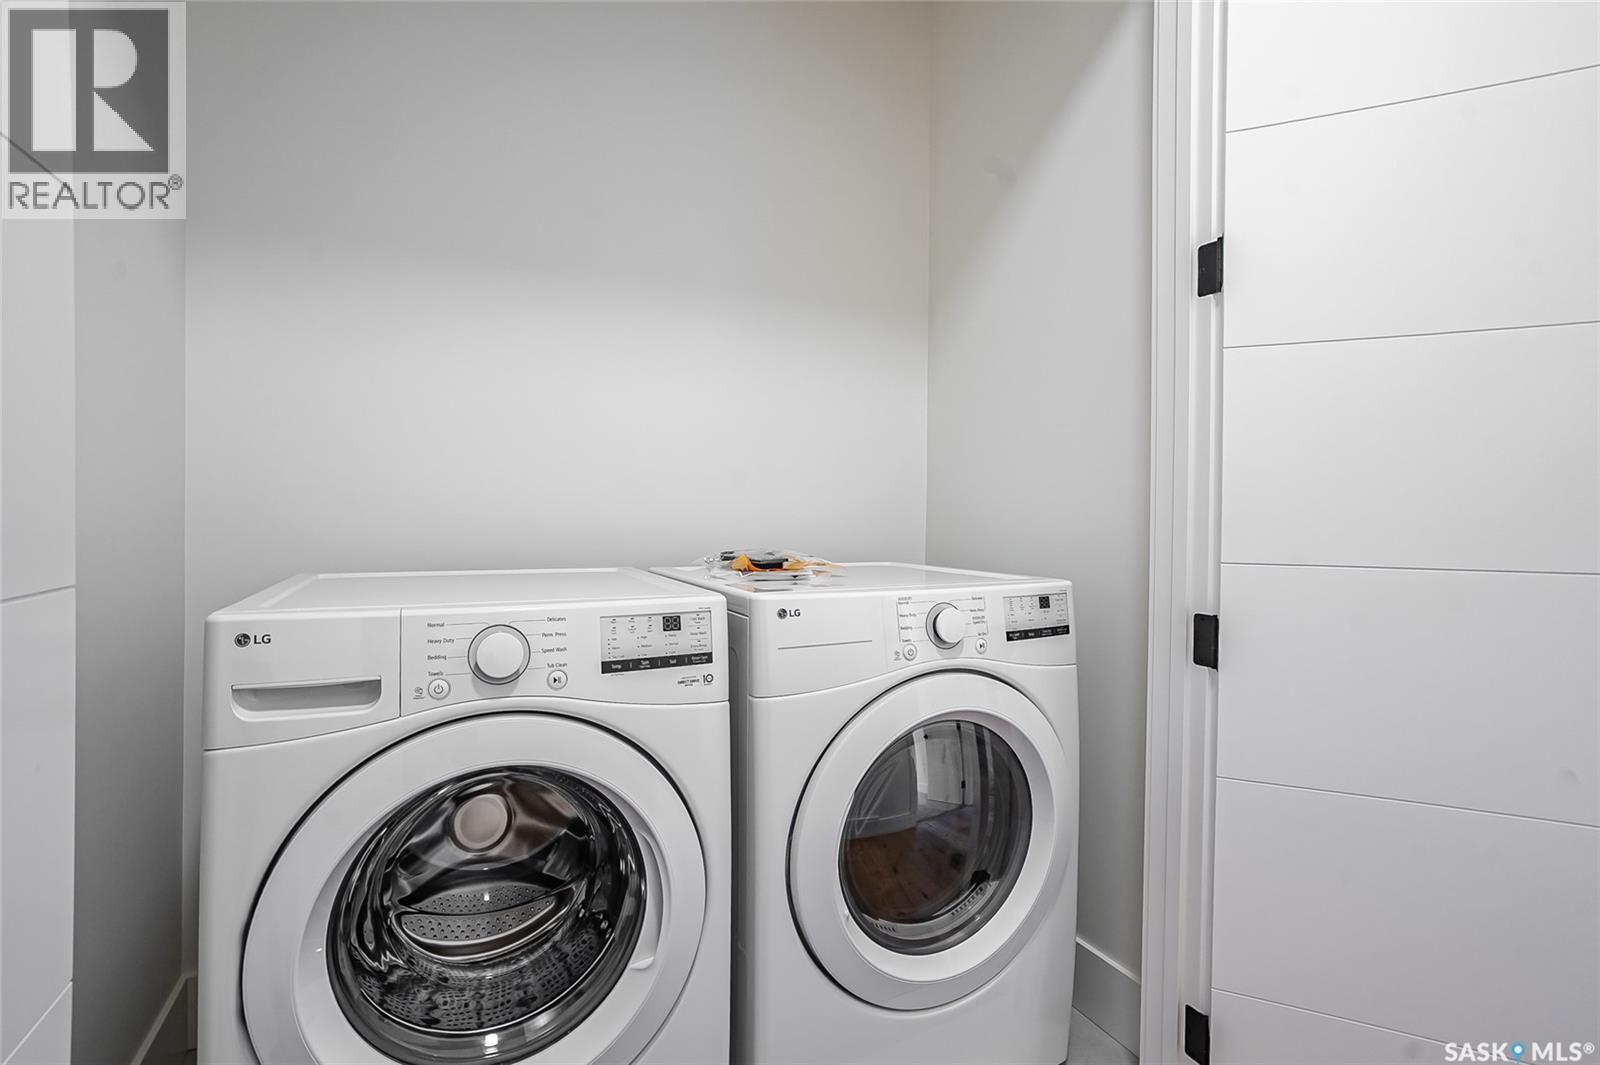
| Appliances | Washer, Refrigerator, Dishwasher, Dryer, Microwave, Humidifier, Garage Door Opener Remote(s) |
| Architectural Style | Bi-level |
| Basement Development | Finished |
| Basement Type | Full (finished) |
| Constructed Date | 2026 |
| Construction Style Attachment | Detached |
| Cooling Type | Central Air Conditioning, Air Exchanger |
| Fireplace Fuel | Electric |
| Fireplace Present | Yes |
| Fireplace Type | Conventional |
| Heating Fuel | Natural Gas |
| Heating Type | Forced Air |
| Size Interior | 1,564 Ft2 |
| Type | House |
Parking
| Attached Garage | |
| Gravel | |
| Parking Space(s) | 7 |
Land
| Acreage | No |
Rooms
| Level | Type | Length | Width | Dimensions |
|---|---|---|---|---|
| Basement | Family Room | 15 ft ,7 in | 28 ft ,5 in | 15 ft ,7 in x 28 ft ,5 in |
| Basement | Other | X x X | ||
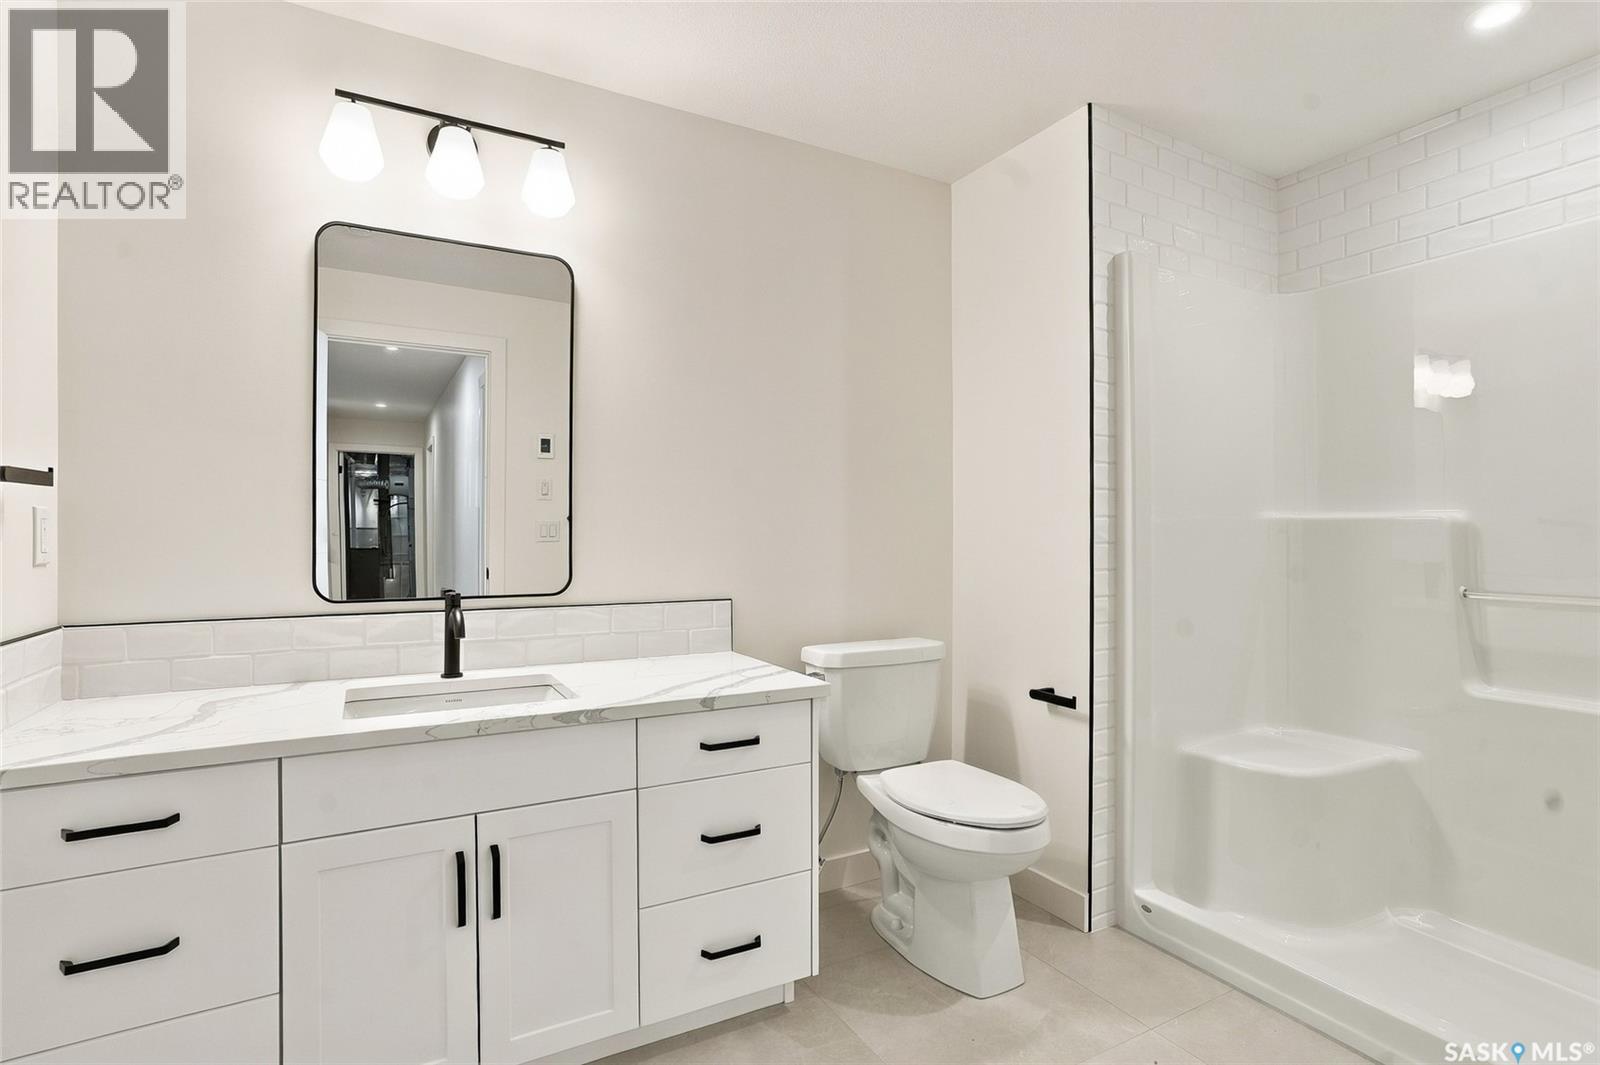
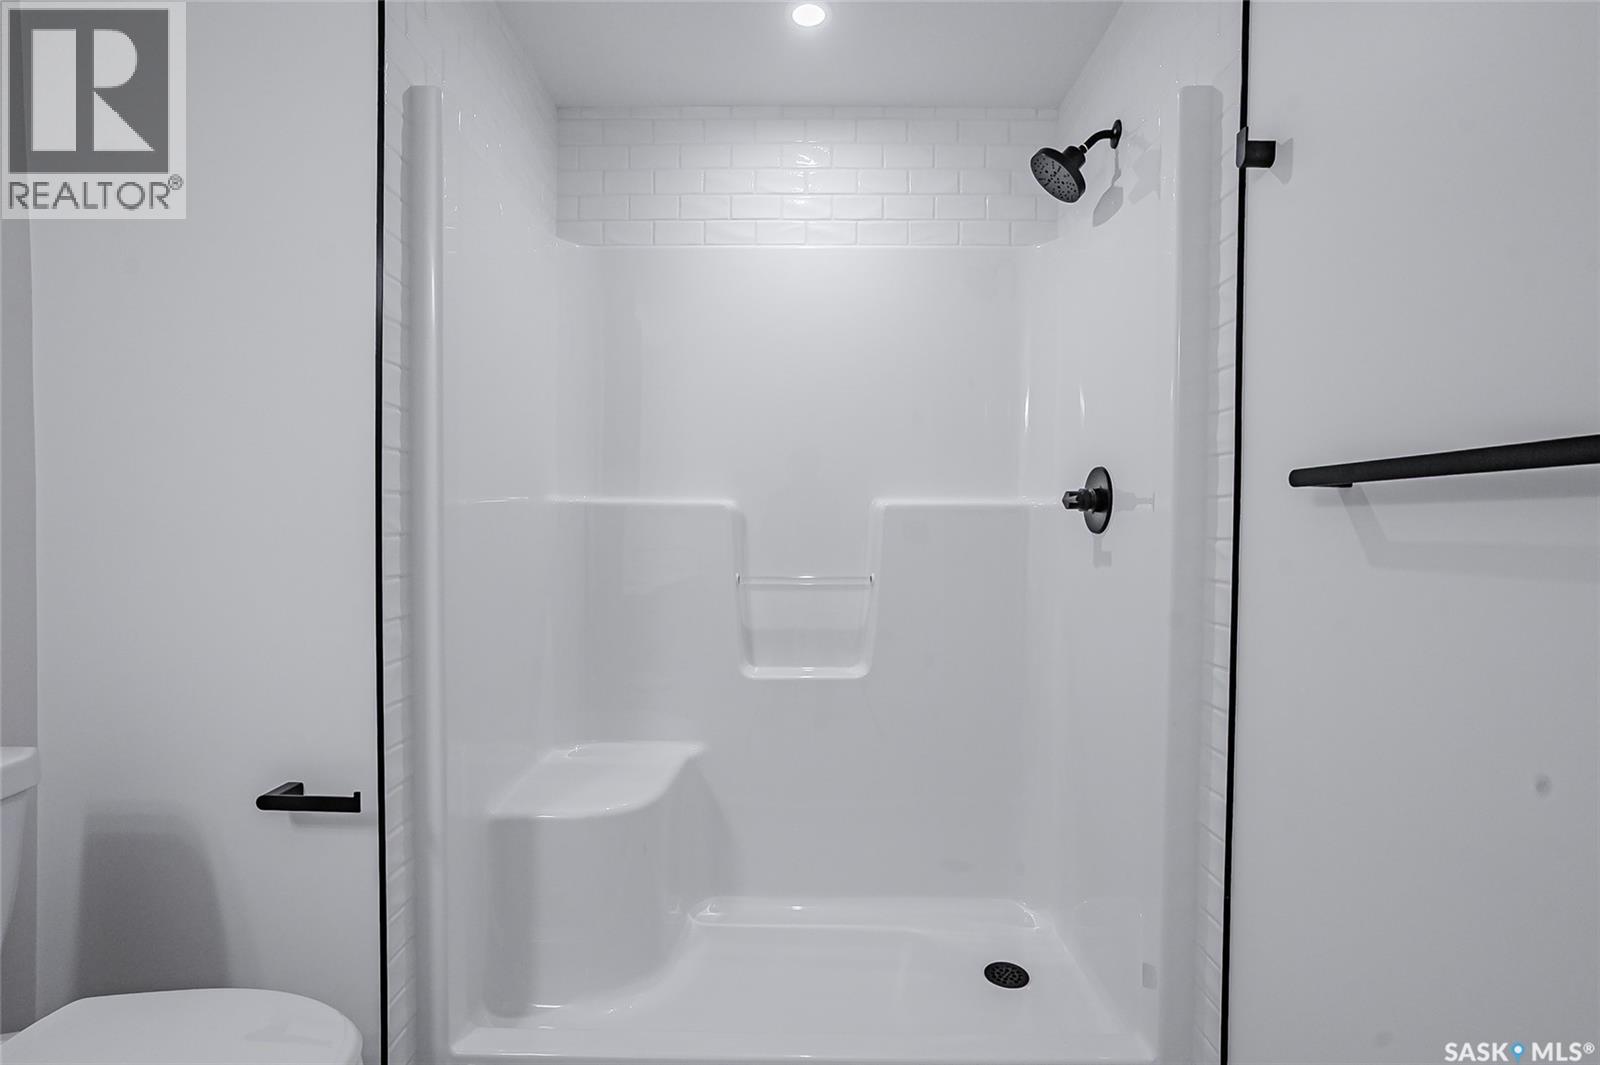
| Basement | 4pc Bathroom | X x X | ||
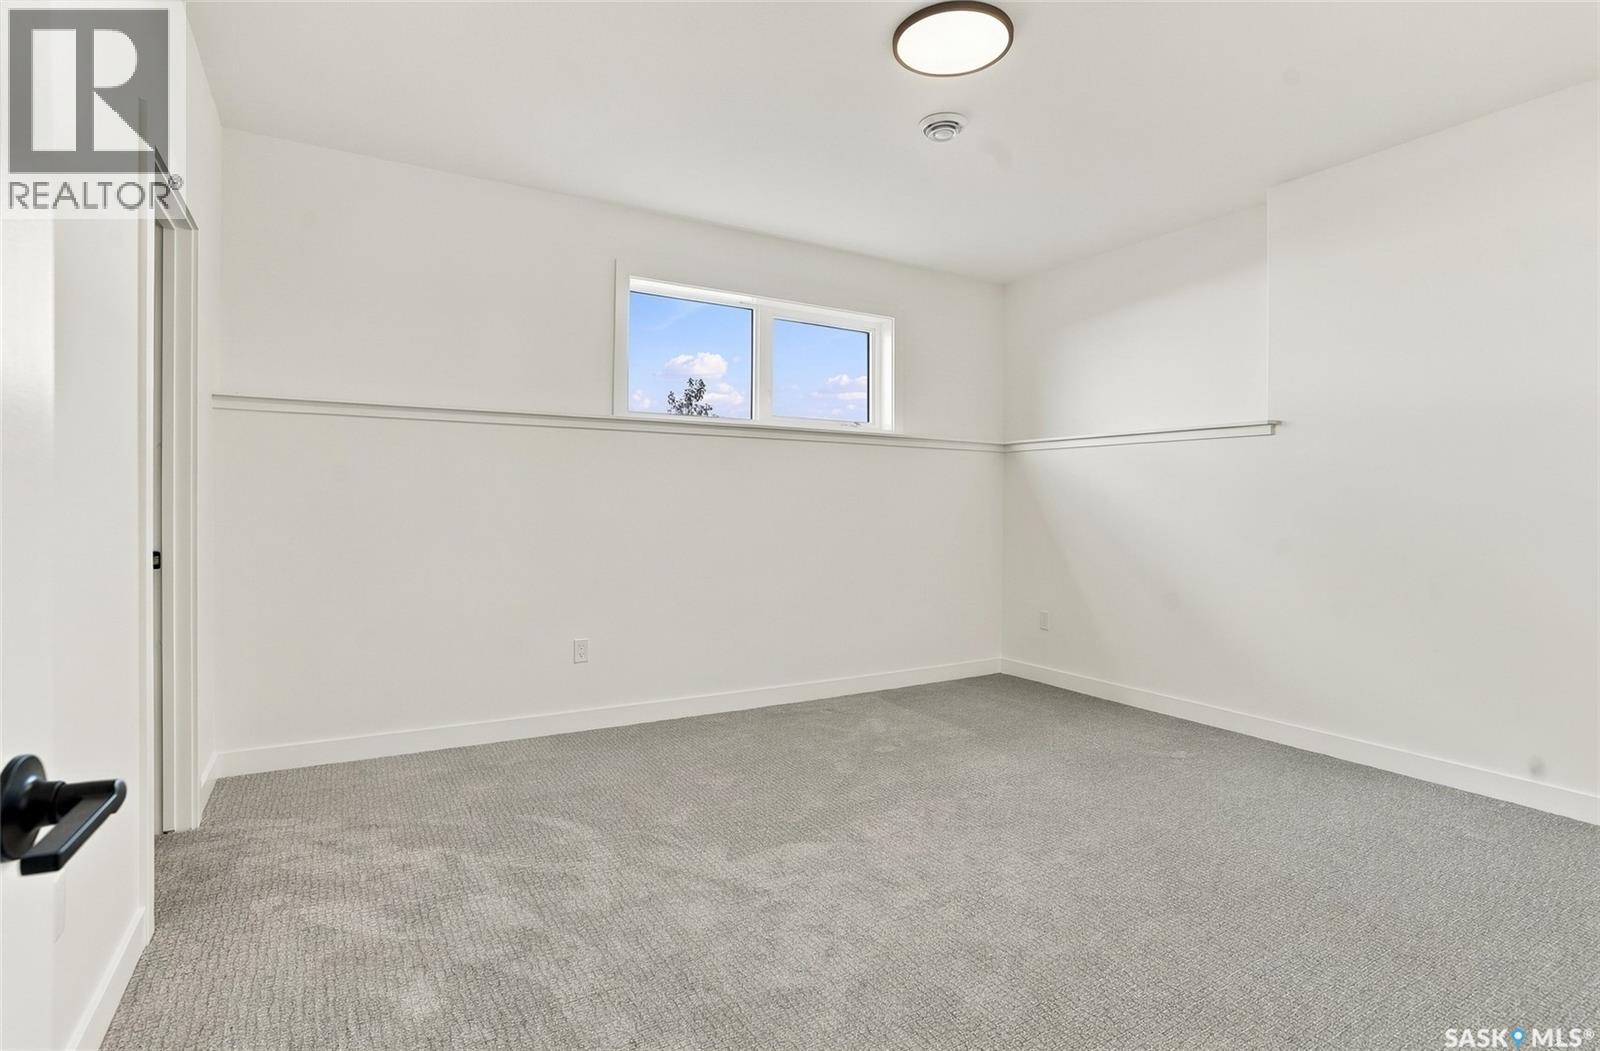
| Basement | Bedroom | 12 ft ,11 in | 14 ft ,5 in | 12 ft ,11 in x 14 ft ,5 in |
| Main Level | Living Room | 17 ft ,6 in | 17 ft | 17 ft ,6 in x 17 ft |
| Main Level | Dining Room | 10 ft ,3 in | 11 ft ,6 in | 10 ft ,3 in x 11 ft ,6 in |
| Main Level | Kitchen | 13 ft ,7 in | 9 ft ,5 in | 13 ft ,7 in x 9 ft ,5 in |
| Main Level | 4pc Bathroom | X x X | ||
| Main Level | Laundry Room | X x X | ||
| Main Level | Bedroom | 10 ft | 12 ft | 10 ft x 12 ft |
| Main Level | Bedroom | 10 ft | 12 ft | 10 ft x 12 ft |
| Main Level | Primary Bedroom | 13 ft ,9 in | 12 ft ,5 in | 13 ft ,9 in x 12 ft ,5 in |
| Main Level | 5pc Ensuite Bath | X x X | ||
| Main Level | Bedroom | 12 ft ,9 in | 13 ft | 12 ft ,9 in x 13 ft |
| Main Level | Foyer | X x X |



The trademarks REALTOR®, REALTORS®, and the REALTOR® logo are controlled by The Canadian Real Estate Association (CREA) and identify real estate professionals who are members of CREA. The trademarks MLS®, Multiple Listing Service® and the associated logos are owned by The Canadian Real Estate Association (CREA) and identify the quality of services provided by real estate professionals who are members of CREA. The trademark DDF® is owned by The Canadian Real Estate Association (CREA) and identifies CREA's Data Distribution Facility (DDF®)
September 20 2026 07:20:20
Saskatchewan REALTORS® Association
Trcg The Realty Consultants Group