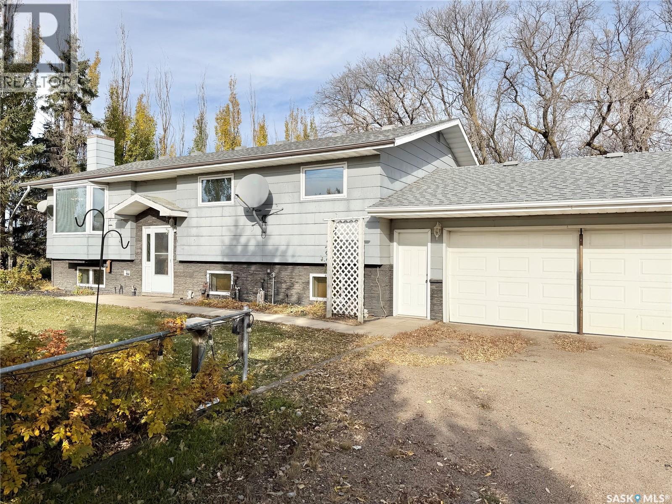
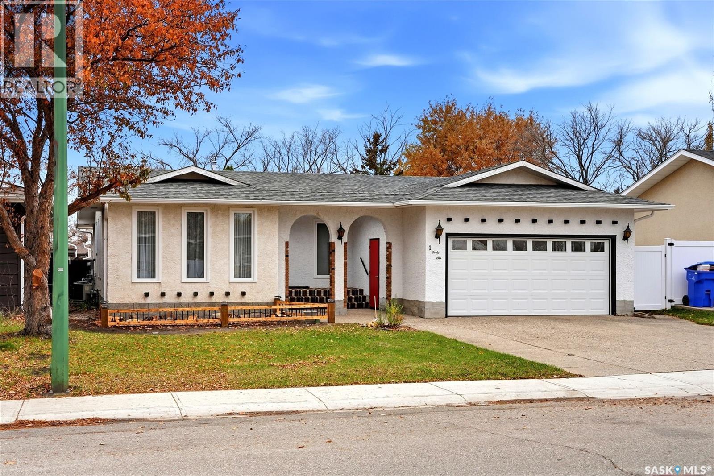
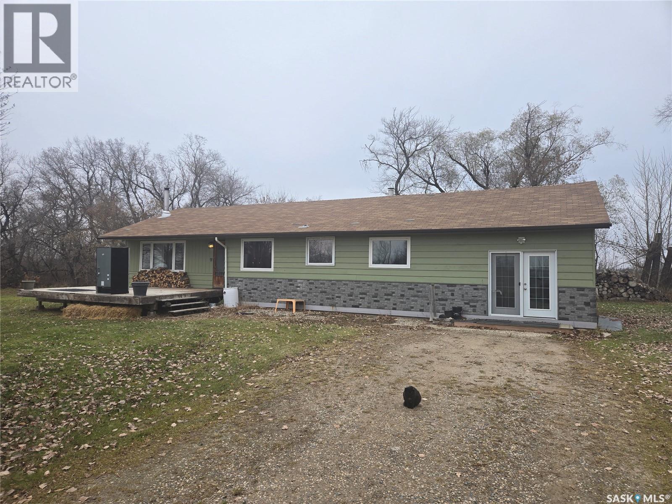
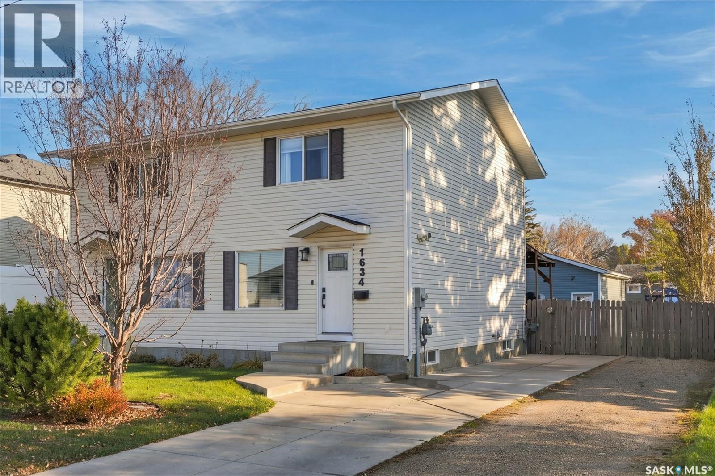
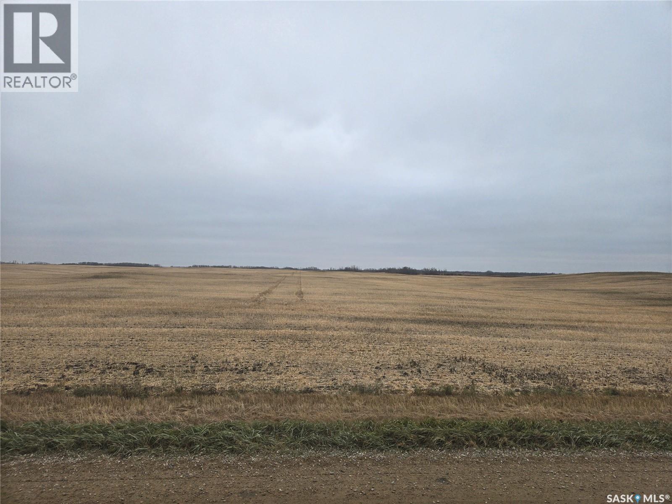
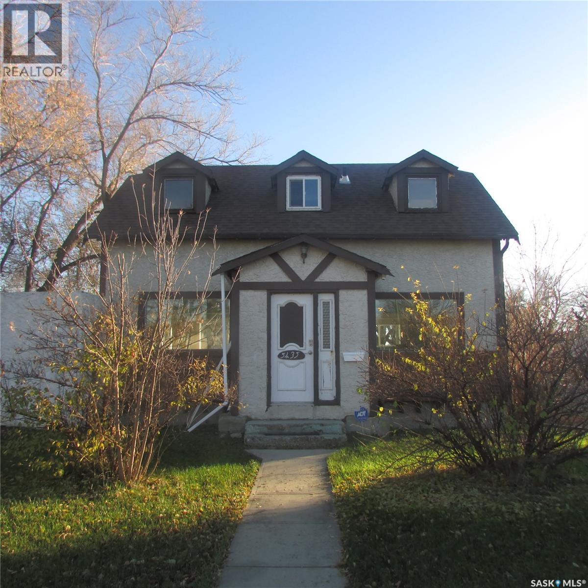
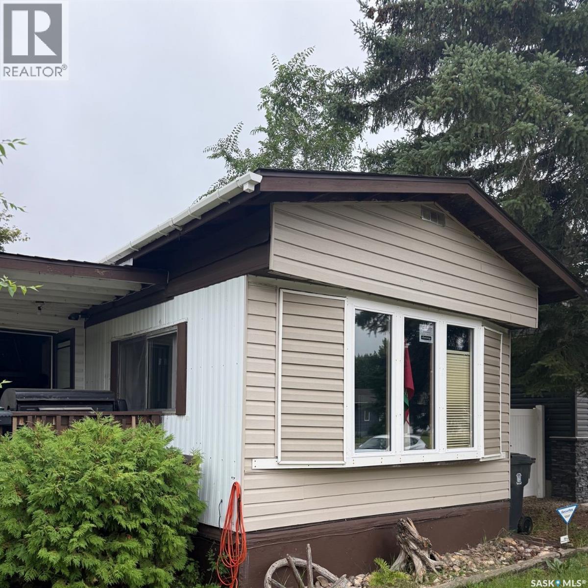
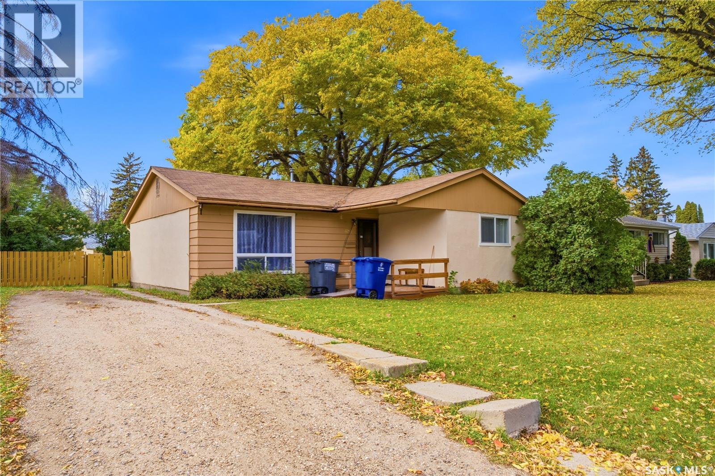
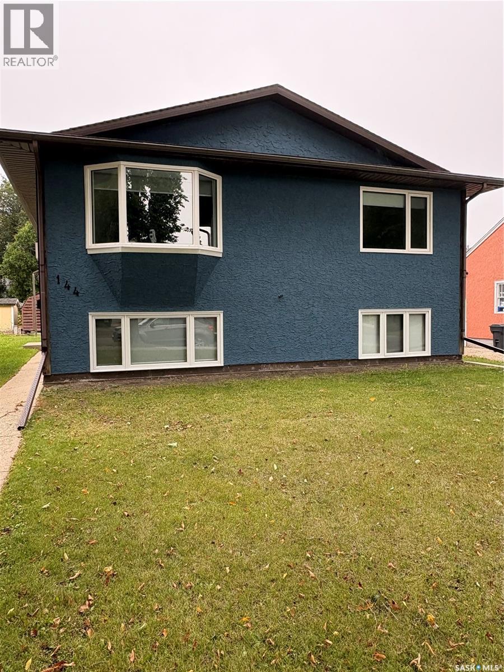
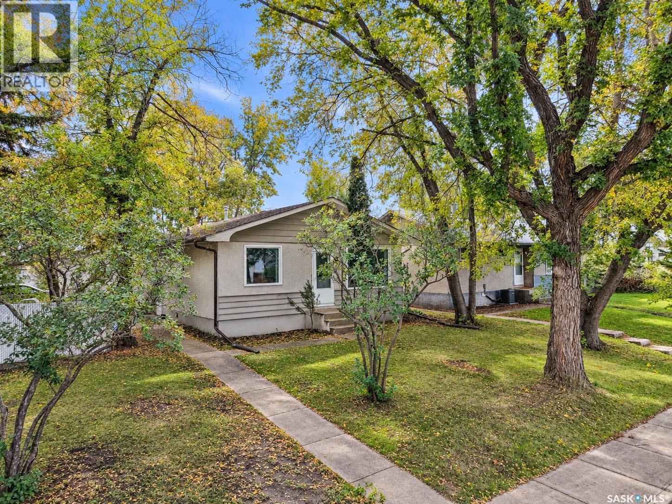
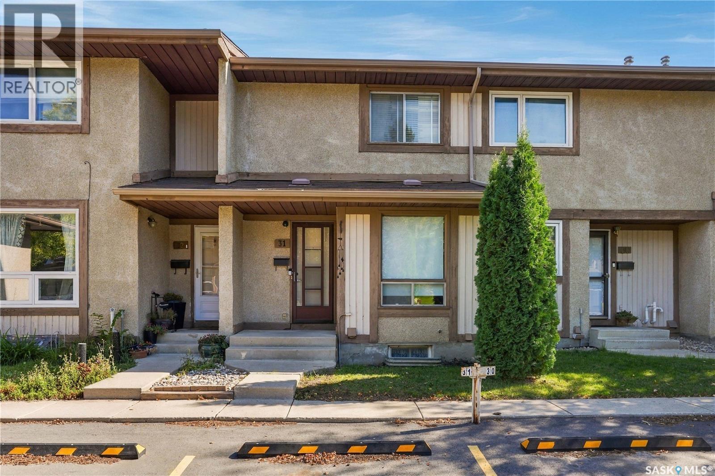
Enjoy the best of country living with this well-maintained acreage just a few minutes east of Rosthern, conveniently along a paved roadway. Offering a great combination of space, functionality, and rural charm, this property features a spacious bi-level home with numerous updates, including windows, shingles, the boiler system, and laminate flooring. The home offers comfortable living spaces for everyday life and entertaining, while the bright three-season porch provides the perfect spot to relax and take in the peaceful prairie surroundings. One of the standout features is the impressive attached, in floor heated four-car garage, providing plenty of room for vehicles, equipment, storage, or a dedicated workshop. The included walk-in refrigerator and separate walk-in freezer add exceptional versatility for hunters, gardeners, hobby farmers, or anyone needing extra cold storage. Outside, the fully fenced yard offers plenty of space for pets, recreation, and outdoor activities, while the distinctive red barn provides additional possibilities for storage, livestock, hobbies, or future projects. With ample parking for vehicles, RVs, and equipment, there is room to accommodate a variety of needs. Located just a short drive from Rosthern and its everyday amenities, this property offers the freedom and privacy of acreage living without sacrificing convenience. Whether you're looking for space for your family, room for your hobbies, or the opportunity to embrace a rural lifestyle, this versatile property is well worth a look. (id:62370)
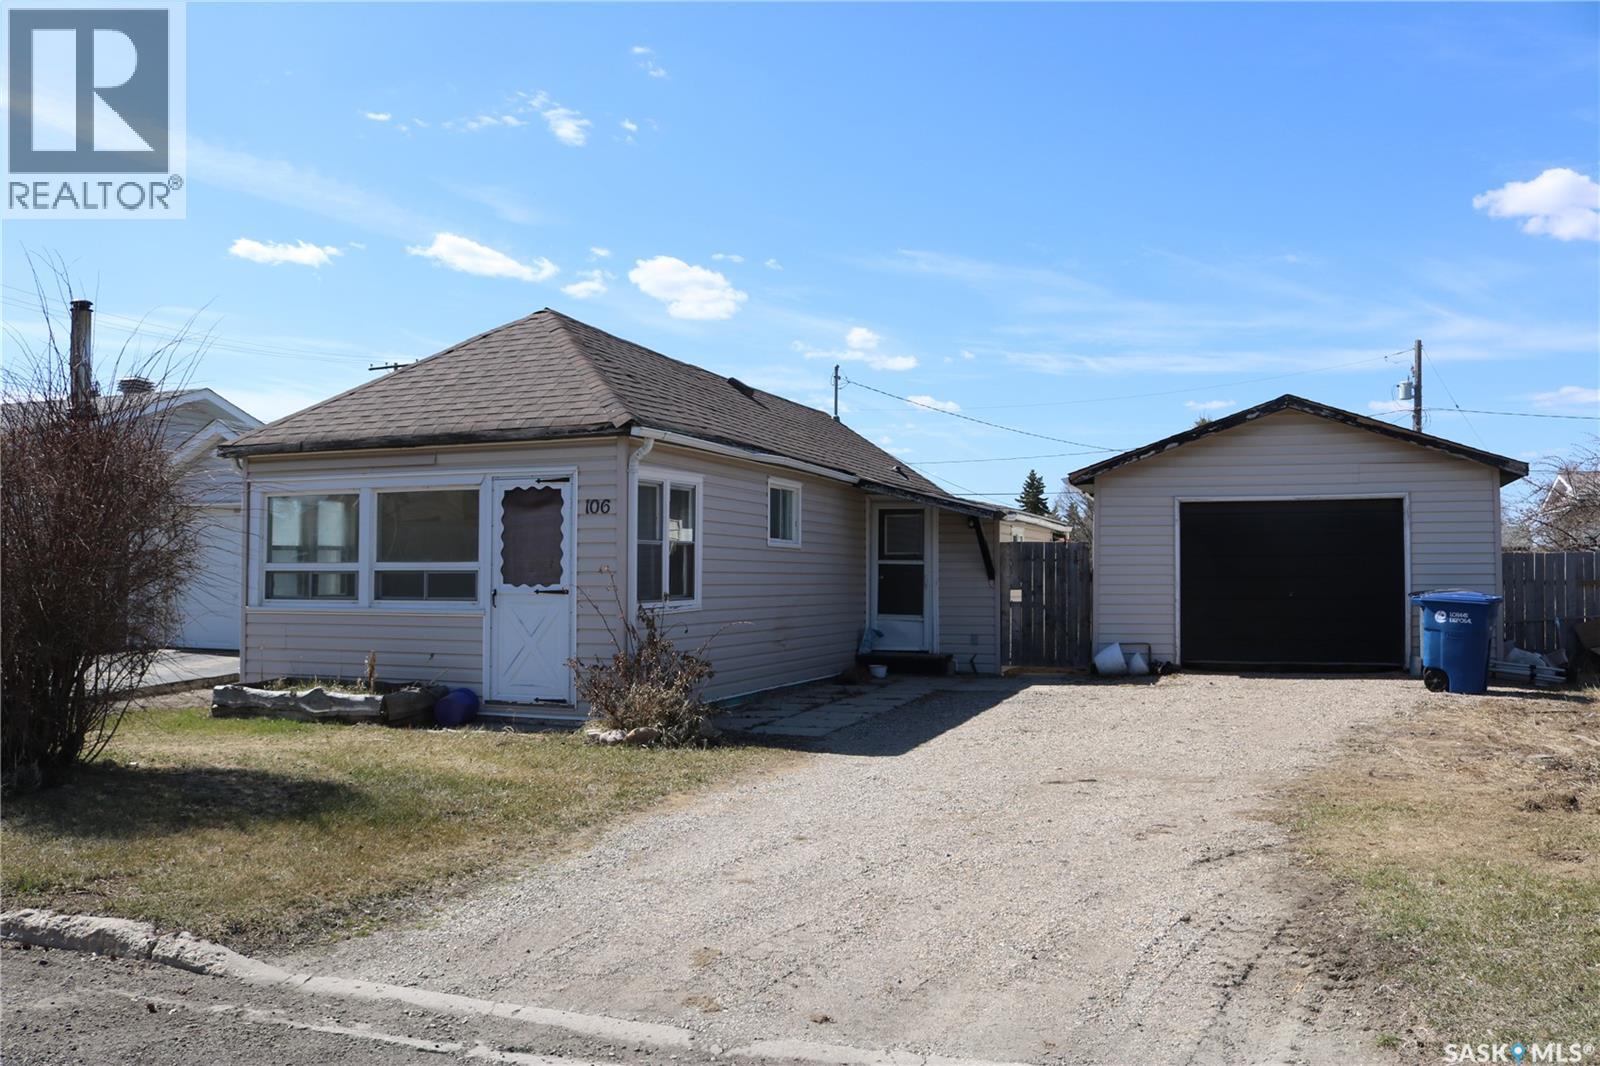
Cute and affordable! An ideal rental property or place to call your own. Own it for less than you'd pay for rent! Located in the great community of Rocanville with just a short commute to the Nutrien mine or Moosomin. Updates include shingles on the house (2024) and garage (2025), fence, and landscaping to build up the yard. The detached garage is 16 x 22. A good sized porch gives room for a freezer, your coats, and has a door to access the backyard. Functional bathroom is right next to the bedroom. Bright kitchen with unique corner sink and nice cabinetry is open to the living room. The sunroom is at the front entrance and is bright and cheery with lots of windows. Laundry and utility is in the basement. Contact your agent to view this great property! (id:62370)
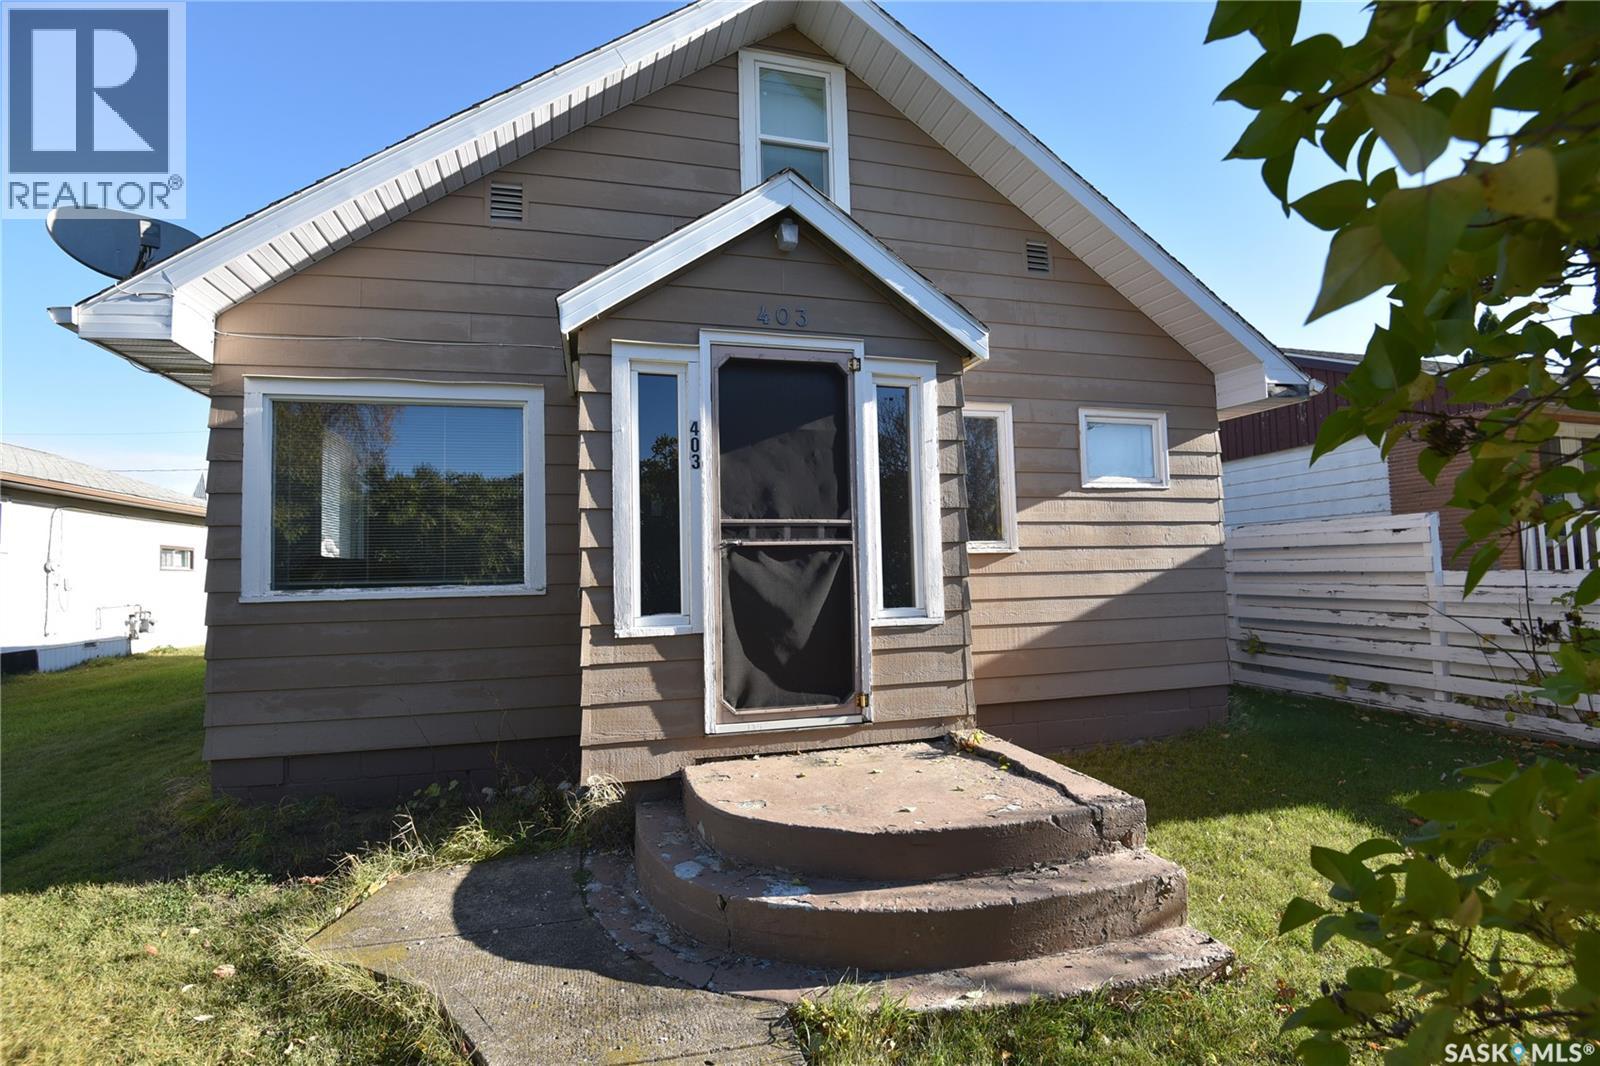
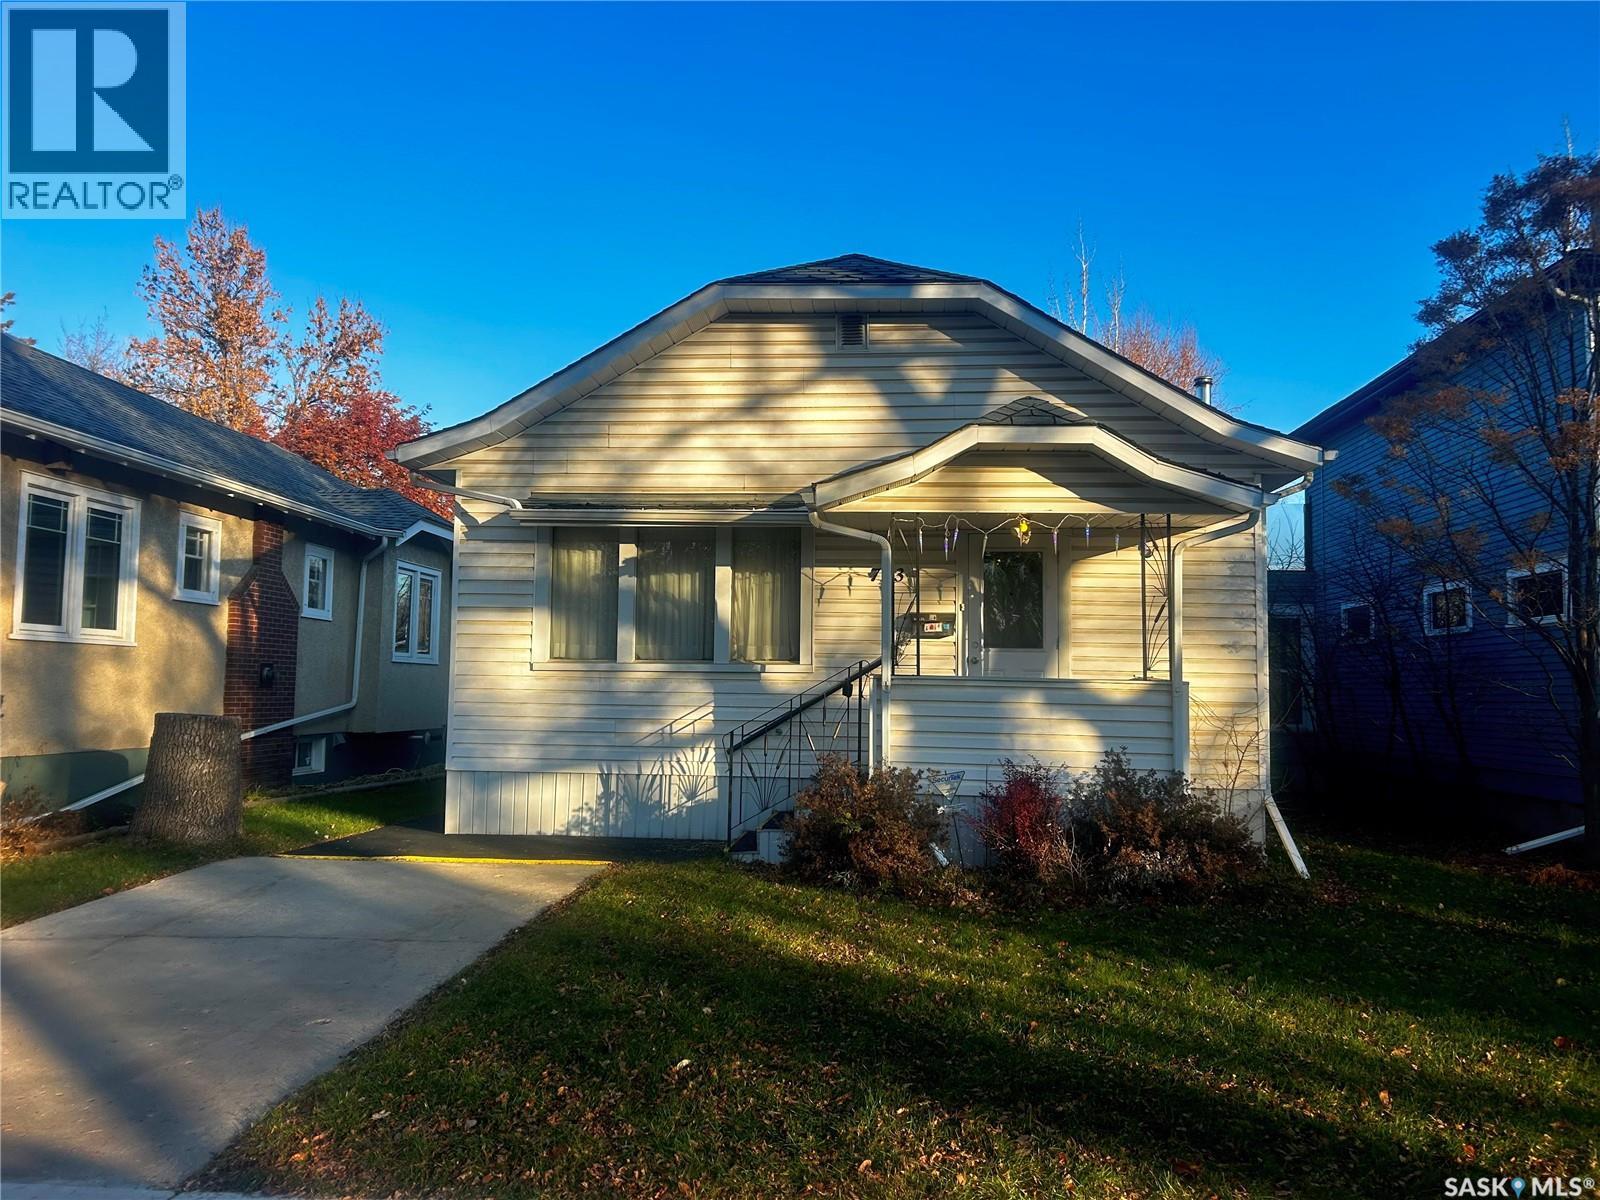
Welcome to this charming 1½-storey home, conveniently located within walking distance to downtown. The main floor offers one bedroom, while the spacious upper level can easily serve as a second bedroom, office, or flex space. A large back porch provides extra storage and everyday convenience. Step outside to enjoy the covered deck overlooking the backyard, complete with a storage shed for your tools and seasonal items. Affordable and full of potential, this home is an excellent opportunity for first-time home buyers. (id:62370)
Located in the charming community of Qu’Appelle this like-new 1,024 sq. ft. modular home is ideally situated on a corner lot directly across from a park and a short walk to the K-8 elementary school and skating rink. With a functional layout this home offers an easy move-in opportunity in a welcoming small town. The bright and open floor plan is highlighted by a 9-foot vaulted ceiling that gives the home a sense of space. The kitchen offers plenty of cabinetry, a moveable island and matching appliances, while the adjoining dining nook and family room create a comfortable setting for everyday living. The thoughtful layout separates the bedrooms nicely, with the two secondary rooms and the main bathroom positioned at the front of the home. The spacious primary bedroom offers a quiet space with a walk-in closet and ensuite featuring a relaxing soaker tub. Outside, the wide corner lot provides plenty of room to enjoy the property and features a newer oversized 24’ x 28’ double detached garage with additional parking located at the front of the home. With its like-new condition, spacious vaulted main living area, oversized garage and great location this is a fantastic opportunity to enjoy the convenience and community feel of Qu’Appelle while remaining a short commute from Regina. Quick possession is available. (id:62370)
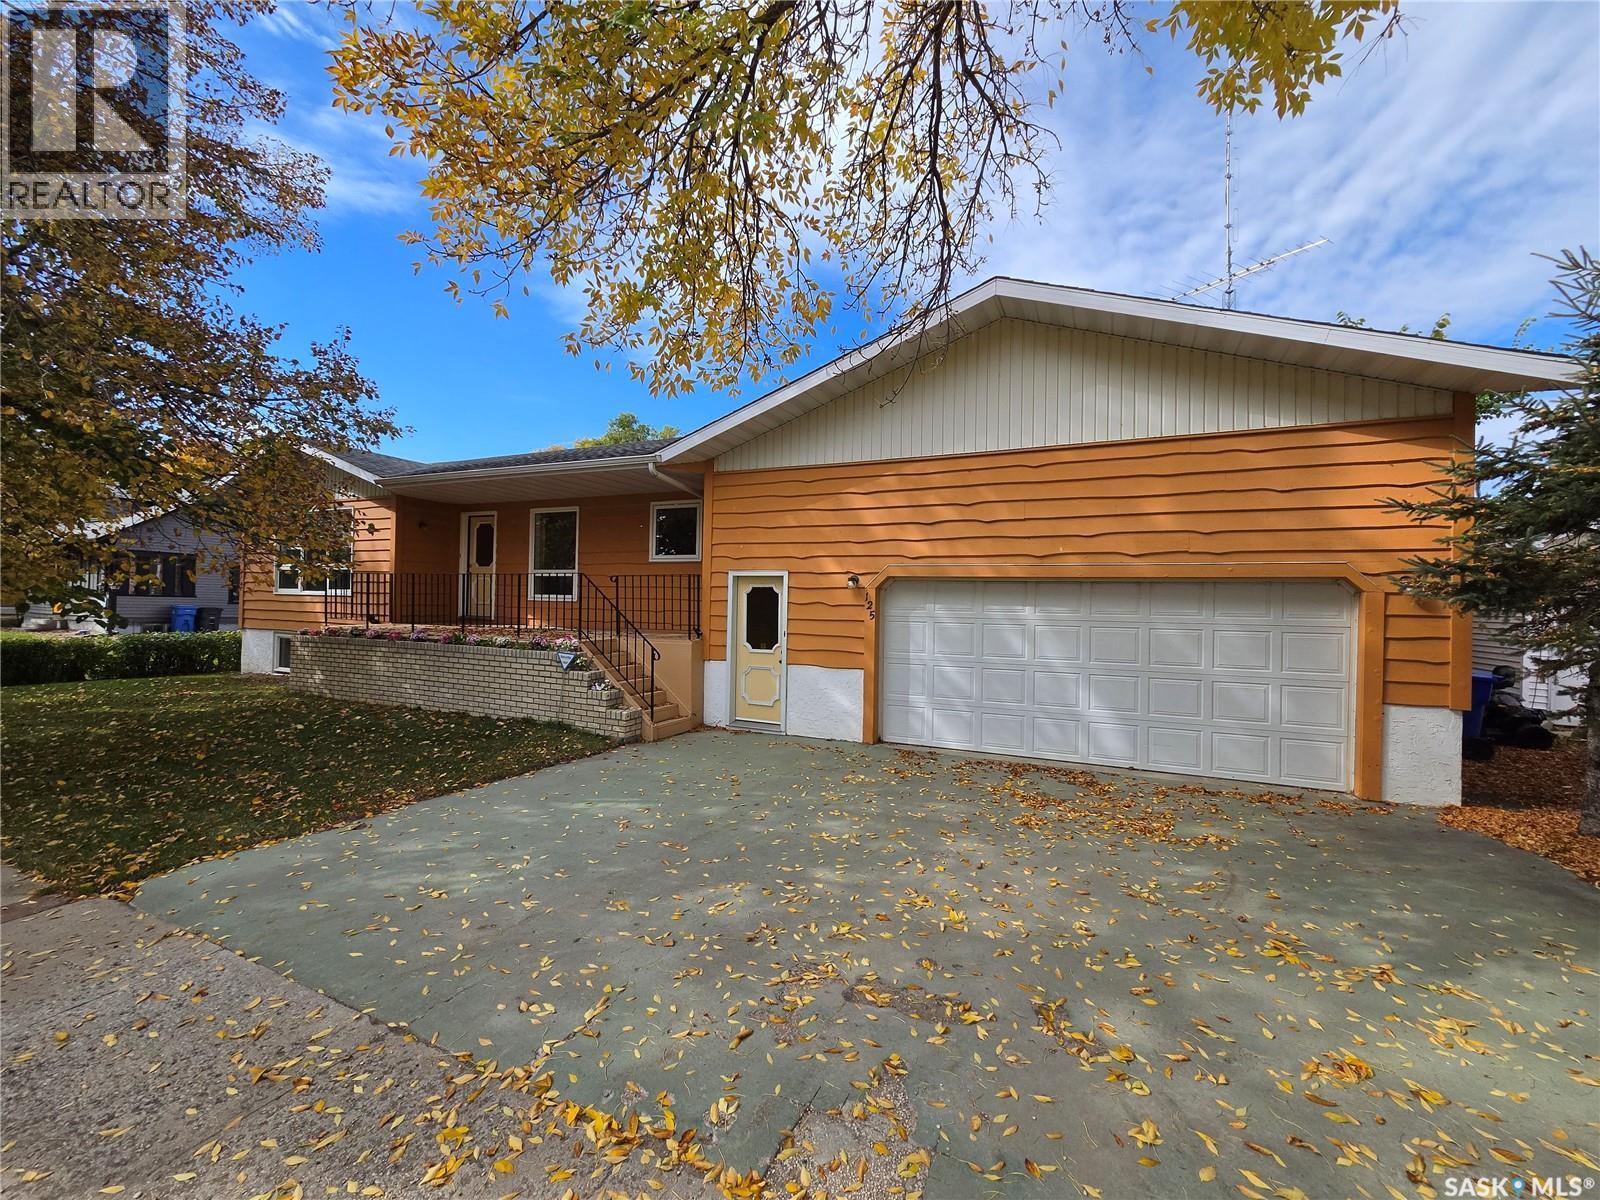
Welcome Home to this 1224 sq. ft. 3 bedroom bungalow in Midale, SK only one block from the hockey rink, curling rink, swimming pool, Conexus Credit Union and restaurant. This home has been well maintained and cared for with several improvements including; shingles, pvc windows and EE furnace. Main floor features a cozy country kitchen with formal dining, large living with front door access to deck, 2 good sized bedrooms with large closets, 4 piece bath and large laundry room with access to basement. Full concrete basement features a large family room, bedroom, den, storage and utility room with sink and laundry area plus access to 26'x32' double attached heated garage. Large 75'x120' lot. Central air. Back up diesel engine generator in garage. 6 appliances included. (id:62370)
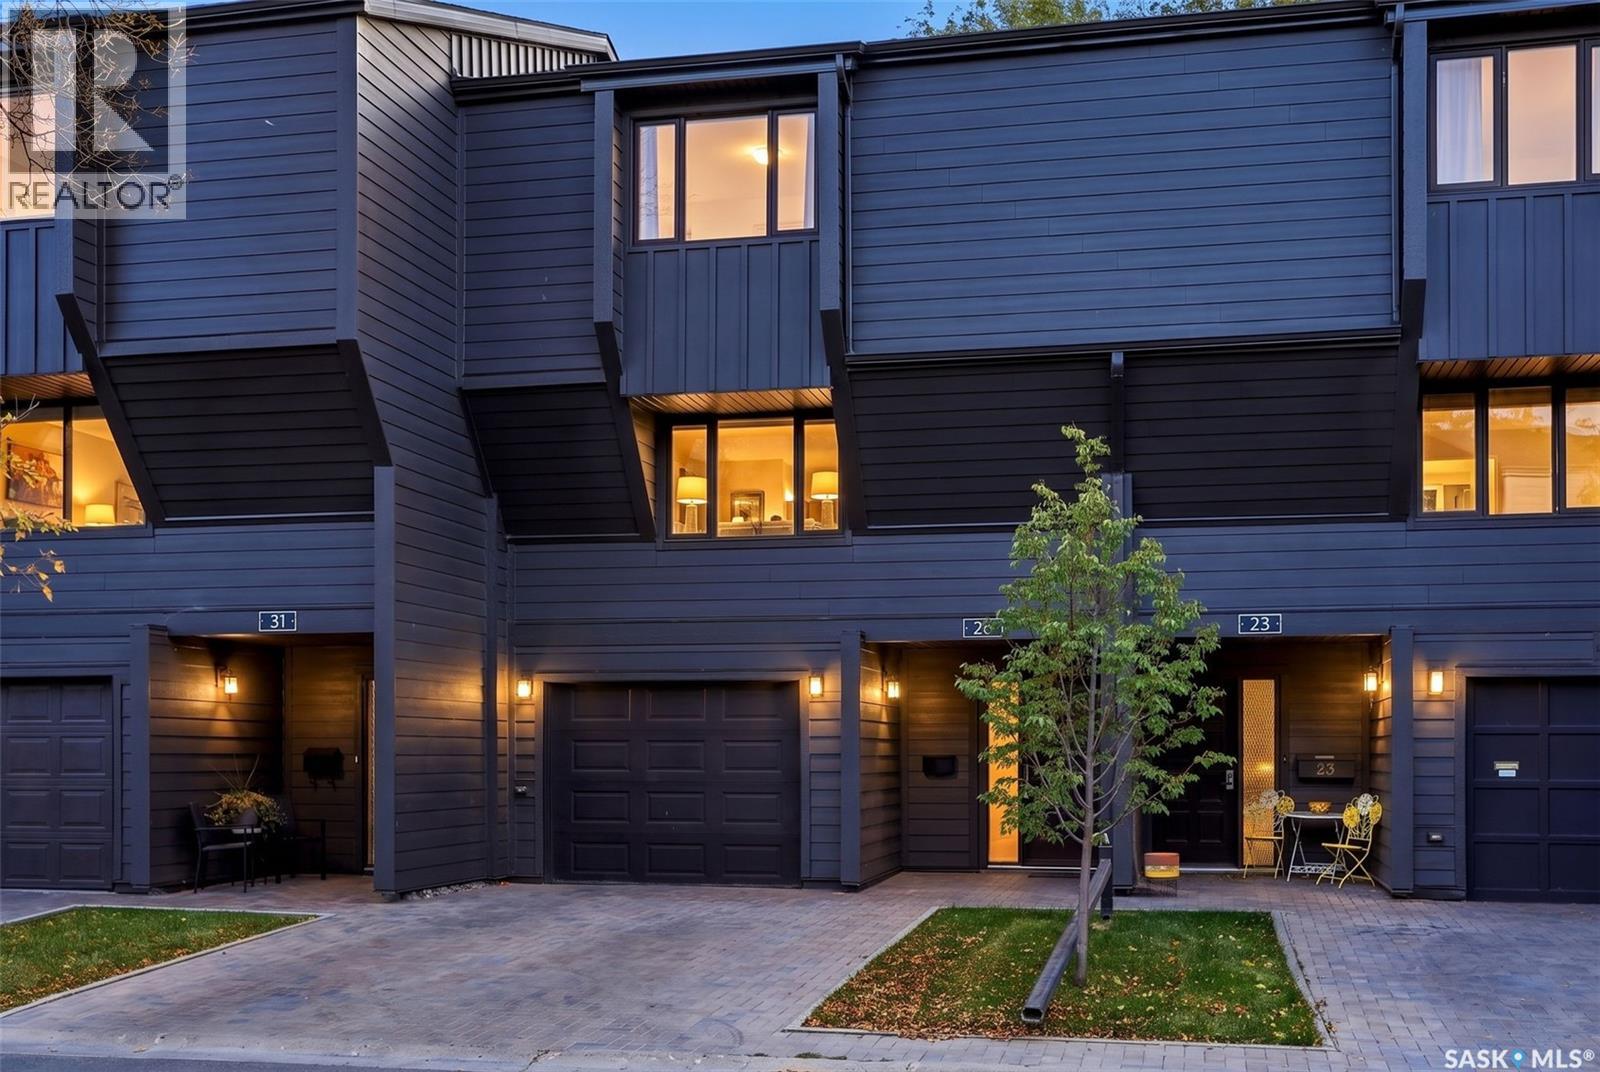
Welcome to 27 Quincy Drive, where ultra-chic design meets effortless condo living in Regina's highly sought-after Hillsdale neighbourhood! Completely renovated with a sophisticated modern aesthetic, this stunning 1,574 sq. ft. townhouse condo delivers the perfect blend of contemporary style, warmth, and functionality. From the moment you step inside, you'll appreciate the beautiful hardwood flooring, crisp white walls, designer finishes, and thoughtfully curated details throughout. The showstopping living room features soaring ceilings accented by rich natural wood, a cozy gas fireplace, custom built-in cabinetry, and expansive patio doors that flood the space with natural light. The beautifully redesigned kitchen is a true standout, showcasing sleek flat-panel cabinetry, quartz-style countertops, stylish tile backsplash, stainless steel appliances, and a clean, minimalist design that feels straight out of a magazine. A spacious dining area and convenient 2-piece powder room complete the main floor. Upstairs, you'll find three inviting bedrooms, including a primary retreat with its own 3-piece ensuite, plus an additional beautifully updated 4-piece bathroom featuring contemporary tilework and modern fixtures. The fully developed basement offers additional recreation space, while the attached single garage, central air conditioning, and in-suite laundry add everyday convenience. Step outside to your private, tree-lined patio, a peaceful outdoor escape perfect for relaxing or entertaining. Residents of Quincy Greene also enjoy beautifully maintained grounds and access to an outdoor swimming pool, offering a resort-inspired touch to everyday living. Ideally situated near Wascana Park, walking paths, shopping, restaurants, and the University of Regina, this exceptional location puts some of the city's best amenities within easy reach. Stylish, sophisticated, and completely move-in ready, this is more than just a condo—it's a lifestyle upgrade you won't want to miss! (id:62370)
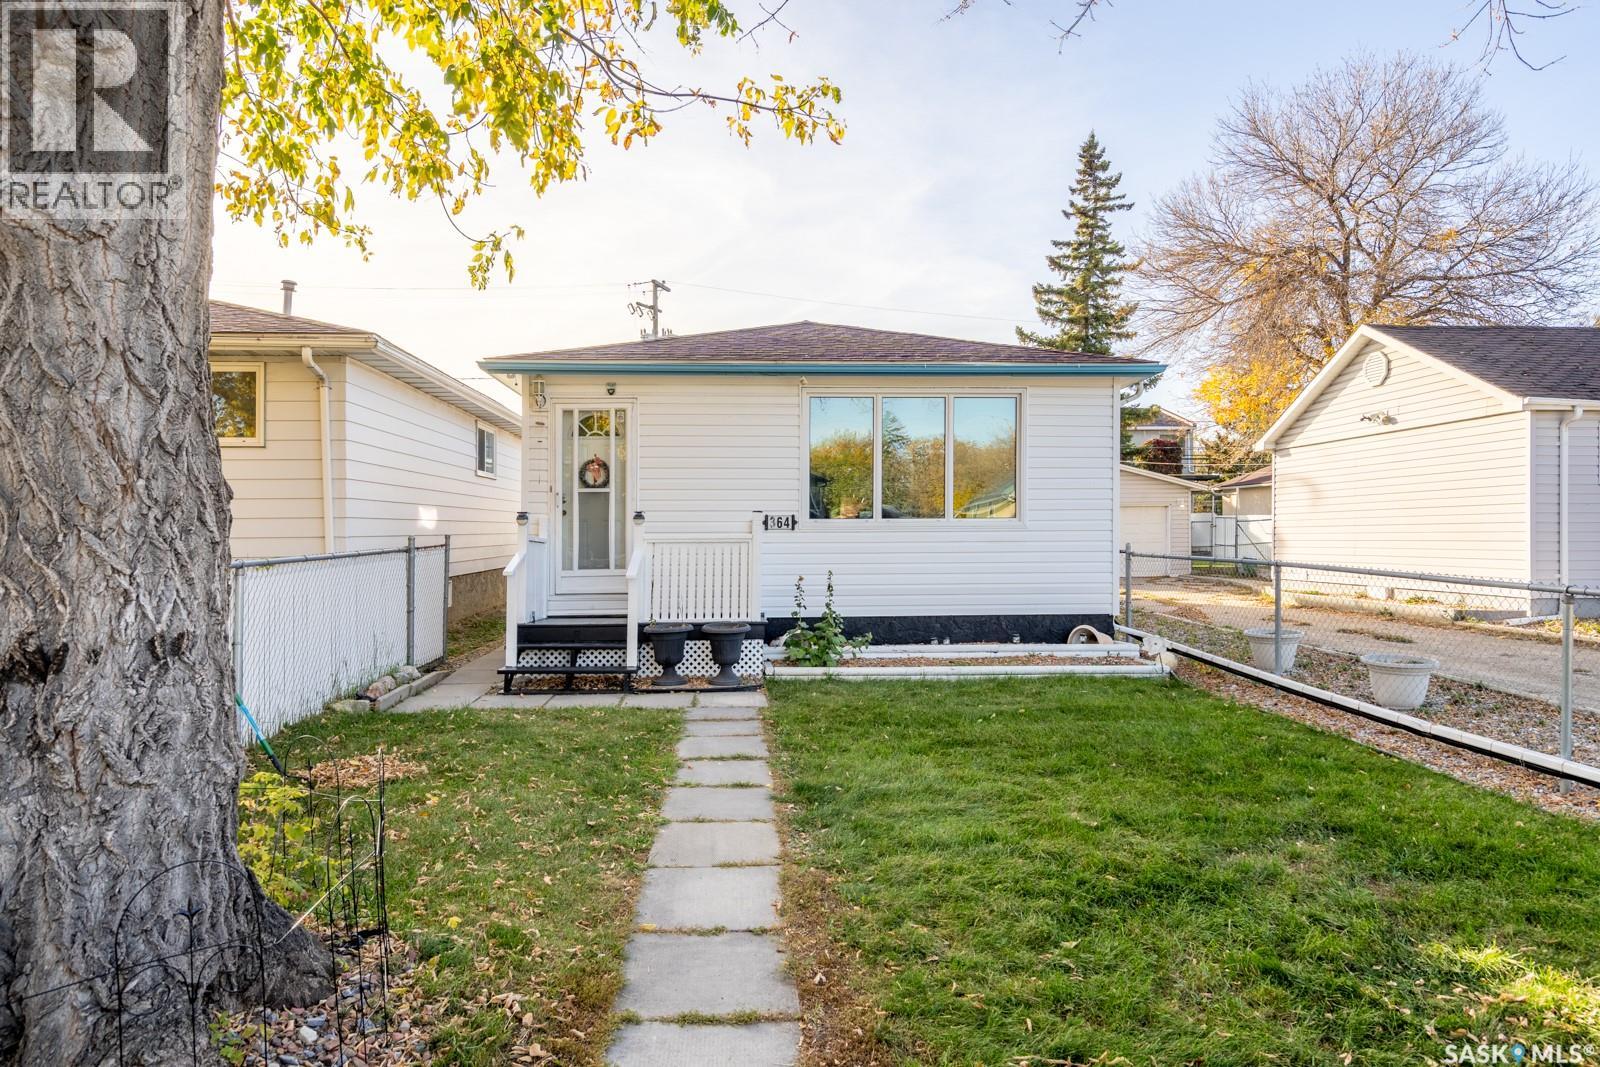
Welcome to 364 Osler Street! This bungalow offers three main-floor bedrooms, two bathrooms, a fully finished basement, and a detached garage. The main floor features a spacious living room, a functional kitchen, and a four-piece bathroom. The fully developed basement provides additional living space with a family room, two dens, a kitchenette, a three-piece bathroom, and a generous utility and storage area. Enjoy year-round comfort with central air conditioning and several updates, including new siding in 2024, a backflow prevention device installed in 2023, and a sump pump installed in 2023. The bathroom has also been upgraded. Appliances include refrigerators on both levels (2025), a stove (2024), a washer and dryer (2023), and microwaves on both levels (2023). Outside, enjoy a fenced yard with a patio, garden area, lawn, and established trees and shrubs. The 12' × 24' detached garage, RV parking, rear lane access, and additional off-street parking provide added convenience. A great opportunity for buyers seeking a functional home with extra living space, parking options, and a garage! (id:62370)
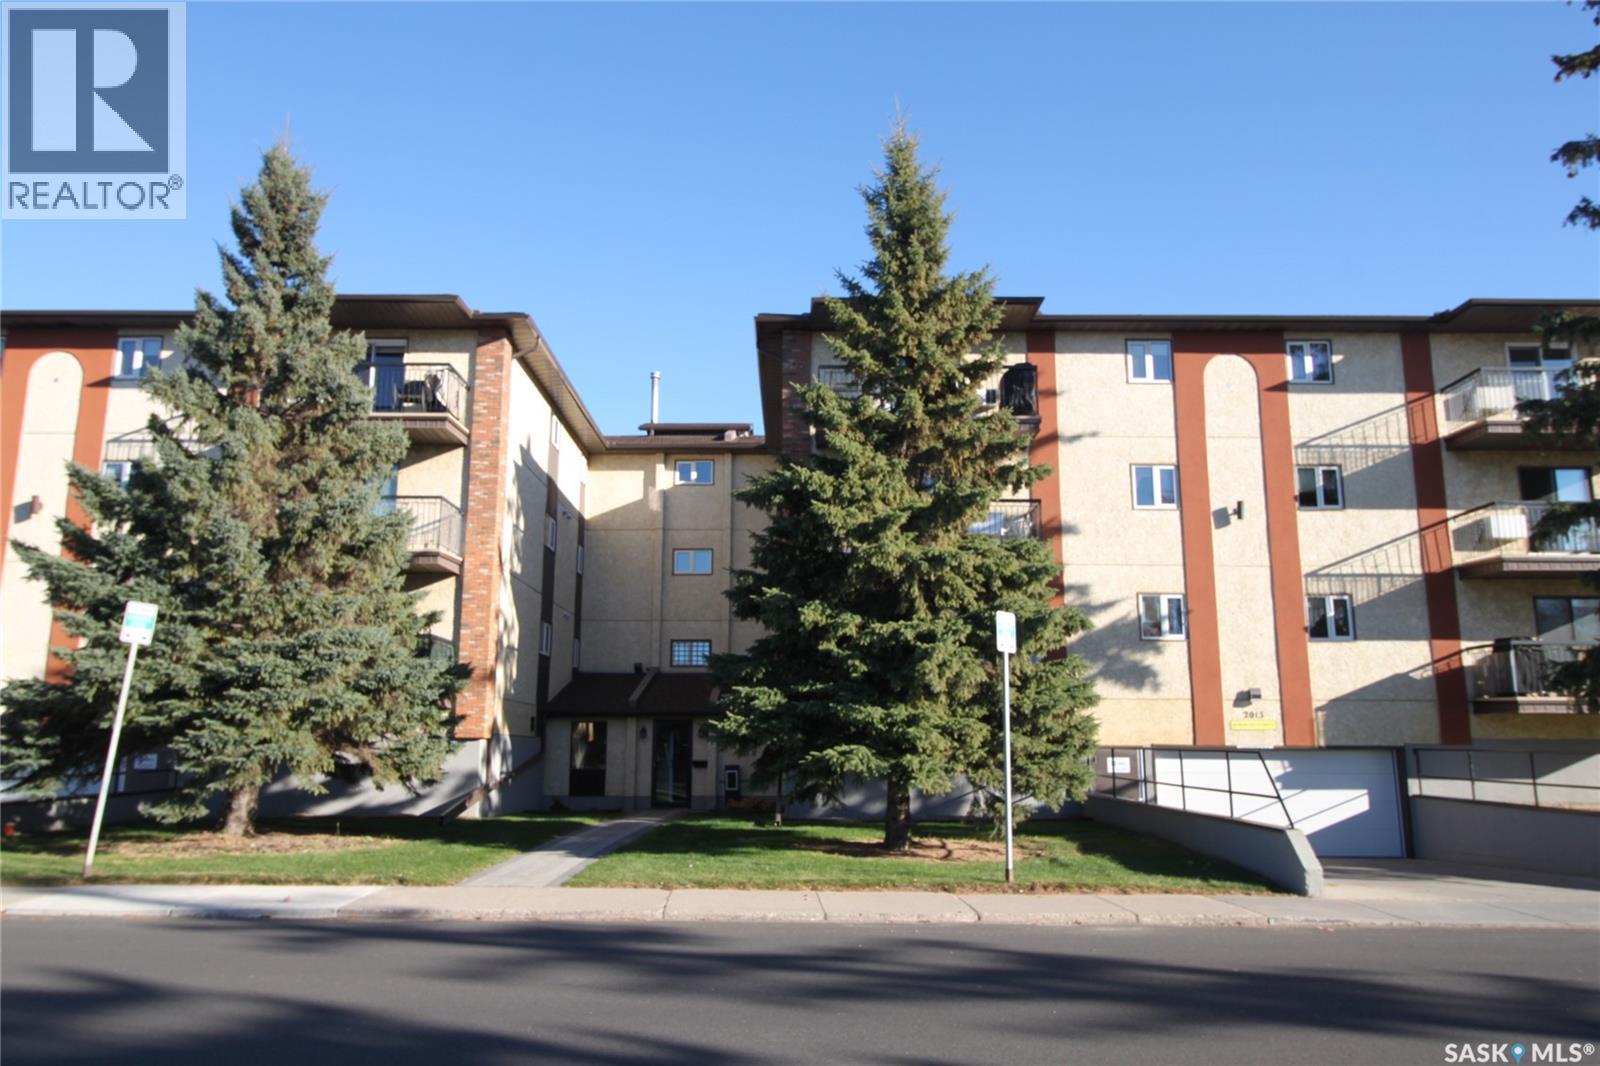
Brandtwood Estates – Comfortable Living in a Great Location Ideally located in Nutana Suburban Centre, Brandtwood Estates offers comfortable condo living in a friendly, welcoming building. This bright, east-facing suite overlooks the private courtyard and lets you enjoy the morning sunshine from the living room and balcony. The well-designed U-shaped kitchen offers plenty of cabinets and counter space. The dining area fits a full-sized table, perfect for family dinners with plenty of room for your china cabinet. The spacious primary bedroom features a convenient two-piece en-suite, while the second bedroom is also a good size and is located close to the main four-piece bathroom. Both bedrooms enjoy plenty of natural light. The large laundry room offers ample organized storage, with cabinets running one entire wall. Washer, dryer, and freezer are included. The suite is also well suited for wheelchair users or those with mobility challenges. Brandtwood Estates has excellent amenities, including a large recreation room with kitchen, exercise equipment, a library and regular social activities. Whether you're hosting a gathering or just popping in for coffee row, you’ll feel right at home. There's also a workshop for those small projects you'd like to tackle yourself. Additional features include an elevator, heated underground parking and a storage unit conveniently located directly in front of the parking stall. The parking stall is ideally positioned for easy parking and exiting the garage. Market Mall is just a 20-minute walk or a five-minute bus ride away. Circle Drive is easily accessible for getting around the city. A bright, comfortable suite in a welcoming community, with great amenities and a convenient location. (id:62370)
Welcome to 146 Williston Drive, a spacious 1,704 sq. ft. bungalow in the Normanview West neighbourhood. This home provides easy access to shopping, dining, schools, transit and everyday essentials. The main level features a bright living room, a welcoming kitchen that opens to the dining room, and a generous family room that’s perfect for everyday living. Three bedrooms, the master bedroom has with its own 3-piece en suite, and a 4-piece bathroom completes the main floor. All main level windows have been recently updated to triple pane, the upstairs has been freshly repainted, and vinyl plank flooring installed throughout, including the unfinished basement, which offers excellent potential to add more living space, or a rec room, whenever you’re ready. A fully fenced backyard with a deck provides private outdoor space for relaxing or entertaining. It’s a solid fit for first-time buyers, growing families, or investors who want something flexible. (id:62370)
This 1085 square foot four level split is located on a quiet cul-de-sac in Lawson Heights. The home has most of the major upgrades done, including a new furnace, water heater, A/C unit in 2023, and shingles that are a little over 5 years old. It offers an open and bright main floor with hardwood flooring, great natural light, and direct access to the backyard. The kitchen features updated cabinets, a central prep island, and plenty of workspace, making it a functional space for everyday cooking for your family. The upper level includes three bedrooms, all with hardwood flooring, along with a full bathroom that has recently been updated. The large primary bedroom over looks the back yard and has its own three piece ensuite with a tile shower. The third level is bright and open and would make a comfortable TV or games area. There is a second two piece bathroom and an exterior door that leads to the backyard. The lower level can serve as a den or an additional bedroom without an egress window or closet, and also includes the mechanical and laundry room. Outside, the long driveway leads to a large detached garage that includes a separate studio space, ideal for hobbies, a gym space, or even a quiet garage office. Both the front and back yards are well-established with mature trees and perennials. The front yard offers a welcoming patio perfect for a table and chairs, while the backyard feels private thanks to the trees and includes a large deck off the house for relaxing or entertaining. The shingles on this home were redone in 2019 so there is lots of life left on your new roof! This home is located close to Lawson Heights School, St. George School, Marion Graham Collegiate, Bishop James Mahoney High School, and offers quick access to the river, Meewasin trails, parks, shopping, restaurants, and all amenities in the Lawson Heights and Silverwood areas. This is one of the most sought after neighborhoods in the city and this well cared for home is sure to impress! (id:62370)
Welcome to this beautiful townhouse in the desirable neighbourhood of Hawkstone! With 4 bedrooms and 4 bathrooms, a rare find at this price point, this modern end-unit townhouse offers a great balance of space, comfort and convenience The main floor offers a bright and inviting living space with an open-concept design connecting the living, dining and kitchen areas. The kitchen is a standout, featuring white cabinetry, a functional island, stylish tile backsplash and stainless steel appliances. A convenient 2-piece powder room completes the main floor. The upper level offers three bedrooms, including a spacious primary suite complete with a walk-in closet and private ensuite. Two additional bedrooms and a full bathroom complete this level. The fully finished basement provides even more room to enjoy, featuring a comfortable rec room, fourth bedroom, fourth bathroom and dedicated laundry area. You'll appreciate the added natural light and extra privacy that come with an end unit. Outside, you'll also find a fully fenced backyard with a patio, providing a great space to relax and enjoy the outdoors. Two dedicated parking stalls are conveniently located directly in front of the unit. One of the great benefits of condo living is having more time to enjoy your home without worrying about the seasonal upkeep. Condo fees include snow removal, lawn care, garbage and recycling removal. Hopson Park is just a short distance away, with schools and numerous Rochdale amenities also nearby, including Walmart, Superstore, restaurants, coffee shops and more. Everything you need is close at hand! Whether you're a first-time buyer, growing family or simply looking for a move-in-ready home with room to grow, this property offers a great combination of space, convenience and lifestyle. Ready to welcome you home! (id:62370)
RM of Orkney #244. Located only 12 miles NW of Yorkton is this 11 quarter block of land set up as a mixed farming operation. The yard includes a large 4 bedroom bungalow home. The yard has a large 44' x 66' fully heated workshop with cement floor, power and overhead insulated door. Attached to the shop is an office area with a kitchen, bathroom and parts area. A second smaller heated workshop is located beside this one as well. The cattle facilities are all built out of drill stem with steel posts and has 12 pens and 6 water bowls. The large 32' x 168' Goodon cattle shelter has a center heated barn area set up for calving. The east side of the building houses a cattle handling facility with crowding tub, squeeze chute, scale and hydraulic cattle squeeze. There is also a mixture of hopper bottom and flat bottom steel grain storage. The pastures have newer 4 wire barb wire perimeter fencing (id:62370)
Affordable, move-in ready, and beautifully maintained! This immaculate 2006 Fraser-built home offers 3+1 bedrooms, 3 bathrooms, and a fantastic location adjacent to Dr. J. Valens Park, with green space right beside the property. The bright and inviting main floor features brand-new flooring throughout, fresh paint, updated light fixtures throughout the home, and large windows that fill the space with natural light. The functional kitchen offers ample cabinetry, a corner pantry, stainless steel appliances, a newer fridge, and a new dishwasher (2026). Both the main floor and upstairs bathrooms have been tastefully renovated, adding to the home's fresh, updated feel. Patio doors off the dining area lead to a private, fully fenced backyard, complete with a deck and fire pit area, perfect for summer entertaining. The fully developed basement provides additional living space with a comfortable family room, fourth bedroom, bathroom, and laundry/utility room, complete with a new washer and dryer (2025). A fantastic bonus is the oversized single detached garage, built in 2023, along with ample additional parking. Other notable features include central air conditioning (2018), a high-efficiency water heater (2025), and roughed-in central vacuum. Freshly updated, exceptionally well cared for, and conveniently located next to a park, this home offers outstanding value for buyers looking for an affordable, move-in-ready property. Just move in and enjoy! (id:62370)
RM of Orkney #244. Located south of Springside along Hwy #47 is this highly productive 9 quarter block of land. All quarters are in one block with most of the land wide open and recent bush work done. The yard site includes a well treed shelterbelt with an older 1677 sq. ft. home and attached garage. There is a large 60' x 64' post frame machine shed with power and overhead door, a 40' x 60 HiQual Canvas building, small barn with power, older corrals and water bowls and 24' x 32 and 24' x 62 open cattle shelters. There is a total of 36710 bushels of steel grain storage which includes 10 Behlen flat bottom bins on cement with full floor aeriation and 2 hopper bottom bins. (id:62370)
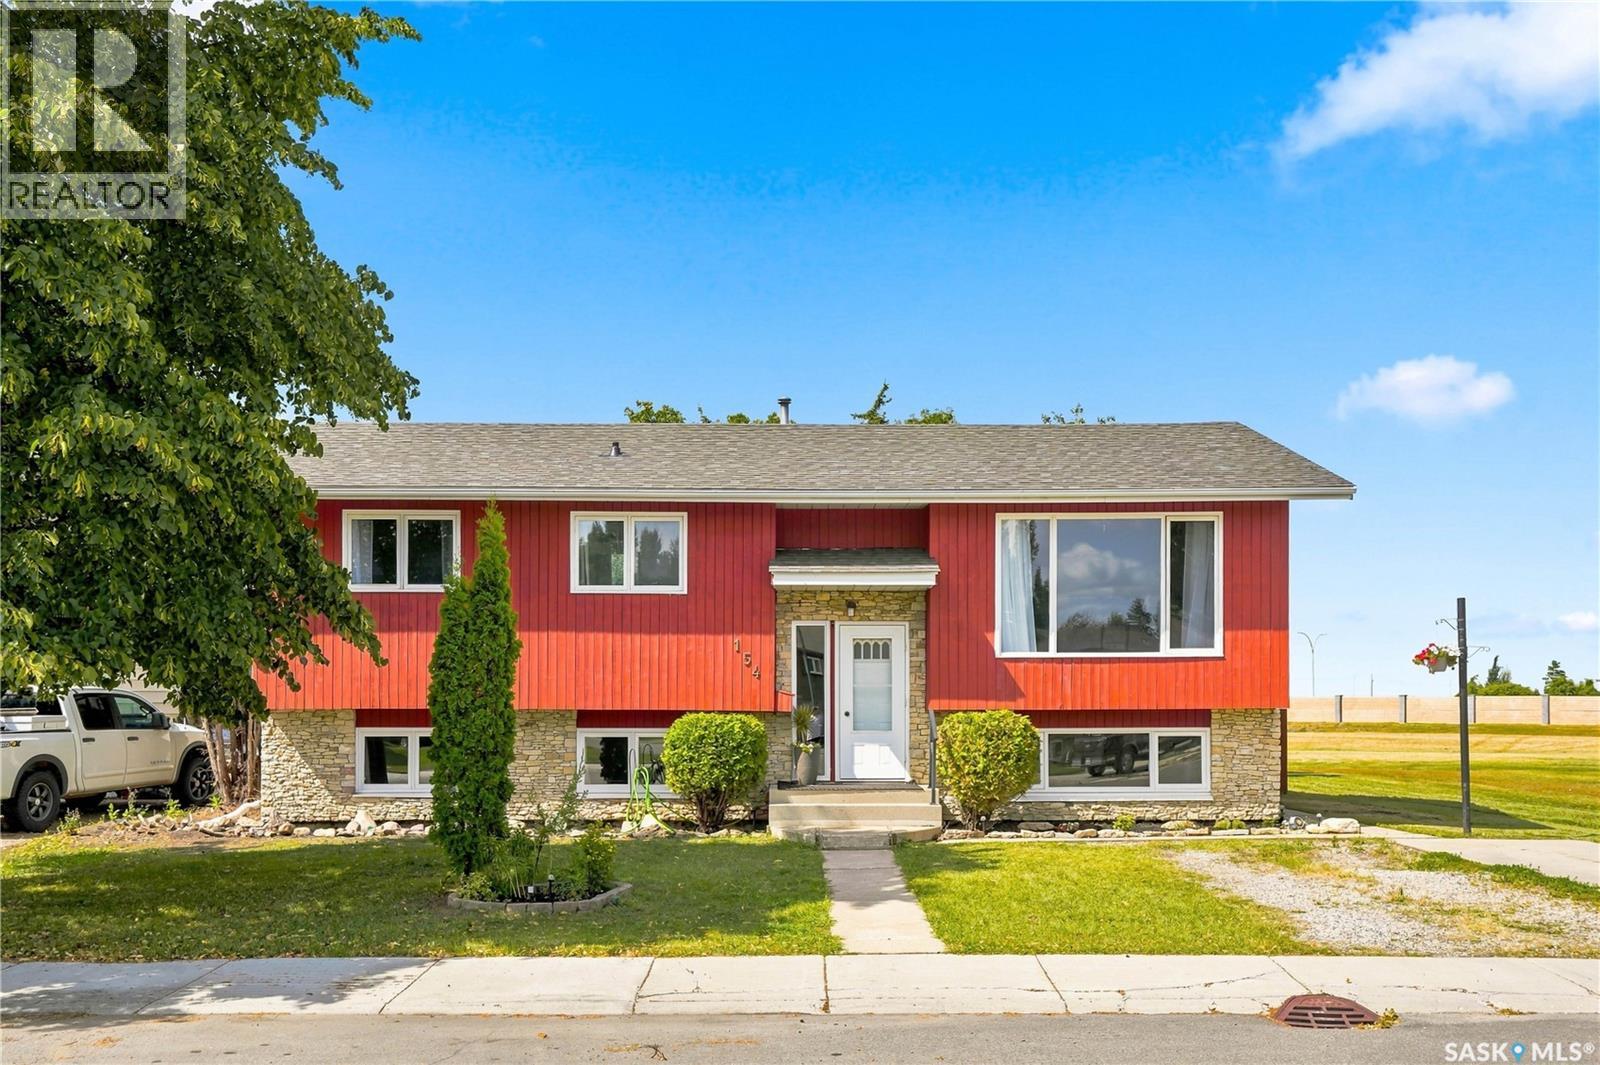
Welcome to 5435 Dewdney Avenue, conveniently located near schools, parks, the bike/walking path, the RCMP Heritage Centre, and just a short drive from the new Costco. This home located on a big corner lot has undergone recent renovations. Inside, you will find recently replaced luxury vinyl plank flooring that flows seamlessly throughout; fresh paint and millwork and updated hardware, electrical switches/outlets and LED lighting. The main level features a spacious living room that opens to the kitchen and dining room, which are separated by a large island with built-in dishwasher. Ample cabinetry, a corner pantry, stainless steel fridge and cooktop stove complete the kitchen. The dining room features built-in corner cabinets and a unique recessedceiling with multiple pot lights. Large windows provide an abundance of natural light on the main level. The home has keypad entry at both entrances, with a convenient mudroom at the front and garden doors at the back. Upstairs are a generous primary bedroom with built-in shelving, two cozy smaller bedrooms and a 4-piece bathroom. The fenced backyard features a patio, paved driveway with parking for multiple vehicles, a large shed, ample room to build a deck, and plenty of space for a future garage or RV parking. The basement is partially developed, with a dual purpose laundry room and a second 4 piece bathroom. A high-efficiency furnace was installed in 2017, and the shingles were replaced in 2024. Situated along a major bus route, the City of Regina has recently announced that this section of Dewdney will also receive sidewalk snow clearing starting this winter. With quick possession available, this must-see home is move-in-ready and looking for a new family to call it theirs. (id:62370)
Welcome to 251 30th street. Located in the heart of Battleford in a beautiful neighborhood. This two-bedroom, one bathroom property is move in ready. With recent updates to the electrical, plumbing, and roofing, this home allows for a maintenance free lifestyle for years to come. Fully fenced for your pets, modern updates for your preference, an enclosed porch for extra storage and many other amenities allow for comfortability at an affordable price. Don’t miss out on this affordable titled property. Call an agent today to book your viewing. (id:62370)
This lovely home features a great combination of character and functionality. You will certainly enjoy the timeless hardwood floors and high ceilings in this home. The main level is super inviting. You will appreciate the large living room, perfect sized kitchen and dining room, the 2-piece bath, and the generous main floor bedroom. On the second level you will find a cozy reading nook, primary bedroom, the third bedroom, and 4-piece bathroom. To view this great property, don’t hesitate to book a showing with your preferred realtor! (id:62370)
Prime location, located on a family friendly crescent close to school! 3 bedrooms, 3 bathrooms with great updates on the main level. Window, flooring, lighting, bathrooms and kitchen just to name a few! Stay cozy with the two wood burning fireplaces (1 on main and 1 in lower level). Lower level has great space for family and excellent storage space. Central air conditioning, central Vacuum, and the option of main floor laundry are a bonus! Yard is fully fenced with west facing composite deck and breeze way to the detached single garage (14’x22’) plenty of parking on the triple driveway as well. (id:62370)
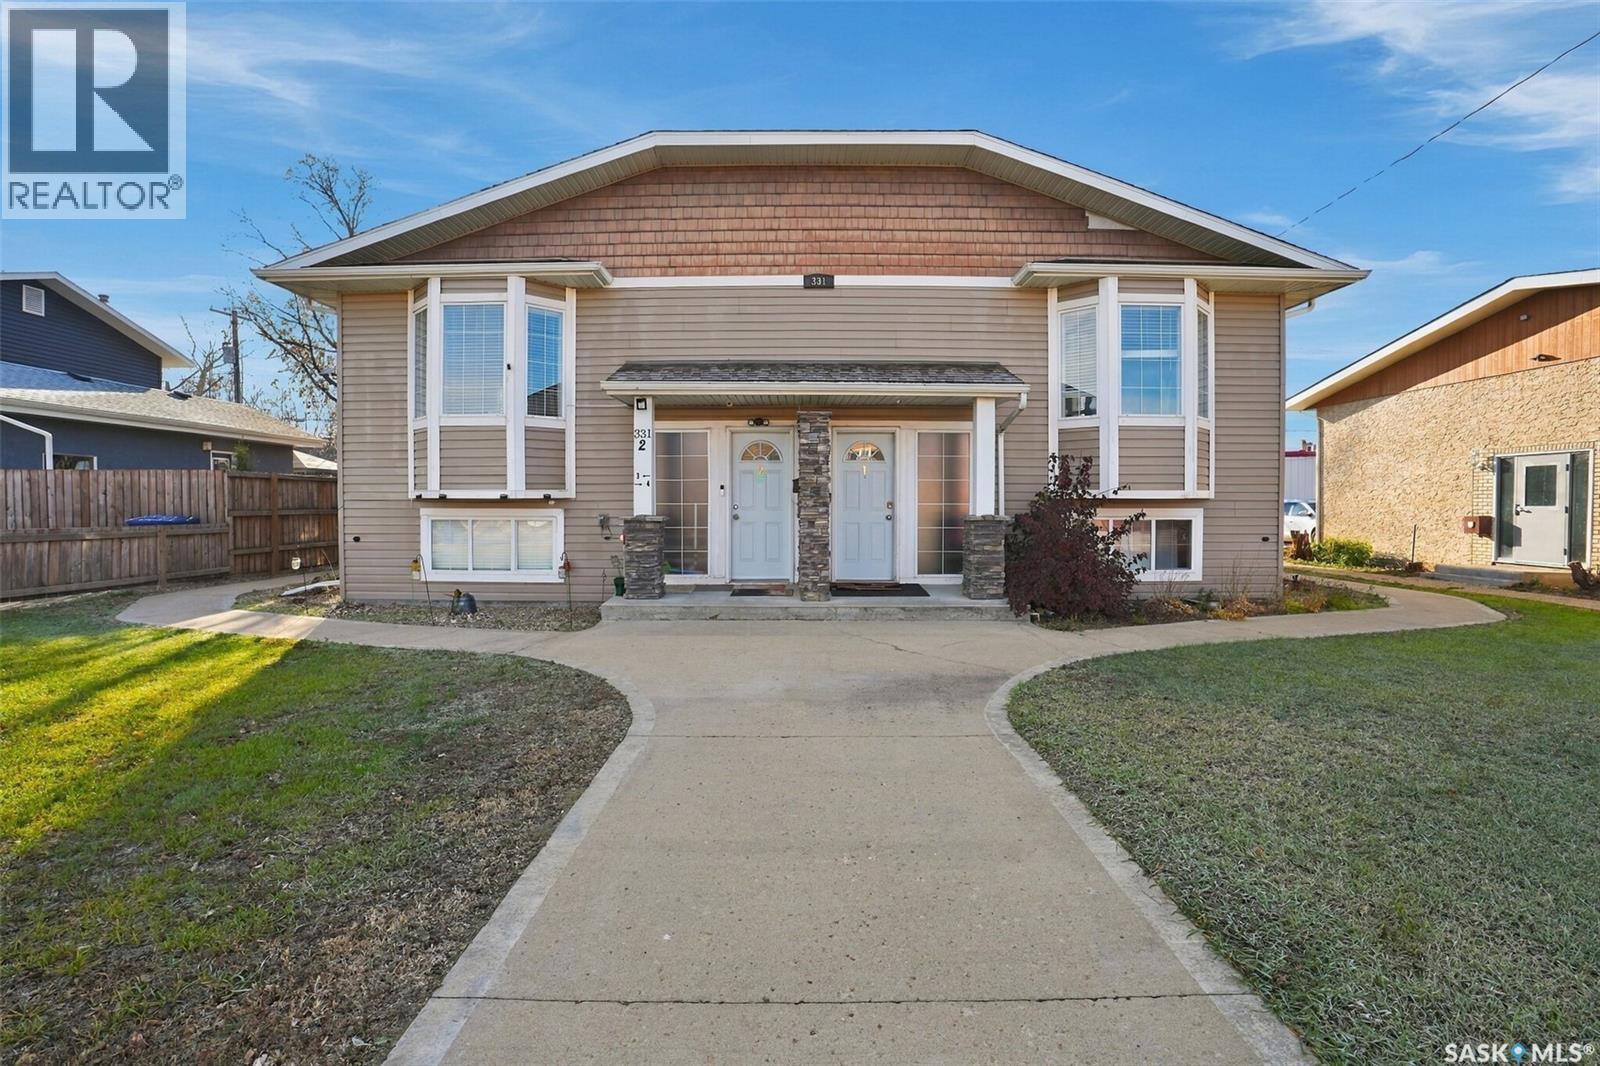
Welcome to #2 – 331 23rd Street! This bright and well-maintained bi-level condo, built in 2007, offers a great layout in a fantastic location! Situated in a quiet, friendly neighbourhood directly across from two Battleford schools, this home has plenty to offer. The upper level features a spacious living room, dining area, and kitchen with an abundance of cabinetry, drawers, and counter space. All appliances and custom window coverings are included. Natural light fills the space, and the east-facing garden door leads to a private deck, perfect for morning coffee or summer BBQs. A convenient 2-piece bathroom completes this level. Downstairs you'll find two generous bedrooms, including a primary bedroom with a walk-in closet, plus an additional smaller room ideal for an office or nursery. A full 4-piece bathroom, laundry, and storage area complete the lower level. Large windows make this space feel bright and welcoming. Enjoy the added convenience of an exclusive parking stall at the back of the complex, along with your own storage space in the outdoor shed. Parks, walking and biking paths, and everyday amenities are all nearby. Condo fees are $200/month and include snow removal, lawncare, exterior maintenance, building insurance and reserve fund. Call today to book your showing! (id:62370)
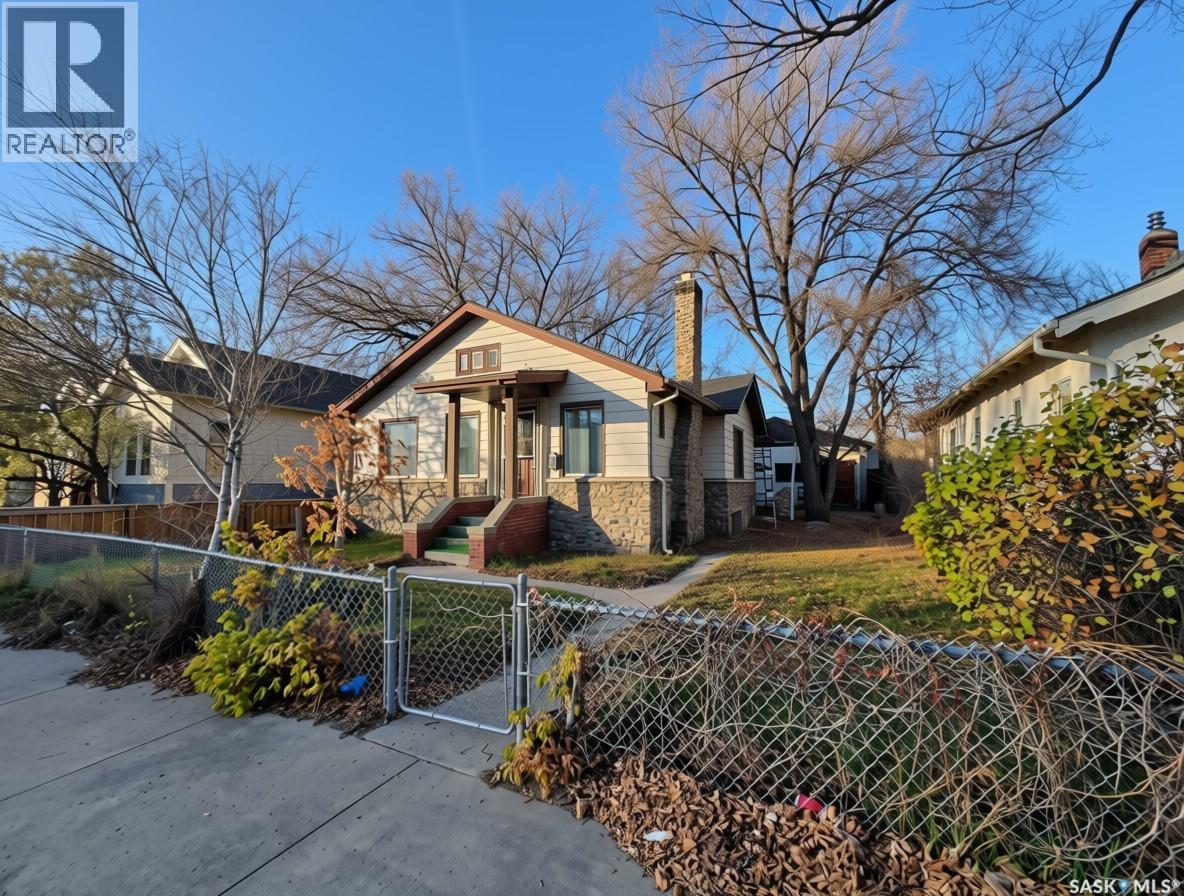
Welcome to 210 24th Street West, a spacious bungalow on a generously sized lot in the heart of Caswell Hill. Tucked onto a quiet street that’s blocked from through traffic, this property offers a calm that’s hard to find this close to everything, while sitting right alongside the redevelopment transforming the neighbourhood. From the moment you walk up, the lot makes an impression. The bungalow’s stone and brick accents show real craftsmanship, and you can feel the skill and care that went into every placement. It’s a roomy home for its era, with a presence that newer infill often can’t match. Out back, the 24x28 garage is built of cinderblock walls and was permitted by the city in 1977. It’s a substantial space for your potential future projects. Whether you’re a buyer ready to renovate and make it your own, an investor eyeing a neighbourhood on the rise, or a builder looking at the lot, the potential here is real. With some vision, this home can truly shine. Book your showing today. (id:62370)
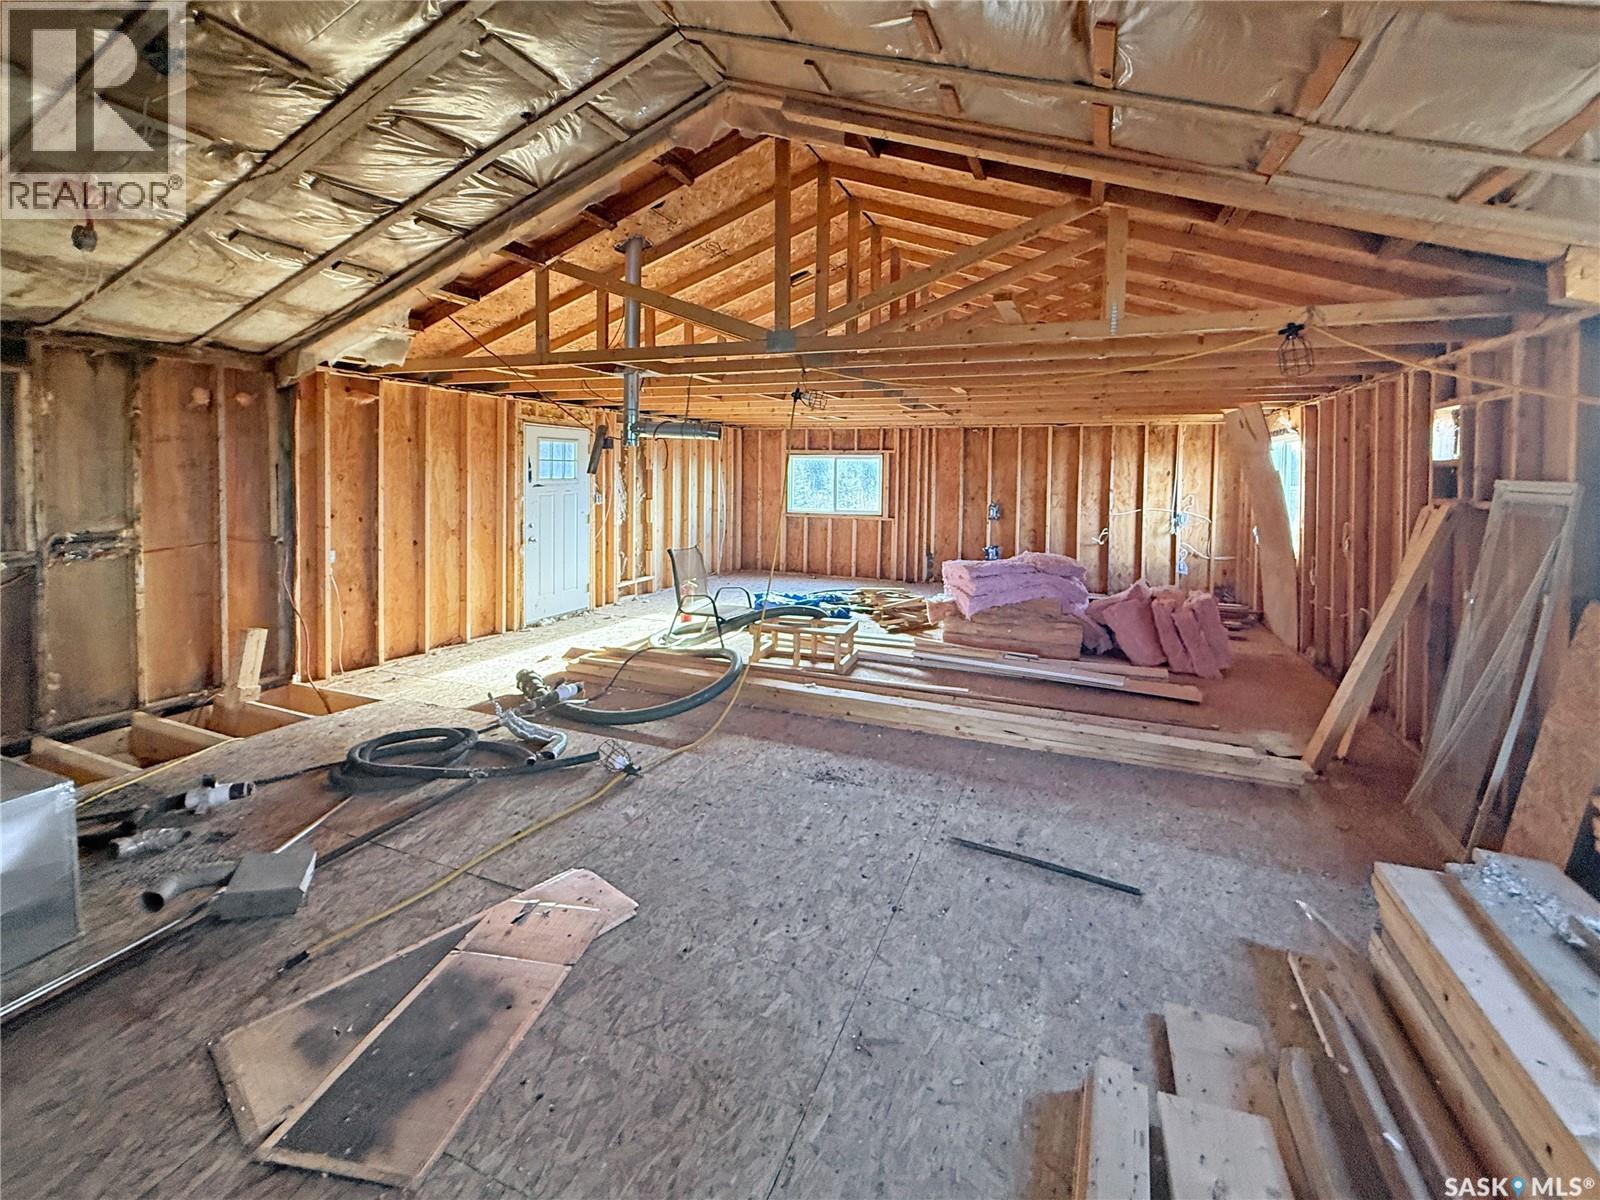
Back on the market and available!! Commercial Building. A versatile 1752sqft vacant shell, primed for your custom layout. Shape the space to match your vision with flexible design options. Add one, two, or three storefronts, or create a fully tailored floor plan to suit your business model. The generous lot provides ample room to expand as your operation grows. The structure has been fully gutted and rebuilt with a new foundation, cement slab, weeping tile, flooring, and floor joists. Significant upgrades completed in 2018 include a new furnace, water heater, updated wiring with 200-amp service, pressure system, 2,200-gallon water tank, plumbing, and a durable metal roof. Set on a 0.48-acre lot (168' x 115') with 168' of Hwy 205 frontage in Fisher Creek, this is one of the subdivision’s only commercial parcels. High visibility, steady traffic, and immediate access to the provincial campground and all west-side lake communities make it a standout location. A one-of-akind opportunity offering a flexible, adaptable space with limitless potential for your next venture. Whether you’re expanding, reinventing, or starting fresh, this property gives you the canvas to build exactly what you envision. (id:62370)
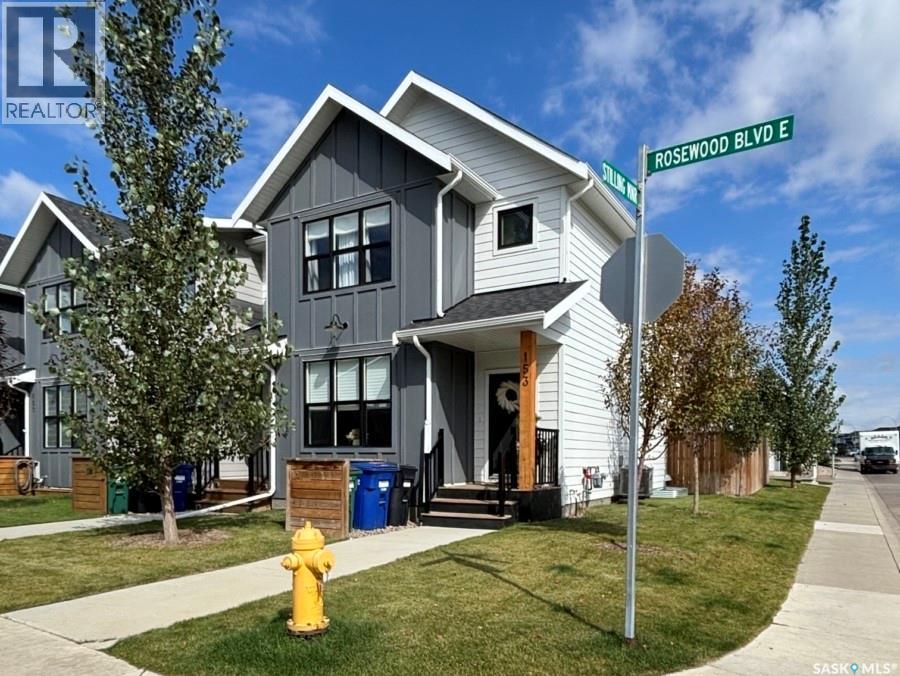
This beautiful corner-unit townhouse offers the perfect blend of space, comfort, and convenience! Home Highlights: 4 spacious bedrooms 3.5 bathrooms Bright, open-concept main floor Finished basement Double car garage with 270° overhead storage Underground sprinklers Covered back deck Convenient location close to Costco, shopping, green space, and parks Walking distance to Colette Bourgonje School and St. Thérèse of Lisieux Catholic School (under 1KM!) Low condo fees of $50 per month Enjoy the extra space and privacy of a corner lot! (id:62370)
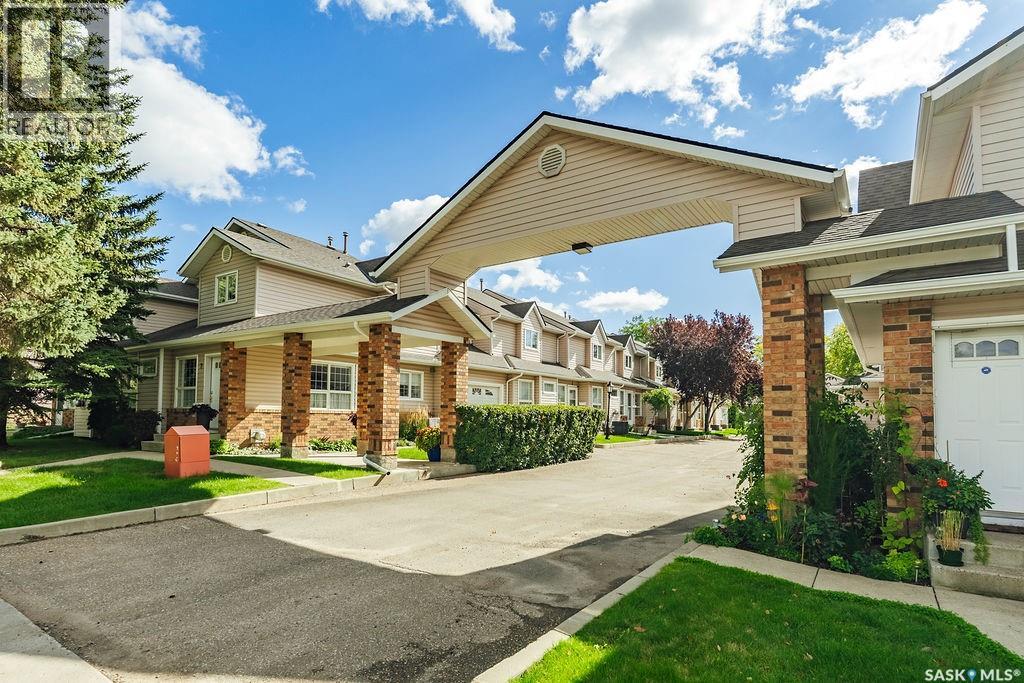
Welcome to #5-102 Willow Street, a beautiful and private 1,234 sq. ft. townhouse tucked into the mature, tree-lined neighbourhood of Queen Elizabeth. Offering three potential bedrooms, an attached double garage and an incredibly convenient location, this home delivers a fantastic combination of space, function and low-maintenance living. The main floor features a sunny and spacious living room, a generous dining area with built-in cabinetry, and a practical kitchen with plenty of counter space, abundant cabinetry and a convenient pass-through to the living room. A two-piece powder room completes the main level. Upstairs, you’ll find a large primary bedroom with cheater access to the four-piece bathroom, another roomy bedroom, and a huge den that could easily become a third bedroom with the simple addition of a door. Convenient second-floor laundry rounds out this well-designed level. The partially finished basement offers tons of additional space and flexibility-perfect for a family room, home office, gym, hobby area or extra storage. One of the standout features is the attached double garage, a rare and welcome bonus for townhouse living. There is also additional space to park a third vehicle behind the garage. Located next door to a park and surrounded by beautiful mature trees, this home offers easy access to Lorne Avenue and Circle Drive, with downtown, Broadway and the river all just minutes away. A spacious, private townhouse in a fantastic established neighbourhood-this one is definitely worth a look! (id:62370)
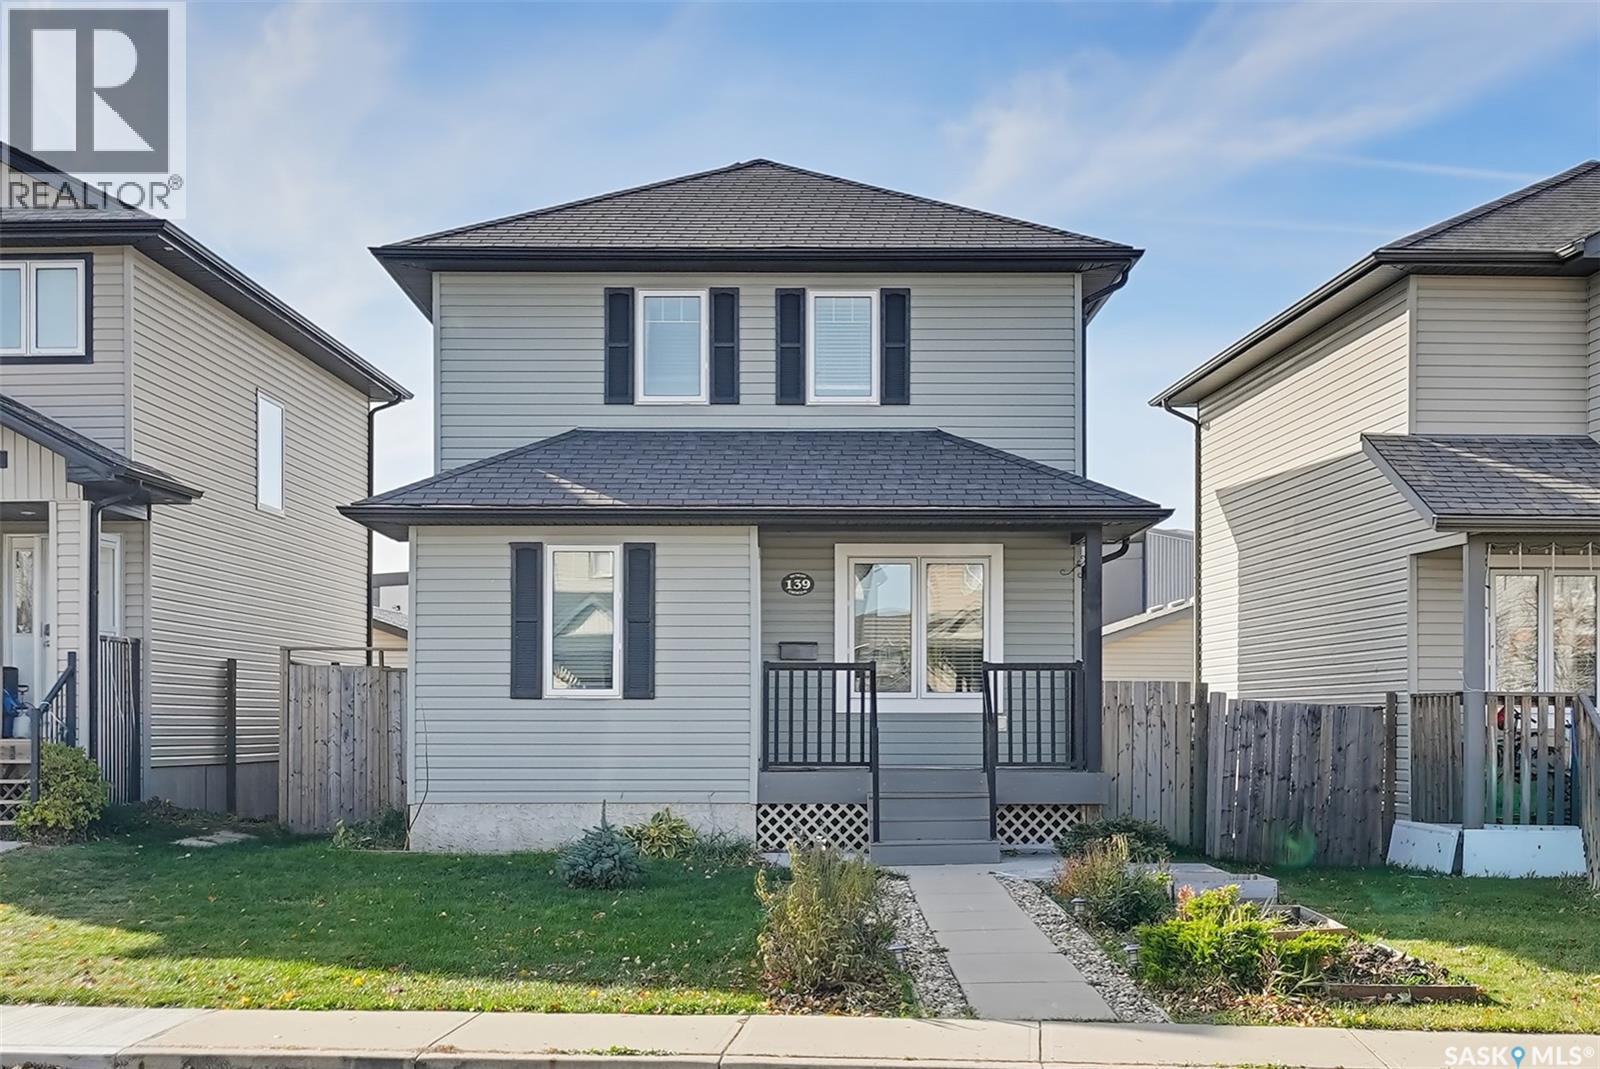
Welcome to 139 Denham Crescent in beautiful Hampton Village! This 1,307 sq ft two-storey home has 4 bedrooms, 3 bathrooms, a fully finished basement and a double detached garage. The main floor has an open-concept layout with bright rear-facing windows. The spacious living room flows into a large kitchen with a centre island, black appliances and ample storage. A 2-piece bathroom completes the level. Upstairs you’ll find 3 bedrooms, 2 full bathrooms and plenty of storage space and all new carpet throughout. The fully developed basement is made for entertaining, with a family room, a 4th bedroom, a laundry room and a dedicated storage room. Step outside to the south-facing backyard, your own private oasis with an upgraded deck and a fully fenced yard. Recent updates include new paint and a new stove. The home is close to schools and all your everyday shopping. Book your private showing today! (id:62370)
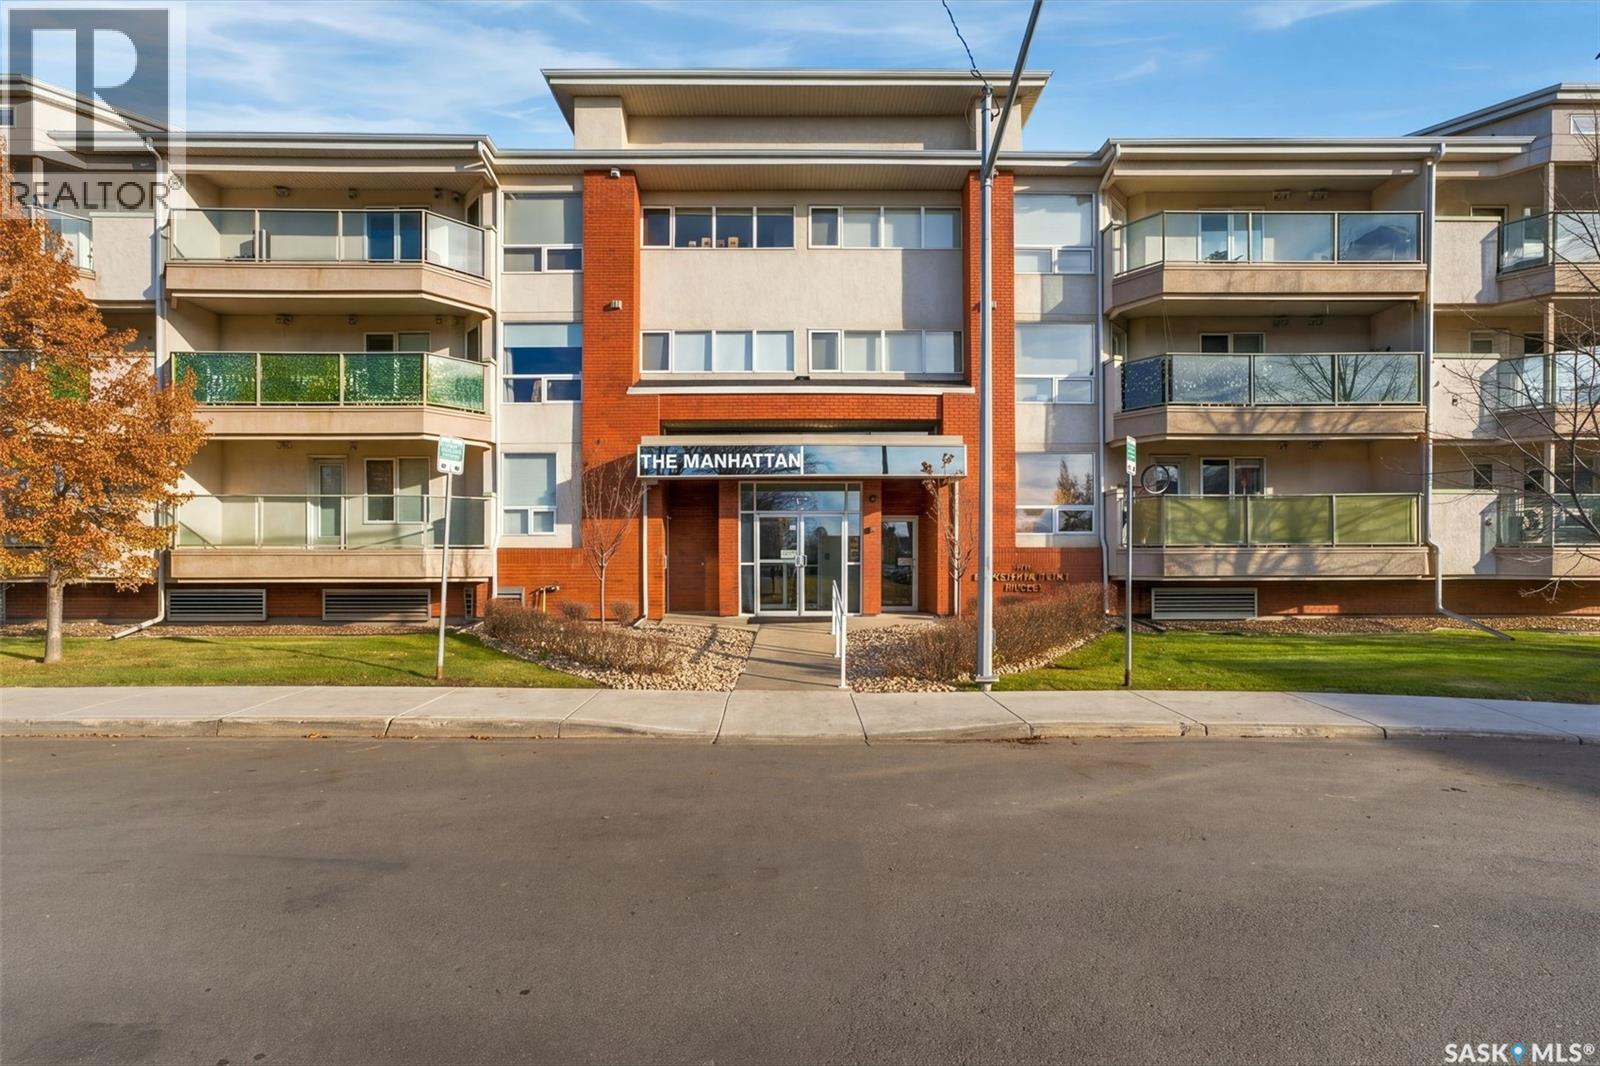
Welcome to The Manhattan! This beautifully situated main floor corner unit offers 2 bedrooms plus a den, 2 bathrooms, 2 underground parking spaces and an abundance of natural light. The open concept layout features a spacious living room surrounded by windows with desirable southeast exposure, creating a bright and inviting space to relax. There is a door leading off the living room to the large wrap around deck. The kitchen offers ample cabinetry and plenty of workspace, flowing seamlessly into the dining area and living room. The spacious primary bedroom features a walk-in closet and 3-piece ensuite, there is a second bedroom, versatile den, 4-piece main bathroom, and convenient in-suite laundry room with additional storage complete the unit. Enjoy the added convenience of two underground parking spaces and a separate storage unit in the underground parkade. The building features a secure front entrance lobby, meeting room, the shingles replaced approximately three years ago, and central air conditioning updated approximately three years ago. Ideally located close to a variety of shopping, restaurants, services, and everyday amenities, this is a wonderful opportunity to enjoy comfortable condo living in a convenient location! (id:62370)
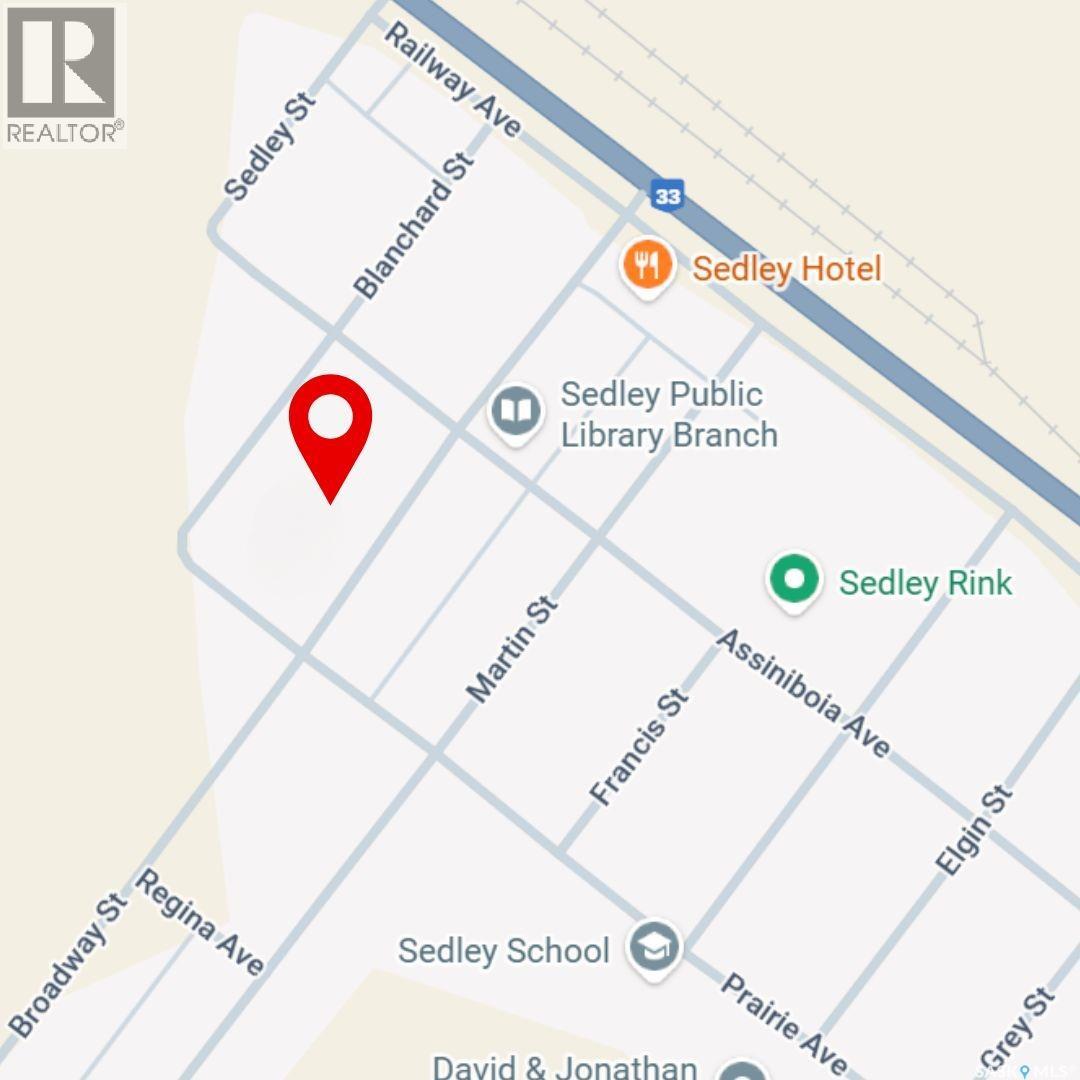
Build your dream home or invest in Sedley with this incredible triple-lot bundle! Spanning a total of 75’ x 125’, this oversized corner parcel combines three lots into one unbeatable price, offering endless flexibility for a sprawling custom residence, large shop, or potential multi-home development. Seller states existing services are conveniently located at curbstop to jumpstart your build. Enjoy the best of small-town living with a quick, easy 30-minute commute to Regina. Whether you're a developer looking for ROI or a family seeking more space for less, this versatile property is a rare find. Don't miss this opportunity to create something special! (id:62370)
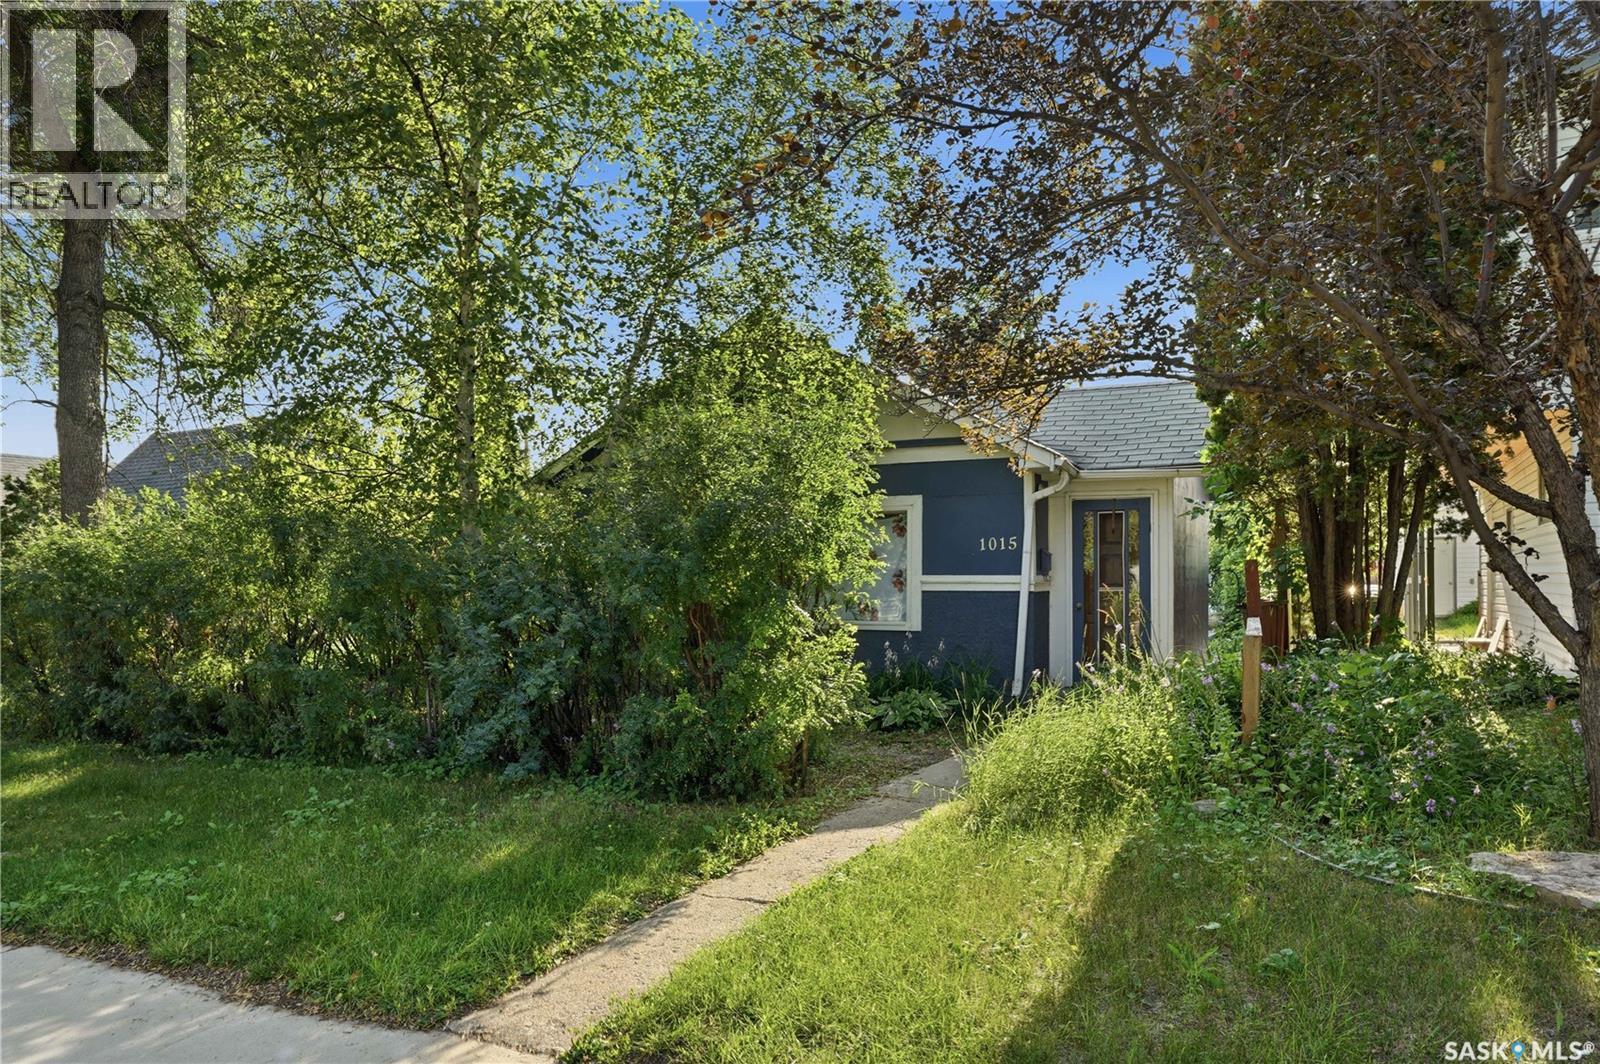
Starter home or investment property on a lovely street in Hudson Bay Park. Welcome to 1015 Avenue J North, a two bedroom one bathroom bungalow on a nice sized lot. The functional kitchen includes appliances and opens into the spacious living area. The two bedrooms and four piece bathroom complete the main floor, with laundry and storage located in the basement. Outside is a well treed and private yard with shrubs, flowers and perennials. There’s an oversized single detached garage with 220 wiring and two not the garage, completing this budget friendly home. Located near all amenities including transit, groceries, schools and downtown. Call or text your favourite Saskatoon real estate agent to arrange your viewing. (id:62370)
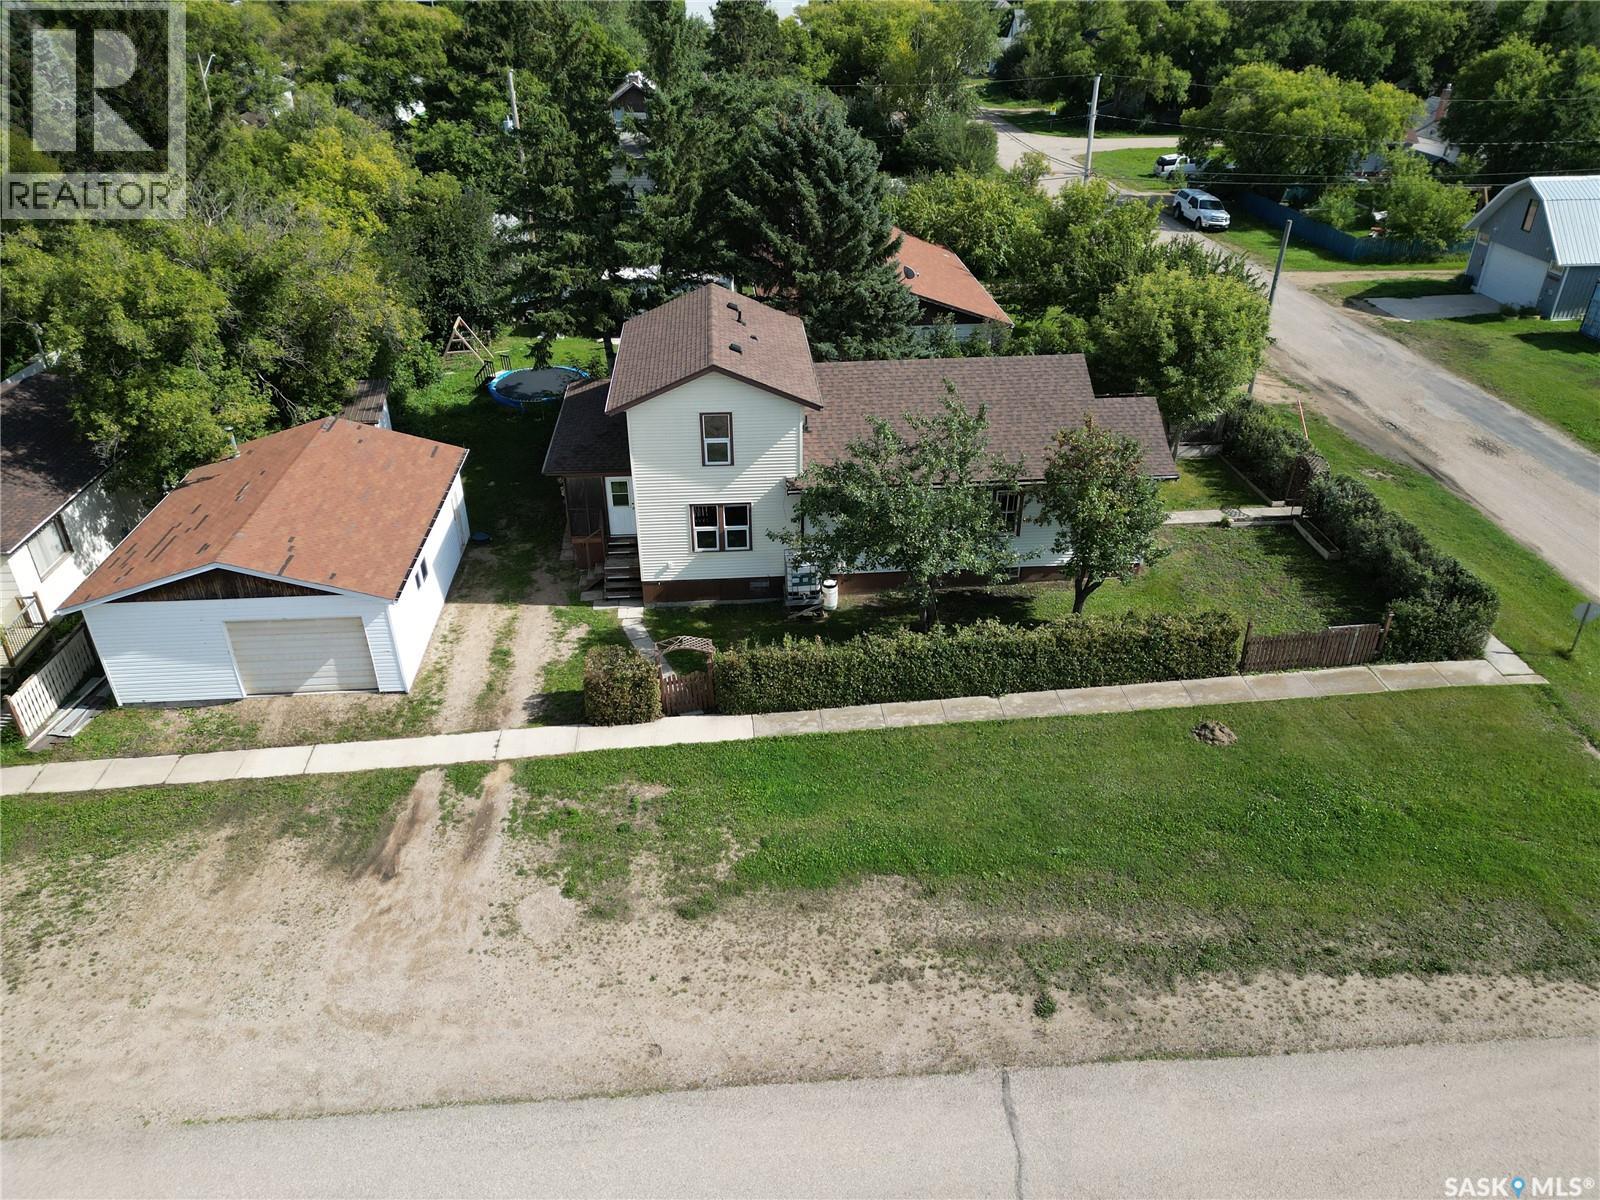
Welcome to peaceful living in the quiet town of Colonsay! Situated on a corner lot, this great property offers plenty of parking out front along with a beautiful hedge enclosed yard providing privacy and plenty of outdoor space to enjoy. This great home features an addition completed in 1997 and has seen several important recent updates, including new shingles in summer 2026, a new furnace this past winter, and a new water heater approximately four years ago. Outside, you’ll also appreciate the oversized heated 24’ x 30’ garage with a separate electrical panel, offering plenty of room for vehicles, storage, or a workshop. Enter through the screened in deck into the spacious rear porch, which also provides convenient access to the dog run behind the home. The addition features a large living room on the main floor, with two bedrooms and a bathroom upstairs. The walk-through kitchen offers a generous pantry and leads into the formal dining room, main floor bathroom, main floor bedroom, and a second porch area at the front of the home. Downstairs, you’ll find a fourth bedroom and a large family room, providing even more space for the whole family. With plenty of room inside and out, valuable recent updates, a heated oversized garage, and peaceful small town living, this Colonsay home is ready for its next owners. Call for your private showing today! (id:62370)
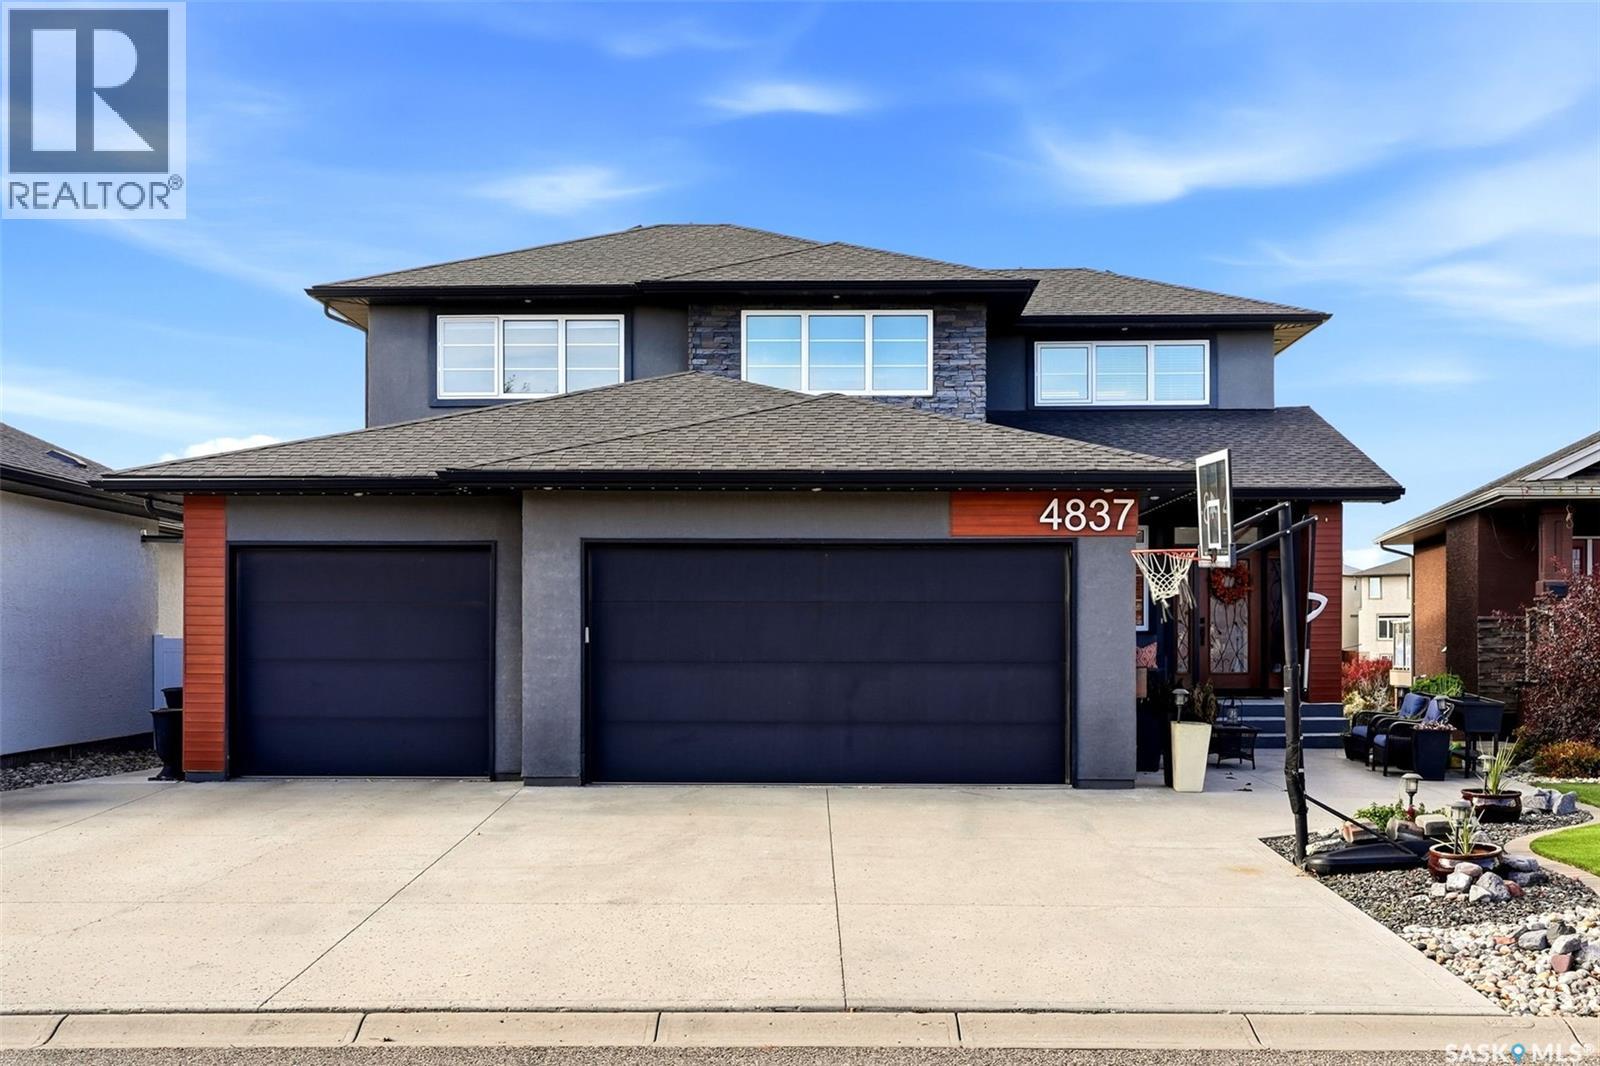
Exceptional living and unforgettable entertaining come together at 4837 Wright Road. Backing onto a walking path in Harbour Landing, this impressive two-storey walkout offers over 2,600 sq. ft. above grade and approximately 4,000 sq. ft. of developed space, with a main-floor primary suite, incredible outdoor living areas and a triple attached garage with in-floor heat. The layout offers the convenience of a main-floor primary retreat while providing plenty of room for family and guests. Upstairs, two large bedrooms and an additional family room create a comfortable space for kids, movie nights or relaxing away from the main living area. A Savant audio/video system wired throughout the home brings connected entertainment to your everyday routine. Step outside onto the covered deck spanning the entire back of the home, where a fireplace sets the scene for quiet mornings, evening drinks and memorable gatherings overlooking the backyard and walking path. Fully landscaped front and back yards feature artificial grass for easy upkeep, while the backyard hot tub adds another way to unwind. The walkout basement takes entertaining to another level with a large bar and five TVs—an outstanding setup for game days and hosting friends. An additional room offers flexible space for an office or hobbies. The construction and mechanical features are equally impressive, with a home built on piles, an ICF basement, open-web joist basement floor construction, two furnaces and two air conditioners. A wired security system includes water detection for added peace of mind. With its spacious layout, main-floor primary suite, heated triple garage and standout spaces to entertain indoors and out, this Harbour Landing home delivers a lifestyle that is anything but ordinary. (id:62370)
Extremely well built home with double car garage & wood burning stove. The main floor boasts a bright, open-concept kitchen & dining area, featuring beautiful cherry cupboards. 3 large bedrooms up. Lower level features a large, 1 bedroom suite, with a 3-piece & 2-piece bathrooms. All appliances up & down are included. New Shingles 2024. Enjoy peace of mind with a fully fenced chain link yard-offering security & privacy. Beautifully landscaped yard with garden area. Whether you're looking for a spacious family haven, a multi-generational living set up, or a savvy income-generating property, this home delivers on every front. (id:62370)
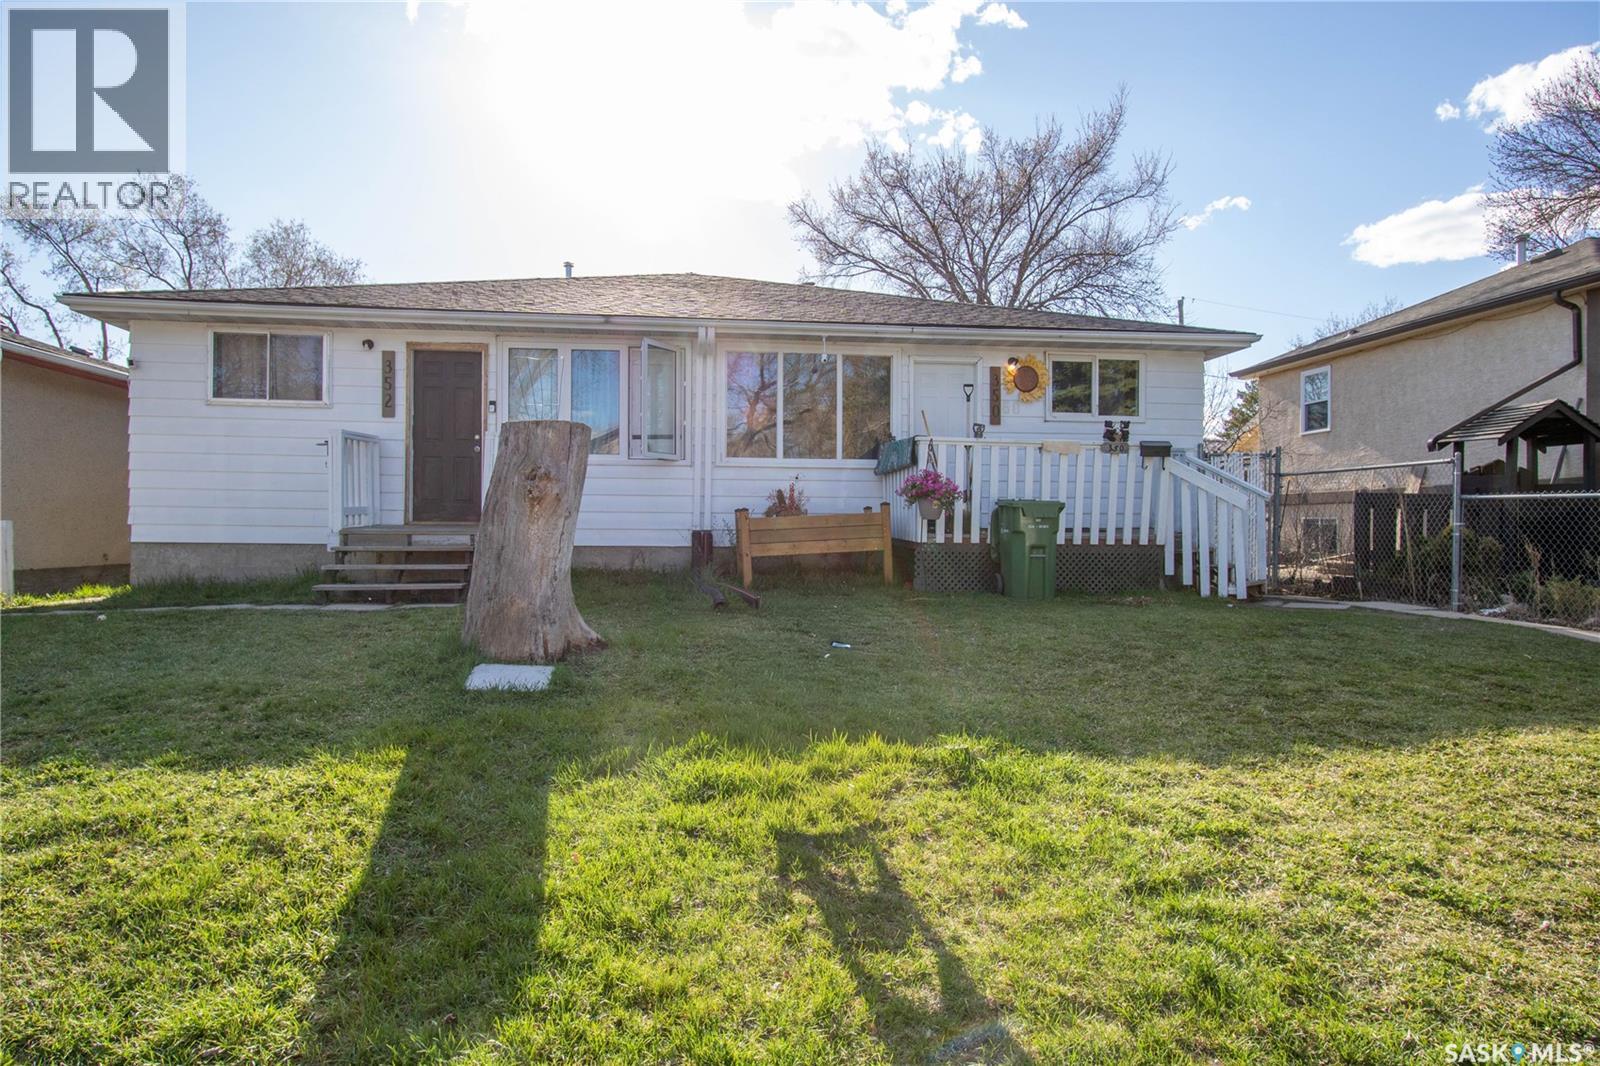
Great Investment property in a good location. Side by side Duplex (they are on separate titles). Sq. footage is 1848 which includes both sides combined. Built in 1977 and each side has 3 bedrooms, 1 bathroom and 1 kitchen. Some upgraded windows, shingles appear in good condition and maintenance free siding. Taxes for 2026 per side is $1,941.99. All appliances in "as is condition" no warranties or guarantees expressed or implied. NOTE: WASHER/DRYER IN 352 ARE TENANTS OWN AND WILL NOT REMAIN. (id:62370)
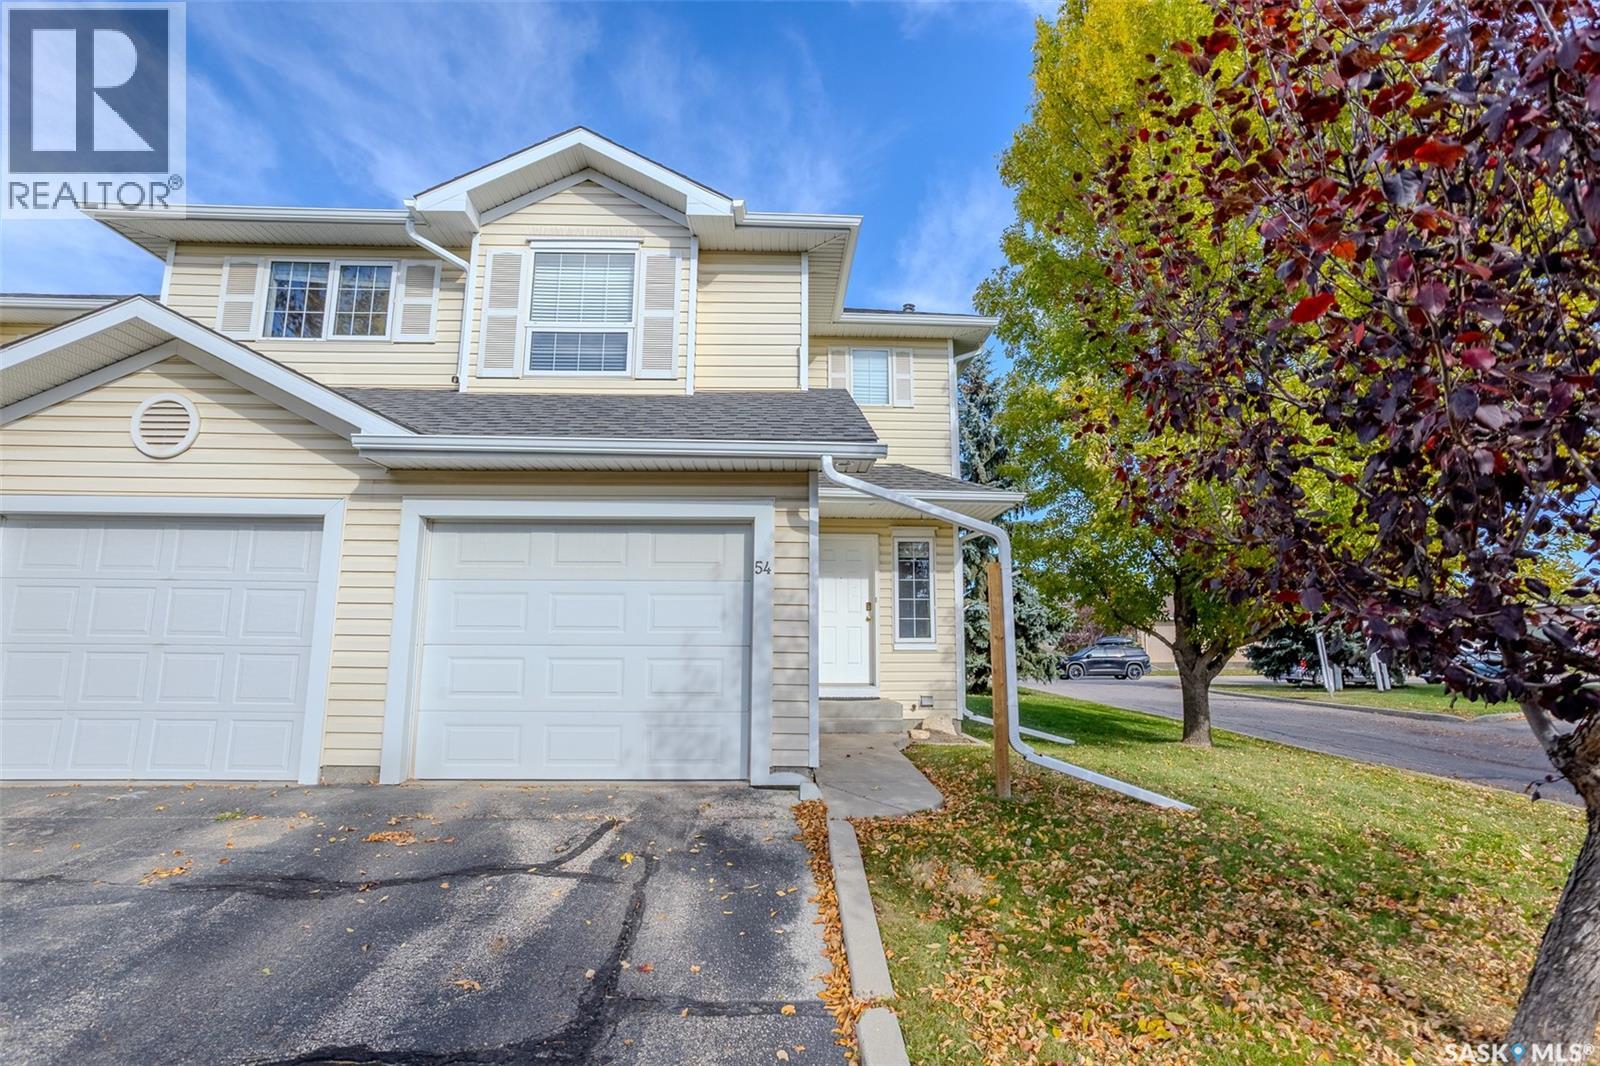
Welcome to #54–111 Fairbrother Crescent! This spacious, well maintained end unit townhouse is larger than most units and offers an abundance of natural light and pride of ownership throughout. The main floor features large windows and an inviting open concept layout with a comfortable living room complete with a cozy gas fireplace. The dining area offers patio doors leading to an outdoor BBQ space, while the kitchen features a convenient prep island and stainless steel appliances. A two piece bath completes the main level. Upstairs, you'll find three generously sized bedrooms, including a spacious primary bedroom with a walk-in closet and direct access to the four piece bathroom. The fully developed basement provides even more living space with a large recreation room, a second gas fireplace, under stair storage and a laundry area. The attached garage is insulated, boarded and painted, offering additional comfort and convenience. Recent updates include fresh interior paint (2018) and a new water heater (2024). Ideally located close to schools, parks, Preston Crossing, the University of Saskatchewan, Saskatchewan Polytechnic's new campus and all the amenities of University Heights. This move in ready townhouse offers plenty of space in a fantastic location. Call your REALTOR® today to book your private showing! (id:62370)
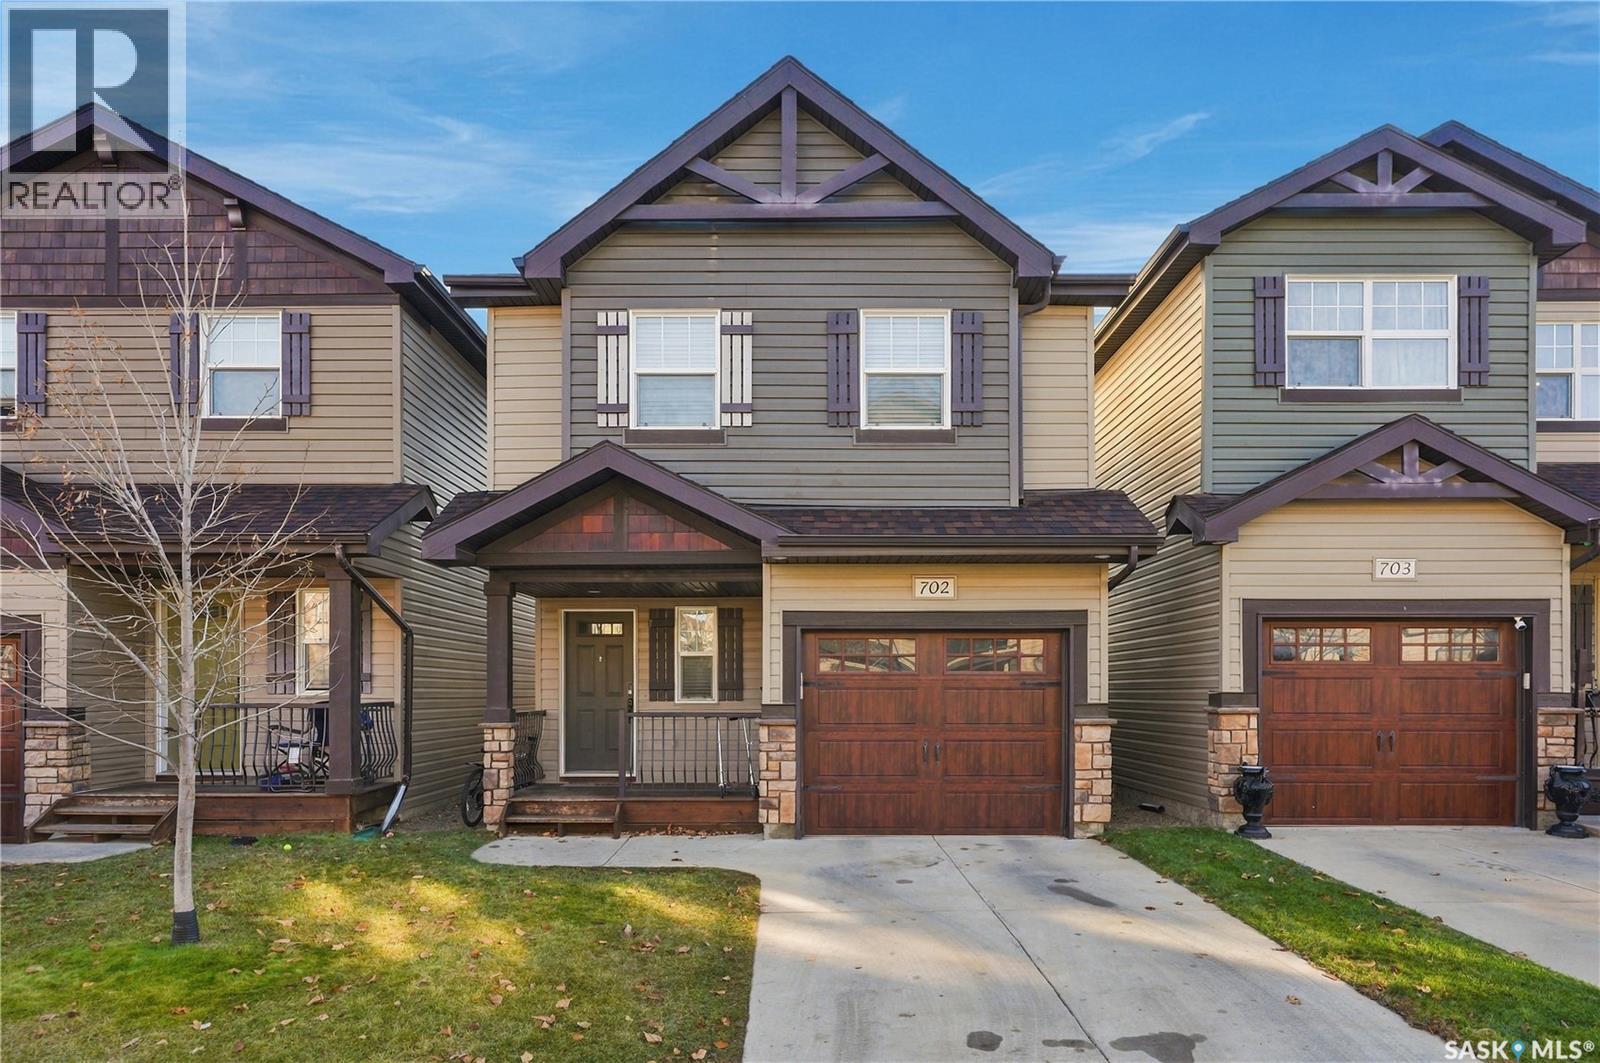
Welcome to Unit 702 – 150 Langlois Way, located in the sought-after Little Tuscany complex in Stonebridge! Known for its impressive selection of amenities, including tennis and basketball courts, a fitness center, clubhouse, and more, this community offers an exceptional lifestyle in a fantastic location. Offering 1,062 sq. ft. of thoughtfully designed living space, this unique multi-level layout provides plenty of room for comfortable everyday living. Step inside to the welcoming foyer and head upstairs to the modern kitchen, featuring a peninsula island with seating, tile backsplash, newer stainless steel appliances, Superior cabinetry, pantry, crown molding, and stylish vinyl plank flooring. The adjoining living area offers convenient garden door access to your private back deck, creating a great space for everyday living and entertaining. The second level features two bedrooms, including a spacious primary bedroom with a walk-in closet, along with a stylish 4-piece bathroom. Head up to the third level, where you'll find a versatile bonus room – perfect for a family lounge, entertainment space, home office, or whatever best suits your needs. The recently developed basement adds even more space with an extra bedroom (no closet), complete with extra living room space, 3-piece bathroom, and dedicated laundry and utility area. Additional under-stair storage provides extra room to keep everything organized. Step outside to enjoy your private deck with sleek aluminum and glass railing, overlooking the surrounding green space. Ideally situated within walking distance of St. Kateri and Chief Whitecap Schools, nearby parks, and walking paths, with a variety of everyday amenities just minutes away. With its unique layout, additional living space, and fantastic community amenities, this is a wonderful opportunity to enjoy all that Stonebridge has to offer! (id:62370)
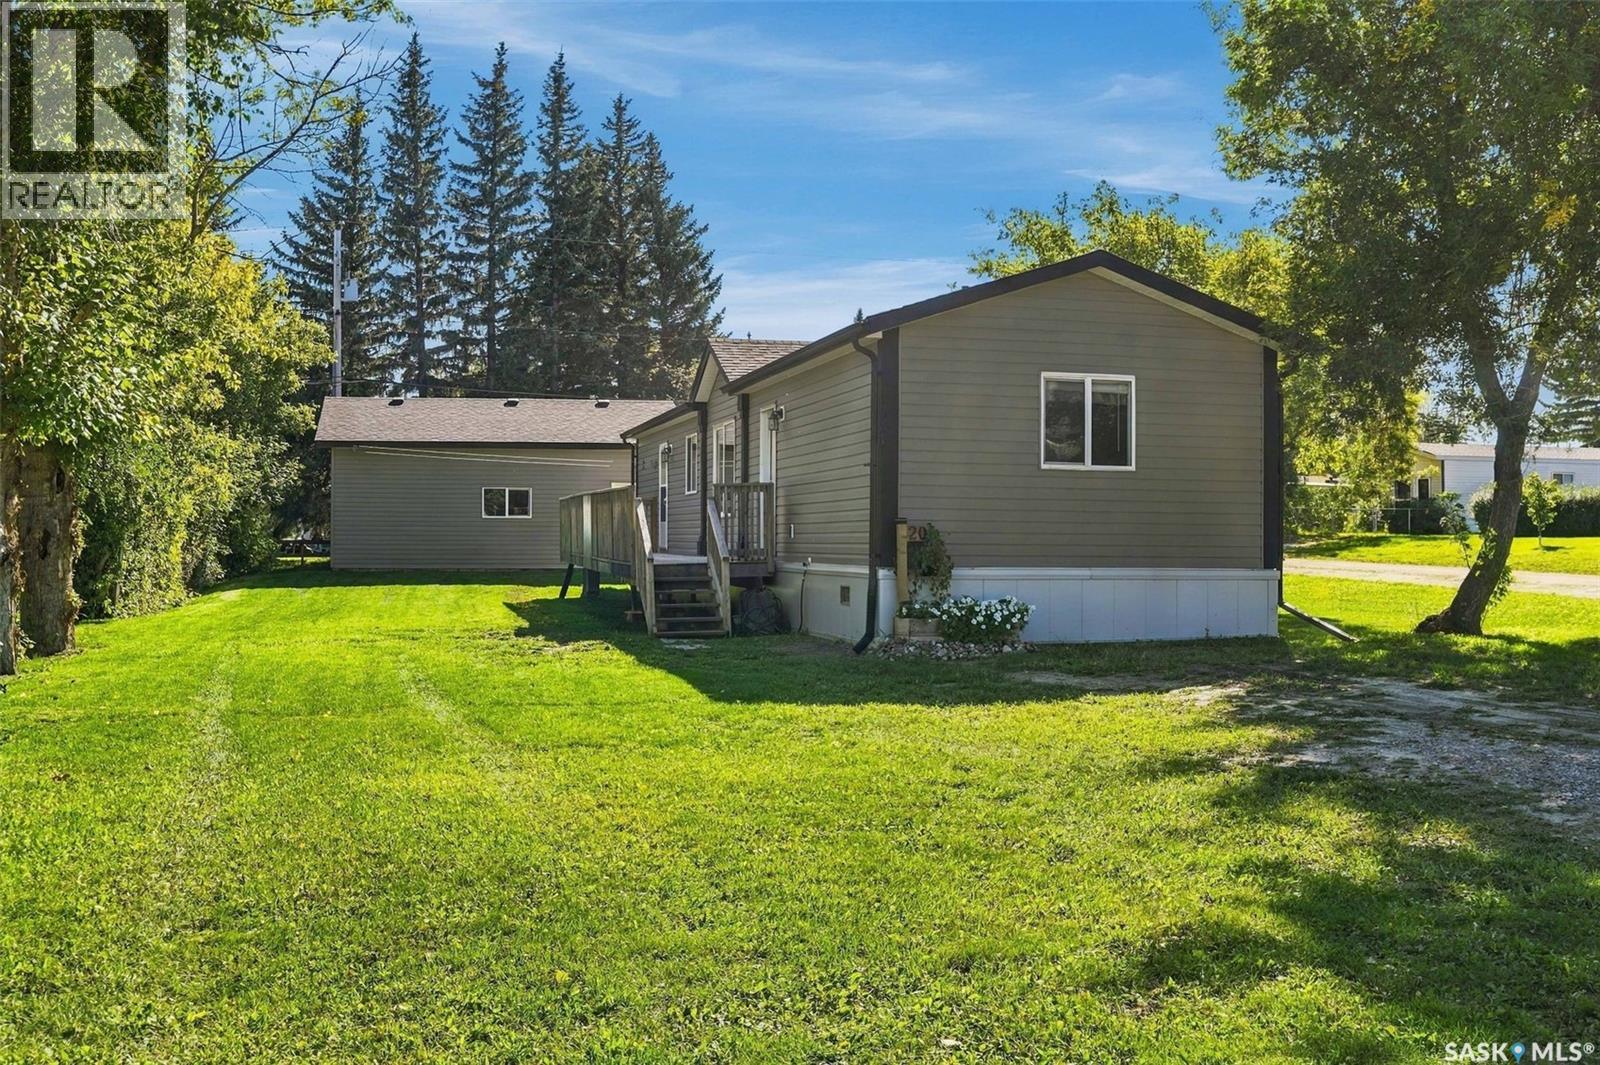
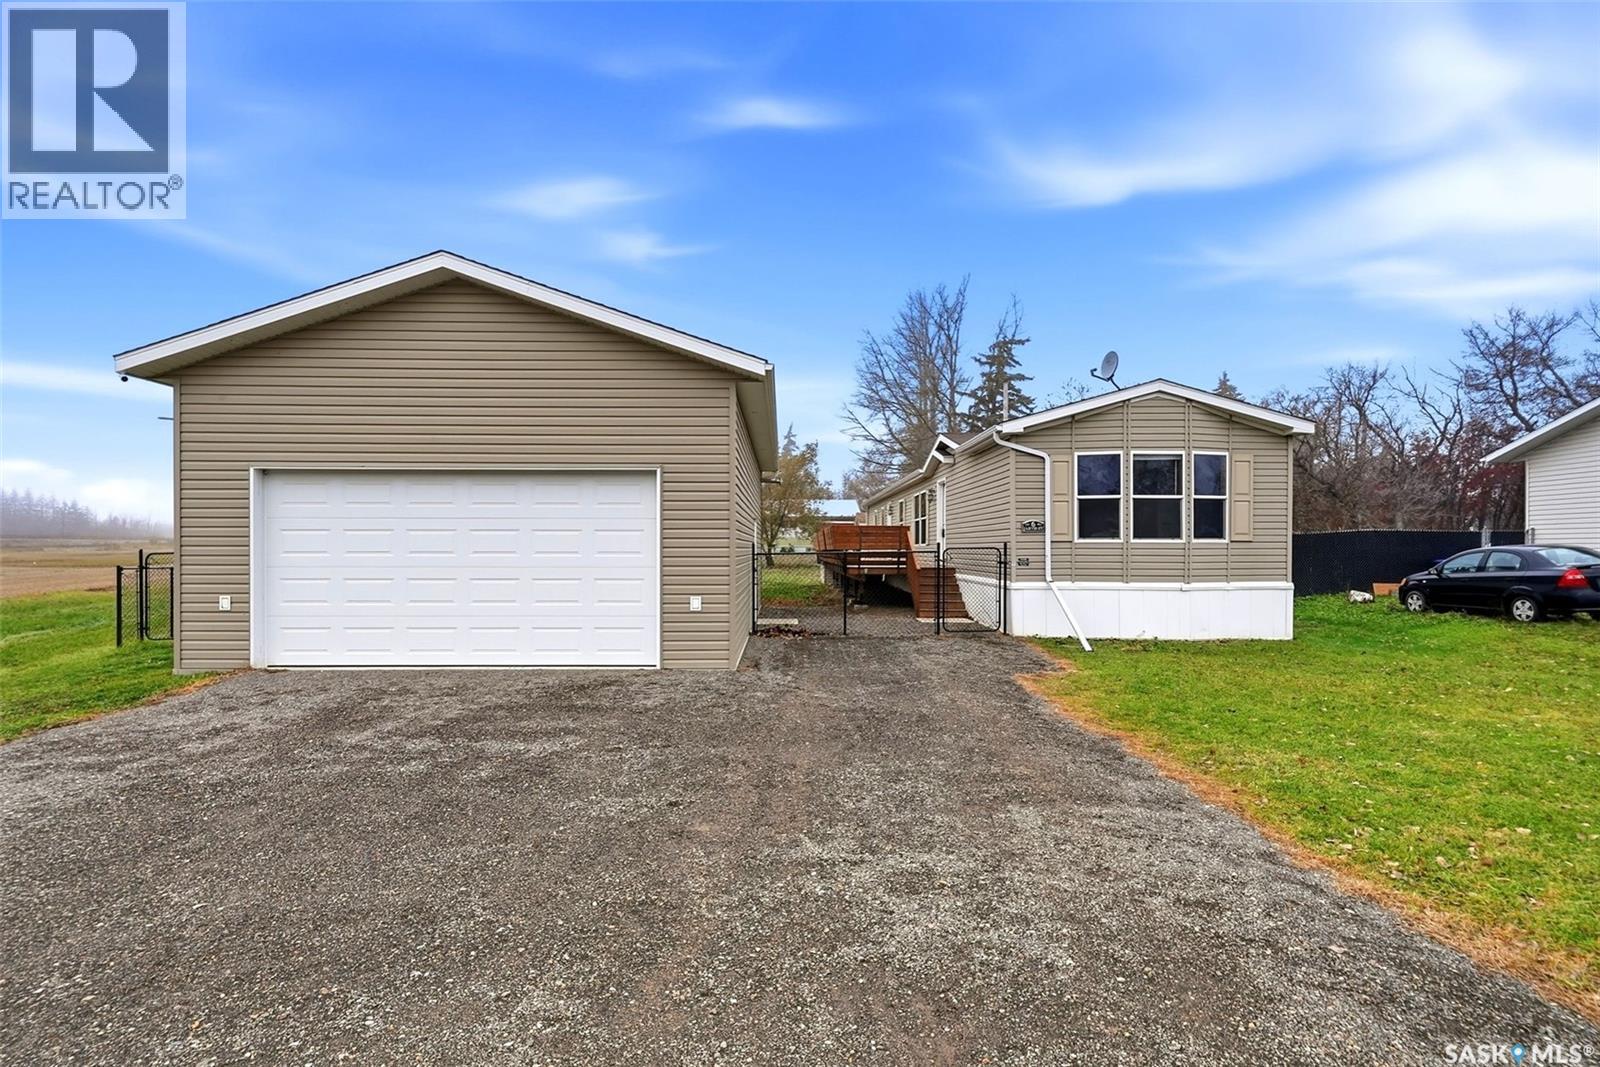
Well-maintained 2008 mobile home situated on a large lot, offering 3 bedrooms and 2 bathrooms. This property features numerous updates throughout, including updated flooring and ceilings, along with fresh paint in 2020. Additional improvements include a new reclaimed driveway in 2025, central air conditioning in 2024, and a deck and fence completed in 2022. The property also features a newer 2023 washer and dryer, reverse osmosis system, water softener, and microwave. A major bonus is the detached garage, built in 2023, which is fully insulated and heated with an impressive 8-foot overhead door and 12 foot walls, making it ideal for parking, storage, or a workshop. With a spacious lot, numerous updates, and a fantastic garage, this property is a great opportunity for comfortable living with room to enjoy the outdoors! (id:62370)
RM of Good Lake #274. This land is situated SW of Good Spirit Lake. The SW-04 does have a gravel deposit and is only 1 mile off of Hwy #47. The property is in a good rain fall area with a level to gently rolling topography. The land has been well farmed and produced good yields. (id:62370)
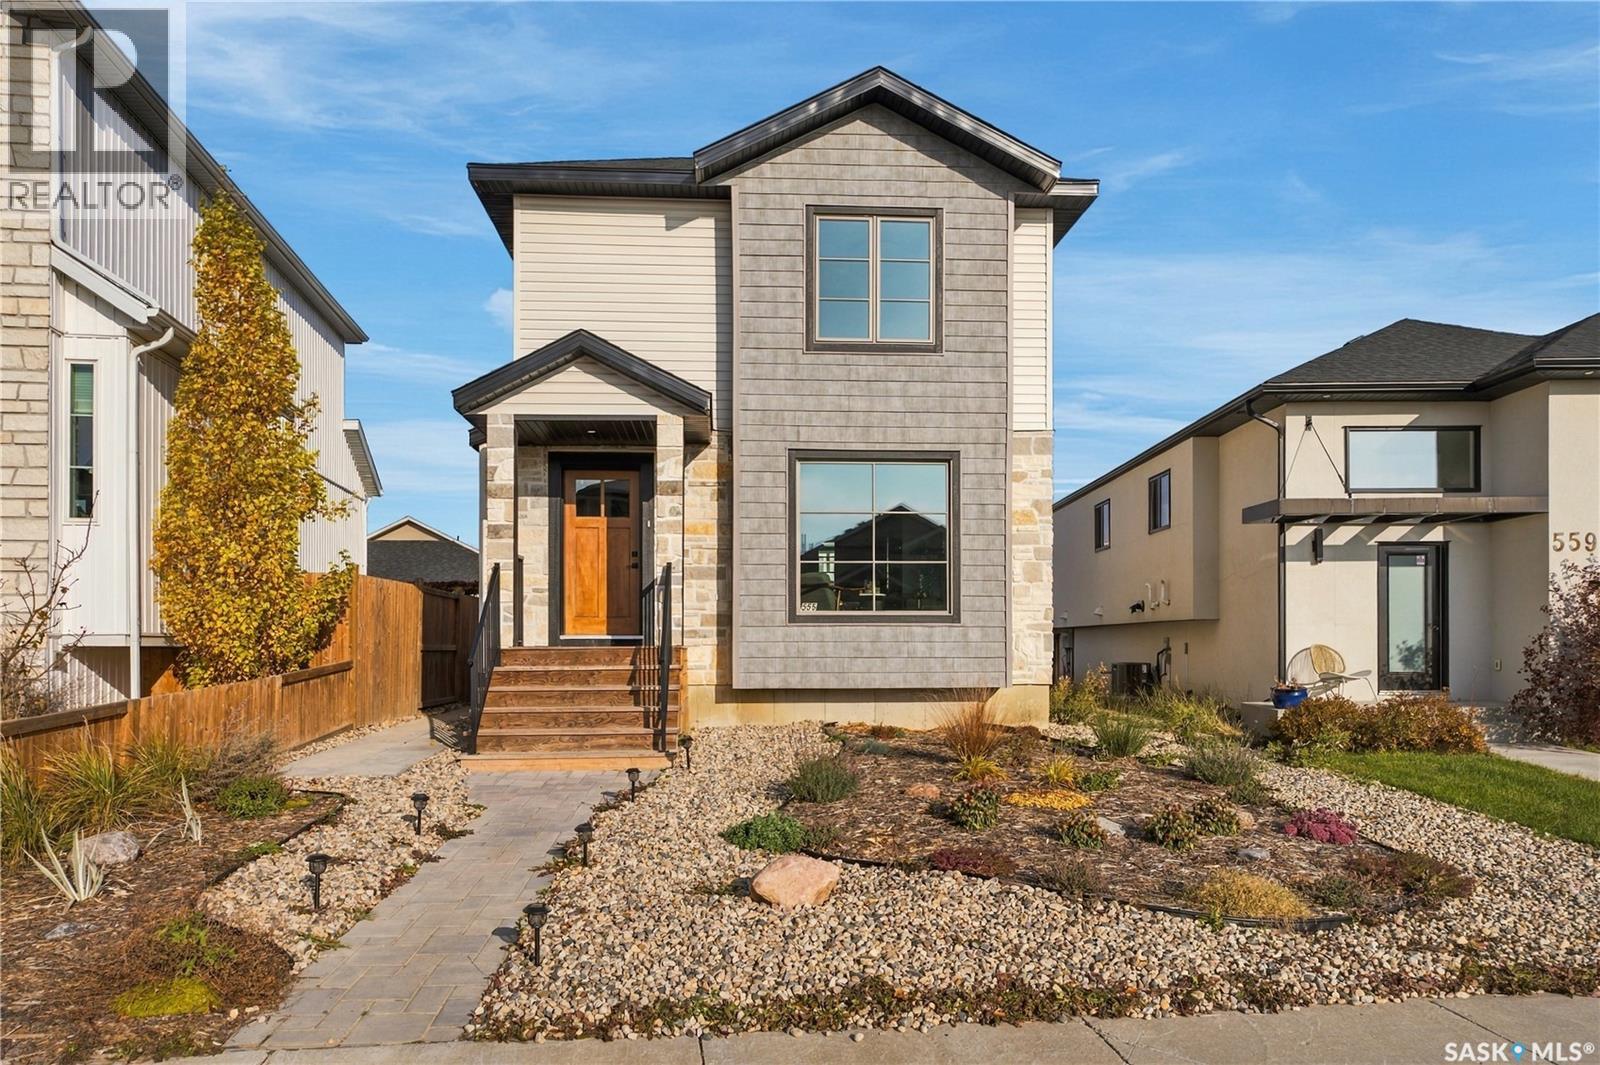
Welcome to 555 Fast Way in Aspen Ridge! Built by Royalty Construction, this beautifully appointed, fully developed home offers 5 bedrooms, 4 bathrooms and an exceptional level of custom craftsmanship. Thoughtfully designed with elevated finishes throughout, this home is anything but ordinary. The main floor features a stunning designer kitchen with a custom range hood, beautiful backsplash, oversized island with eating bar and large walk-in pantry. The bright living room is filled with natural light, while custom wallpaper, decorative wainscoting and carefully selected finishes add character and sophistication throughout. Upstairs, the spacious primary bedroom features a beautifully finished ensuite with custom tile work, along with two additional bedrooms, a full bathroom and convenient second-floor laundry. The fully developed basement offers two more bedrooms, a 3-piece bathroom and a welcoming family room, with the added convenience of a separate side entrance. Beautiful stone and siding elevate the home's exterior, while the 34' x 24' triple garage pad is already poured, ready for you to build the garage of your dreams. Enjoy an exceptional Aspen Ridge location, just one block from the Meewasin Swale and its 10 km of walking paths, and blocks from Evergreen School and a nearby toddler park. Custom craftsmanship, a functional five-bedroom layout and a desirable location make this Royalty Construction home a standout opportunity. (id:62370)
Located in one of Saskatoon's most sought-after neighbourhoods, this charming bungalow is ready to welcome you home. The main floor features two comfortable bedrooms, a 4-piece bathroom, and a bright, open layout connecting the living room, dining room, and kitchen — perfect for everyday living and entertaining alike. The partially finished basement adds valuable space with lots of storage, two additional dens or bedrooms, a bathroom, and laundry. Outside, the spacious, mature backyard offers a peaceful setting for entertaining or relaxing on warm summer evenings, and the detached garage rounds it all off. Everything that makes Nutana special is right at your doorstep: Broadway's shops and restaurants, the river valley, local parks, and the University of Saskatchewan are all just minutes away. (id:62370)
Welcome to 701 Avenue Y North in Mount Royal. This 1025 sq.ft SLAB Bungalow offers 3 bedrooms and one 4 piece bath with upgraded windows. Situated on a 60 ft wide lot x 125 foot deep, the yard is a good size and zoned R2. This home will appeal to the 1st time Buyers looking to build equity quickly doing the needed upgrades, or the investors wishing to do a flip. A very affordable home in today's real estate market. For more information contact your agent to view asap. (id:62370)
Incredible Investment Opportunity in Yorkton! This well-maintained fourplex presents an excellent opportunity for investors looking to add a solid revenue property to their portfolio. Featuring consistent, established tenants and a history of being well cared for, this property offers the potential for reliable rental income with minimal transition for the new owner. The two upper-level units each feature two bedrooms, while the two lower-level units offer one bedroom each. A shared basement laundry area provides 24-hour access for tenants. Each unit has its own power meter, with tenants responsible for their individual power consumption, helping keep operating costs manageable for the owner. With four separate units providing diversified rental income, this is an excellent opportunity to invest in Yorkton’s rental market and build long-term value. Whether you’re an experienced investor or looking to expand your portfolio, this property is well worth a look. (id:62370)
Spacious East Flat Bungalow on an Oversized Corner Lot Welcome to this bright and inviting 988-square-foot bungalow, ideally situated in a quiet and established East Flat location within easy walking distance of local schools and parks. Offering an exceptional combination of space, updates, and outdoor convenience, this property is ready to move in and enjoy. The bright and spacious main floor welcomes you with fresh paint and features a well-designed layout. The home provides comfortable living areas alongside four generous sized bedrooms and a versatile den space, ensuring plenty of room for a growing household, hobbies, or a dedicated home office. Both bathrooms have also been updated. The kitchen comes completely equipped with all appliances included, making your transition seamless. Step outside to discover a private, quiet outdoor patio area designed for relaxing or entertaining, all set against the backdrop of an oversized corner lot. Parking and storage will never be an issue, featuring ample off-street parking options and a large single detached garage. Peace of mind is further assured with recently updated shingles. A fantastic opportunity to secure a well-maintained, feature-packed home in a friendly neighborhood. Schedule your viewing today! (id:62370)
Welcome to this well-maintained 2-bedroom, 2-bathroom townhouse in Wildwood Village, located in the desirable Wildwood neighbourhood. Offering 939 sq. ft. of comfortable living space, this multi-level home features a bright and functional layout with a spacious living room, separate dining area, and a kitchen with ample cabinetry, tile backsplash, built-in range hood, and appliances. The primary bedroom includes a convenient 2-piece ensuite, complemented by a 4-piece main bathroom. The full basement provides additional space with a large family room, laundry/utility area, and plenty of room for storage or future development. Step outside to enjoy the private, fenced backyard with a patio, lawn, mature trees, and shrubs—an ideal space for relaxing or entertaining. This property includes a designated parking space right in front of the house. Condo fee includes water, sewer, snow removal, lawn care, garbage, common-area maintenance, exterior building maintenance, insurance, and reserve fund contributions. The complex also offers a playground and visitor parking. Pets are allowed with restrictions. The earliest possession date will be Nov.1st, 2026 when the current tenant moves out. This is an excellent opportunity for first-time buyers, downsizers, or investors who is looking for an affordable townhouse in Wildwood. (id:62370)
A perfect starter home or a great option for a revenue property. Brand new paint throughout, super fresh and ready to move in!! Large entrance porch with double closet new entrance door and back deck, leads into the fully renovated kitchen featuring tiled counter tops, island and back splash, fresh white cabinetry, appliances included: smooth top range, microwave range hood fan, built in dishwasher and refrigerator. A few of the convenient kitchen features for a chef are the pot filler kitchen faucet, pantry and island The main level bathroom has been updated with tub, toilet, vanity, plumbing & light fixtures paint & flooring. The 2 main level bedrooms have updated laminate flooring. light fixtures & a touch of charm with original woodwork. Large living room & adjacent dining room feature gleaming original hardwood floors & trim work. Upstairs you will find a landing with room for storage or decor & 2 charming bedrooms, each with a built-in dresser, closet, laminate flooring & under eave storage. The finished basement has a large rec room, 3-piece bathroom with shower, vanity, linen storage, toilet, linoleum & light fixture. Tucked behind the bathroom is a separate laundry room with cupboards & updated linoleum. The utility room offers plenty of storage space & a new high efficiency natural gas furnace, high efficiency natural gas water heater. In the back yard you will discover an electrified, double length garage with access from the front yard & also the back lane, with a little work, you could have a great garage & workshop set up. This home has seen numerous updates including new metal roof on the garage, paint, vinyl windows, entrance doors, interior paint, main level bathroom vanity, tub, surround, toilet, basement bathroom with vanity, toilet & shower, kitchen cabinetry with smooth top range, fridge, microwave range hood fan & built in dishwasher, high efficiency furnace & high efficiency natural gas water heater. (id:62370)
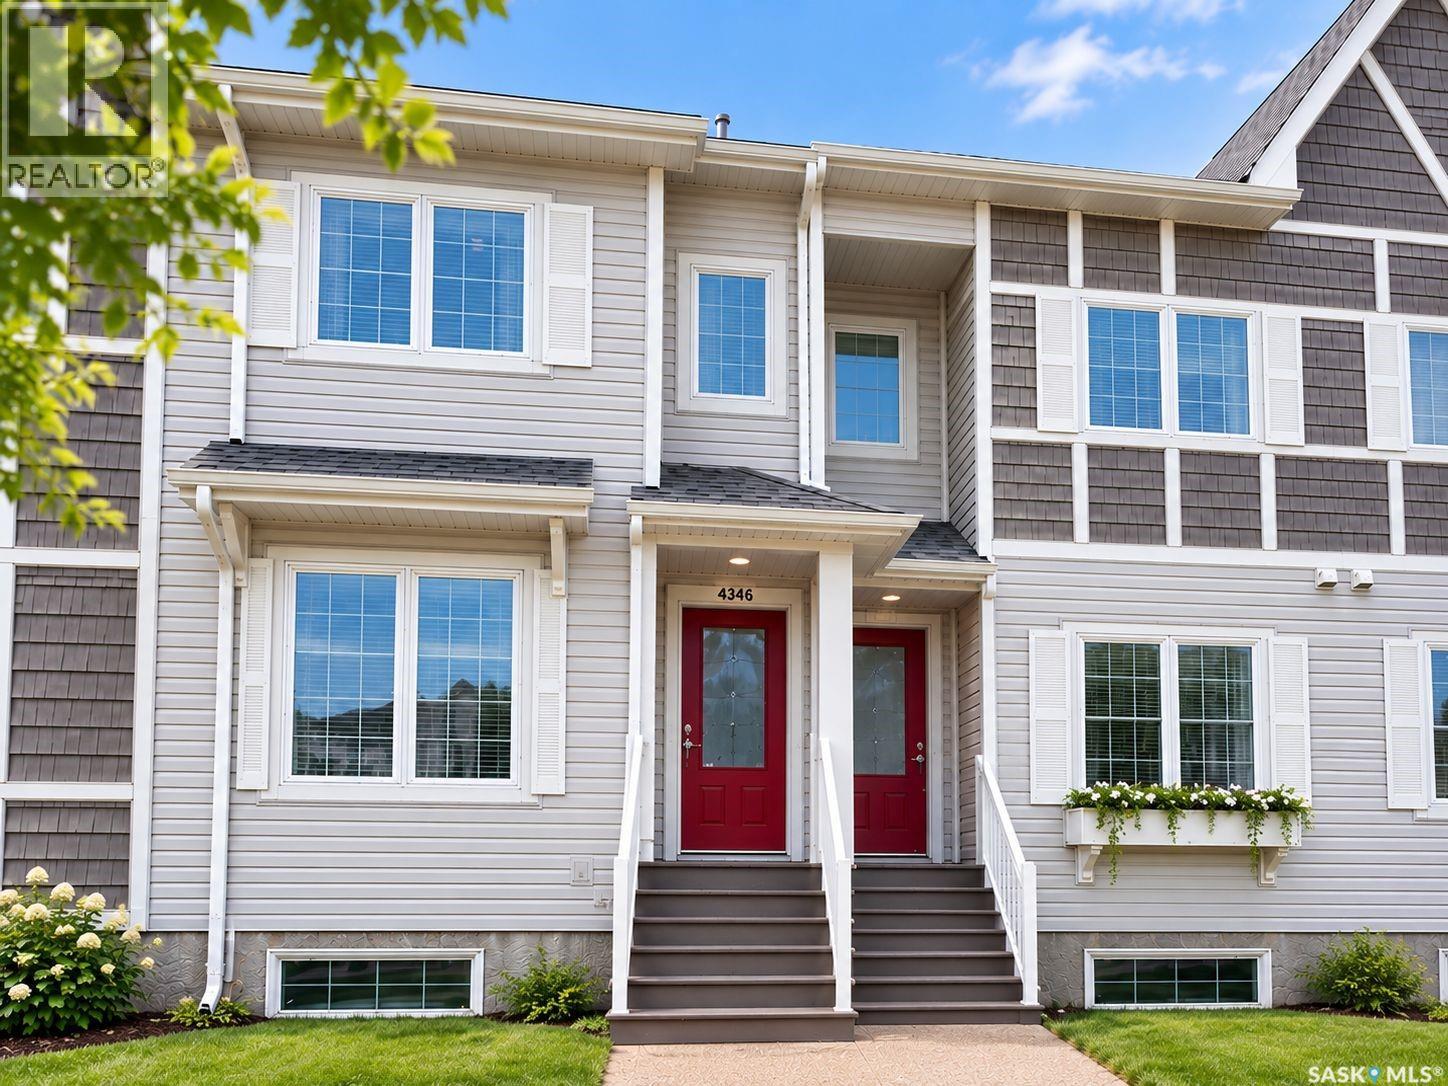
Welcome to 4346 Shaffer Street, a well-maintained 1,272 sq. ft. townhouse in the popular Harbour Landing neighbourhood. This 3-bedroom, 2-bathroom home has no condo fees and a fully finished basement. The main floor features a spacious kitchen with stainless-steel appliances, a large centre island, ample cabinetry, pantry, and an open-concept dining and living area. Upstairs offers 3 bedrooms, a 4-piece bathroom, and convenient stackable laundry. The finished basement adds a recreation room, 3-piece bathroom, utility area, and storage. Outside, enjoy a developed backyard and an insulated, drywalled single detached garage. Conveniently located near schools, parks, walking paths, shopping, restaurants, grocery stores, and other south Regina amenities. (id:62370)
Move-in ready and beautifully refreshed, this home offers plenty of space and modern updates throughout. Inside, you’ll find brand-new flooring throughout the main living areas, brand new kitchen cabinets with a walk in pantry, new counter tops, electric fireplace with a modern shiplap fireplace wall and updated bathrooms. The interior has been completely refreshed, giving the home a clean, modern feel from top to bottom. The main floor features two bedrooms and a full bathroom, the basement offers three additional bedrooms, a second full bathroom, and a convenient storage room. Other features include; metal roof in 2021, huge back deck in 2021, hot water tank in 2017, and new siding in 2009. All the major updates already been taken care of, this home offers an excellent opportunity to move in and enjoy. (id:62370)
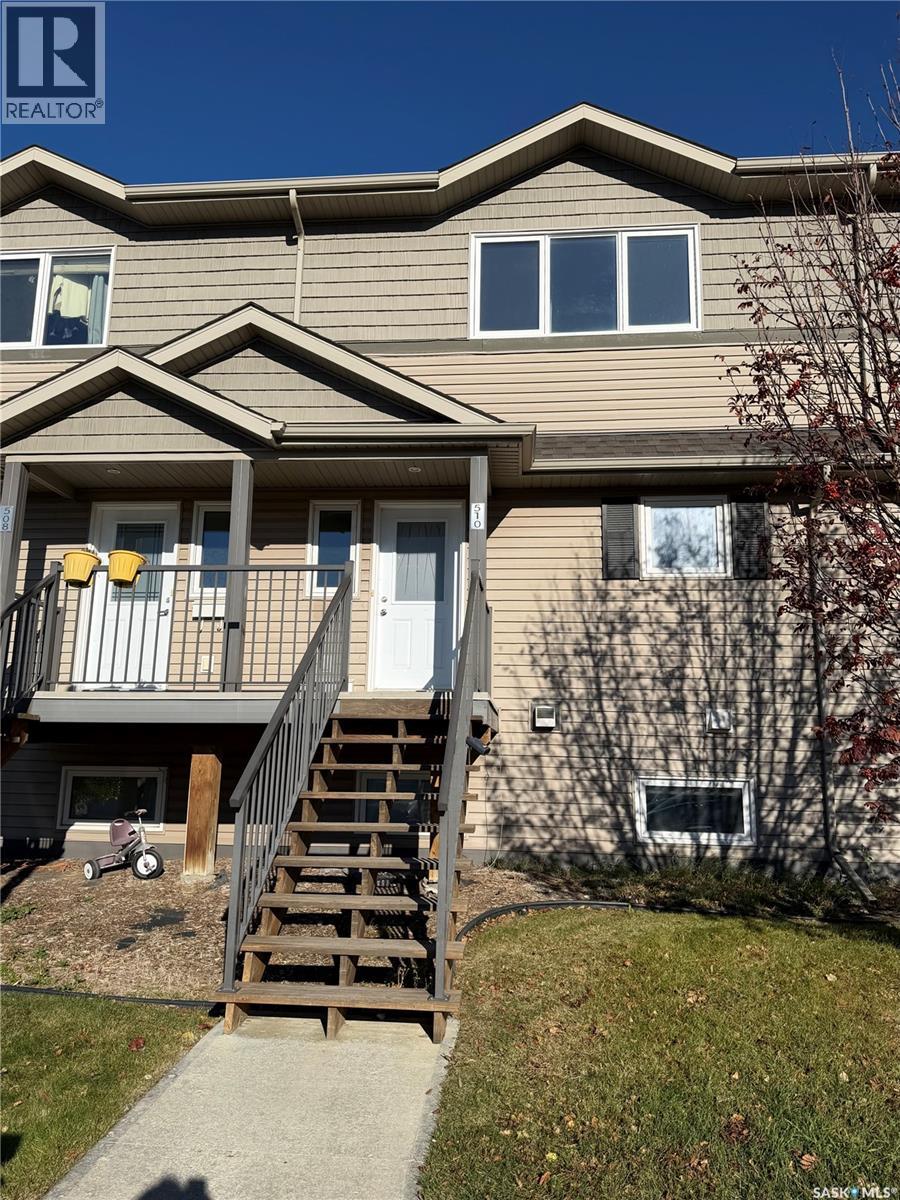
Welcome to 1303 Richardson Road #510 in Hampton Village! This well-maintained 3-bedroom, 2-bathroom townhouse offers 1,254 sq. ft. of comfortable living space in a great Saskatoon location. The main floor features a functional layout with a spacious living room, dining area, kitchen and convenient 2-piece bathroom. Upstairs you’ll find three bedrooms, including a good-sized primary bedroom, along with a 4-piece bathroom. Additional features include central air conditioning, forced-air natural gas heating, a deck, attached single garage and additional parking. The home backs onto park/green space, providing a nice sense of privacy and a pleasant outdoor setting. Located in the popular Hampton Village neighbourhood, you’re close to schools, parks, shopping and numerous amenities. Condo fees include water, sewer, garbage, snow removal and reserve fund contributions. A great opportunity for first-time buyers, families, investors or anyone looking for comfortable, low-maintenance living in a desirable neighbourhood. (id:62370)
Welcome to this spacious 1,273 sq. ft. bi-level in desirable Forest Grove, ideally situated backing onto green space! Offering 5 bedrooms and 3 bathrooms, this well-designed home provides plenty of room for a growing family, with excellent potential for future suite development. The bright and inviting main floor features a generous south-facing living room filled with natural light. The kitchen offers plenty of cabinetry and storage, while the spacious main 4-piece bathroom includes a convenient linen closet. The primary bedroom is complete with its own full 4-piece ensuite, adding comfort and privacy. The lower level provides additional living space with large south-facing windows that create a bright, welcoming atmosphere. With generously sized bedrooms, spacious bathrooms, and a functional layout, there is plenty of flexibility for family living, guests, a home office, or potential suite conversion. Numerous recent upgrades add to the value of this home, including an updated basement shower, newer shingles, furnace, water heater, washer, and dryer. Outside, enjoy a large backyard backing green space—an ideal setting for children, pets, entertaining, or simply relaxing outdoors. There is also ample room to build a double garage. With 5 bedrooms, 3 bathrooms, excellent storage, valuable updates, a large yard, and a fantastic Forest Grove location backing green space, this property offers space, versatility, and plenty of potential. A wonderful opportunity for a large family, investor, or buyer looking for a home they can make their own! (id:62370)
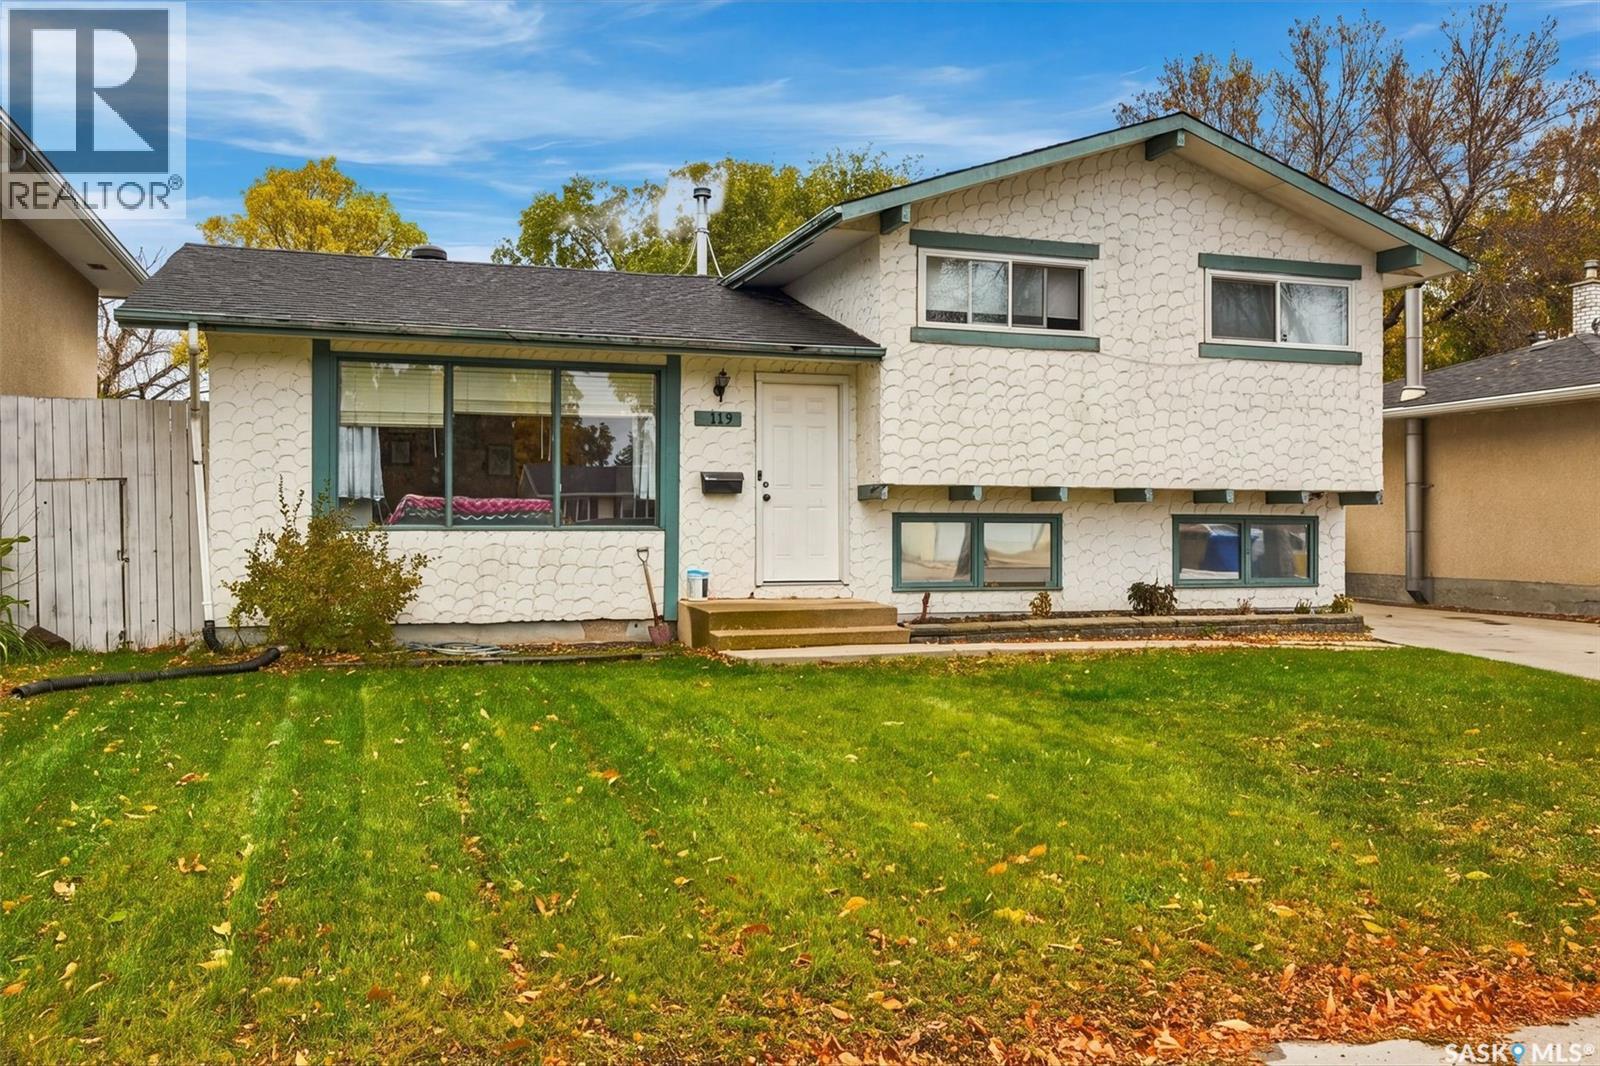
Welcome to 119 McCarthy Boulevard! This spacious home in the Normanview area offers plenty of room for the whole family, both inside and out. The main level features a large, inviting living room with big windows, along with a generous kitchen offering ample cupboard space and a convenient eat-in area for family meals. Just off the kitchen, the back doors lead to a deck overlooking the large backyard, complete with plenty of space for kids and pets to play, gardening, or simply enjoying the outdoors. A large double detached garage adds even more convenience and storage. Upstairs, you'll find three bedrooms and a full bathroom, with vinyl plank flooring and lino throughout the main and upper levels. The third level offers even more living space, featuring a large recreation room, an additional bedroom that could also make a great home office, a second bathroom, and a laundry area. The basement level provides plenty of additional storage space along with the utility room. Located close to parks, schools, shopping, and everyday amenities, this home offers the space and flexibility to suit a variety of needs. An added bonus is its location on a snow-plowed street, along with a driveway parking spot for added convenience. If you're looking for a home with room to grow, a great backyard, and space for everyone to enjoy, this one is worth a look! (id:62370)
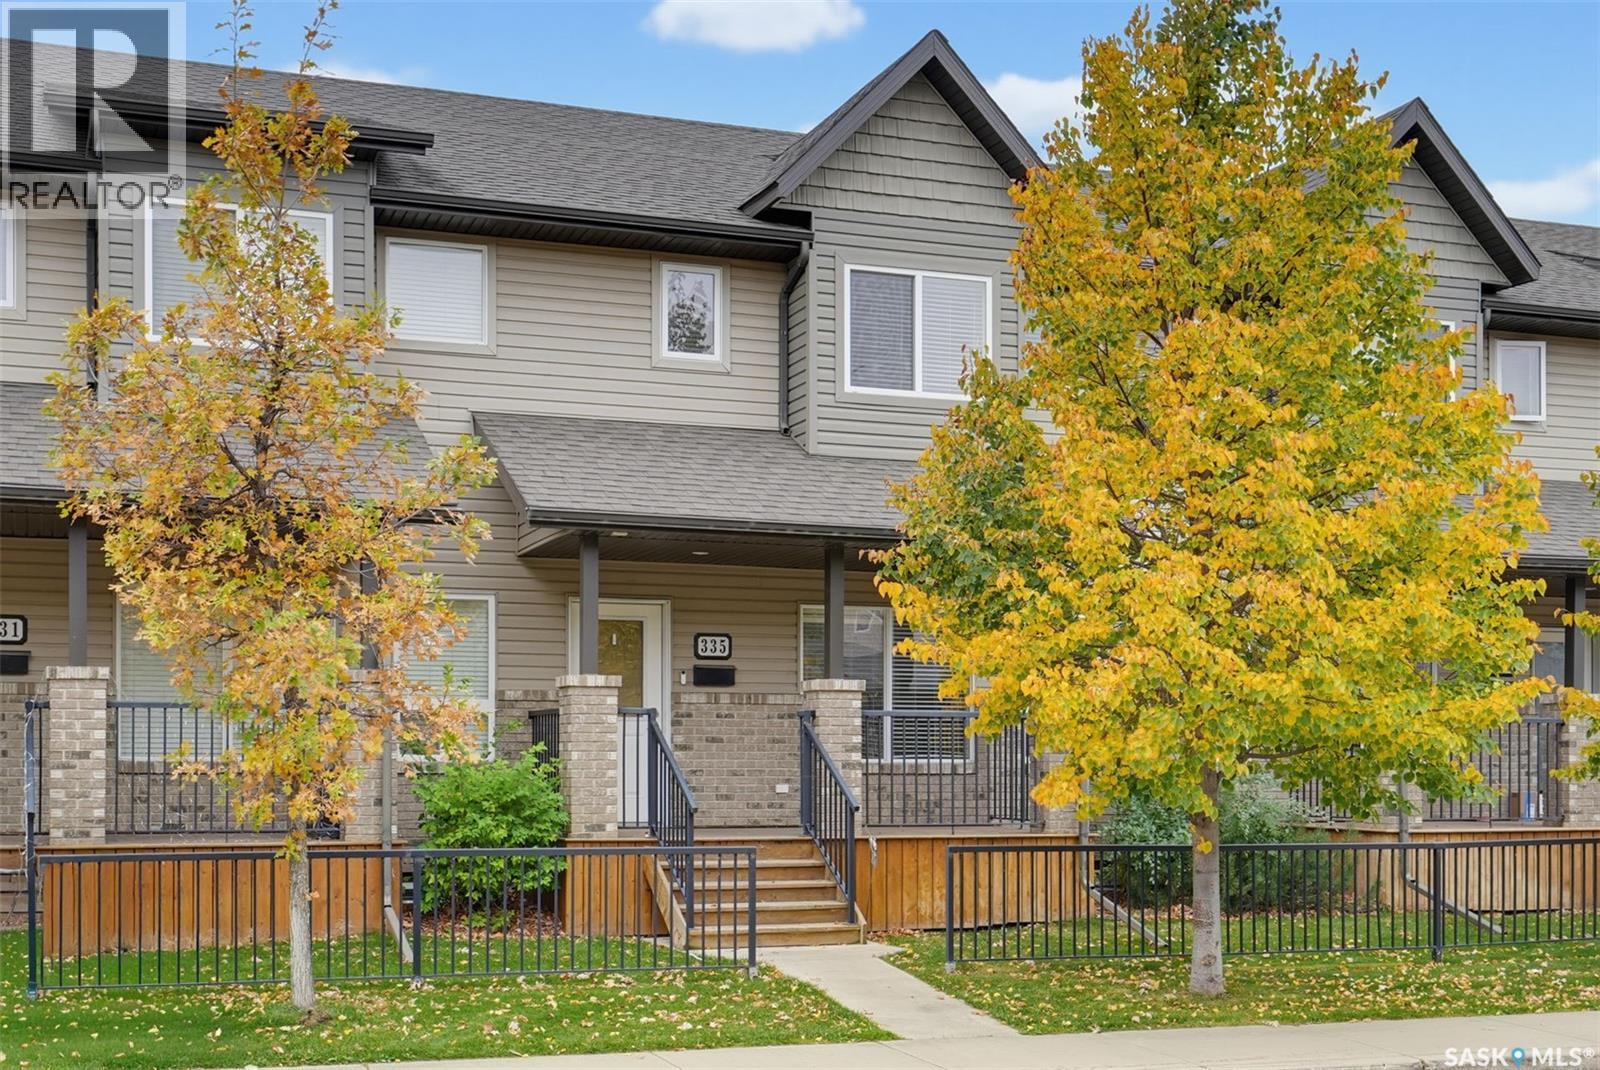
Welcome to 335 Willowgrove Lane! This well-maintained, updated, and fully developed townhome offers 3 bedrooms, 4 bathrooms, and a functional, modern layout in the family-friendly neighbourhood of Willowgrove. Situated on a safe, quiet street, this home is conveniently located within walking distance of elementary schools and Willowgrove Square, and close to parks, shopping, restaurants, and other amenities. Step inside from the covered front entry to discover an inviting, open-concept main floor featuring 9-foot ceilings, a spacious front foyer, and large windows that fill the living room with abundant natural light. The well-designed eat-in kitchen offers granite countertops, a central island, and a walk-in pantry, while the dining area overlooks the fully fenced backyard. Direct access leads to the covered rear deck, complete with a natural gas BBQ. The backyard also features a creatively fenced-off lawn area with a separate gated entrance, making it ideal for children or pets. A convenient 2-piece powder room completes the main floor. Upstairs, the spacious primary bedroom features a walk-in closet and a private 4-piece ensuite. Two additional well-sized bedrooms, a full 4-piece bathroom, and a separate laundry area provide added comfort and convenience. The fully finished basement offers a spacious family room, dedicated office space, an additional bathroom, and flexible living space that can be used as a fourth bedroom if needed. Outside, enjoy the convenience of a single detached garage with back-alley access, plus an exclusive additional exterior parking space beside the garage. Recent updates include some laminate flooring (2024), carpet (2023), water purification system (2026), fridge (2022), dishwasher (2024), range hood (2025), washer & dryer (2021), basement development (2024). Don’t miss this opportunity to own a beautiful, updated townhome close to schools, shopping, parks, and everyday amenities. Call today to book your viewing! (id:62370)