
220 Main Street Pierceland, Saskatchewan S0M 2K0

$249,000
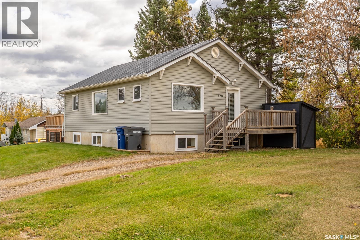
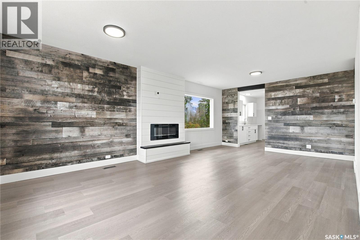
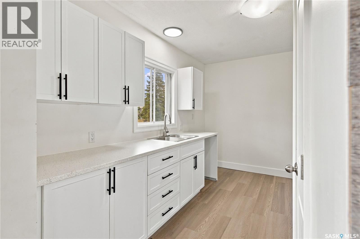
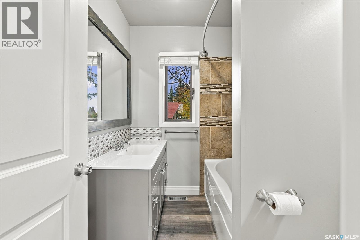
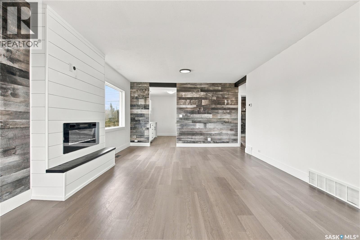
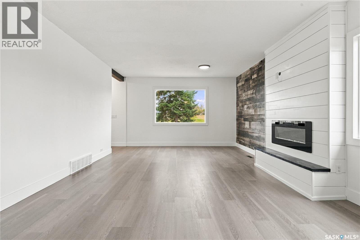
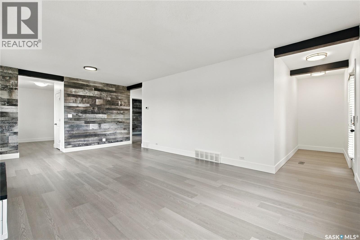
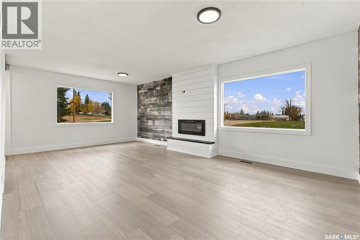
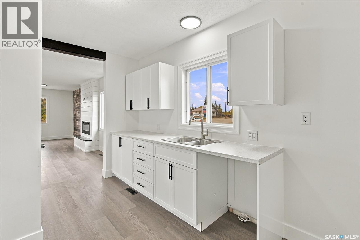
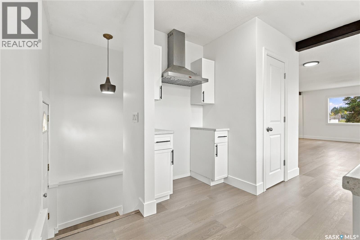
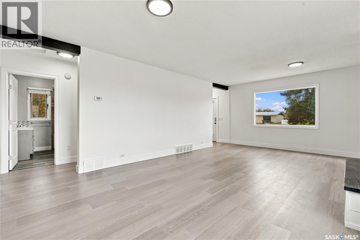
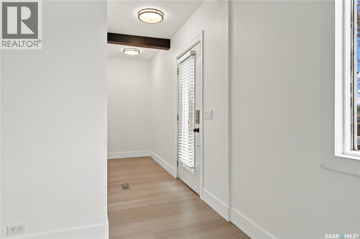
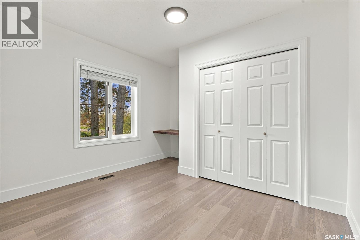
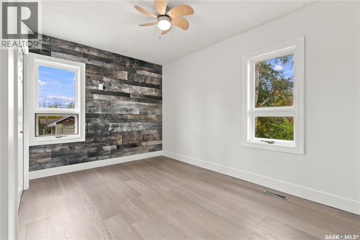
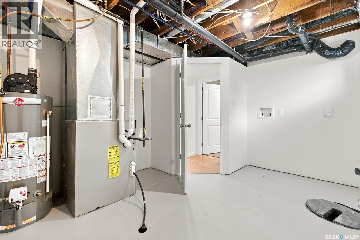
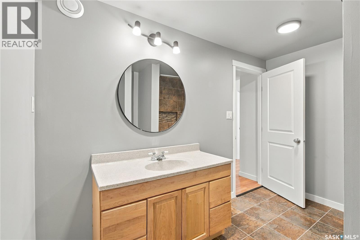
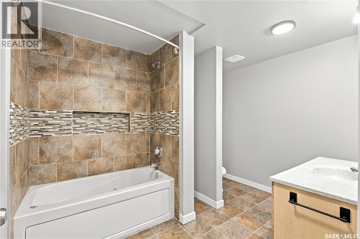
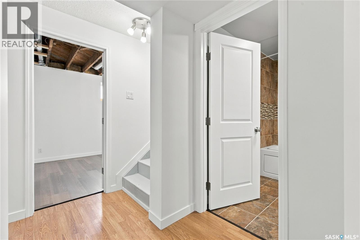
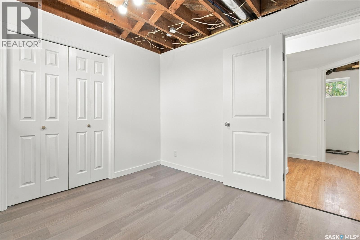
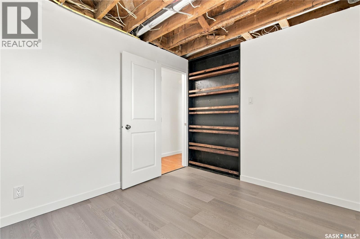
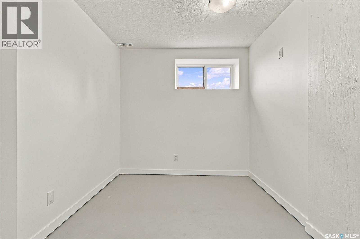
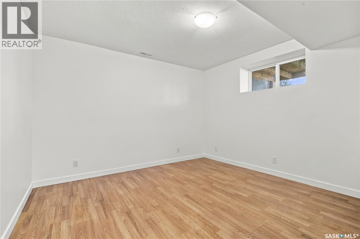
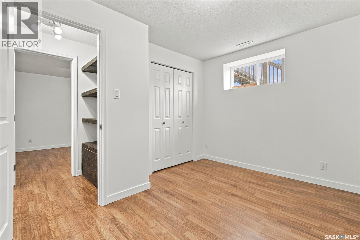
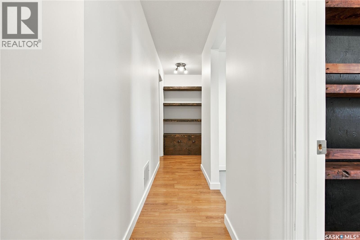
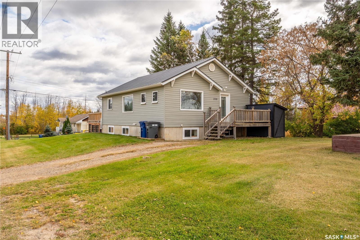
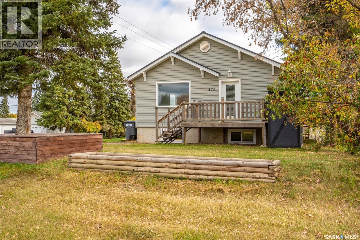
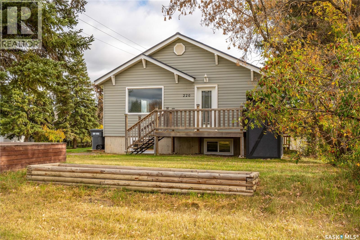
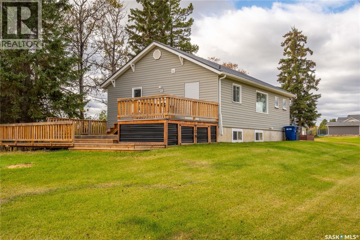
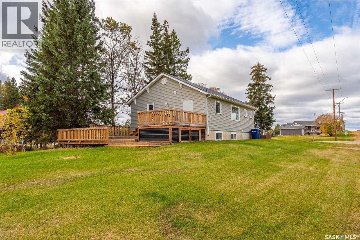
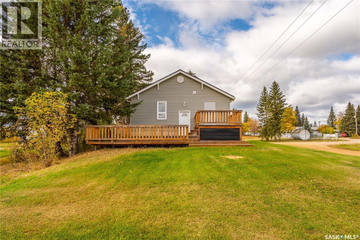
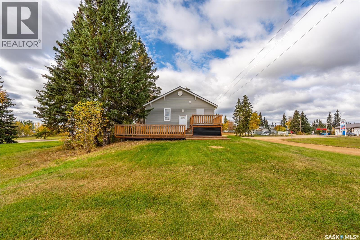
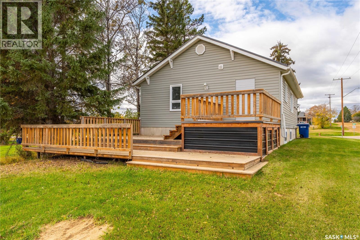
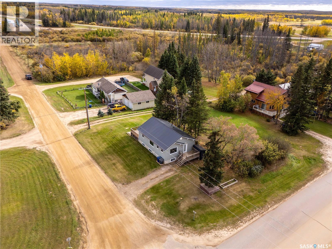
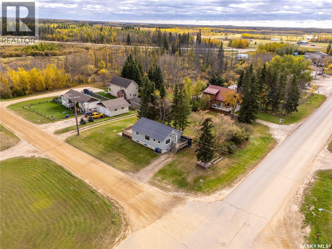
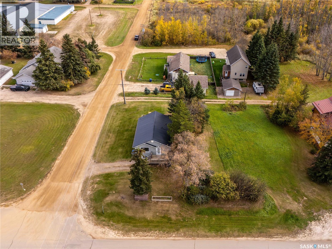
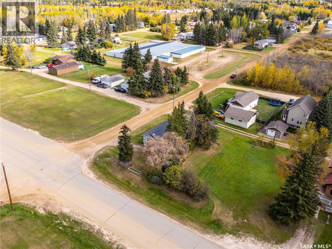
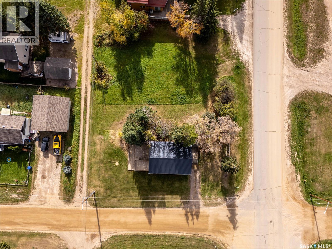
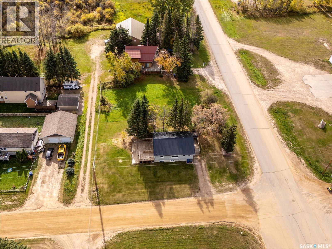
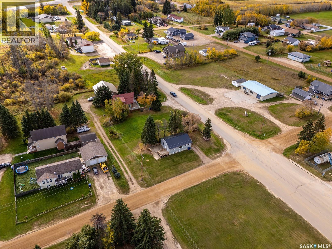
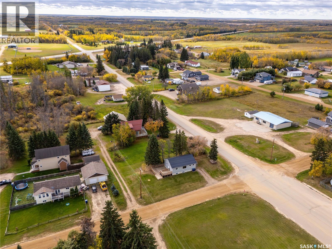
Move-in ready and beautifully refreshed, this home offers plenty of space and modern updates throughout. Inside, you’ll find brand-new flooring throughout the main living areas, brand new kitchen cabinets with a walk in pantry, quartz counter tops, electric fireplace with a modern shiplap fireplace wall and updated bathrooms. The interior has been completely refreshed, giving the home a clean, modern feel from top to bottom. The main floor features two bedrooms and a full bathroom, the basement offers three additional bedrooms, a second full bathroom, and a convenient storage room. Other features include; metal roof in 2021, huge back deck in 2021, hot water tank in 2017, and new siding in 2009. All the major updates already been taken care of, this home offers an excellent opportunity to move in and enjoy. (id:62370)
Property Details
| MLS® Number | SK050039 |
| Property Type | Single Family |
| Features | Treed, Corner Site |
| Structure | Deck |
Building
| Bathroom Total | 2 |
| Bedrooms Total | 5 |
| Appliances | Storage Shed |
| Architectural Style | Raised Bungalow |
| Basement Development | Partially Finished |
| Basement Type | Full (partially Finished) |
| Constructed Date | 1940 |
| Construction Style Attachment | Detached |
| Heating Fuel | Natural Gas |
| Heating Type | Forced Air |
| Stories Total | 1 |
| Size Interior | 936 Ft2 |
| Type | House |
Parking
| None | |
| Gravel | |
| Parking Space(s) | 4 |
Land
| Acreage | No |
| Landscape Features | Lawn |
| Size Frontage | 50 Ft |
| Size Irregular | 0.14 |
| Size Total | 0.14 Ac |
| Size Total Text | 0.14 Ac |
Rooms
| Level | Type | Length | Width | Dimensions |
|---|---|---|---|---|
| Basement | Bedroom | 9 ft | 9 ft | 9 ft x 9 ft |
| Basement | Bedroom | 9 ft | 9 ft | 9 ft x 9 ft |
| Basement | Bedroom | 8 ft | 8 ft | 8 ft x 8 ft |
| Basement | 4pc Bathroom | 10 ft | 6 ft | 10 ft x 6 ft |
| Main Level | 4pc Bathroom | 6 ft | 4 ft | 6 ft x 4 ft |
| Main Level | Bedroom | 10 ft | 10 ft | 10 ft x 10 ft |
| Main Level | Bedroom | 9 ft | 8 ft | 9 ft x 8 ft |
| Main Level | Kitchen | 14 ft | 12 ft | 14 ft x 12 ft |
| Main Level | Living Room | 20 ft | 12 ft | 20 ft x 12 ft |



The trademarks REALTOR®, REALTORS®, and the REALTOR® logo are controlled by The Canadian Real Estate Association (CREA) and identify real estate professionals who are members of CREA. The trademarks MLS®, Multiple Listing Service® and the associated logos are owned by The Canadian Real Estate Association (CREA) and identify the quality of services provided by real estate professionals who are members of CREA. The trademark DDF® is owned by The Canadian Real Estate Association (CREA) and identifies CREA's Data Distribution Facility (DDF®)
October 06 2026 08:12:49
Saskatchewan REALTORS® Association
Coldwell Banker Signature