
125 Mainprize Street Midale, Saskatchewan S0C 1S0

$249,000
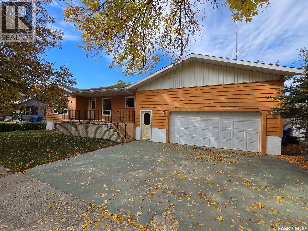
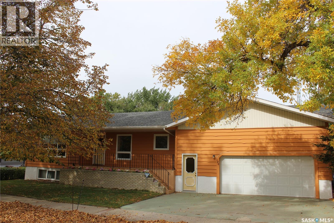
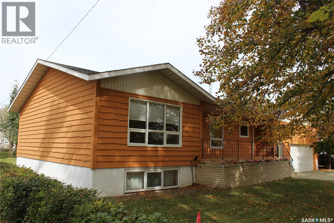
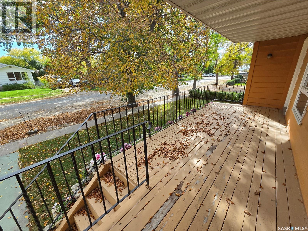
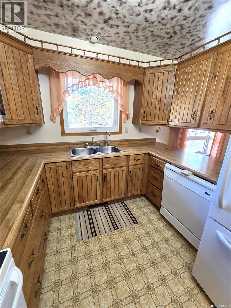
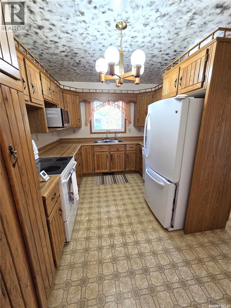
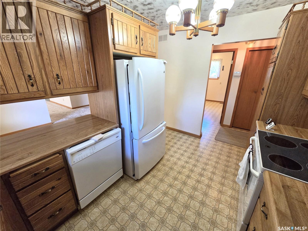
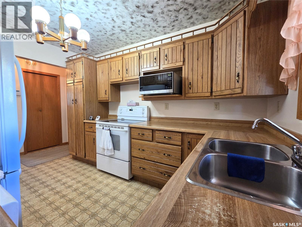
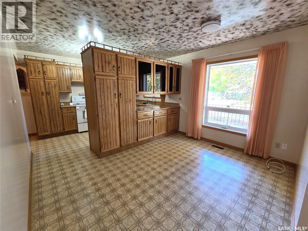
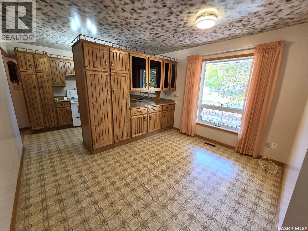
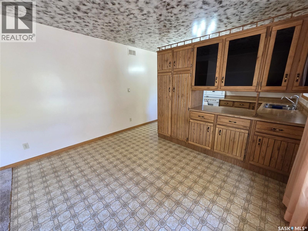
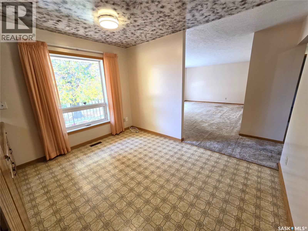
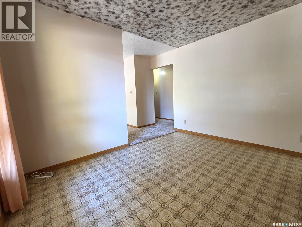
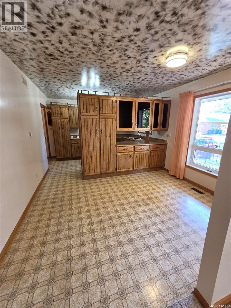
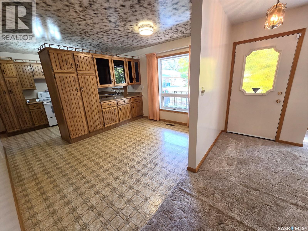
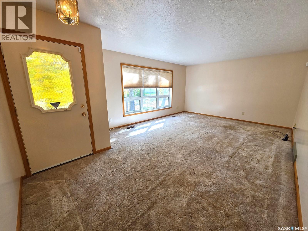
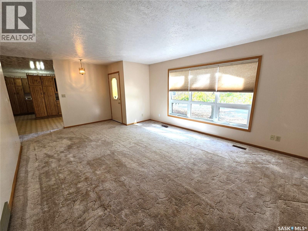
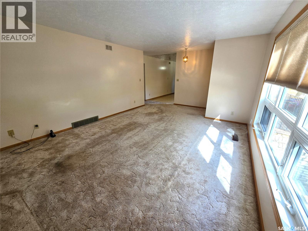
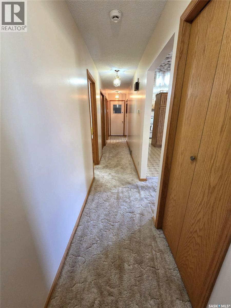
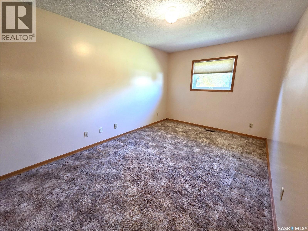
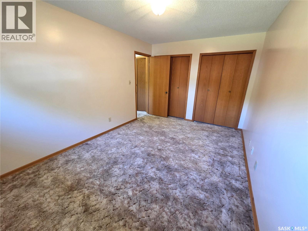
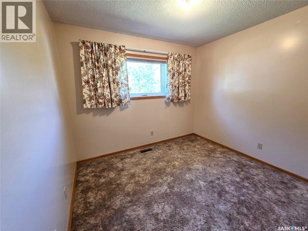
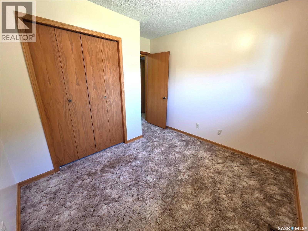
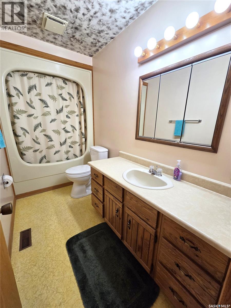
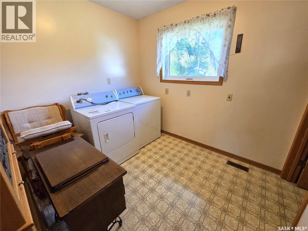
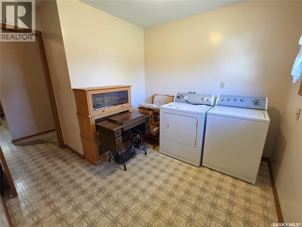
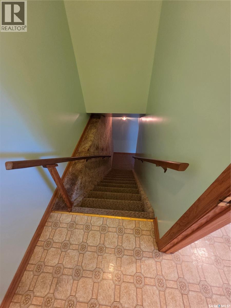
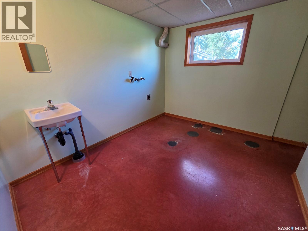
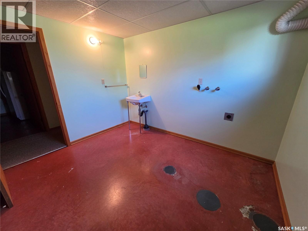
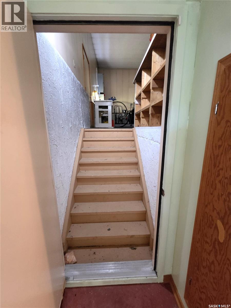
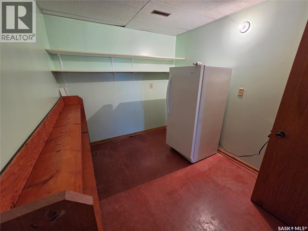
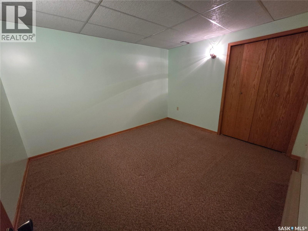
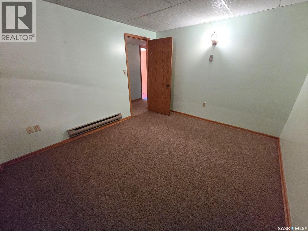
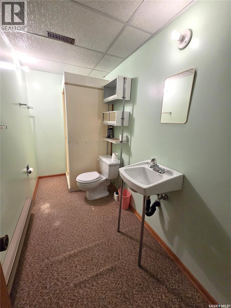
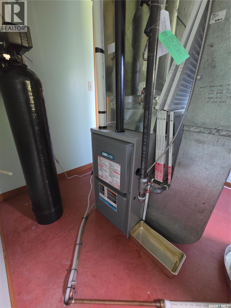
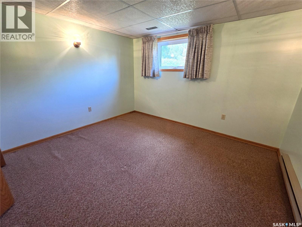
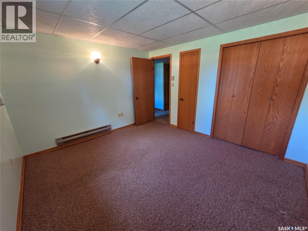
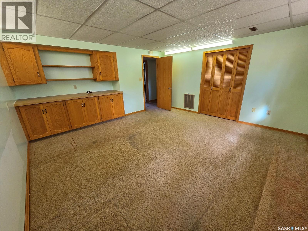
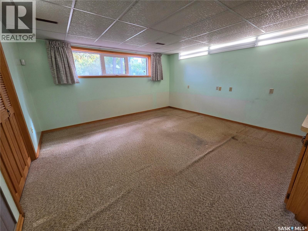
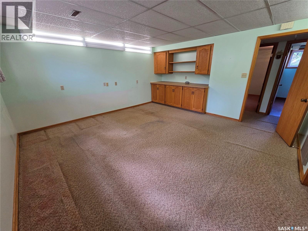
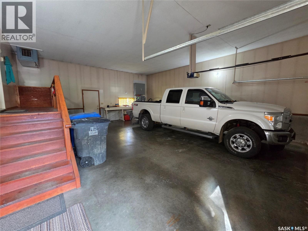
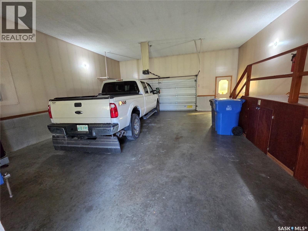
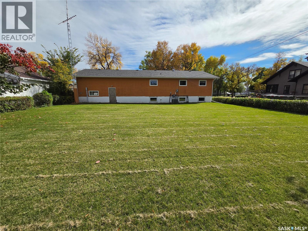
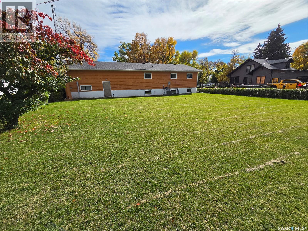
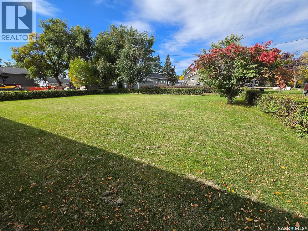
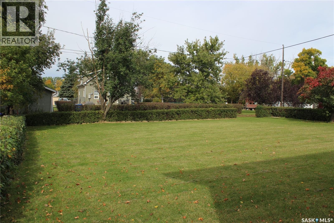
Welcome Home to this 1224 sq. ft. 3 bedroom bungalow in Midale, SK only one block from the hockey rink, curling rink, swimming pool, Conexus Credit Union and restaurant. This home has been well maintained and cared for with several improvements including; shingles, pvc windows and EE furnace. Main floor features a cozy country kitchen with formal dining, large living with front door access to deck, 2 good sized bedrooms with large closets, 4 piece bath and large laundry room with access to basement. Full concrete basement features a large family room, bedroom, den, storage and utility room with sink and laundry area plus access to 26'x32' double attached heated garage. Large 75'x120' lot. Central air. Back up diesel engine generator in garage. 6 appliances included. (id:62370)
Property Details
| MLS® Number | SK050145 |
| Property Type | Single Family |
| Features | Treed, Rectangular, Double Width Or More Driveway |
| Structure | Deck, Patio(s) |
Building
| Bathroom Total | 2 |
| Bedrooms Total | 3 |
| Appliances | Washer, Refrigerator, Dryer, Freezer, Window Coverings, Garage Door Opener Remote(s), Stove |
| Architectural Style | Raised Bungalow |
| Basement Development | Partially Finished |
| Basement Type | Full (partially Finished) |
| Constructed Date | 1985 |
| Construction Style Attachment | Detached |
| Cooling Type | Central Air Conditioning |
| Heating Fuel | Natural Gas |
| Heating Type | Forced Air |
| Stories Total | 1 |
| Size Interior | 1,224 Ft2 |
| Type | House |
Parking
| Attached Garage | |
| Heated Garage | |
| Parking Space(s) | 4 |
Land
| Acreage | No |
| Landscape Features | Lawn |
| Size Frontage | 75 Ft |
| Size Irregular | 9000.00 |
| Size Total | 9000 Sqft |
| Size Total Text | 9000 Sqft |
Rooms
| Level | Type | Length | Width | Dimensions |
|---|---|---|---|---|
| Basement | Family Room | 15 ft | Measurements not available x 15 ft | |
| Basement | Bedroom | 11 ft | 11 ft x Measurements not available | |
| Basement | Den | 12 ft | Measurements not available x 12 ft | |
| Basement | 3pc Bathroom | 11 ft | 11 ft x Measurements not available | |
| Basement | Other | 11 ft | 9 ft | 11 ft x 9 ft |
| Basement | Storage | 8 ft | Measurements not available x 8 ft | |
| Main Level | Kitchen | 12 ft | 9 ft | 12 ft x 9 ft |
| Main Level | Dining Room | 12 ft | 9 ft | 12 ft x 9 ft |
| Main Level | Living Room | 20'8 x 13'8 | ||
| Main Level | Primary Bedroom | 10 ft | Measurements not available x 10 ft | |
| Main Level | Bedroom | 11 ft | 10 ft | 11 ft x 10 ft |
| Main Level | 4pc Bathroom | 11 ft | 5 ft | 11 ft x 5 ft |
| Main Level | Laundry Room | 9 ft | Measurements not available x 9 ft |



The trademarks REALTOR®, REALTORS®, and the REALTOR® logo are controlled by The Canadian Real Estate Association (CREA) and identify real estate professionals who are members of CREA. The trademarks MLS®, Multiple Listing Service® and the associated logos are owned by The Canadian Real Estate Association (CREA) and identify the quality of services provided by real estate professionals who are members of CREA. The trademark DDF® is owned by The Canadian Real Estate Association (CREA) and identifies CREA's Data Distribution Facility (DDF®)
October 19 2026 06:20:52
Saskatchewan REALTORS® Association
Royal LePage Dream Realty