
210 24th Street W Saskatoon, Saskatchewan S7L 0B5

$275,000
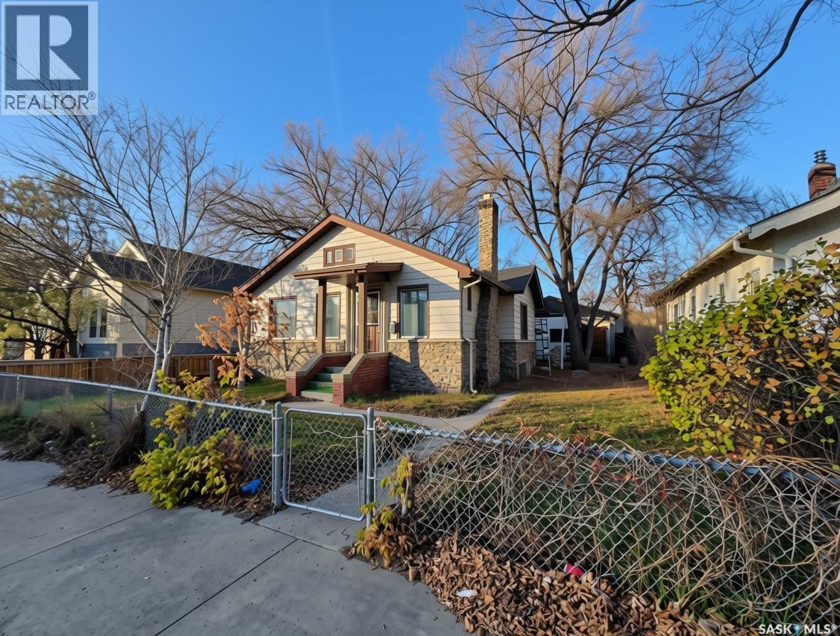
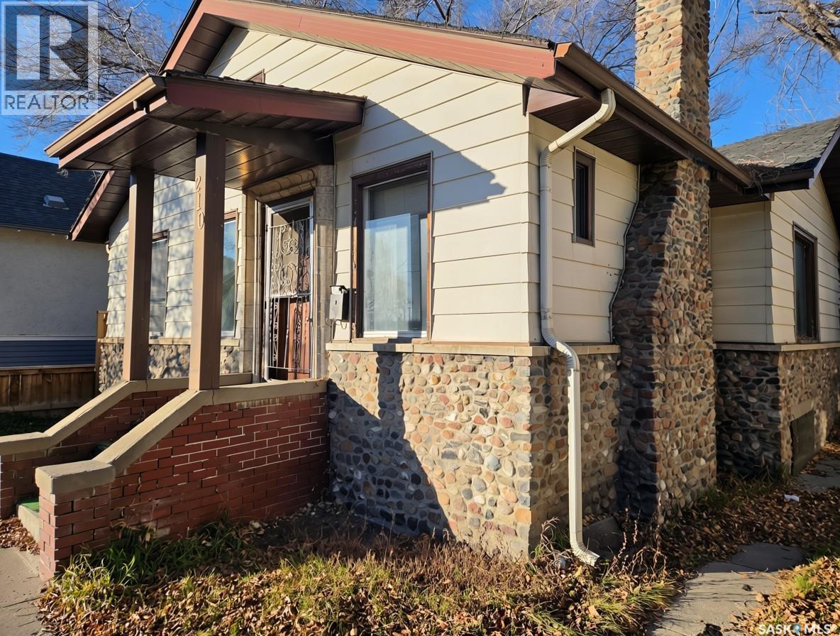
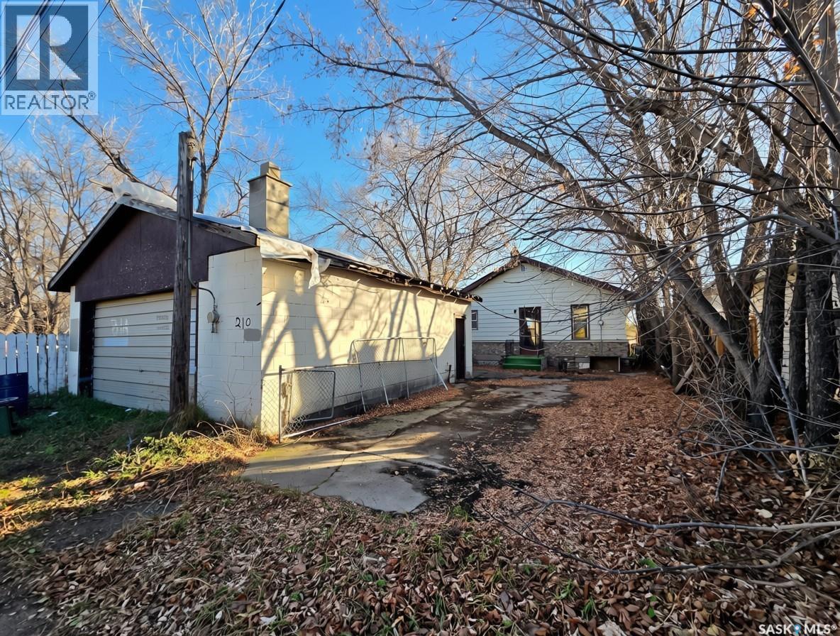
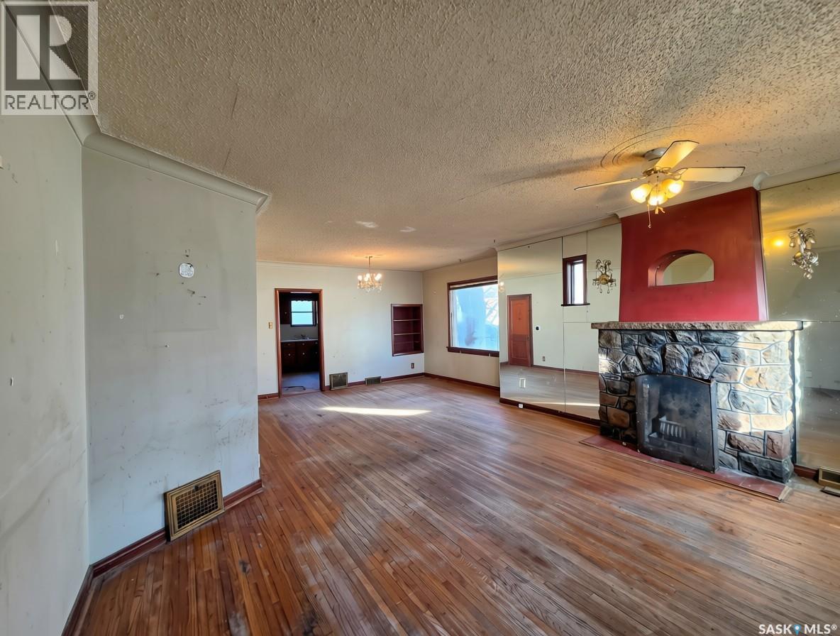
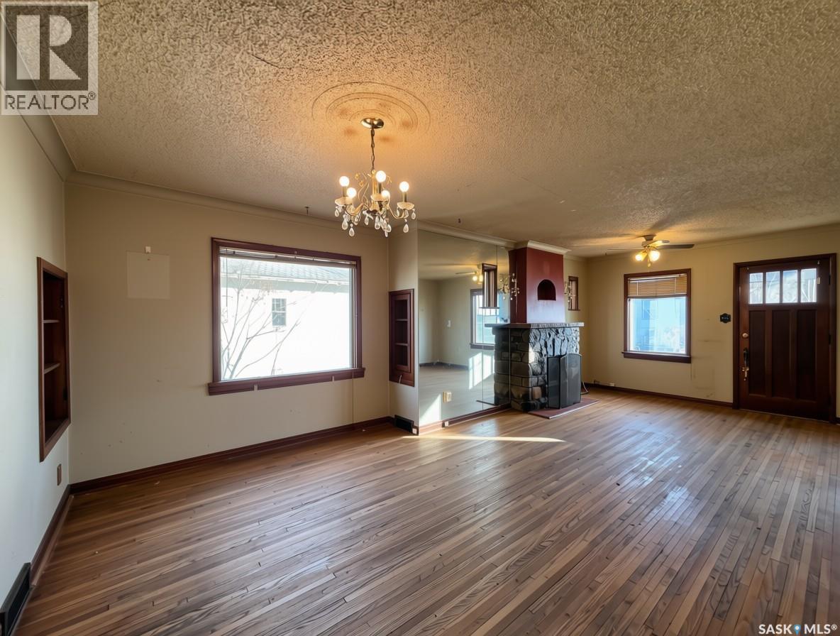
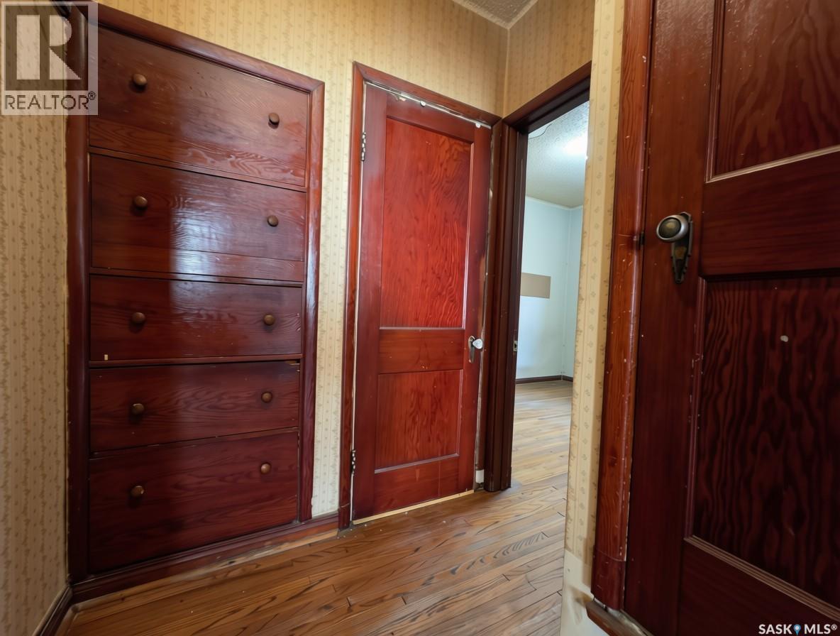
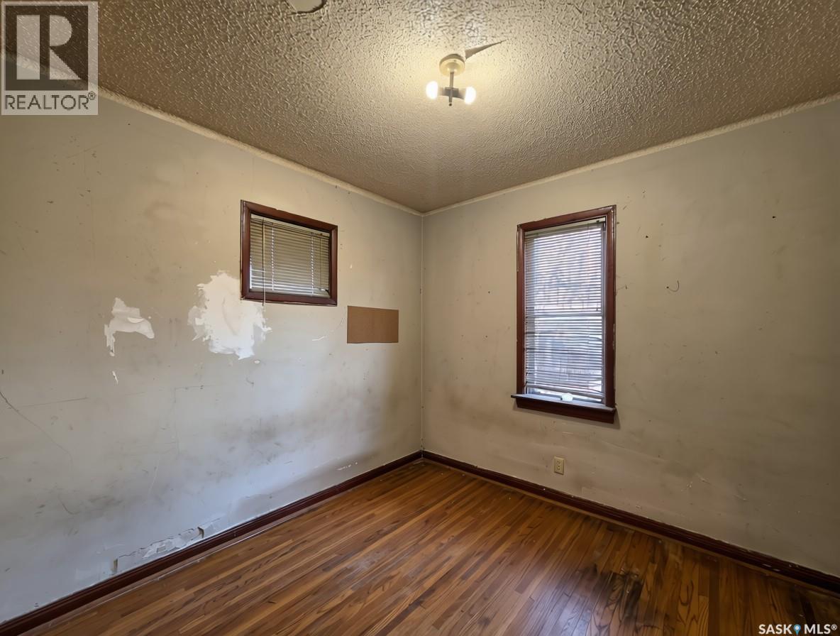
Welcome to 210 24th Street West, a spacious bungalow on a generously sized lot in the heart of Caswell Hill. Tucked onto a quiet street that’s blocked from through traffic, this property offers a calm that’s hard to find this close to everything, while sitting right alongside the redevelopment transforming the neighbourhood. From the moment you walk up, the lot makes an impression. The bungalow’s stone and brick accents show real craftsmanship, and you can feel the skill and care that went into every placement. It’s a roomy home for its era, with a presence that newer infill often can’t match. Out back, the 24x28 garage is built of cinderblock walls and was permitted by the city in 1977. It’s a substantial space for your potential future projects. Whether you’re a buyer ready to renovate and make it your own, an investor eyeing a neighbourhood on the rise, or a builder looking at the lot, the potential here is real. With some vision, this home can truly shine. Book your showing today. (id:62370)
Property Details
| MLS® Number | SK052799 |
| Property Type | Single Family |
| Neigbourhood | Caswell Hill |
| Features | Lane, Rectangular |
Building
| Bathroom Total | 2 |
| Bedrooms Total | 3 |
| Architectural Style | Bungalow |
| Basement Development | Partially Finished |
| Basement Type | Full (partially Finished) |
| Constructed Date | 1931 |
| Construction Style Attachment | Detached |
| Heating Fuel | Natural Gas |
| Heating Type | Forced Air |
| Stories Total | 1 |
| Size Interior | 1,021 Ft2 |
| Type | House |
Parking
| Detached Garage | |
| Parking Space(s) | 2 |
Land
| Acreage | No |
| Size Frontage | 44 Ft ,9 In |
| Size Irregular | 4490.00 |
| Size Total | 4490 Sqft |
| Size Total Text | 4490 Sqft |
Rooms
| Level | Type | Length | Width | Dimensions |
|---|---|---|---|---|
| Basement | Other | 20 ft ,11 in | 12 ft ,2 in | 20 ft ,11 in x 12 ft ,2 in |
| Basement | Den | 10 ft ,8 in | 10 ft ,1 in | 10 ft ,8 in x 10 ft ,1 in |
| Basement | 3pc Bathroom | Measurements not available | ||
| Basement | Laundry Room | Measurements not available | ||
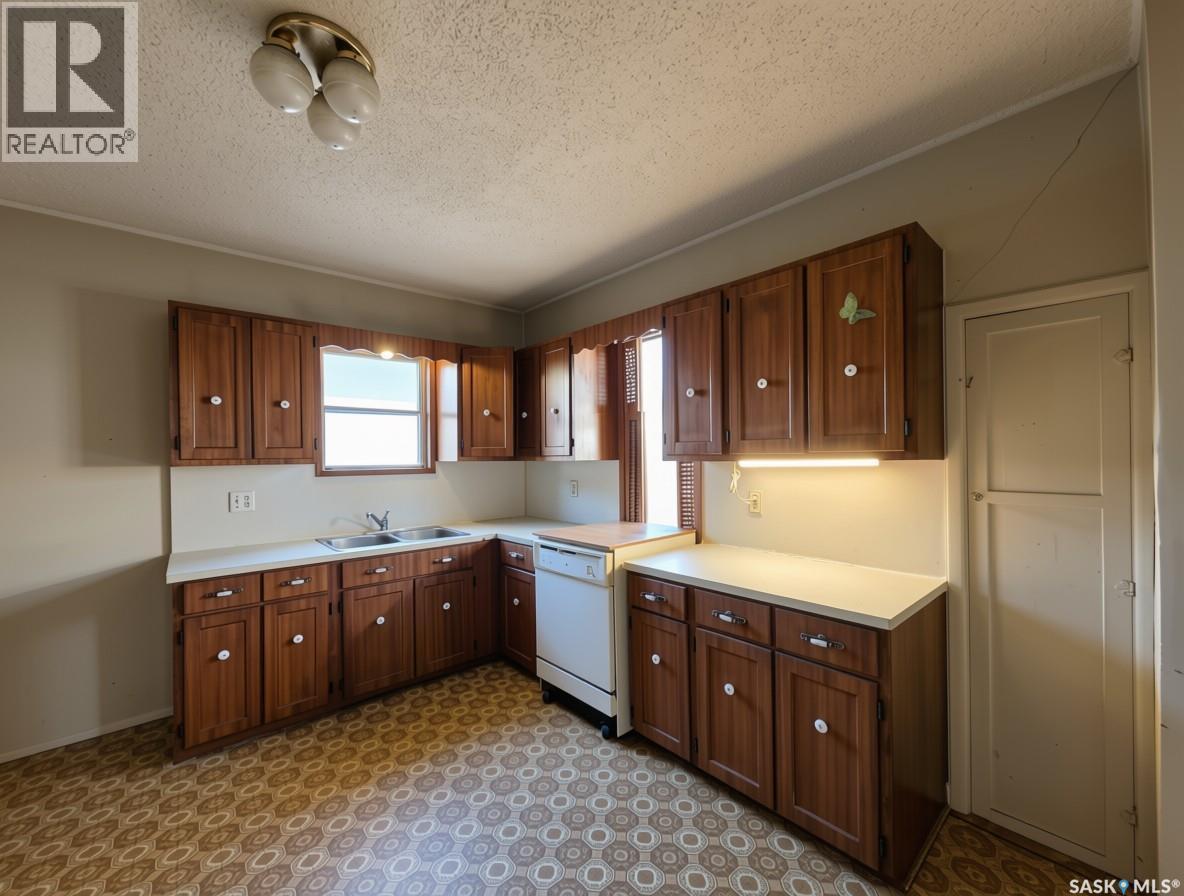
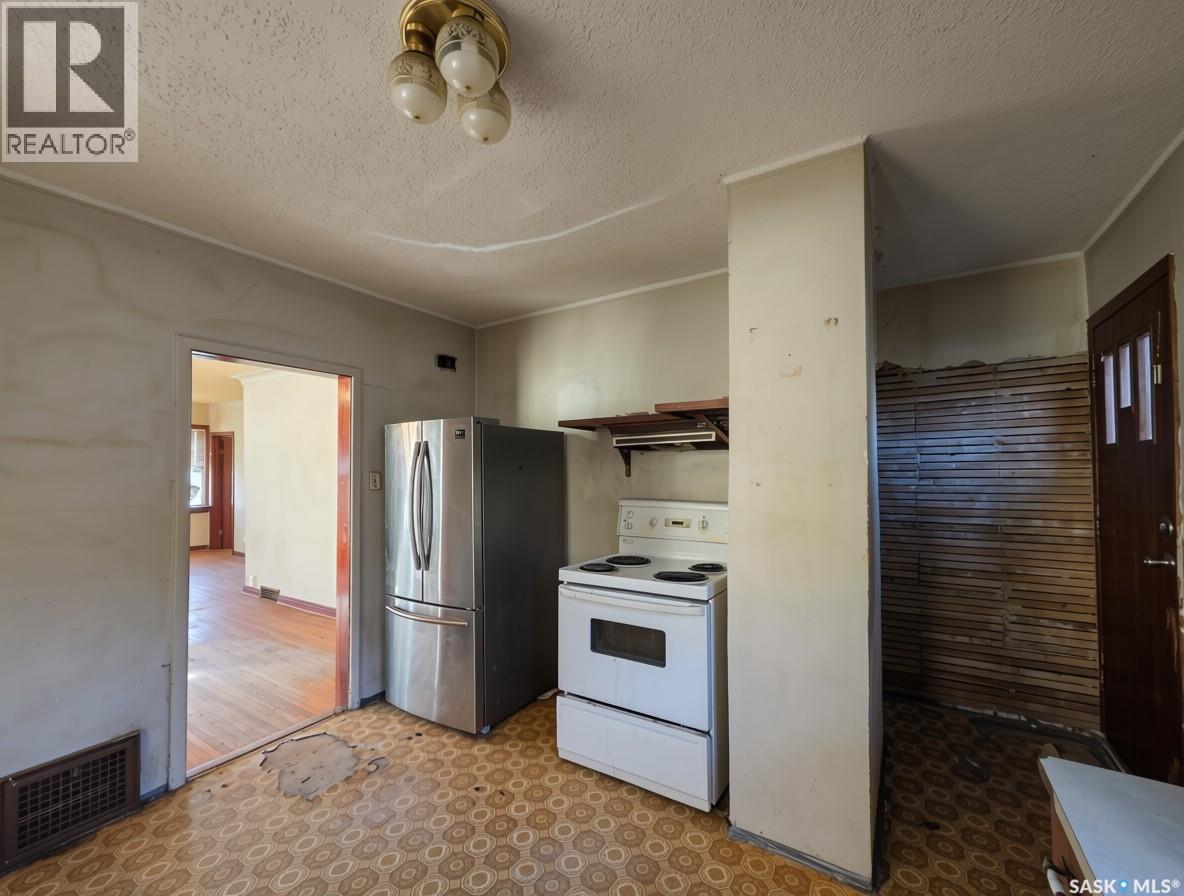
| Main Level | Kitchen | 12 ft | 12 ft ,3 in | 12 ft x 12 ft ,3 in |
| Main Level | Dining Room | 14 ft ,2 in | 9 ft ,10 in | 14 ft ,2 in x 9 ft ,10 in |
| Main Level | Living Room | 15 ft ,3 in | 14 ft | 15 ft ,3 in x 14 ft |
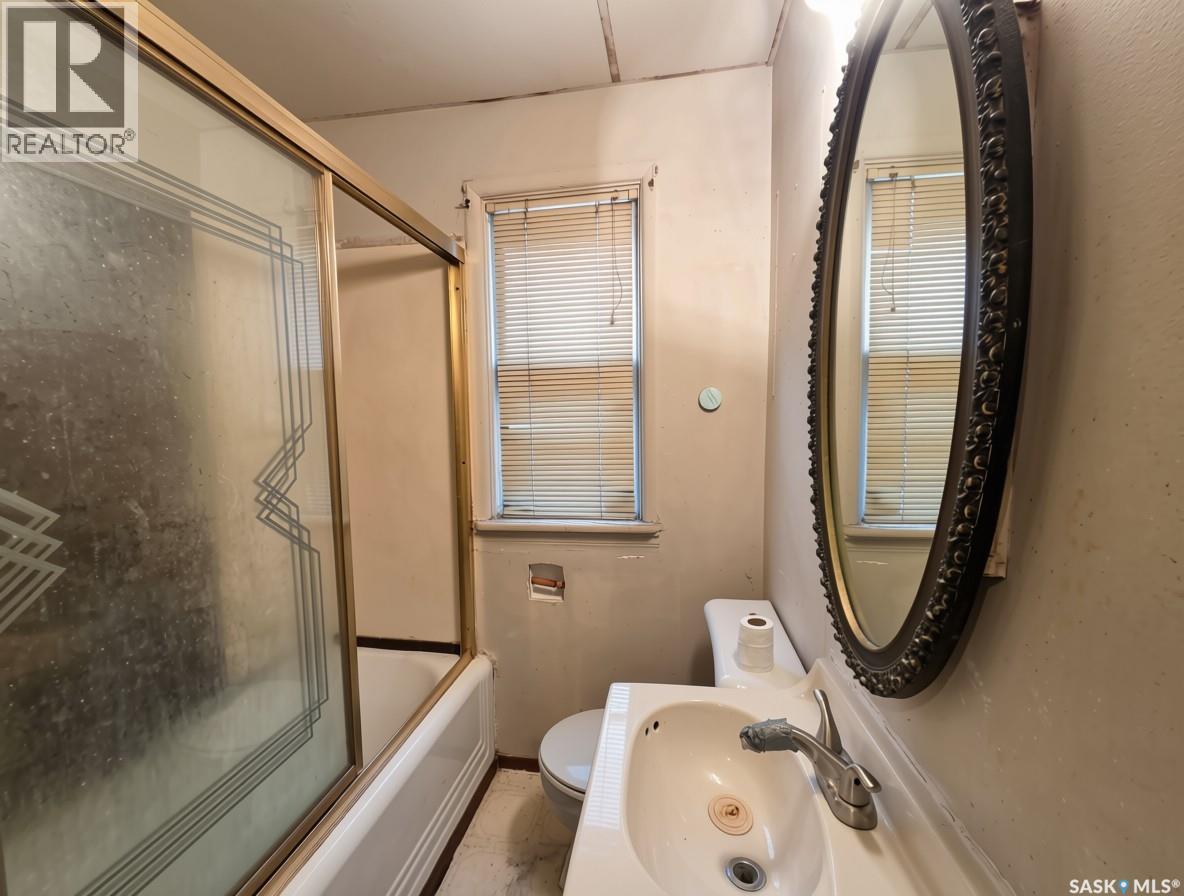
| Main Level | 4pc Bathroom | Measurements not available | ||
| Main Level | Bedroom | 12 ft ,1 in | 9 ft ,8 in | 12 ft ,1 in x 9 ft ,8 in |
| Main Level | Bedroom | 9 ft ,6 in | 9 ft ,4 in | 9 ft ,6 in x 9 ft ,4 in |
| Main Level | Bedroom | 8 ft ,9 in | 7 ft ,10 in | 8 ft ,9 in x 7 ft ,10 in |



The trademarks REALTOR®, REALTORS®, and the REALTOR® logo are controlled by The Canadian Real Estate Association (CREA) and identify real estate professionals who are members of CREA. The trademarks MLS®, Multiple Listing Service® and the associated logos are owned by The Canadian Real Estate Association (CREA) and identify the quality of services provided by real estate professionals who are members of CREA. The trademark DDF® is owned by The Canadian Real Estate Association (CREA) and identifies CREA's Data Distribution Facility (DDF®)
November 06 2026 08:11:10
Saskatchewan REALTORS® Association
Exp Realty