
153 Rosewood Boulevard E Saskatoon, Saskatchewan S7V 0Z1

$474,900Maintenance,
$50 Monthly
Maintenance,
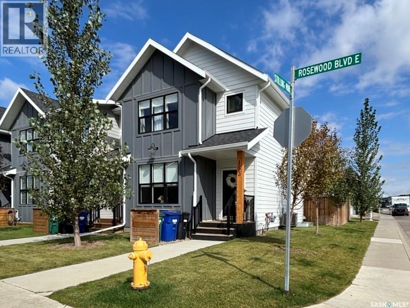
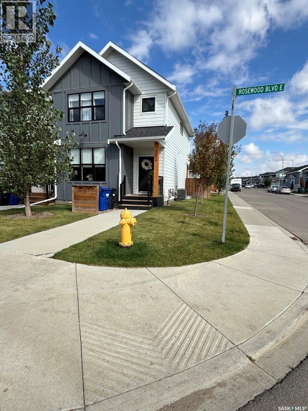
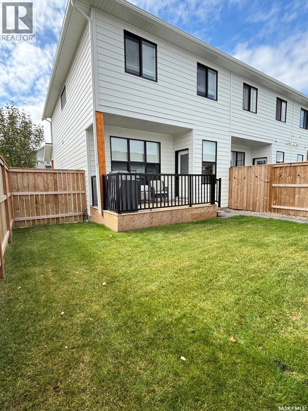
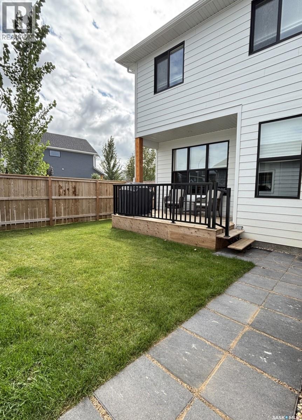
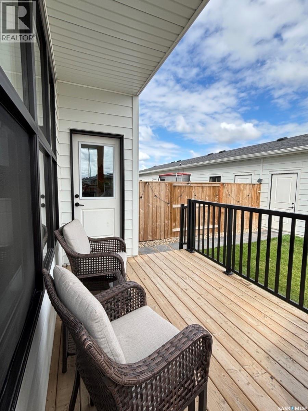
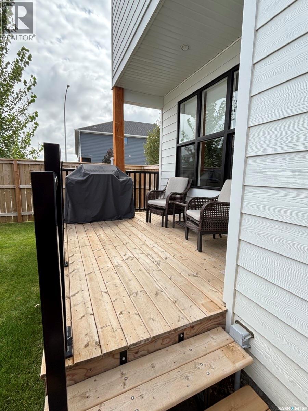
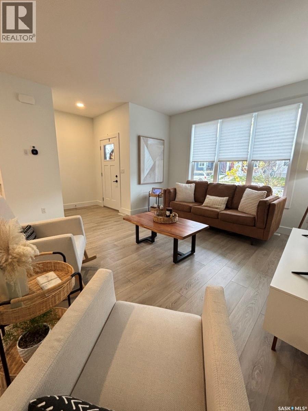
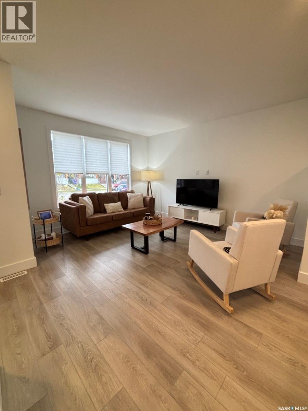
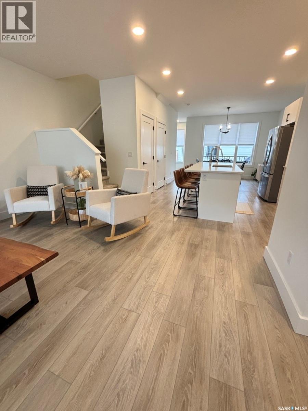
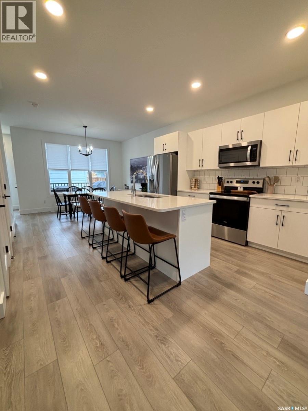
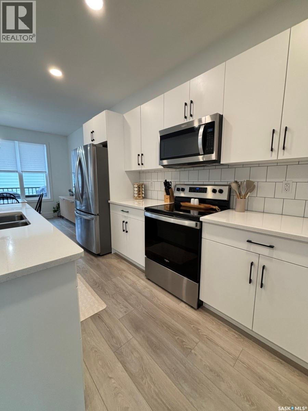
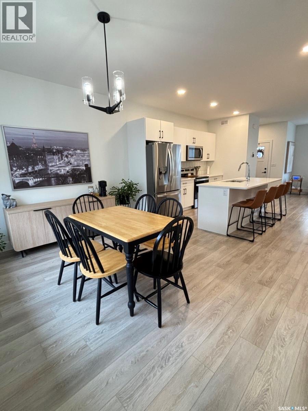
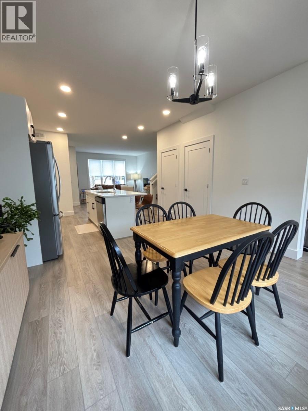
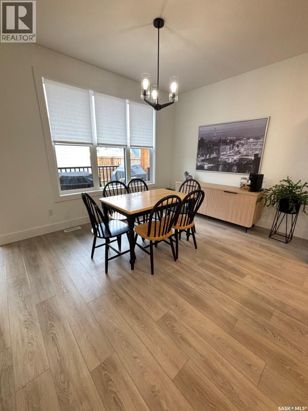
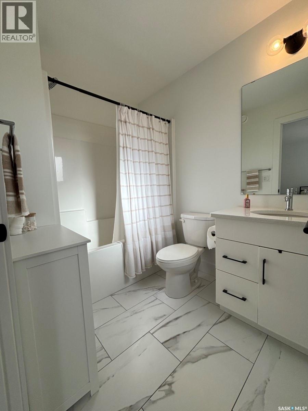
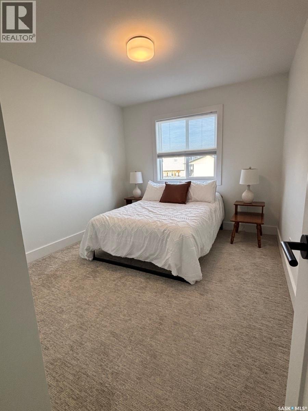
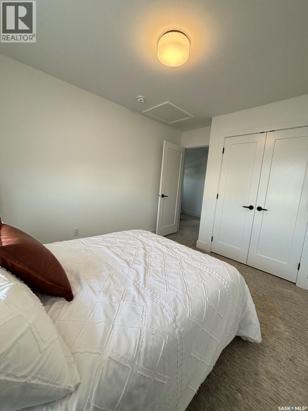
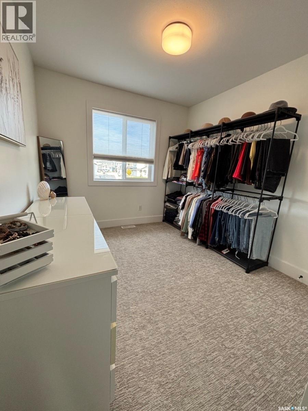
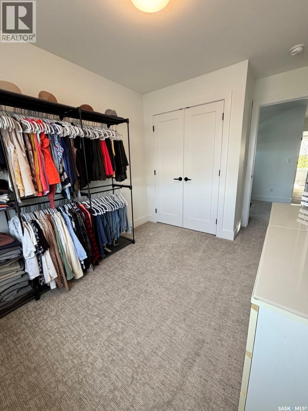
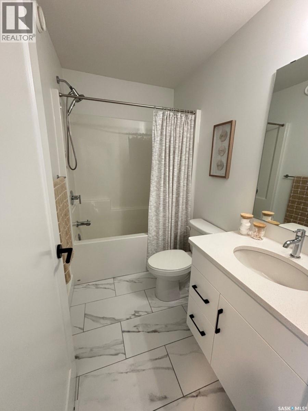
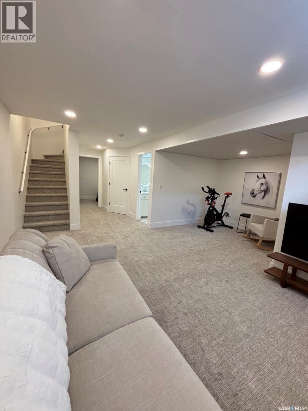
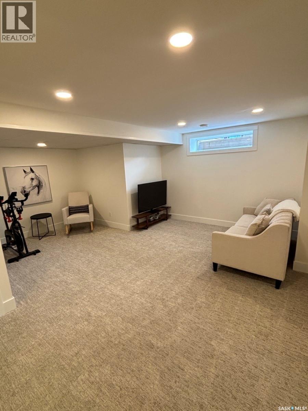
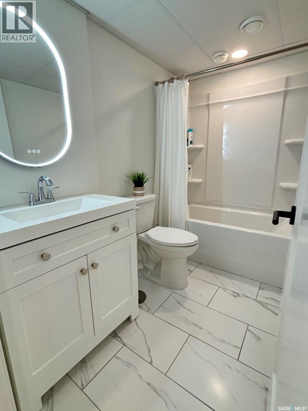
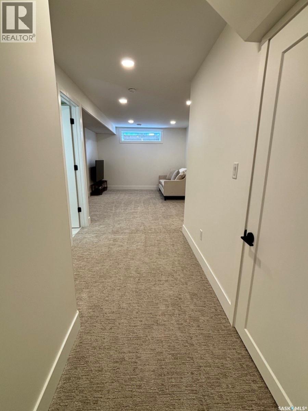
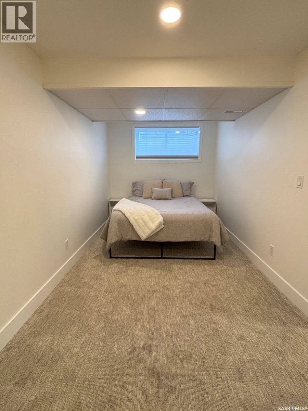
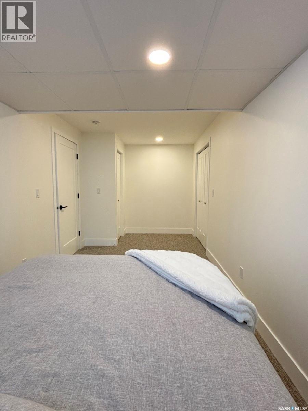
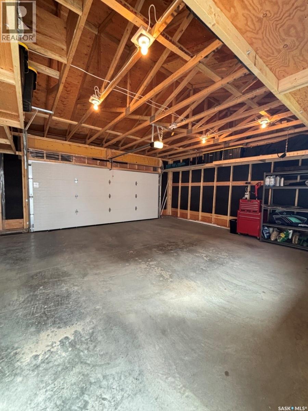
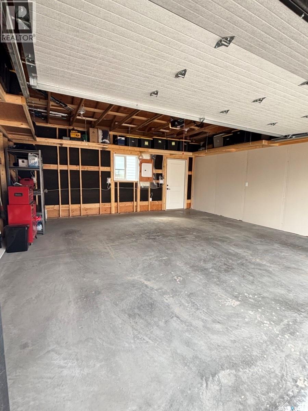
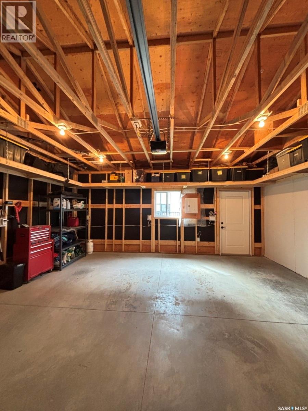
$50 MonthlyThis beautiful corner-unit townhouse offers the perfect blend of space, comfort, and convenience! Home Highlights: 4 spacious bedrooms 3.5 bathrooms Bright, open-concept main floor Finished basement Double car garage with 270° overhead storage Underground sprinklers Covered back deck Convenient location close to Costco, shopping, green space, and parks Walking distance to Colette Bourgonje School and St. Thérèse of Lisieux Catholic School (under 1KM!) Low condo fees of $50 per month Enjoy the extra space and privacy of a corner lot! (id:62370)
Property Details
| MLS® Number | SK052812 |
| Property Type | Single Family |
| Neigbourhood | Rosewood |
| Community Features | Pets Allowed |
| Structure | Deck |
Building
| Bathroom Total | 4 |
| Bedrooms Total | 4 |
| Appliances | Washer, Refrigerator, Dishwasher, Dryer, Microwave, Garage Door Opener Remote(s), Stove |
| Basement Development | Finished |
| Basement Type | Full (finished) |
| Constructed Date | 2022 |
| Construction Style Attachment | Attached |
| Heating Fuel | Natural Gas |
| Heating Type | Forced Air |
| Size Interior | 1,461 Ft2 |
| Type | Row / Townhouse |
Parking
| Detached Garage | |
| Parking Space(s) | 2 |
Land
| Acreage | No |
| Fence Type | Fence |
| Landscape Features | Lawn, Underground Sprinkler |
Rooms
| Level | Type | Length | Width | Dimensions |
|---|---|---|---|---|
| Second Level | Bedroom | 10 ft | 9 ft | 10 ft x 9 ft |
| Second Level | Bedroom | 11 ft ,1 in | 9 ft ,7 in | 11 ft ,1 in x 9 ft ,7 in |
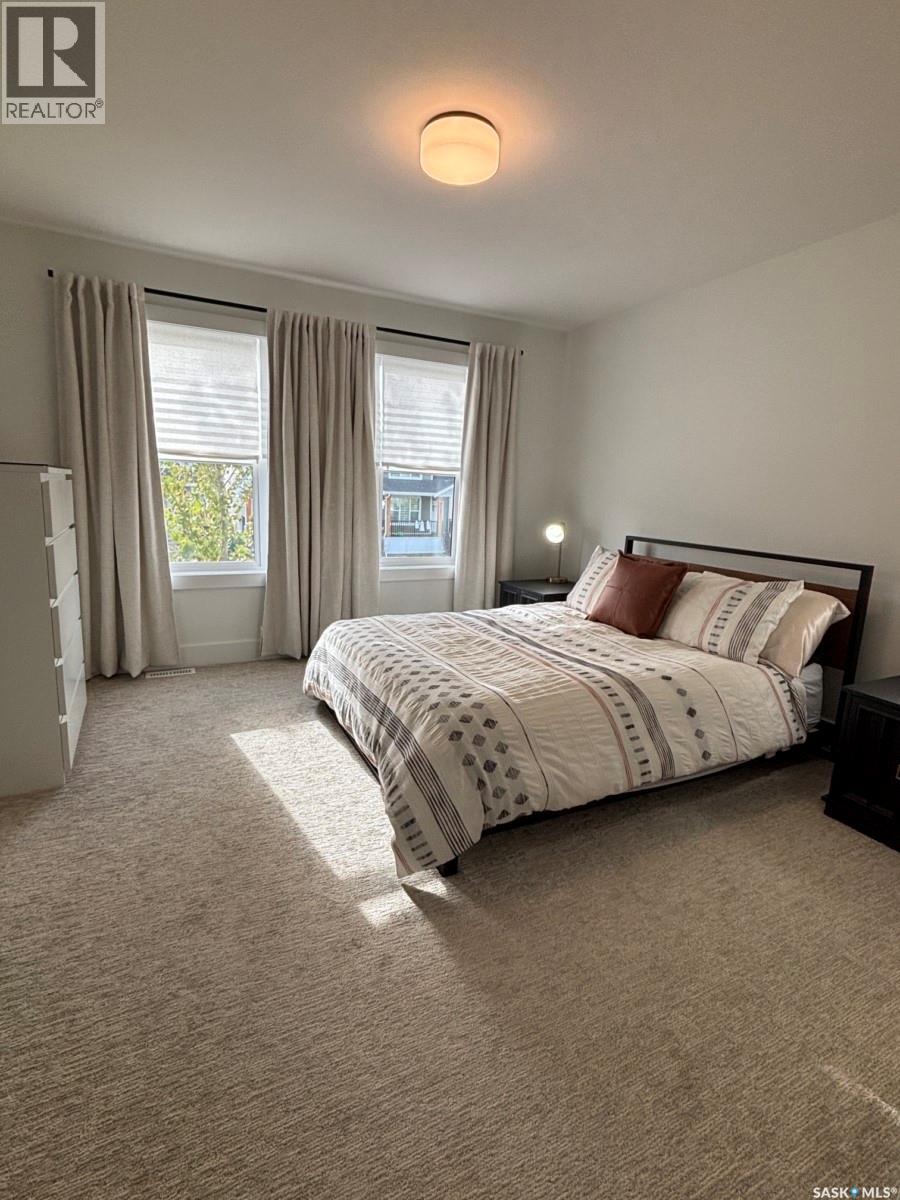
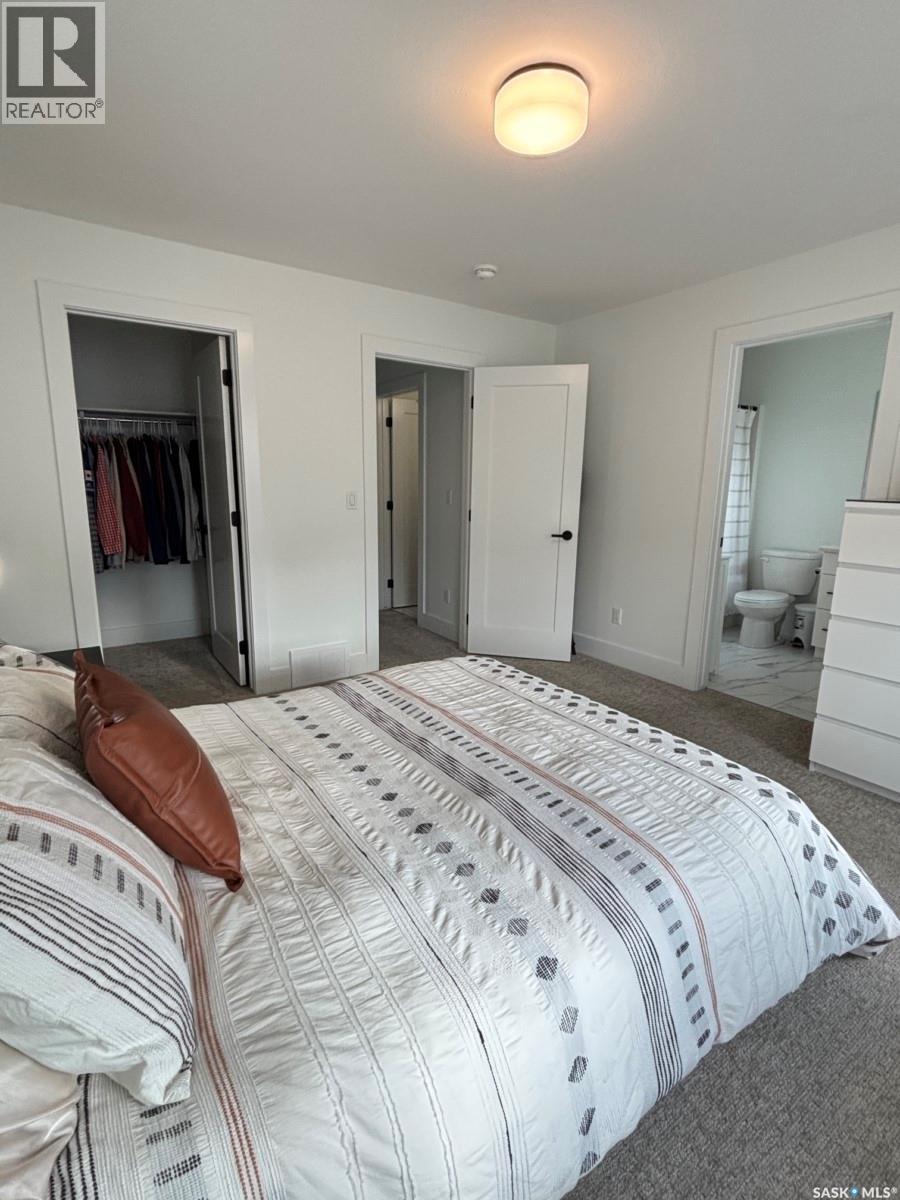
| Second Level | Bedroom | 12 ft ,7 in | 12 ft ,4 in | 12 ft ,7 in x 12 ft ,4 in |
| Second Level | 4pc Bathroom | Measurements not available | ||
| Second Level | 4pc Bathroom | Measurements not available | ||
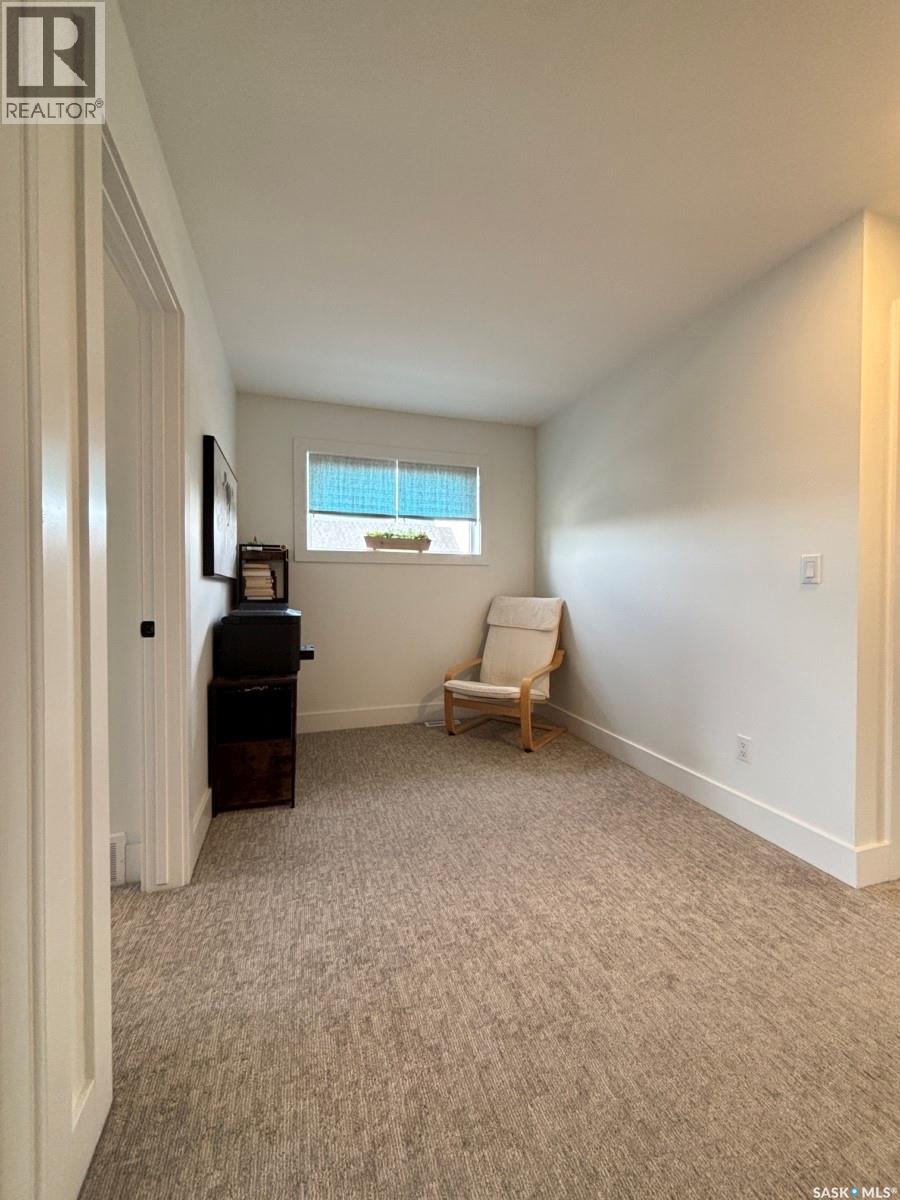
| Second Level | Bonus Room | 11 ft ,9 in | 7 ft ,8 in | 11 ft ,9 in x 7 ft ,8 in |
| Second Level | Laundry Room | Measurements not available | ||
| Basement | Bedroom | 18 ft | 9 ft | 18 ft x 9 ft |
| Basement | Living Room | 18 ft | 13 ft ,9 in | 18 ft x 13 ft ,9 in |
| Basement | 4pc Bathroom | Measurements not available | ||
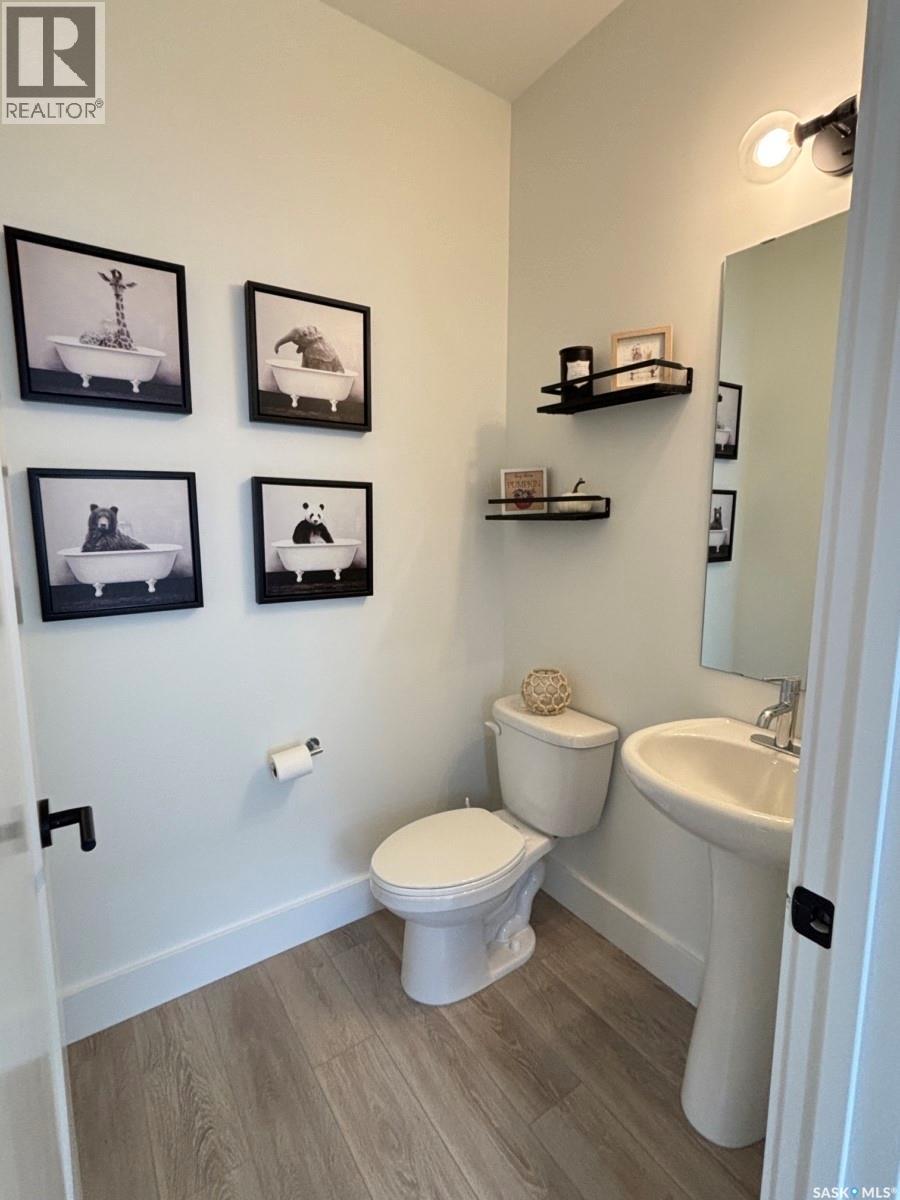
| Main Level | 2pc Bathroom | Measurements not available | ||
| Main Level | Dining Room | 12 ft ,11 in | 10 ft ,4 in | 12 ft ,11 in x 10 ft ,4 in |
| Main Level | Living Room | 14 ft ,6 in | 12 ft ,7 in | 14 ft ,6 in x 12 ft ,7 in |
| Main Level | Kitchen | 12 ft ,11 in | 11 ft ,9 in | 12 ft ,11 in x 11 ft ,9 in |
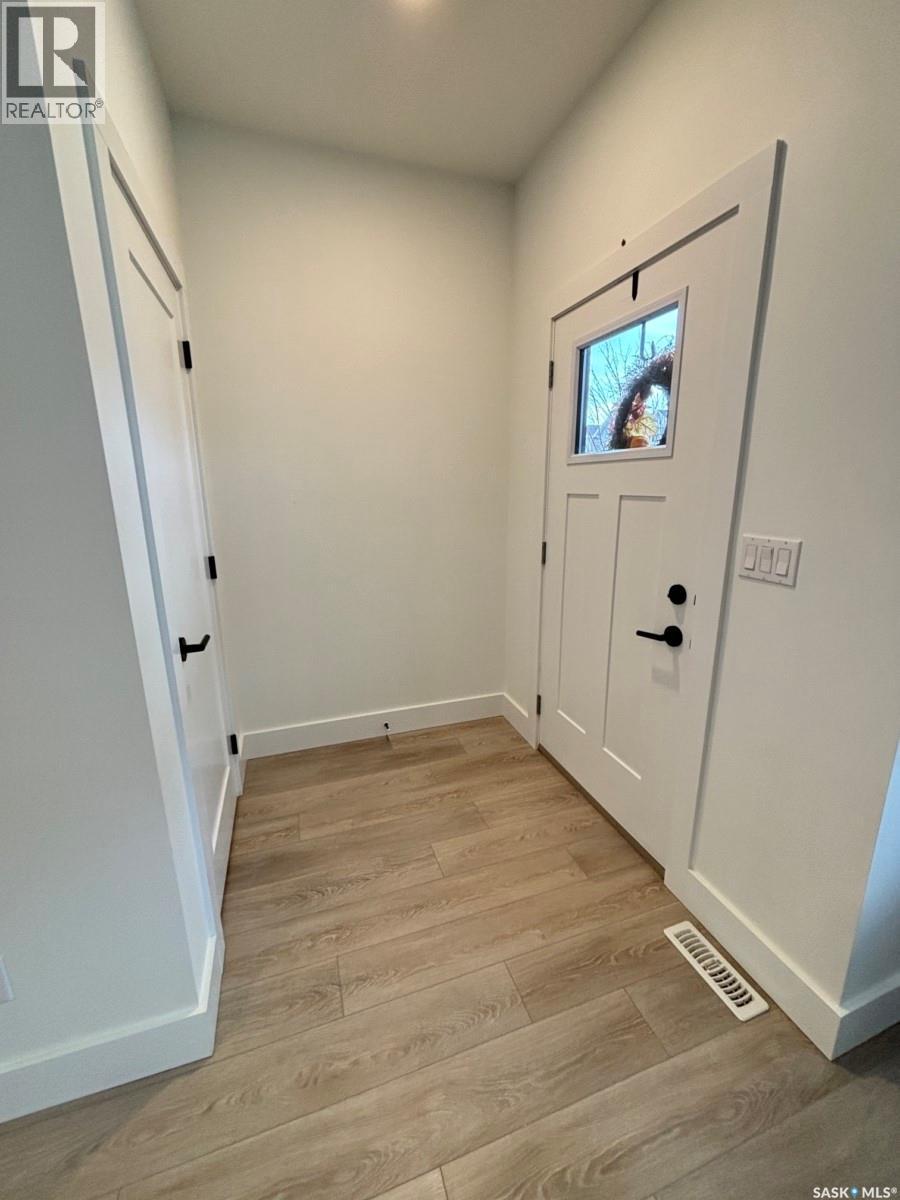
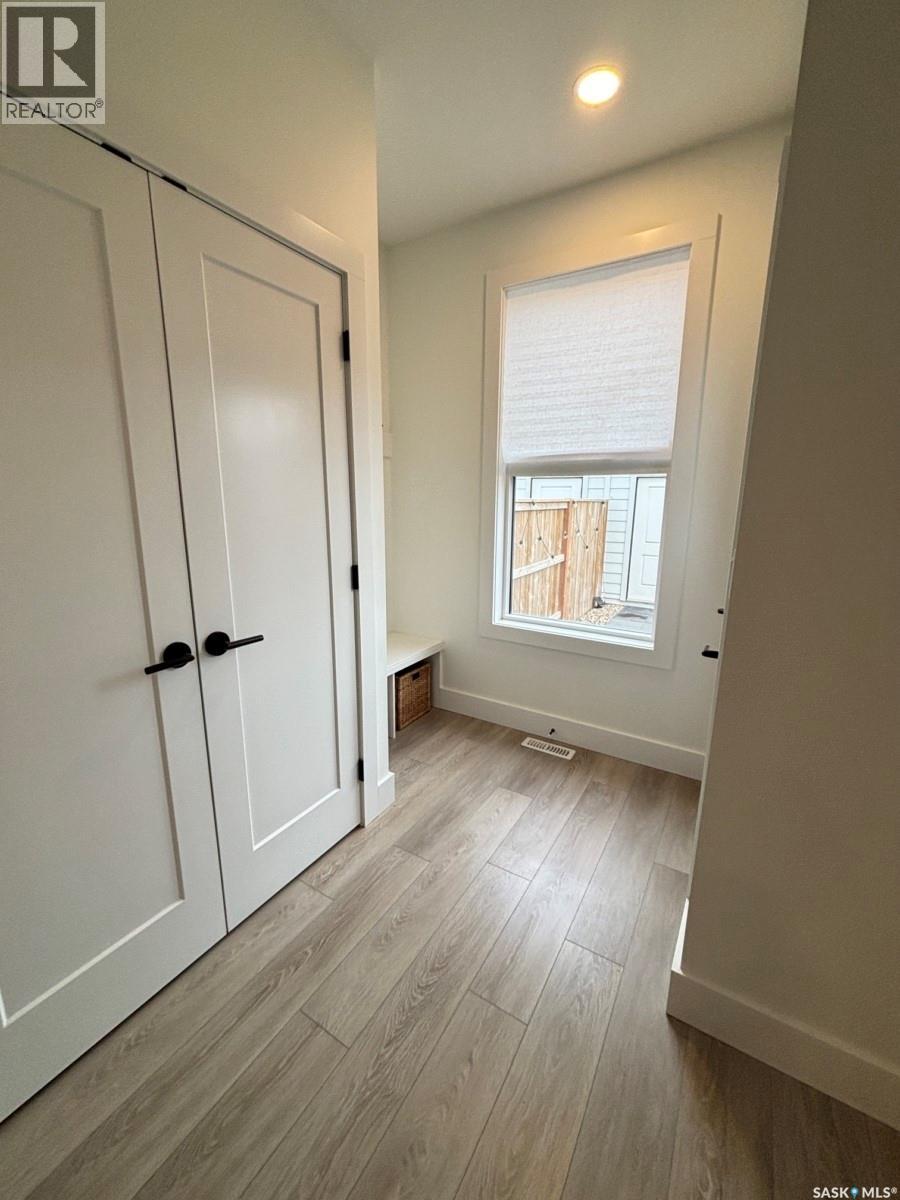
| Main Level | Mud Room | 8 ft ,3 in | 4 ft | 8 ft ,3 in x 4 ft |



The trademarks REALTOR®, REALTORS®, and the REALTOR® logo are controlled by The Canadian Real Estate Association (CREA) and identify real estate professionals who are members of CREA. The trademarks MLS®, Multiple Listing Service® and the associated logos are owned by The Canadian Real Estate Association (CREA) and identify the quality of services provided by real estate professionals who are members of CREA. The trademark DDF® is owned by The Canadian Real Estate Association (CREA) and identifies CREA's Data Distribution Facility (DDF®)
November 06 2026 08:01:33
Saskatchewan REALTORS® Association
Choice Realty Systems