
702 150 Langlois Way Saskatoon, Saskatchewan S7T 0L3

$439,900Maintenance,
$375 Monthly
Maintenance,
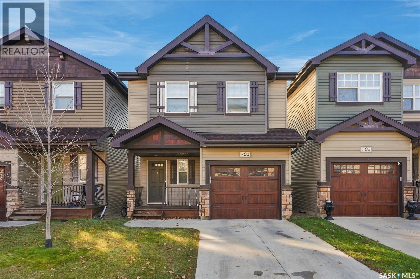
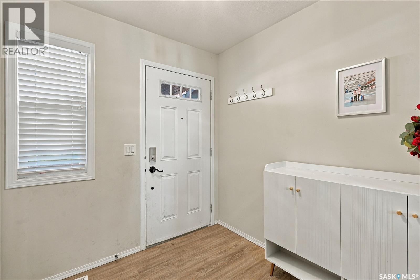
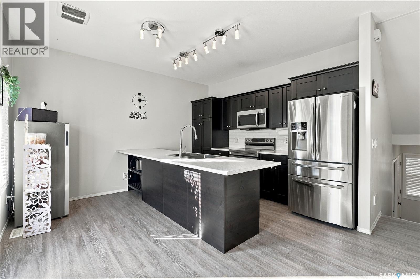
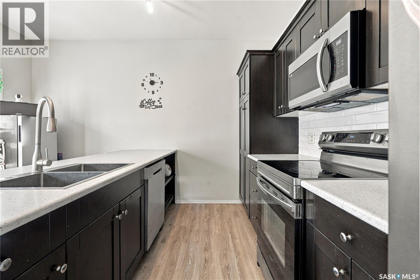
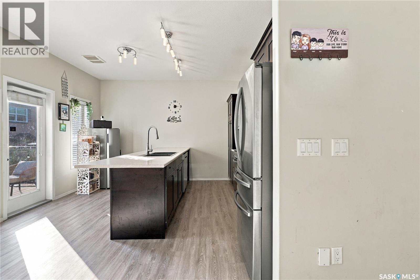
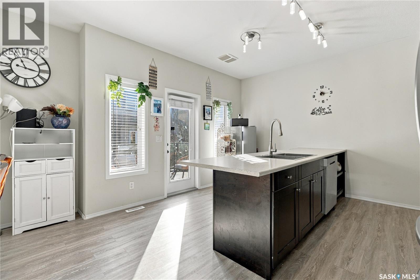
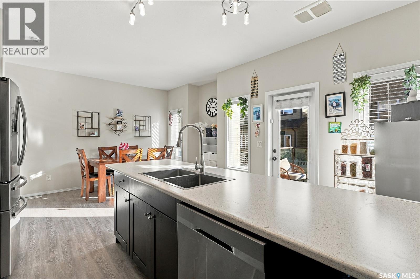
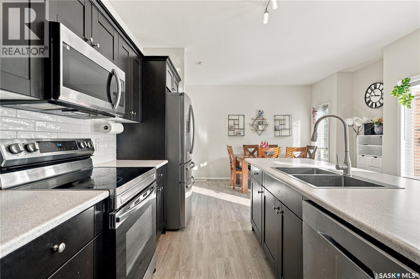
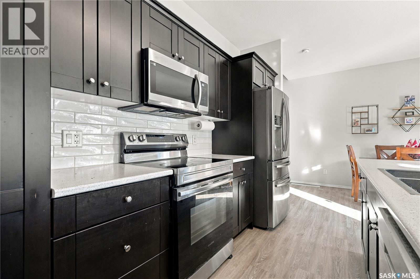
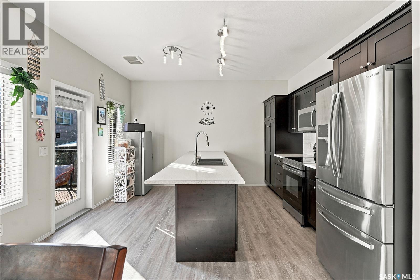
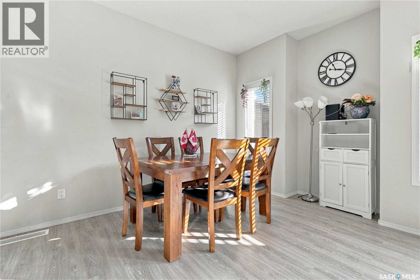
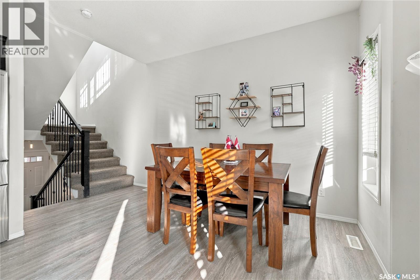
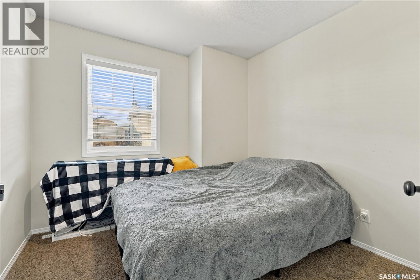
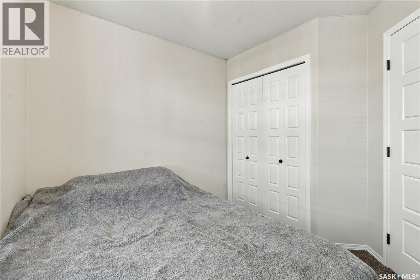
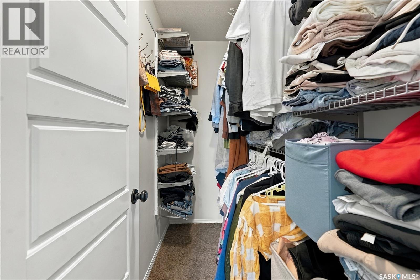
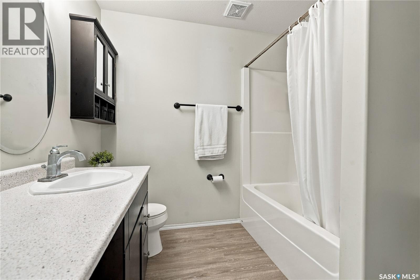
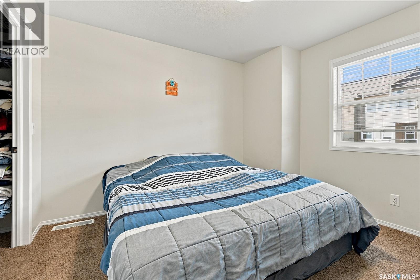
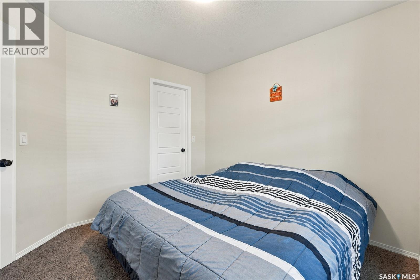
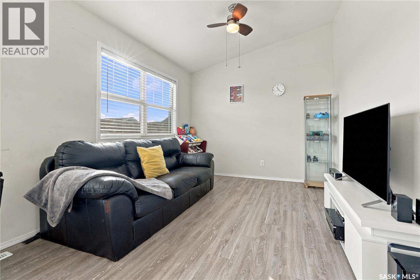
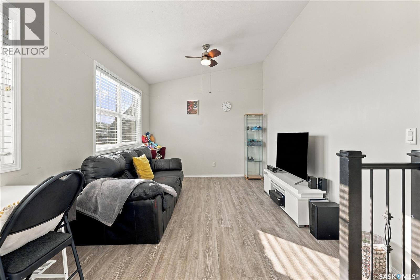
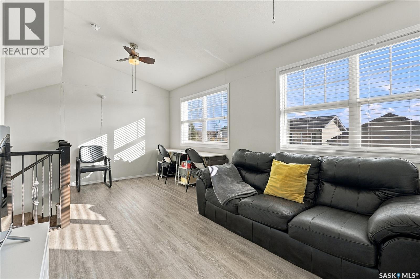
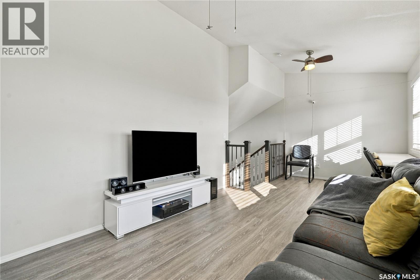
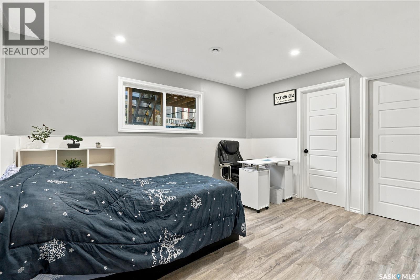
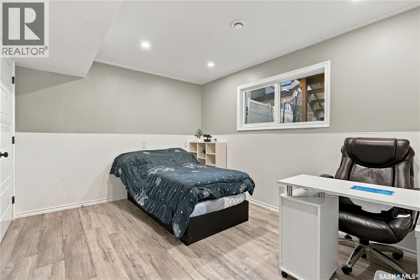
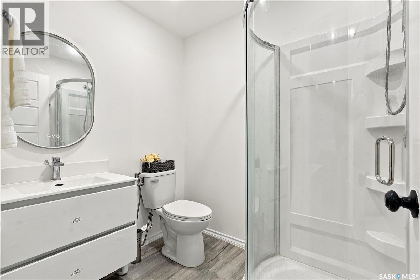
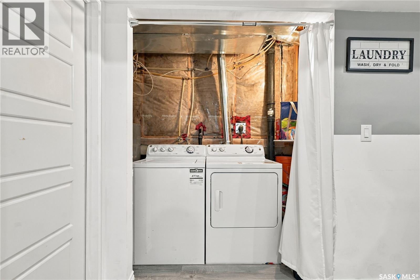
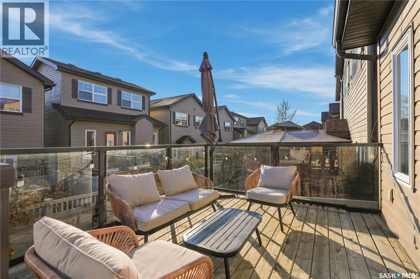
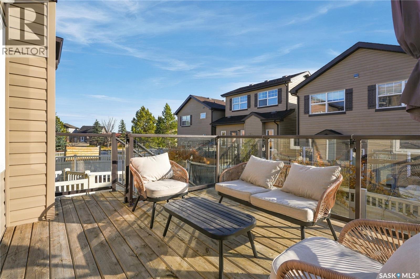
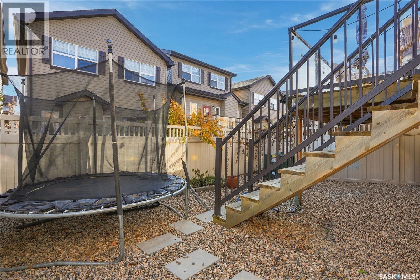
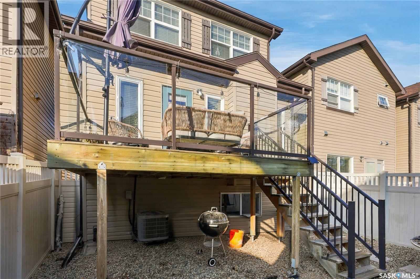
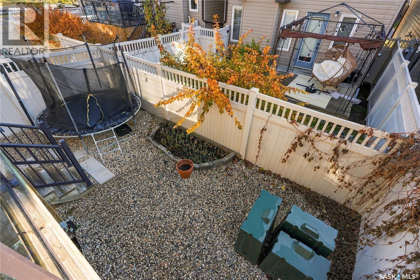
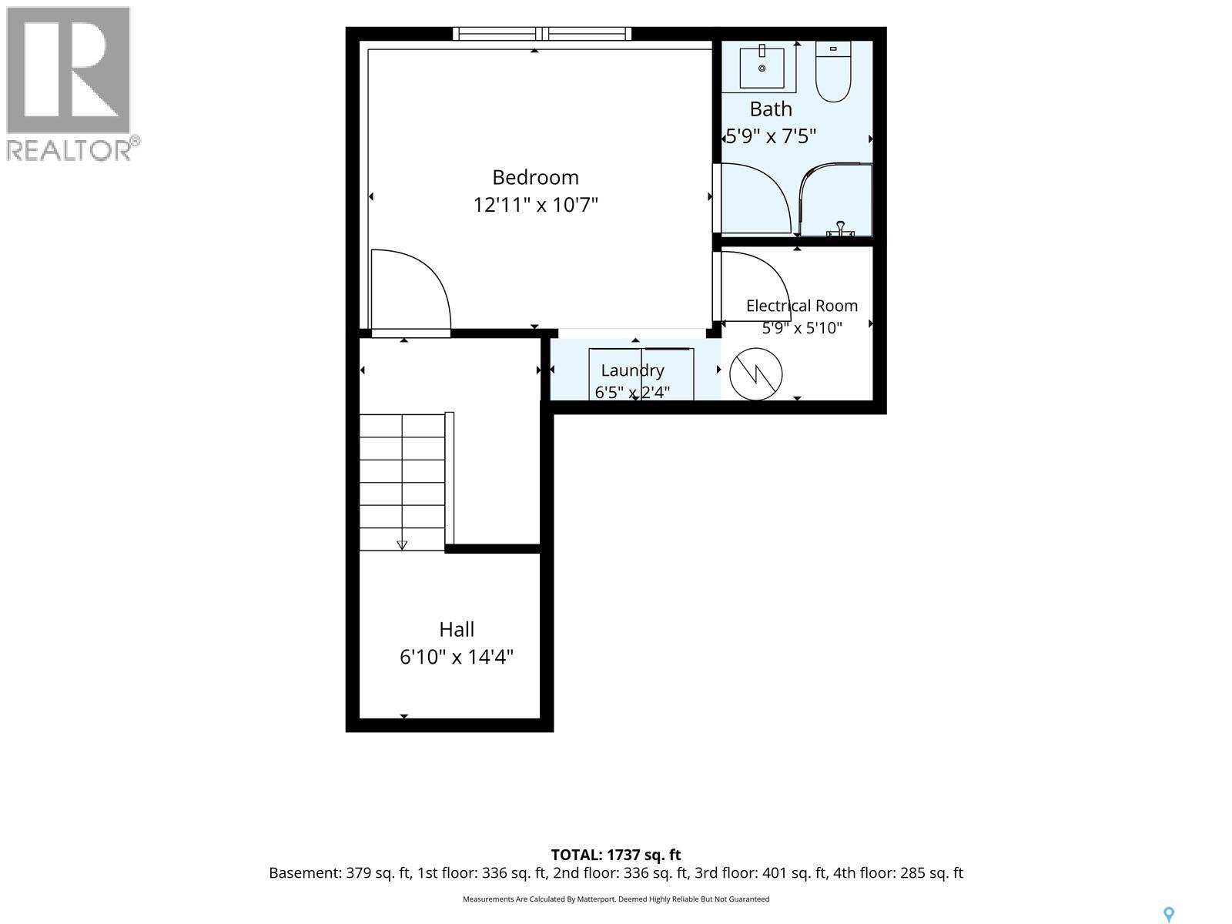
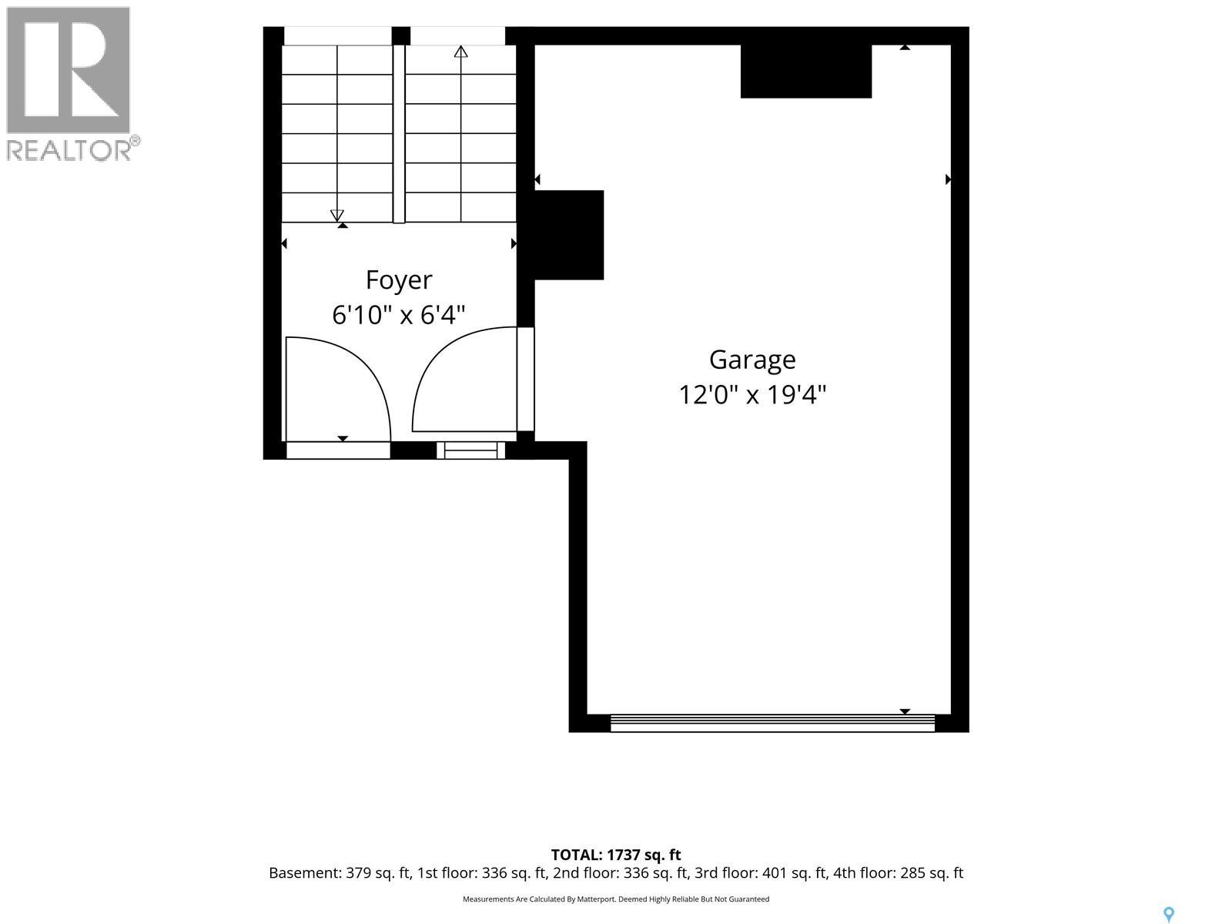
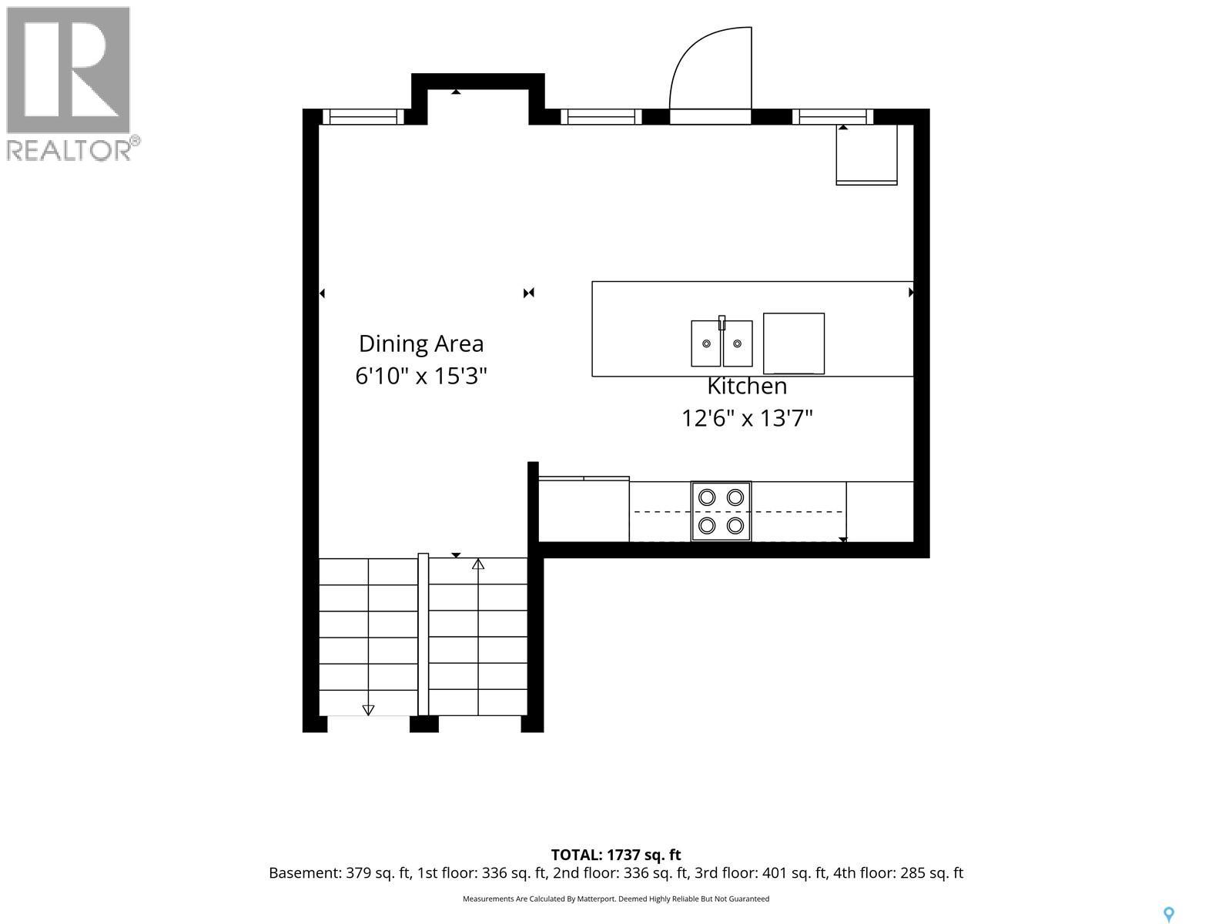
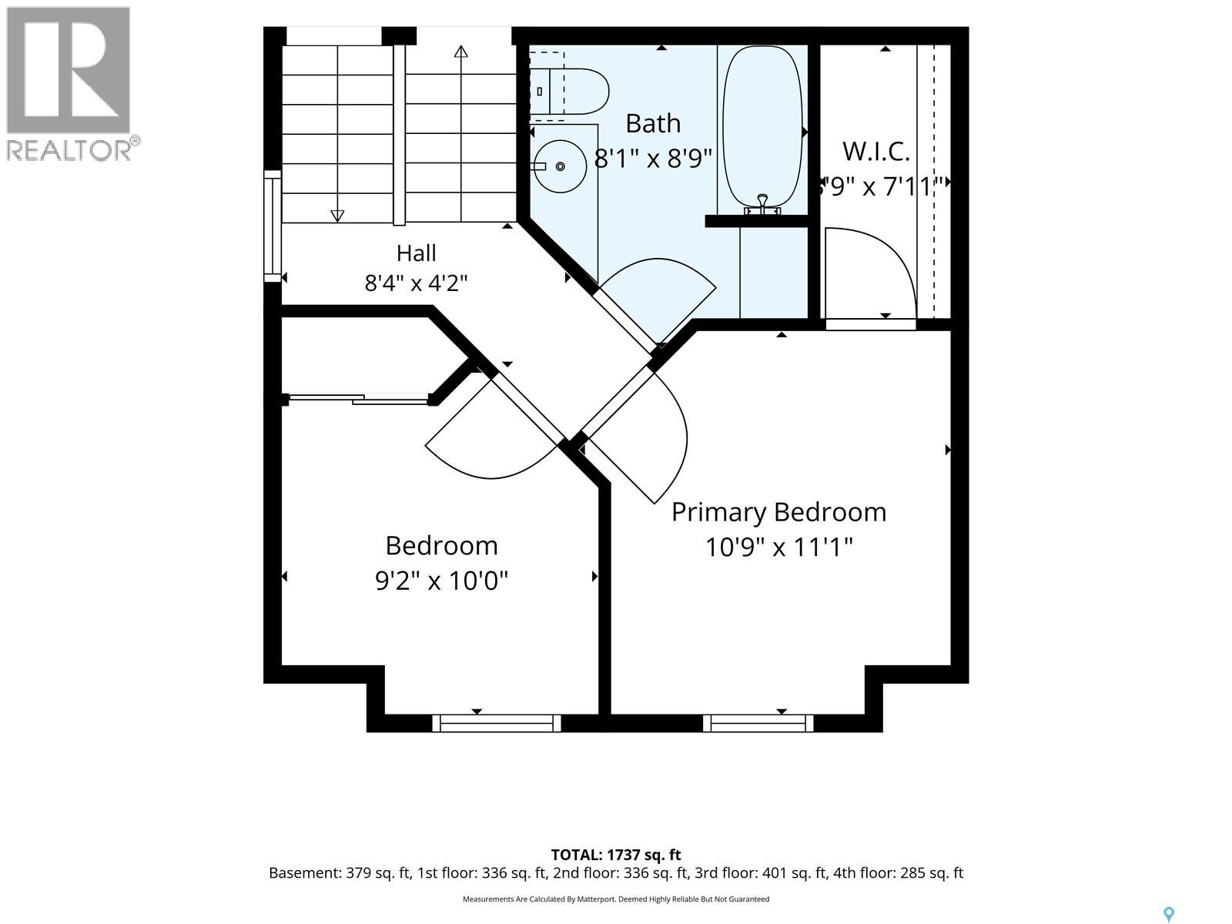
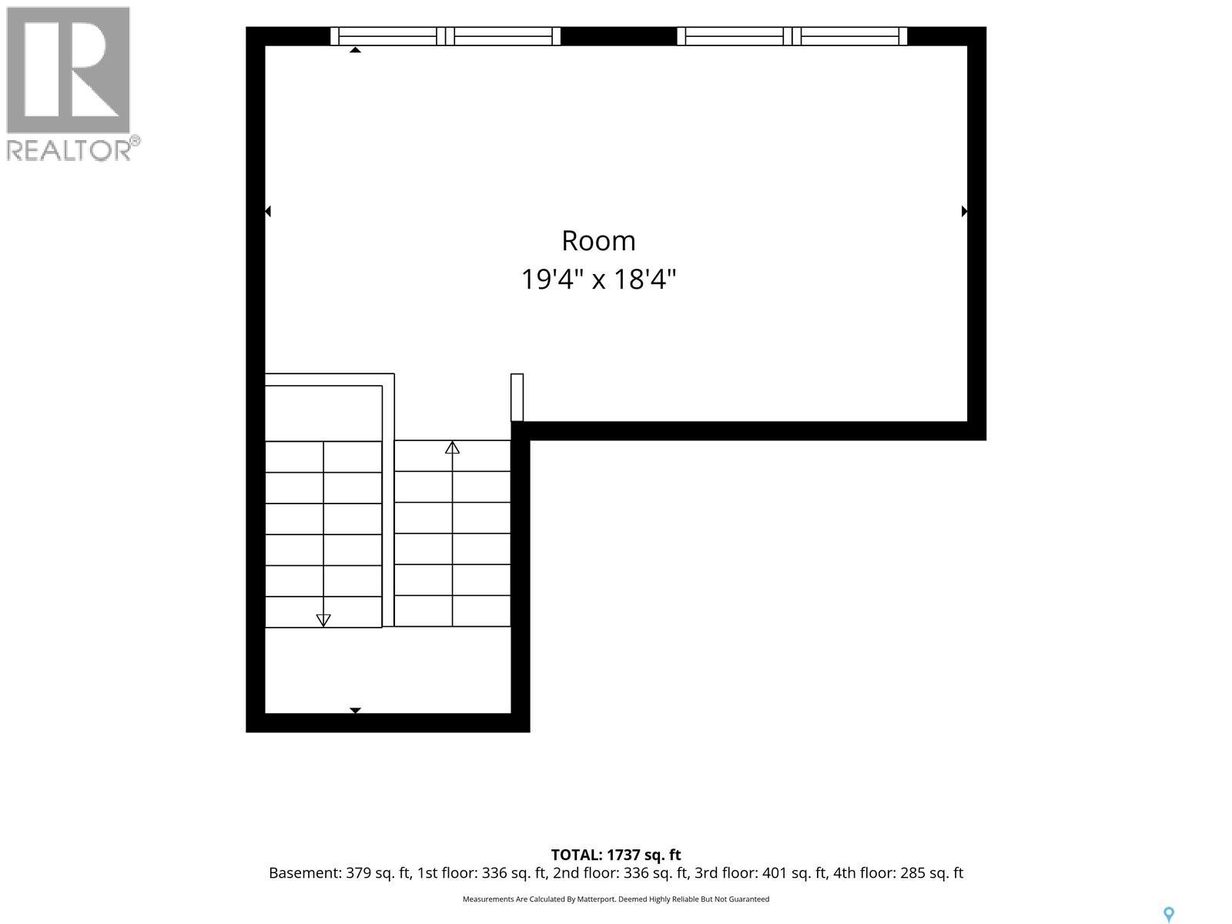
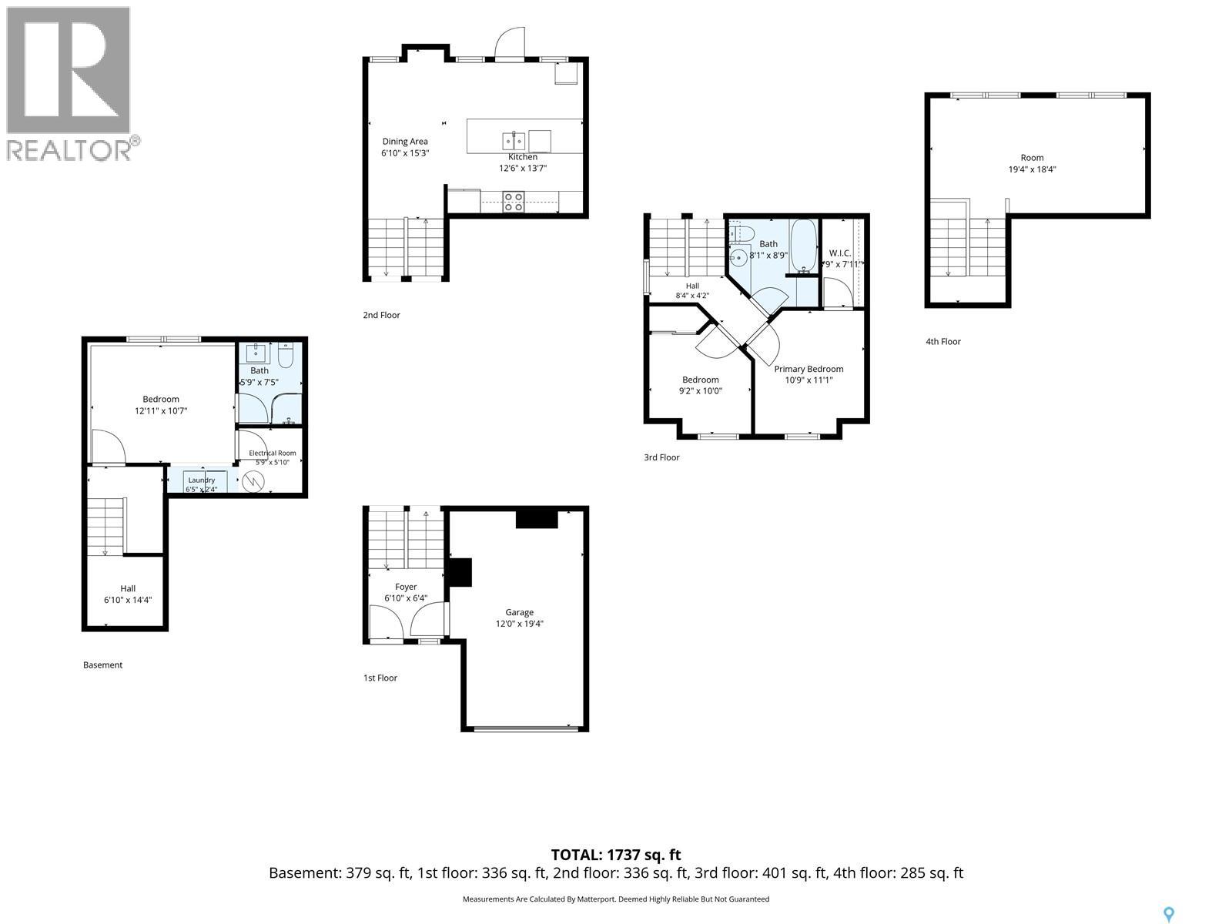
$375 MonthlyWelcome to Unit 702 – 150 Langlois Way, located in the sought-after Little Tuscany complex in Stonebridge! Known for its impressive selection of amenities, including tennis and basketball courts, a fitness center, clubhouse, and more, this community offers an exceptional lifestyle in a fantastic location. Offering 1,062 sq. ft. of thoughtfully designed living space, this unique multi-level layout provides plenty of room for comfortable everyday living. Step inside to the welcoming foyer and head upstairs to the modern kitchen, featuring a peninsula island with seating, tile backsplash, newer stainless steel appliances, Superior cabinetry, pantry, crown molding, and stylish vinyl plank flooring. The adjoining living area offers convenient garden door access to your private back deck, creating a great space for everyday living and entertaining. The second level features two bedrooms, including a spacious primary bedroom with a walk-in closet, along with a stylish 4-piece bathroom. Head up to the third level, where you'll find a versatile bonus room – perfect for a family lounge, entertainment space, home office, or whatever best suits your needs. The recently developed basement adds even more space with an extra bedroom (no closet), complete with extra living room space, 3-piece bathroom, and dedicated laundry and utility area. Additional under-stair storage provides extra room to keep everything organized. Step outside to enjoy your private deck with sleek aluminum and glass railing, overlooking the surrounding green space. Ideally situated within walking distance of St. Kateri and Chief Whitecap Schools, nearby parks, and walking paths, with a variety of everyday amenities just minutes away. With its unique layout, additional living space, and fantastic community amenities, this is a wonderful opportunity to enjoy all that Stonebridge has to offer! (id:62370)
Property Details
| MLS® Number | SK052645 |
| Property Type | Single Family |
| Neigbourhood | Stonebridge |
| Community Features | Pets Allowed With Restrictions |
| Features | Treed, Sump Pump |
| Structure | Deck, Tennis Court |
Building
| Bathroom Total | 2 |
| Bedrooms Total | 3 |
| Amenities | Recreation Centre, Exercise Centre, Clubhouse |
| Appliances | Washer, Refrigerator, Dishwasher, Dryer, Microwave, Window Coverings, Garage Door Opener Remote(s), Stove |
| Basement Development | Finished |
| Basement Type | Partial (finished) |
| Constructed Date | 2013 |
| Construction Style Attachment | Detached |
| Construction Style Split Level | Split Level |
| Cooling Type | Central Air Conditioning |
| Heating Fuel | Natural Gas |
| Heating Type | Forced Air |
| Size Interior | 1,062 Ft2 |
| Type | House |
Parking
| Attached Garage | |
| Other | |
| Parking Space(s) | 2 |
Land
| Acreage | No |
| Fence Type | Fence |
| Landscape Features | Lawn |
Rooms
| Level | Type | Length | Width | Dimensions |
|---|---|---|---|---|
| Second Level | Primary Bedroom | Measurements not available | ||
| Second Level | Bedroom | 11 ft ,7 in | Measurements not available x 11 ft ,7 in | |
| Second Level | 4pc Bathroom | Measurements not available | ||
| Third Level | Bonus Room | 9 ft ,9 in | Measurements not available x 9 ft ,9 in | |
| Basement | Bedroom | Measurements not available | ||
| Basement | 3pc Bathroom | Measurements not available | ||
| Basement | Other | Measurements not available | ||
| Main Level | Foyer | 7 ft ,8 in | 7 ft ,1 in | 7 ft ,8 in x 7 ft ,1 in |
| Main Level | Kitchen | 13 ft ,5 in | 13 ft ,5 in x Measurements not available | |
| Main Level | Dining Room | 9 ft ,4 in | 9 ft ,4 in x Measurements not available |



The trademarks REALTOR®, REALTORS®, and the REALTOR® logo are controlled by The Canadian Real Estate Association (CREA) and identify real estate professionals who are members of CREA. The trademarks MLS®, Multiple Listing Service® and the associated logos are owned by The Canadian Real Estate Association (CREA) and identify the quality of services provided by real estate professionals who are members of CREA. The trademark DDF® is owned by The Canadian Real Estate Association (CREA) and identifies CREA's Data Distribution Facility (DDF®)
November 06 2026 07:36:28
Saskatchewan REALTORS® Association
Derrick Stretch Realty Inc.