
335 Willowgrove Lane Saskatoon, Saskatchewan S7K 1N3

$415,000Maintenance,
$380 Monthly
Maintenance,
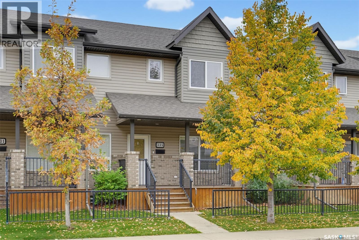
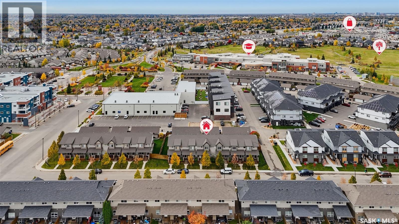
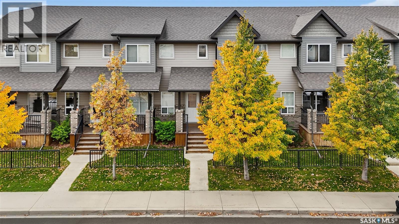
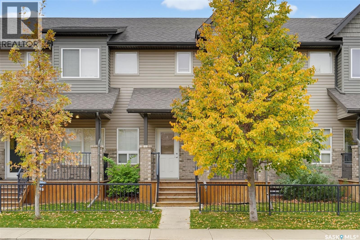
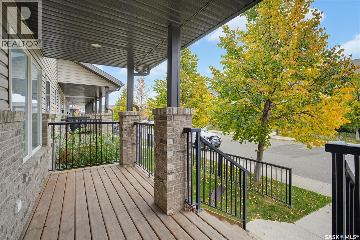
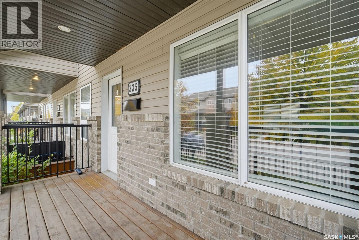
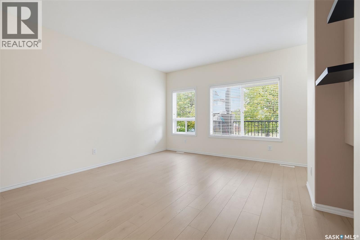
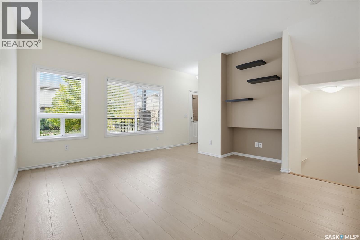
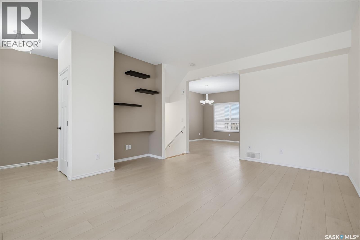
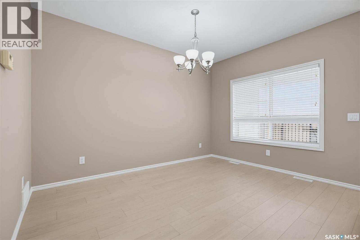
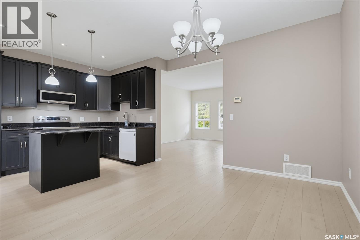
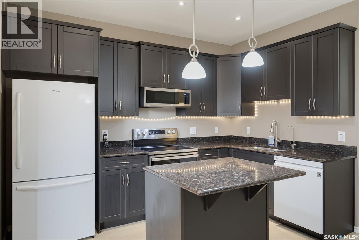
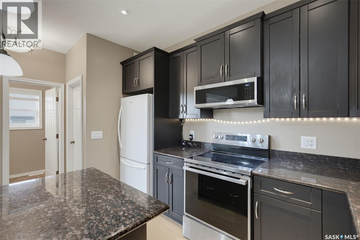
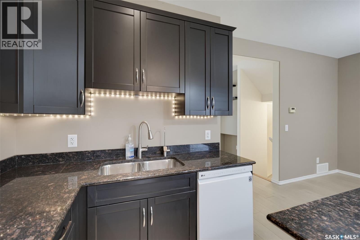
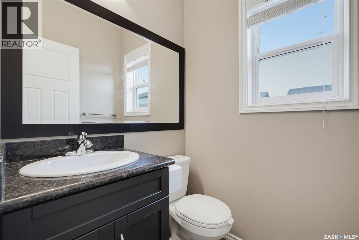
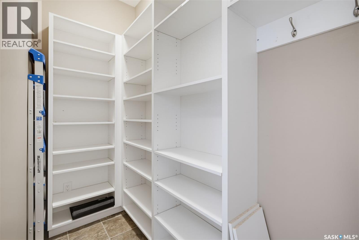
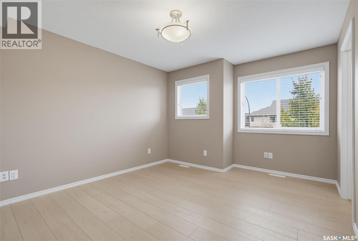
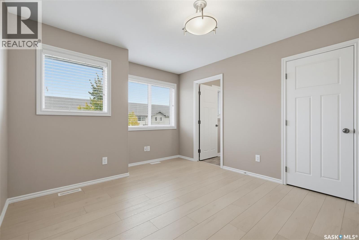
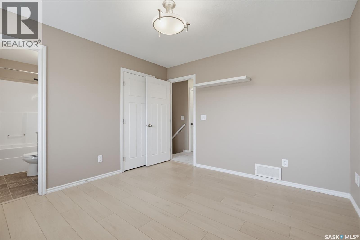
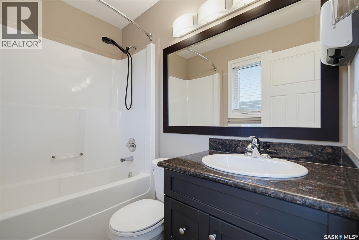
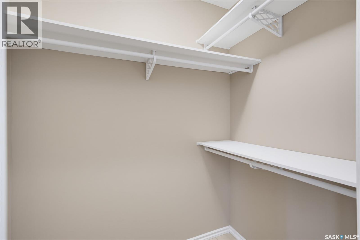
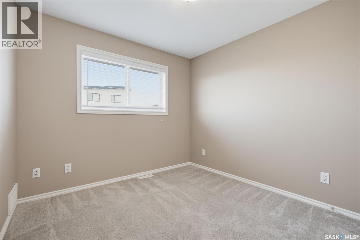
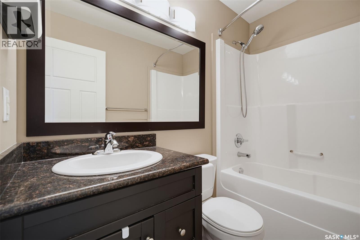
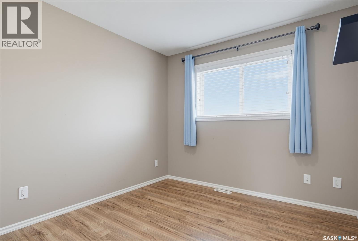
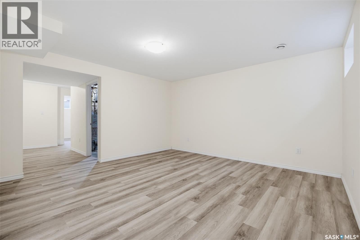
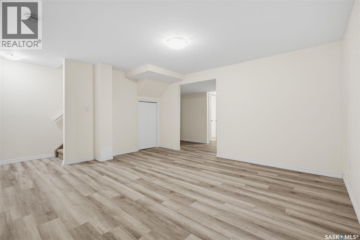
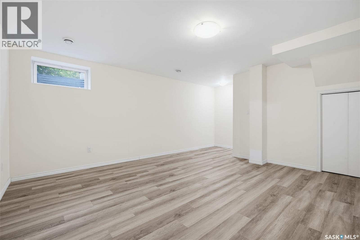
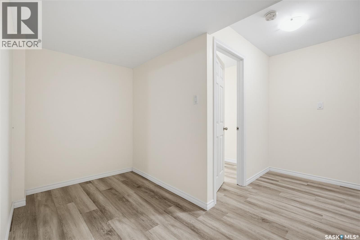
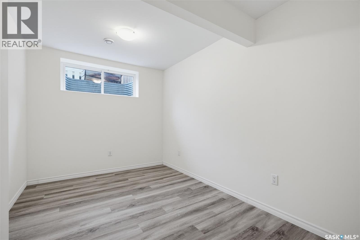
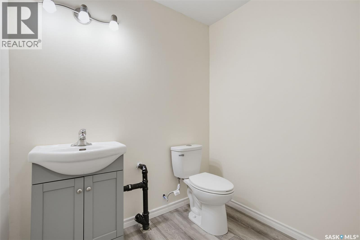
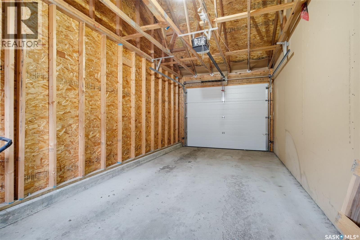
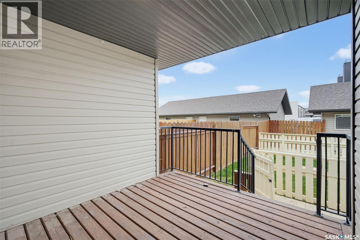
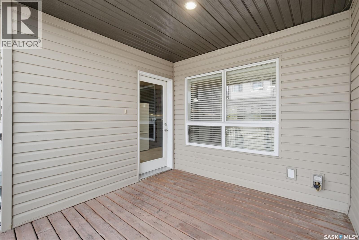
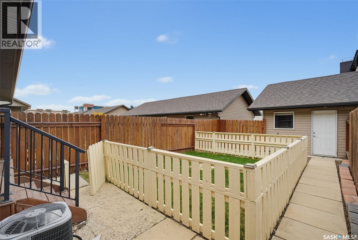
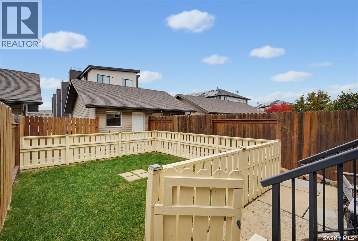
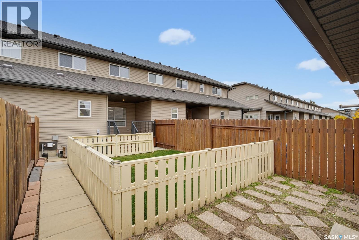
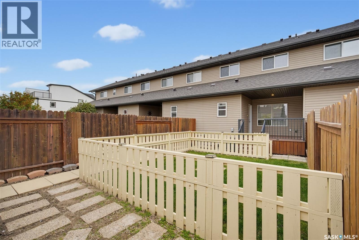
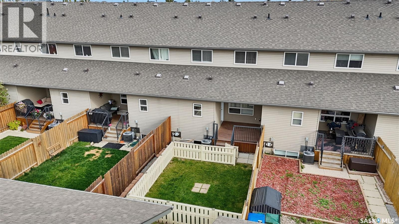
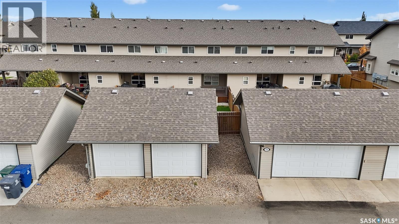
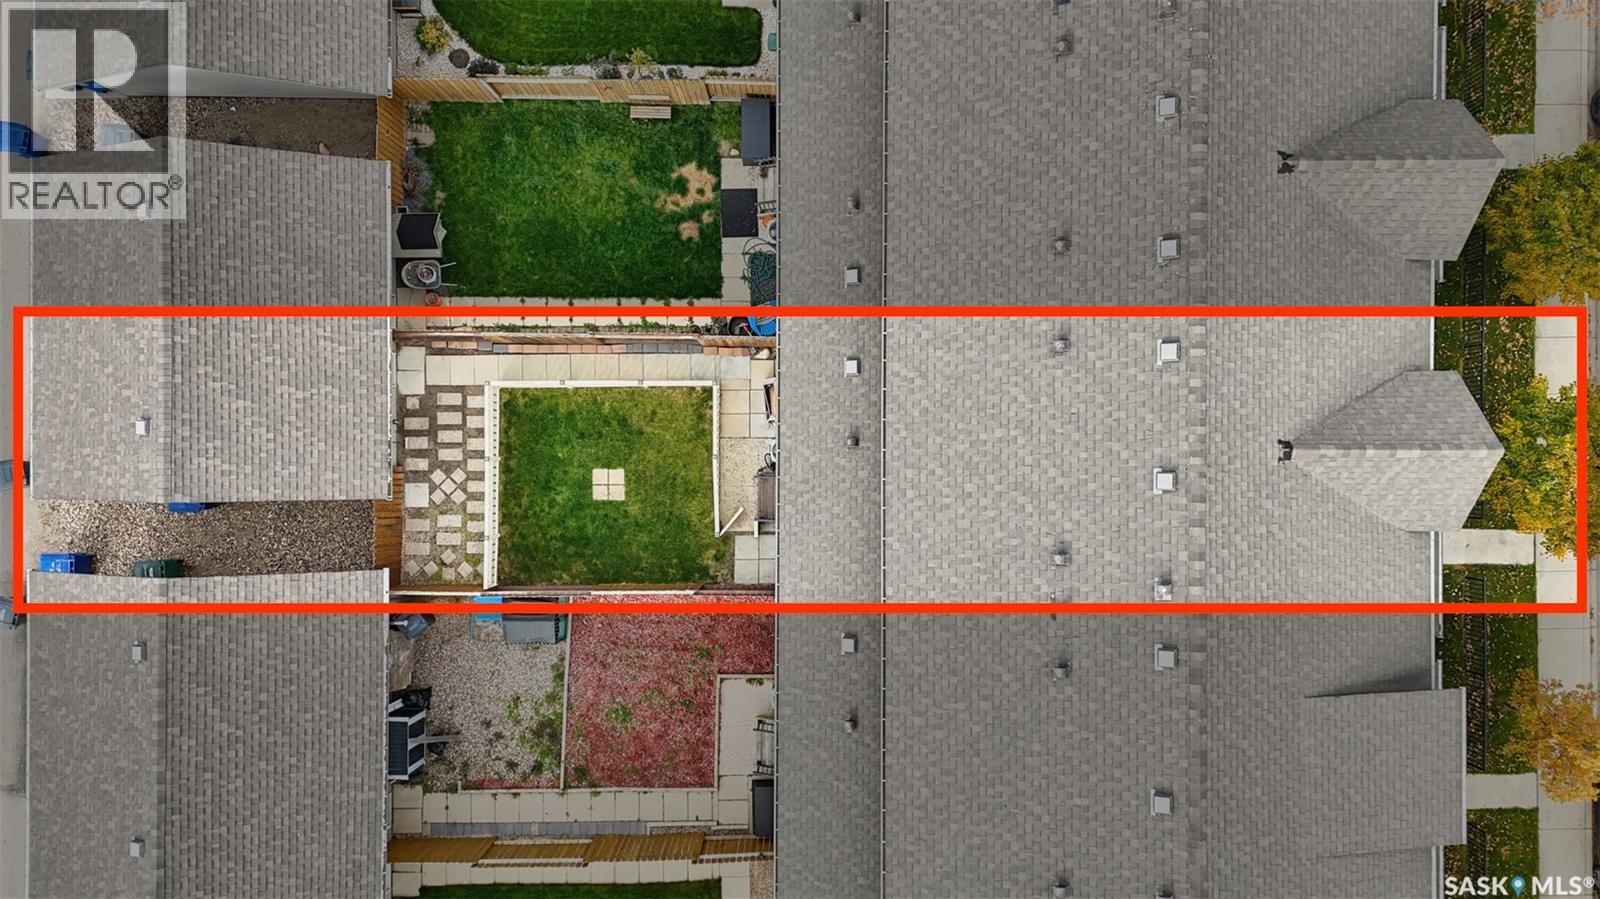
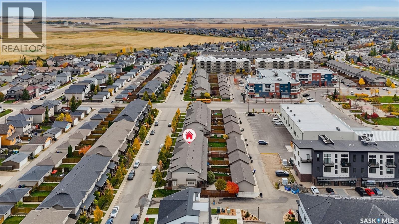
$380 MonthlyWelcome to 335 Willowgrove Lane! This well-maintained, updated, and fully developed townhome offers 3 bedrooms, 4 bathrooms, and a functional, modern layout in the family-friendly neighbourhood of Willowgrove. Situated on a safe, quiet street, this home is conveniently located within walking distance of elementary schools and Willowgrove Square, and close to parks, shopping, restaurants, and other amenities. Step inside from the covered front entry to discover an inviting, open-concept main floor featuring 9-foot ceilings, a spacious front foyer, and large windows that fill the living room with abundant natural light. The well-designed eat-in kitchen offers granite countertops, a central island, and a walk-in pantry, while the dining area overlooks the fully fenced backyard. Direct access leads to the covered rear deck, complete with a natural gas BBQ. The backyard also features a creatively fenced-off lawn area with a separate gated entrance, making it ideal for children or pets. A convenient 2-piece powder room completes the main floor. Upstairs, the spacious primary bedroom features a walk-in closet and a private 4-piece ensuite. Two additional well-sized bedrooms, a full 4-piece bathroom, and a separate laundry area provide added comfort and convenience. The fully finished basement offers a spacious family room, dedicated office space, an additional bathroom, and flexible living space that can be used as a fourth bedroom if needed. Outside, enjoy the convenience of a single detached garage with back-alley access, plus an exclusive additional exterior parking space beside the garage. Recent updates include some laminate flooring (2024), carpet (2023), water purification system (2026), fridge (2022), dishwasher (2024), range hood (2025), washer & dryer (2021), basement development (2024). Don’t miss this opportunity to own a beautiful, updated townhome close to schools, shopping, parks, and everyday amenities. Call today to book your viewing! (id:62370)
Property Details
| MLS® Number | SK051022 |
| Property Type | Single Family |
| Neigbourhood | Willowgrove |
| Community Features | Pets Allowed With Restrictions |
| Structure | Deck, Patio(s) |
Building
| Bathroom Total | 4 |
| Bedrooms Total | 3 |
| Appliances | Washer, Refrigerator, Dishwasher, Dryer, Microwave, Window Coverings, Garage Door Opener Remote(s), Stove |
| Architectural Style | 2 Level |
| Basement Development | Finished |
| Basement Type | Full (finished) |
| Constructed Date | 2010 |
| Construction Style Attachment | Attached |
| Cooling Type | Central Air Conditioning |
| Heating Fuel | Natural Gas |
| Heating Type | Forced Air |
| Stories Total | 2 |
| Size Interior | 1,319 Ft2 |
| Type | Row / Townhouse |
Parking
| Detached Garage | |
| Parking Space(s) | 2 |
Land
| Acreage | No |
| Fence Type | Fence |
| Landscape Features | Lawn |
Rooms
| Level | Type | Length | Width | Dimensions |
|---|---|---|---|---|
| Second Level | Primary Bedroom | 11 ft | 13 ft | 11 ft x 13 ft |
| Second Level | Bedroom | 9 ft | 11 ft ,11 in | 9 ft x 11 ft ,11 in |
| Second Level | Bedroom | 9 ft | 10 ft | 9 ft x 10 ft |
| Second Level | 4pc Bathroom | Measurements not available | ||
| Second Level | 4pc Bathroom | Measurements not available | ||
| Second Level | Laundry Room | Measurements not available | ||
| Basement | Family Room | Measurements not available | ||
| Basement | Den | Measurements not available | ||
| Basement | 2pc Bathroom | Measurements not available | ||
| Basement | Other | Measurements not available | ||
| Basement | Playroom | Measurements not available | ||
| Main Level | Living Room | 12 ft ,8 in | 15 ft ,11 in | 12 ft ,8 in x 15 ft ,11 in |
| Main Level | Dining Room | 12 ft ,10 in | 11 ft ,8 in | 12 ft ,10 in x 11 ft ,8 in |
| Main Level | Kitchen | 8 ft ,8 in | 11 ft ,6 in | 8 ft ,8 in x 11 ft ,6 in |
| Main Level | 2pc Bathroom | Measurements not available |



The trademarks REALTOR®, REALTORS®, and the REALTOR® logo are controlled by The Canadian Real Estate Association (CREA) and identify real estate professionals who are members of CREA. The trademarks MLS®, Multiple Listing Service® and the associated logos are owned by The Canadian Real Estate Association (CREA) and identify the quality of services provided by real estate professionals who are members of CREA. The trademark DDF® is owned by The Canadian Real Estate Association (CREA) and identifies CREA's Data Distribution Facility (DDF®)
October 15 2026 06:50:05
Saskatchewan REALTORS® Association
Royal LePage Varsity