
5 102 Willow Street Saskatoon, Saskatchewan S7J 0C2

$374,900Maintenance,
$512.06 Monthly
Maintenance,
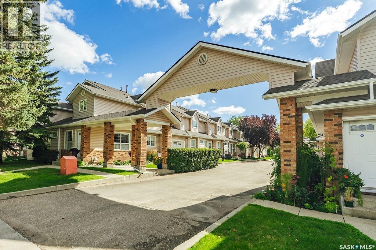
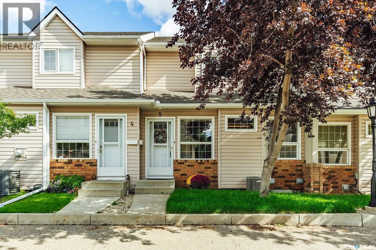
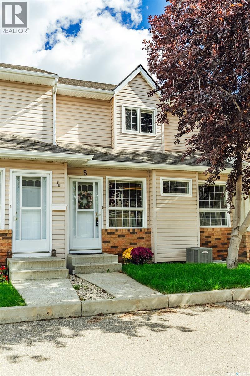
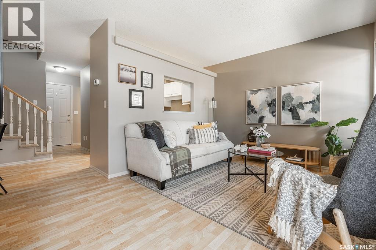
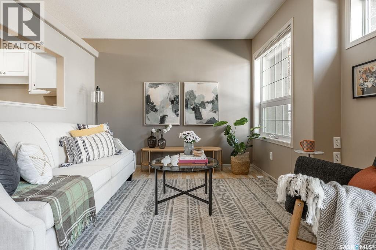
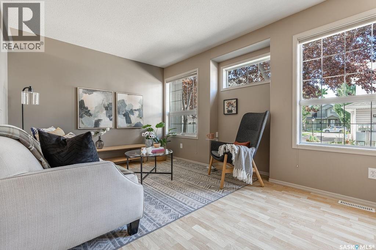
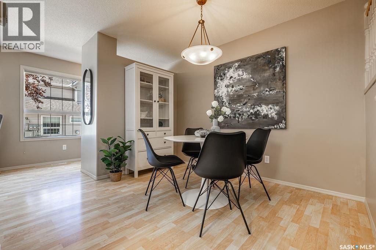
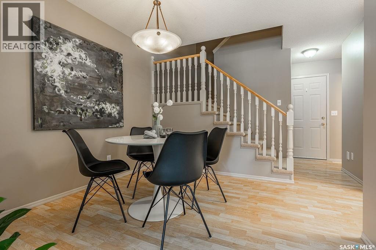
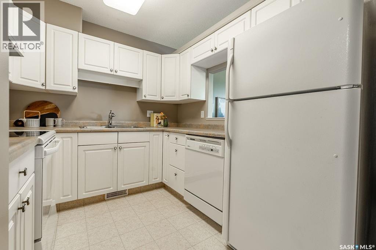
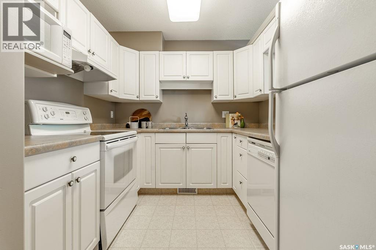
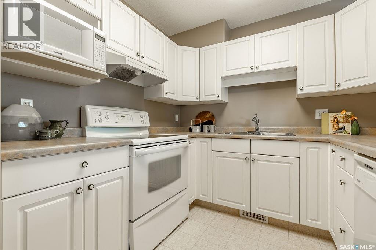
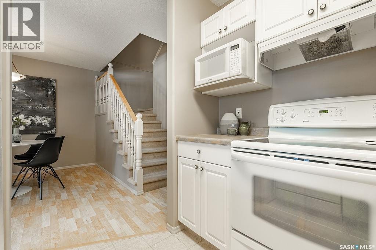
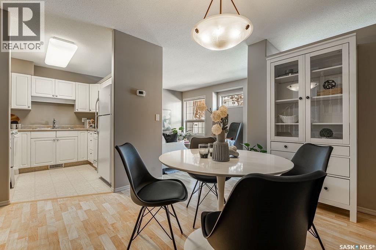
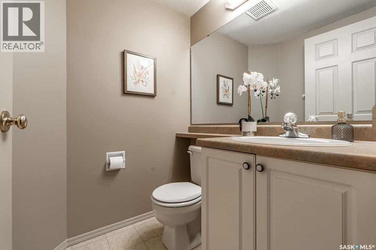
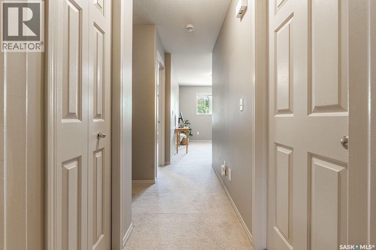
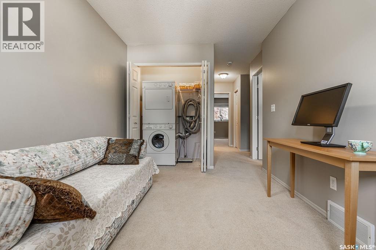
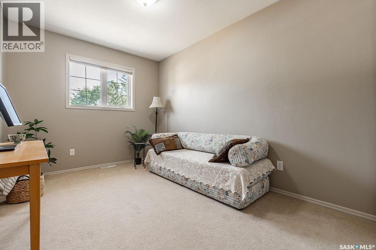
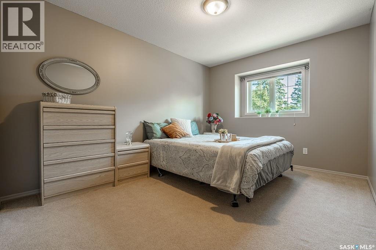
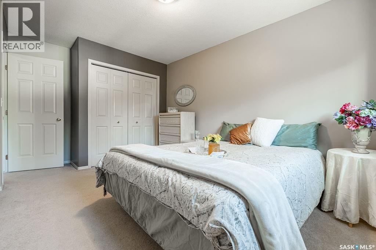
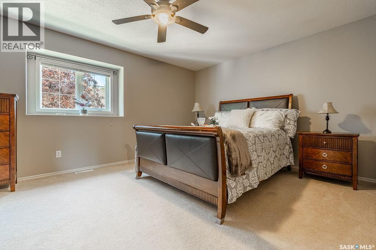
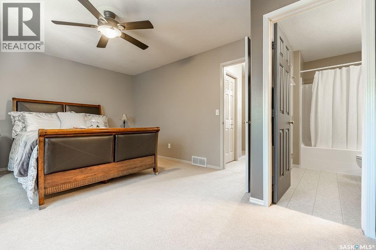
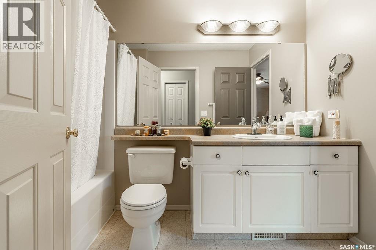
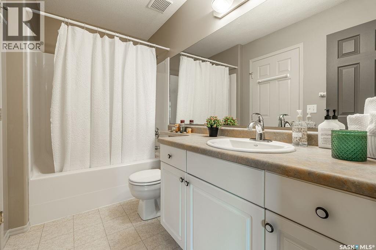
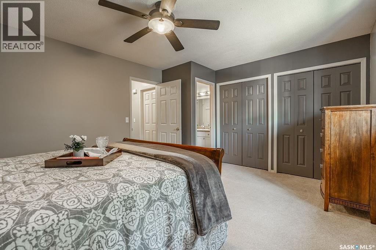
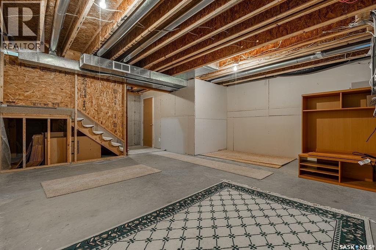
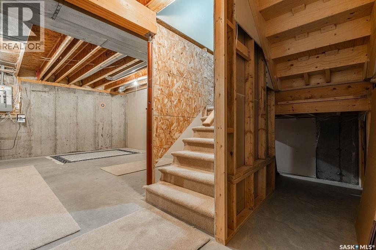
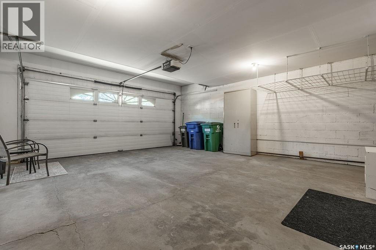
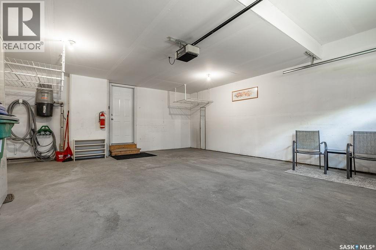
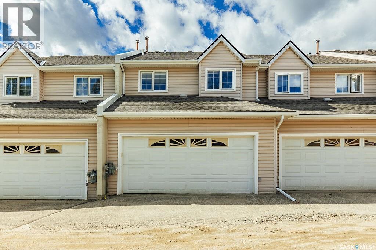
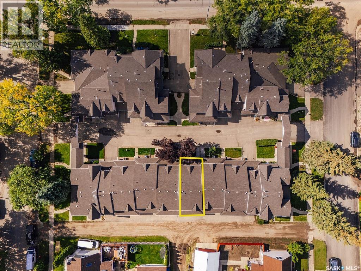
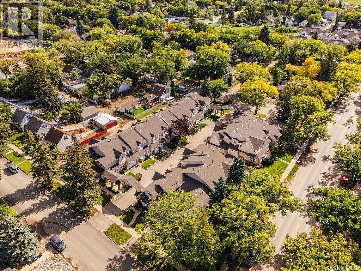
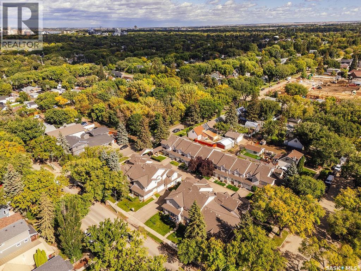
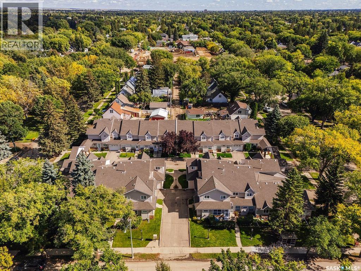
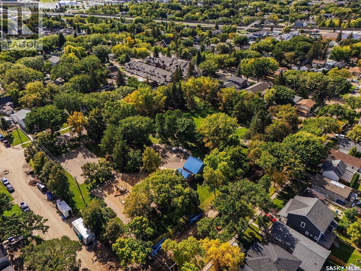
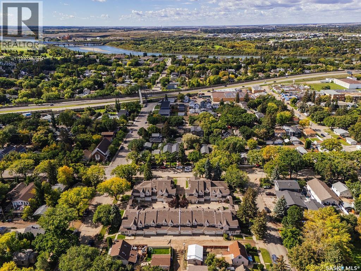
$512.06 MonthlyWelcome to #5-102 Willow Street, a beautiful and private 1,234 sq. ft. townhouse tucked into the mature, tree-lined neighbourhood of Queen Elizabeth. Offering three potential bedrooms, an attached double garage and an incredibly convenient location, this home delivers a fantastic combination of space, function and low-maintenance living. The main floor features a sunny and spacious living room, a generous dining area with built-in cabinetry, and a practical kitchen with plenty of counter space, abundant cabinetry and a convenient pass-through to the living room. A two-piece powder room completes the main level. Upstairs, you’ll find a large primary bedroom with cheater access to the four-piece bathroom, another roomy bedroom, and a huge den that could easily become a third bedroom with the simple addition of a door. Convenient second-floor laundry rounds out this well-designed level. The partially finished basement offers tons of additional space and flexibility-perfect for a family room, home office, gym, hobby area or extra storage. One of the standout features is the attached double garage, a rare and welcome bonus for townhouse living. There is also additional space to park a third vehicle behind the garage. Located next door to a park and surrounded by beautiful mature trees, this home offers easy access to Lorne Avenue and Circle Drive, with downtown, Broadway and the river all just minutes away. A spacious, private townhouse in a fantastic established neighbourhood-this one is definitely worth a look! (id:62370)
Property Details
| MLS® Number | SK048868 |
| Property Type | Single Family |
| Neigbourhood | Queen Elizabeth |
| Community Features | Pets Allowed With Restrictions |
| Features | Treed |
Building
| Bathroom Total | 2 |
| Bedrooms Total | 3 |
| Appliances | Washer, Refrigerator, Dryer, Oven - Built-in, Garage Door Opener Remote(s), Stove |
| Basement Development | Partially Finished |
| Basement Type | Full (partially Finished) |
| Constructed Date | 1998 |
| Construction Style Attachment | Attached |
| Cooling Type | Central Air Conditioning |
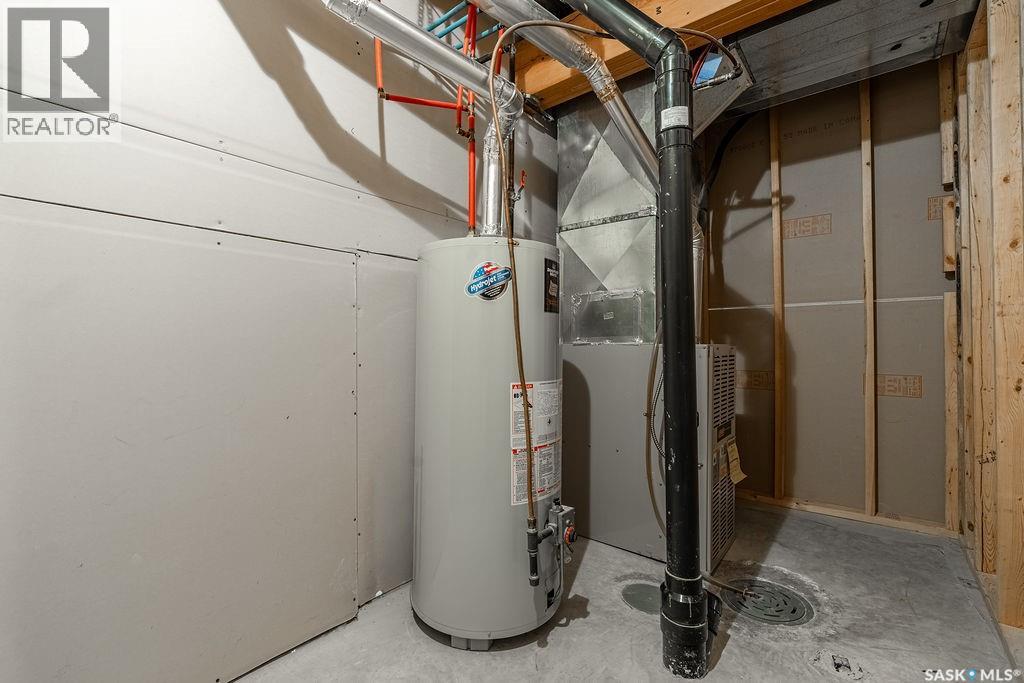
| Heating Fuel | Natural Gas |
| Heating Type | Forced Air |
| Size Interior | 1,234 Ft2 |
| Type | Row / Townhouse |
Parking
| Attached Garage | |
| Surfaced | 1 |
| Parking Space(s) | 3 |
Land
| Acreage | No |
| Landscape Features | Lawn, Underground Sprinkler |
Rooms
| Level | Type | Length | Width | Dimensions |
|---|---|---|---|---|
| Second Level | Primary Bedroom | 16'10 x 12'2 | ||
| Second Level | 4pc Bathroom | Measurements not available | ||
| Second Level | Bedroom | 10' x 12'9 | ||
| Second Level | Bedroom | 8'7 x 10'6 | ||
| Second Level | Laundry Room | Measurements not available | ||
| Basement | Other | 11' x 5' | ||
| Basement | Family Room | 19 ft | 19 ft x Measurements not available | |
| Main Level | Foyer | 3'10 x 6' | ||
| Main Level | Living Room | 9'9 x 12'10 | ||
| Main Level | Dining Room | 10'2 x 8'11 | ||
| Main Level | Kitchen | 8'2 x 8'10 |



The trademarks REALTOR®, REALTORS®, and the REALTOR® logo are controlled by The Canadian Real Estate Association (CREA) and identify real estate professionals who are members of CREA. The trademarks MLS®, Multiple Listing Service® and the associated logos are owned by The Canadian Real Estate Association (CREA) and identify the quality of services provided by real estate professionals who are members of CREA. The trademark DDF® is owned by The Canadian Real Estate Association (CREA) and identifies CREA's Data Distribution Facility (DDF®)
October 08 2026 02:20:54
Saskatchewan REALTORS® Association
Boyes Group Realty Inc.