
146 Williston Drive Regina, Saskatchewan S4X 1C6

$499,900
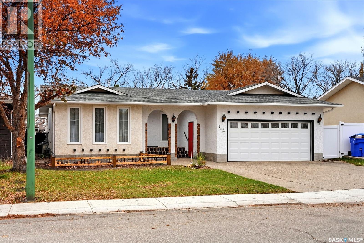
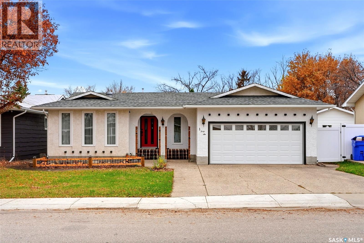
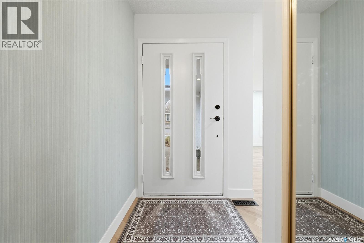
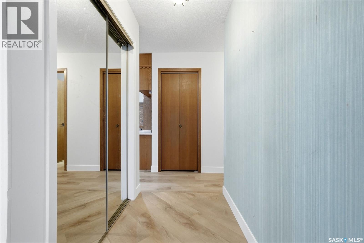
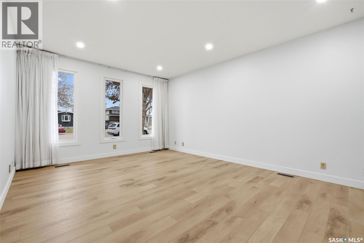
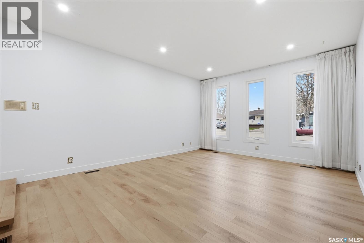
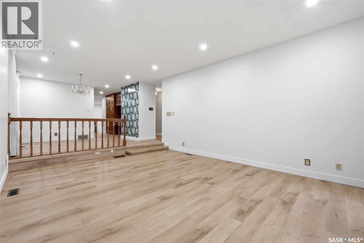
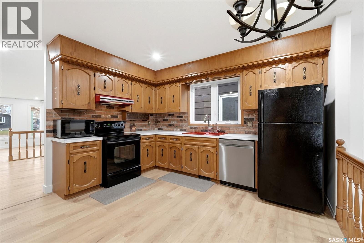
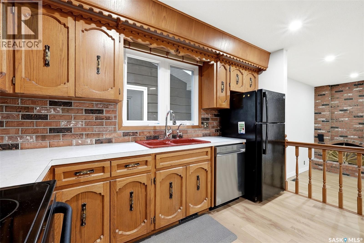
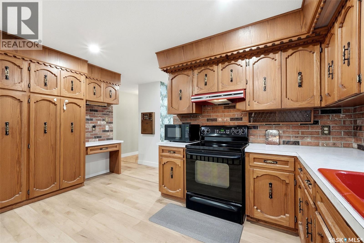
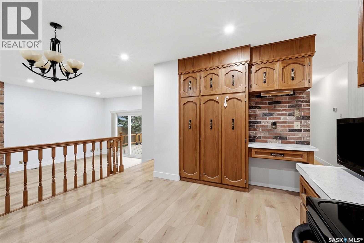
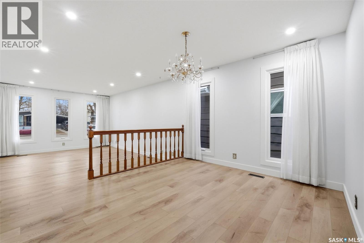
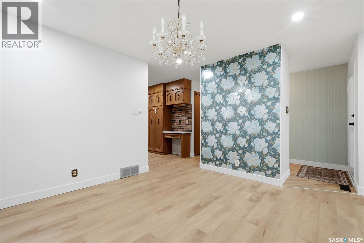
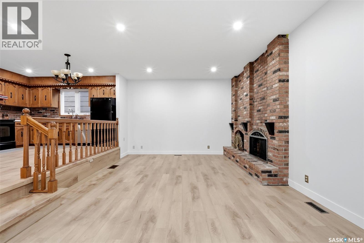
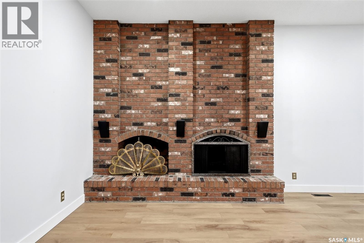
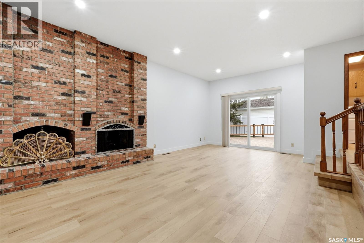
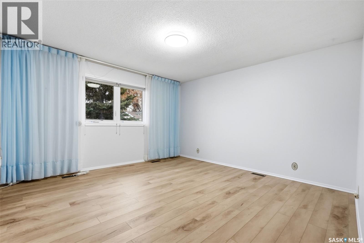
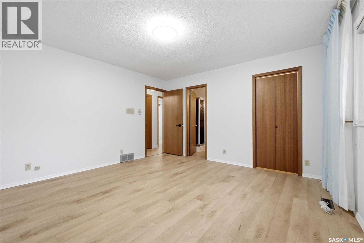
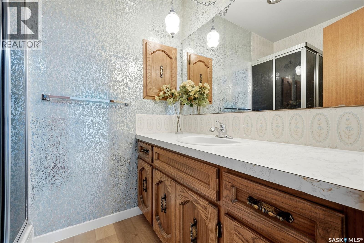
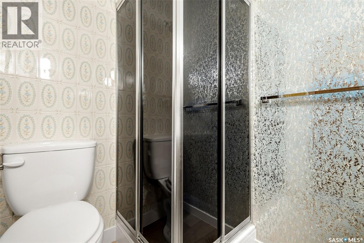
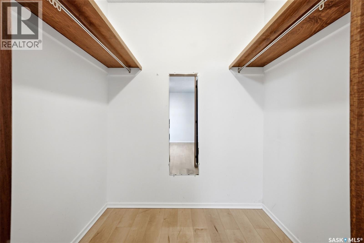
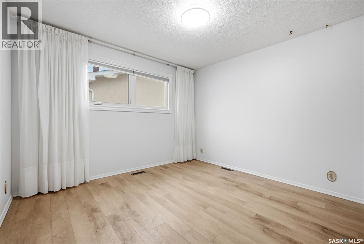
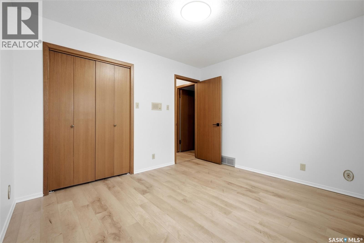
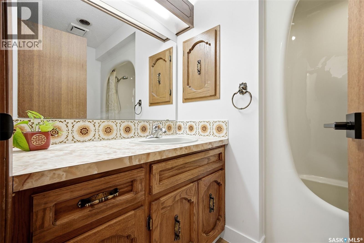
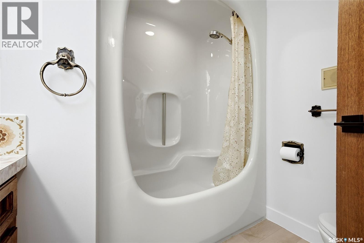
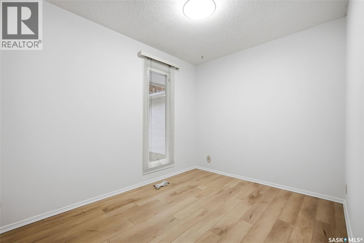
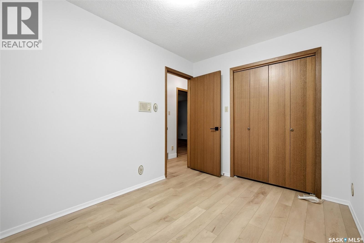
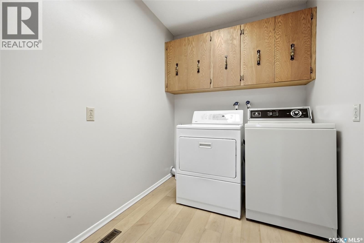
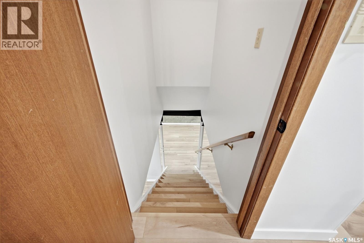
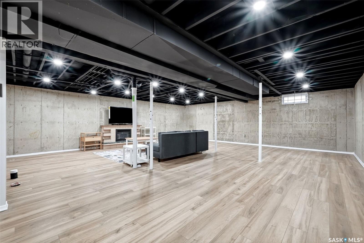
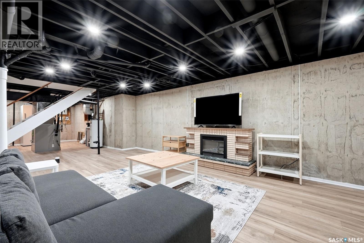
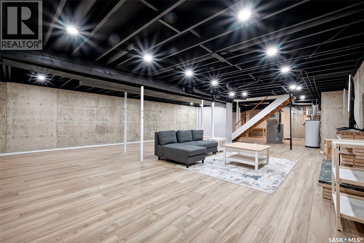
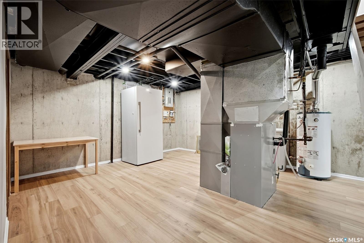
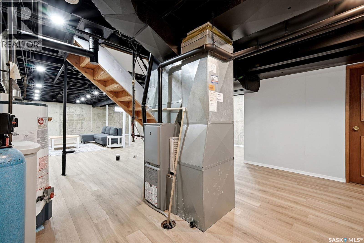
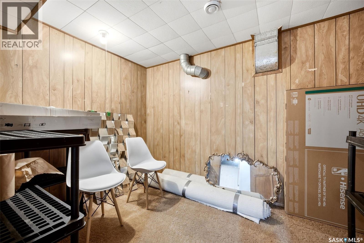
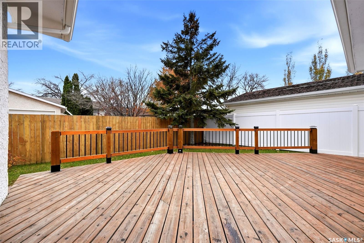
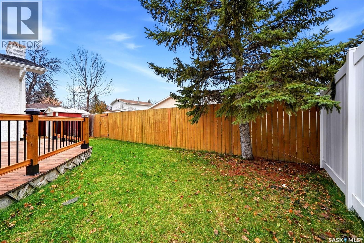
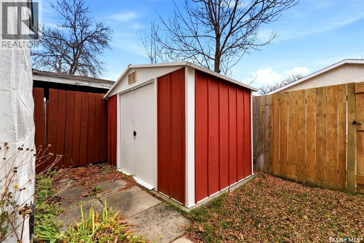
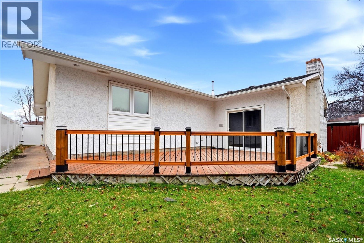
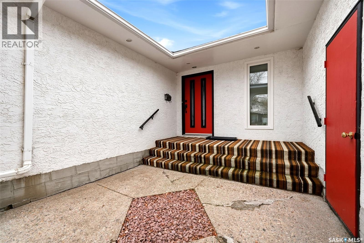
Welcome to 146 Williston Drive, a spacious 1,704 sq. ft. bungalow in the Normanview West neighbourhood. This home provides easy access to shopping, dining, schools, transit and everyday essentials. The main level features a bright living room, a welcoming kitchen that opens to the dining room, and a generous family room that’s perfect for everyday living. Three bedrooms, the master bedroom has with its own 3-piece en suite, and a 4-piece bathroom completes the main floor. All main level windows have been recently updated to triple pane, the upstairs has been freshly repainted, and vinyl plank flooring installed throughout, including the unfinished basement, which offers excellent potential to add more living space, or a rec room, whenever you’re ready. A fully fenced backyard with a deck provides private outdoor space for relaxing or entertaining. It’s a solid fit for first-time buyers, growing families, or investors who want something flexible. (id:62370)
Open House
This property has open houses!
5:00 pm
Ends at:7:30 pm
5:30 pm
Ends at:7:00 pm
1:00 pm
Ends at:2:30 pm
3:00 pm
Ends at:4:00 pm
1:00 pm
Ends at:2:30 pm
3:00 pm
Ends at:4:00 pm
Property Details
| MLS® Number | SK052618 |
| Property Type | Single Family |
| Neigbourhood | Normanview West |
| Structure | Deck |
Building
| Bathroom Total | 2 |
| Bedrooms Total | 3 |
| Appliances | Washer, Refrigerator, Dishwasher, Dryer, Microwave, Garburator, Garage Door Opener Remote(s), Stove |
| Architectural Style | Bungalow |
| Basement Development | Unfinished |
| Basement Type | Full (unfinished) |
| Constructed Date | 1976 |
| Construction Style Attachment | Detached |
| Cooling Type | Central Air Conditioning |
| Heating Type | Forced Air |
| Stories Total | 1 |
| Size Interior | 1,704 Ft2 |
| Type | House |
Parking
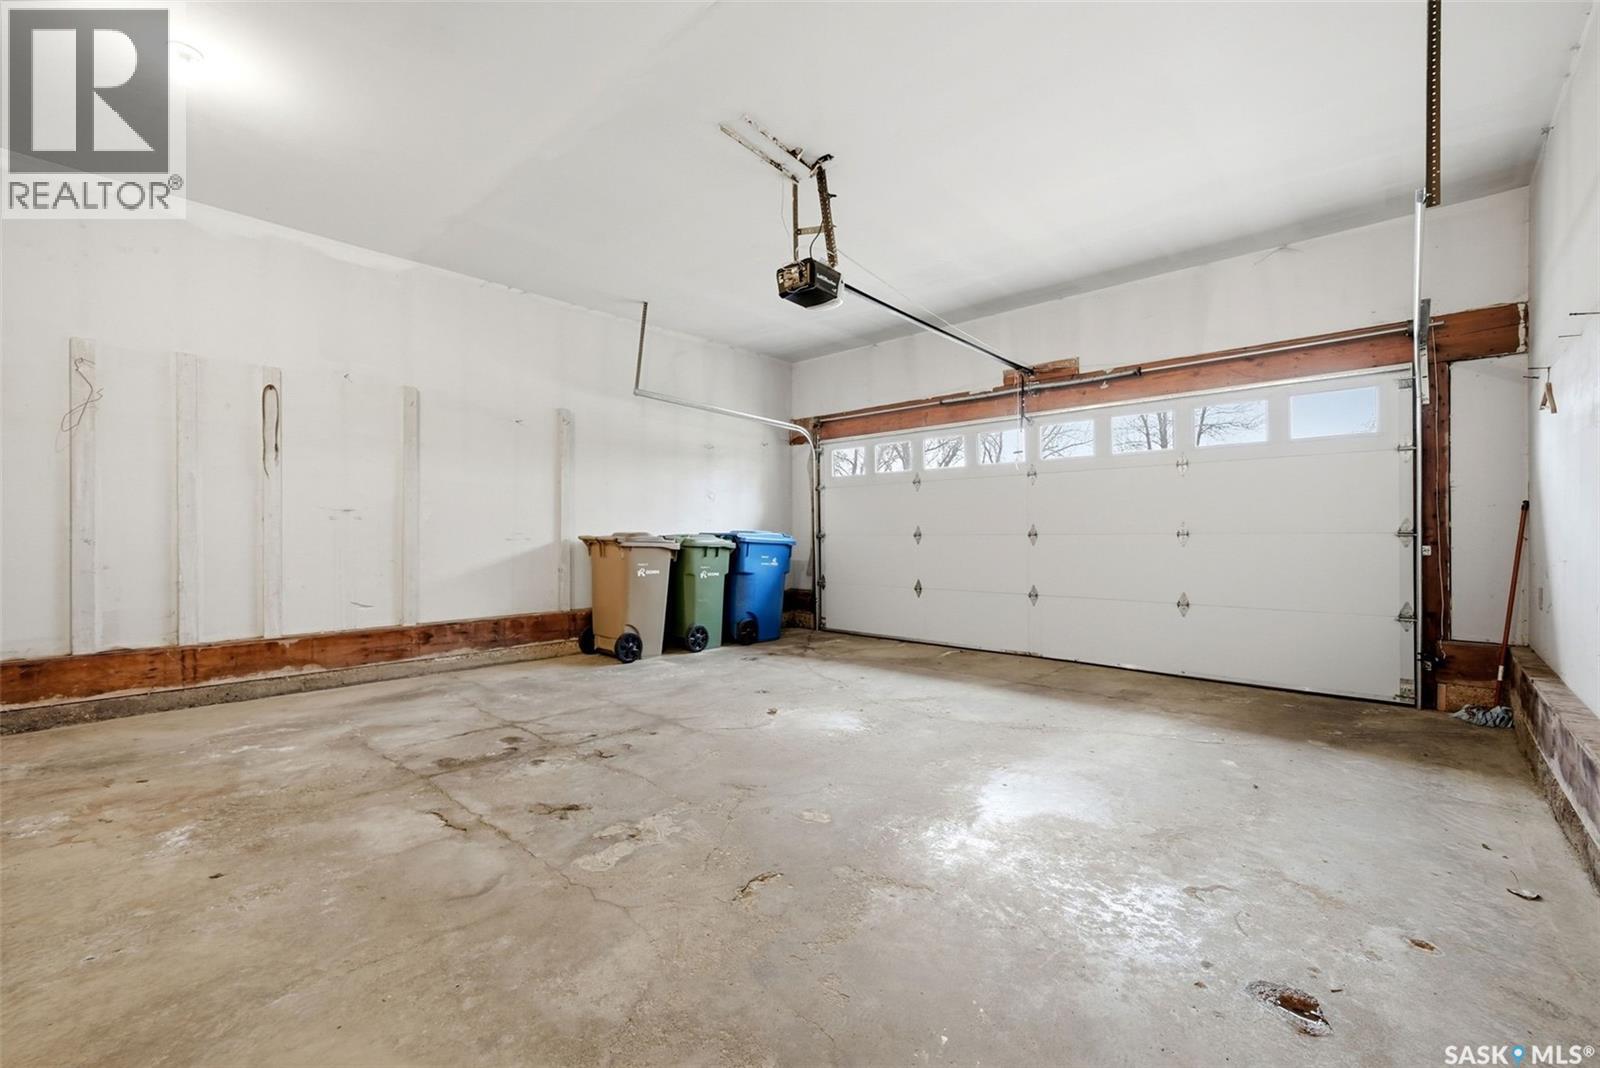
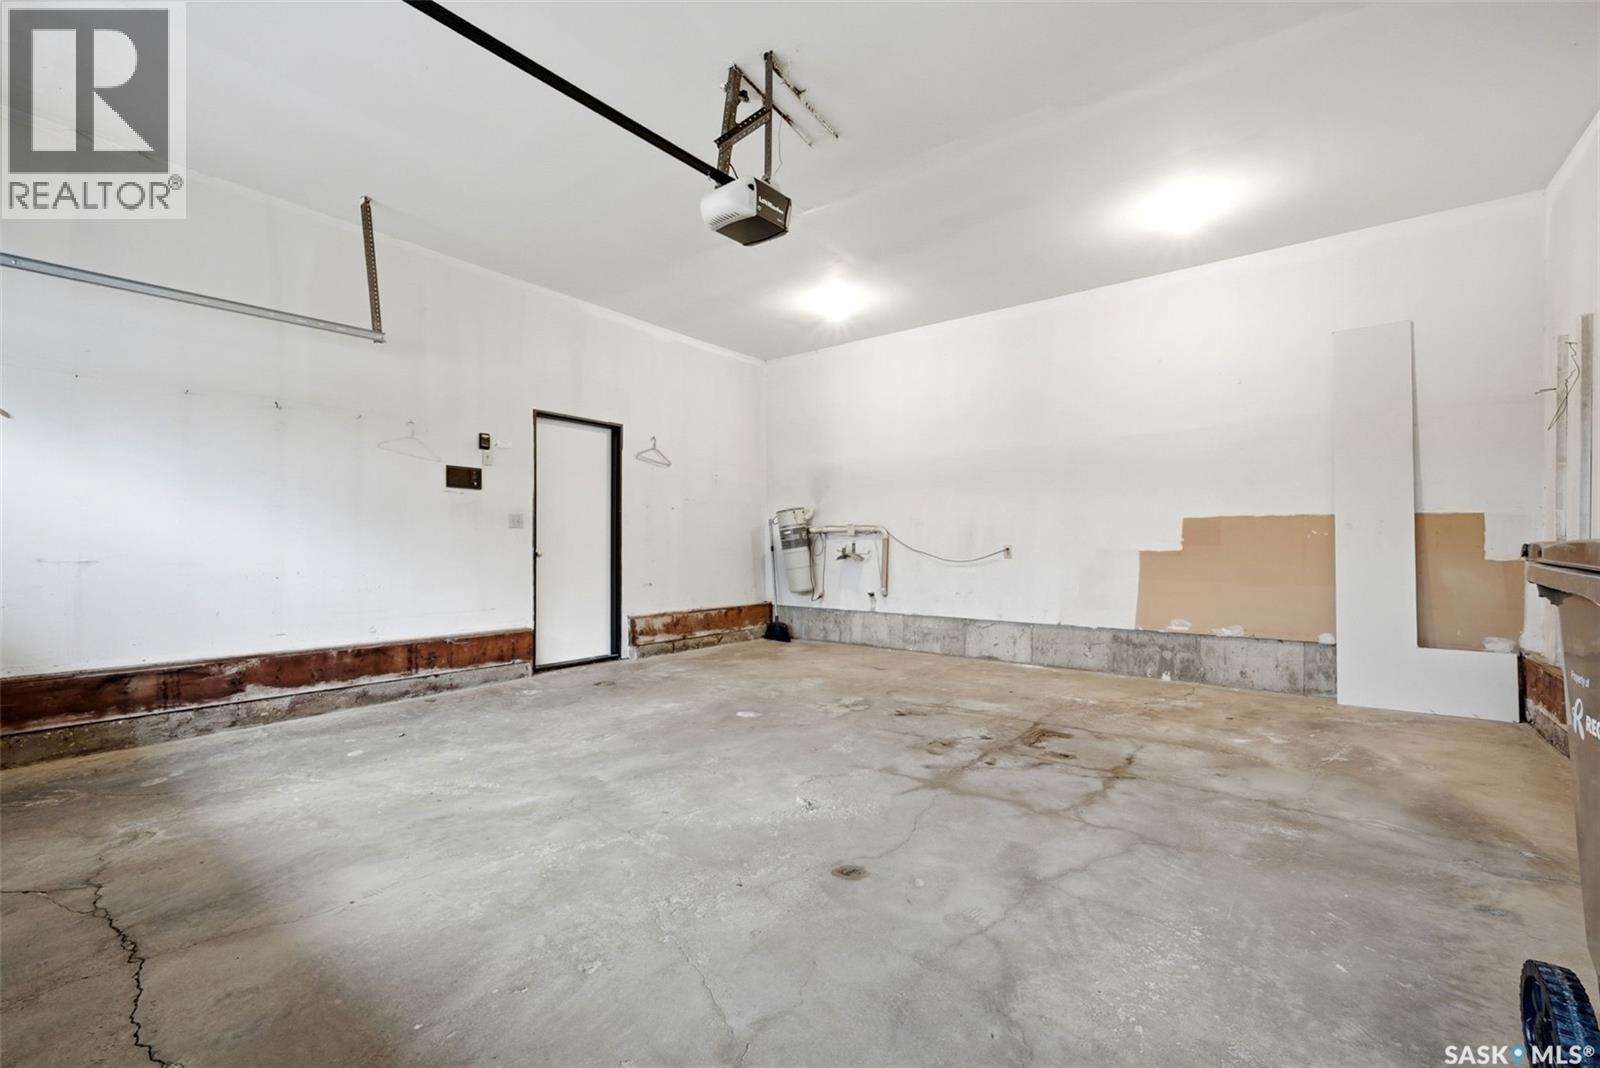
| Attached Garage | |
| Parking Space(s) | 4 |
Land
| Acreage | No |
| Fence Type | Fence |
| Size Irregular | 5494.00 |
| Size Total | 5494 Sqft |
| Size Total Text | 5494 Sqft |
Rooms
| Level | Type | Length | Width | Dimensions |
|---|---|---|---|---|
| Main Level | Living Room | 18 ft | 13 ft | 18 ft x 13 ft |
| Main Level | Dining Room | 11 ft | 11 ft | 11 ft x 11 ft |
| Main Level | Kitchen | 12 ft | 13 ft | 12 ft x 13 ft |
| Main Level | Family Room | 21 ft | 13 ft | 21 ft x 13 ft |
| Main Level | 4pc Bathroom | Measurements not available | ||
| Main Level | 3pc Ensuite Bath | Measurements not available | ||
| Main Level | Bedroom | 13 ft | 13 ft | 13 ft x 13 ft |
| Main Level | Bedroom | 8 ft | 11 ft | 8 ft x 11 ft |
| Main Level | Bedroom | 11 ft | 11 ft | 11 ft x 11 ft |



The trademarks REALTOR®, REALTORS®, and the REALTOR® logo are controlled by The Canadian Real Estate Association (CREA) and identify real estate professionals who are members of CREA. The trademarks MLS®, Multiple Listing Service® and the associated logos are owned by The Canadian Real Estate Association (CREA) and identify the quality of services provided by real estate professionals who are members of CREA. The trademark DDF® is owned by The Canadian Real Estate Association (CREA) and identifies CREA's Data Distribution Facility (DDF®)
November 04 2026 07:50:00
Saskatchewan REALTORS® Association
Exp Realty