
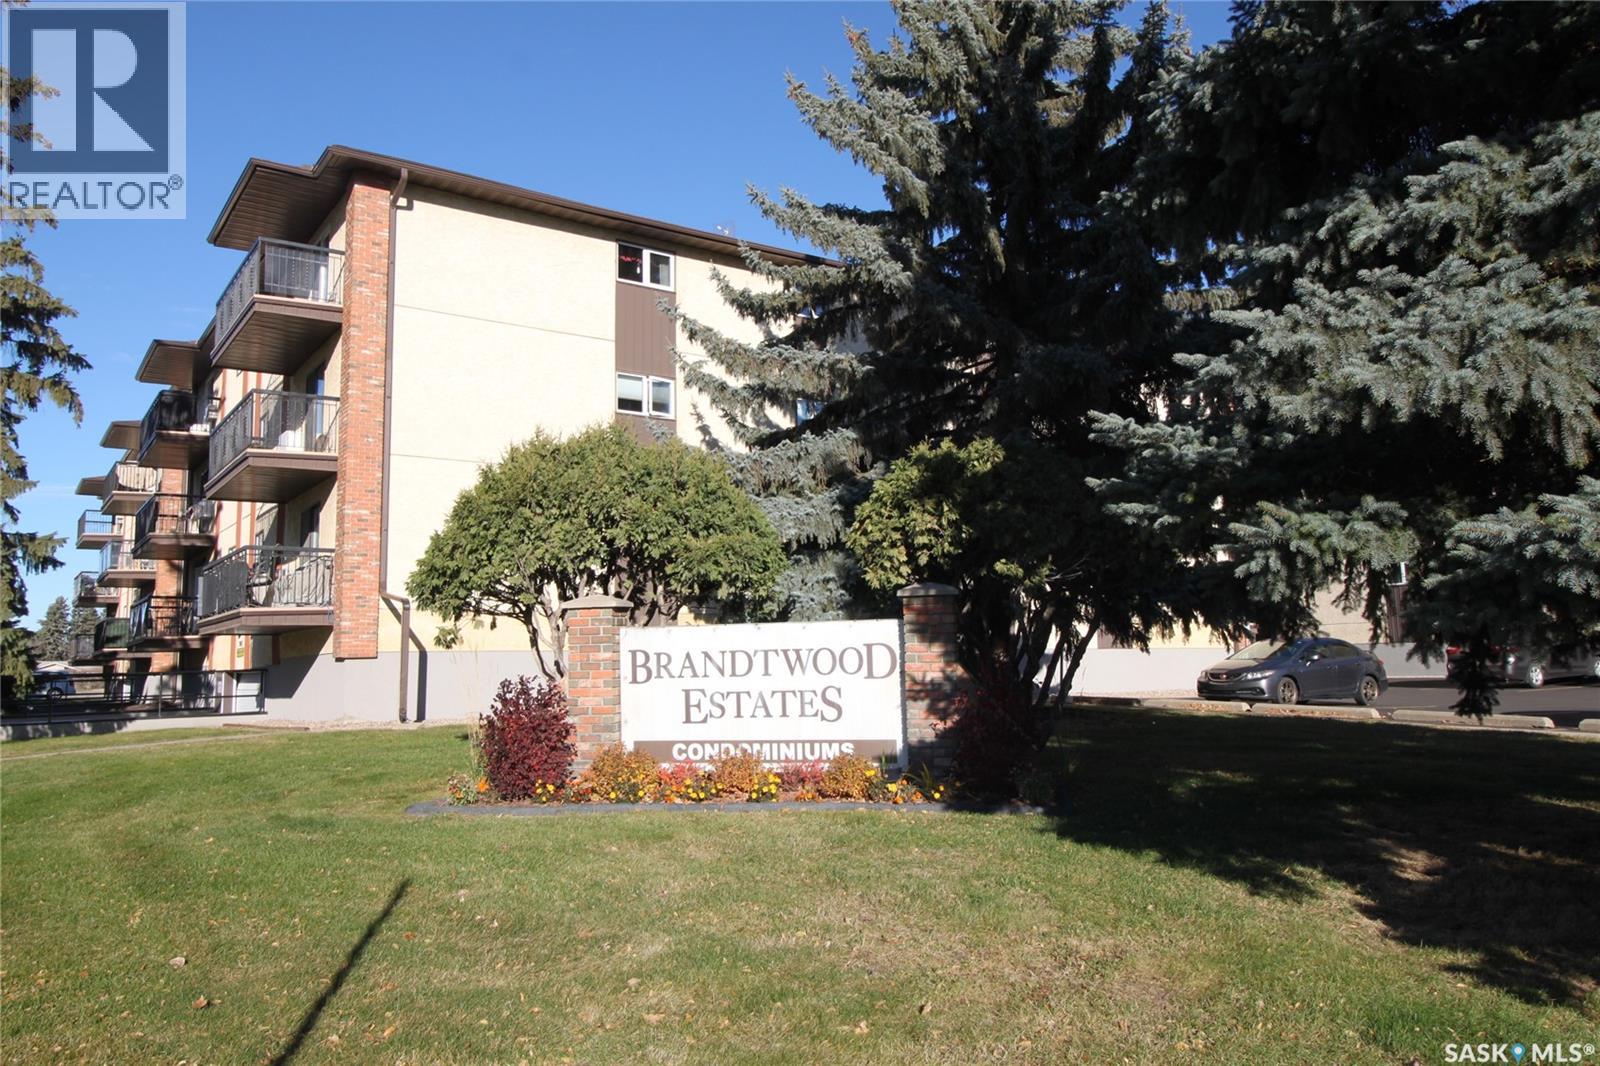
107 2013 Arlington Avenue Saskatoon, Saskatchewan S7J 2H6


$249,900Maintenance,
$562 Monthly
Maintenance,
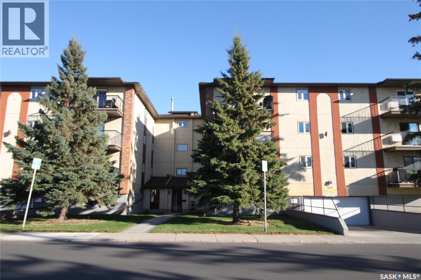
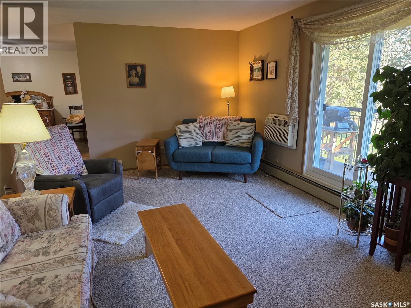
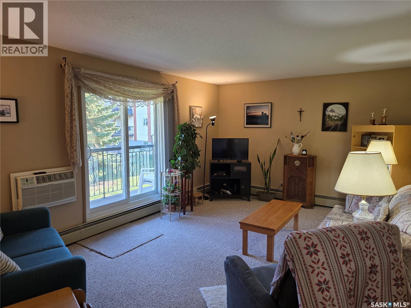
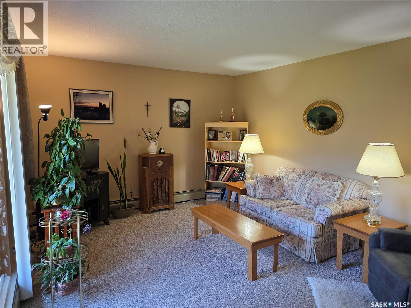
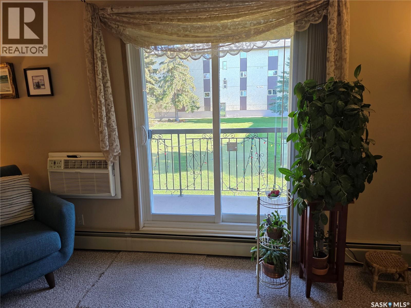
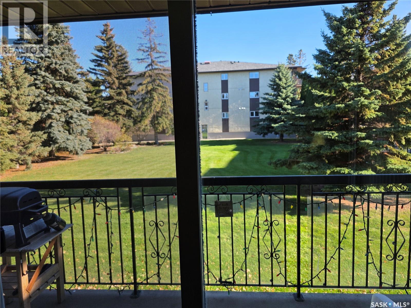
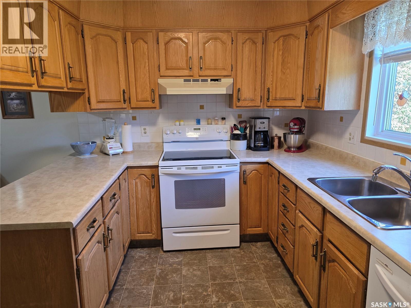
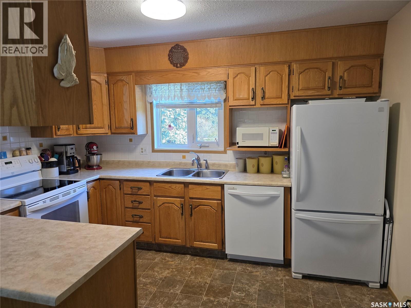
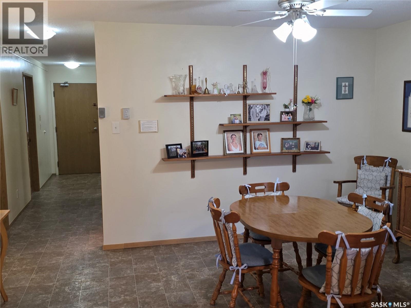
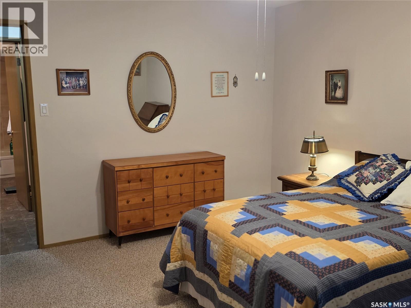
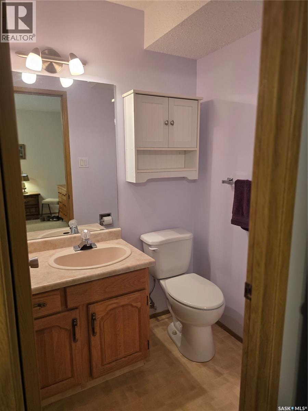
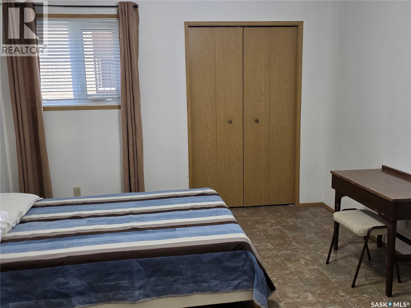
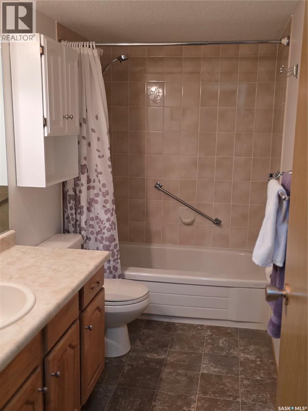
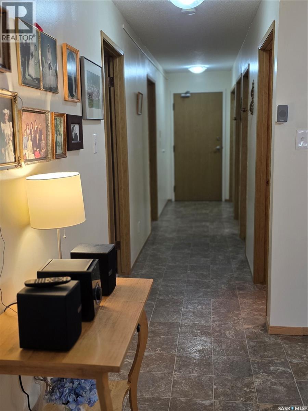
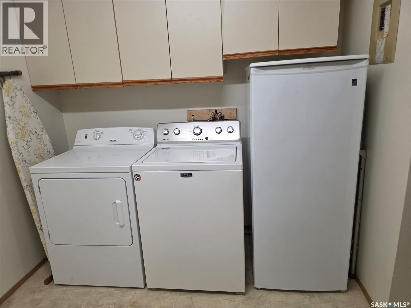
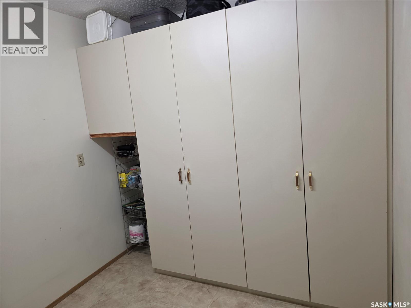
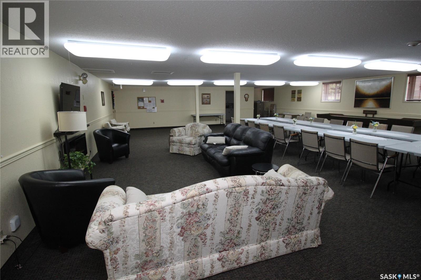
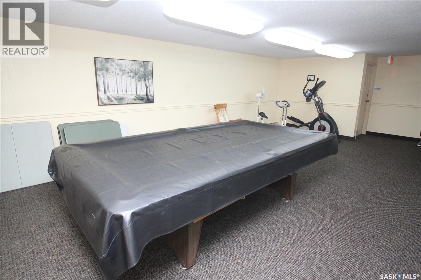
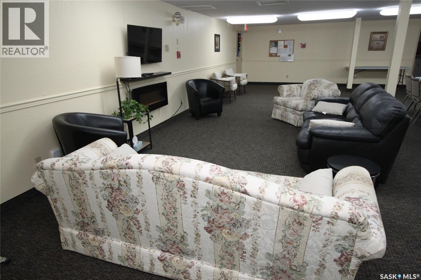
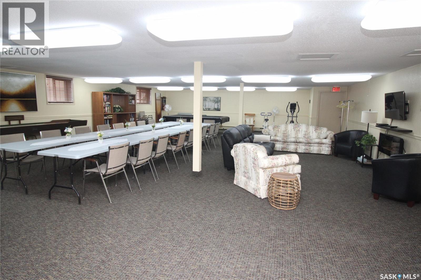
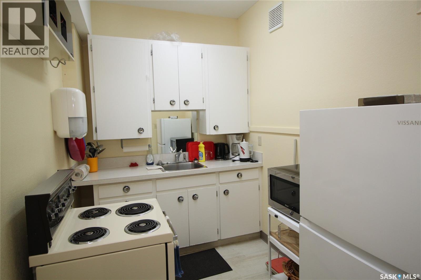
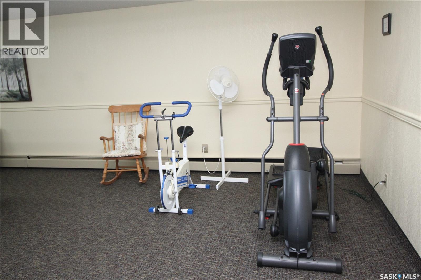
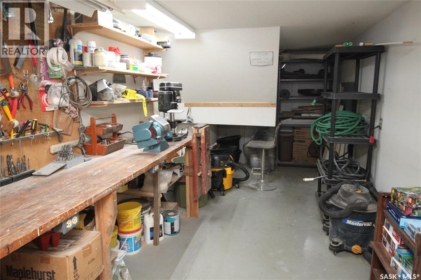
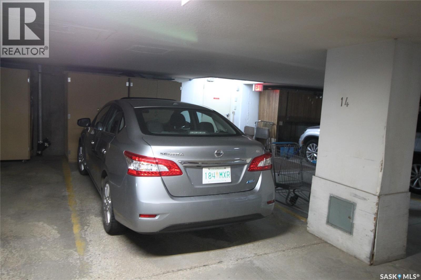
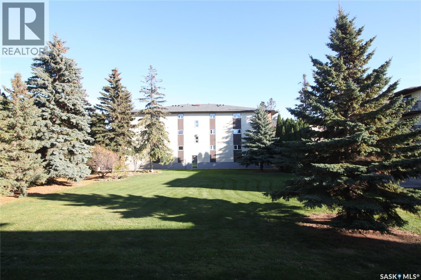
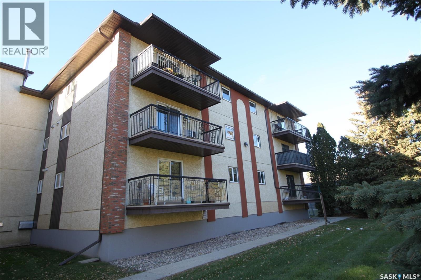
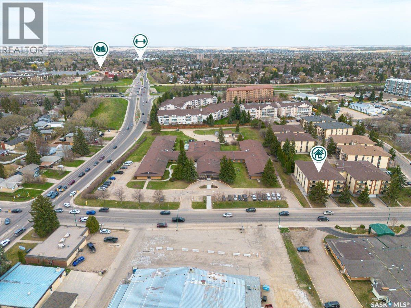
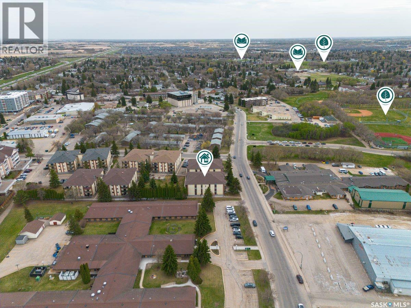
$562 MonthlyBrandtwood Estates – Comfortable Living in a Great Location Ideally located in Nutana Suburban Centre, Brandtwood Estates offers comfortable condo living in a friendly, welcoming building. This bright, east-facing suite overlooks the private courtyard and lets you enjoy the morning sunshine from the living room and balcony. The well-designed U-shaped kitchen offers plenty of cabinets and counter space. The dining area fits a full-sized table, perfect for family dinners with plenty of room for your china cabinet. The spacious primary bedroom features a convenient two-piece en-suite, while the second bedroom is also a good size and is located close to the main four-piece bathroom. Both bedrooms enjoy plenty of natural light. The large laundry room offers ample organized storage, with cabinets running one entire wall. Washer, dryer, and freezer are included. The suite is also well suited for wheelchair users or those with mobility challenges. Brandtwood Estates has excellent amenities, including a large recreation room with kitchen, exercise equipment, a library and regular social activities. Whether you're hosting a gathering or just popping in for coffee row, you’ll feel right at home. There's also a workshop for those small projects you'd like to tackle yourself. Additional features include an elevator, heated underground parking and a storage unit conveniently located directly in front of the parking stall. The parking stall is ideally positioned for easy parking and exiting the garage. Market Mall is just a 20-minute walk or a five-minute bus ride away. Circle Drive is easily accessible for getting around the city. A bright, comfortable suite in a welcoming community, with great amenities and a convenient location. (id:62370)
Property Details
| MLS® Number | SK051922 |
| Property Type | Single Family |
| Neigbourhood | Nutana S.C. |
| Community Features | Pets Not Allowed |
| Features | Treed, Elevator, Wheelchair Access, Balcony |
Building
| Bathroom Total | 2 |
| Bedrooms Total | 2 |
| Amenities | Exercise Centre |
| Appliances | Washer, Refrigerator, Intercom, Dishwasher, Dryer, Microwave, Freezer, Window Coverings, Garage Door Opener Remote(s), Hood Fan, Stove |
| Architectural Style | Low Rise |
| Constructed Date | 1986 |
| Cooling Type | Wall Unit |
| Heating Fuel | Natural Gas |
| Heating Type | Baseboard Heaters, Hot Water |
| Size Interior | 1,167 Ft2 |
| Type | Apartment |
Parking
| Underground | 1 |
| Other | |
| Heated Garage | |
| Parking Space(s) | 1 |
Land
| Acreage | No |
| Landscape Features | Lawn |
Rooms
| Level | Type | Length | Width | Dimensions |
|---|---|---|---|---|
| Main Level | Living Room | 11'10" x 17'6" | ||
| Main Level | Kitchen | 8'6" x 11'10" | ||
| Main Level | Dining Room | 11'4" x 11'9" | ||
| Main Level | Primary Bedroom | 11'6" x 15' | ||
| Main Level | Bedroom | 9' x 14'10" | ||
| Main Level | 4pc Bathroom | Measurements not available | ||
| Main Level | 2pc Ensuite Bath | Measurements not available | ||
| Main Level | Laundry Room | 8' x 10' |



The trademarks REALTOR®, REALTORS®, and the REALTOR® logo are controlled by The Canadian Real Estate Association (CREA) and identify real estate professionals who are members of CREA. The trademarks MLS®, Multiple Listing Service® and the associated logos are owned by The Canadian Real Estate Association (CREA) and identify the quality of services provided by real estate professionals who are members of CREA. The trademark DDF® is owned by The Canadian Real Estate Association (CREA) and identifies CREA's Data Distribution Facility (DDF®)
October 26 2026 05:50:13
Saskatchewan REALTORS® Association
Realty Executives Saskatoon