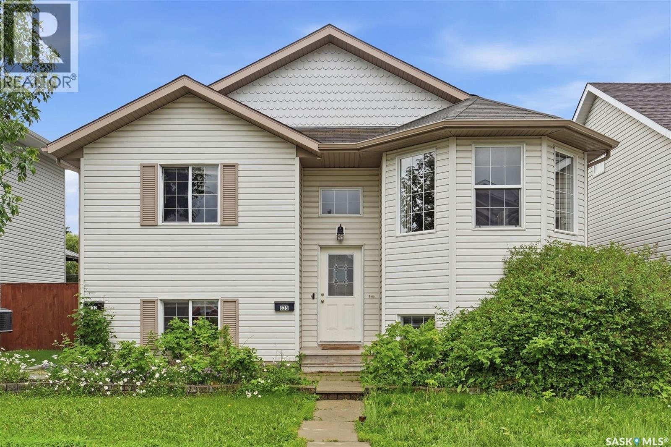
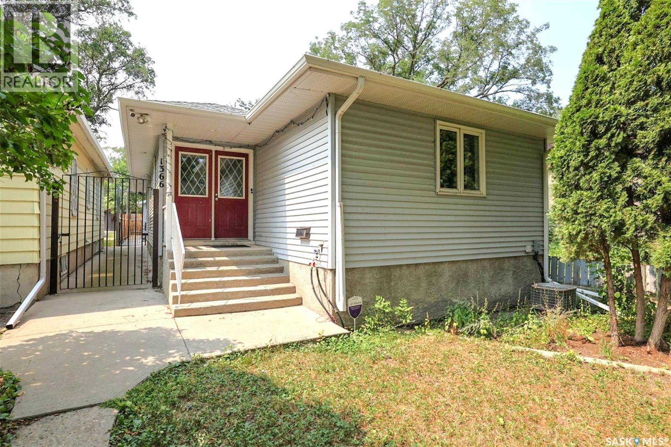
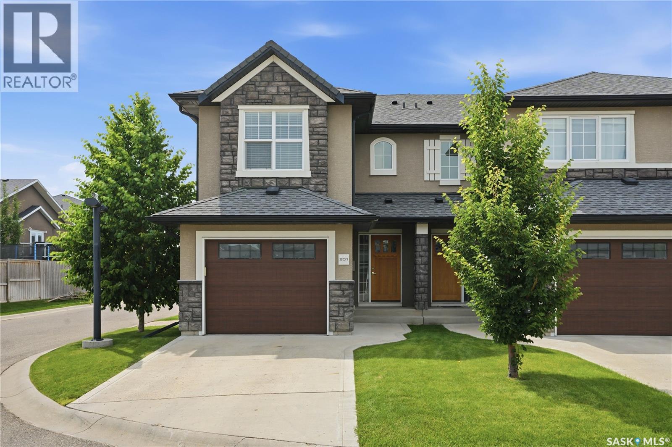

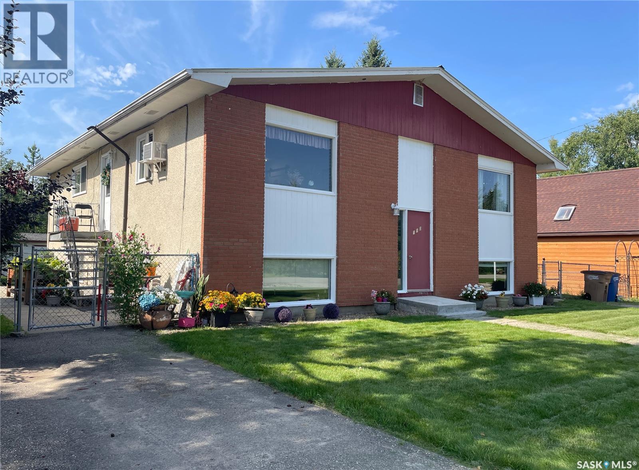
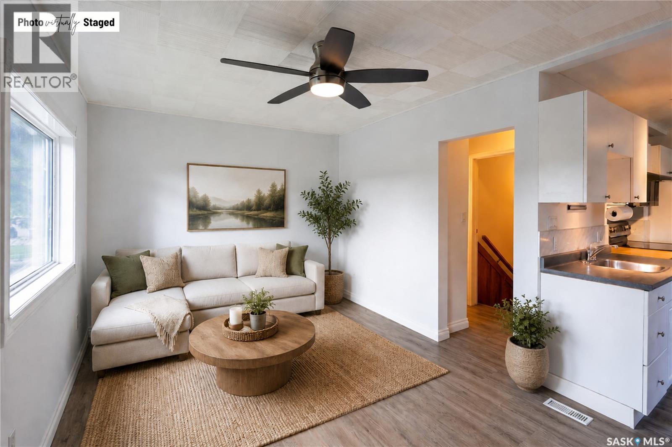
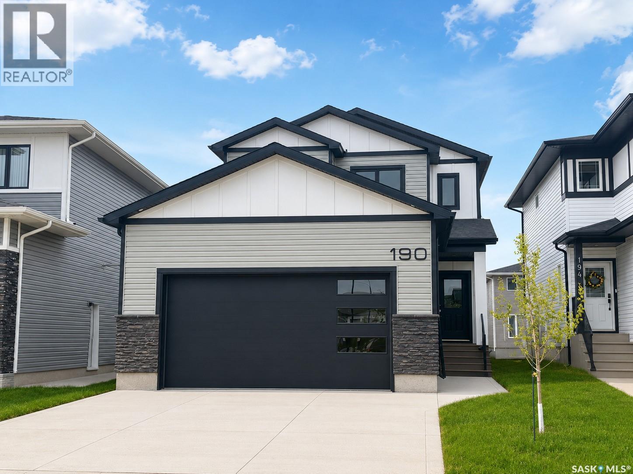
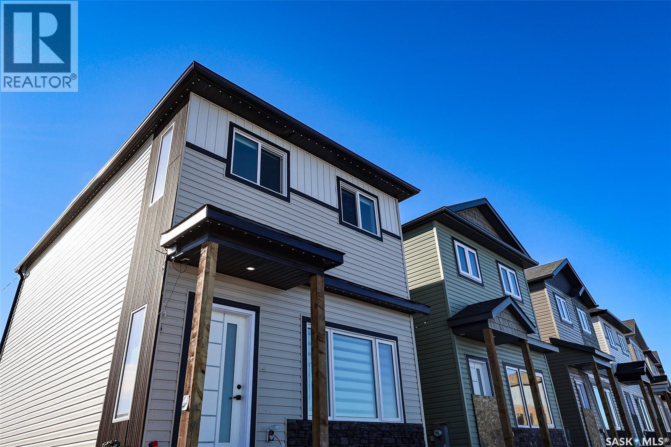
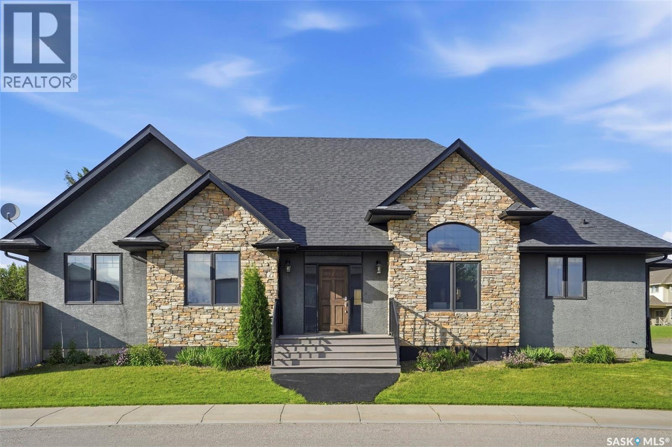
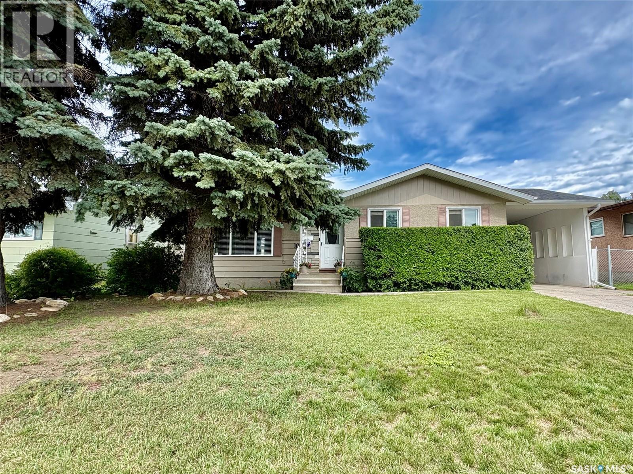
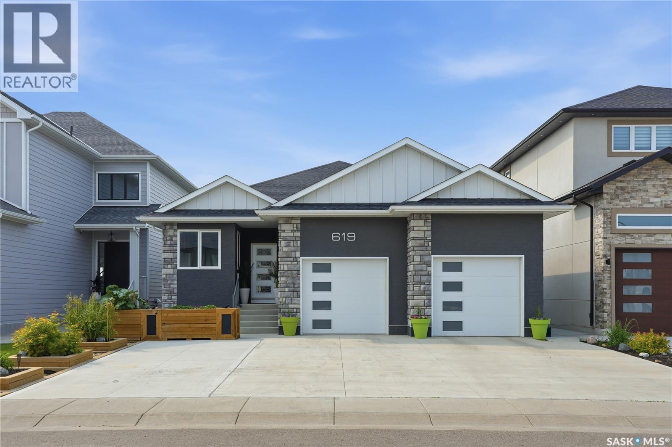
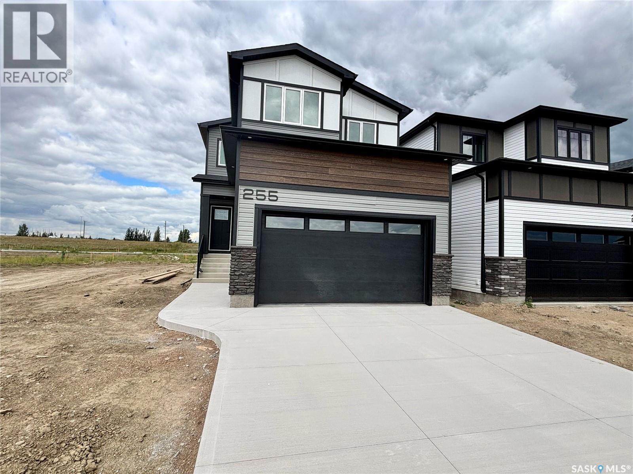
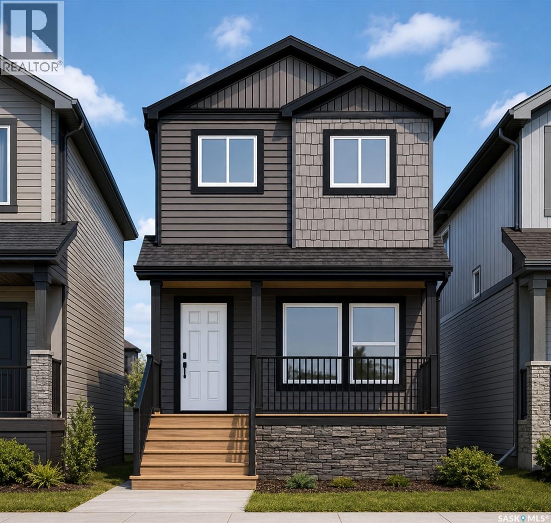
Welcome to 835 & 837 Rutherford Way in the desirable Sutherland neighbourhood of Saskatoon. This is a fantastic opportunity to own a two unit bi-level with separate living spaces and excellent flexibility for investors or owner-occupants. This property offers a total of 5 bedrooms, 2 kitchens, 3 bathrooms and 3 laundry areas across two self-contained legal units. Each unit features its own separate entrance, mechanical systems and utility meters for added independence and convenience. Unit 835 (front facing on Rutherford Way) features vaulted ceilings and a semi open-concept layout connecting the living, dining and kitchen areas. This unit offers 4 bedrooms, a 4 piece bathroom and a 3 piece bathroom. Garden doors lead to a covered deck with access to rear yard. Laundry for this unit is conveniently located on both the upper and lower levels. Unit 837 is accessed from the rear yard and offers a bright, open living room, kitchen area. The lower level features 1 bedroom, a 4 piece bathroom, laundry and a separate mechanical room. Lane access to double detached garage and gravel parking spot for ample parking. Yard is completely fenced for lots of privacy. Contact your Realtor today for more information or to view. (id:62370)
Better than new! “Denali” floorplan with 1541 sq feet of space plus basement that is open for development. This unit backs greenspace, which sets it apart from so many others. This quality built townhome in Brighton is located near parks including Brighton Core Park that offers expansive lawns, pathways, pond and more. The home has been lightly occupied and comes with the balance of Sask New Home Warranty. Seller is willing to sell most furnishings-this could be the turn-key opportunity you are looking for with quick closing possible. Bonus-the complex is complete, so you aren’t living in a construction zone! The main floor offers an open concept with living room, stylish and functional kitchen with corner pantry, quartz counters and upgraded matte black plumbing fixtures plus stainless steel whirlpool appliances (fridge with water/ice, stove, dishwasher, microwave). The dining area gives access to your 15x10 composite deck and green space. Plenty of room to entertain. Direct access to your 20x23 garage and a powder room complete this level. The second floor has 3 nice sized bedrooms including the primary bedroom with walk-in closet plus 4 piece ensuite. Laundry is also found here. The basement is open for development which could included a large rec room, bedroom and 4 piece bathroom. Luxury vinyl plank is found throughout the main floor and upstairs you will find carpet plus luxury vinyl tile in bathrooms and laundry. Other noteworthy items are; quality trim level including solid closet organizers, triple pane windows, HRV, central air, full appliance package and window treatments included. Call your Saskatoon and area real estate agent to view. (id:62370)
Now offered as one expansive waterfront property, combining the home lot, adjoining shop lot and additional waterfront land for approximately 632 feet of total lake frontage. Rare waterfront opportunity within the Town limits of Big River. This Cowan Lake bungalow offers 1,679 sq. ft. on the main level with a fully developed walkout basement and an exceptional setting that combines lakefront living with the convenience of full municipal services. The home features 4 bedrooms, plus a den and an office, beautiful hardwood flooring, a spacious kitchen, and a wood-burning fireplace. Enjoy the lake view from the upper deck or lower patio overlooking the beautifully landscaped yard with flowering trees and mature pines. An attached direct-entry garage provides everyday convenience, while the adjacent lakefront nature trail is just steps away. The asking price includes ALL THREE adjoining waterfront lots and a 20' X 40' shop, creating approximately 632 feet of total lake frontage—an extraordinary offering that is seldom available. (338, 340 and 342 Johnson Ave) (id:62370)
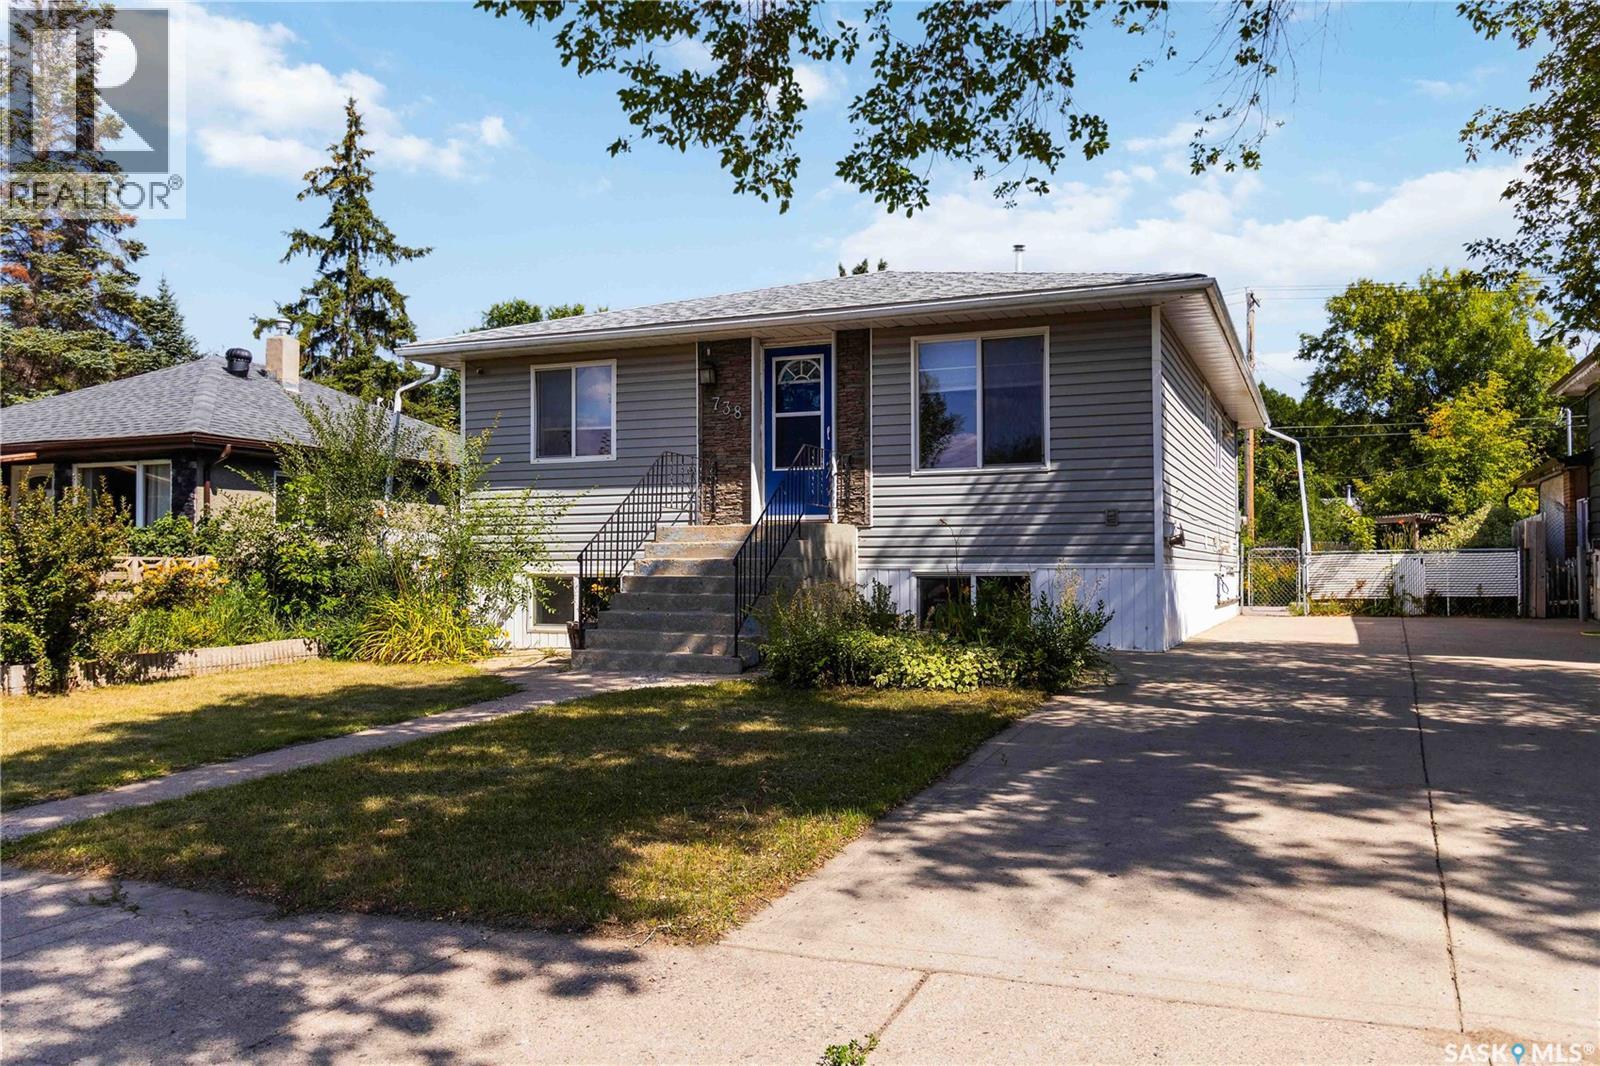
Versatile Investment Opportunity with Dual Income Potential! Unlock the potential of this exceptional up-down duplex, perfectly suited for investors or homeowners looking for a smart mortgage helper. This property offers complete independence for tenants, as each suite is separately metered for both power and energy. Main Level: Spacious and bright, featuring a large living room, a fully equipped kitchen with dining area, three comfortable bedrooms, and a 4-piece bath. Basement Suite: Offers a private backyard entrance, two spacious bedrooms, a full kitchen, a 4-piece bath, and a large living room with oversized windows. Enjoy the convenience of a fully fenced yard and a double detached garage. Whether you choose to live in one unit and rent the other, or rent both out, this setup is designed for efficiency and ease of management. Call today to schedule a viewing! (id:62370)
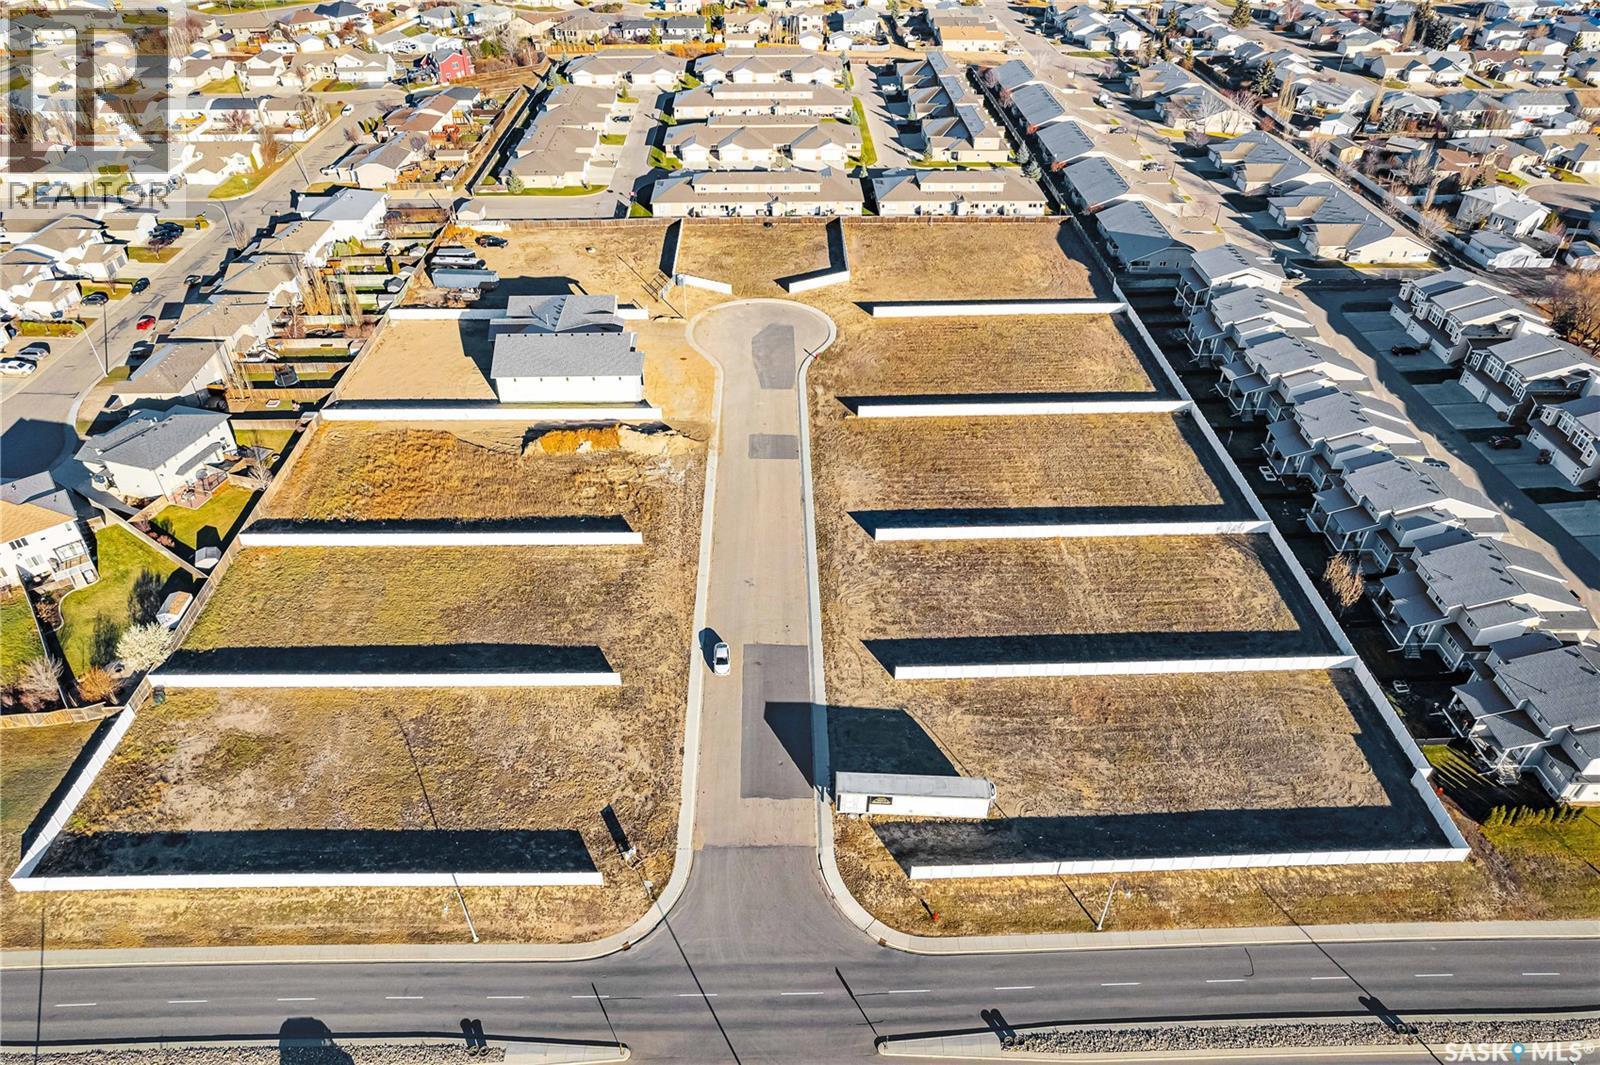
Unique new single family residential subdivision situated on a spacious quiet cul-de-sac in the city of Warman with quick access to the highway! Triple 14 is the development theme which is – 1- minimum of 1400 sq.ft living space, - 2- minimum of 1400 sq.ft attached garage/shop, 3- minimum of 1- 14” tall overhead door. This sub division is approved for a large home-based business or a significant hobby enthusiast that requires more space than any typical lot. These oversized lots are up to ½ an acre of land and give you the ability to have an acreage or commercial style development while remaining in a quiet residential city environment. All of the lots are fully fenced and fully serviced with power, water, sewer and gas. There are many home styles and options available through Loewen Homes or you have the ability to create your own home with our design controls. This is a very unique building opportunity with only 3 lots remaining. GST applicable on purchase price. Call today! Do not miss out! (id:62370)
Newer construction fantastic family home on quiet block with long term neighbours. Move in condition and very well maintained. Large entry greets you and leads you to very spacious living room open to the formal dining area. Spacious bright kitchen with separate eating area, loads of cabinets and counterspace. Large primary bedroom with 2pc ensuite, 2nd bedroom is generously sized featuring skylight. 4pc main bath and main floor laundry. Basement is developed with huge rec room, 3rd bedroom (window may not meet egress) and full bath. Very solid concrete foundation built in 1987. Rear yard is fully fenced with raised garden boxes, firepit area and single detached garage. All appliances included. Central air. Located near all amenties, bus route, schools and close to downtown and Lewvan access. Call today! (id:62370)
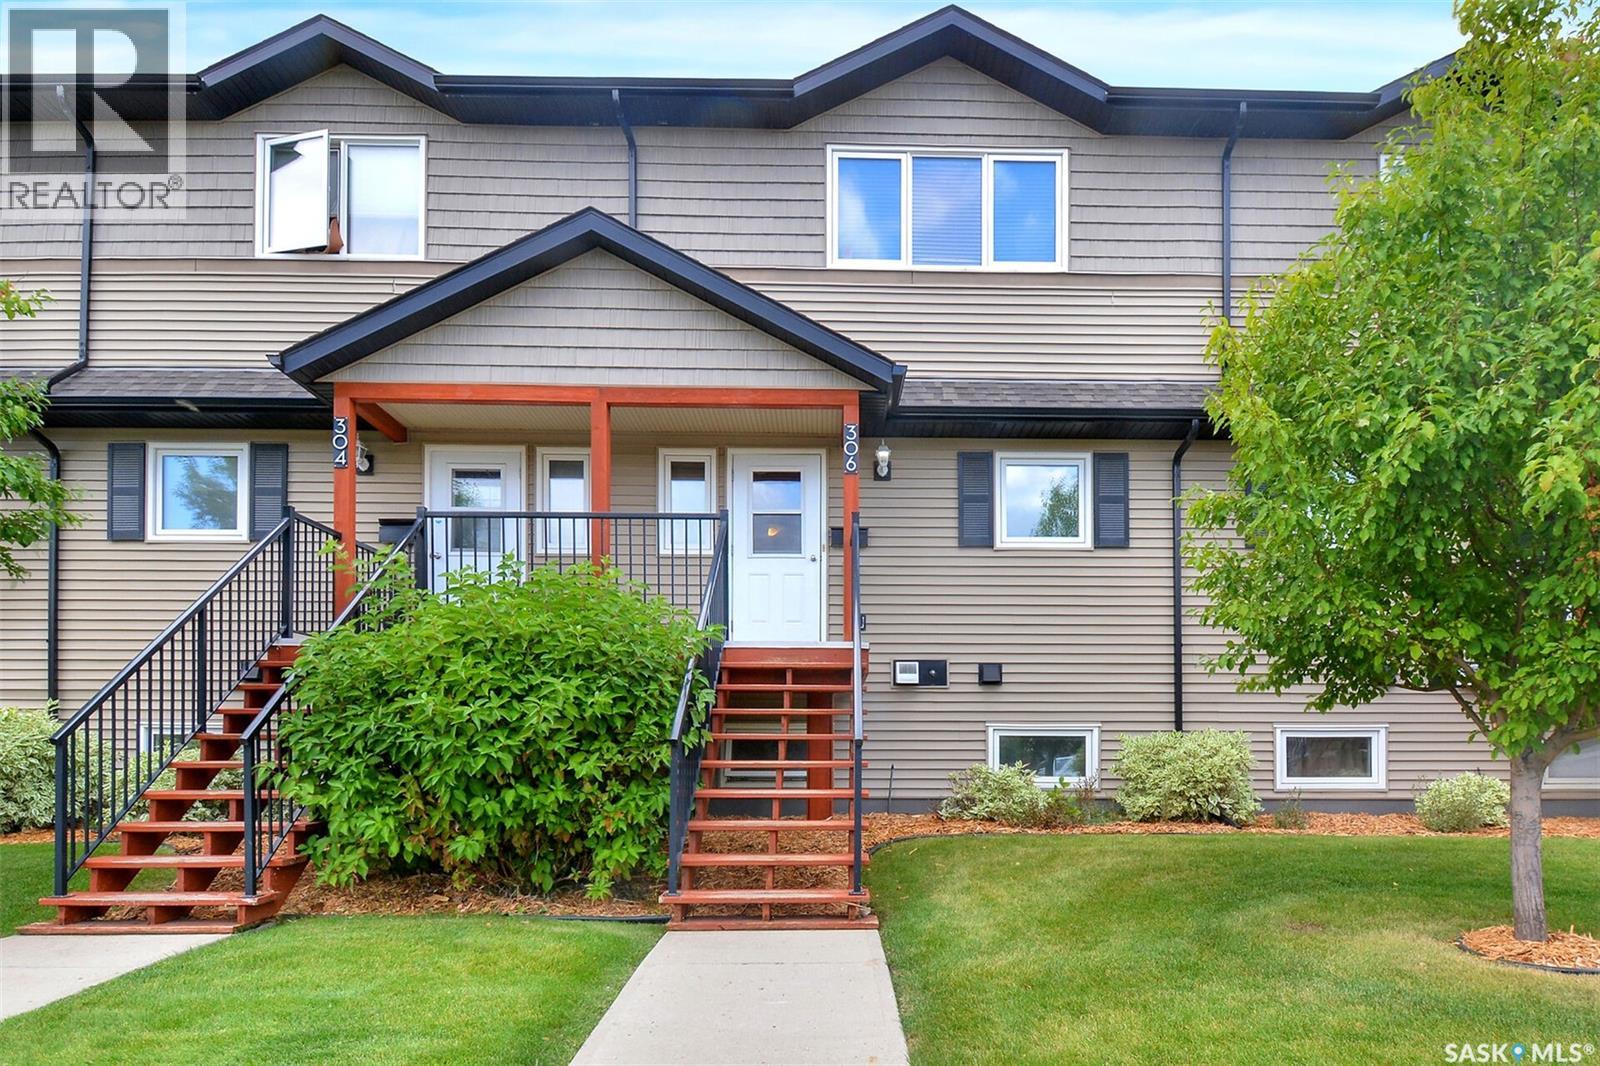
Welcome to this well-maintained two-storey end-unit townhouse located in the desirable community of Evergreen. The main floor features a functional layout featuring a kitchen with island, spacious living room, and dining area, perfect for everyday living and entertaining. A convenient 2-piece bathroom completes the main level. Upstairs, you’ll find three comfortable bedrooms and a 4-piece bathroom. The laundry is in the lower level and is open for development, providing the opportunity to customize to your needs. The attached garage and central air conditioning adds to the overall comfort. Ideally located within walking distance to scenic walking trails, parks, and a variety of restaurants and amenities, this location offers everyday convenience. Just a short drive brings you to grocery stores, coffee shops, and essential services. With direct bus access to the University of Saskatchewan, this home is a great option for students, families, or young professionals alike. Enjoy the lifestyle Evergreen has to offer in this fantastic townhouse. (id:62370)
This meticulously cared-for 1,654 sq. ft. two-storey residence, constructed in 2018 by Warman Homes, boasts five bedrooms, four bathrooms, and a double attached garage, providing ample room for your family to grow. The main floor offers a functional and open-concept layout that seamlessly connects the spacious kitchen, dining area, and living room, complemented by a convenient two-piece bathroom. On the upper level, you will discover a versatile den situated above the garage, along with three generously sized bedrooms and two bathrooms, featuring a comfortable primary suite. The fully finished basement expands the living space further with two additional bedrooms and a four-piece bathroom, making this home a perfect fit for guests or a growing household. Escape to the mature backyard, where established trees and a garden create a serene atmosphere, complete with a hot tub for relaxing on warm summer evenings. With fresh paint throughout and a thoughtful floor plan, this move-in ready Warman home is an opportunity you won’t want to miss. Contact your favourite REALTOR® today to schedule your private showing! (id:62370)
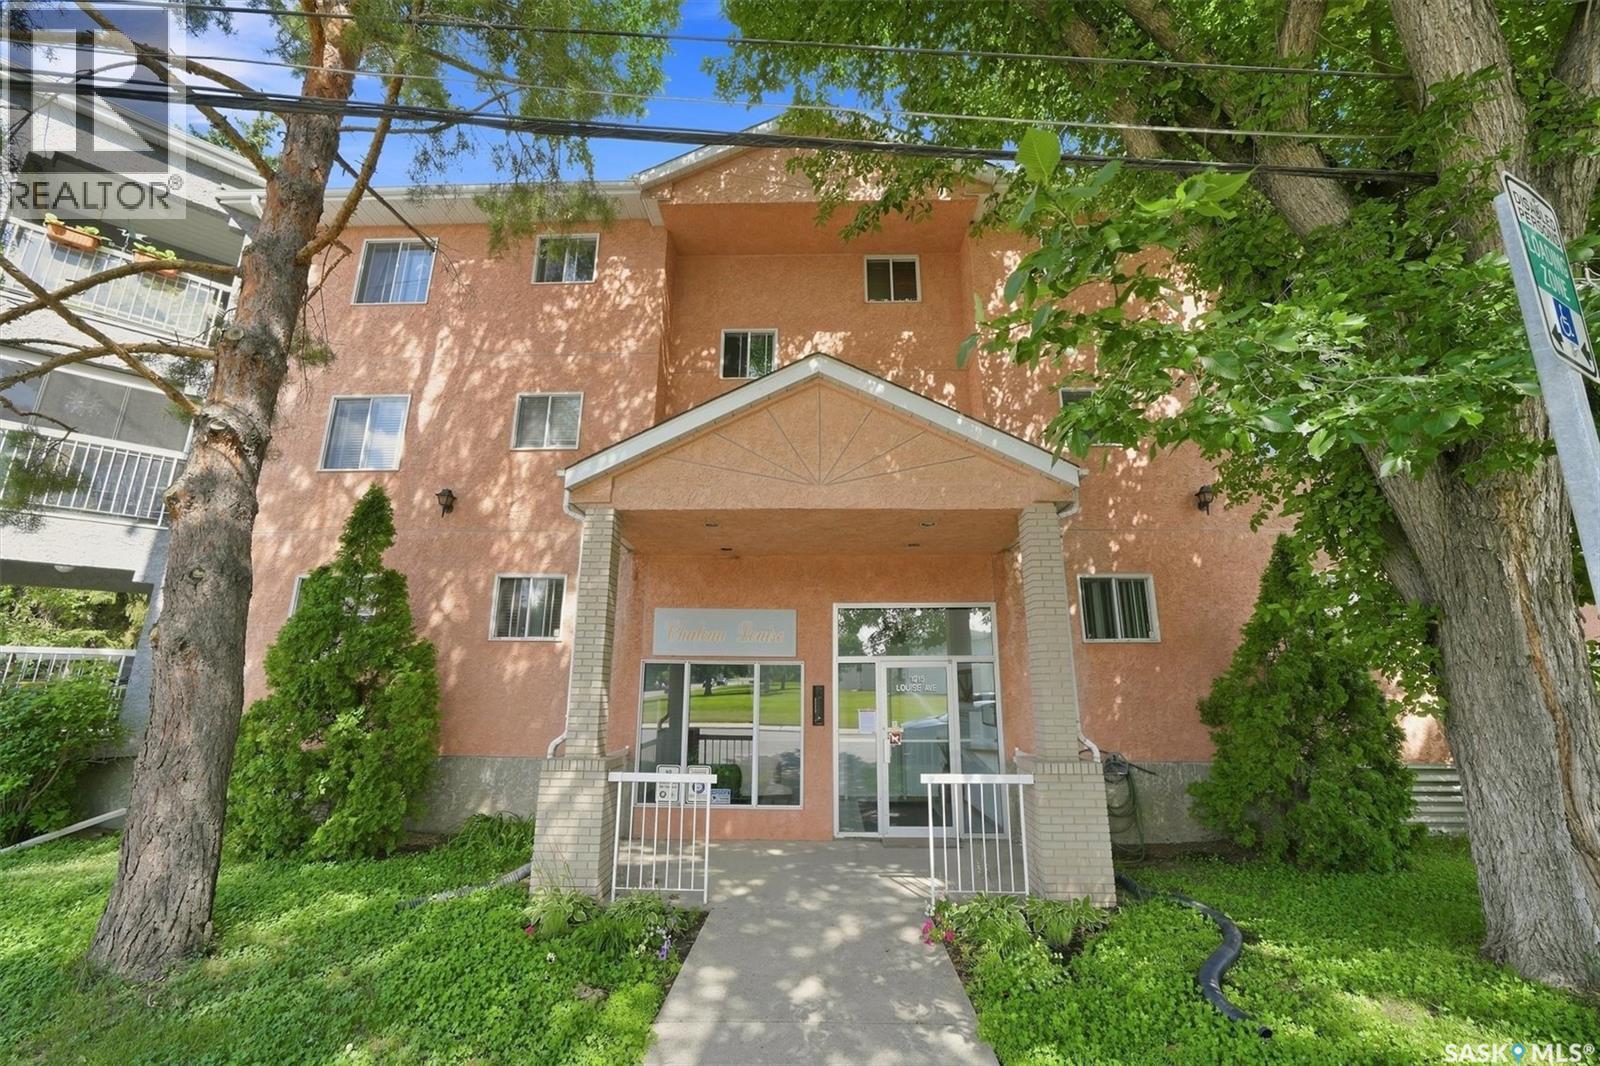
Check out this two-bedroom, two-bathroom condo at #202-1215 Louise Avenue which is located on the second floor of the quiet Chateau Louise complex in Saskatoon's central Holliston neighborhood. The property features a practical living and dining space, a functional kitchen, a primary bedroom with a 2-piece en-suite bathroom, and an additional full main bathroom. This unit is bright and clean, featuring a dedicated in-suite laundry room that provides extra convenience and functional utility space. There is also a large covered balcony off the living room. The unit includes secure underground parking and a separate, dedicated storage locker. The building is equipped with central elevator access for all residents. The property is situated in an exceptionally walkable location, placing grocery stores, local cafes, and pharmacies just a brief walk away. It also offers quick access to major local transit routes, ensuring an easy commute to downtown Saskatoon, the Broadway area, and the nearby University of Saskatchewan. (id:62370)
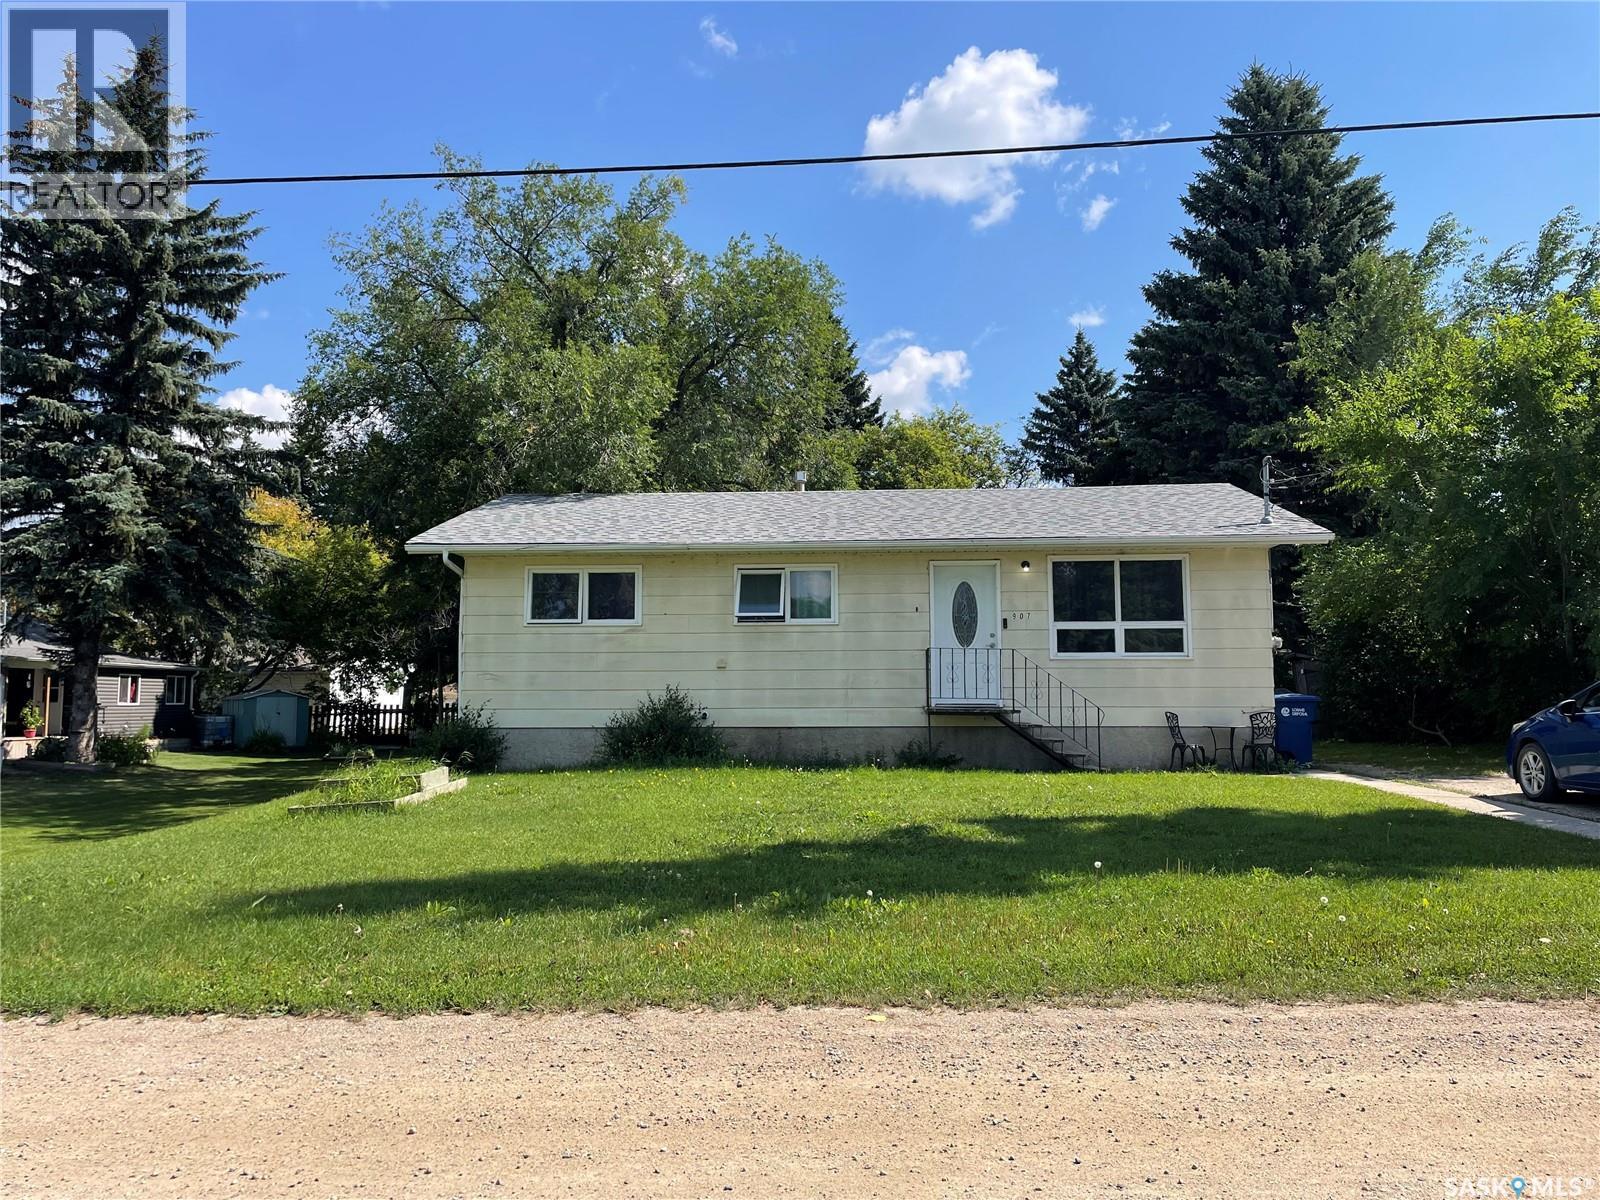
Welcome to 907 Grove Street in the great community of Whitewood! This property is located in a peaceful location only a few blocks away from the K-12 school, making it a perfect home for a family. Featuring all 3 bedrooms upstairs and a 4pc bath. Updates to this home include shingles and kitchen cupboards making the kitchen/dining area absolutely stunning as you walk in through the front door. Out the back entrance you will walk onto a nice sized 2 level deck area with built in seating. Enjoy a peaceful evening in the private backyard partially fenced and surrounded by trees. The full basement is unfinished and ready for you to make it your own! Contact your agent today to schedule your viewing! (id:62370)
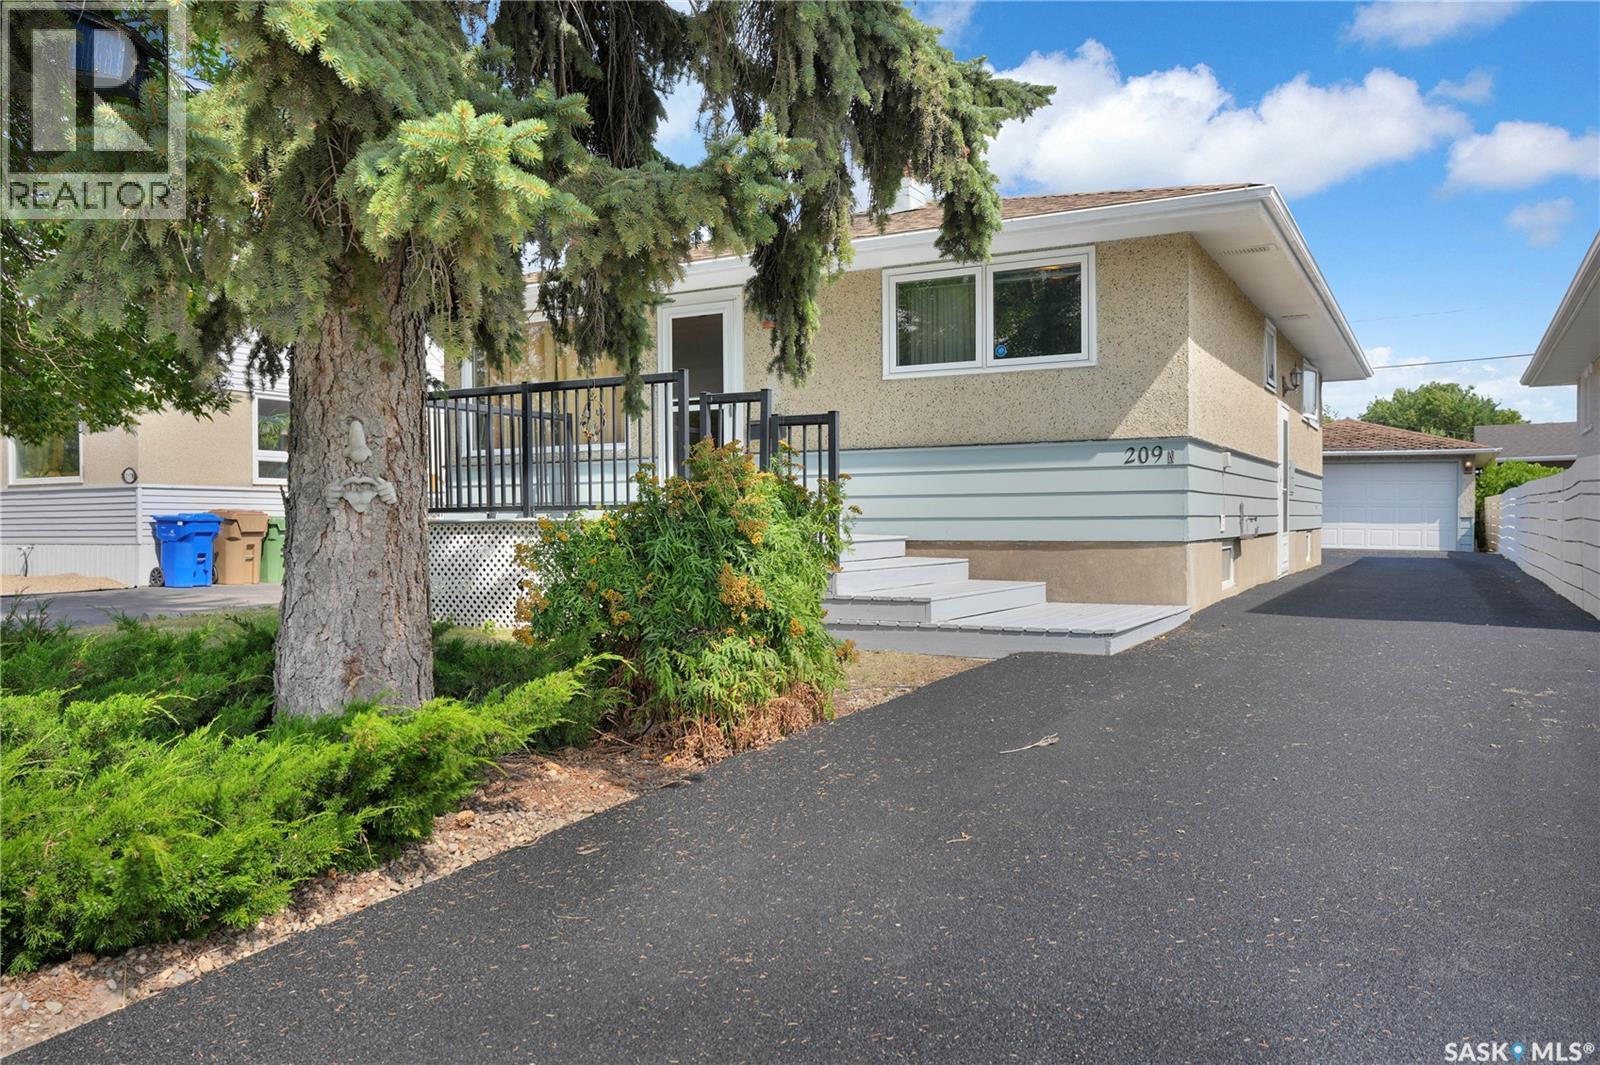
Neat and clean home ideally located in Churchill Downs, close to an elementary school. Spacious living room features laminate flooring and flows into the open-concept kitchen and dining area. The kitchen offers a good-sized eating area and convenient pantry. Two bedrooms and a full bathroom complete the main level. The developed basement features a comfortable rec room, third bedroom (window may not meet current egress standards) and den, providing additional living space. Enjoy the front deck/sitting area, perfect for relaxing outdoors. Beautiful new rubberized driveway completed August 2026. Large 18’ x 26’ detached garage provides excellent parking and storage. A great opportunity in a convenient family-friendly location! (id:62370)
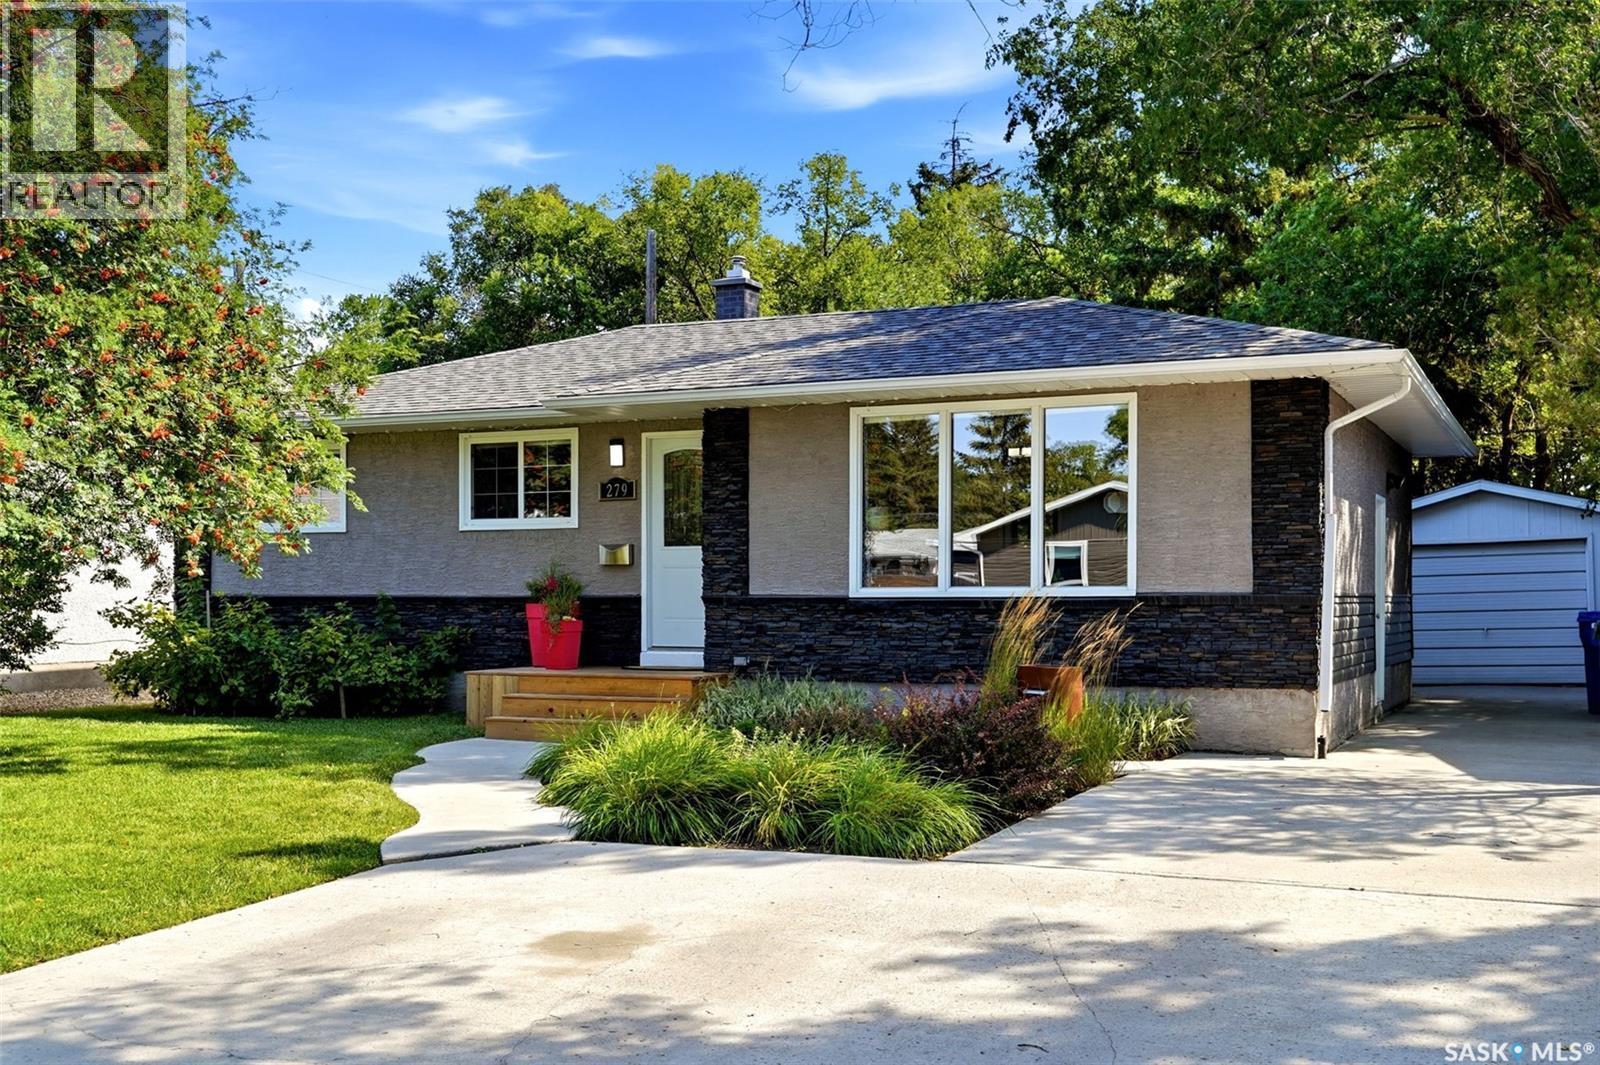
Welcome to 279 Logan Crescent, a well-cared-for 1,014 sq. ft. bungalow offering a great mix of updates, functionality & outdoor living on a 5,588 sq. ft. lot. The bright main floor features 3 bedrooms & vinyl plank flooring throughout, with tile in the bathroom. The white kitchen offers quartz countertops updated in 2021, stainless steel appliances & a practical layout for everyday living. The developed basement adds plenty of useful living space with a 4th bedroom, second full bathroom, wet bar, large storage room & a functional laundry area complete with laundry sink. There is also a separate office/den with a window that does not quite meet current egress requirements, providing a great flex space without being counted as a 5th bedroom. Outside, the backyard is set up to enjoy Saskatchewan summers. Step out from the dining area onto the deck with pergola, relax on the ground-level deck beneath the gazebo, or unwind in the bromine hot tub. An 8' x 10' shed provides additional storage. Govee lighting has also been installed along the soffits for year-round holiday & accent lighting. The driveway was repoured & extended in 2015 for extra parking, while the 12' x 20' detached garage adds everyday convenience. Additional features include PVC windows throughout most of the home, high-efficiency furnace, central air conditioning, sump pump, backflow valve, 100-amp copper electrical panel, aluminum soffits & fascia, plus updated exterior finishes. A comfortable, move-in-ready bungalow with excellent indoor & outdoor space. (id:62370)
Large 3 bedroom condo nestled in the quiet back area of the Prairie Ridge development. Facing south to a lovely grassed area, this main floor unit includes a spacious private deck for 3 seasons of quiet outdoor living. The kitchen has lots of cupboard space and the laundry room easily fits a small freezer with room to move. The large master bedroom has a walk-in closet while the other 2 bedrooms are a good size with the 3rd bedroom could make a lovely office with bright sunlight to cheer-up the room. Many recent upgrades such as all new windows and patio door, new high efficient furnace and hot water tank in 2022. All new kitchen appliances in 2026! This pet friendly complex has a dog park green space attached to it and is close to both public and separate elementary schools, a city of Saskatoon bus route, and shopping. The parking for the unit is steps away from the front entrance with visitor parking available also. Come see this gem of a coach style condo! (id:62370)
Excellent investment opportunity in the resort town of Big River! This well-maintained 4-plex features four 2-bedroom, 1-bathroom units, each with its own storage & updated flooring. Many upgrades including PVC windows, a durable metal roof, a boiler replaced around 2020, and two hot water heaters (2020) — one currently in use with the second ready as a backup. Each unit offers 60-amp service, while tenants enjoy six parking stalls (four electrified and two paved) plus additional divided storage in the backyard shed. Located in the vibrant community of Big River, with year-round amenities, schools, medical services, and endless nearby recreation on the surrounding lakes and trails. With reliable long-term tenants in place and potential to adjust rents in the future, this 4-plex offers a stable, low-maintenance investment in a desirable location. (id:62370)
For more information, please click the "More Information" button. Welcome to this well-maintained 2-storey home in Harbour Landing, built in 2012, offering 1,647 sq. ft. of living space on a 6,347 sq. ft. lot in a quiet and desirable Regina location. The property features 5 bedrooms and 4 full bathrooms, providing an excellent layout for families while offering additional income potential from the unregulated basement suite. The main floor features an open-concept kitchen and living area with a separate dining area, abundant natural light throughout the day, and a perfectly functioning natural gas fireplace. The kitchen is equipped with a natural gas stove with dual ovens and modern appliances. The main floor also includes one bedroom and a full bathroom, providing flexibility for guests or family members. Upstairs offers three bedrooms and two full bathrooms. The spacious primary bedroom features a private full-size ensuite bathroom and walk-in closet, creating a comfortable private retreat. The finished basement includes a 1-bedroom, 1-bathroom unregulated suite with a separate entrance and kitchen with appliances, providing excellent potential for additional rental income or extended family accommodation. The home has been freshly painted throughout, including the basement suite, and includes a water softener, reverse osmosis system, central air conditioning, HRV, furnace and other mechanical equipment. The attached double-car garage provides convenient parking and additional storage. Built on piles, providing additional structural support and peace of mind. Enjoy the outdoors in the massive backyard backing onto green space, with a peaceful view of the stream. The yard features 8 fruit trees and plenty of space for gardening, entertaining, and family activities. (id:62370)
Welcome home to Evergreen! This two-storey townhouse offers 3 bedrooms and 2 bathrooms, with all three bedrooms conveniently located upstairs, including a large walk-in closet in the primary bedroom. The main floor offers an open-concept layout and ample living space. The unit also includes two parking spots, a large front deck, and an additional storage room off the balcony. The location offers easy access to the University of Saskatchewan, nearby transit, and a variety of everyday amenities. Evergreen is home to numerous parks, playgrounds, walking paths, schools, restaurants, grocery options, and other services, with convenient connections to the rest of Saskatoon. An excellent opportunity to own a newer townhouse in a well-established and growing neighbourhood. Contact your REALTOR® today to arrange a private viewing. (id:62370)
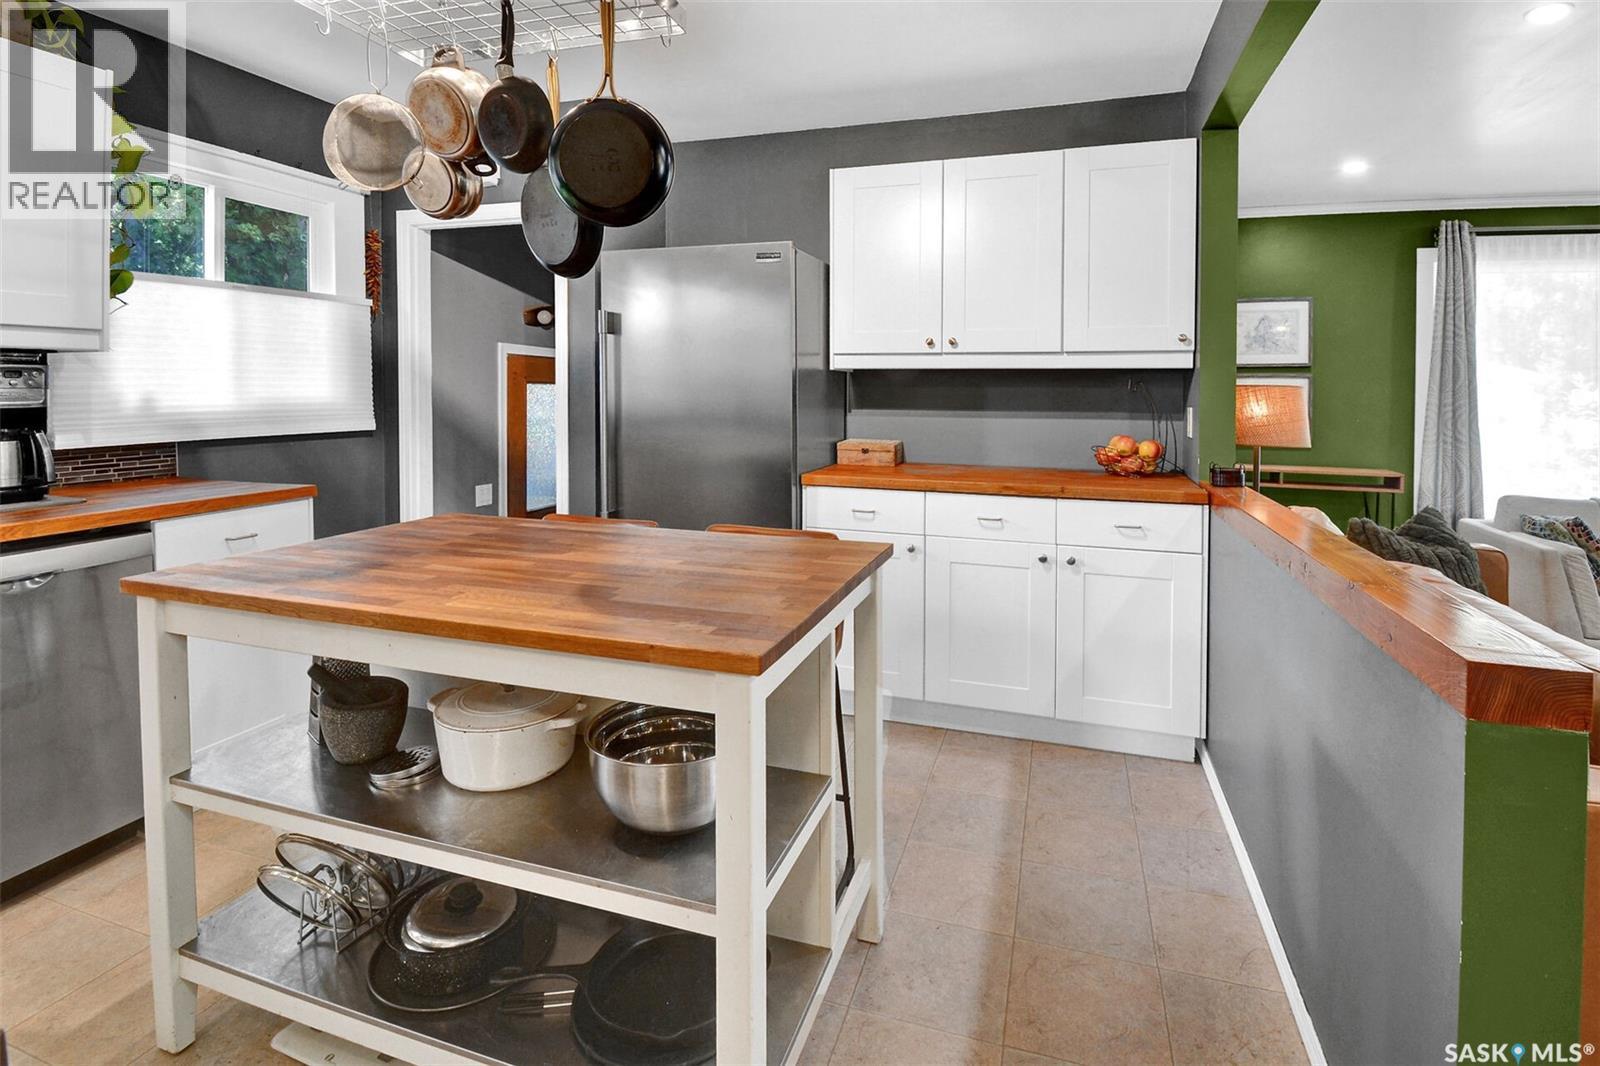
Wonderful home in Haultain. Welcome to this charming bungalow at 816 4th St East. Close to schools, parks, transit, 8th Street, and Broadway- all amenities are nearby. The main floor is open concept, giving wonderful flow from the living and dining room, into the updated kitchen with white cabinets, stainless steel appliances, butcher block countertops, farmhouse sink, and prep island with seating for 2. The primary bedroom is a good size and has a walk-in closet. The 2nd bedroom on the main has direct access to the large backyard deck. A 4-piece bath completes the main floor. The finished basement has a large family room/games room area, laundry room with sink, a 2-piece bath, and a bedroom. In the fenced back yard is a large composite deck, brick patio area, garden area, large shed, and parking under a single wide carport off the back lane. Upgrades include windows, shingles, and mechanical. (id:62370)
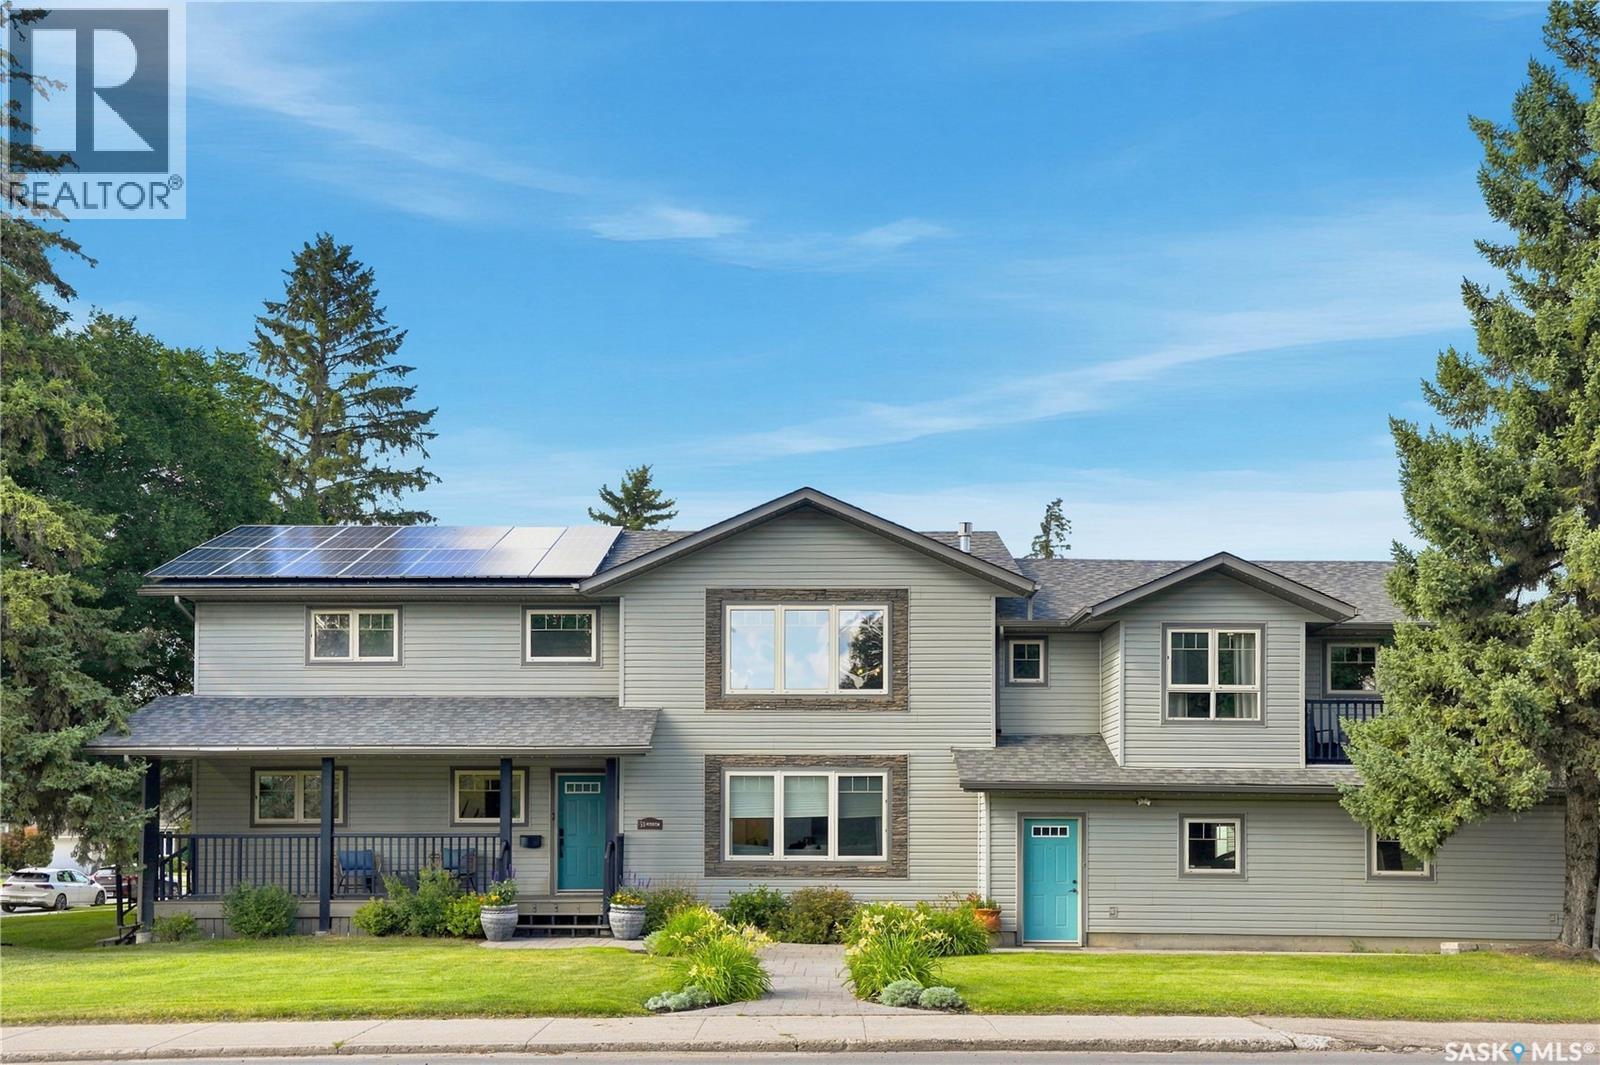
Welcome to 58 Moxon Crescent, an exceptional 7 bedroom (2 in the suite), 5 bathroom family home offering more than 2,700 sq. ft. across the top two levels, plus a fully developed basement and one of the finest legal suites you will find in the area. Stylish throughout, this home showcases impressive ceiling heights, extensive millwork and numerous thoughtful upgrades. All of this and situated on a 60 x 120‘ corner lot. The main floor features a newly renovated kitchen with all new appliances, quartz tops and tiled splash. Keeping with the main floor there is a a dining area, grand living room with soaring ceilings and a striking fireplace feature wall, functional home office and dedicated workout room. Both the home office and workout room could become bedrooms if needed. Patio doors off the kitchen lead directly to the rear deck and hot tub area, creating a great extension of the indoor living space. Upstairs are two bedrooms, including a spacious primary retreat with its own ensuite. The renovated basement has new carpet, two additional bedrooms, a full bathroom, wet bar and a large family and recreation room. Located above the triple attached heated garage, the beautiful two-bedroom legal suite offers excellent separation from the main residence. It features vaulted ceilings, 1.5 bathrooms and its own private south-facing deck—ideal for extended family, multigenerational living or additional rental income. Additional highlights include a triple attached garage which is extremely rare to find in the neighbourhood and it is equipped, with two EV chargers. Additionally, there is rooftop solar panels that generate power back to the grid and additional parking within the yard. Ideally situated in the mature neighbourhood of Greystone Heights, close to schools, the University of Saskatchewan and all the amenities along 8th Street. (id:62370)
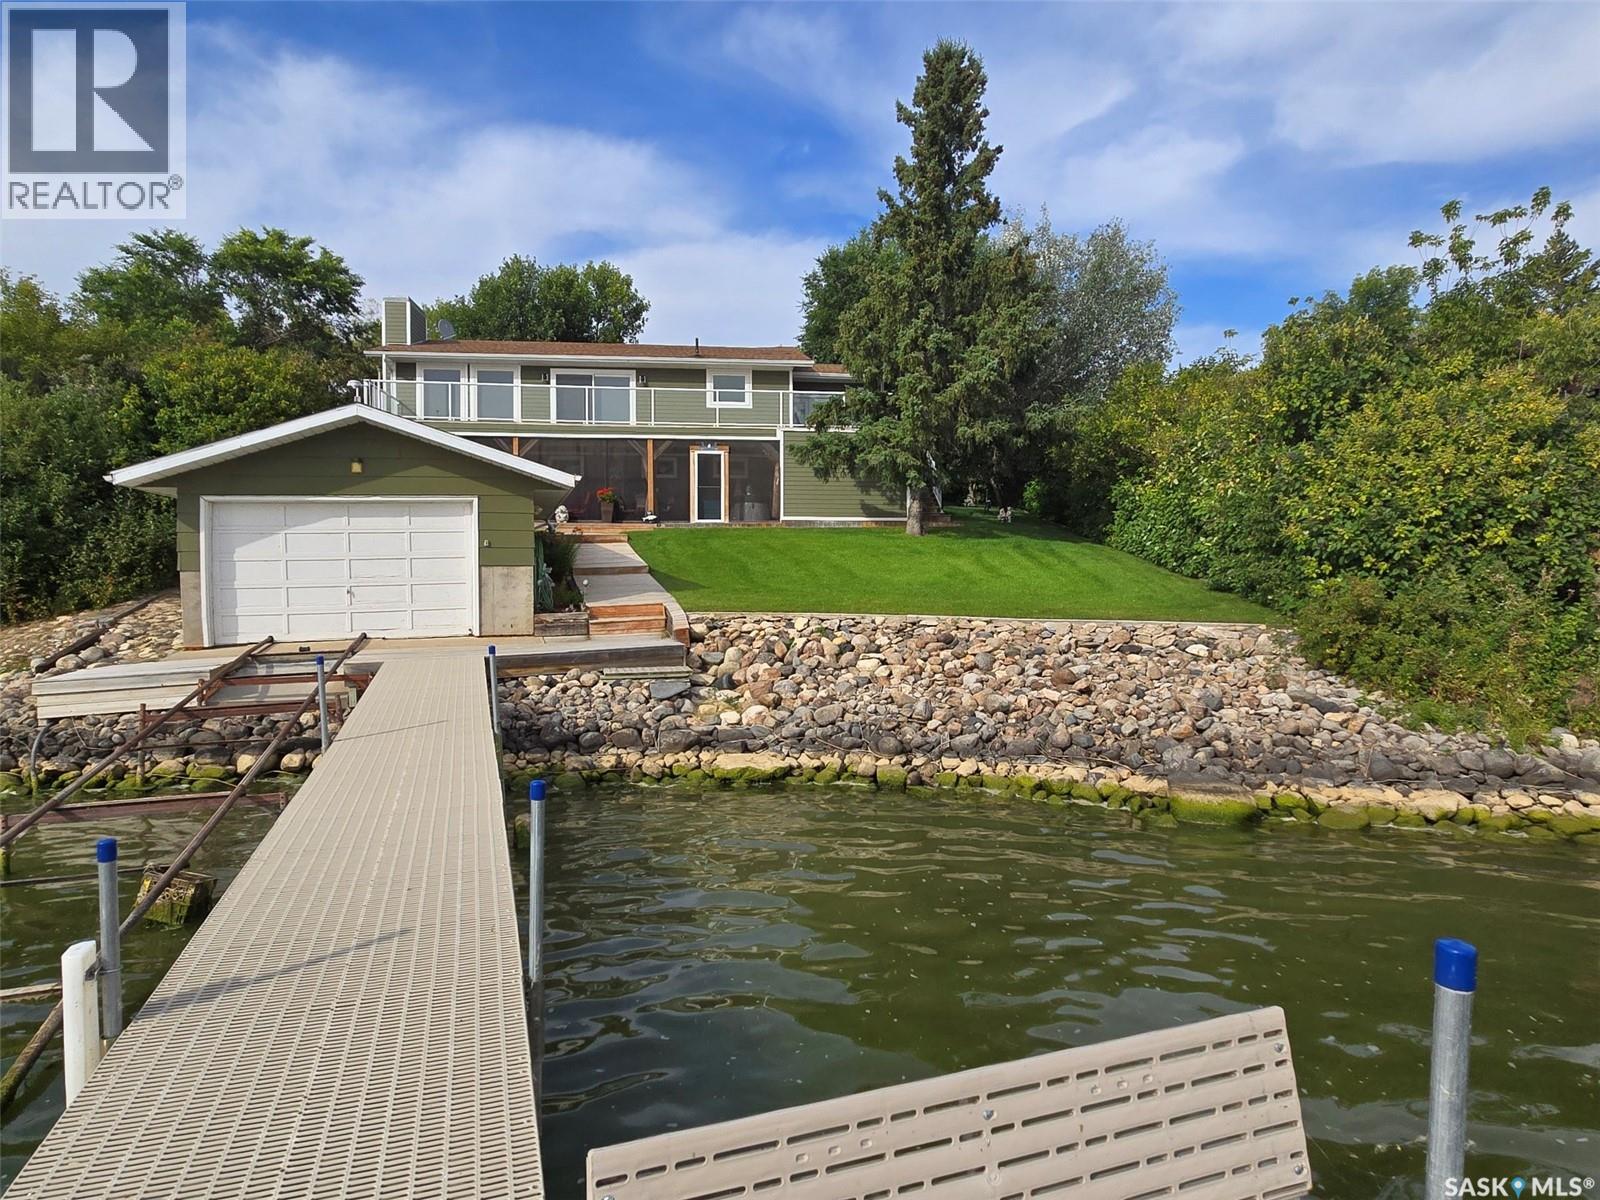
PRICE IS SUPPORTED BY A RECENT APPRAISAL. Welcome to 728 Elm Street, Resort Village of Pasqua Lake, Saskatchewan. Imagine waking up to beautiful lake views fresh air and stepping outside to enjoy summer fishing right from your doorstep, boating or water events or enjoying your morning coffee from the peace and quiet on your own private balcony. When winter arrives, the lake becomes an ice-fishing paradise, with snowmobile trails, downhill skiing, and cross-country skiing just minutes away. Enjoy modern conveniences including SaskTel, Xplornet, and Starlink internet options, TV services, Amazon delivery, weekly garbage pickup, and dependable winter road maintenance with quick snow clearing. Also All Nations Hospital has a dialysis unit. There is a helicopter pad for STARS, ambulance service from Fort Qu'Appelle plus doctor clinics and a dentist. Only 10 minutes away you'll find a convenience store, gas bar, popular fried chicken, mini golf, and future shopping development. Pasqua Lake offers the perfect blend of recreation, relaxation, and convenience in every season. Oh, and yes there is a residence too, an amazing 3 bedroom WALKOUT, 2 bedrooms up and one down (egress windows) with a family room and an attached direct entry 3 car garage. Easy access & ample parking. There is 85' approx. of waterfront with dock and boat house. Some of upgrades that include, high efficient furnace, high-efficient water heater, flooring, paint, decking, windows...the list goes on. Additional features of c/air, c/vac, open concept kitchen, 3 gas fireplaces, sunroom & coffee bar, balcony & screened in deck with 2 person hot tub, garden area. Private well with potable and drinking water - no need to have water delivered. If you are able to work from home or want a piece of paradise or want to have a slower living style but still have amenities, consider this one of a kind property. For further information or a viewing, please contact the selling agent or your real estate agent. (id:62370)
1282 square feet with the 4 season sunroom! Check out this beautiful raised bungalow offering the perfect blend of comfortable family living and income potential with the basement suite. Featuring 5 bedrooms, 2 bathrooms, and a bright, functional layout, this home is ideal for homeowners looking to offset their mortgage or investors seeking a turn key revenue property. The main floor showcases a spacious living area, an attractive kitchen, and an incredible 4 season sunroom overlooking the backyard. Downstairs, the raised design allows for large windows and a lot of natural light, creating a bright and inviting basement suite. Outside, you’ll appreciate the double detached garage and fenced backyard. This home has seen numerous updates in recent years, including shingles (2023), furnace (2024), water heater (2024), interior paint (2024), basement suite flooring (2024). Whether you’re searching for a spacious family home with room to grow or a smart investment with excellent income potential, this property checks all the boxes. Don’t miss your opportunity to own this great home! (id:62370)
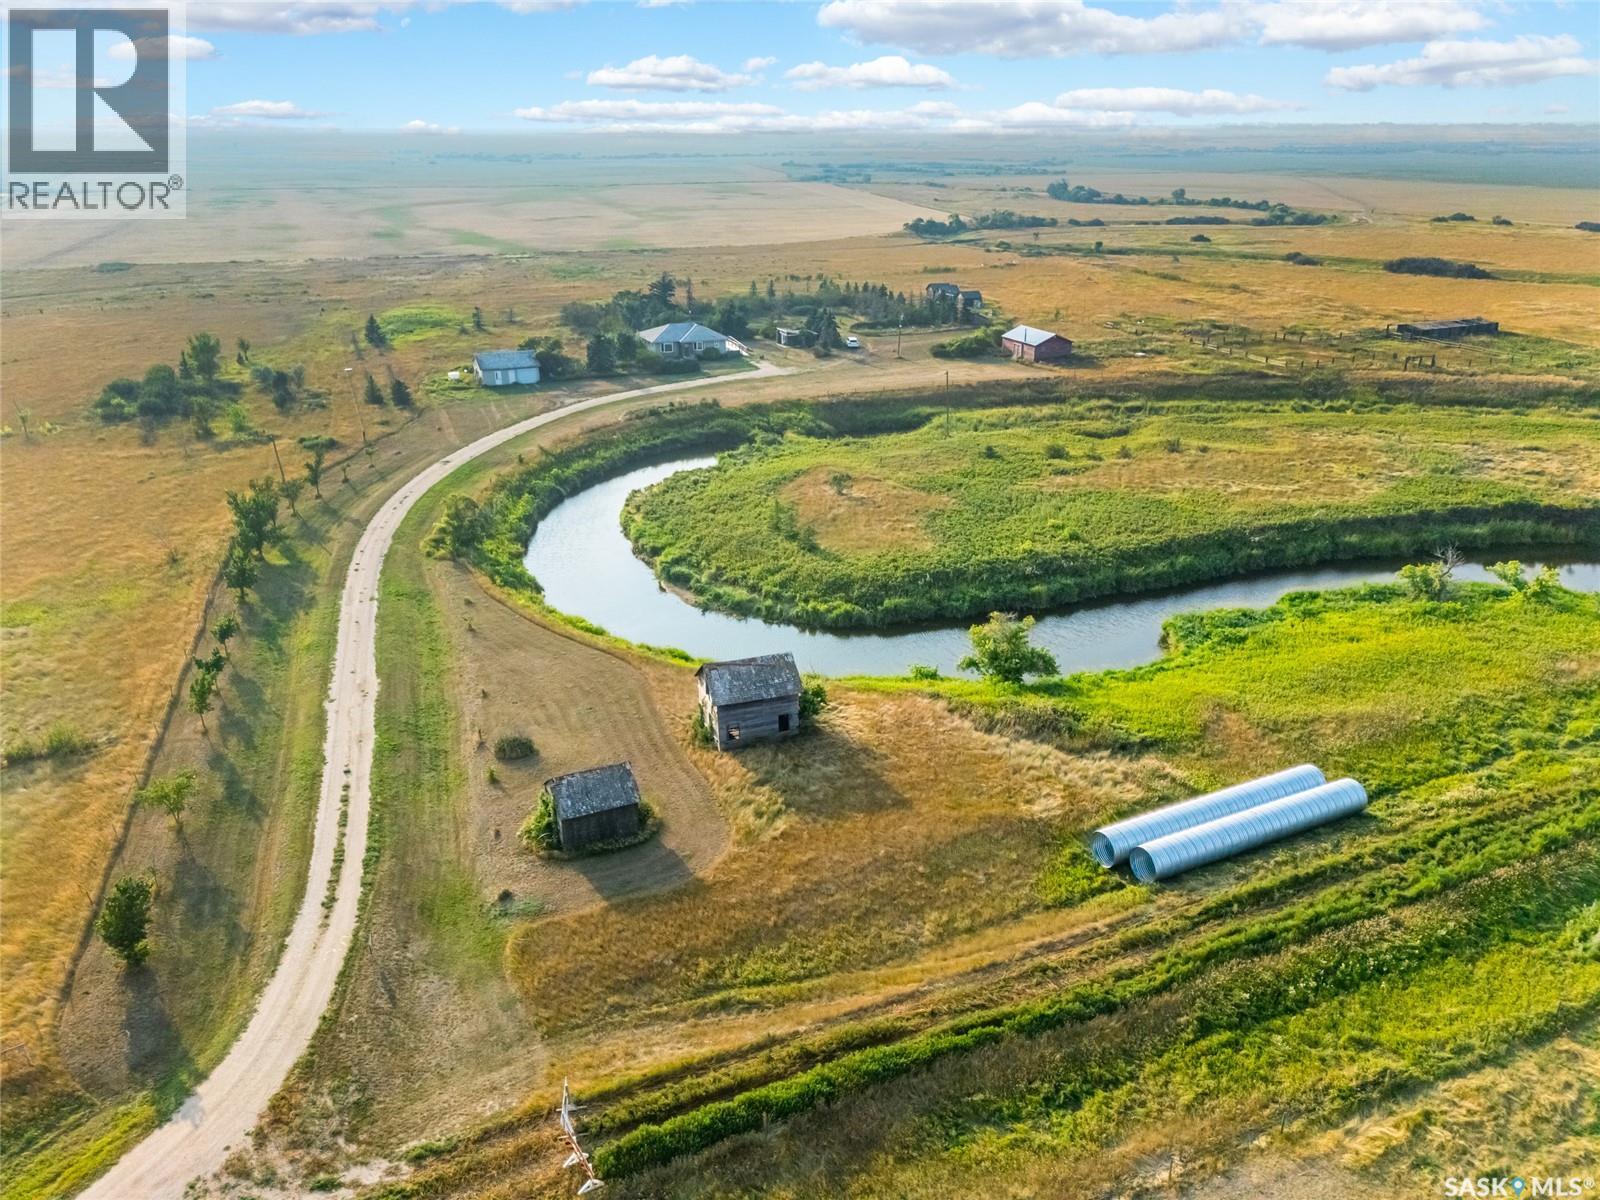
Welcome to Creekbend Acreage, a peaceful 19.75-acre property where you can enjoy the space and privacy of country living without feeling far removed from everyday amenities. Hanley and its schools are just 10 minutes away, with Kenaston approximately 20 minutes, Outlook 30 minutes and Saskatoon’s city limits within a comfortable 35-minute drive. A beautiful creek winds through the property and supplies water to the yard, adding both practical value and a picturesque natural feature. With a barn, enclosed pasture and plenty of open space, the property is well suited for horses, hobby farming or anyone dreaming of a quieter country lifestyle. The 1,263 sq. ft. bungalow features a bright and spacious main floor with hardwood flooring, a generously sized living room, an updated kitchen and dining area, three bedrooms and a four-piece bathroom. The fully developed basement extends the living space with a large recreation room, fourth bedroom, three-piece bathroom, laundry, cold room and ample storage. Geothermal heating and cooling provide efficient year-round comfort, while the public water line offers the reliability and convenience of city water—two standout features for rural living. Outside, a large deck provides plenty of room to relax or entertain while enjoying the peaceful surroundings. A two-car detached garage, garden shed, barn, garden area, mature trees and abundant outdoor space complete the property. Brightwater Reservoir and Blackstrap Provincial Park are also within easy reach, offering nearby opportunities for fishing, boating, swimming, hiking, camping and year-round recreation. With nearly 20 acres, natural beauty and excellent potential for horses, Creekbend Acreage offers a wonderful balance of country living, everyday convenience and access to several surrounding communities. (id:62370)
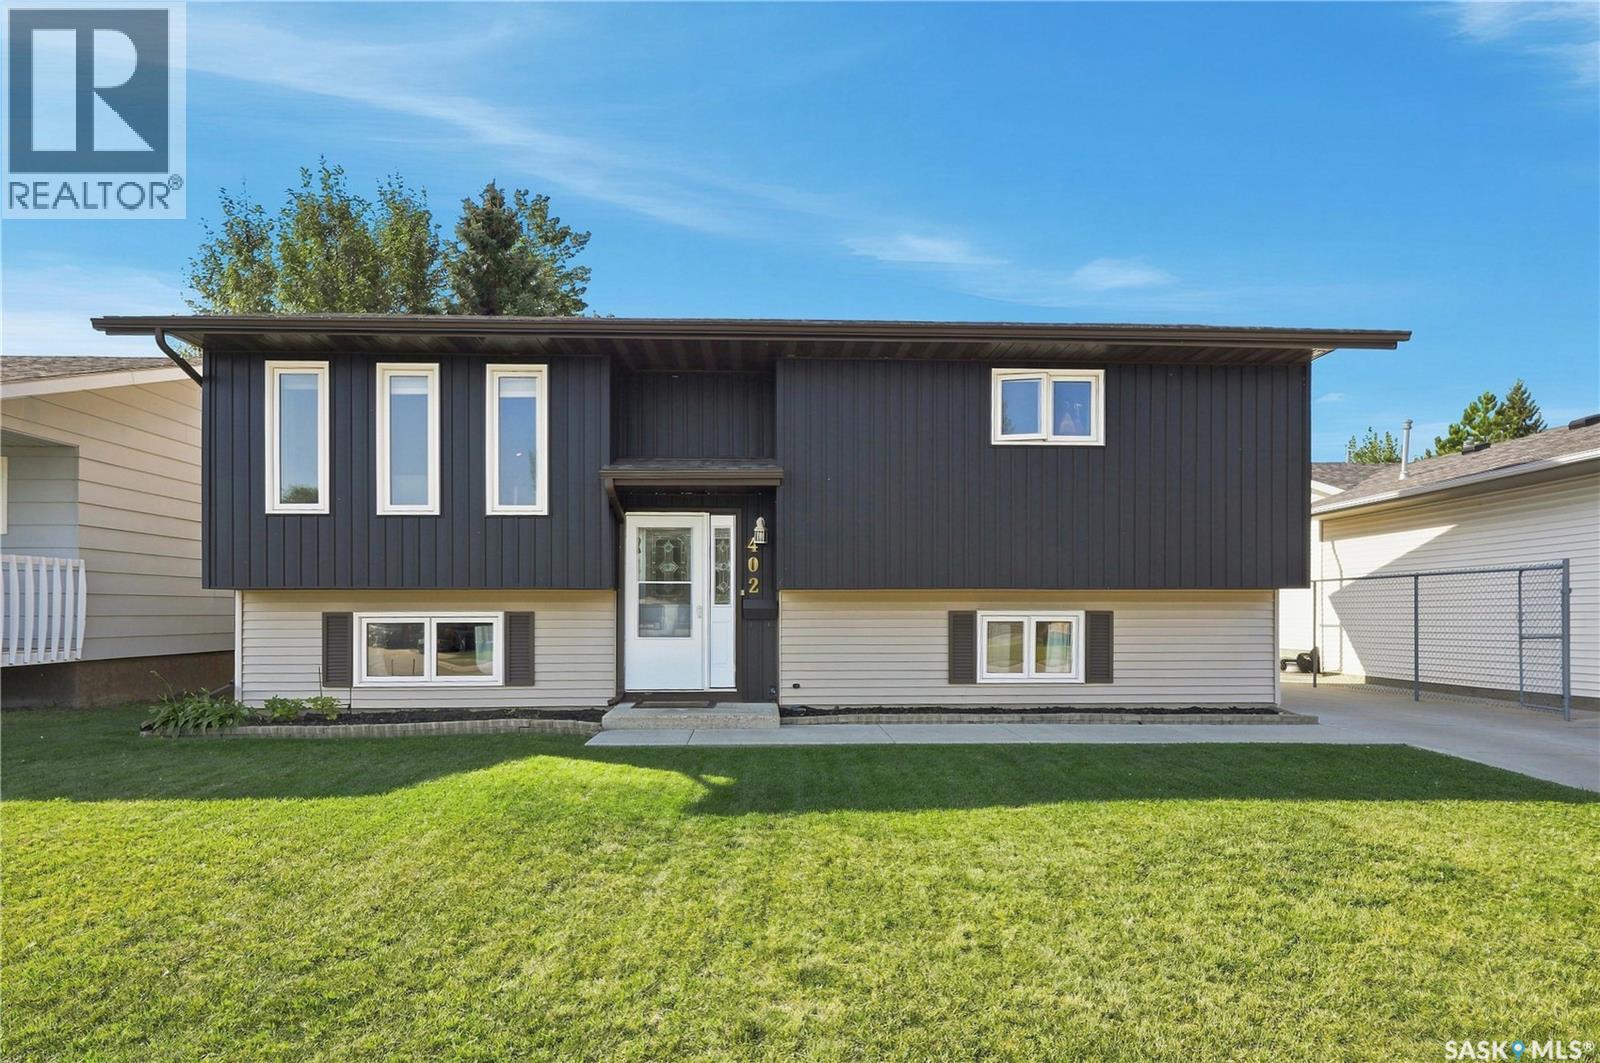
Well maintained bi level home offering a functional floor plan, plenty of natural light and several recent exterior updates including newer siding, windows and shingles. The main floor features a bright living room, dining area and functional kitchen with stainless steel refrigerator and stove. Two large bedrooms are located on the main level, both offering walk in closets. The main bathroom includes a convenient walk in shower. The lower level offers excellent additional living space with a large family room featuring plenty of natural light and a gas fireplace. A third bedroom, workshop area, laundry room and additional storage complete the lower level. An additional refrigerator is also included. The exterior features a large, picturesque backyard with a new deck and a nice concrete patio area, providing plenty of space for relaxing and entertaining. A double detached garage offers excellent parking and storage, while the large lot provides plenty of room to enjoy the outdoors. A well cared for home offering a great layout, generous living space, numerous updates and a beautiful backyard. (id:62370)
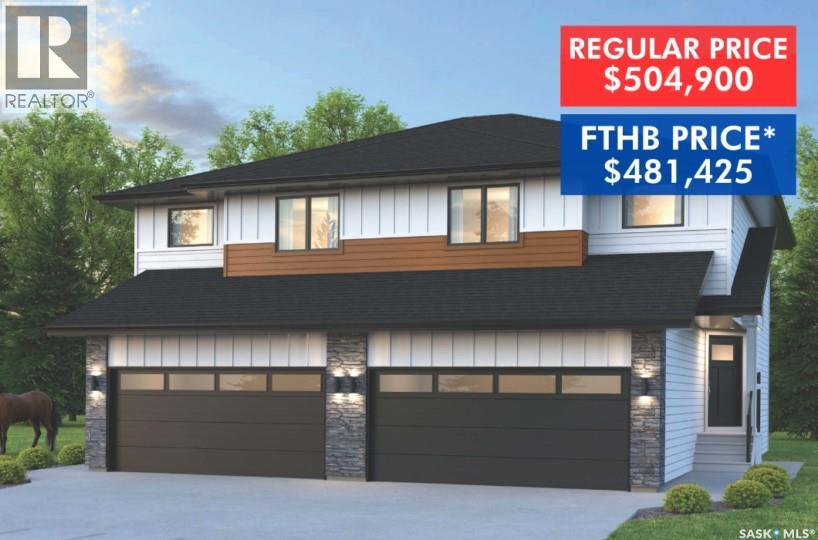
SHOWHOME now open! 419-155 McFaull Way. Welcome to Wilson’s Ranch — where modern design meets everyday functionality. This well-crafted 3-bedroom, 2.5-bath semi-detached home (Duplex B) offers an open-concept layout ideal for both daily living and entertaining. Highlights include a dedicated podcast and home office space, a spacious primary suite with a walk-in closet and ensuite, double attached garage and the convenience of an upper-level laundry room. The stylish kitchen flows effortlessly into the dining and living areas, creating a bright, inviting atmosphere perfect for gathering with family and friends. Enjoy a fully fenced and landscaped backyard and deck with privacy wall. Situated just steps from Wilsons Lifestyle Centre, The Keg Steakhouse + Bar, Save-On-Foods, Landmark Cinemas, and Motion Fitness, this location offers unbeatable access to essential amenities. With nearby parks, future schools, and public transit, it’s a community designed to grow with you. All North Prairie homes are protected under the Saskatchewan Home Warranty Program. PST & GST included with rebate to builder. Photos are for reference only and may not reflect the exact unit. *First-Time Home Buyer Price: $481,425. Eligibility for the First Time Home Buyer GST rebate is determined solely by CRA. Purchasers are responsible for confirming they meet all eligibility requirements. If a rebate is not approved or is reduced, the Purchaser is responsible for paying the full GST amount. (id:62370)
LOCATION!! Enjoy one of the best views in Moose Jaw just steps from the park on desirable Simcoe Street across from Spring Creek. This beautifully renovated family home offers five spacious bedrooms, a massive walk-in closet in the primary suite, bonus rooms on the main and basement floors, a butler’s pantry, main floor laundry, smart appliances, on-demand water heater, and extensive storage including a cold room and potential gym area. The backyard is a summer oasis with a large deck featuring a gas BBQ hookup, firepit, garden area, mature trees, underground sprinklers, green space, and a sizeable shed. The double attached garage includes a workbench and wraparound mezzanine. Backing onto an alleyway for added privacy, this large, landscaped lot combines modern functionality with a prime, family-friendly location offering nearby walking and running paths and a playground right outside the door an exceptional opportunity to own a rare find in Moose Jaw. (id:62370)
Welcome to The Century by North Prairie Developments, offering 1,443 sq. ft. of thoughtfully designed living space in the growing community of The Meadows. This beautifully designed two-storey home features an open-concept main floor with a bright and spacious living area, a designer kitchen complete with an oversized island, and a functional mudroom. Upstairs, you'll find three generous bedrooms, 2.5 bathrooms, convenient second-floor laundry, and a spacious primary suite with a walk-in closet and private ensuite. An optional legal one-bedroom basement suite is available, providing excellent potential for rental income, multi-generational living, or additional living space as your needs evolve. Ideally situated on Amisk Way, this home enjoys a premium location is just minutes from Meadows Market, future schools, walking paths, and everyday amenities. Built with quality craftsmanship and backed by the Saskatchewan Home Warranty Program for added peace of mind. PST and GST are included with any applicable rebates assigned to the builder. Photos are for reference only and may not represent the exact home. Specifications, features, pricing, and promotions are subject to change without notice. First-Time Home Buyer Price: $495,702** Eligibility for the First-Time Home Buyer GST Rebate is determined solely by the Canada Revenue Agency (CRA). Purchasers are responsible for confirming they meet all eligibility requirements. If a rebate is not approved or is reduced, the purchaser is responsible for paying the full GST amount. ***Target completion is early 2027*** (id:62370)
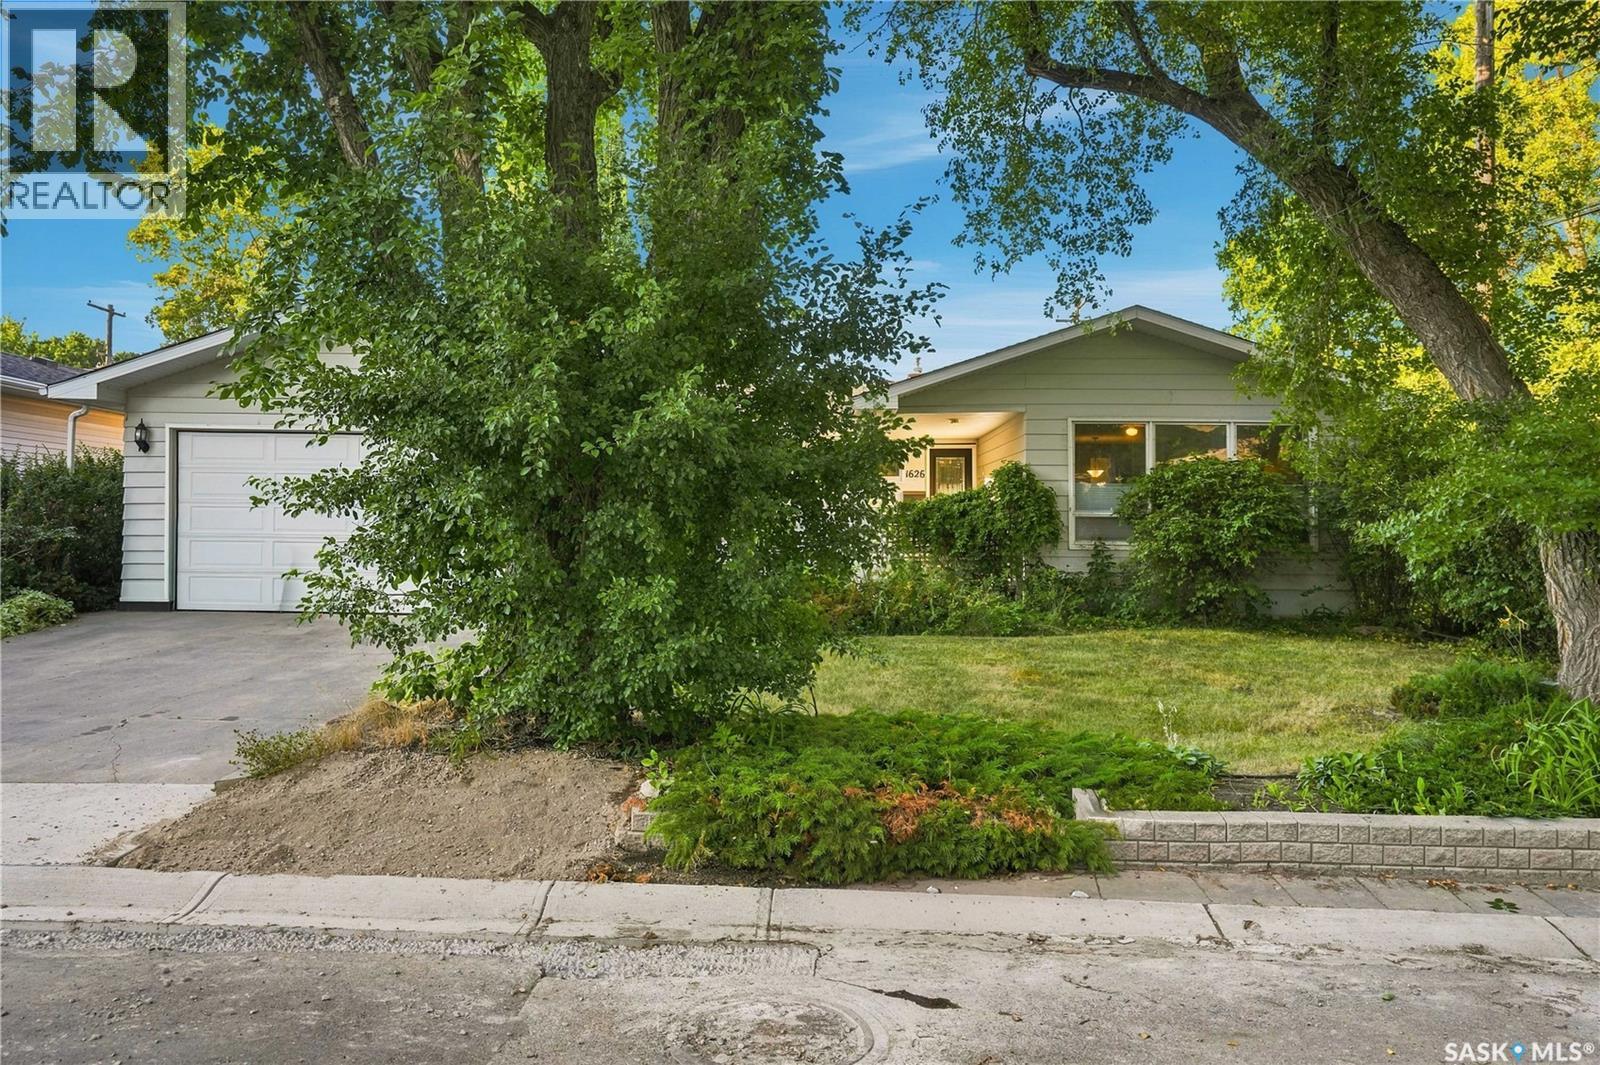
Welcome to 1626 Uhrich Avenue in the established south Regina neighborhood of Hillsdale, close to schools, the University of Regina, Wascana Centre, Conexus Arts Centre, shopping and major roadways. This well-maintained home offers a functional layout with plenty of living space. The bright kitchen features tile flooring and backsplash, white cabinetry and appliances, built-in dishwasher, double sink and abundant natural light. The dining area and spacious sunken living room feature hardwood flooring, while the front entrance offers vinyl plank flooring and a coat closet. The main floor includes three bedrooms with hardwood flooring and a 4-pc bathroom. The primary bedroom overlooks the backyard through large windows and features two closets plus a private 2-pc ensuite. One additional bedroom offers convenient access to the main-floor laundry and interior garage access. The basement provides excellent additional living space with a large family room, bedroom with barn-door closet, 3-pc bathroom with walk-in shower, a den and kitchenette/wet bar—ideal for guests, teenagers, hobbies or extended family. Outside, enjoy a fenced backyard with lawn, rear deck, additional deck behind the garage, playhouse/garden shed, storage shed and wood swing. The garage also includes added workshop/storage space. A front deck surrounded by mature trees and shrubs provides another inviting outdoor space. Additional features include newer shingles, high-efficiency furnace, updated 100-amp electrical panel (2021), with furniture negotiable. The City has completed sewer work along the street and is expected to repair the affected front portion of the property. A spacious, versatile home in a desirable Hillsdale location with excellent access to schools, recreation and south Regina amenities. Book your private showing today! As per the Seller’s direction, all offers will be presented on 09/03/2026 4:00PM. (id:62370)
This well kept 1254 sq. ft, 3-bedroom, 2-bathroom townhouse is situated in Blairmore, in the quiet Hartford Crossing condo complex. The open concept kitchen features maple cabinets with lots of counter space, and a peninsula style island with seating for 3. The adjacent dining and living room have access to the deck for entertaining, and an exterior storage room. A half bath completes the main floor. On the 2nd floor is a 4-piece bath, laundry, primary bedroom with walk-in closet, and two other bedrooms- one with a walk-in closet as well. This unit comes with a detached garage and an additional parking spot conveniently located across from the unit’s front door. The complex offers community gardens boxes for those with a green thumb. With nearby high schools, community centers, and plenty of shops and services a short walk away, this easy living lifestyle condo is ready to be your next home. (id:62370)
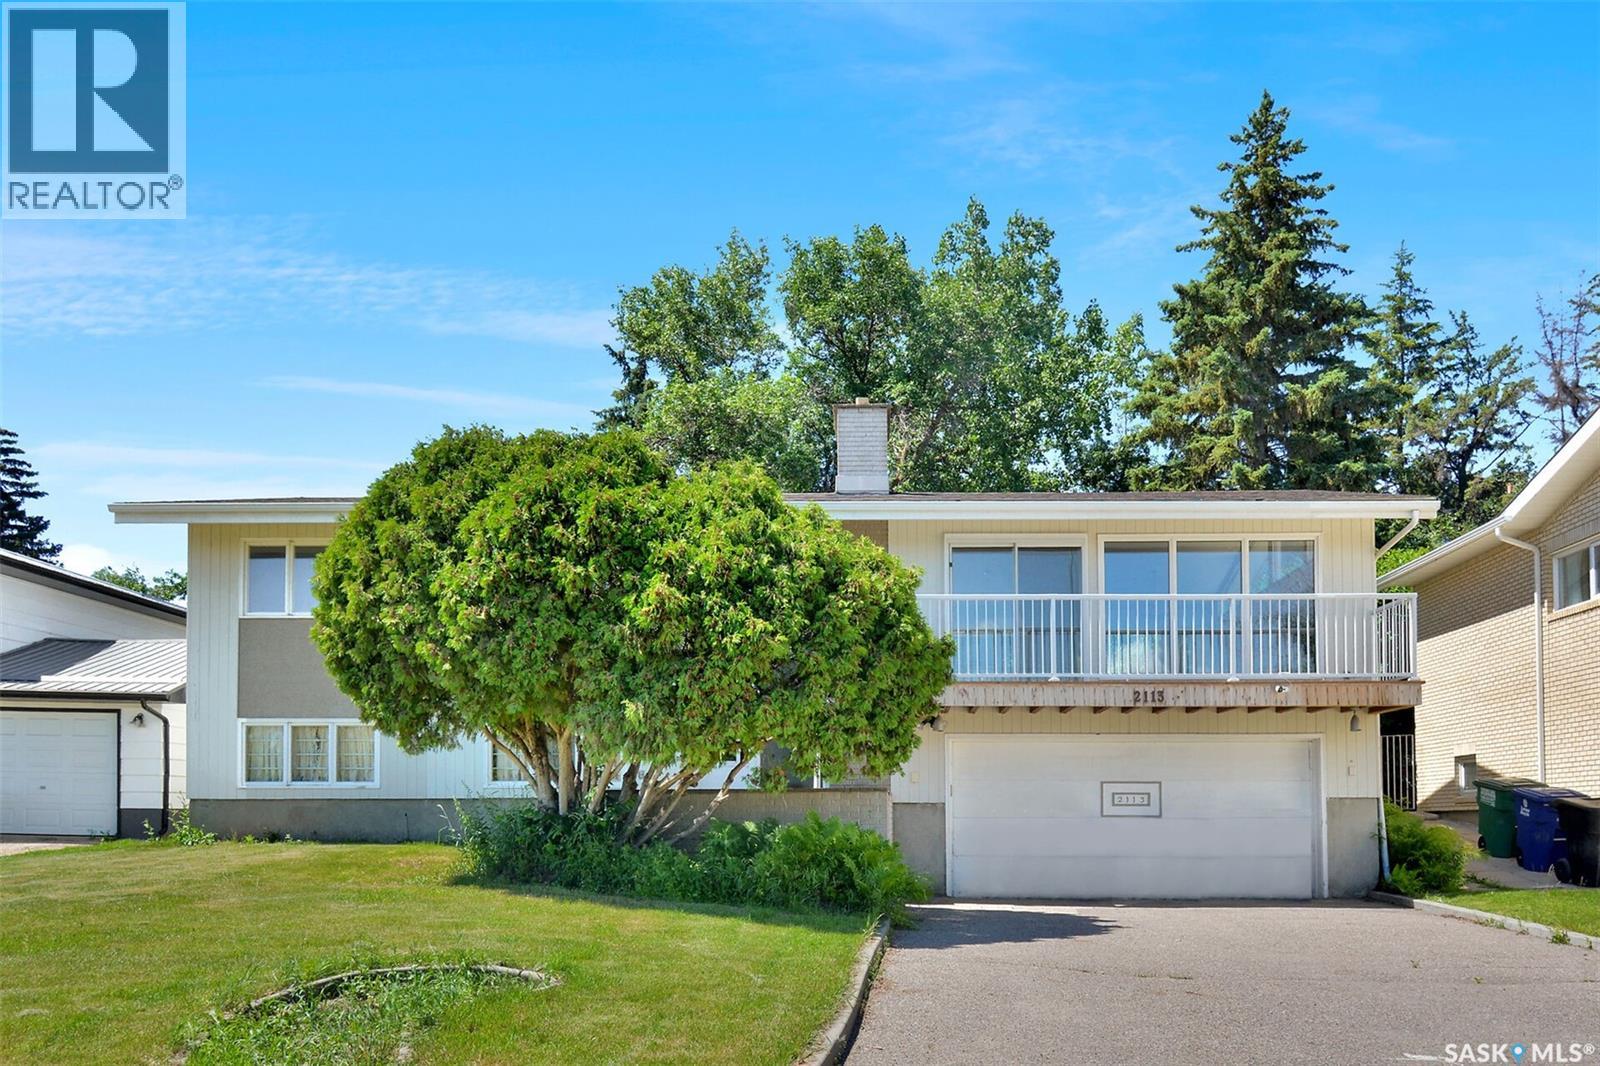
Location, location, location! Welcome to 2113 Spadina Cres E. This exciting mid-century bi-level has been extensively renovated recently. The living, dining and kitchen has been renovated to be open concept so that the 12’ vaulted ceiling, fireplace, and fantastic view of the river could be enjoyed from the main living space. New cabinets with a huge island with an eating bar, all quartz countertops, new full gas range, dishwasher and new fridge, farmhouse apron sink with a filtered water tap fill the kitchen space. The main bath features a new walk-in tiled shower, and all toilets in the house have been replaced. Also on the main floor are 3 good size bedrooms. Off the primary bedroom is an ensuite with a luxurious free-standing soaker tub. In the lower level is a family room that features an original 60’s wall bed and large windows. There is also another large bedroom, laundry room and a bathroom with another luxurious free-standing soaker tub. The attached double garage has direct access to the basement with a large concrete driveway out front. New flooring runs through the home. Some windows have been updated. This house also features 2 furnaces, one newer high efficiency and one older furnace. Shingles were replaced in 2025. The backyard has a large multi-tiered deck and terraced landscaping with back lane access to an extra parking space. This is excellent property. Don’t miss out!!! (id:62370)
Welcome to this bright and stylish main floor unit in the highly sought-after community of Stonebridge. Offering 2 bedrooms and 1 bathroom, this thoughtfully designed condo combines contemporary finishes, impressive amenities, and an unbeatable location. Step inside to a fresh, inviting interior featuring fresh paint throughout and brand-new carpet in both bedrooms. The open-concept living space is filled with natural light and flows seamlessly onto a covered patio, creating the perfect spot for morning coffee or evening relaxation. The modern kitchen makes a statement with glossy white upper cabinetry, warm wood-tone lowers, quartz countertops, glass tile backsplash, and a large island with seating. Stainless steel appliances include a fridge, stove, dishwasher, and over-the-range microwave. Both generously sized bedrooms feature walk-in closets, offering excellent storage, while convenient in-suite laundry adds everyday functionality. Beyond your suite, enjoy an exceptional lifestyle with access to an indoor swimming pool, fitness centre, billiards room, social lounge, and clubhouse. The pet-friendly complex (with board approval) offers plenty of ways to relax, stay active, and connect. Located within walking distance of shopping, restaurants, parks, and everyday conveniences, this is a fantastic opportunity for all buyers looking for value in one of Saskatoon’s most desirable neighbourhoods. (id:62370)
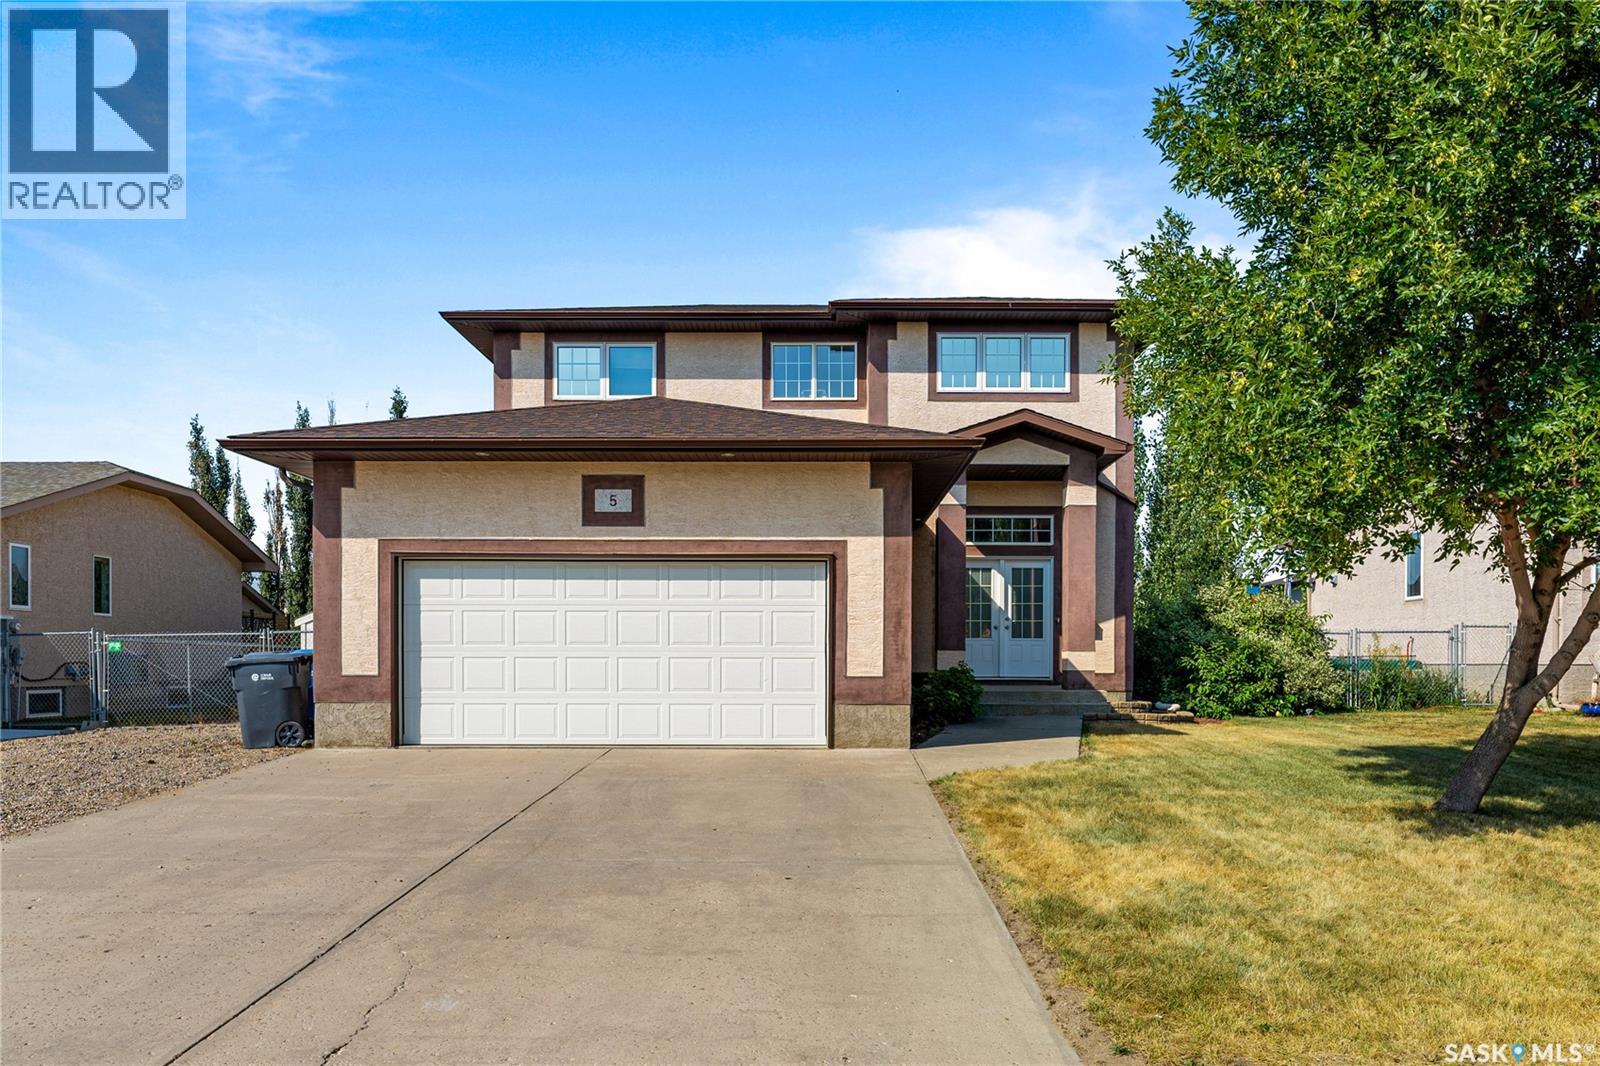
Welcome home to 5 Simpson Bay. This 1,658 sqft two-storey home is located on a quiet bay in the family-friendly community of Balgonie. With beautiful curb appeal, a functional layout, stylish updates, additional parking, and an incredible backyard, this home is perfectly suited for growing families. The main floor welcomes you with newly updated luxury vinyl plank flooring, soaring 9-foot ceilings, and an inviting open-concept feel. The living room is the heart of the home, featuring a striking wood-accented ceiling and stunning gas fireplace that creates a warm and welcoming space for relaxing or entertaining. The kitchen offers plenty of cabinetry and workspace, with easy flow into the dining and living areas. Upstairs, you'll find three comfortable bedrooms, including a spacious primary retreat complete with a walk-in closet and large ensuite. The additional bedrooms offer plenty of room for kids, guests, or a home office. The basement adds versatility, featuring a partially finished bedroom ready for your finishing touches, along with ample space for a recreation room, home gym, or office. Some plumbing is already in place for a future bathroom, adding excellent potential to expand the home's finished living space. Outside is where this property truly shines. The park-like backyard provides exceptional space for the entire family to enjoy. Whether it's the kids running around, the dogs playing, kicking a soccer ball, throwing a baseball, or simply enjoying a summer evening together, this yard offers plenty of room to make the most of outdoor living. Additional parking provides flexibility for an RV, extra vehicles, or recreational toys. Added bonus is the new shingles installed in 2025. With thoughtful updates, impressive living spaces, future development potential, ample parking, and an incredible backyard, this is a home that offers both comfort and lifestyle. Welcome home! Contact a real estate professional today to book your showing. As per the Seller’s direction, all offers will be presented on 09/01/2026 6:00PM. (id:62370)
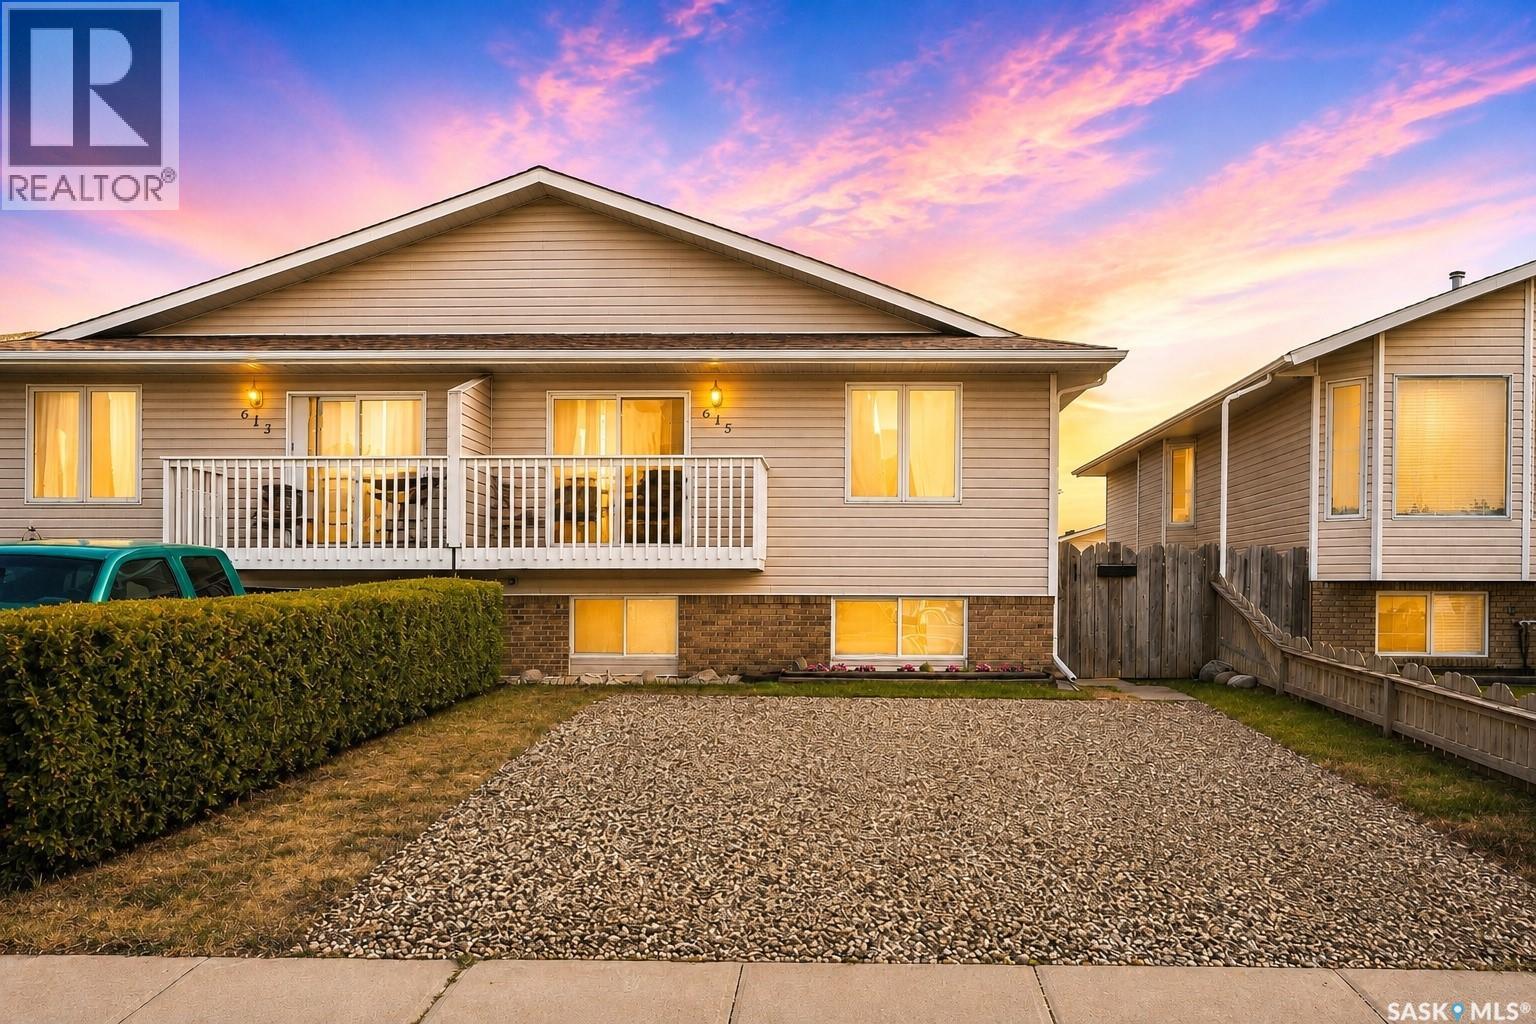
Welcome to 615 Peters Street in Warman! This well-maintained half duplex offers an impressive 2,208 sqft of total living space with no condo fees, making it a great option for first-time buyers, young families, or anyone looking for plenty of space and room to grow. The bright and open-concept main floor offers 1,104 sq. ft. with a spacious living room, functional kitchen with ample cabinetry and counter space, and a generous dining area with direct access to the front balcony—perfect for morning coffee or summer BBQs. The main level also features 3 bedrooms and 2 bathrooms, including a comfortable primary bedroom with a walk-in closet and private ensuite. Downstairs, the basement is open for future development, giving you the opportunity to customize the space to suit your needs. Large windows bring in plenty of natural light, while the laundry area includes a newer washer and dryer. A new water heater adds to the recent updates. Outside, enjoy a fully fenced backyard with a deck and storage shed, providing plenty of space for kids, pets, or gardening. The double gravel driveway at the front offers convenient off-street parking. Located within walking distance to schools, parks, shopping, restaurants, walking paths, and everyday amenities, this property offers the space and flexibility of a home without the added expense of condo fees. (id:62370)
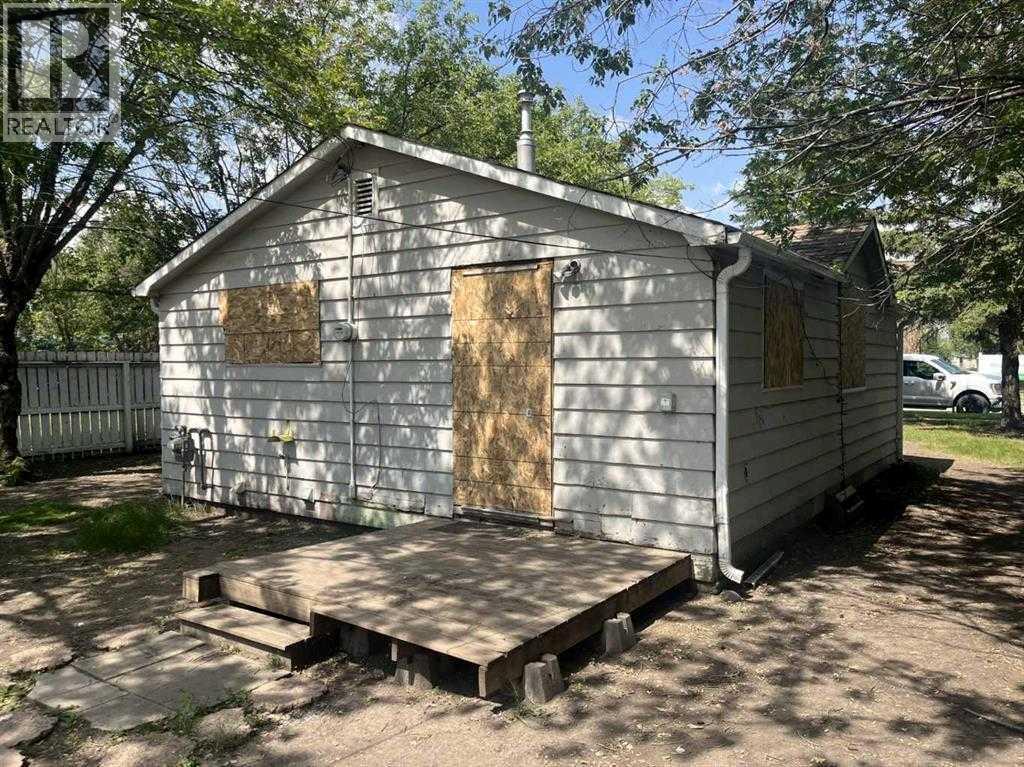
Fixer upper available for quick possession. Are you handy with home repairs? Do you have friends that are into the trades? Do you want to fix up a property for your self or rent it out? This might be the home for you. This 1945 home has almost 700 sq.ft. of living space on the main floor and includes a full kitchen, living room, 2 bedrooms, a full 4 piece bathroom plus a spacious front entry. The partial basement measures 12 ft x 14 ft and hosts the furnace, the water heater and lots of storage space. The utilities are hooked up and working. Disclosure: Sellers have never lived in the property and the property is being sold in as is condition. (id:62370)
Looking for a smaller home in a quiet community with plenty of outdoor space and room to make it your own? This one-bedroom home with a versatile den in the village of Elfros could be just what you’ve been looking for! Inside, you’ll find a bright and inviting kitchen, a large welcoming living room with plenty of space to relax, a comfortable-sized bedroom, the den provides additional flexibility and could easily be used as a small second bedroom, home office, hobby room, or extra storage space. The utility room offers convenient laundry along with additional storage, helping keep everything organized and functional. Outside is where this property really shines. Situated on a generous 180' x 120' lot, there is plenty of space to garden, play, relax, or expand. Enjoy the outdoors from the south- and east-facing decks, or take advantage of the large garden area, garden sheds, and playhouse already in place. With this much room, there is also lots of potential to build a garage or shop while still having plenty of yard space to enjoy. If you’re looking for a manageable home in a peaceful small-town community, with a large lot and the freedom to create the space you want, this could be the opportunity you’ve been waiting for. Come take a look and imagine what you could do here! (id:62370)
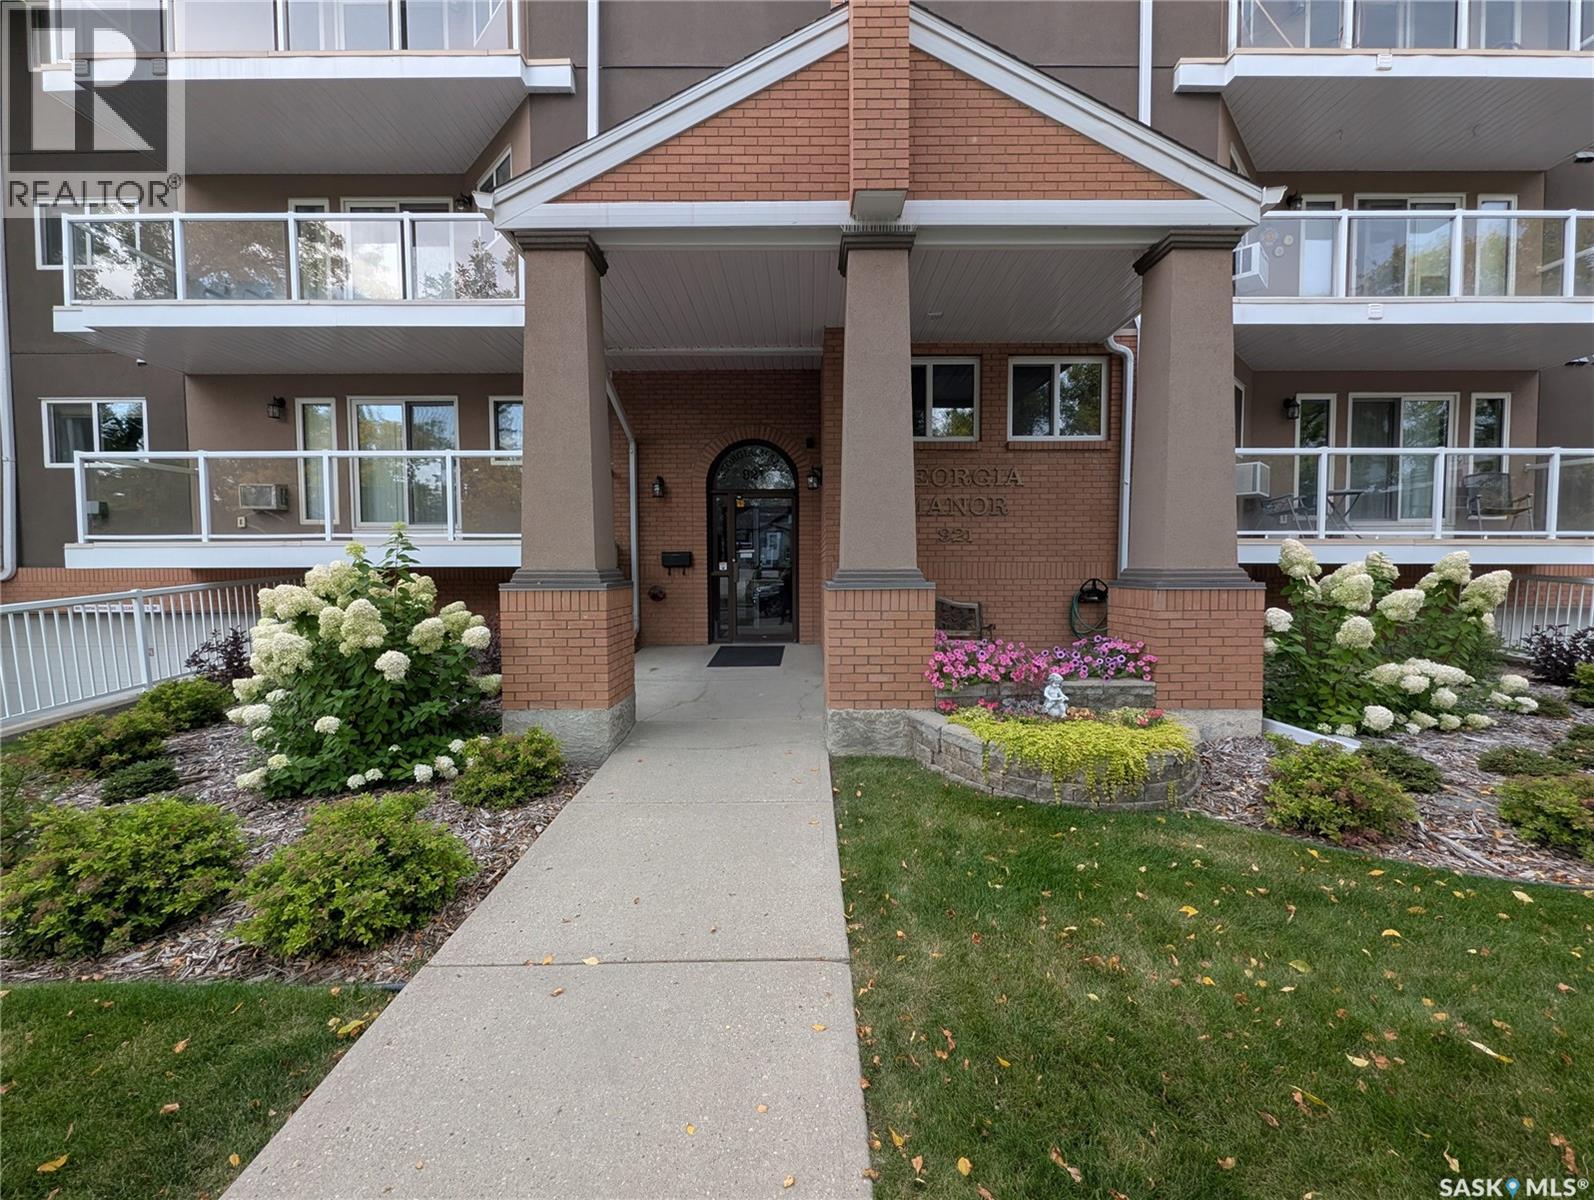
Two Level Condo! - This rare Nutana condo opportunity is walking distance to the U of S, Broadway, the river and downtown Saskatoon. Two large balconies provide lots of sunlight with southern exposure. Three bedrooms and three bathrooms in 1690 sq ft complete with second level Bonus room and large in suite laundry. There are two underground parking spots and one surface spot in back of building. Modern Kitchen with large dining and living room area. Main level bedroom could also serve as home office if you wanted. The Georgia Manor is well maintained and this unit is move in ready, Don't miss out! (id:62370)
Quality-built by KW Homes, this brand new two storey with walk-out basement is located in sought-after Aspen Ridge and has everything your family wants and needs! From the great curb appeal to the welcoming front entry, you'll enter into the bright open concept main floor with a spacious living room and large dining room, perfect for family and entertaining. The kitchen offers an abundance of high-quality cabinets accented by an island with seating. A convenient powder room and mud room complete the main floor. Upstairs you'll love the large bonus room for a kids' play space or TV room, 3 bedrooms and 2 baths, including the primary bedroom with a walk-in closet and beautiful ensuite with double sinks, deep soaking tub and separate shower, as well as a laundry room with lots of built-in storage. The walk-out basement gives you exceptional additional living space complete with an oversized family room, 4th bedroom with walk-in closet and full bath, great for overnight guests or large families. Enjoy your outdoor living areas including a covered deck off the dining room as well as a covered patio off the basement, all overlooking green space with no neighbours directly behind you for added privacy! Experience the quality and attention detail this home offers -- call your favourite realtor to view it today! (id:62370)
Welcome to this 2-storey home in the desirable Brighton neighbourhood, completed in September 2024 and still looking like new. Featuring 3 bedrooms, 3 bathrooms (incl. 4pc ensuite), and 1472 sq ft of stylish, functional living space. Bright open concept main floor with a modern kitchen boasting quartz countertops, corner pantry & exterior- vented microwave hood fan and window treatments. Upstairs offers spacious bedrooms, including a primary with walk-in closet & ensuite. Enjoying the beautifully built 11 x 15 ft deck overlooking a fully fenced large yard backing a beautiful walking trail, perfect for peaceful backward living. The unfinish basement is open to development with a separate side entrance, make it into a legal suite for extra revenue or extra living space for your family. Double attached garage with finished front landscaping and double driveway. It is in proximity to parks, eventual school and well develop shopping area. Don't miss this move -in ready home in one of Saskatoon's fastest growing communities. (id:62370)
Awesome opportunity to own a quality, affordable home packed with value! This well-maintained property features numerous updates, including new flooring, fresh paint, and newer triple-pane energy-efficient windows (2022), creating a bright and inviting space that's ready for you to move in and enjoy. Major mechanical and infrastructure improvements include a new furnace installed in 2023, a new sewer line and lead water line replacement completed in 2020, and a radon remediation system for added peace of mind. Outside, you'll find a large backyard perfect for relaxing or entertaining, complete with a hot tub to enjoy year-round. The oversized double garage offers exceptional space for vehicles, storage, hobbies, or a workshop. Whether you're a first-time buyer, investor, or looking to downsize, this home offers outstanding value at an affordable price. Don't miss your chance - schedule your tour today! (id:62370)
Modern 1,993 sq. ft. two-storey home featuring a rare main-floor bedroom and 3-piece bathroom, ideal for guests or multi-generational living. This 4-bedroom design offers 9’ ceilings on the main level, laminate flooring throughout the main and second floors, and ceramic tile in bathrooms with tiled shower surrounds. The kitchen showcases a large quartz island, subway tile backsplash, soft-close cabinetry, walk-in pantry. Upstairs includes additional bedrooms and a well-appointed ensuite with double sinks, soaker tub, and custom tiled shower with glass enclosure. Additional highlights include pot lighting inside and out, upgraded black fixtures, comfort-height toilets, on-demand hot water, HRV, , Central Air! and high-efficiency furnace. Exterior is complete with triple-pane windows, covered front entry, concrete driveway, front landscaping. (id:62370)
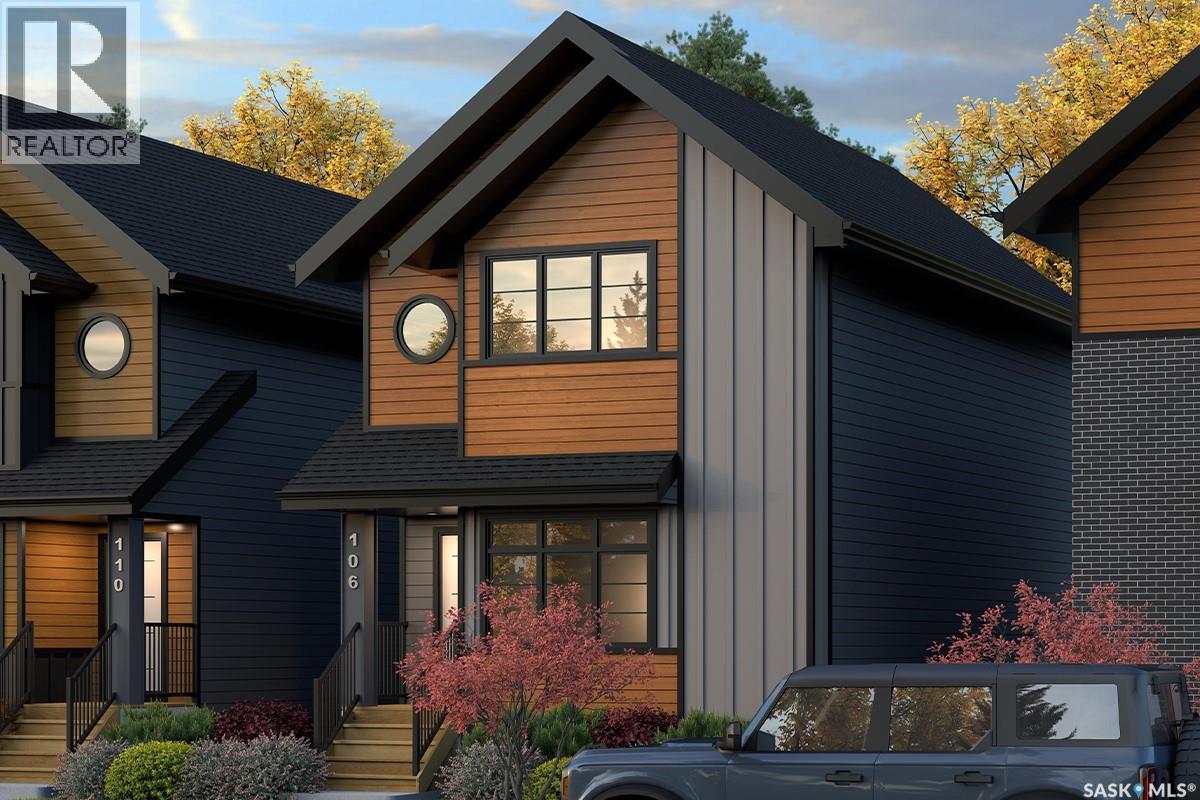
Welcome to Hampton Village's only new construction opportunity! This stunning 3-bedroom, 3-bathroom detached condominium is brought to you by a British Columbia builder who has come to Saskatoon with a mission: to introduce modern, luxury living at an affordable price point. Perfectly situated just minutes from everyday amenities and schools including St. Lorenzo and Ernest Lindner, and only 4 minutes from Saskatoon International Airport - this location truly has it all. This home features a beautiful kitchen that flows throughout the main floor with stainless steel appliances and quartz countertops, along with a detached two-car garage. The unfinished basement offers excellent future development potential, giving you the freedom to add value and make the space your own. As a pre-construction buyer, you'll pay $0 in condo fees until the Condominium Corporation is established — and once it is, fees start at just $50/month. Lots are going fast - don't miss your chance to get in early on this incredible opportunity. Contact your REALTOR® today to book your showing! (id:62370)
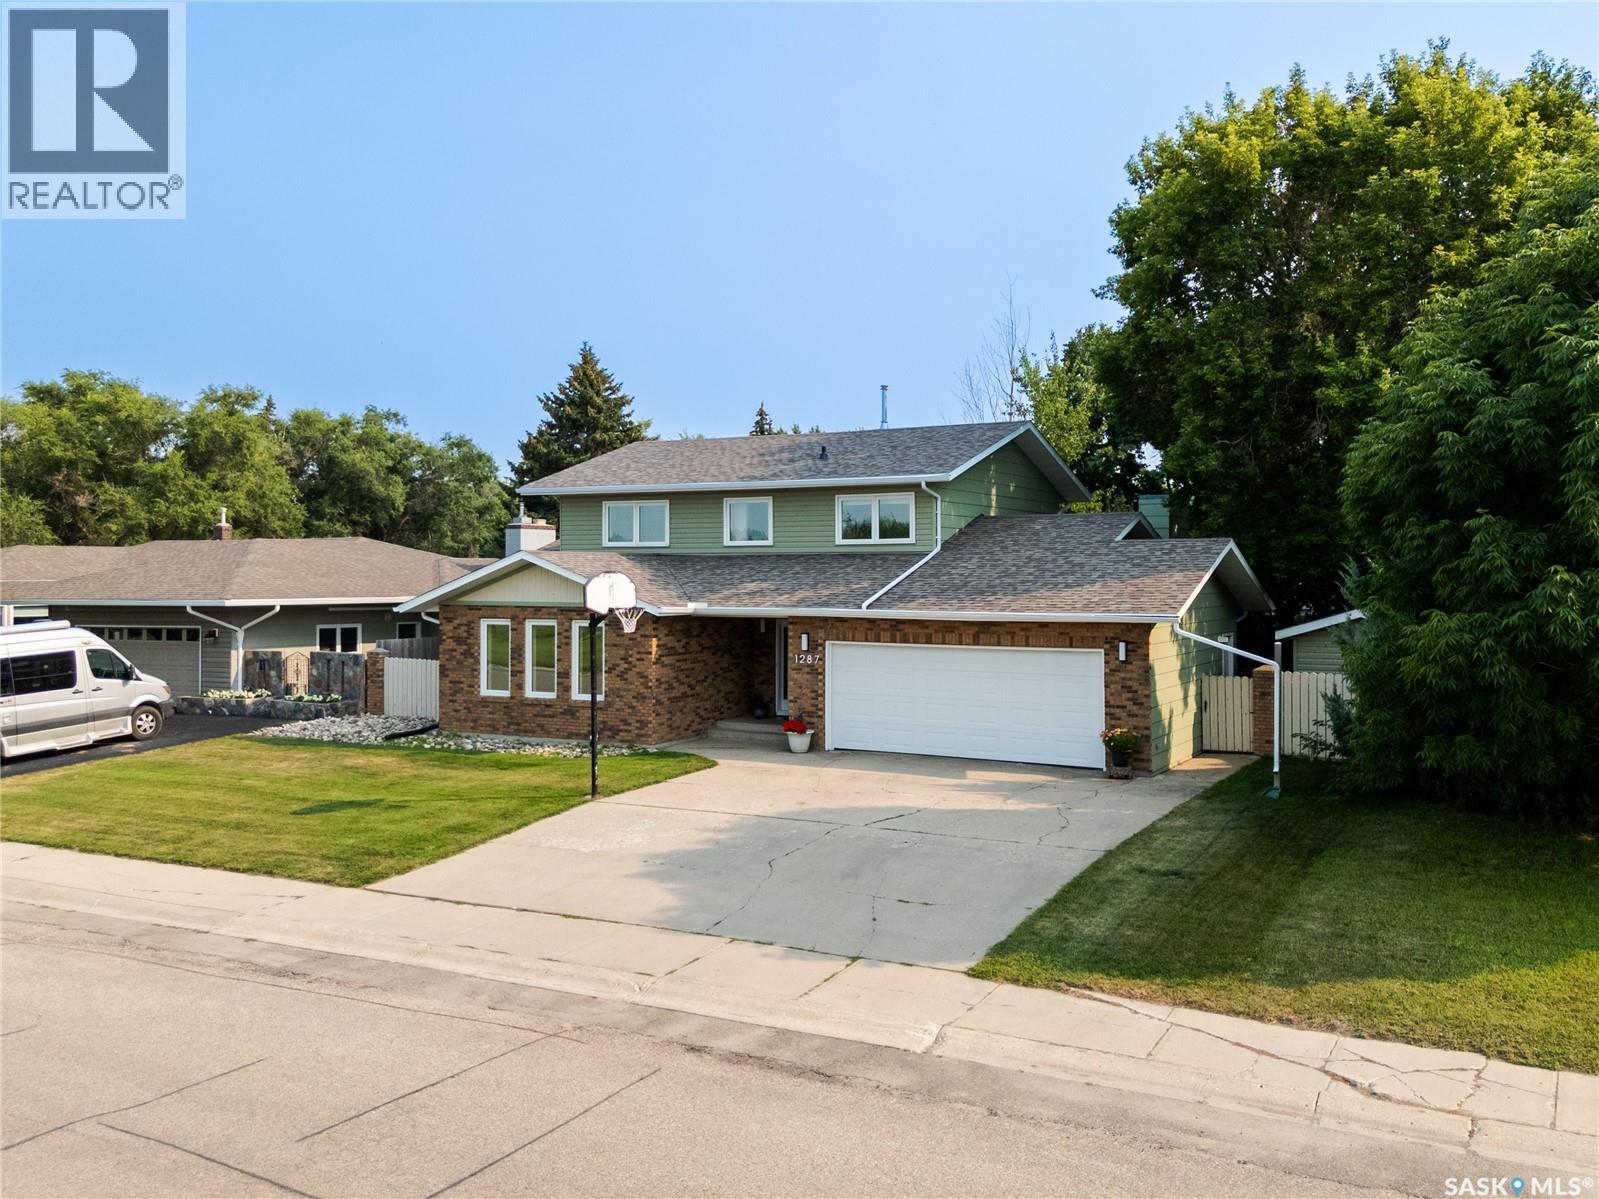
Welcome to 1103 Stensrud Road—an exceptional location just one block from two elementary schools and a nearby park, in the heart of Willowgrove. This beautifully custom-built, fully developed 1,704 sq. ft. bungalow showcases quality craftsmanship and high-end finishes throughout. The home offers 4 bedrooms, 3 bathrooms, 2 dens, and abundant storage space, providing exceptional flexibility for families of all sizes. The main floor features an open-concept design with vaulted ceilings, exotic hardwood flooring, and heated tile in the kitchen. The spacious kitchen is equipped with granite countertops, tile backsplash, soft-close cabinetry, storage pantry and a large island complete with a built-in wine rack and pull-out glass storage. The bright and inviting living room includes a built-in entertainment unit and direct access to a private backyard deck, ideal for relaxing or entertaining. The primary bedroom is a true retreat, featuring 10’ tray ceilings with accent lighting, a walk-in closet, and a luxurious 5-piece ensuite with dual sinks, heated mirrors, a tiled shower, and a soaking tub. Two additional well-sized bedrooms, a main floor laundry area, and a 4-piece bathroom complete the main level. The ICF foundation basement enhances energy efficiency and offers a large family/games room, one additional bedroom, and two versatile dens—perfect for a home gym, office, or craft room—along with a beautifully finished tiled bathroom. Additional highlights include central air conditioning, a heated garage, rubber crumb driveway and walkways, and surround sound wiring in the basement. Recent upgrades include refrigerator (2023) and garage door (2025), as well as a water softener and purification system (leased). Offering outstanding value for its size and finish, this home is ideally located just minutes from schools, parks, and amenities. Move in and enjoy! (id:62370)
Well maintained 1076 sq ft bungalow located on a quiet crescent close to schools in Massey Place is perfect for a family or a couple! This 4 bedroom home plus 2 baths provides plenty of space. The one bedroom (has a closet) can be utilized as flex room- perfect as an office, craft area, dining or exercise space - as it has patio doors to the outdoor deck and French doors to the living room. In the basement, the kitchen area could function as a wet bar area for entertaining. The basement has a separate entrance with the potential for a one bedroom nonconforming suite. The home was freshly painted in 2026. The kitchen features new laminate flooring in 2026. Numerous light fixtures have been updated in 2025/26. The basement had new windows installed in 2023. New washer/dryer in 2023. In recent years updates include: exterior doors; new 30 year shingles (2016); new furnace (2014); soffit/eavestrough (2013). In addition to a 2 car detached garage (24 X 26) there is a attached car port with room for 3 vehicles on the driveway. The garage was updated with the new shingles in 2025 and new siding in 2023. The backyard is meticulously kept on top of being mature and spacious. The outdoor space is perfect for relaxing ,barbeques and having guests over featuring an updated professionally done deck plus a covered patio area. The backyard fence along the back lane was redone in 2023 with large gate providing easy access to garage /RV parking. Elementary Schools, Play Ground, Massey Place Paddling Pool and shopping all within a 5 minute walk. NOTE: Some pictures have been virtually staged. Give your REALTOR® a call today to view this property. (id:62370)
Welcome to this exceptional custom-built 1,614 sqft walkout bungalow backing the swale in Aspen Ridge, where peaceful prairie views, spectacular sunsets, and abundant wildlife create an unforgettable setting. Designed for everyday living and effortless entertaining, this 4 bedroom, 4 bathroom home showcases exceptional craftsmanship and thoughtful design throughout. The chef-inspired kitchen features quartz countertops, custom tile backsplash, an oversized island, dual induction ranges, a walk-in pantry with butler’s door, and an adjoining breakfast station with additional cabinetry. Floor-to-ceiling windows flood the living room with natural light while framing breathtaking views. Luxury vinyl plank flooring, central air conditioning, and all appliances are included. The main floor offers a spacious primary retreat with His/Her closets, an additional wardrobe and a beautifully appointed ensuite featuring dual vanities and a tiled walk-in shower with dual shower heads. A dedicated office/den, stylish salon with endless possibilities for a home based business or studio, 2-piece bath, and convenient main floor laundry complete the level. The fully developed walkout basement includes three generous bedrooms, a second laundry room, wet bar, dedicated storage, and a versatile flex space overlooking the yard. Completing the lower level is an impressive spa inspired bathroom thoughtfully designed with separate spaces for the walk-in shower, vanity, soaker tub, and private toilet. Enjoy the beautifully landscaped, maintenance-free fully fenced yard featuring garden boxes, fire pit area, gas BBQ hookup, and a convenient outdoor two-piece bathroom off the walkout patio. The oversized garage features 13-foot ceilings and will accommodate most oversized trucks and a dedicated storage room at the rear. This is luxury living at its finest in one of Aspen Ridge’s most desirable locations. Call your favourite REALTOR® today to set up your own private viewing. (id:62370)
Welcome to this beautifully designed 1,728 sq. ft. two-storey home in the sought-after community of Brighton. Offering the perfect blend of style, quality, and functionality, this thoughtfully appointed home features 3 spacious bedrooms, a bright open-concept layout, and an impressive list of premium upgrades throughout.The main floor boasts 9-foot ceilings, durable laminate flooring, and an abundance of natural light through PVC triple-pane Low-E windows. The contemporary kitchen is designed to impress with quartz countertops, a large island perfect for entertaining, a subway tile backsplash, soft-close cabinetry and drawers, a spacious walk-in pantry, and an over-the-range hood vented directly to the exterior. Upstairs, you'll find three generously sized bedrooms and a versatile bonus room, all finished with plush carpeting. The primary suite offers a luxurious retreat featuring a spa-inspired ensuite complete with a 60-inch tiled shower, double vanity with quartz countertops, and upgraded black plumbing fixtures. Both bathrooms feature luxury vinyl tile flooring, comfort-height toilets with soft-close seats, and modern finishes. The home's quality craftsmanship continues with an upgraded maple staircase and railing package with custom stain, pot lights throughout the interior and exterior, and a welcoming covered front entry. The attached garage has been built with comfort and durability in mind, featuring 2x6 construction, insulated walls and ceiling, drywall finishing, a 16' x 8' insulated overhead door. Energy efficiency is another highlight, with a high-efficiency gas furnace, Heat Recovery Ventilator (HRV), on-demand hot water system, R22 exterior wall insulation, R50 attic insulation, and insulated garage construction helping to reduce utility costs while keeping your home comfortable year-round. This exceptional Brighton home combines modern design, quality construction, and premium finishes. (id:62370)
Welcome to Hampton Village's only new construction opportunity! This stunning 3-bedroom, 3-bathroom detached condominium is brought to you by a British Columbia builder who has come to Saskatoon with a mission: to introduce modern, luxury living at an affordable price point. These homes in Phase 3 are uniquely positioned fronting the main road, offering enhanced curb appeal and a more traditional streetscape. Perfectly situated just minutes from everyday amenities and schools, including St. Lorenzo and Ernest Lindner, and only 4 minutes from Saskatoon International Airport, this location truly has it all. This home features a beautiful kitchen that flows throughout the main floor with stainless steel appliances and quartz countertops, along with a detached two-car garage. The unfinished basement offers excellent future development potential, giving you the freedom to add value and make the space your own. As a pre-construction buyer, you'll pay $0 in condo fees until the Condominium Corporation is established and once it is, fees start at just $50/month. Lots are going fast, don't miss your chance to secure this exceptional home. Contact your REALTOR® today to book your showing! (id:62370)
Welcome to Hampton Village's only new construction opportunity! This stunning 3-bedroom, 3-bathroom detached condominium is brought to you by a British Columbia builder who has come to Saskatoon with a mission: to introduce modern, luxury living at an affordable price point. These homes in Phase 3 are uniquely positioned fronting the main road, offering enhanced curb appeal and a more traditional streetscape. Perfectly situated just minutes from everyday amenities and schools, including St. Lorenzo and Ernest Lindner, and only 4 minutes from Saskatoon International Airport, this location truly has it all. This home features a beautiful kitchen that flows throughout the main floor with stainless steel appliances and quartz countertops, along with a detached two-car garage. The unfinished basement offers excellent future development potential, giving you the freedom to add value and make the space your own. As a pre-construction buyer, you'll pay $0 in condo fees until the Condominium Corporation is established and once it is, fees start at just $50/month. Lots are going fast, don't miss your chance to secure this exceptional home. Contact your REALTOR® today to book your showing! (id:62370)
Welcome to your turn-key lake retreat at Laurel Green Estates—built in 2024 and never lived in! This stunning 1,169 sq. ft. bungalow, expertly crafted by AVID Enterprises Inc. of Saskatoon, offers the perfect blend of modern design, quality craftsmanship, and year-round comfort. Featuring 3 bedrooms, 2 bathrooms, and a bright open-concept layout with soaring vaulted ceilings, this home is designed for both relaxing weekends and full-time lake living. The stylish kitchen is complete with quartz countertops, brand-new appliances, and flows seamlessly into the spacious dining and living areas. The primary bedroom is elevated with a beautiful feature wall, creating a warm and inviting retreat. Thoughtfully finished with central air conditioning, durable laminate and linoleum flooring, a covered front porch and back deck, a 4-foot crawlspace, natural gas furnace, and natural gas water heater, this home is truly move-in ready so you can start enjoying lake life immediately. Located in the unique bare land condominium community of Laurel Green Estates, you'll enjoy the convenience of common water and septic services, meaning you can spend more time at the lake and less time worrying about maintaining your own well or septic system. It's hassle-free lake living at its finest. Perfectly situated at Emma Lake, Laurel Green Estates is just minutes from Neis Beach, Sunset Beach, and Sunnyside Beach, as well as the Co-op grocery store, liquor store, and gas bar. Whether you're searching for a weekend getaway or a year-round home, this brand-new property offers an exceptional opportunity to own in one of Saskatchewan's most desirable lake communities. Don't miss your chance to make lake life a reality—contact your favourite Realtor® today to book your private showing! (id:62370)
Very well kept clean main floor unit in the popular Lakeshore Estates complex. This Lakeview bright cheery unit has been upgraded with laminate flooring through out the main areas, newer vinyl tile in the bathroom and laundry/utility room. Updated 4pc bath with tile shower surround. Both bedrooms have newer windows. Good sized laundry and storage area with washer, dryer and freezer included. All appliances included and newer A/C wall unit. Well maintained complex with clubhouse with a gym and racquetball court. Plenty of parking available, 1 titled lot included and extra street parking right out the balcony door. Condo fees include, heat, water, common insurance, reserve fund contribution and maintenance. Walking distance to all amenities, schools and parks. Excellent and affordable place to call home! Call your favourite Realtor® for a private showing today! (id:62370)
Welcome to the highly sought-after Varsity View neighbourhood. This beautifully finished 2012-built Two storey home offers quality craftsmanship, thoughtful design, and exceptional comfort throughout. Step inside to a spacious foyer with a large closet, leading into a bright open-concept main floor. Recently updated red oak hardwood flooring adds warmth and elegance, while the south-facing living room provides an abundance of natural light. Custom built-in cabinetry creates a stylish separation between the living and dining areas. The dining room flows seamlessly into the well-appointed kitchen, featuring an abundance of cabinetry, a walk-in pantry, quartz and granite countertops, stainless steel appliances, and a gorgeous oversized island. The microwave hood fan is vented to the exterior for added convenience. The adjoining family room is perfectly incorporated with the dining room and kitchen, creating an ideal space for everyday living and entertaining. It features a cozy gas fireplace and a dedicated area for your TV and electronic equipment. The main floor also boasts impressive nine-foot ceilings, enhancing the home’s spacious feel. Upstairs, you’ll appreciate the convenience of second-level laundry located near the bedrooms. The large primary bedroom offers a vaulted ceiling, walk-in closet and a private ensuite bathroom, complete with a jetted tub for relaxing. The lower level is professionally developed and continues the spacious feel with nine-foot ceilings and large windows that bring in plenty of natural light. Most of the interior has been recently painted in warm, inviting colours. Outside, the yard is finished with concrete tiles for low-maintenance living and includes a dog run for your pet. The insulated and heated double garage adds year-round functionality. Located close to amenities, the University of Saskatchewan, and Royal University Hospital, this home is a fantastic opportunity in one of Saskatoon’s premier neighbourhoods (id:62370)