
5681 Pearsall Crescent Regina, Saskatchewan S4W 0K1

$579,900
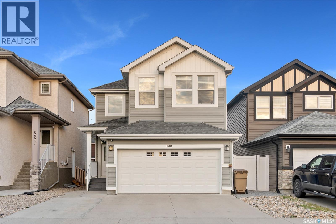
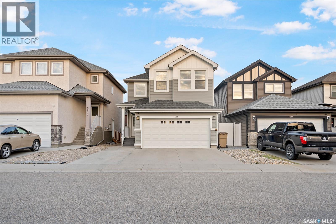
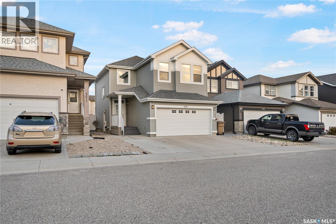
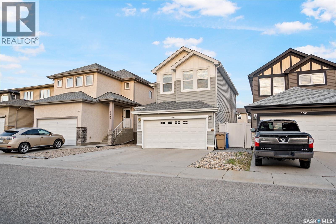
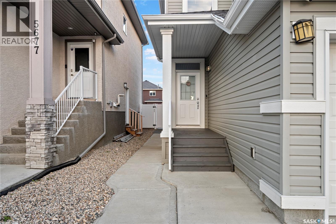
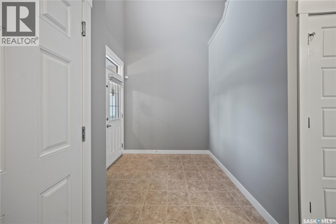
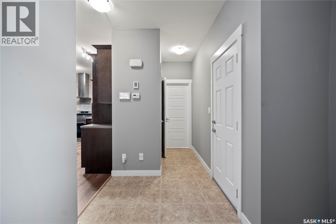
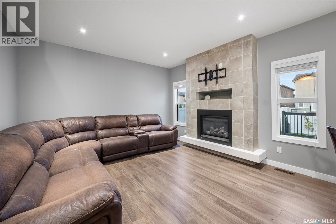
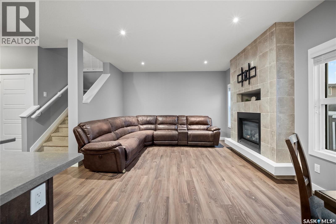
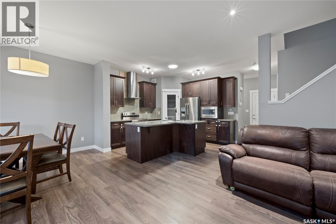
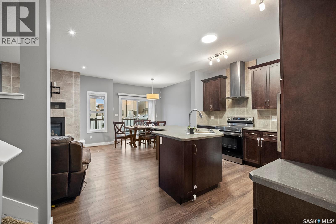
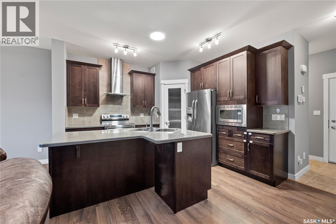
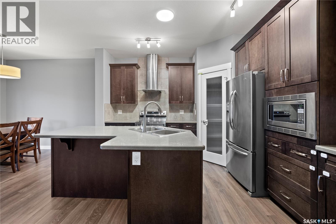
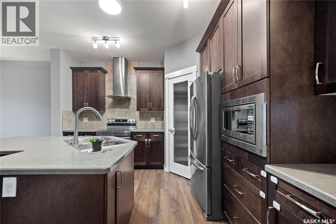
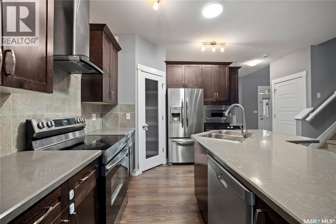
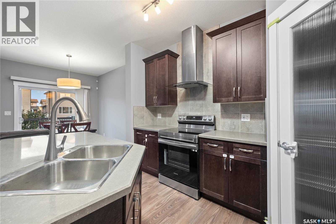
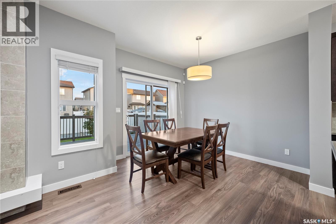
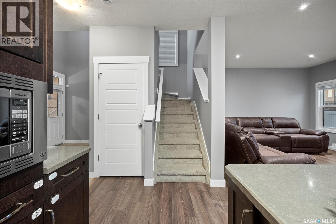
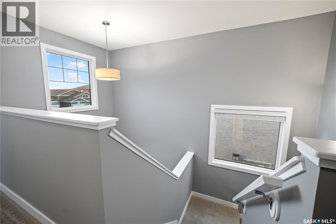
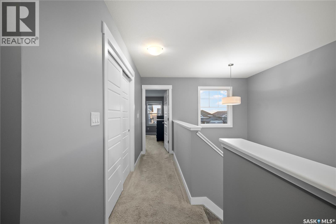
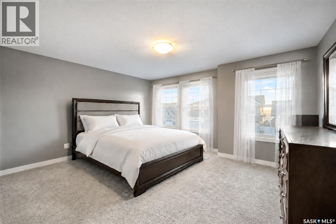
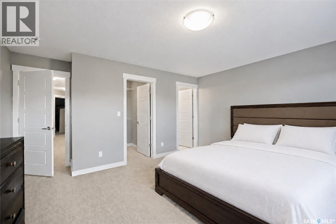
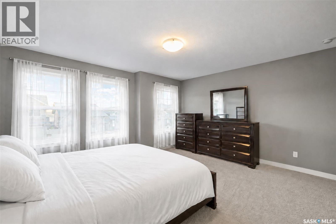
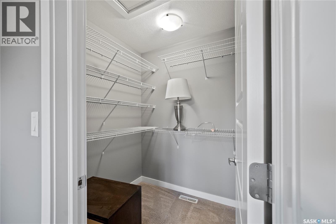
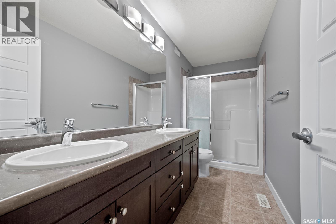
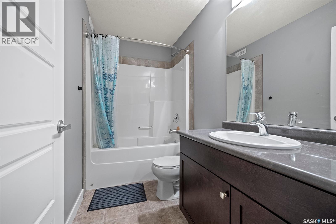
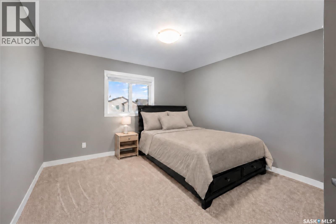
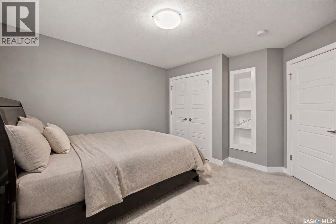
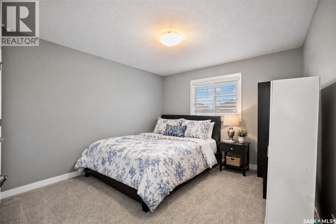
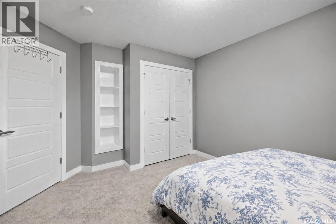
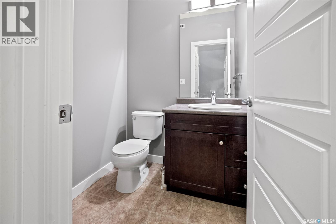
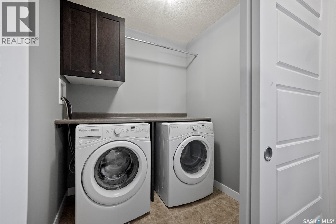
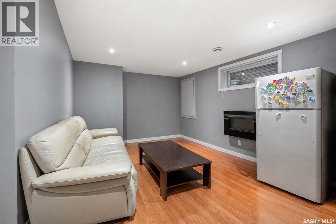
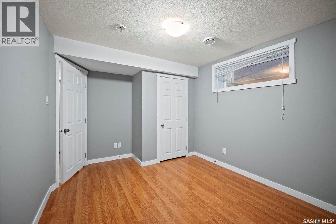
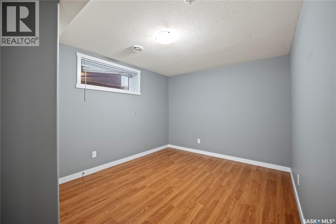
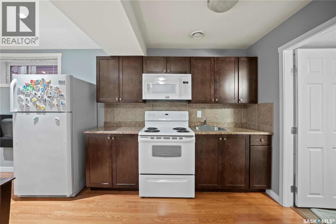
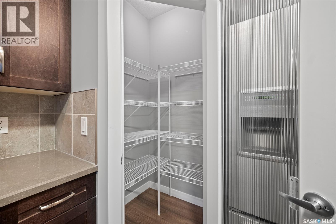
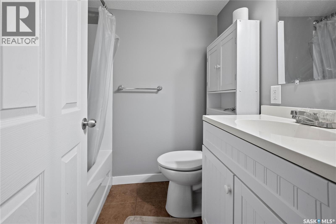
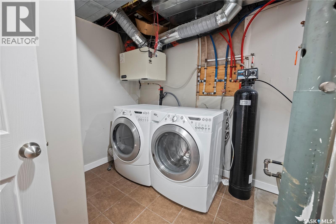
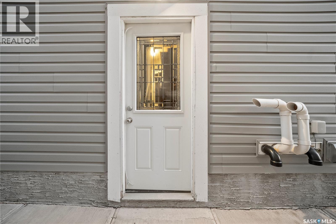
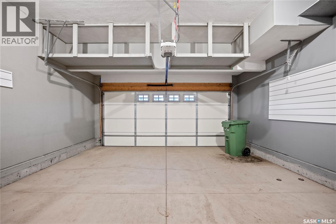
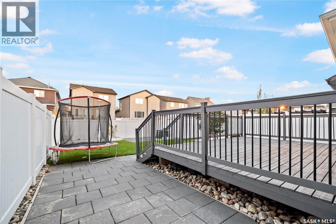
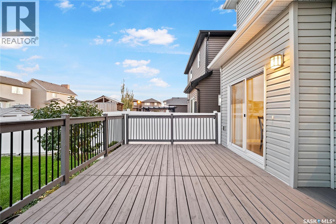
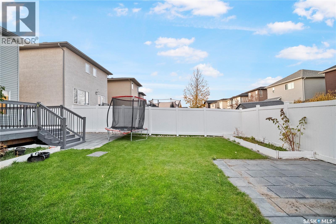
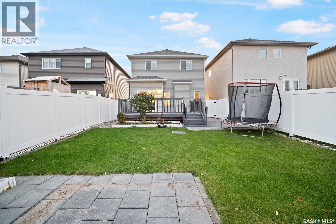
Welcome to 5681 Pearsall Crescent - Situated in the highly desirable Harbour Landing community, this beautifully maintained home offers an ideal layout for modern family living. The main floor boasts 9-foot ceilings, a bright and spacious living area, a dedicated dining space, and a functional kitchen featuring dark wood cabinetry and abundant counter space. A convenient half bathroom completes the level. The second floor offers three spacious bedrooms, including a primary suite with a walk-in closet and private ensuite. Two additional bedrooms, a full bathroom, and second-floor laundry provide both comfort and practicality. The professionally finished basement features a non-regulated suite, creating excellent potential for rental income, multi-generational living, or additional recreational space. Step outside to enjoy the patio and generous backyard, perfect for relaxing or entertaining. A heated double attached garage and concrete driveway offer ample parking year-round. Located just minutes from schools, parks, shopping, restaurants, and everyday conveniences, this home is a fantastic opportunity for buyers looking for extra living space, flexibility, and long-term value. (id:62370)
Open House
This property has open houses!
12:00 pm
Ends at:2:00 pm
Property Details
| MLS® Number | SK051789 |
| Property Type | Single Family |
| Neigbourhood | Harbour Landing |
Building
| Bathroom Total | 4 |
| Bedrooms Total | 4 |
| Appliances | Washer, Refrigerator, Dishwasher, Dryer, Oven - Built-in, Garage Door Opener Remote(s), Hood Fan, Stove |
| Architectural Style | 2 Level |
| Basement Development | Finished |
| Basement Type | Full (finished) |
| Constructed Date | 2014 |
| Construction Style Attachment | Detached |
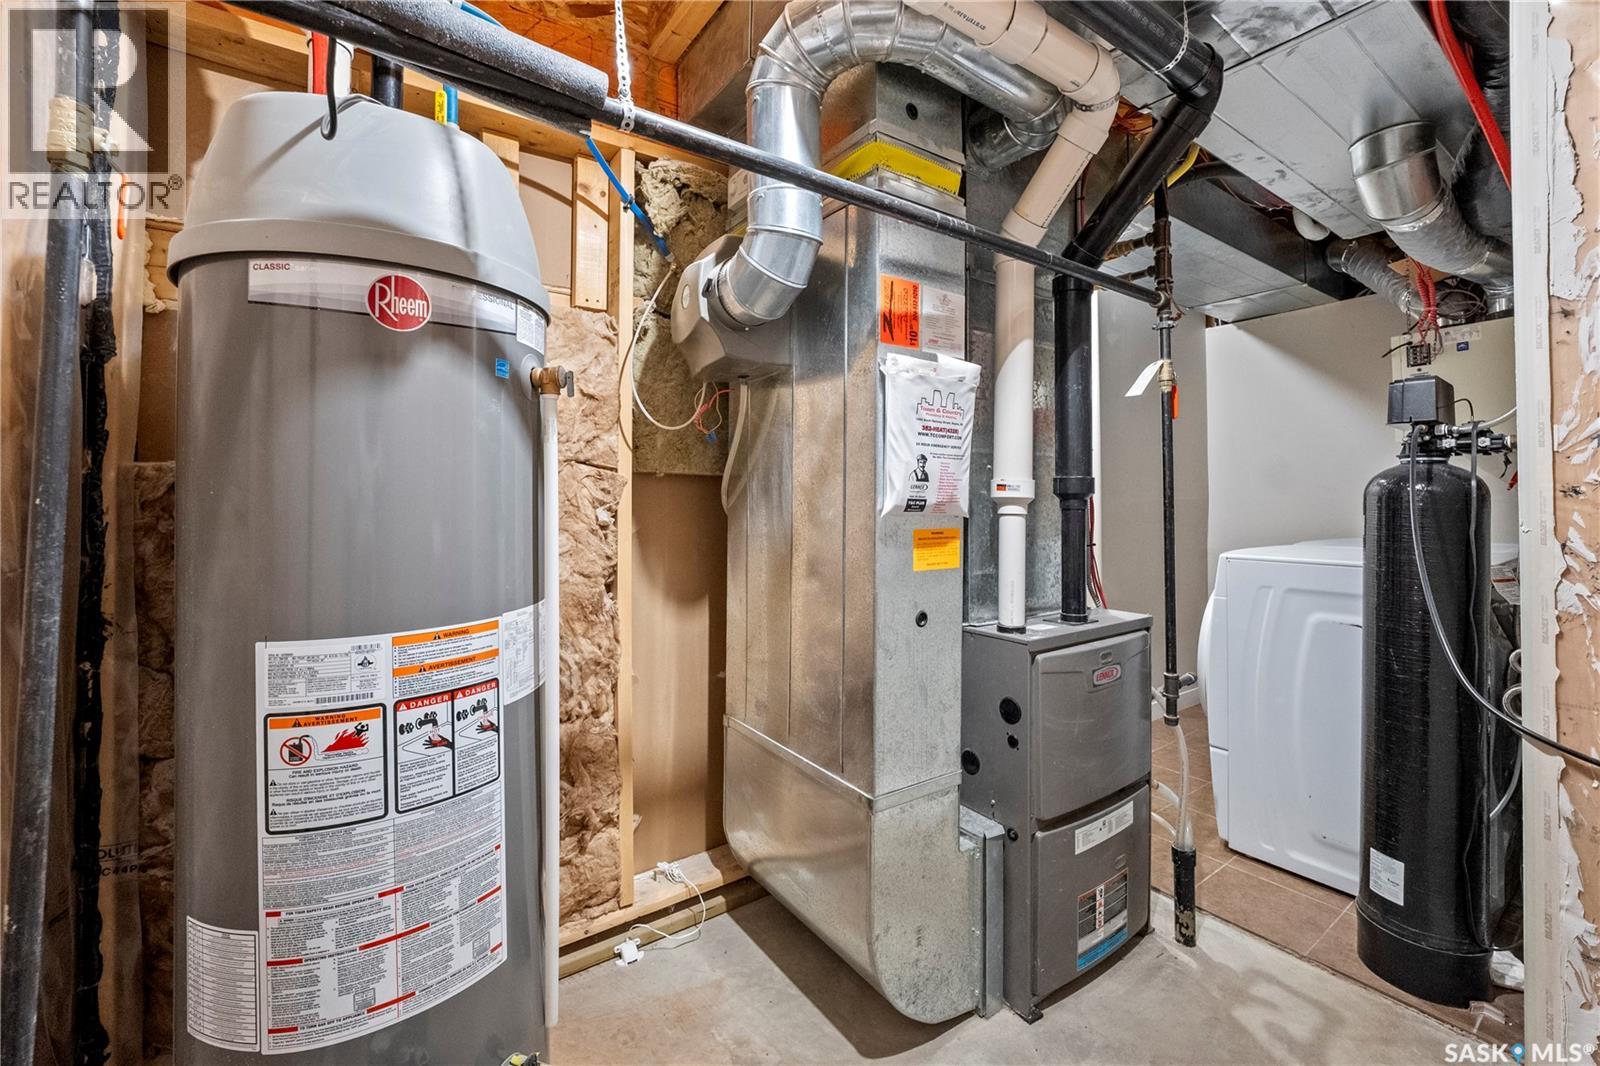
| Cooling Type | Central Air Conditioning |
| Heating Fuel | Natural Gas |
| Heating Type | Forced Air |
| Stories Total | 2 |
| Size Interior | 1,685 Ft2 |
| Type | House |
Parking
| Attached Garage | |
| Heated Garage | |
| Parking Space(s) | 2 |
Land
| Acreage | No |
| Size Irregular | 3516.00 |
| Size Total | 3516 Sqft |
| Size Total Text | 3516 Sqft |
Rooms
| Level | Type | Length | Width | Dimensions |
|---|---|---|---|---|
| Second Level | Bedroom | 11 ft | 11 ft ,8 in | 11 ft x 11 ft ,8 in |
| Second Level | Bedroom | 11 ft | 11 ft ,8 in | 11 ft x 11 ft ,8 in |
| Second Level | Bedroom | 12 ft ,6 in | 15 ft | 12 ft ,6 in x 15 ft |
| Second Level | 4pc Bathroom | Measurements not available | ||
| Second Level | Laundry Room | Measurements not available | ||
| Second Level | 4pc Bathroom | Measurements not available | ||
| Basement | Bedroom | Measurements not available | ||
| Basement | 4pc Bathroom | Measurements not available | ||
| Basement | Kitchen | Measurements not available | ||
| Basement | Other | Measurements not available | ||
| Main Level | Foyer | Measurements not available | ||
| Main Level | Kitchen | 11 ft | 12 ft ,6 in | 11 ft x 12 ft ,6 in |
| Main Level | Dining Room | 9 ft | 10 ft ,6 in | 9 ft x 10 ft ,6 in |
| Main Level | Living Room | 13 ft ,8 in | 14 ft | 13 ft ,8 in x 14 ft |
| Main Level | 2pc Bathroom | Measurements not available |



The trademarks REALTOR®, REALTORS®, and the REALTOR® logo are controlled by The Canadian Real Estate Association (CREA) and identify real estate professionals who are members of CREA. The trademarks MLS®, Multiple Listing Service® and the associated logos are owned by The Canadian Real Estate Association (CREA) and identify the quality of services provided by real estate professionals who are members of CREA. The trademark DDF® is owned by The Canadian Real Estate Association (CREA) and identifies CREA's Data Distribution Facility (DDF®)
November 14 2026 09:19:55
Saskatchewan REALTORS® Association
W Real Estate Inc.