
303 Staigh Crescent Saskatoon, Saskatchewan S7N 3T5

$589,900
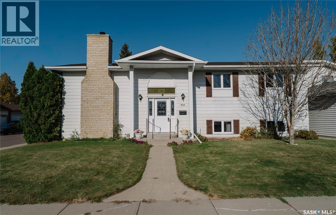
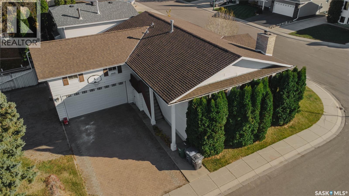
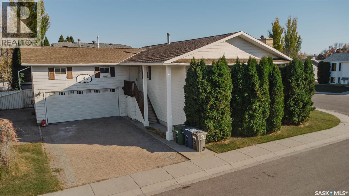
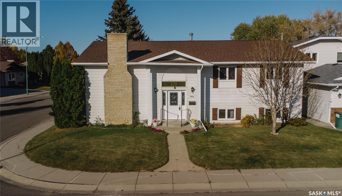
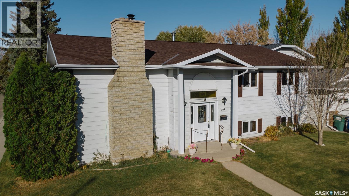
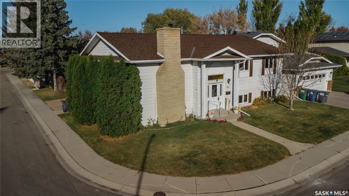
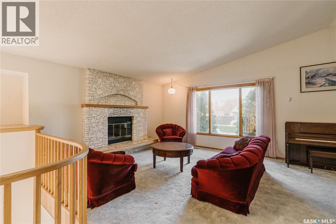
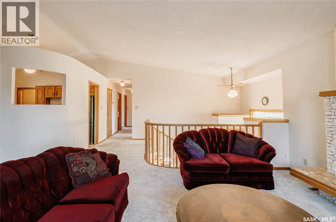
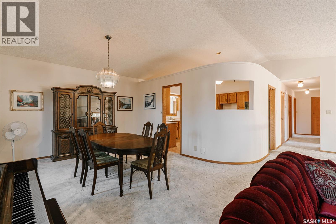
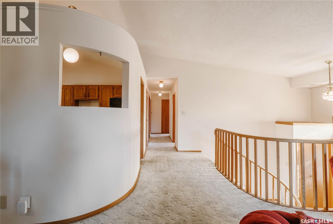
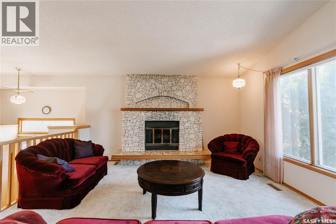
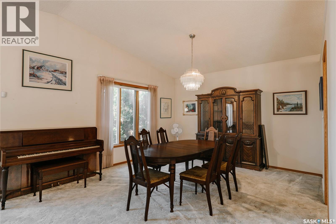
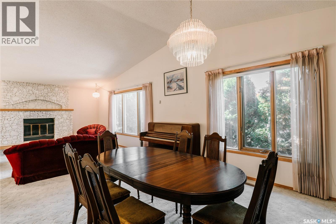
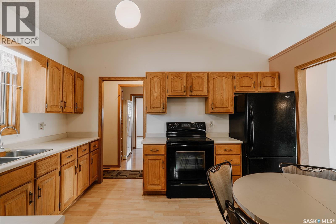
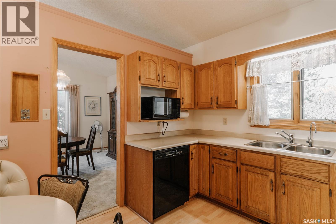
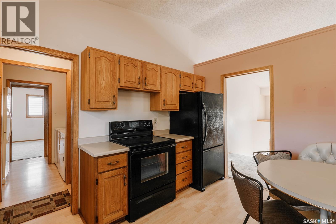
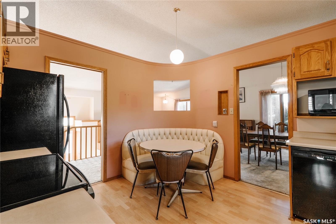
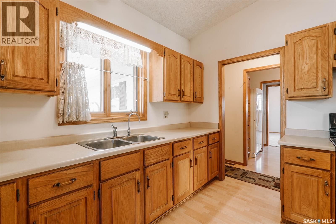
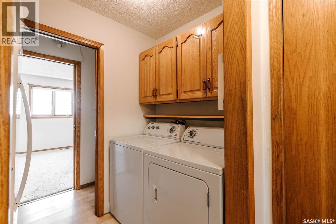
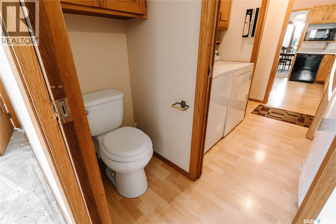
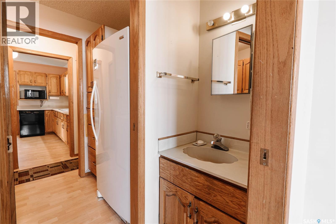
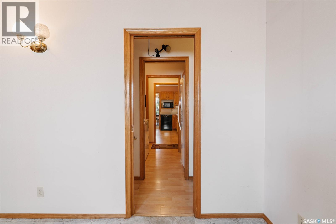
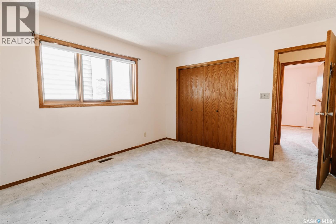
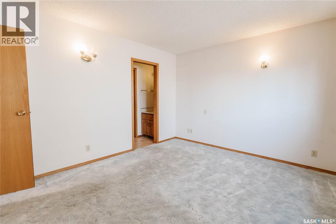
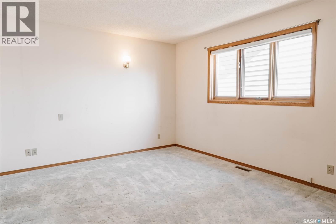
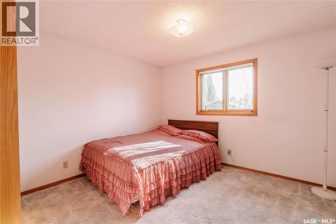
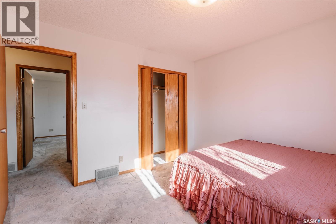
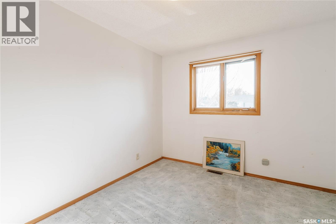
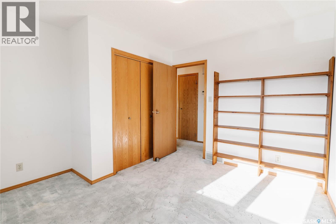
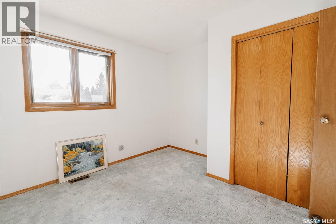
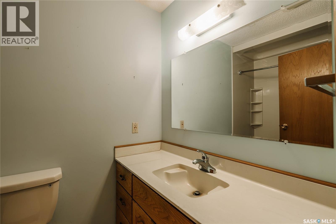
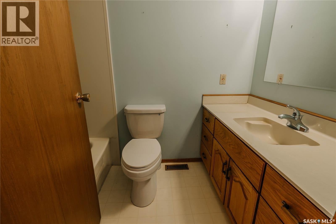
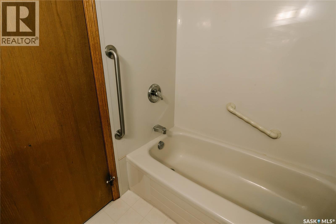
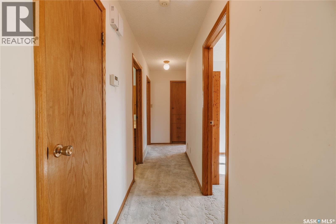
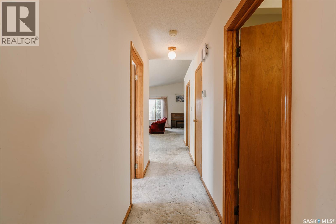
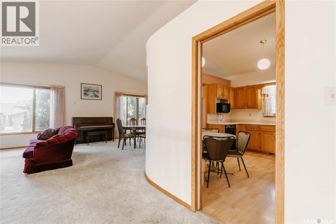
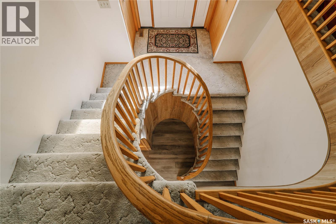
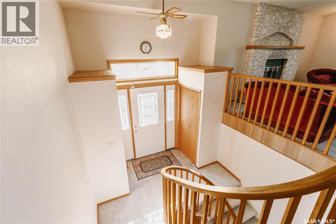
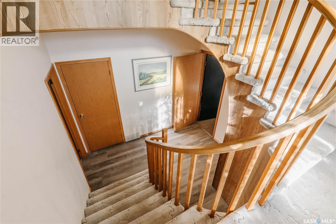
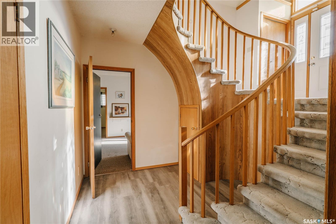
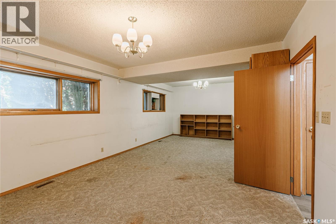
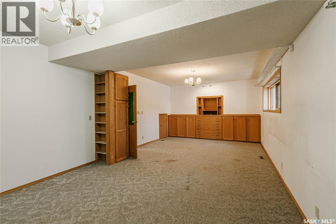
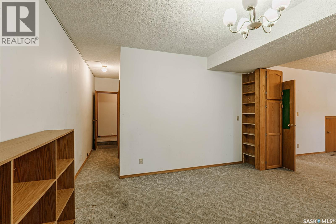
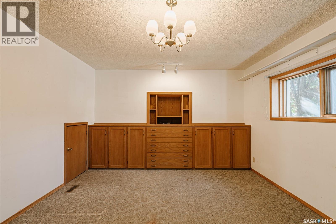
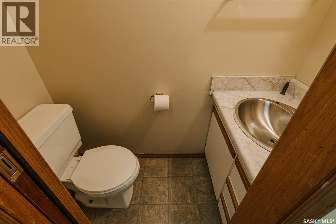
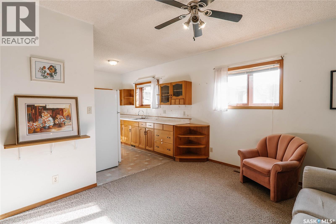
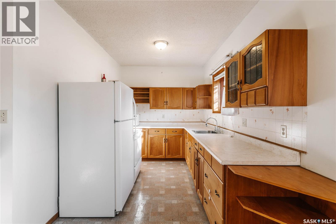
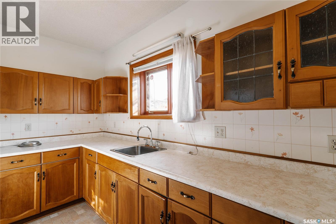
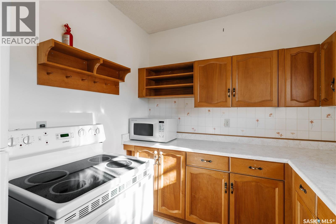
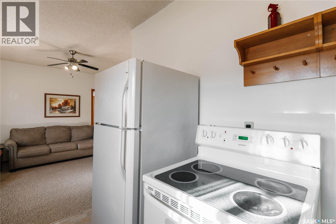
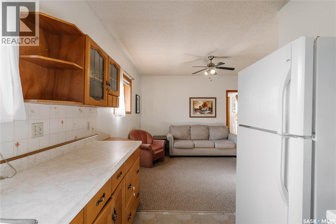
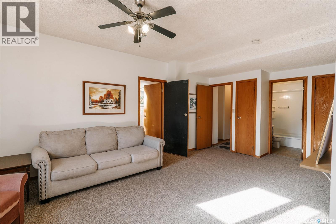
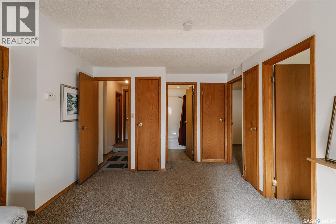
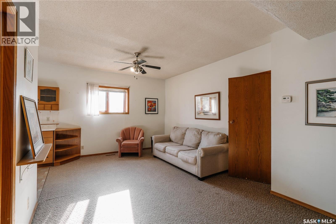
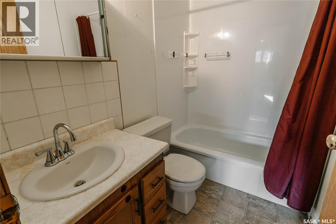
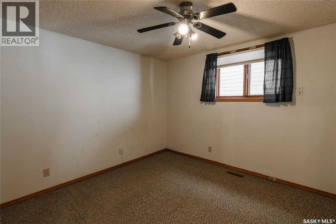
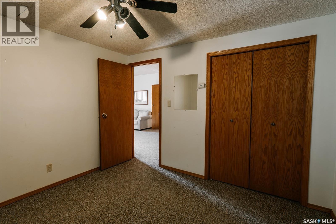
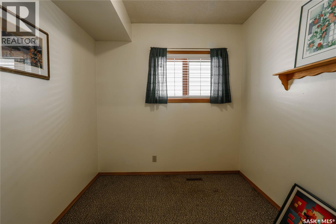
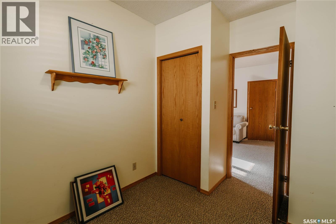
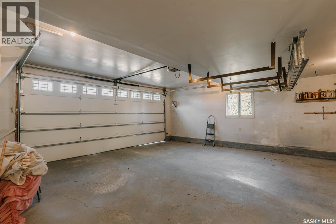
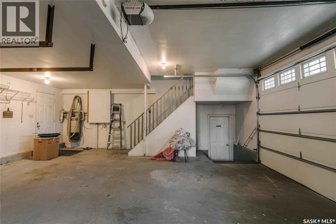
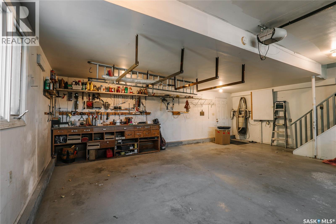
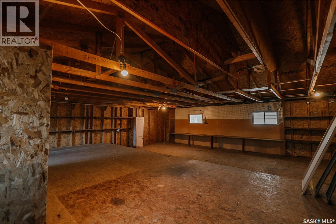
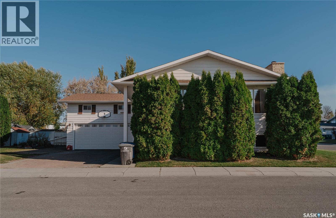
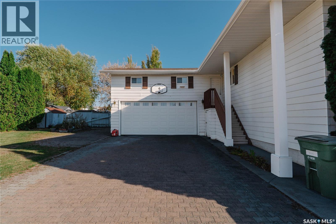
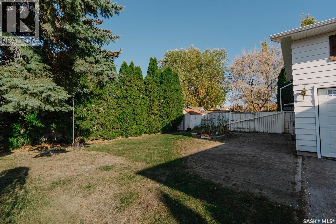
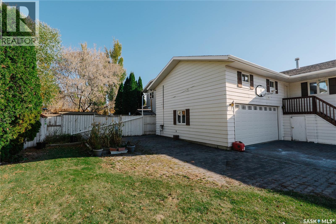
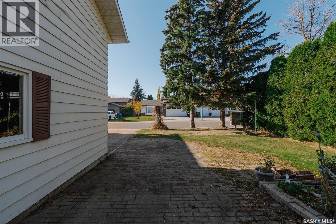
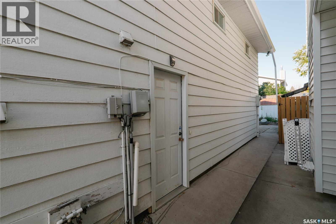
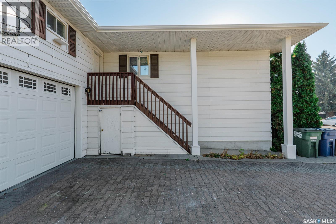
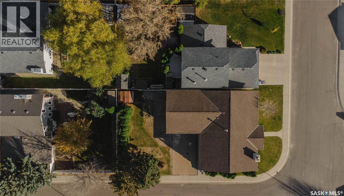
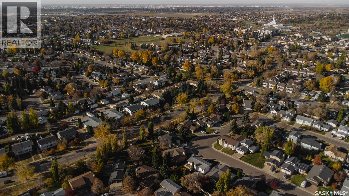
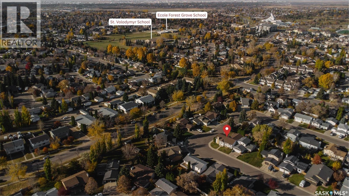
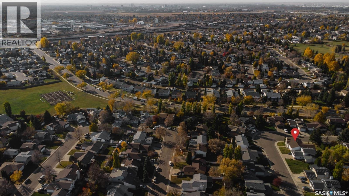
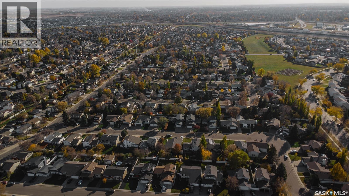
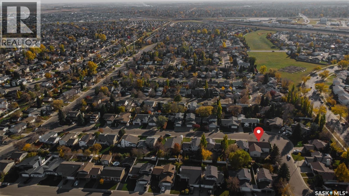
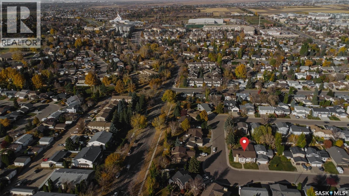
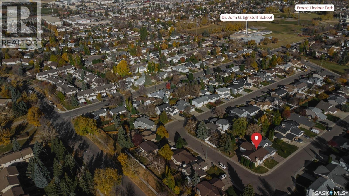
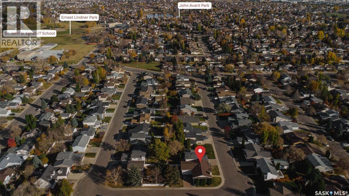
Unique opportunity - Erindale 1493 sq ft 3 bedroom custom built bi-level with 2 bedroom non conforming suite.. Upper level features a living room with wood burning fireplace, formal dining and country kitchen with eating nook, all with vaulted ceilings. 3 bedrooms up , 2 baths and main floor laundry. The lower level features a spacious family room with a 2 piece bath. There is an additional bright 2 bedroom non conforming suite a 4 piece bath. Double attached garage and a corner lot completes this property. This property could include all furnishings . Contact your realtor today for a personal tour. As per the Seller’s direction, all offers will be presented on 11/02/2026 2:00PM. (id:62370)
Open House
This property has open houses!
2:00 pm
Ends at:3:30 pm
Property Details
| MLS® Number | SK052013 |
| Property Type | Single Family |
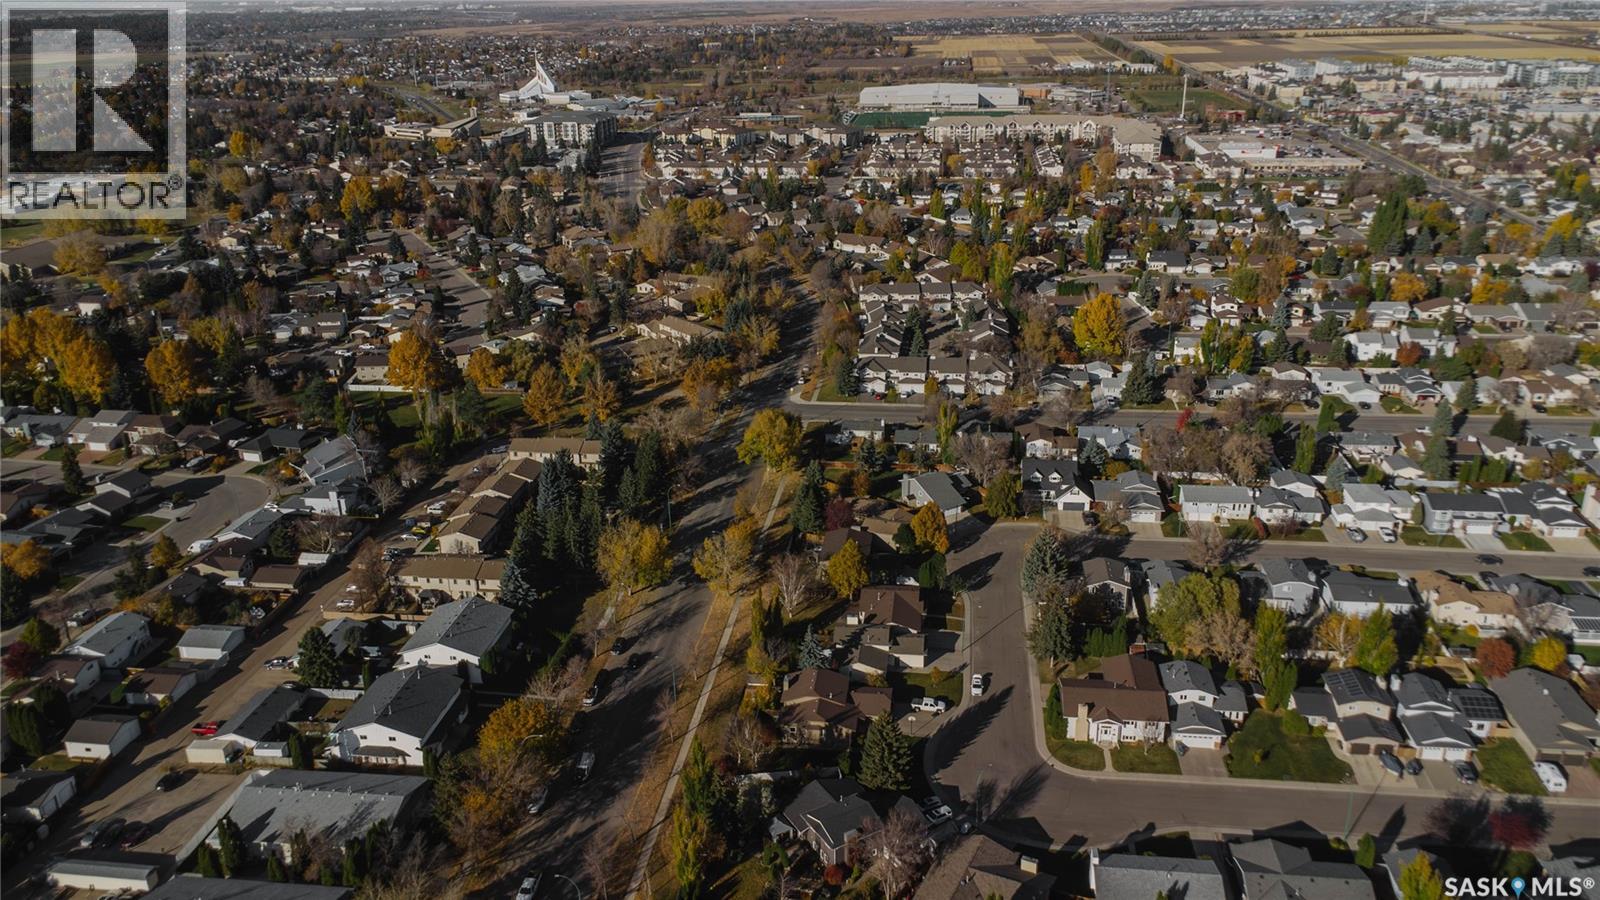
| Neigbourhood | Erindale |
| Features | Treed, Corner Site, Rectangular, Double Width Or More Driveway |
| Structure | Deck |
Building
| Bathroom Total | 4 |
| Bedrooms Total | 5 |
| Appliances | Washer, Refrigerator, Dishwasher, Dryer, Window Coverings, Garage Door Opener Remote(s), Stove |
| Architectural Style | Bi-level |
| Basement Development | Finished |
| Basement Type | Full (finished) |
| Constructed Date | 1987 |
| Construction Style Attachment | Detached |
| Fireplace Fuel | Wood |
| Fireplace Present | Yes |
| Fireplace Type | Conventional |
| Heating Fuel | Natural Gas |
| Heating Type | Forced Air |
| Size Interior | 1,493 Ft2 |
| Type | House |
Parking
| Attached Garage | |
| Interlocked | |
| Parking Space(s) | 4 |
Land
| Acreage | No |
| Landscape Features | Lawn |
| Size Irregular | 6692.00 |
| Size Total | 6692 Sqft |
| Size Total Text | 6692 Sqft |
Rooms
| Level | Type | Length | Width | Dimensions |
|---|---|---|---|---|
| Basement | Family Room | 13 ft ,5 in | 27 ft ,11 in | 13 ft ,5 in x 27 ft ,11 in |
| Basement | 2pc Bathroom | X x X | ||
| Basement | Kitchen | 8 ft | 11 ft ,3 in | 8 ft x 11 ft ,3 in |
| Basement | Living Room | 11 ft ,7 in | 18 ft ,1 in | 11 ft ,7 in x 18 ft ,1 in |
| Basement | Bedroom | 10 ft ,10 in | 10 ft ,7 in | 10 ft ,10 in x 10 ft ,7 in |
| Basement | Bedroom | 8 ft ,3 in | 8 ft ,5 in | 8 ft ,3 in x 8 ft ,5 in |
| Basement | 4pc Bathroom | X x X | ||
| Main Level | Living Room | 13 ft ,10 in | 14 ft ,10 in | 13 ft ,10 in x 14 ft ,10 in |
| Main Level | Dining Room | 14 ft ,3 in | 13 ft | 14 ft ,3 in x 13 ft |
| Main Level | Kitchen | 10 ft ,11 in | 13 ft | 10 ft ,11 in x 13 ft |
| Main Level | Bedroom | 10 ft ,3 in | 11 ft ,5 in | 10 ft ,3 in x 11 ft ,5 in |
| Main Level | 2pc Bathroom | X x X | ||
| Main Level | Bedroom | 9 ft | 11 ft ,6 in | 9 ft x 11 ft ,6 in |
| Main Level | Bedroom | 11 ft ,8 in | 10 ft ,10 in | 11 ft ,8 in x 10 ft ,10 in |
| Main Level | 4pc Bathroom | X x X | ||
| Main Level | Laundry Room | X x X |



The trademarks REALTOR®, REALTORS®, and the REALTOR® logo are controlled by The Canadian Real Estate Association (CREA) and identify real estate professionals who are members of CREA. The trademarks MLS®, Multiple Listing Service® and the associated logos are owned by The Canadian Real Estate Association (CREA) and identify the quality of services provided by real estate professionals who are members of CREA. The trademark DDF® is owned by The Canadian Real Estate Association (CREA) and identifies CREA's Data Distribution Facility (DDF®)
October 28 2026 04:20:23
Saskatchewan REALTORS® Association
Barry Chilliak Realty Inc.