
52 Casa Rio Lane Corman Park Rm No. 344, Saskatchewan S7T 1B6

$1,350,000
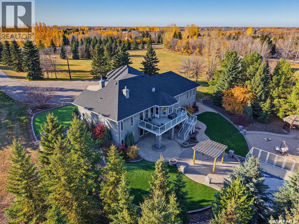
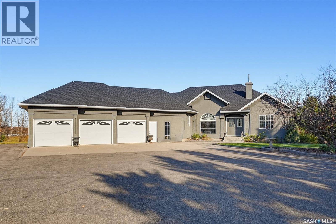
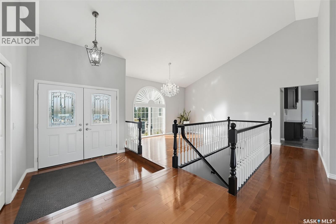
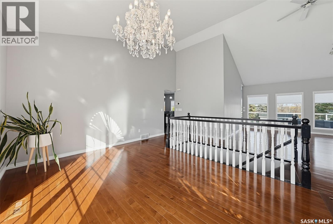
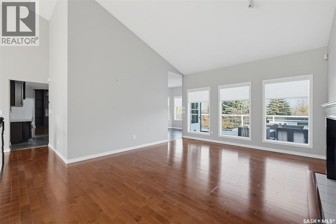
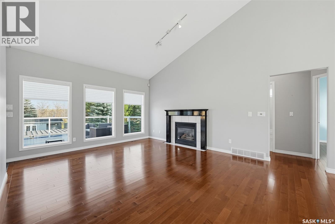
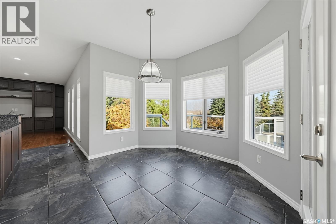
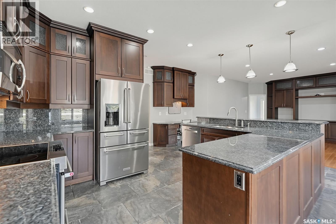
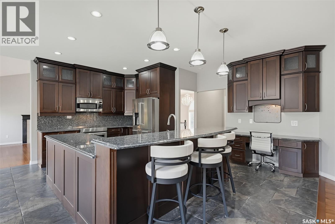
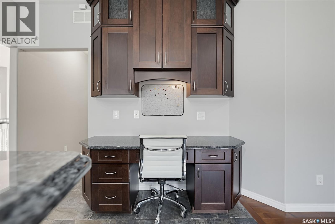
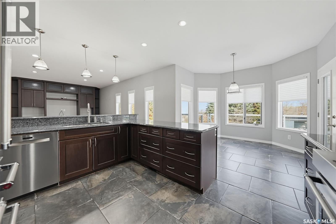
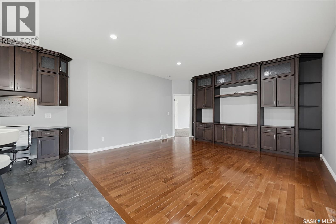
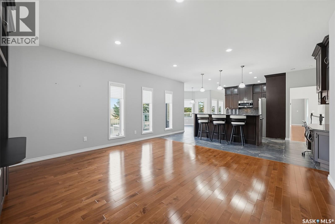
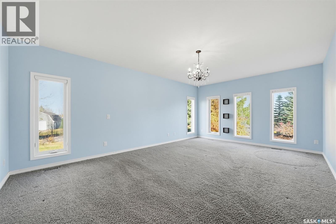
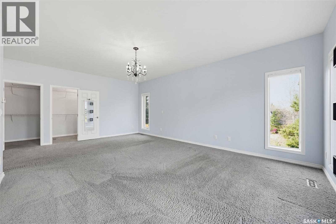
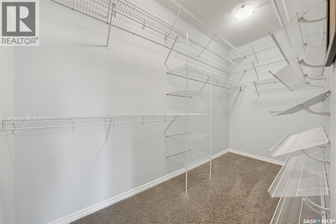
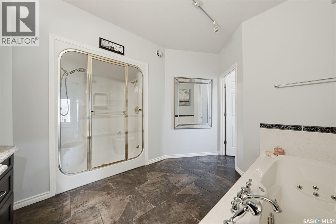
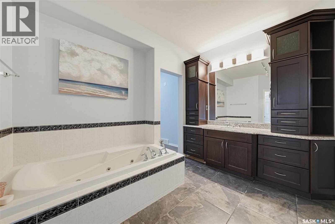
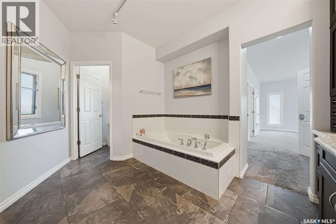
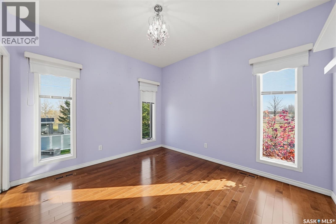
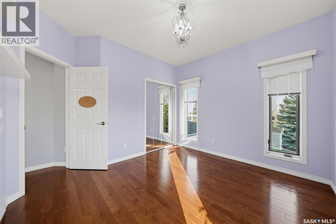
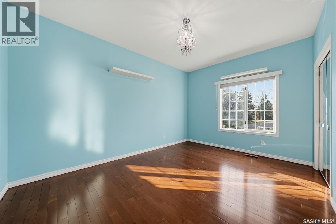
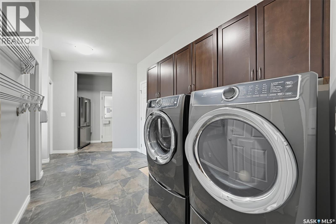
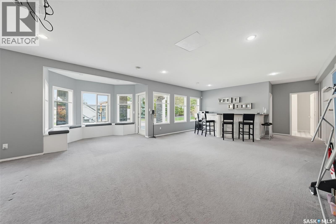
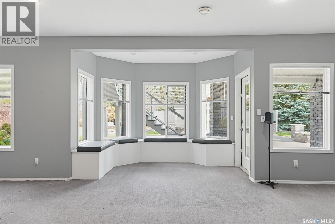
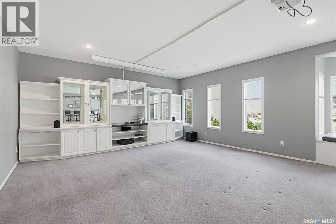
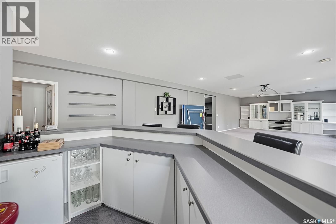
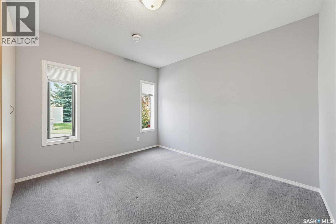
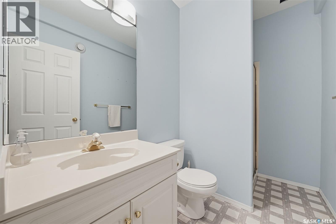
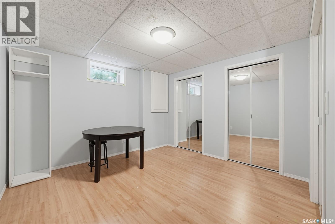
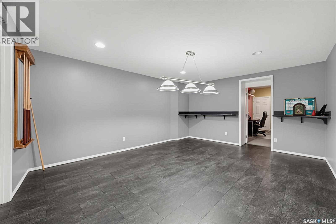
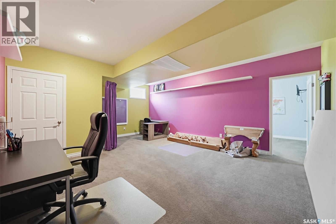
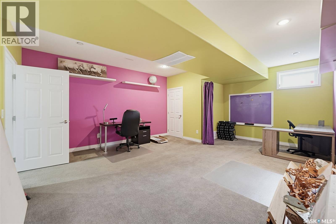
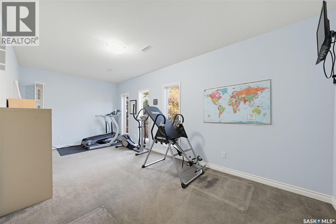
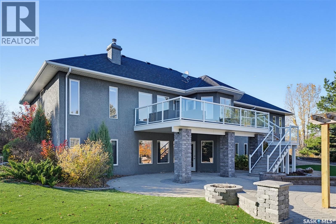
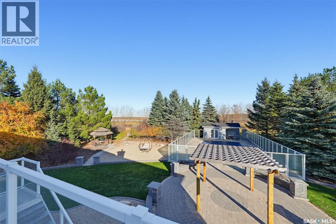
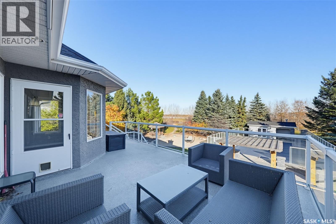
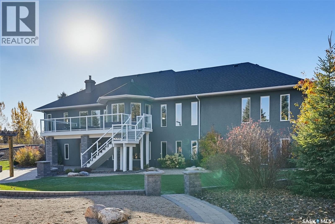
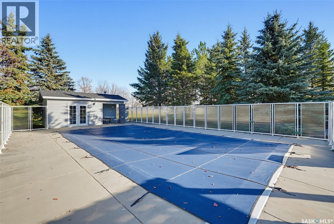
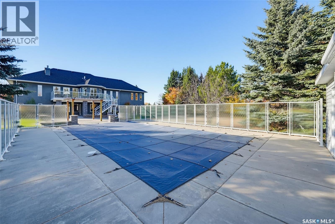
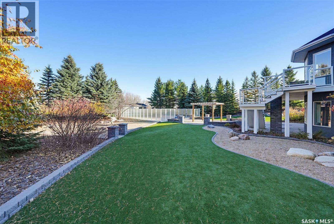
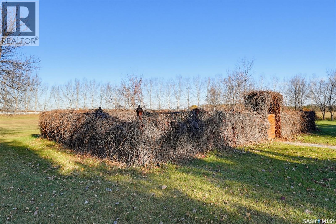
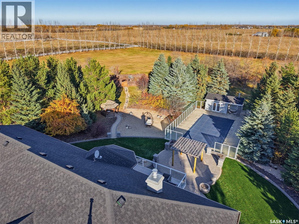
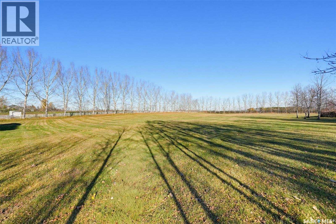
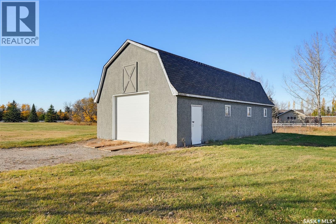
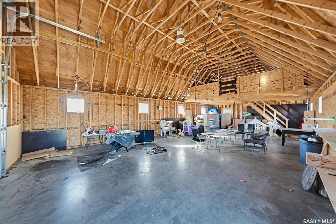
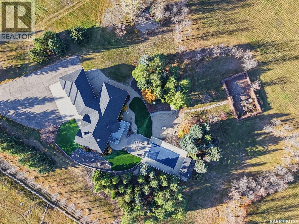
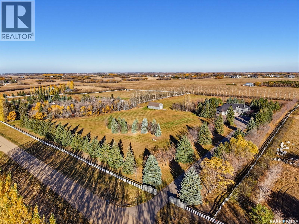
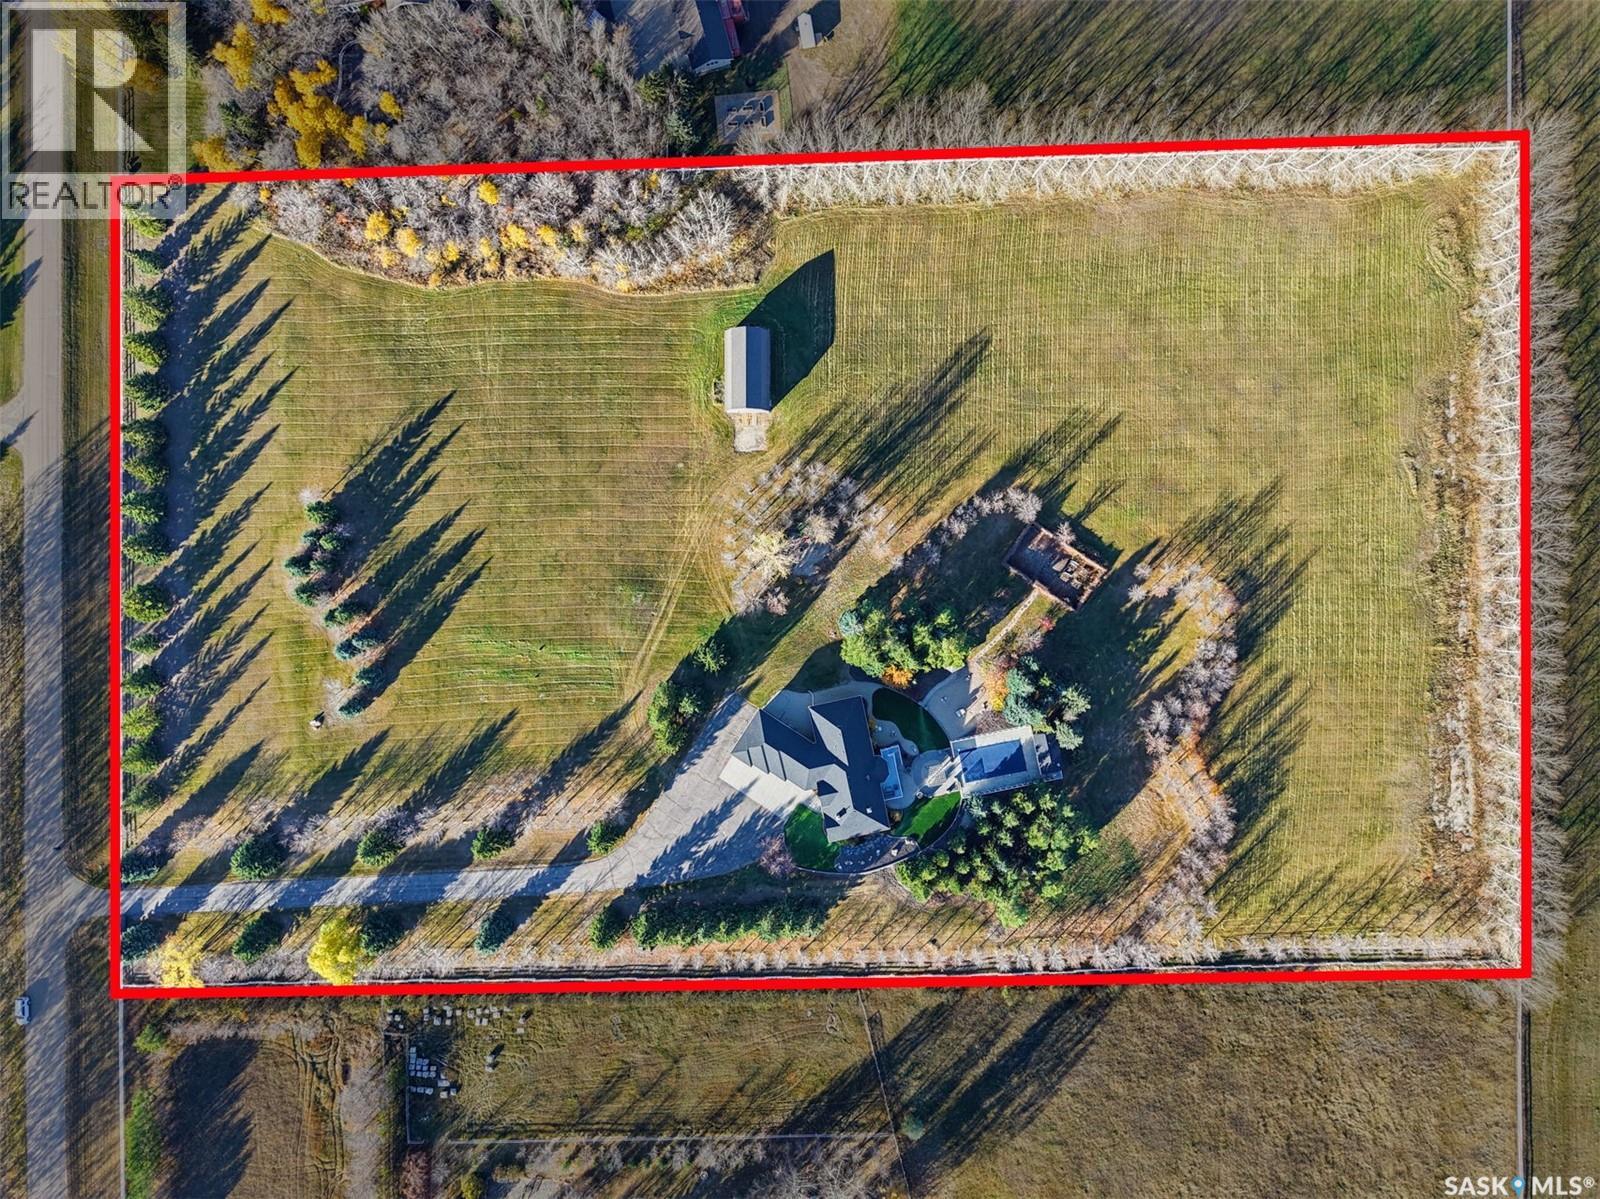
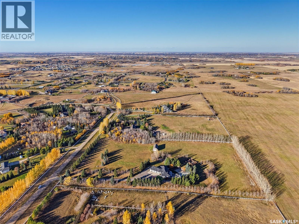
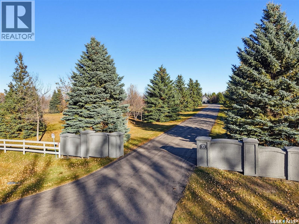
Experience luxury acreage living in Casa Rio Estates with this stunning 10-acre private sanctuary, framed by mature trees just minutes south of Saskatoon. At the center of the property sits an immaculate custom walkout bungalow offering nearly 2,600 square feet on the main level. The home features a bright, open-concept layout centered around an updated kitchen, expansive living and dining areas with a gas fireplace, and three main-floor bedrooms—including a primary retreat with a spa ensuite (steam shower!). The fully developed walkout lower level provides three additional bedrooms, flexible space for a home gym or office, and a spacious recreation room that opens directly to the backyard. Outside is the showstopper - the sheltered grounds showcase a sparkling 18x36 inground pool surrounded by extensive patio space and xerioscape lawn, creating the ultimate private retreat for both entertaining and everyday family living. The added barn / loft was built for entertaining! But could be a great workshop as well. A perfect opportunity to get out of the city and enjoy all the comforts of acreage living! (id:62370)
Property Details
| MLS® Number | SK052271 |
| Property Type | Single Family |
| Neigbourhood | Casa Rio Estates (Corman Park Rm No. 344) |
| Features | Acreage, Treed |
| Pool Type | Pool |
| Structure | Deck, Patio(s) |
Building
| Bathroom Total | 4 |
| Bedrooms Total | 6 |
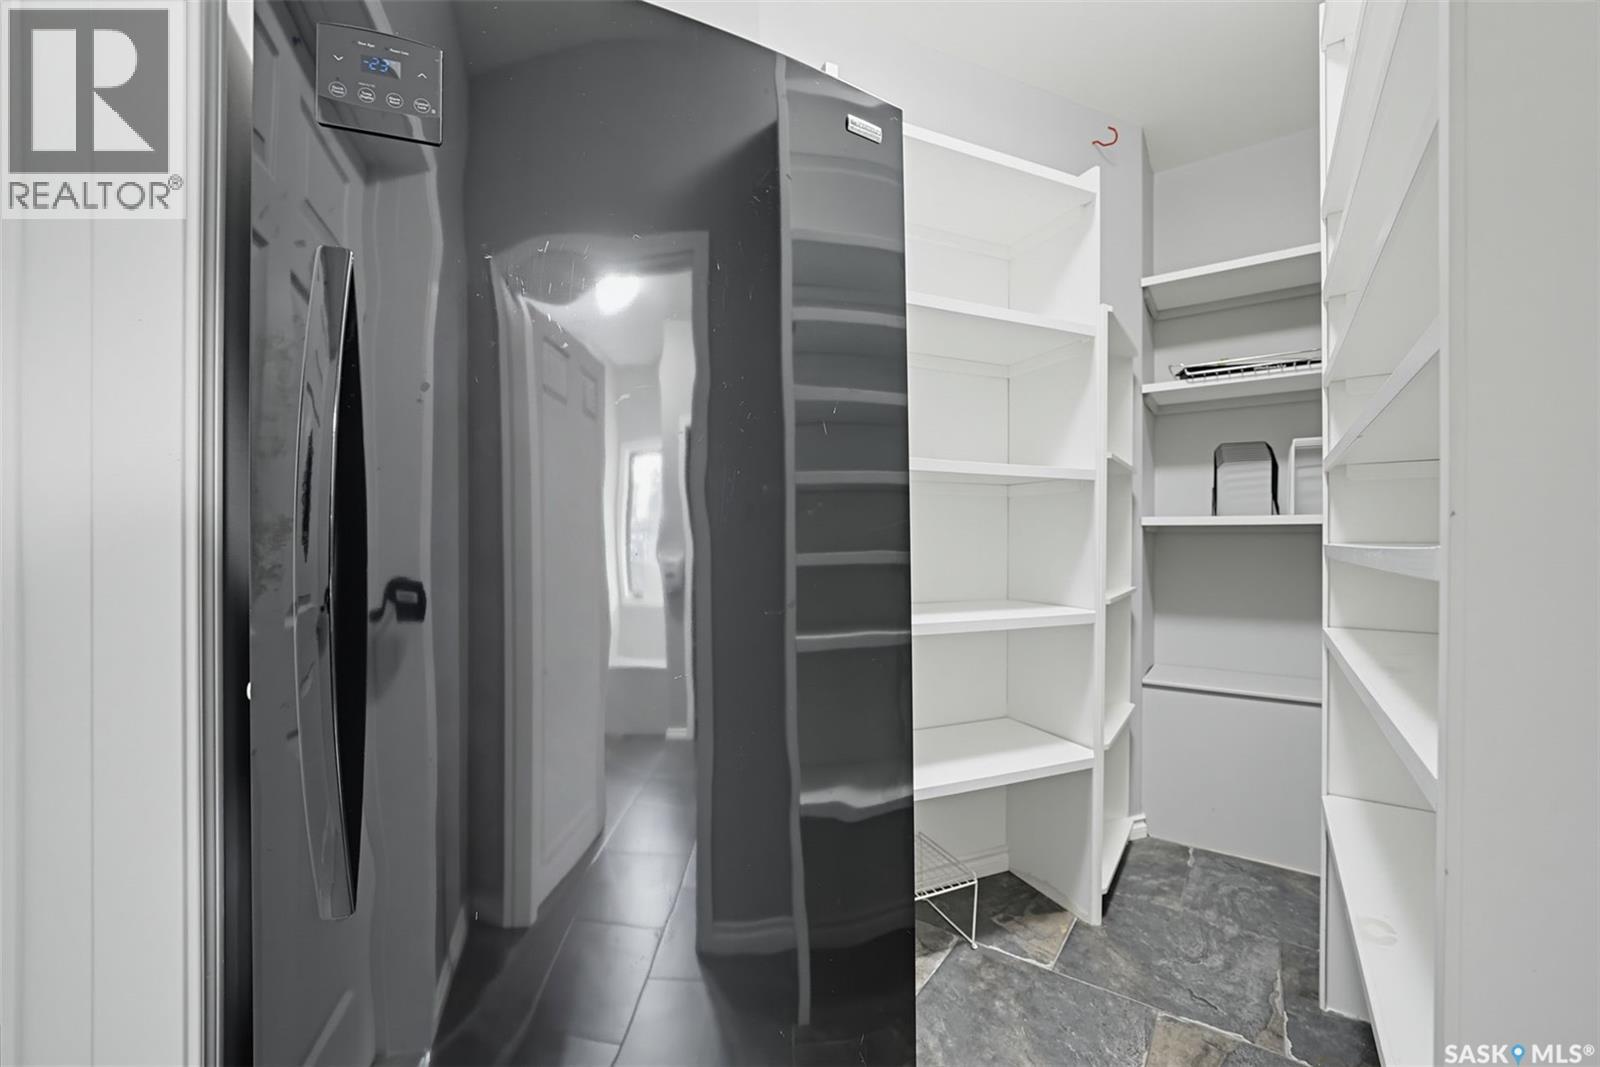
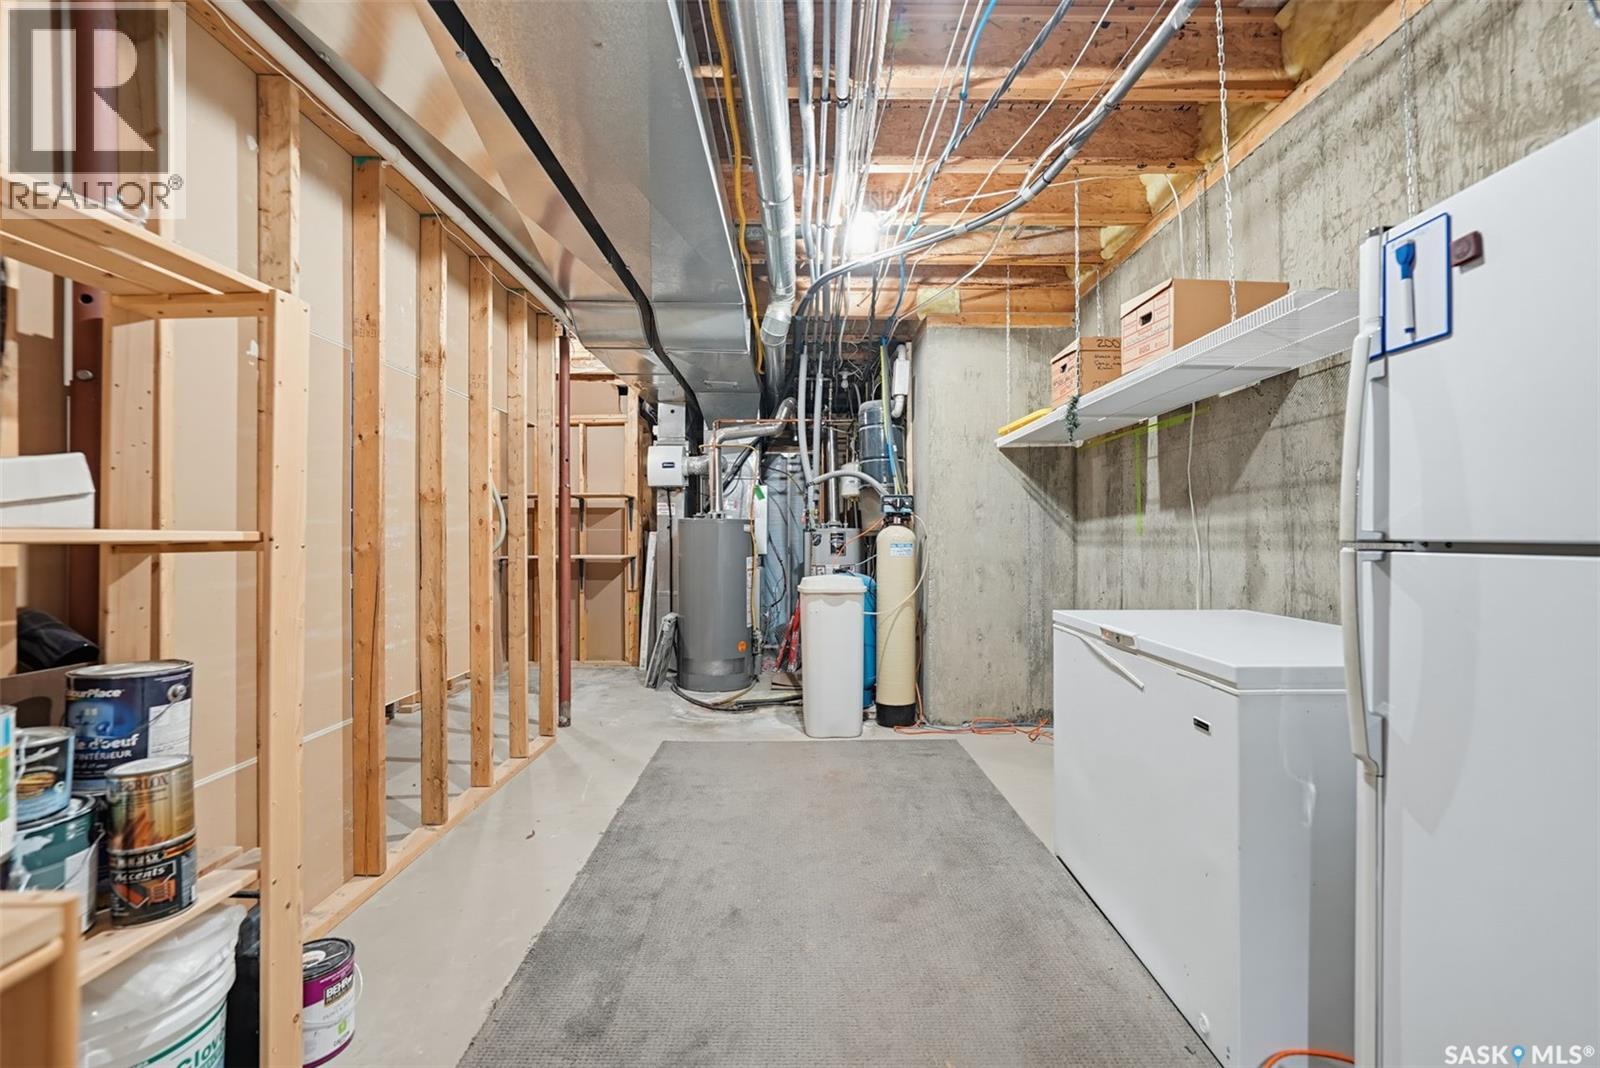
| Appliances | Washer, Refrigerator, Dishwasher, Dryer, Microwave, Alarm System, Freezer, Window Coverings, Garage Door Opener Remote(s), Storage Shed, Stove |
| Architectural Style | Bungalow |
| Constructed Date | 1997 |
| Cooling Type | Central Air Conditioning |
| Fire Protection | Alarm System |
| Fireplace Fuel | Gas |
| Fireplace Present | Yes |
| Fireplace Type | Conventional |
| Heating Fuel | Natural Gas |
| Heating Type | Forced Air, Hot Water |
| Stories Total | 1 |
| Size Interior | 2,589 Ft2 |
| Type | House |
Parking
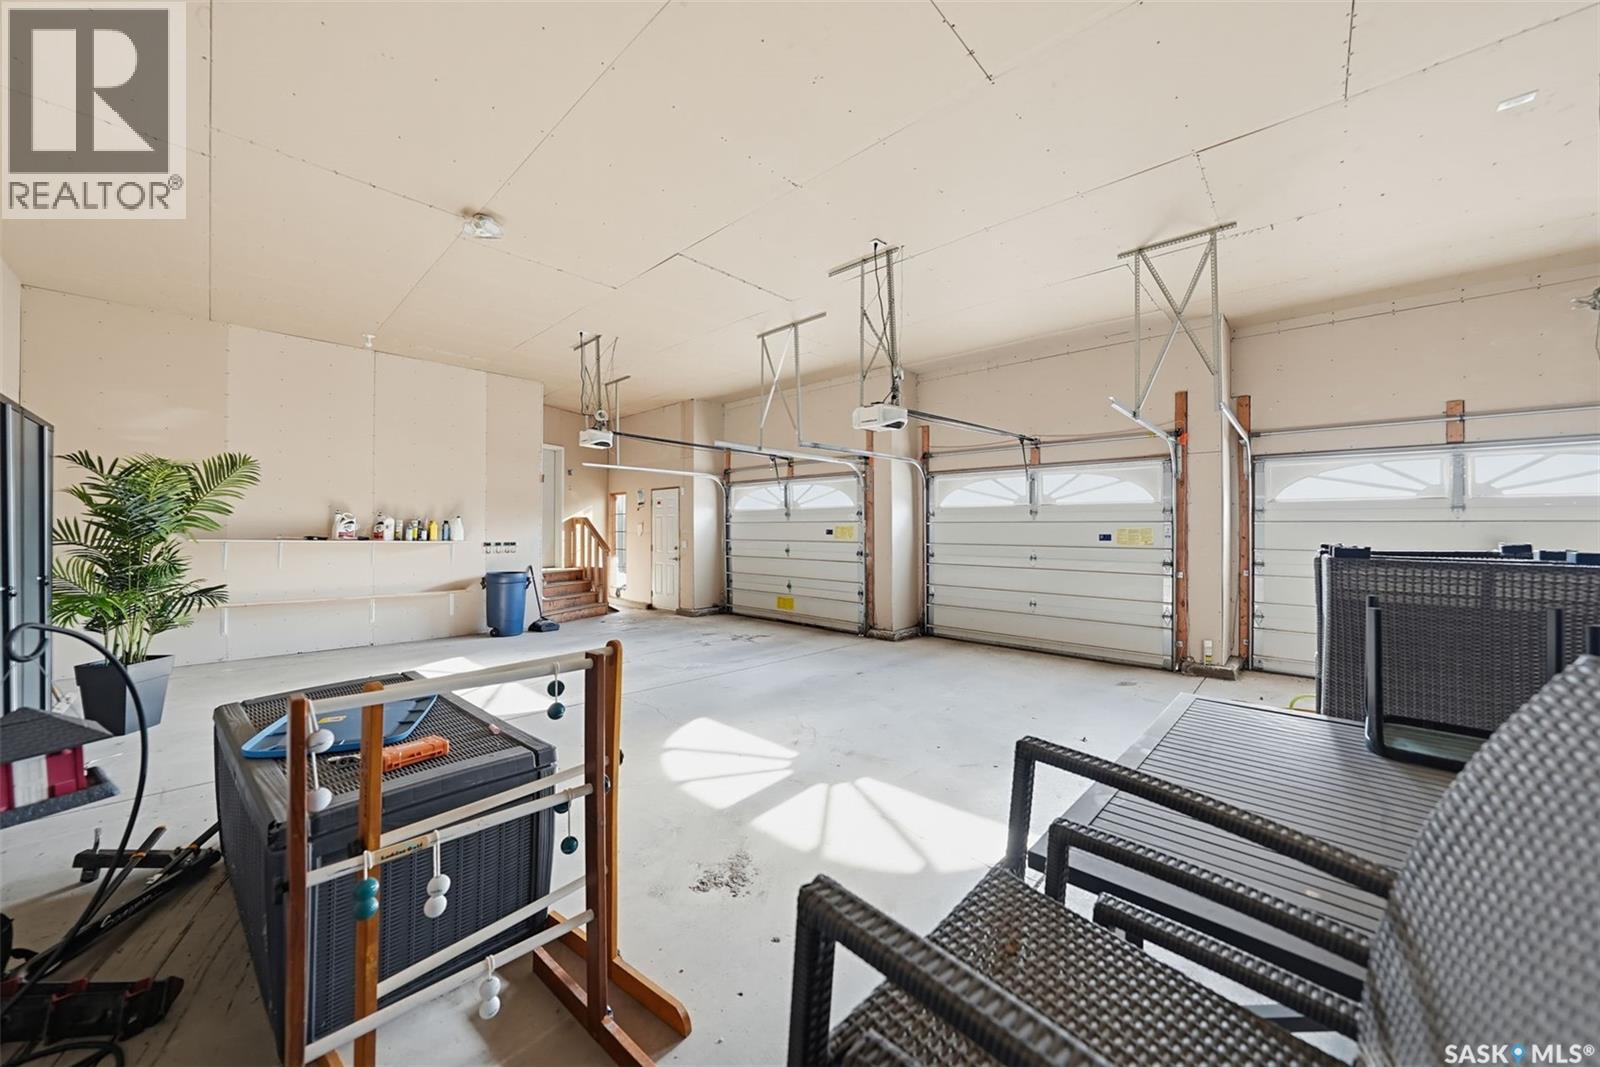
| Attached Garage | |
| Parking Space(s) | 8 |
Land
| Acreage | Yes |
| Fence Type | Fence |
| Landscape Features | Lawn, Underground Sprinkler, Garden Area |
| Size Irregular | 9.89 |
| Size Total | 9.89 Ac |
| Size Total Text | 9.89 Ac |
Rooms
| Level | Type | Length | Width | Dimensions |
|---|---|---|---|---|
| Basement | Family Room | 17'03 x 39'11 | ||
| Basement | Games Room | 13'09 x 16'10 | ||
| Basement | Bedroom | 16 ft | Measurements not available x 16 ft | |
| Basement | Other | 9'10 x 20'06 | ||
| Basement | Bedroom | 10'03 x 11'09 | ||
| Basement | Bedroom | 11 ft | Measurements not available x 11 ft | |
| Basement | 3pc Bathroom | Measurements not available | ||
| Main Level | Living Room | 13'11 x 17'06 | ||
| Main Level | Dining Room | 10'03 x 13'09 | ||
| Main Level | Kitchen | 17'03 x 17'02 | ||
| Main Level | Dining Nook | 7 ft | 7 ft x Measurements not available | |
| Main Level | Family Room | 15'03 x 15'09 | ||
| Main Level | Primary Bedroom | 14'04 x 21'06 | ||
| Main Level | 4pc Ensuite Bath | Measurements not available | ||
| Main Level | Bedroom | 10'07 x 14'04 | ||
| Main Level | Bedroom | 10'06 x 11'07 | ||
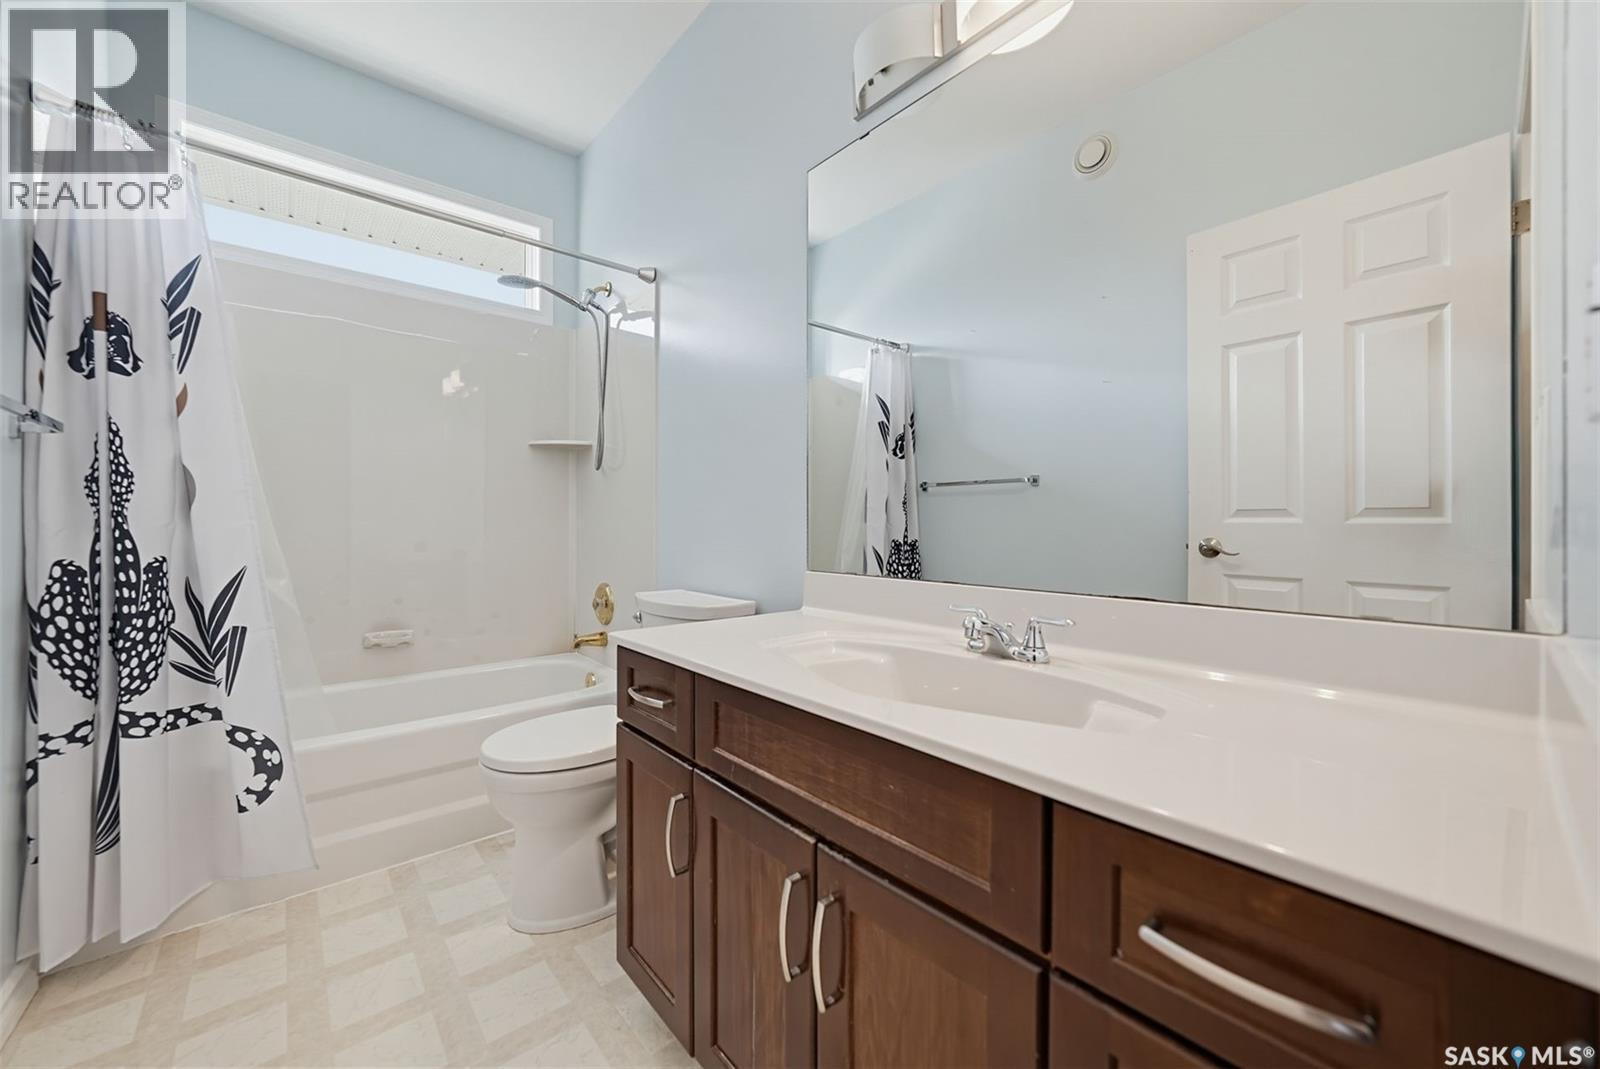
| Main Level | 4pc Bathroom | Measurements not available | ||
| Main Level | Laundry Room | 6'11 x 12'10 | ||
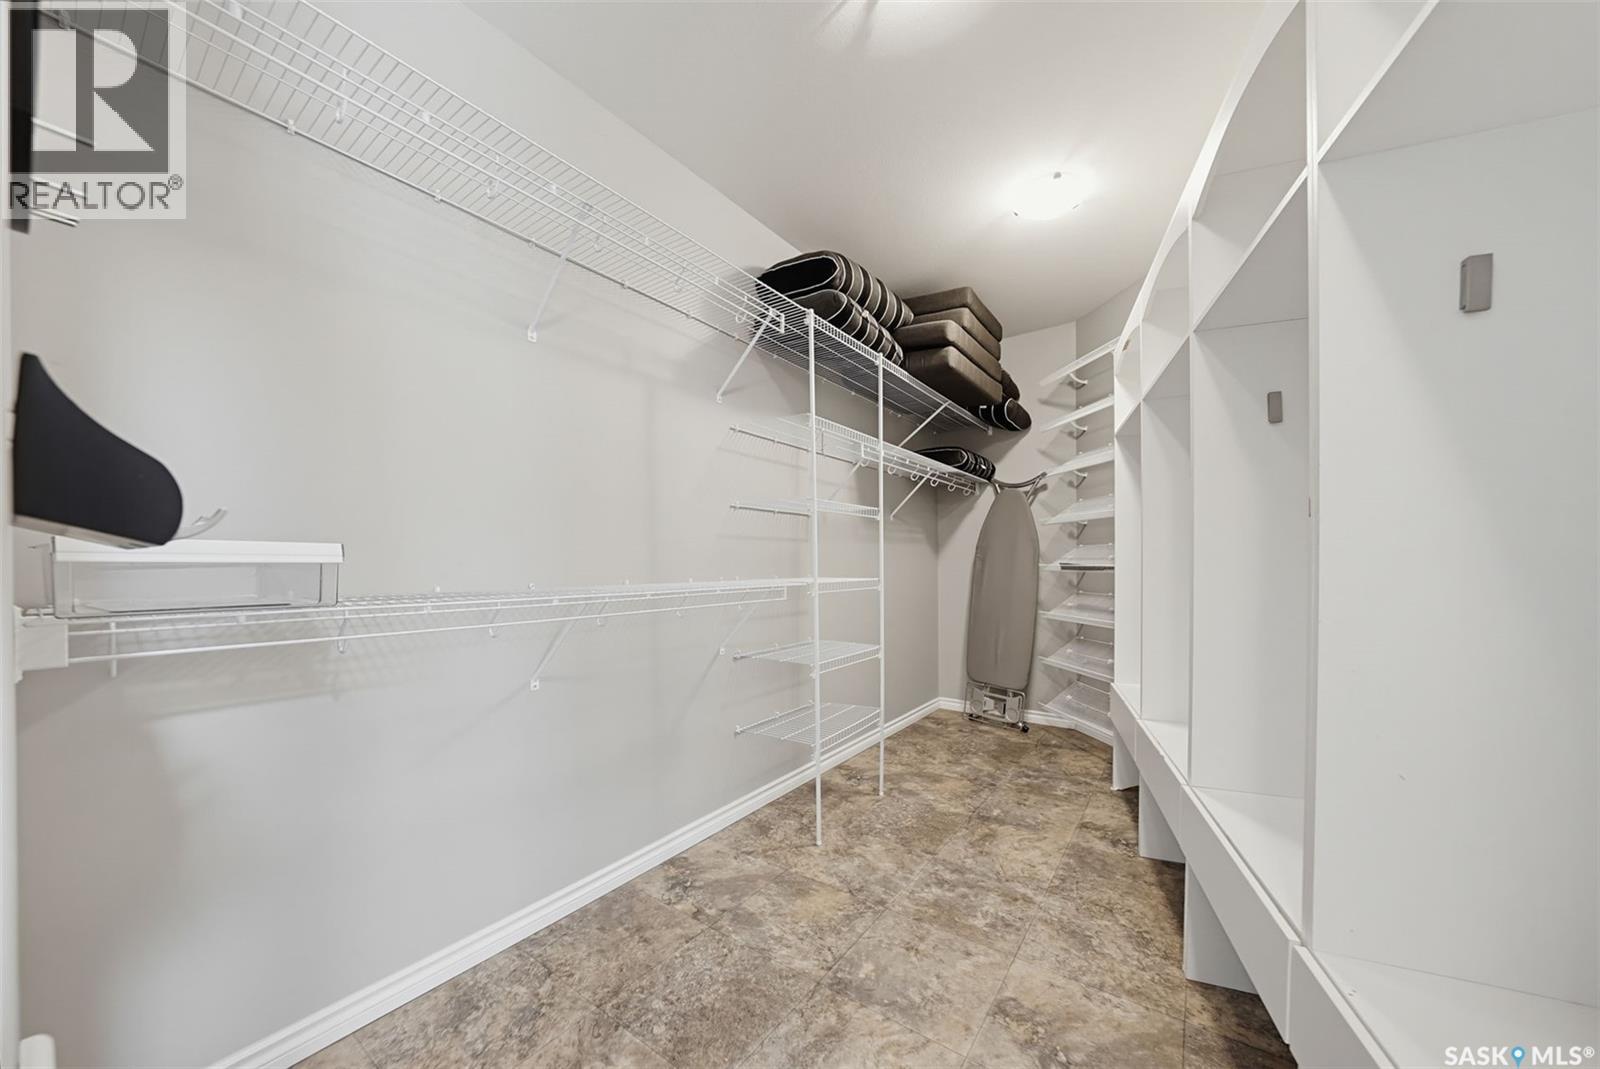
| Main Level | Mud Room | 8 ft | 8 ft x Measurements not available | |
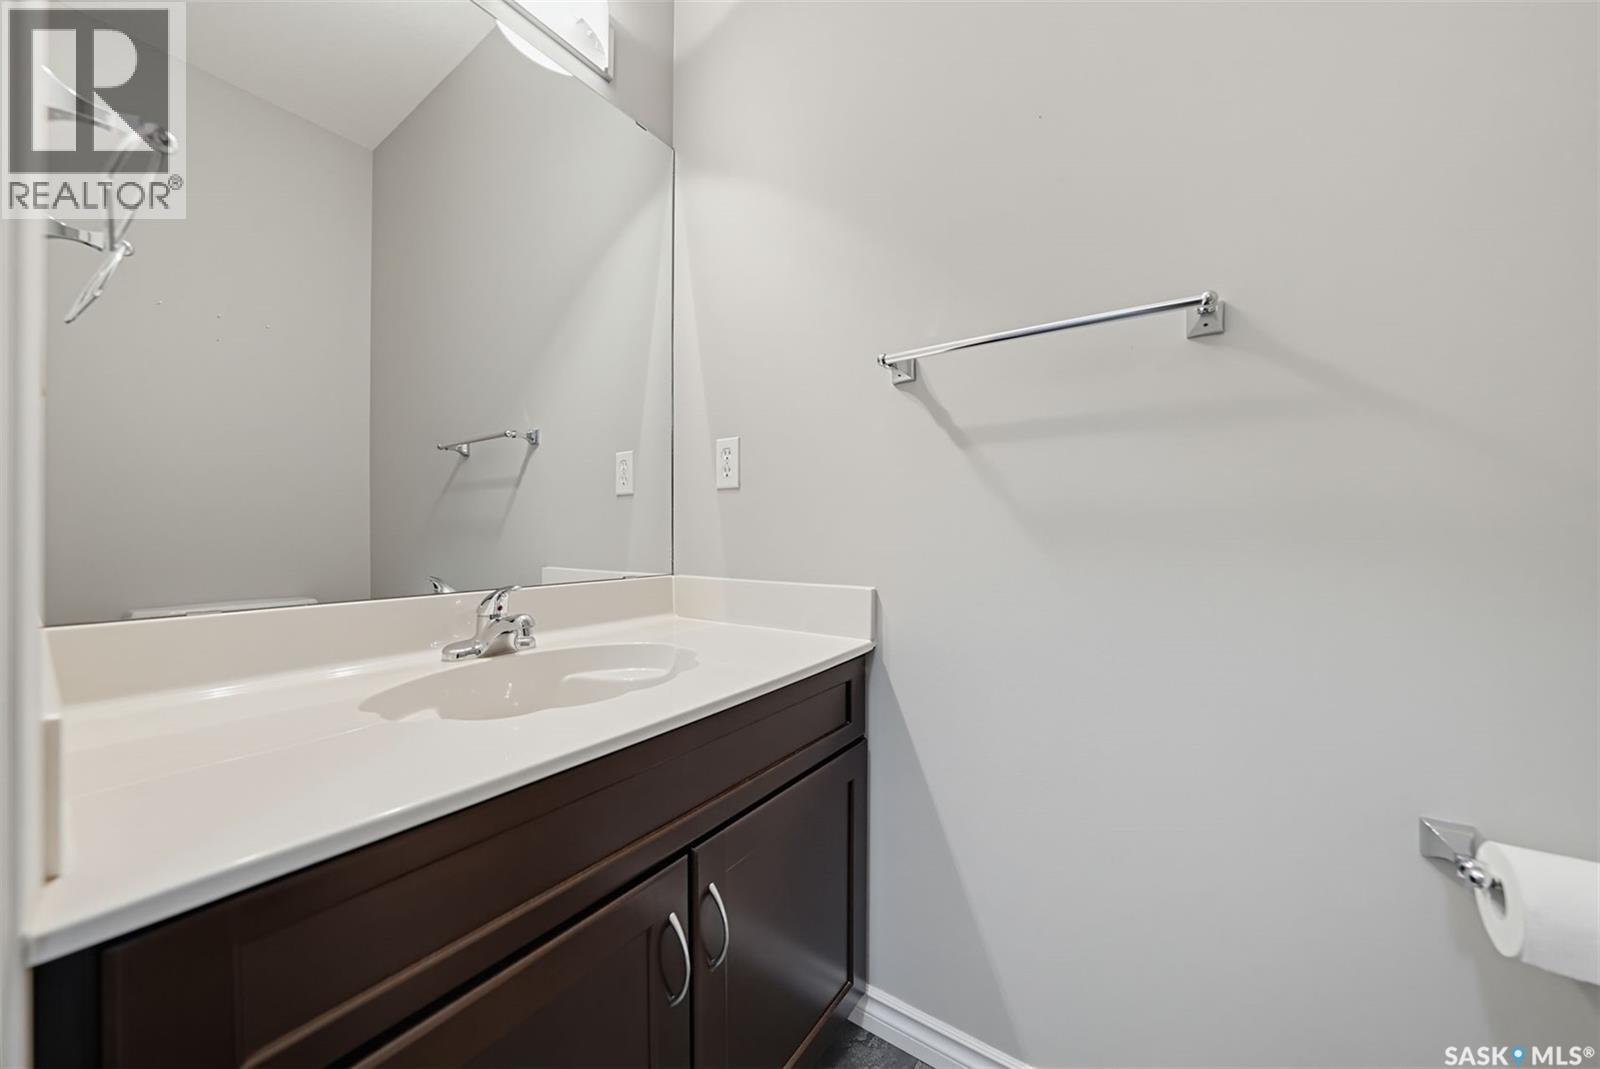
| Main Level | 2pc Bathroom | Measurements not available |



The trademarks REALTOR®, REALTORS®, and the REALTOR® logo are controlled by The Canadian Real Estate Association (CREA) and identify real estate professionals who are members of CREA. The trademarks MLS®, Multiple Listing Service® and the associated logos are owned by The Canadian Real Estate Association (CREA) and identify the quality of services provided by real estate professionals who are members of CREA. The trademark DDF® is owned by The Canadian Real Estate Association (CREA) and identifies CREA's Data Distribution Facility (DDF®)
October 31 2026 06:19:46
Saskatchewan REALTORS® Association
Century 21 Fusion