
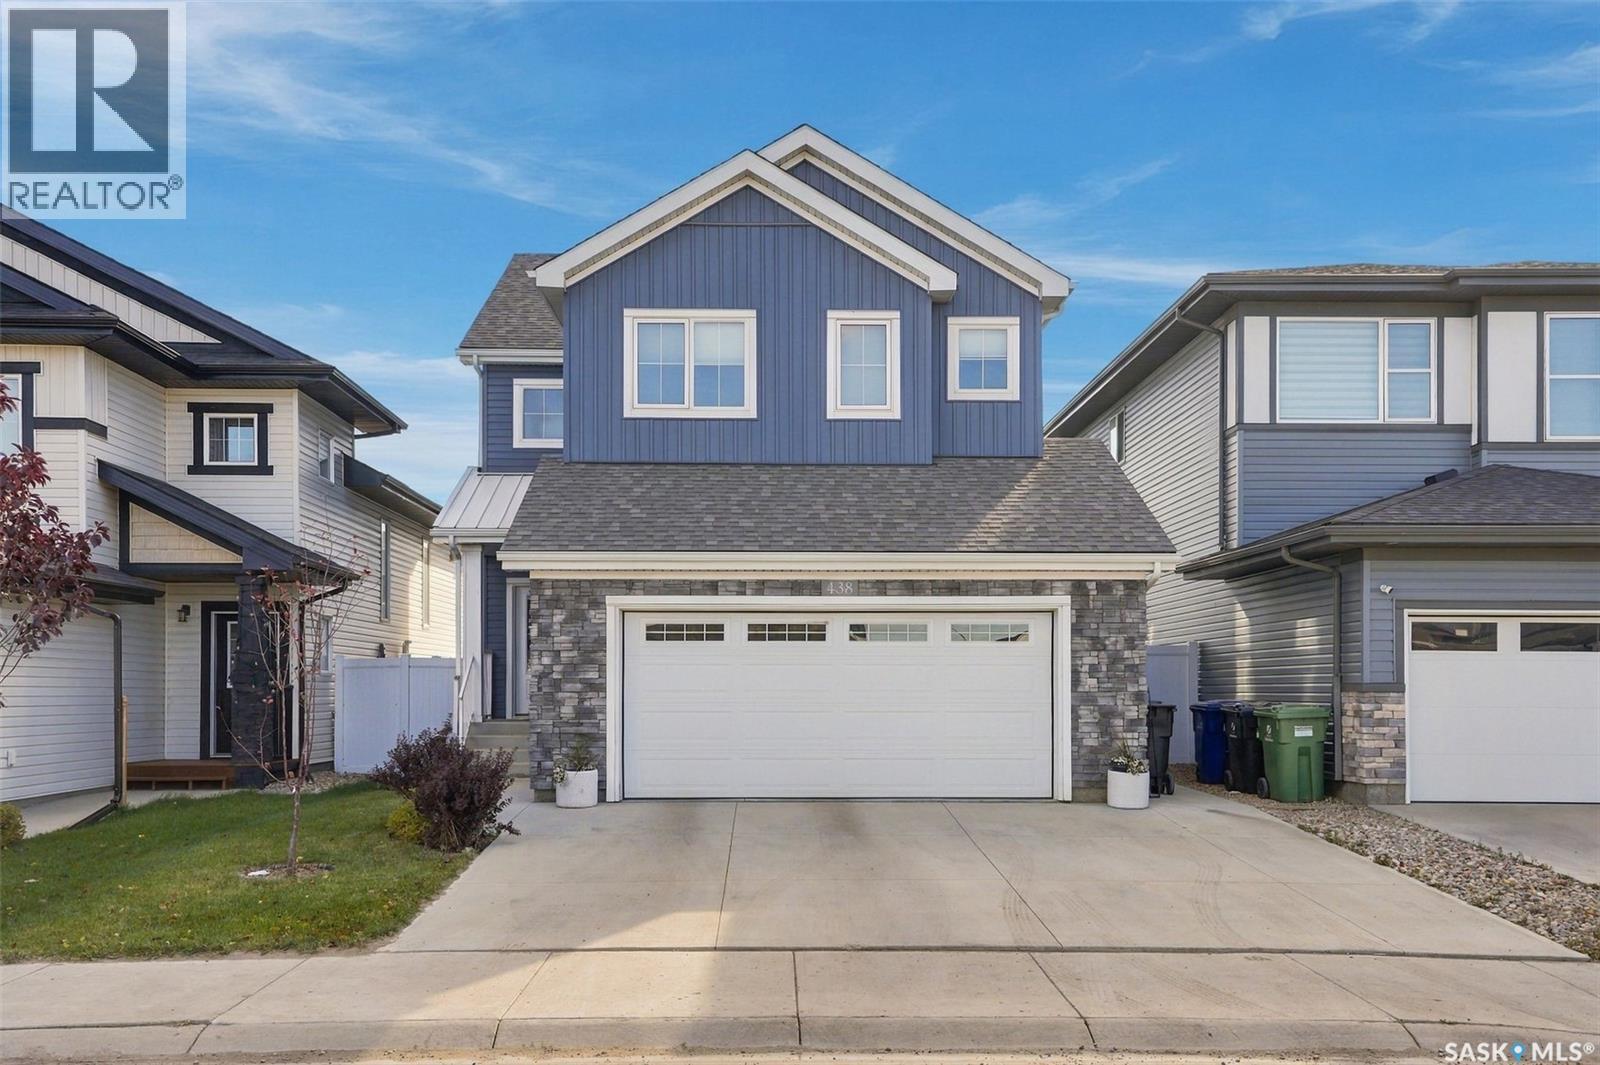
438 Aniskotaw Way Saskatoon, Saskatchewan S7W 1M3

$679,900
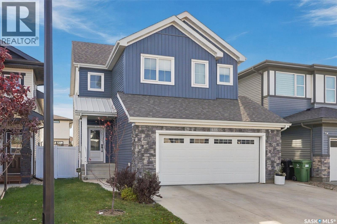
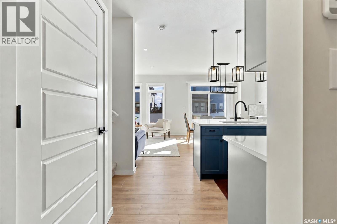
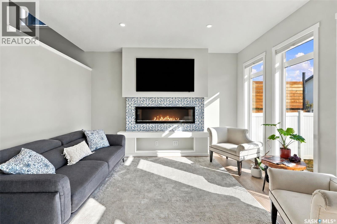
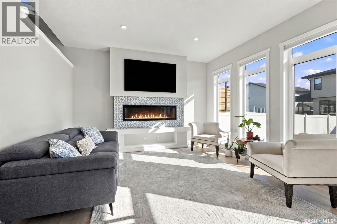
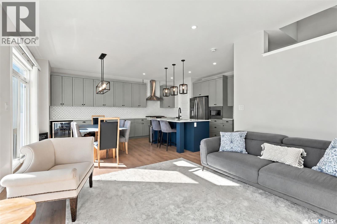
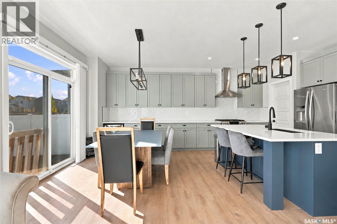
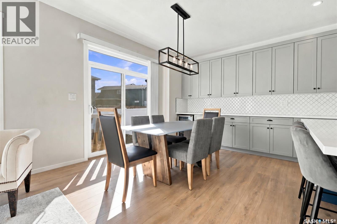
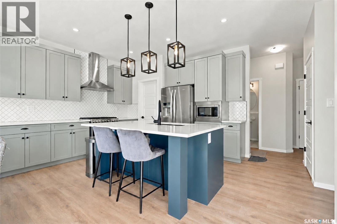
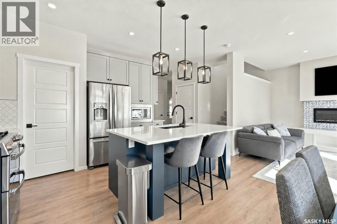
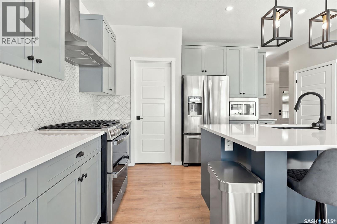
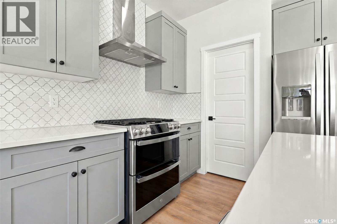
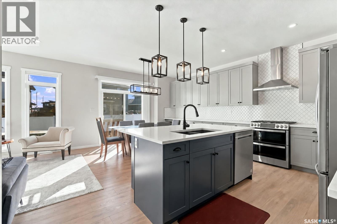
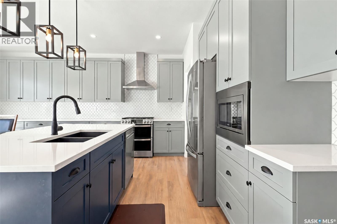
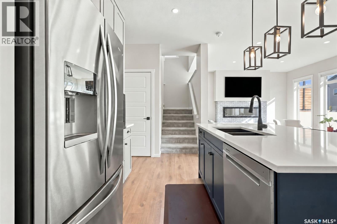
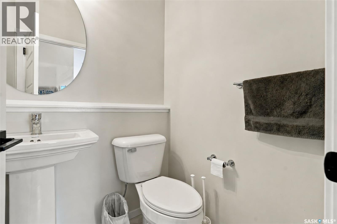
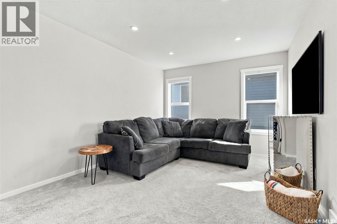
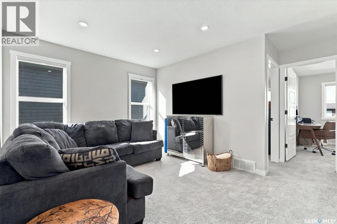
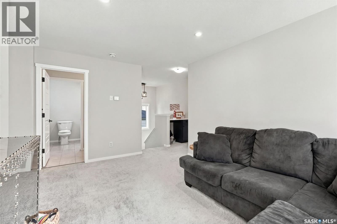
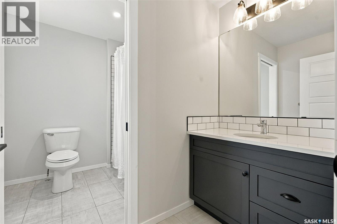
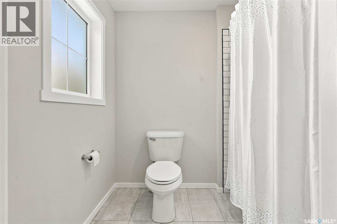
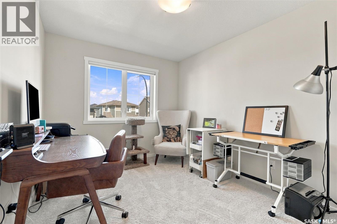
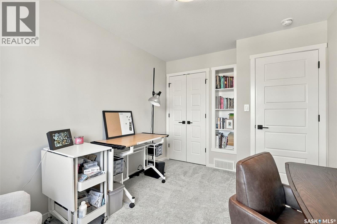
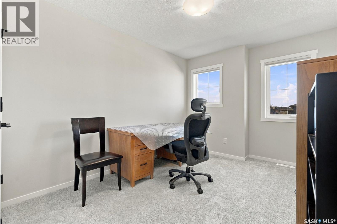
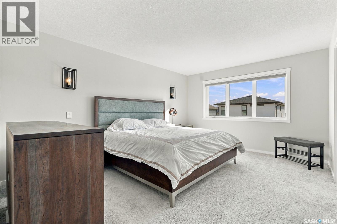
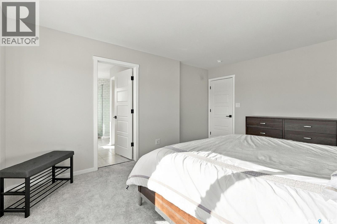
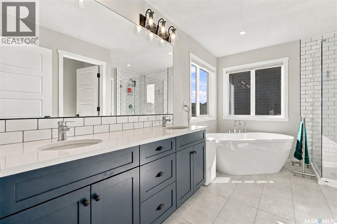
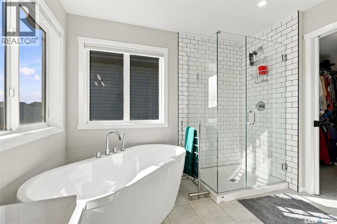
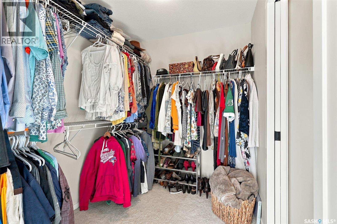
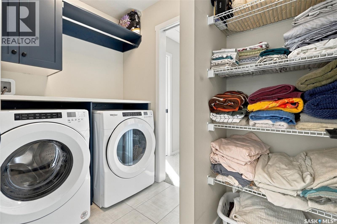
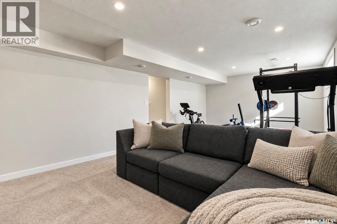
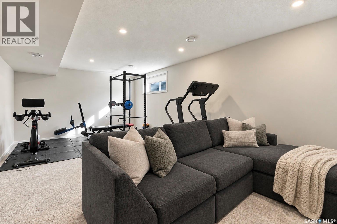
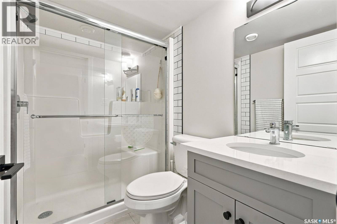
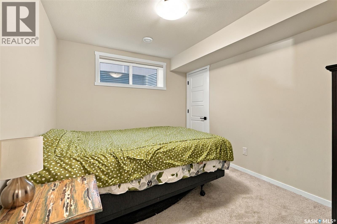
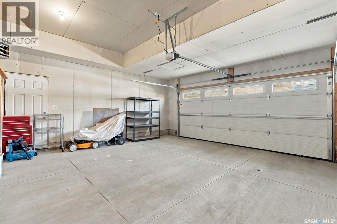
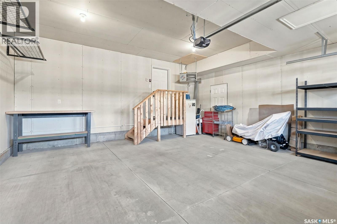
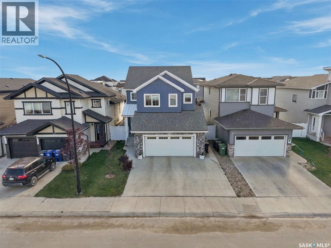
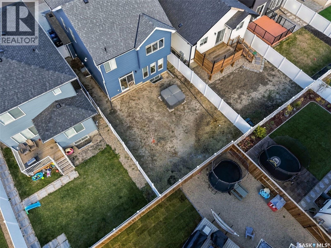
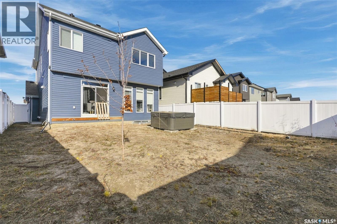
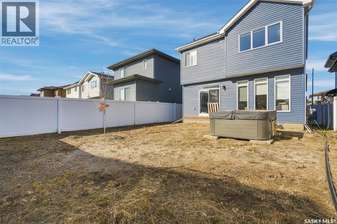
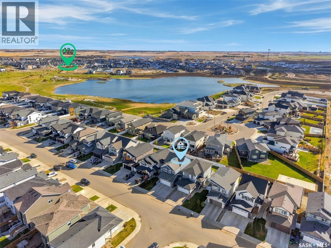
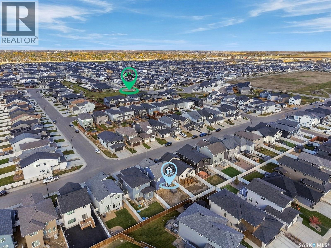
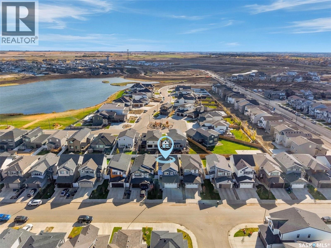
Welcome to this beautifully finished 1,875 sq. ft. two-storey home in the sought-after community of Brighton, ideally located just steps from the lake, scenic walking paths, and neighbourhood parks. Featuring an impressive collection of thoughtful upgrades, this home offers a beautiful balance of modern design, comfort, and functionality. The main floor showcases vinyl plank flooring, quartz countertops, and a beautifully appointed kitchen featuring upgraded cabinetry with abundant additional storage, a stylish tile backsplash, and a gas stove. The living room is anchored by a tiled fireplace feature wall with an electric fireplace, adding warmth and character to the space. Upstairs, you’ll find three bedrooms, a spacious bonus room, and a dedicated built-in desk area, offering flexibility for work, study, or everyday family living. The primary bedroom leads into a stunning, spa-inspired five-piece ensuite filled with natural light, seamlessly connecting to a spacious walk-in closet and convenient walk-in laundry room. An additional three-piece bathroom completes the upper level, offering a thoughtfully designed layout for everyday convenience. The fully developed basement provides additional living space with a cozy family room, fourth bedroom, and three-piece bathroom, offering plenty of flexibility for guests, family, or entertaining. Additional features include a heated garage and generous driveway parking, providing convenience and practicality year-round. Beautifully finished across all three levels and ideally situated near Brighton’s outdoor amenities, this home combines thoughtful upgrades, functional living spaces, and an exceptional location. This is a fantastic opportunity to own a home in a growing community and a family-friendly neighbourhood. (id:62370)
Property Details
| MLS® Number | SK051270 |
| Property Type | Single Family |
| Neigbourhood | Brighton |
| Features | Rectangular, Sump Pump |
Building
| Bathroom Total | 4 |
| Bedrooms Total | 4 |
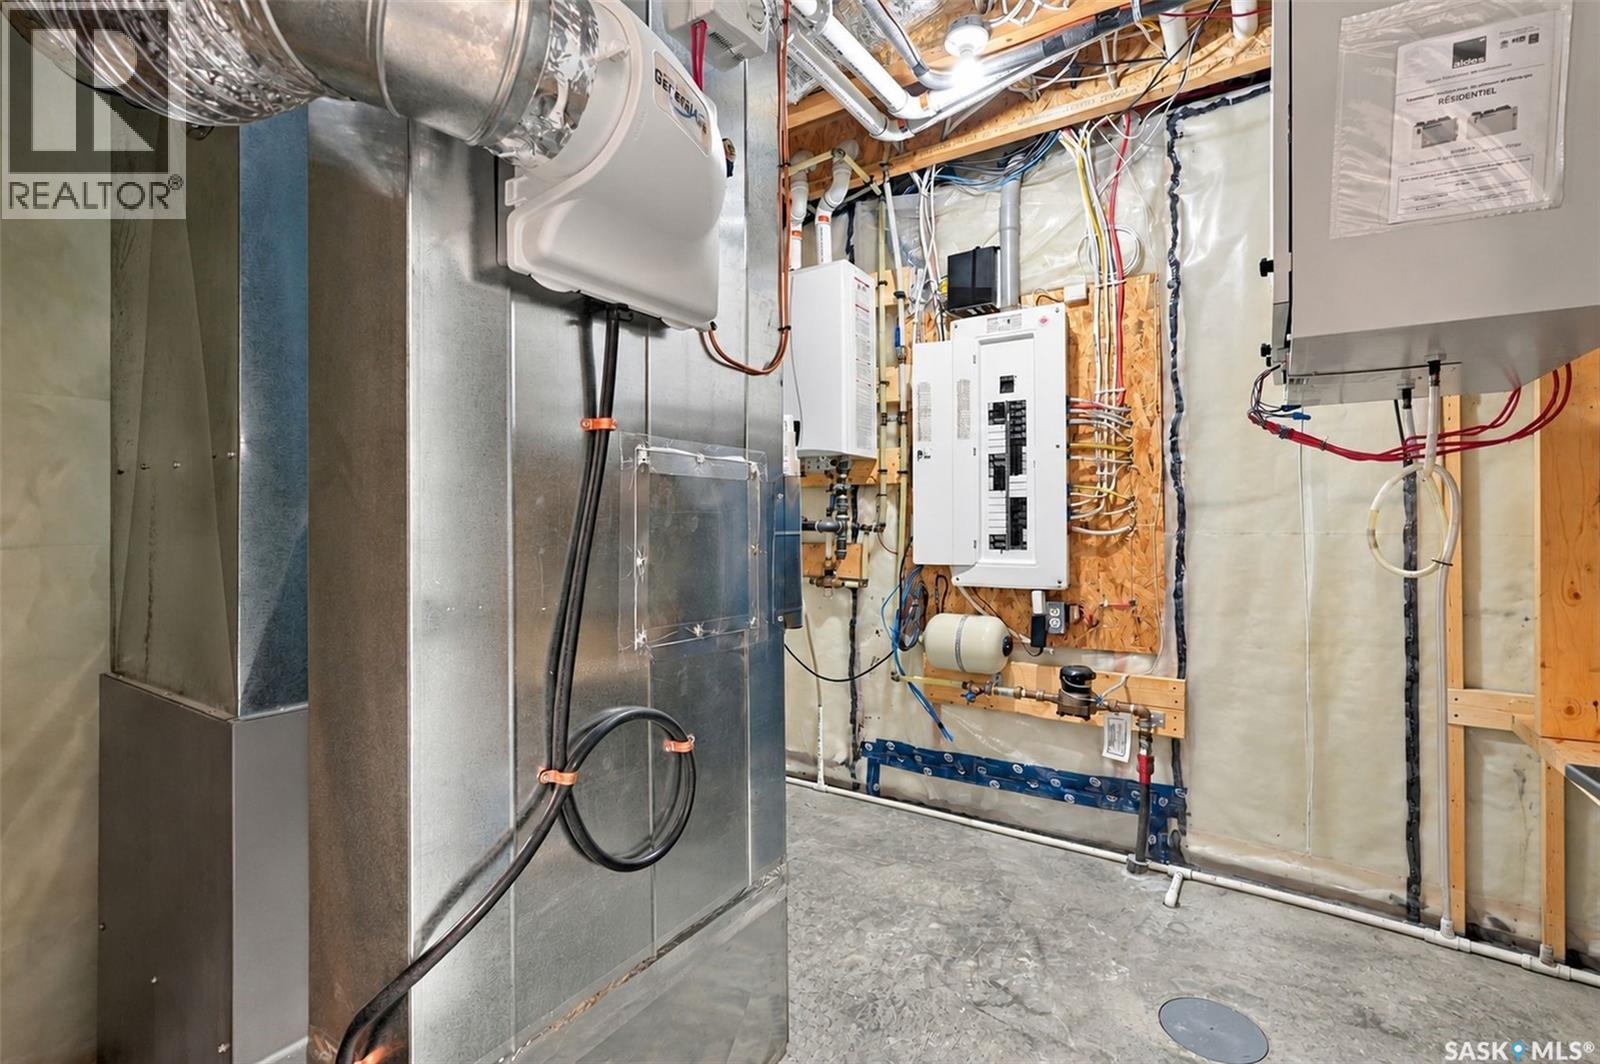
| Appliances | Washer, Refrigerator, Dishwasher, Dryer, Microwave, Humidifier, Window Coverings, Garage Door Opener Remote(s), Hood Fan, Stove |
| Architectural Style | 2 Level |
| Basement Development | Finished |
| Basement Type | Full (finished) |
| Constructed Date | 2022 |
| Construction Style Attachment | Detached |
| Cooling Type | Central Air Conditioning |
| Fireplace Fuel | Electric |
| Fireplace Present | Yes |
| Fireplace Type | Conventional |
| Heating Fuel | Natural Gas |
| Heating Type | Forced Air |
| Stories Total | 2 |
| Size Interior | 1,875 Ft2 |
| Type | House |
Parking
| Attached Garage | |
| Heated Garage | |
| Parking Space(s) | 5 |
Land
| Acreage | No |
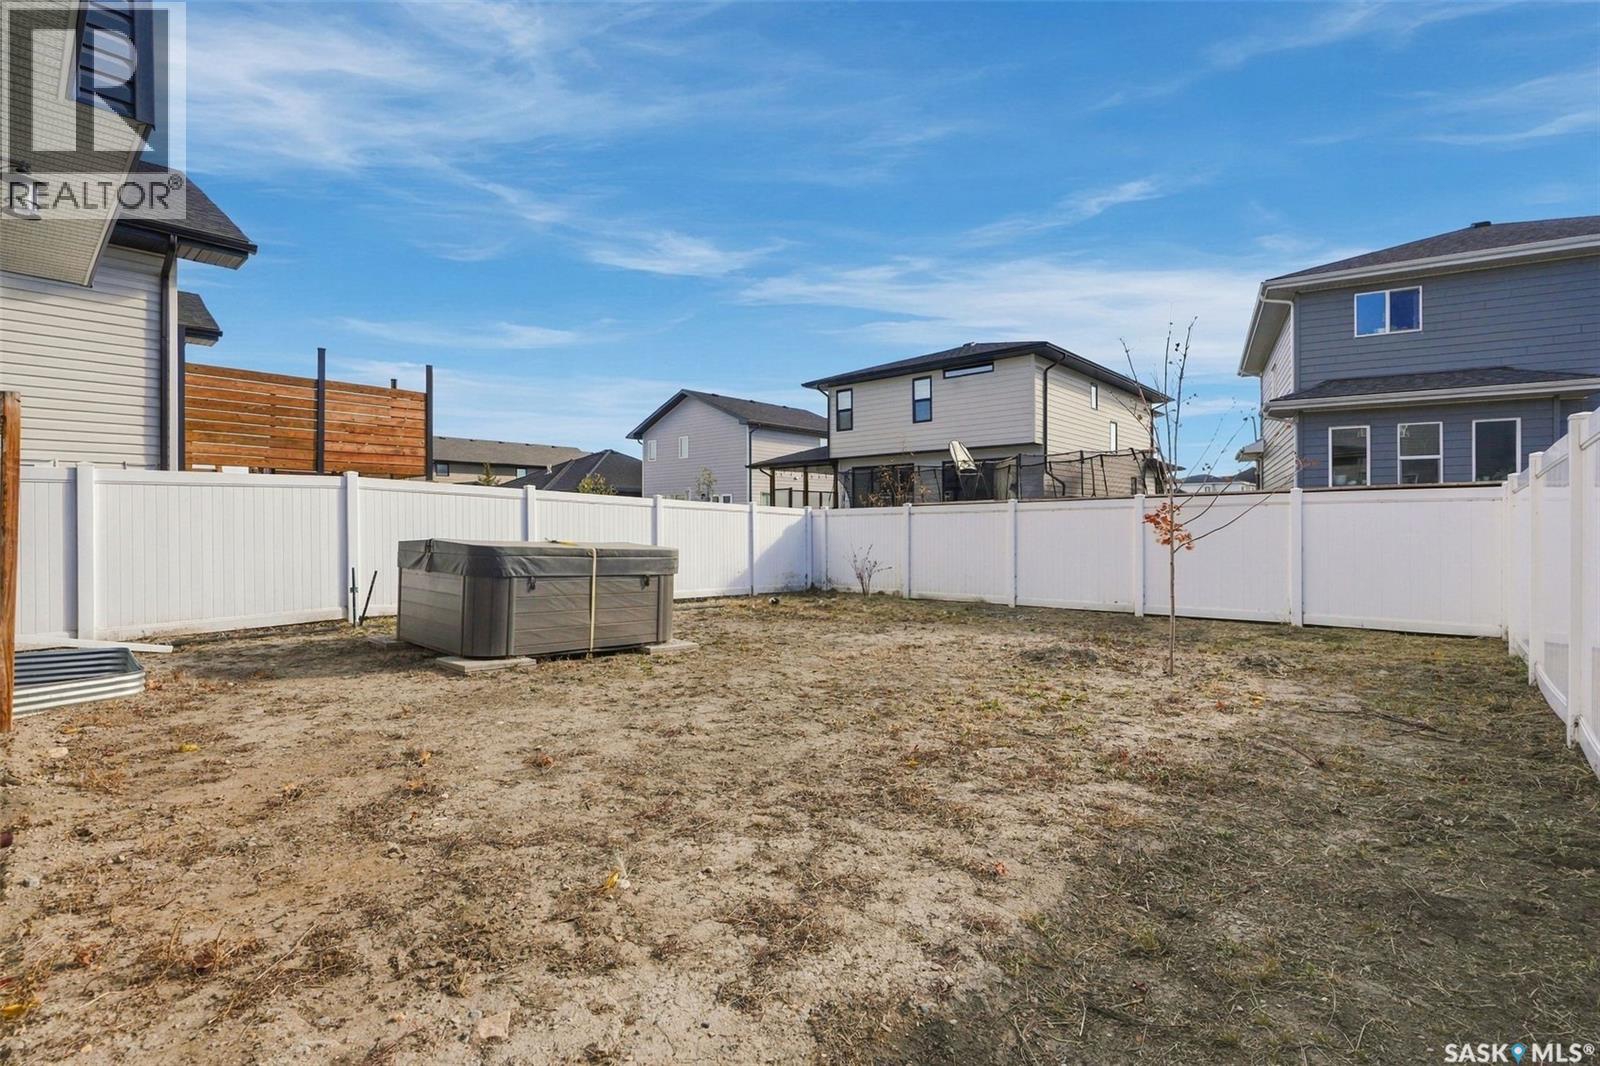
| Fence Type | Fence |
| Landscape Features | Lawn |
| Size Frontage | 36 Ft |
| Size Irregular | 4014.00 |
| Size Total | 4014 Sqft |
| Size Total Text | 4014 Sqft |
Rooms
| Level | Type | Length | Width | Dimensions |
|---|---|---|---|---|
| Second Level | Primary Bedroom | 15 ft ,4 in | 12 ft | 15 ft ,4 in x 12 ft |
| Second Level | Bonus Room | 10 ft ,8 in | 14 ft ,8 in | 10 ft ,8 in x 14 ft ,8 in |
| Second Level | Bedroom | 12 ft ,4 in | 9 ft ,4 in | 12 ft ,4 in x 9 ft ,4 in |
| Second Level | Bedroom | 12 ft ,4 in | 9 ft ,4 in | 12 ft ,4 in x 9 ft ,4 in |
| Second Level | 5pc Ensuite Bath | x x x | ||
| Second Level | 3pc Bathroom | x x x | ||
| Second Level | Laundry Room | x x x | ||
| Basement | Family Room | 23 ft ,6 in | 12 ft ,5 in | 23 ft ,6 in x 12 ft ,5 in |
| Basement | Bedroom | 11 ft ,5 in | 9 ft ,3 in | 11 ft ,5 in x 9 ft ,3 in |
| Basement | 3pc Bathroom | x x x | ||
| Basement | Other | x x x | ||
| Main Level | Other | 13 ft ,2 in | 13 ft ,1 in | 13 ft ,2 in x 13 ft ,1 in |
| Main Level | Dining Nook | 10 ft ,4 in | 11 ft ,11 in | 10 ft ,4 in x 11 ft ,11 in |
| Main Level | Kitchen | 10 ft | 11 ft ,11 in | 10 ft x 11 ft ,11 in |
| Main Level | 2pc Bathroom | x x x | ||
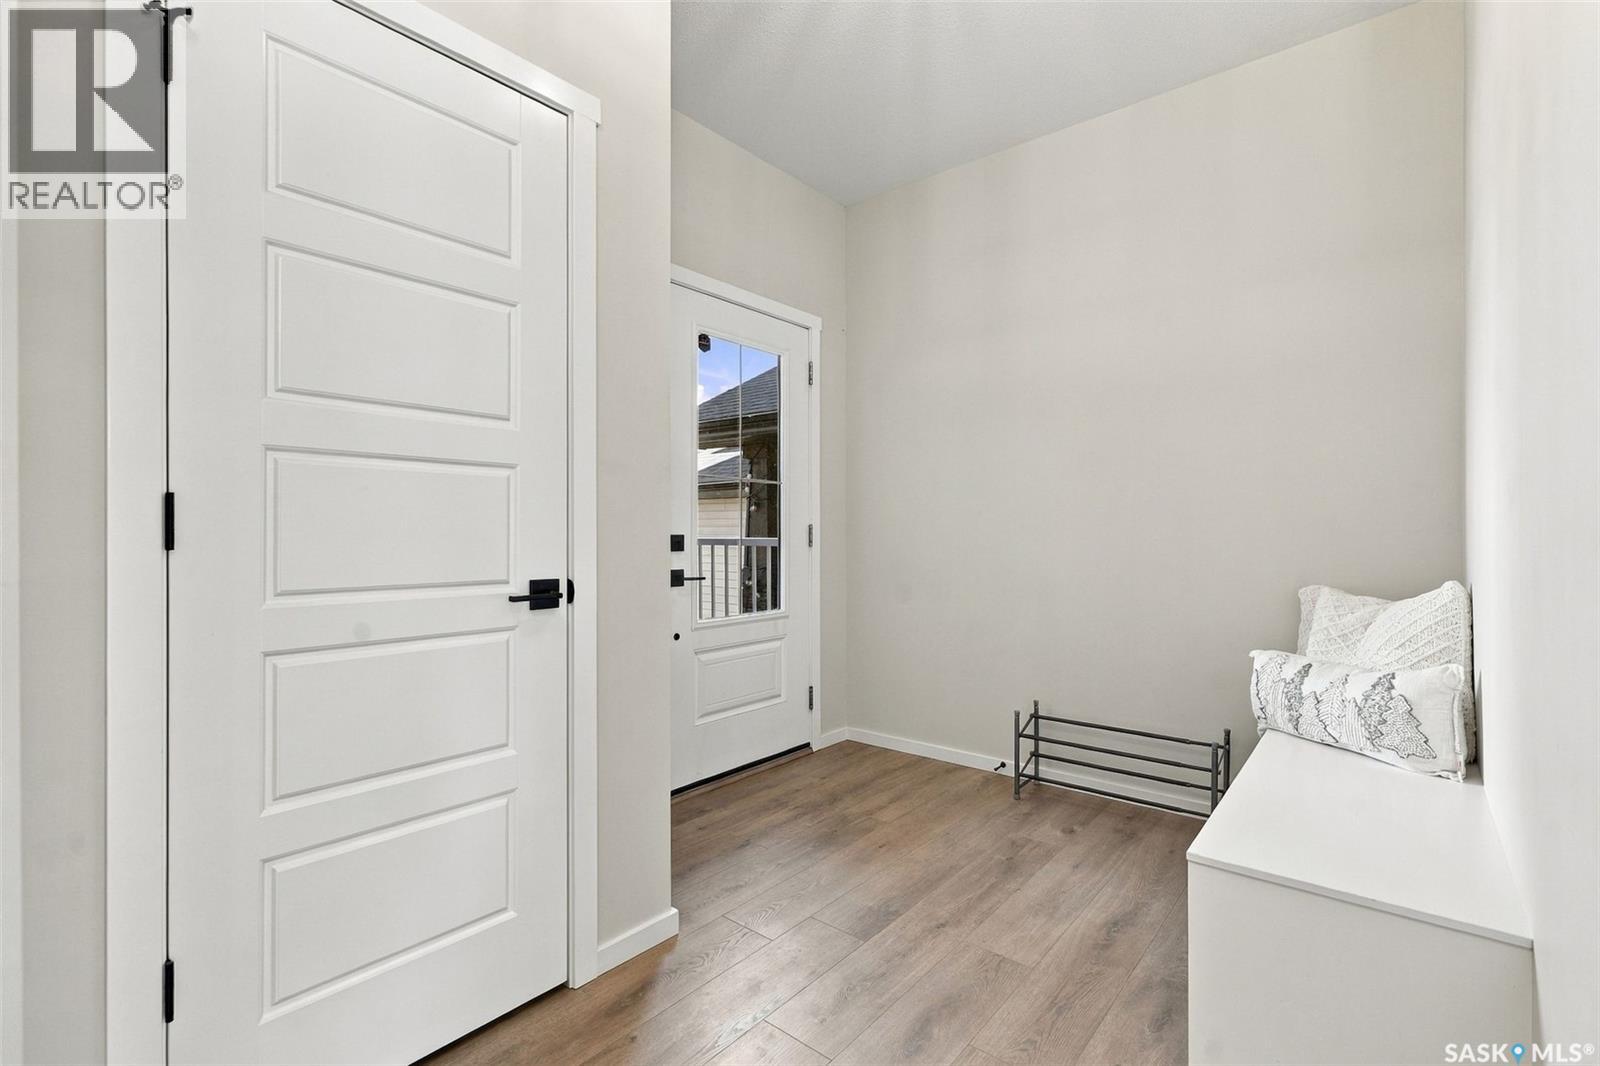
| Main Level | Mud Room | x x x | ||
| Main Level | Foyer | x x x |



The trademarks REALTOR®, REALTORS®, and the REALTOR® logo are controlled by The Canadian Real Estate Association (CREA) and identify real estate professionals who are members of CREA. The trademarks MLS®, Multiple Listing Service® and the associated logos are owned by The Canadian Real Estate Association (CREA) and identify the quality of services provided by real estate professionals who are members of CREA. The trademark DDF® is owned by The Canadian Real Estate Association (CREA) and identifies CREA's Data Distribution Facility (DDF®)
October 16 2026 10:49:39
Saskatchewan REALTORS® Association
Coldwell Banker Signature