
616 Mcfaull Crescent Saskatoon, Saskatchewan S7V 0T3

$669,000
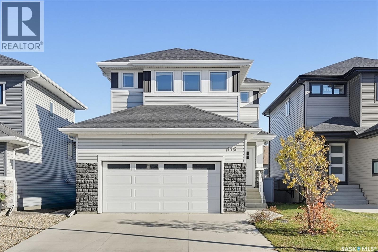
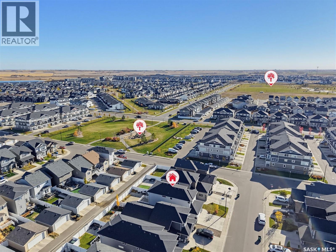
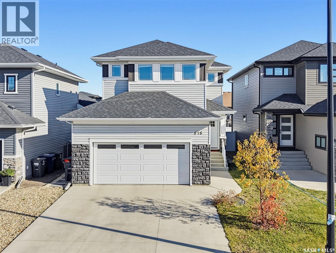
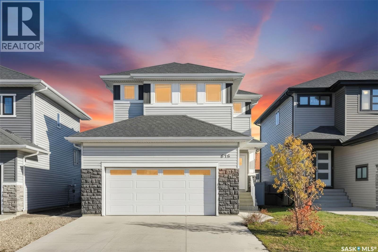
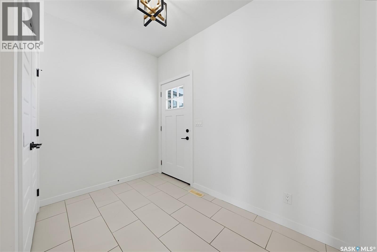
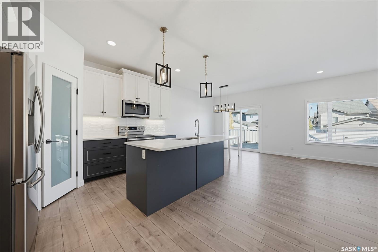
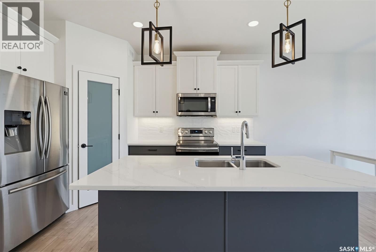
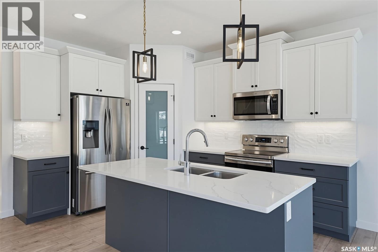
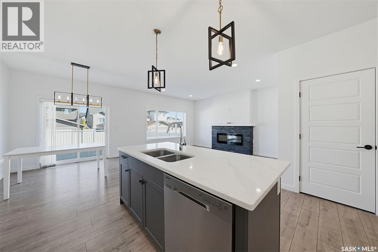
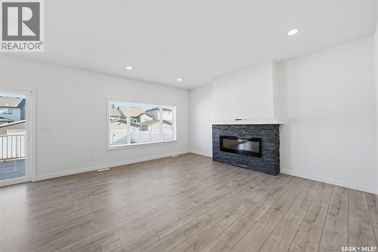
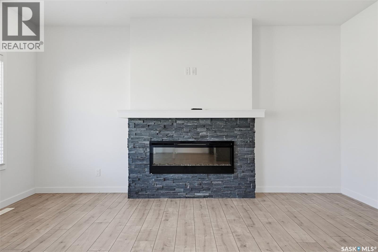
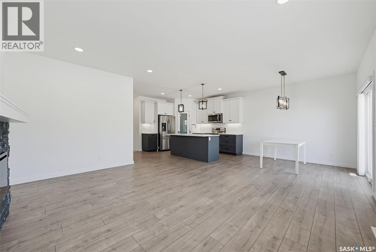
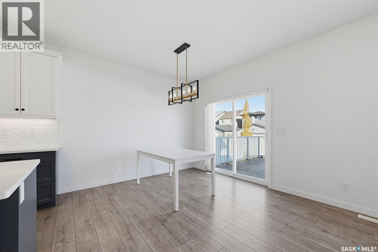
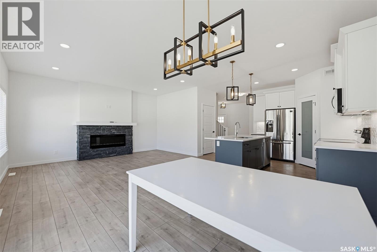
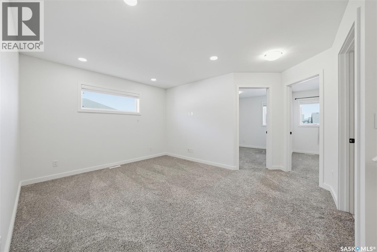
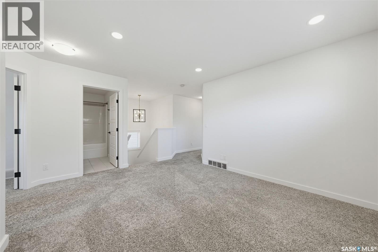
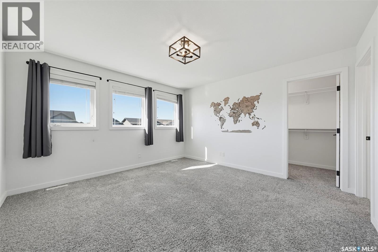
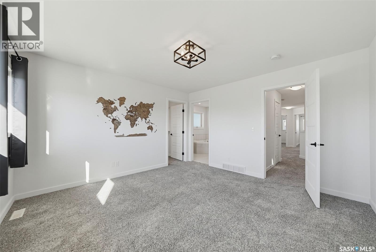
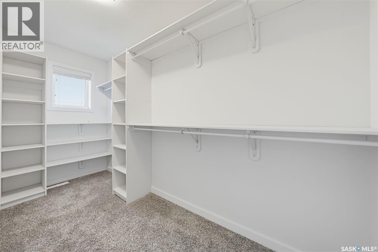
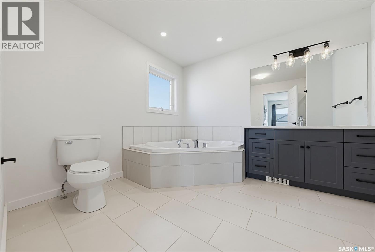
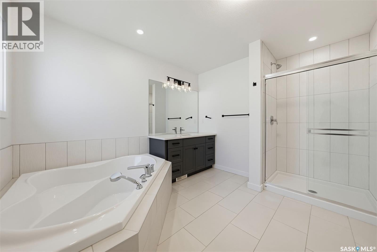
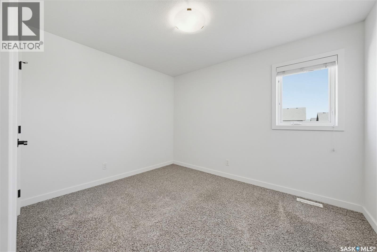
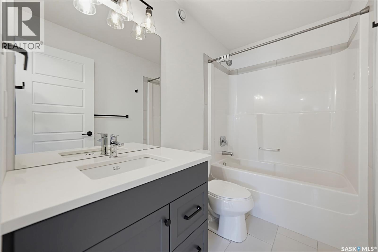
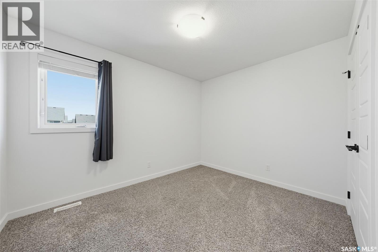
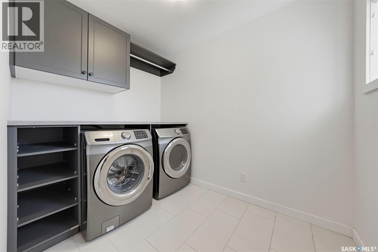
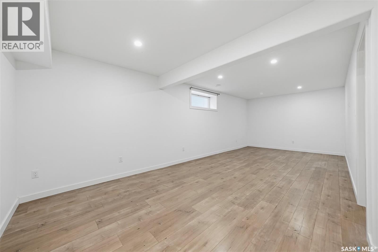
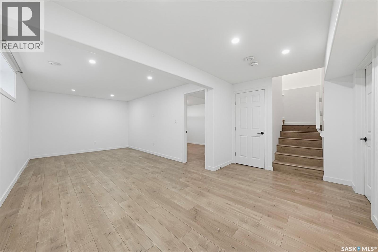
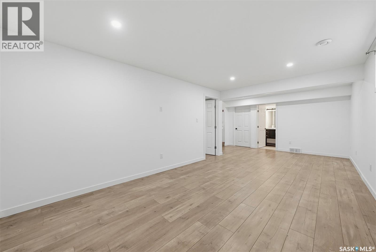
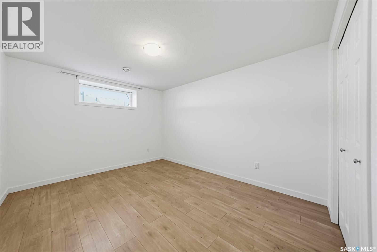
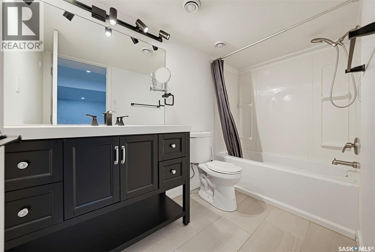
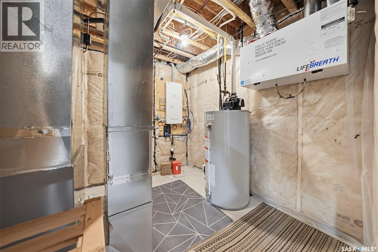
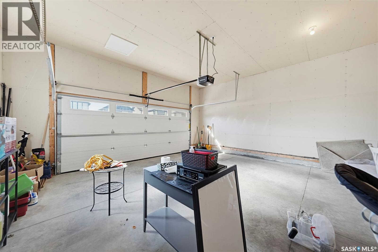
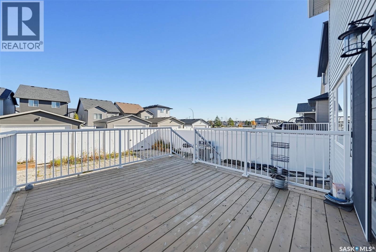
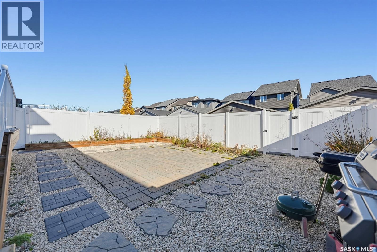
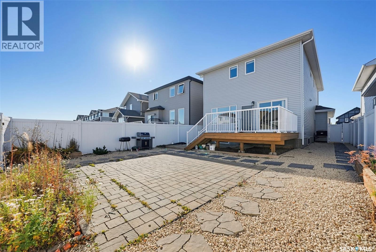
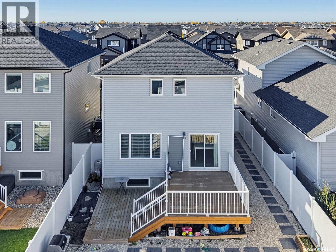
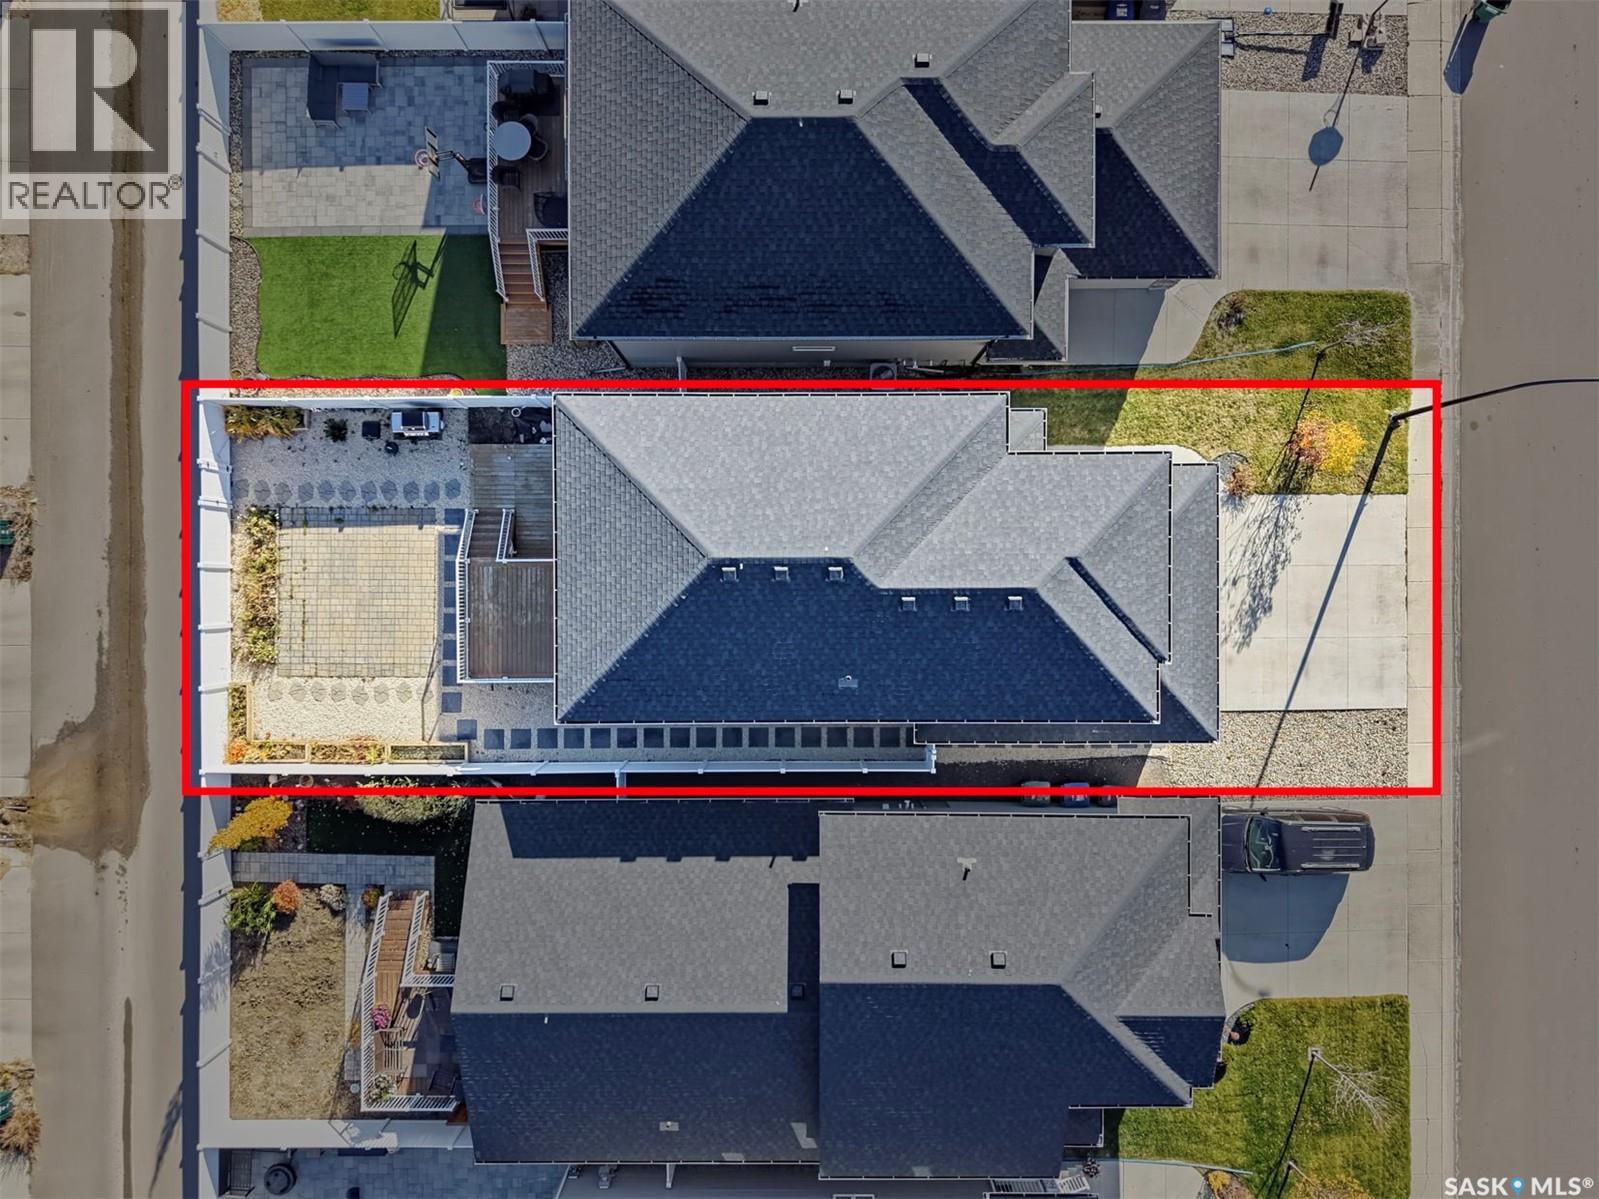
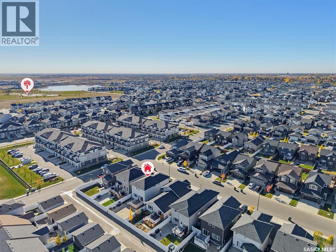
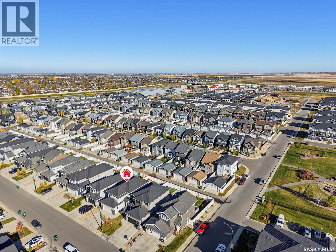
Welcome to 616 McFaull Crescent in Brighton! Ideally situated backing onto a rear alley with no direct neighbour behind, this beautifully maintained 1,876 sq. ft. two-storey home offers an exceptional combination of space, style, and functionality. Enjoy walking distance to parks, future schools, shopping, and everyday amenities in one of Saskatoon’s sought-after communities. Featuring attractive street appeal and showing like new, this home welcomes you with 9-foot ceilings, a spacious foyer, and an inviting open-concept main floor. The bright living room boasts a striking stacked-stone feature wall with an electric fireplace and a large window that fills the space with natural light. The modern kitchen is thoughtfully designed with quartz countertops, upgraded two-tone cabinetry, tile backsplash, a large island with eating bar, corner pantry, and stainless steel appliances. Laminate and tile flooring flow throughout the home. The upper level offers a spacious bonus room, three generously sized bedrooms, and a convenient laundry room. The impressive primary bedroom retreat features a walk-in closet and a large ensuite complete with a corner soaker tub and separate walk-in shower. The fully developed basement provides additional living space with high ceilings, a large family room, an extra bedroom, and a four-piece bathroom. Additional highlights include central AC, HRV system, triple-pane windows, and a double attached front garage with concrete driveway. The fully landscaped backyard is perfect for outdoor enjoyment, featuring a large deck and brick patio. Move-in ready and beautifully maintained, this home is an excellent opportunity to enjoy comfortable family living in Brighton. Call today to book your private showing! (id:62370)
Property Details
| MLS® Number | SK051923 |
| Property Type | Single Family |
| Neigbourhood | Brighton |
| Features | Lane, Rectangular, Double Width Or More Driveway, Sump Pump |
| Structure | Deck, Patio(s) |
Building
| Bathroom Total | 4 |
| Bedrooms Total | 4 |
| Appliances | Washer, Refrigerator, Dishwasher, Dryer, Microwave, Window Coverings, Garage Door Opener Remote(s), Stove |
| Architectural Style | 2 Level |
| Basement Development | Finished |
| Basement Type | Full (finished) |
| Constructed Date | 2019 |
| Construction Style Attachment | Detached |
| Cooling Type | Central Air Conditioning |
| Fireplace Fuel | Electric |
| Fireplace Present | Yes |
| Fireplace Type | Conventional |
| Heating Fuel | Natural Gas |
| Heating Type | Forced Air |
| Stories Total | 2 |
| Size Interior | 1,867 Ft2 |
| Type | House |
Parking
| Attached Garage | |
| Parking Space(s) | 4 |
Land
| Acreage | No |
| Fence Type | Fence |
| Landscape Features | Lawn, Underground Sprinkler, Garden Area |
| Size Frontage | 35 Ft |
| Size Irregular | 4133.00 |
| Size Total | 4133 Sqft |
| Size Total Text | 4133 Sqft |
Rooms
| Level | Type | Length | Width | Dimensions |
|---|---|---|---|---|
| Second Level | 4pc Bathroom | Measurements not available | ||
| Second Level | Bonus Room | 11 ft ,6 in | 14 ft ,3 in | 11 ft ,6 in x 14 ft ,3 in |
| Second Level | Bedroom | 9 ft ,4 in | 11 ft ,5 in | 9 ft ,4 in x 11 ft ,5 in |
| Second Level | Primary Bedroom | 13 ft ,2 in | 13 ft ,7 in | 13 ft ,2 in x 13 ft ,7 in |
| Second Level | Laundry Room | Measurements not available | ||
| Second Level | Bedroom | 9 ft ,4 in | 11 ft ,5 in | 9 ft ,4 in x 11 ft ,5 in |
| Second Level | 4pc Bathroom | Measurements not available | ||
| Basement | Family Room | Measurements not available | ||
| Basement | Bedroom | Measurements not available | ||
| Basement | 4pc Bathroom | Measurements not available | ||
| Basement | Other | Measurements not available | ||
| Main Level | Foyer | Measurements not available | ||
| Main Level | Kitchen | 10 ft ,3 in | 12 ft ,4 in | 10 ft ,3 in x 12 ft ,4 in |
| Main Level | Living Room | 12 ft ,9 in | 17 ft ,1 in | 12 ft ,9 in x 17 ft ,1 in |
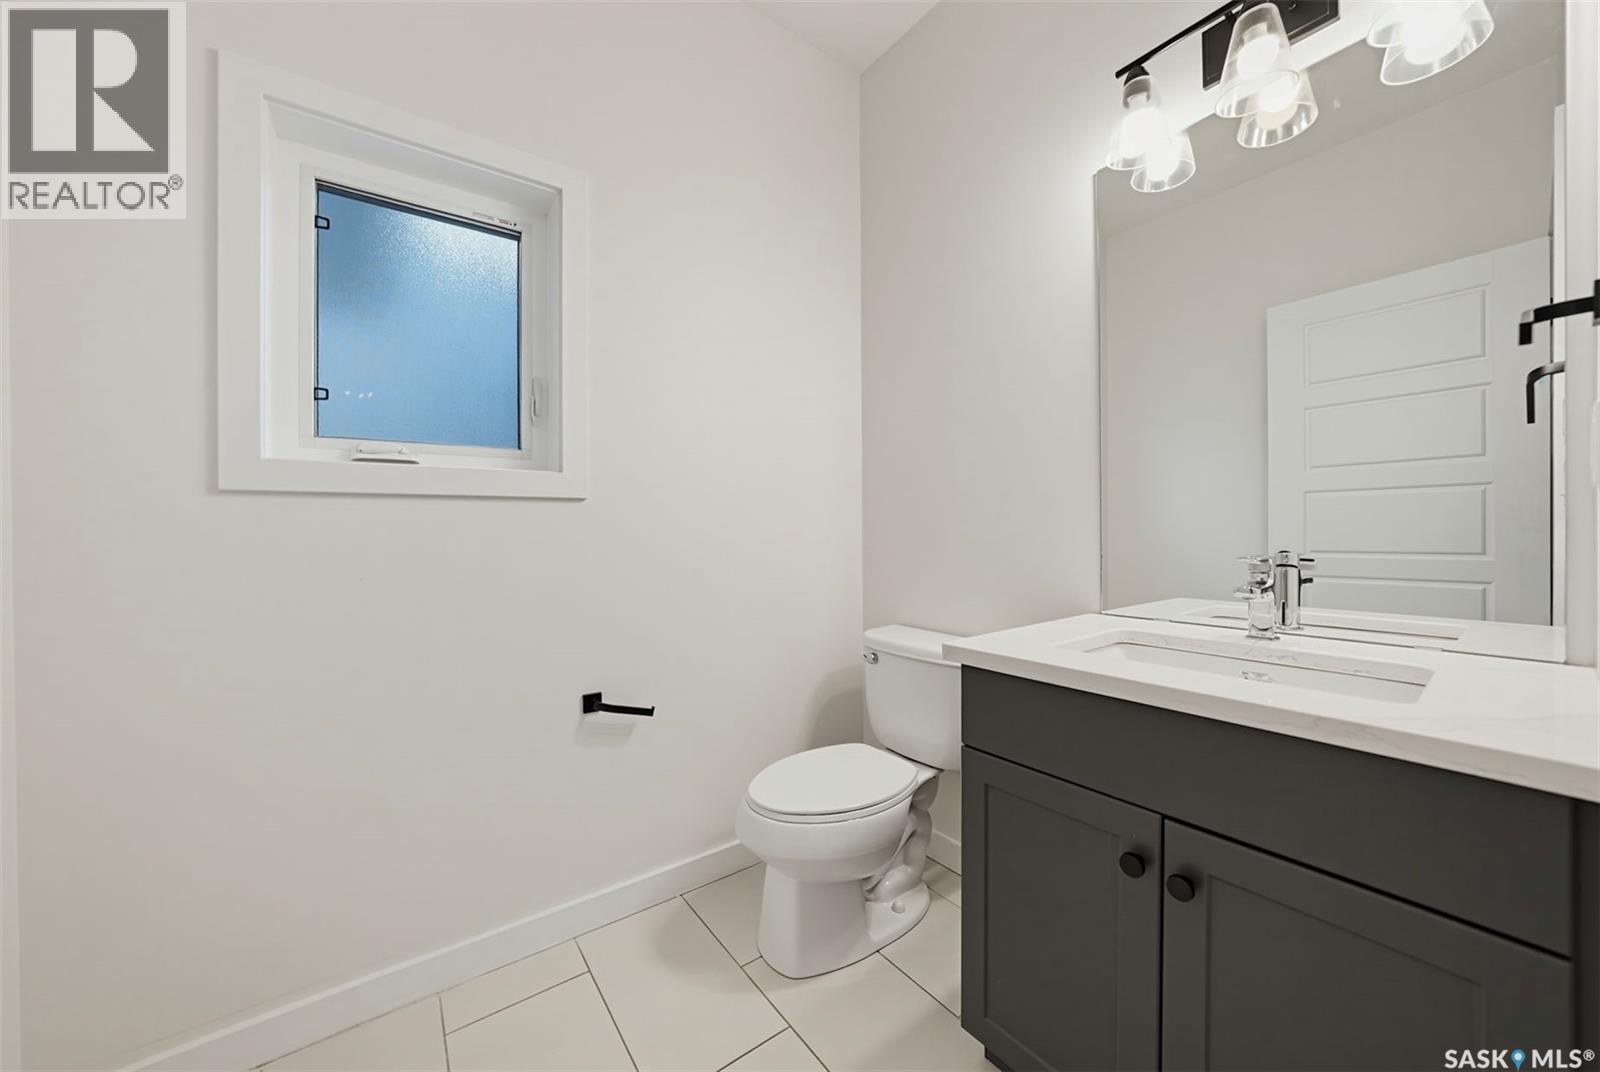
| Main Level | 2pc Bathroom | Measurements not available | ||
| Main Level | Dining Room | 9 ft ,10 in | 11 ft | 9 ft ,10 in x 11 ft |



The trademarks REALTOR®, REALTORS®, and the REALTOR® logo are controlled by The Canadian Real Estate Association (CREA) and identify real estate professionals who are members of CREA. The trademarks MLS®, Multiple Listing Service® and the associated logos are owned by The Canadian Real Estate Association (CREA) and identify the quality of services provided by real estate professionals who are members of CREA. The trademark DDF® is owned by The Canadian Real Estate Association (CREA) and identifies CREA's Data Distribution Facility (DDF®)
October 26 2026 05:21:01
Saskatchewan REALTORS® Association
Royal LePage Varsity