
27 115 Meadows Boulevard Saskatoon, Saskatchewan S7V 0E6

$729,000Maintenance,
$506.56 Monthly
Maintenance,
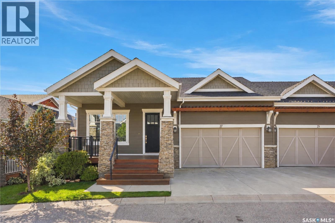
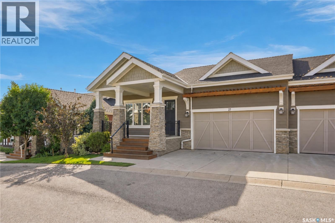
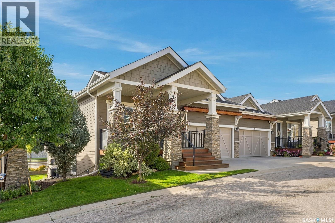
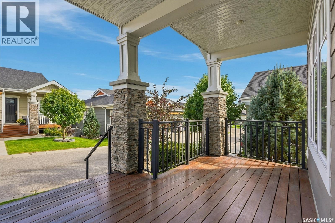
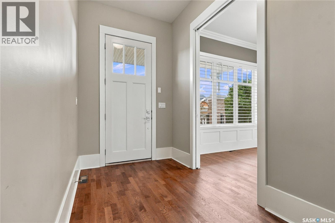
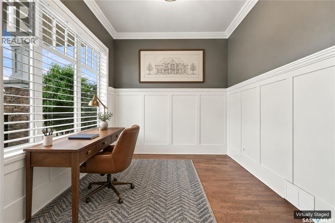
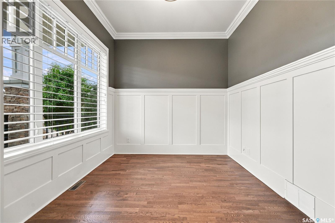
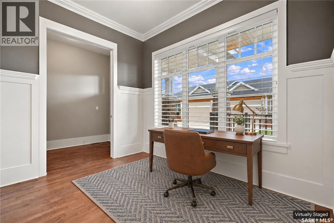
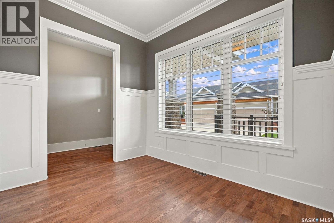
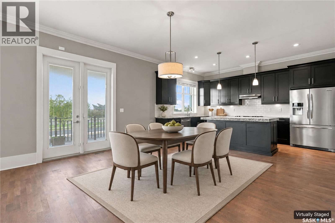
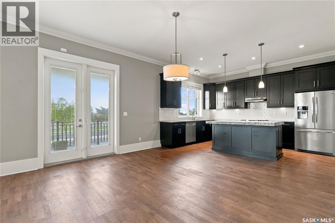
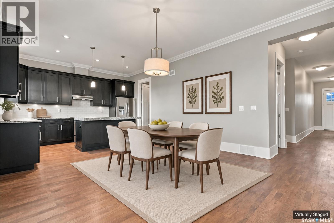
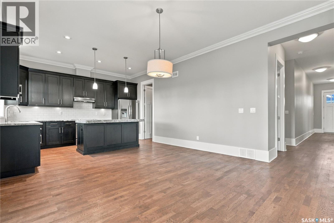
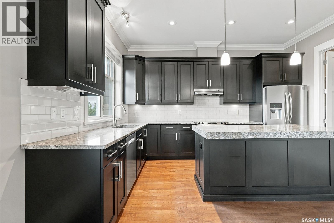
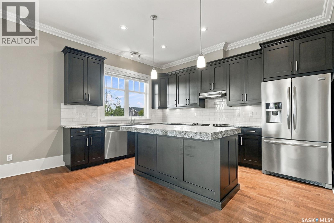
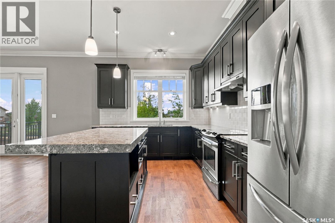
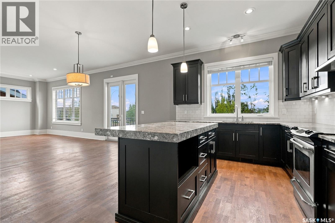
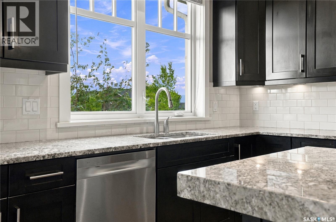
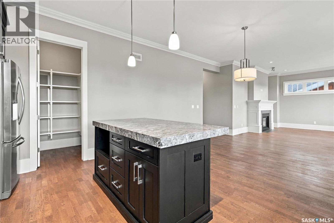
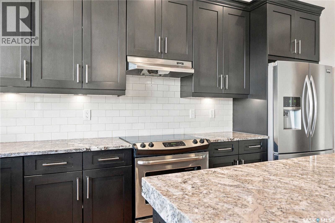
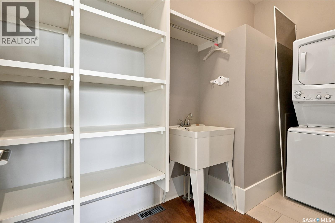
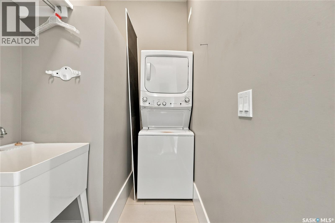
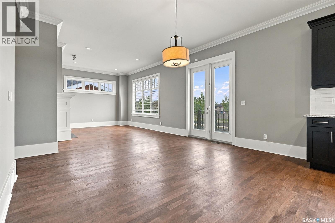
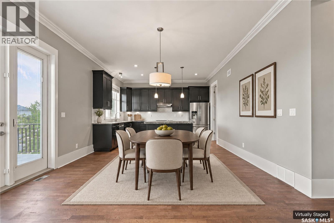
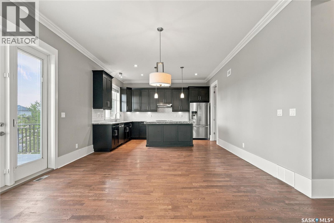
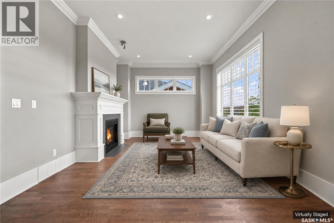
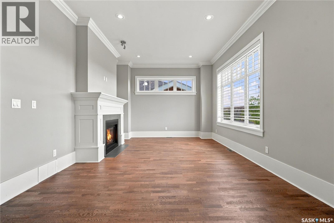
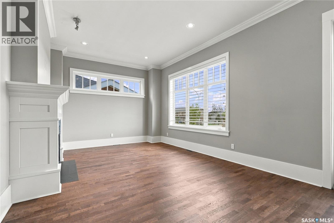
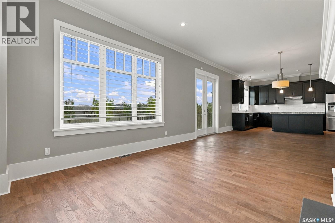
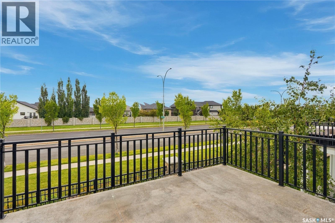
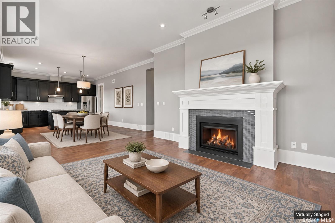
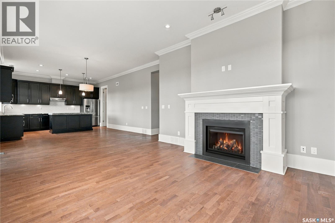
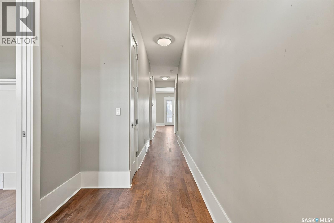
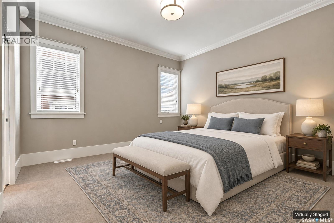
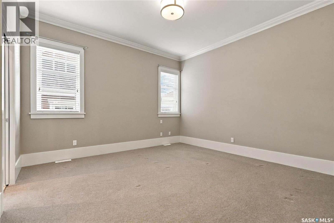
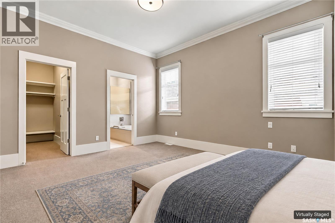
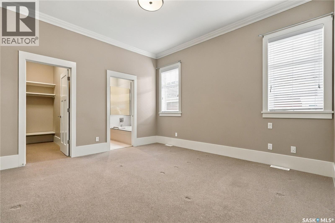
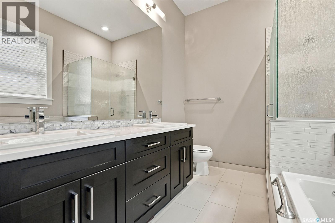
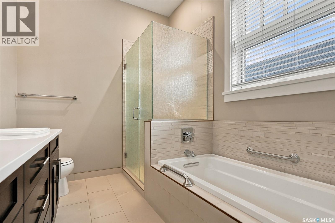
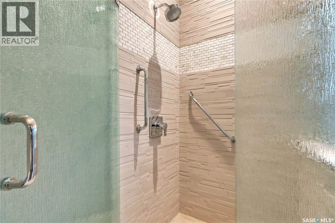
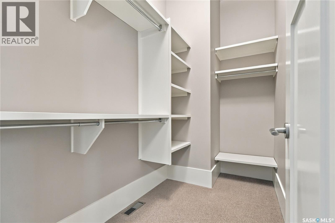
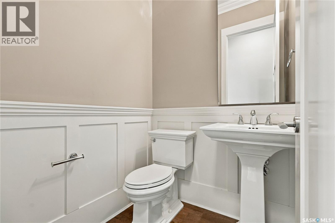
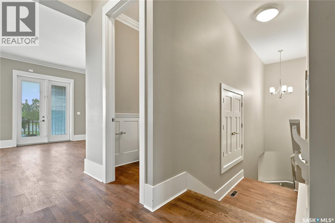
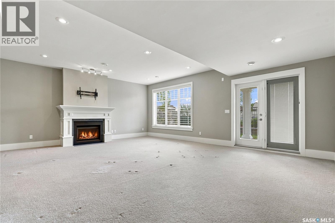
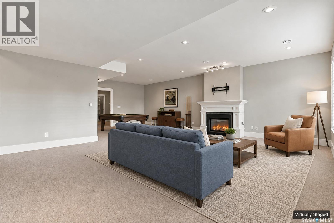
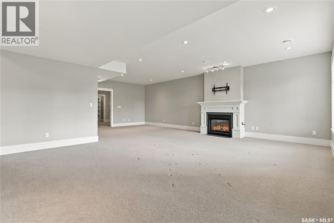
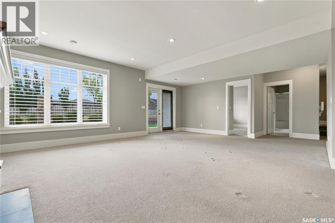
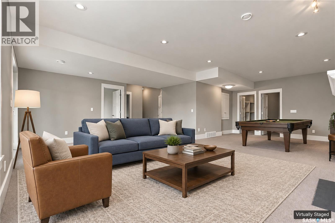
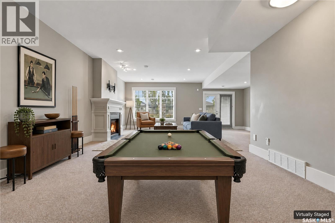
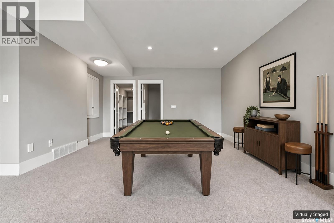
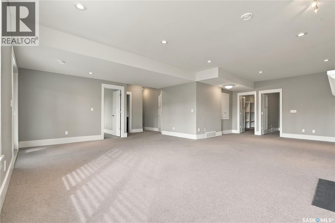
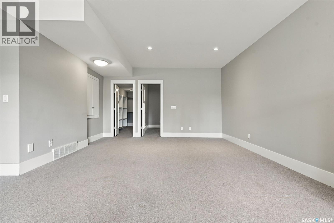
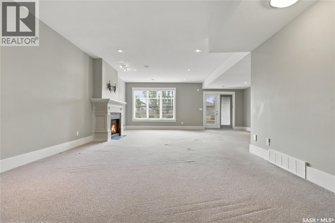
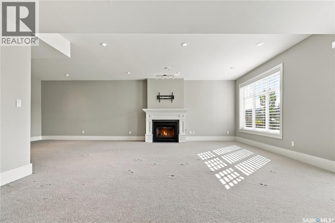
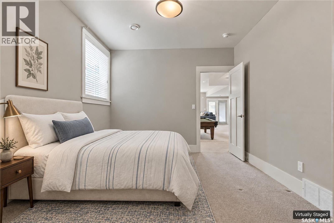
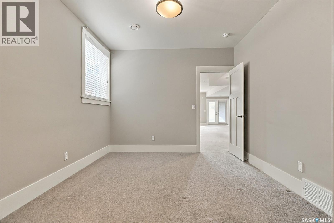
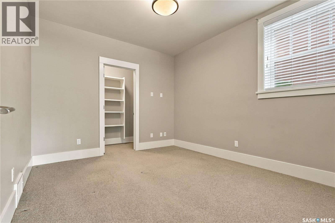
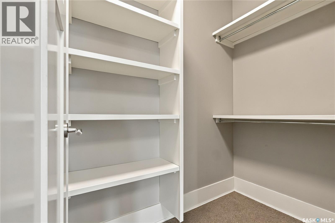
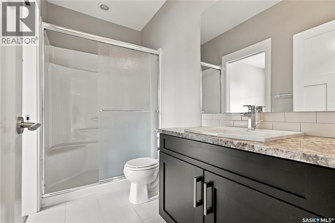
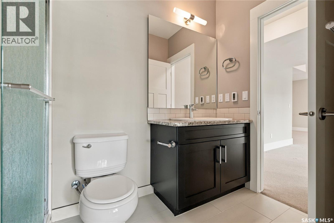
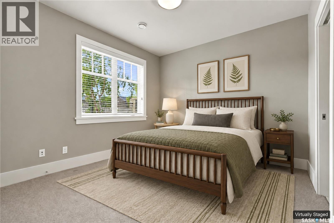
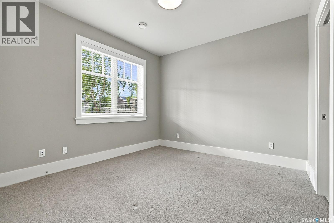
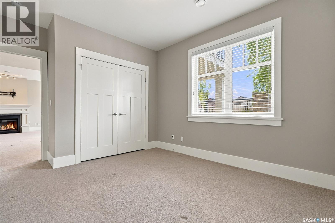
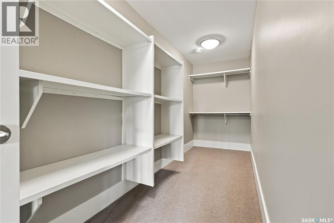
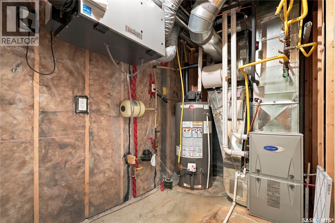
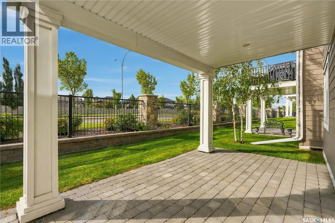
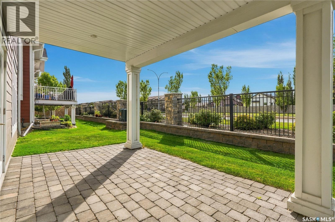
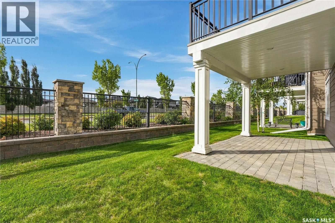
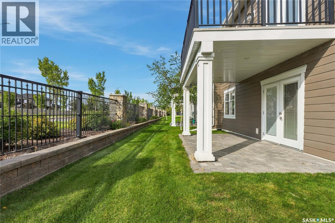
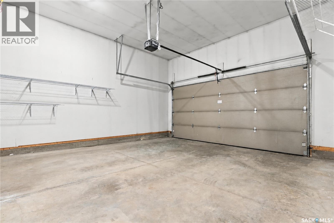
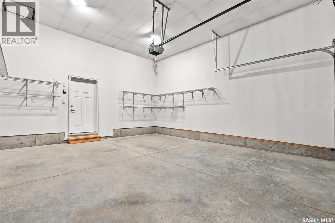
$506.56 MonthlyFrom the moment you step inside this stunning Executive Craftsman-style raised bungalow, proudly built by Arbutus Homes, you are immediately captivated by an exceptional sense of luxury, craftsmanship, and timeless elegance. The beautiful 1,367 sq. ft. main floor showcases an inviting open-concept design, enhanced by soaring 10-foot ceilings, exquisite wainscoting, and elegant crown mouldings throughout. The spacious living room featuring a gas fireplace, flows seamlessly into the dining area and spectacular kitchen, where style meets functionality with granite countertops, nice sized island, tile backsplash, undermount lighting, soft-close cabinetry and a generous walk-in pantry complete with conveniently tucked-away stackable laundry & laundry sink. Primary bedroom with walk in closet & luxurious 5 piece ensuite with double sinks, soaker tub & stand alone shower. A bright den/reading room just off the front entry & 2 piece guest bath complete the main level. Step down to the light-filled walkout level inviting atmosphere and an impressive extension of the home's living space. This level offers two additional generously sized bedrooms, a beautifully finished four-piece bathroom, spacious family room with 2nd gas fireplace, games room area, and an oversized storage closet, providing an ideal blend of versatility and comfort for family living or entertaining. Garden doors lead directly to a charming patio, creating a seamless connection between indoor and outdoor living. Every detail of this exceptional home has been thoughtfully designed to deliver a refined lifestyle without sacrificing comfort. Central air conditioning, custom blinds throughout, a natural gas BBQ hookup, and a double attached insulated garage are just a few of the many features that elevate this remarkable property. Sophisticated, spacious, and impeccably appointed, this is a home where luxury and everyday living come together beautifully. Some photos are virtually staged (id:62370)
Property Details
| MLS® Number | SK048311 |
| Property Type | Single Family |
| Neigbourhood | Rosewood |
| Community Features | Pets Allowed With Restrictions |
| Features | Sump Pump |
| Structure | Deck |
Building
| Bathroom Total | 3 |
| Bedrooms Total | 3 |
| Appliances | Washer, Refrigerator, Dishwasher, Dryer, Garburator, Humidifier, Window Coverings, Garage Door Opener Remote(s), Hood Fan, Central Vacuum - Roughed In, Stove |
| Architectural Style | Raised Bungalow |
| Basement Development | Finished |
| Basement Features | Walk Out |
| Basement Type | Full (finished) |
| Constructed Date | 2013 |
| Construction Style Attachment | Attached |
| Cooling Type | Central Air Conditioning |
| Fireplace Fuel | Gas |
| Fireplace Present | Yes |
| Fireplace Type | Conventional |
| Heating Fuel | Natural Gas |
| Heating Type | Forced Air |
| Stories Total | 1 |
| Size Interior | 1,367 Ft2 |
| Type | Row / Townhouse |
Parking
| Attached Garage | |
| Parking Space(s) | 4 |
Land
| Acreage | No |
| Landscape Features | Lawn |
Rooms
| Level | Type | Length | Width | Dimensions |
|---|---|---|---|---|
| Basement | 3pc Bathroom | Measurements not available | ||
| Basement | Bedroom | 10 ft ,9 in | 11 ft ,4 in | 10 ft ,9 in x 11 ft ,4 in |
| Basement | Storage | 16 ft ,3 in | 4 ft ,9 in | 16 ft ,3 in x 4 ft ,9 in |
| Basement | Family Room | 22 ft ,4 in | 16 ft ,9 in | 22 ft ,4 in x 16 ft ,9 in |
| Basement | Games Room | 11 ft ,10 in | 14 ft ,6 in | 11 ft ,10 in x 14 ft ,6 in |
| Basement | Bedroom | 10 ft ,7 in | 12 ft ,3 in | 10 ft ,7 in x 12 ft ,3 in |
| Main Level | Foyer | 9 ft ,6 in | 9 ft | 9 ft ,6 in x 9 ft |
| Main Level | Living Room | 14 ft ,4 in | 15 ft ,9 in | 14 ft ,4 in x 15 ft ,9 in |
| Main Level | Dining Room | 14 ft ,4 in | 9 ft ,5 in | 14 ft ,4 in x 9 ft ,5 in |
| Main Level | Kitchen | 14 ft ,4 in | 10 ft ,6 in | 14 ft ,4 in x 10 ft ,6 in |
| Main Level | 2pc Bathroom | Measurements not available | ||
| Main Level | Primary Bedroom | 13 ft ,3 in | 13 ft ,9 in | 13 ft ,3 in x 13 ft ,9 in |
| Main Level | 5pc Ensuite Bath | Measurements not available | ||
| Main Level | Den | 9 ft ,4 in | 10 ft ,7 in | 9 ft ,4 in x 10 ft ,7 in |
| Main Level | Laundry Room | Measurements not available |



The trademarks REALTOR®, REALTORS®, and the REALTOR® logo are controlled by The Canadian Real Estate Association (CREA) and identify real estate professionals who are members of CREA. The trademarks MLS®, Multiple Listing Service® and the associated logos are owned by The Canadian Real Estate Association (CREA) and identify the quality of services provided by real estate professionals who are members of CREA. The trademark DDF® is owned by The Canadian Real Estate Association (CREA) and identifies CREA's Data Distribution Facility (DDF®)
October 17 2026 10:20:48
Saskatchewan REALTORS® Association
Coldwell Banker Signature