
836 K Avenue N Saskatoon, Saskatchewan S7L 2N1

$389,900
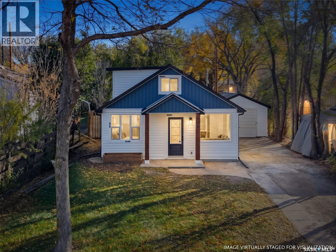
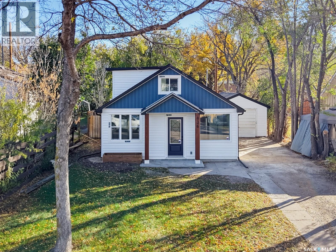
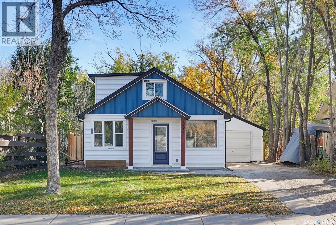
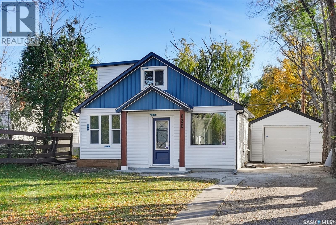
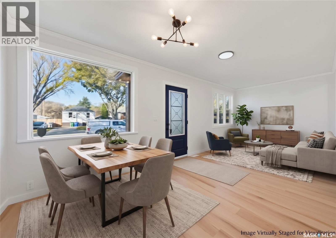
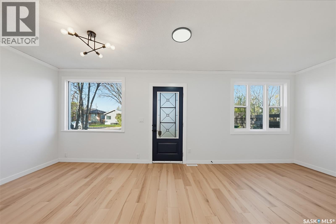
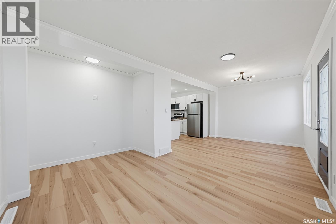
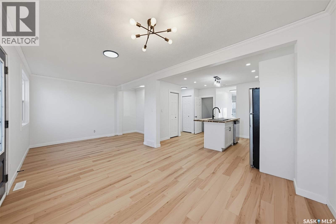
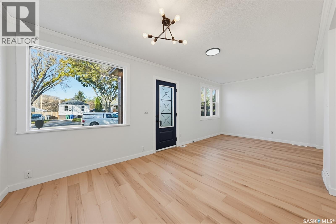
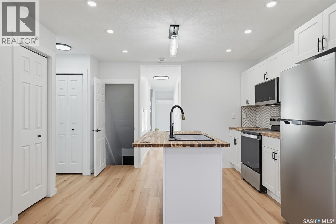
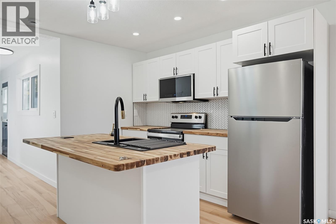
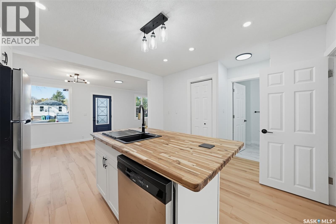
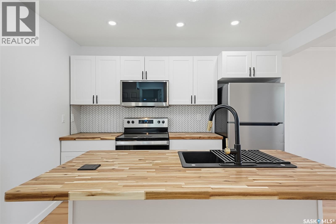
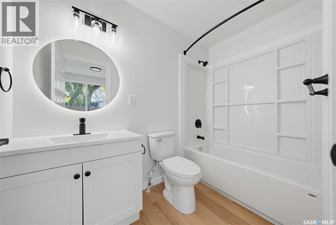
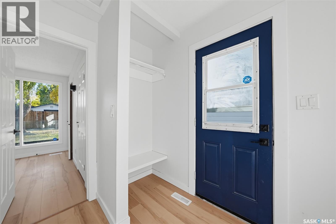
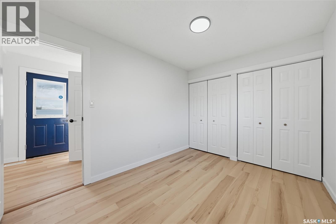
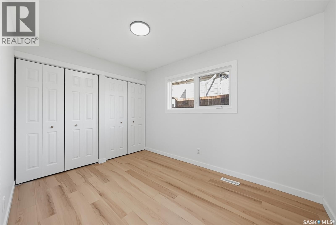
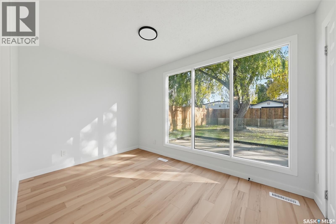
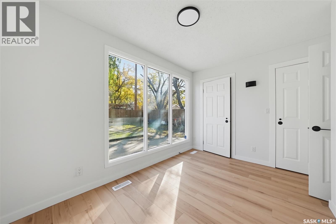
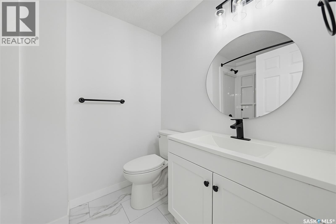
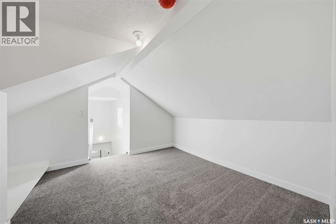
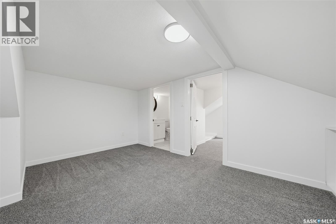
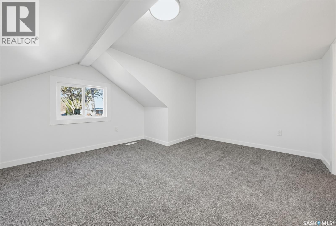
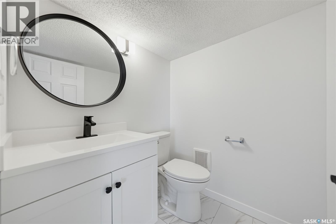
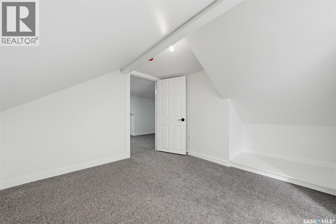
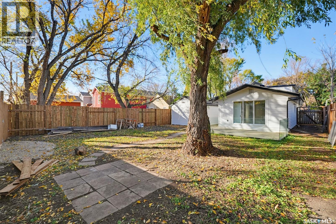
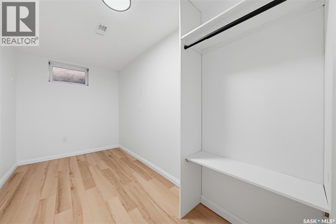
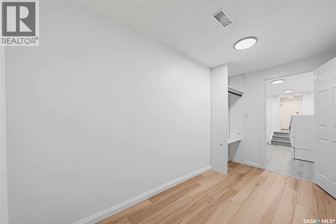
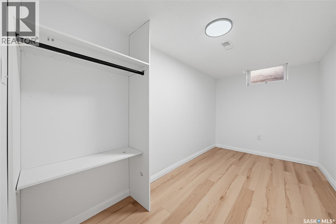
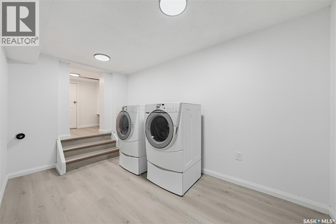
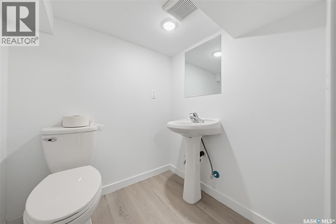
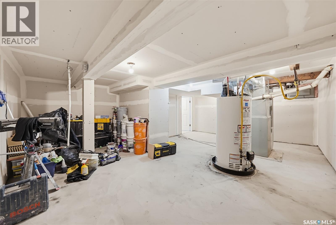
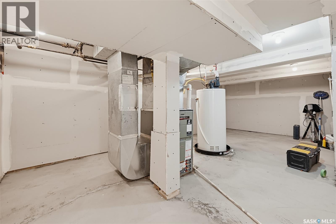
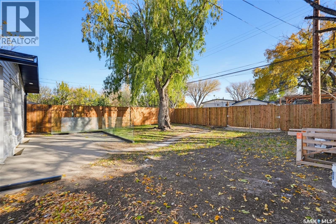
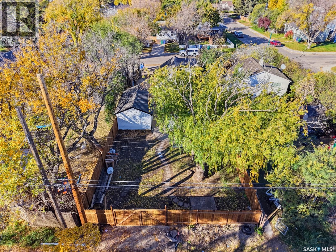
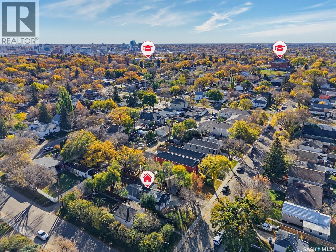
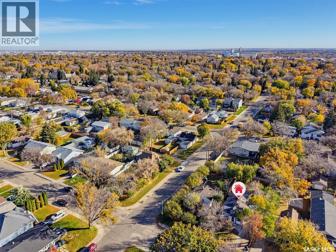
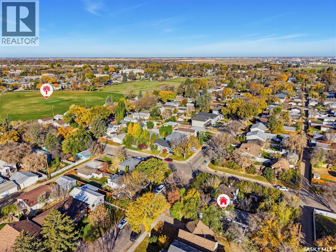
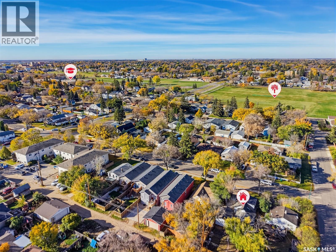
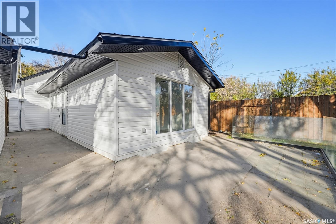
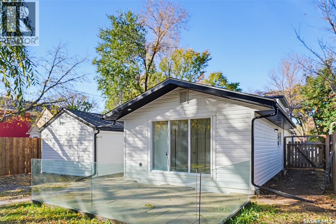
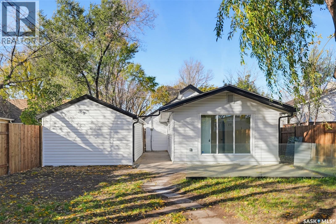
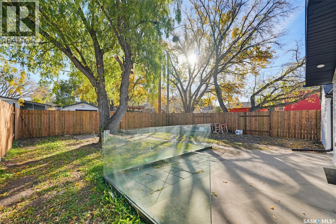
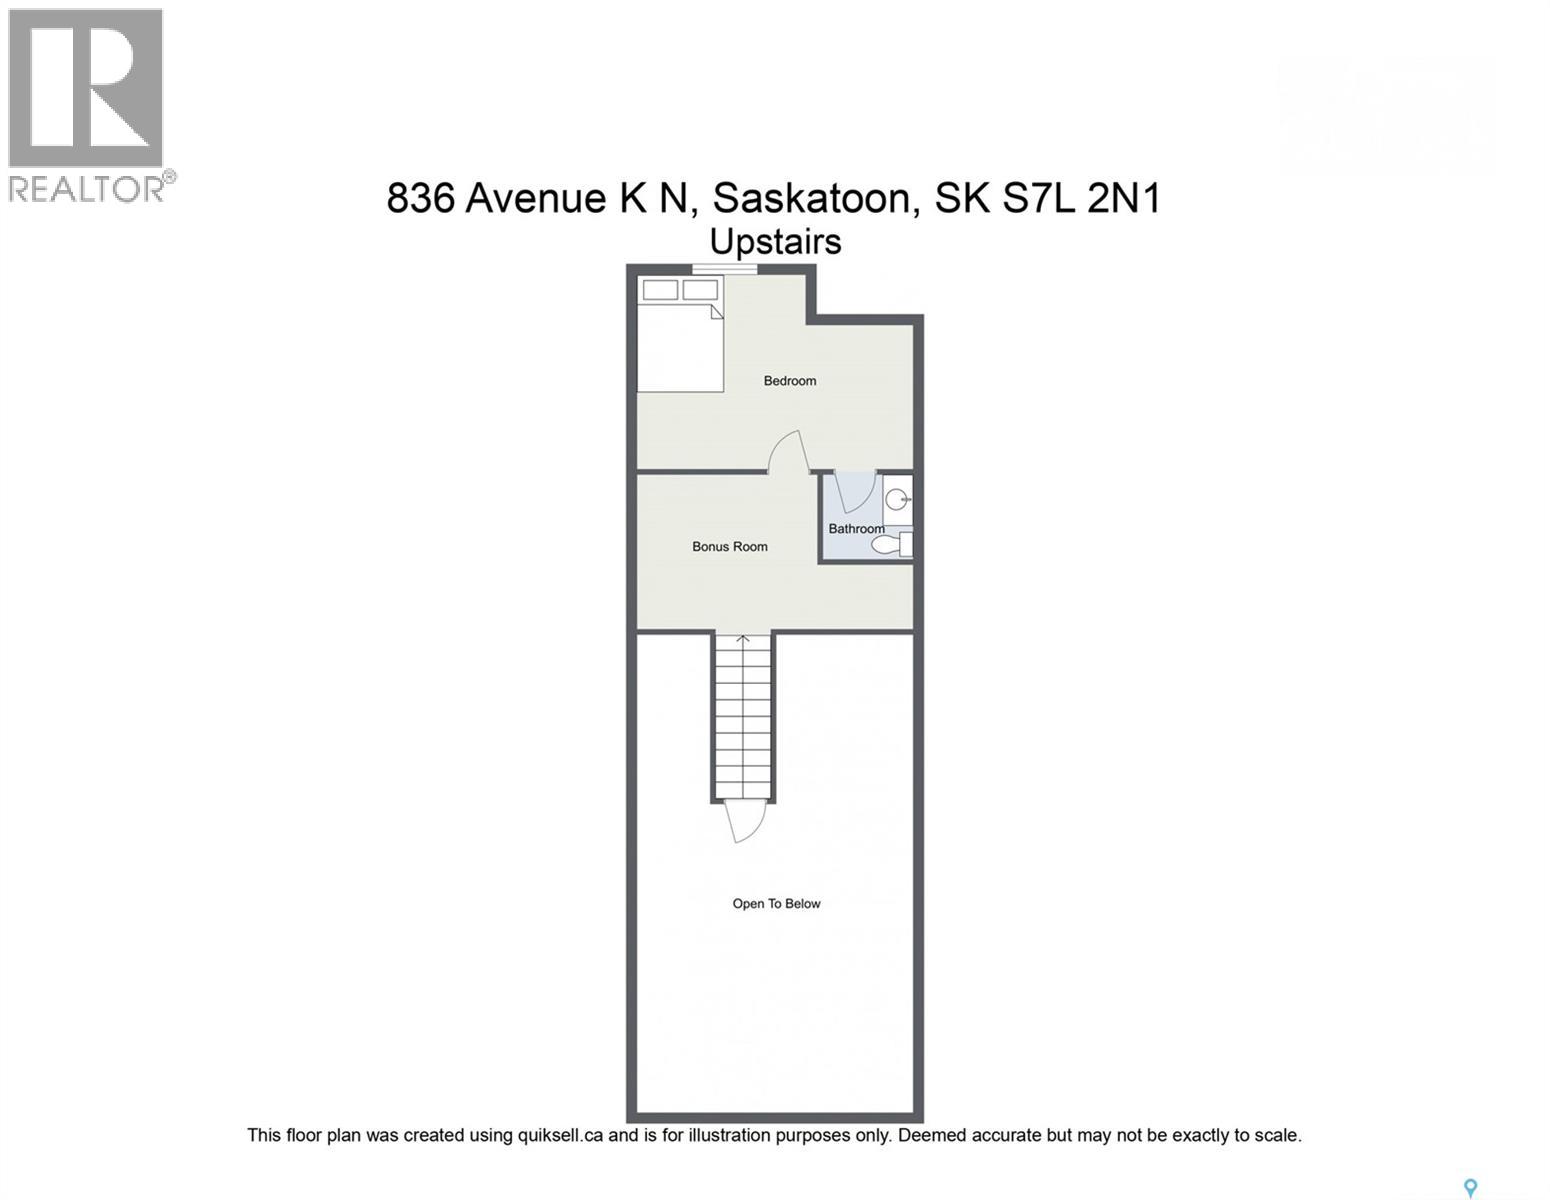
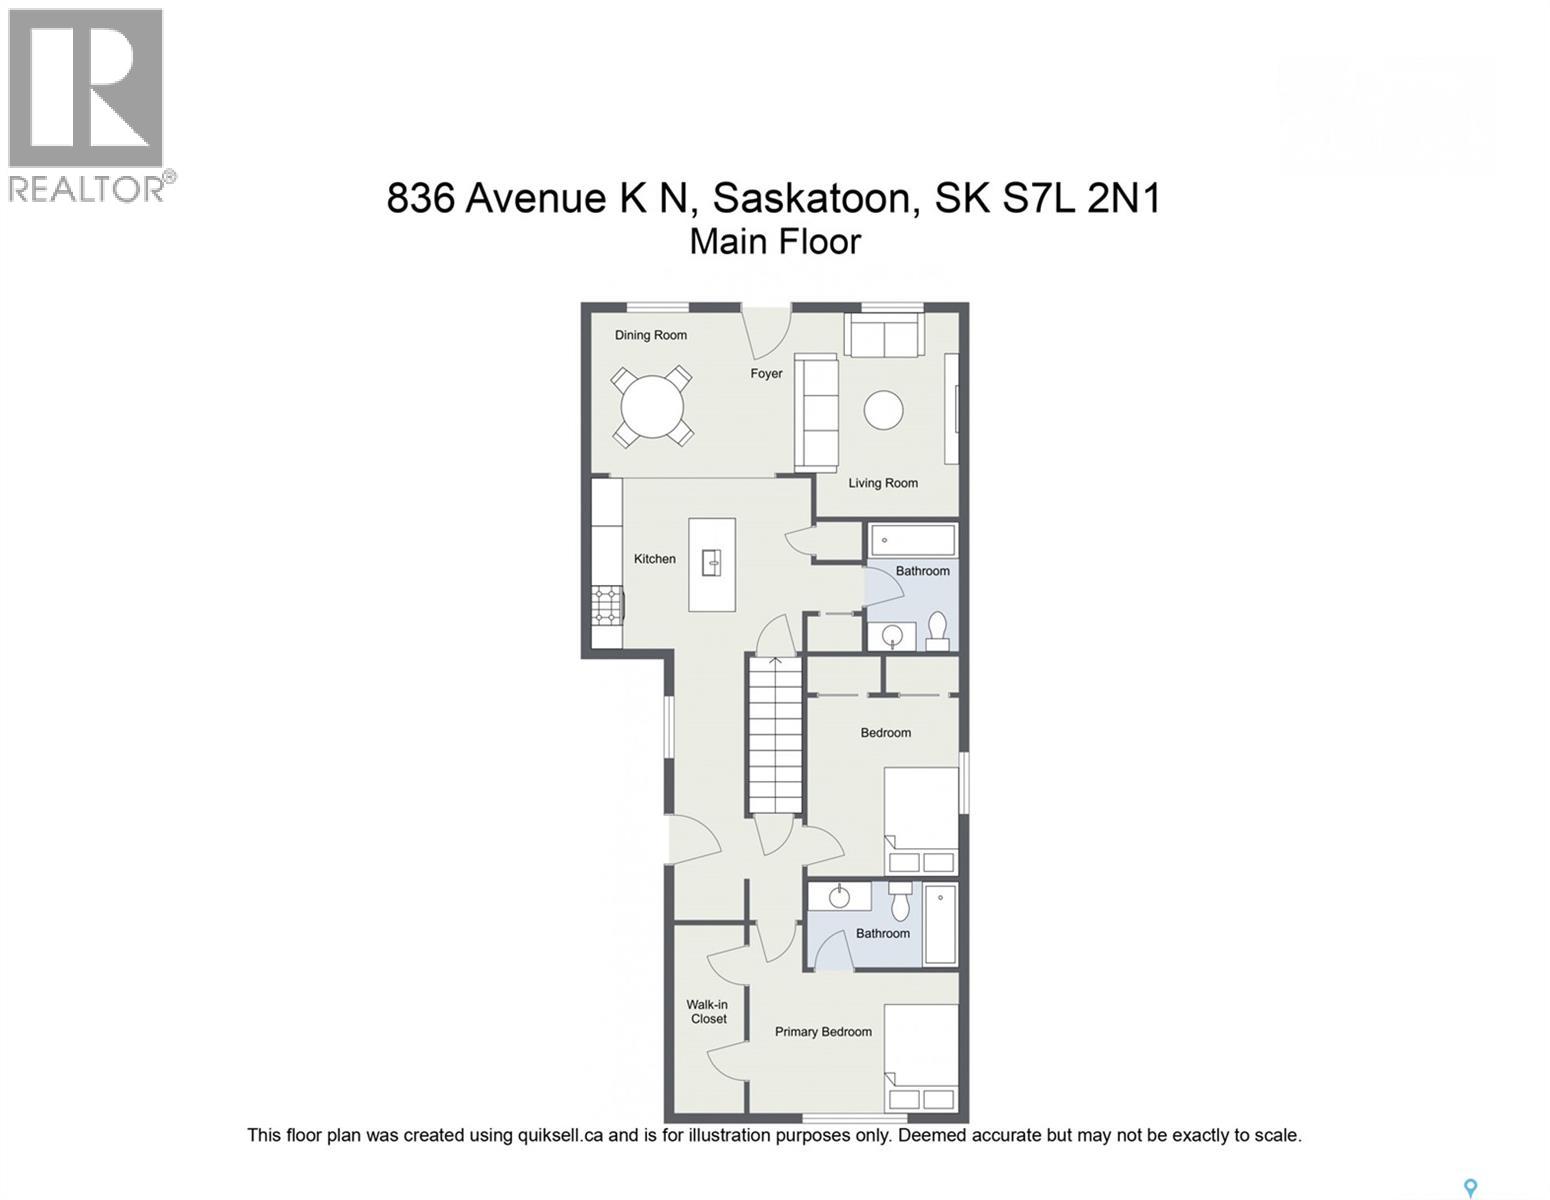
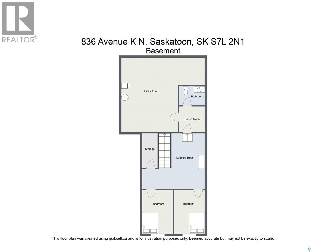
Welcome to 836 Avenue K N, a completely transformed 1.5-storey home in Westmount that has been fully renovated from the basement to the upper level—stepping inside feels almost like walking into a brand-new house! Highlighted by fresh modern finishes and some newer windows, this turnkey 5-bedroom, 4-bathroom property offers exceptional space and versatility across three finished levels. The main floor features a spacious living and dining area, an updated kitchen with a central island table, and two generous bedrooms, including a primary retreat with its own full ensuite bath. Upstairs on the second level, you will find a comfortable third bedroom alongside a flexible bonus room ideal for a home office, play area, or TV lounge. Downstairs, the fully finished basement adds two more well-sized bedrooms, a convenient half bath, a spacious laundry area, and a large utility room with abundant storage space. Outside, enjoy a massive backyard with endless room for kids, pets, or summer entertaining, complete with a single insulated garage. Ideally situated close to Westmount School, Bedford Road Collegiate, Pierre Radisson Park and Dog Park, Saskatchewan Polytechnic, and local shopping and transit corridors, this move-in-ready gem checks every box—book your private showing today! (id:62370)
Property Details
| MLS® Number | SK051403 |
| Property Type | Single Family |
| Neigbourhood | Westmount |
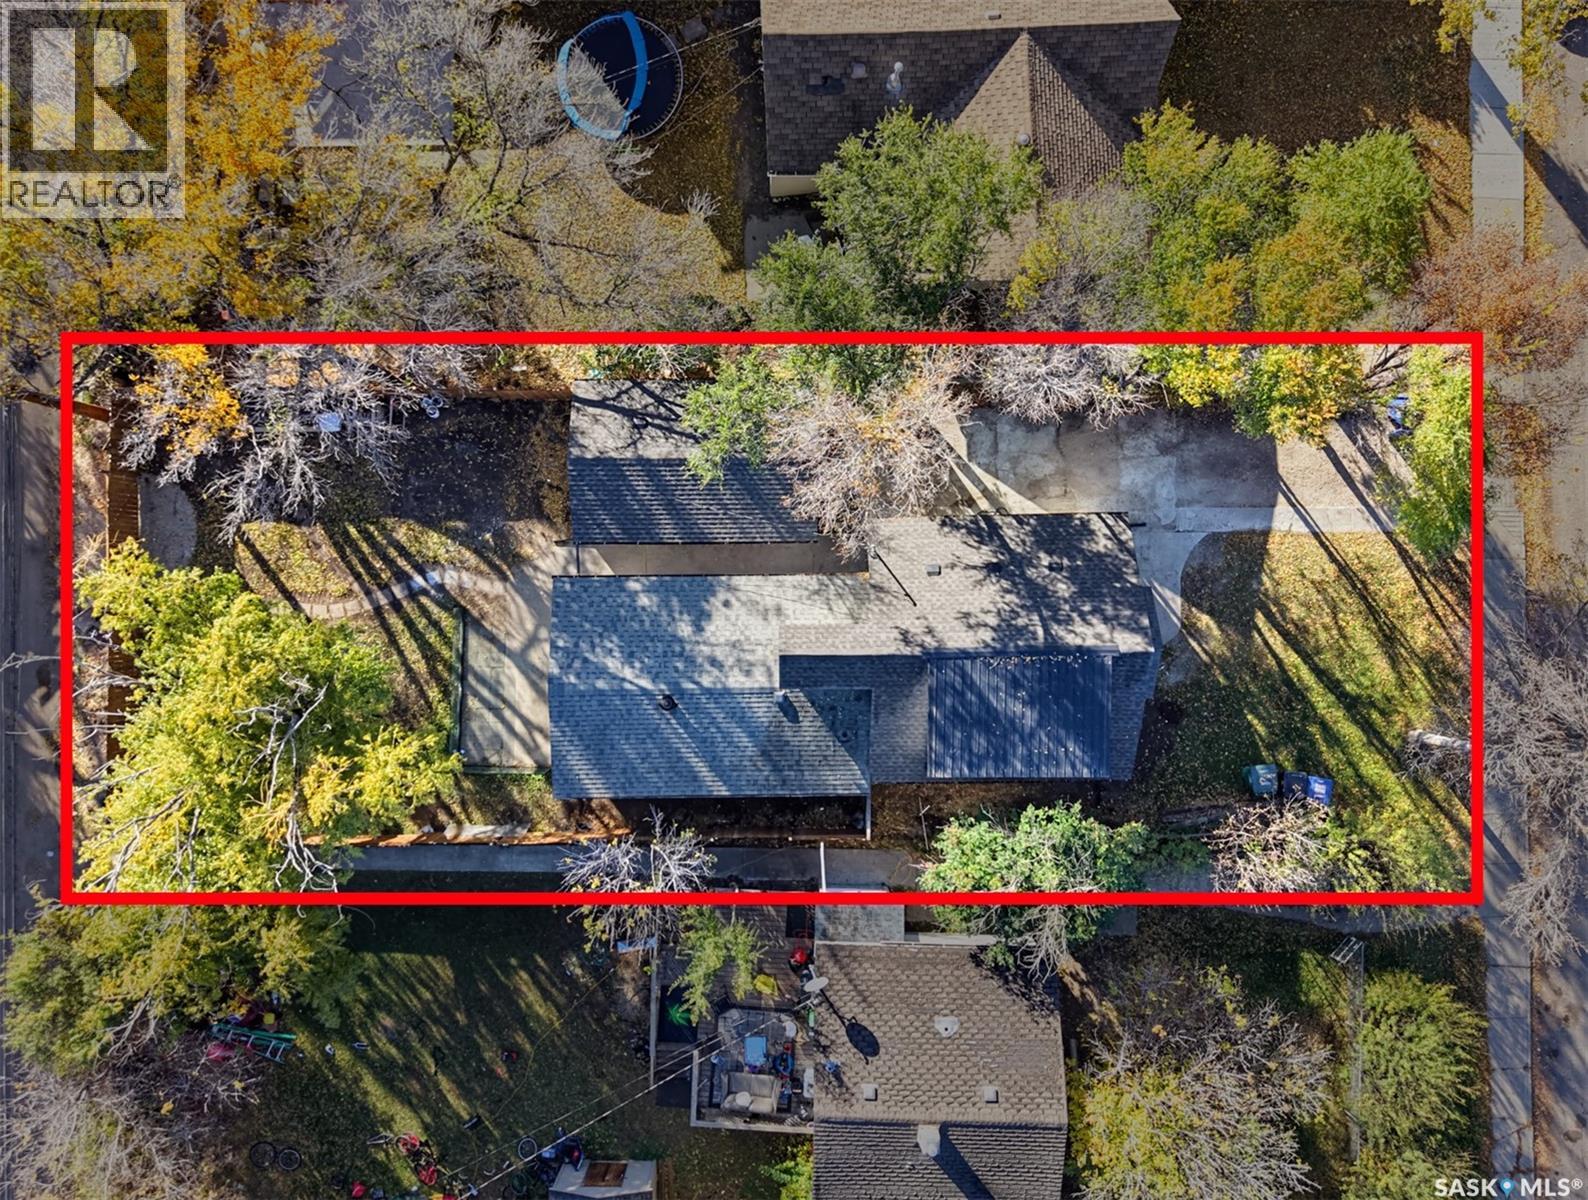
| Features | Treed, Irregular Lot Size |
| Structure | Patio(s) |
Building
| Bathroom Total | 4 |
| Bedrooms Total | 5 |
| Appliances | Washer, Refrigerator, Dishwasher, Dryer, Microwave, Oven - Built-in, Stove |
| Basement Development | Finished |
| Basement Type | Full (finished) |
| Constructed Date | 1961 |
| Construction Style Attachment | Detached |
| Heating Fuel | Natural Gas |
| Heating Type | Forced Air, Hot Water |
| Stories Total | 2 |
| Size Interior | 932 Ft2 |
| Type | House |
Parking
| Detached Garage | |
| Parking Space(s) | 3 |
Land
| Acreage | No |
| Landscape Features | Lawn |
| Size Frontage | 43 Ft |
| Size Irregular | 5031.00 |
| Size Total | 5031 Sqft |
| Size Total Text | 5031 Sqft |
Rooms
| Level | Type | Length | Width | Dimensions |
|---|---|---|---|---|
| Second Level | Bedroom | 13'2" x 11'5" | ||
| Second Level | Bonus Room | 9 ft | 9 ft x Measurements not available | |
| Second Level | 2pc Bathroom | Measurements not available | ||
| Basement | Other | 19' x 13' | ||
| Basement | Bedroom | 12' x 6'6" | ||
| Basement | Bedroom | 12'4" x 6' | ||
| Basement | 2pc Bathroom | Measurements not available | ||
| Basement | Laundry Room | 12'10" x 7'7" | ||
| Main Level | Living Room | 11'7" x 9'7" | ||
| Main Level | Dining Room | 9'7" x 9'6" | ||
| Main Level | Kitchen | 12'5" x 10'3" | ||
| Main Level | Bedroom | 12' x 8' | ||
| Main Level | Primary Bedroom | 12' x 8' | ||
| Main Level | 4pc Ensuite Bath | Measurements not available | ||
| Main Level | 4pc Bathroom | Measurements not available |



The trademarks REALTOR®, REALTORS®, and the REALTOR® logo are controlled by The Canadian Real Estate Association (CREA) and identify real estate professionals who are members of CREA. The trademarks MLS®, Multiple Listing Service® and the associated logos are owned by The Canadian Real Estate Association (CREA) and identify the quality of services provided by real estate professionals who are members of CREA. The trademark DDF® is owned by The Canadian Real Estate Association (CREA) and identifies CREA's Data Distribution Facility (DDF®)
October 19 2026 04:49:53
Saskatchewan REALTORS® Association
Realty One Group Dynamic