
217 4002 Sandhill Crescent Regina, Saskatchewan S4V 3J1

$389,900Maintenance,
$350 Monthly
Maintenance,
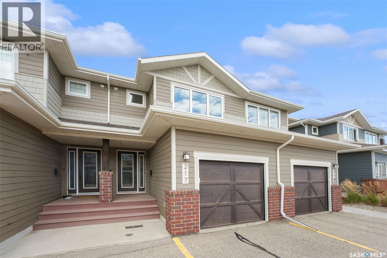
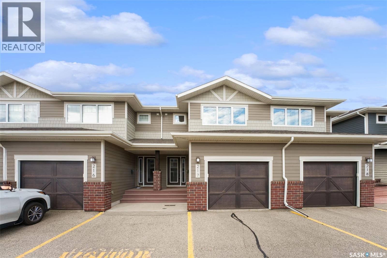
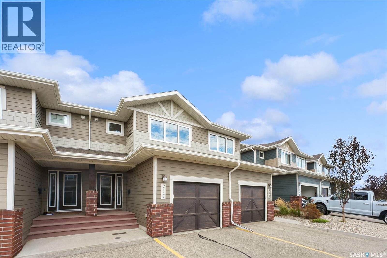
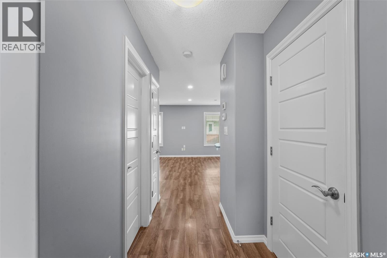
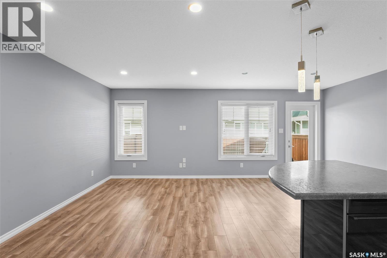
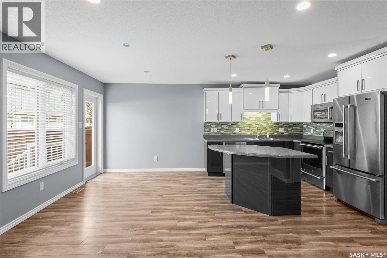
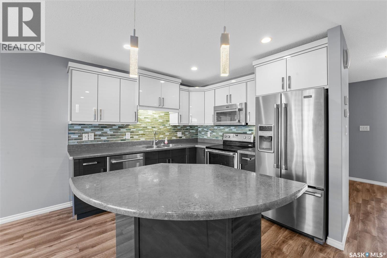
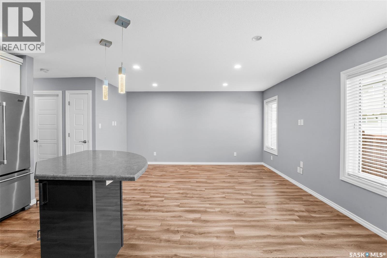
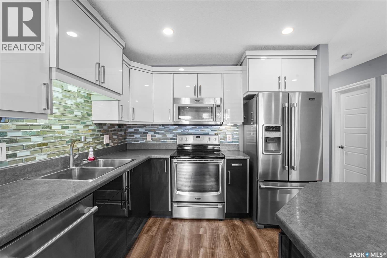
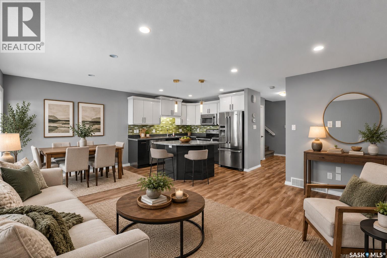
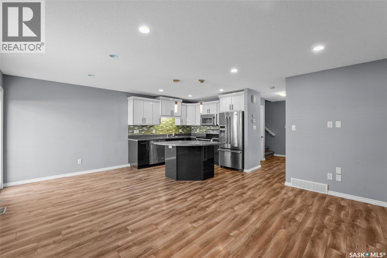
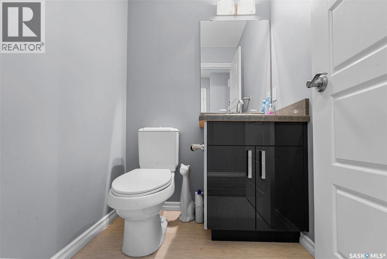
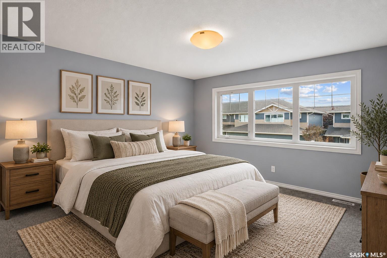
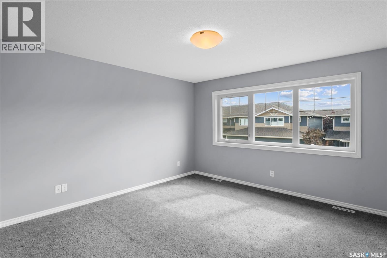
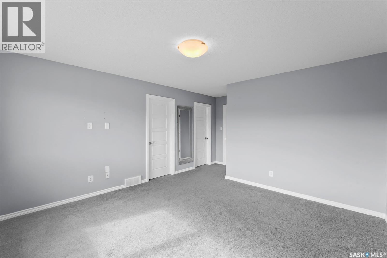
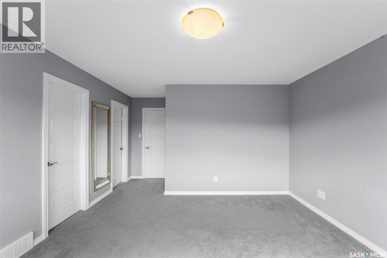
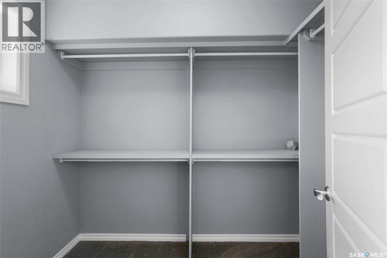
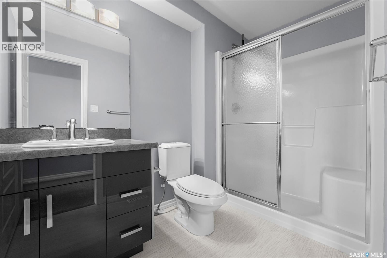
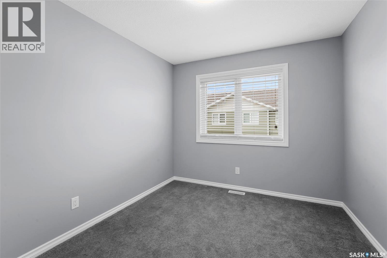
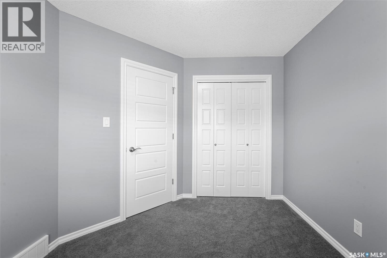
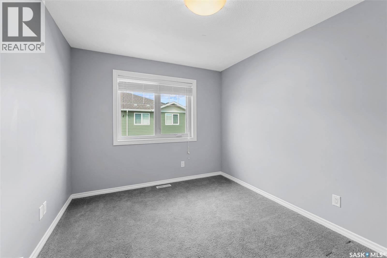
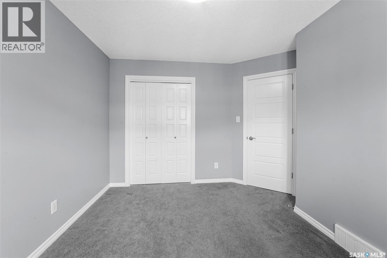
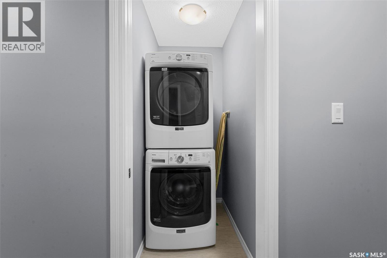
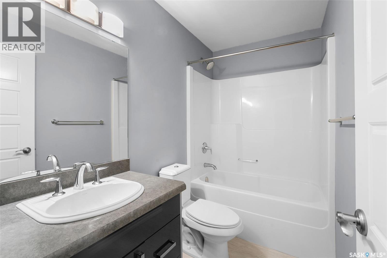
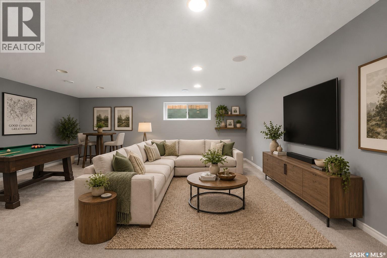
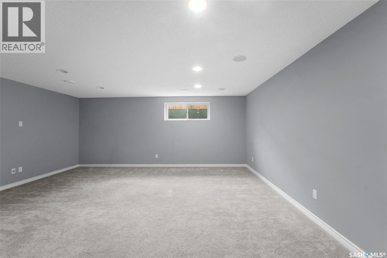
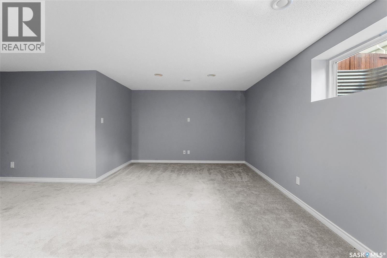
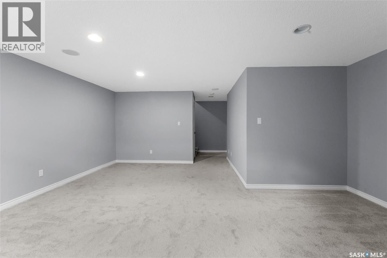
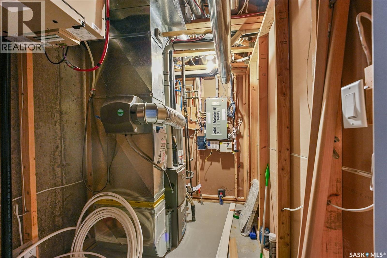
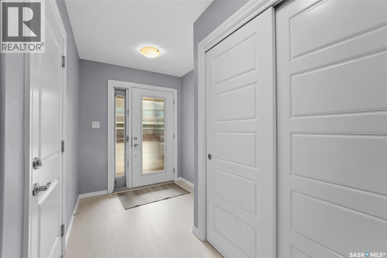
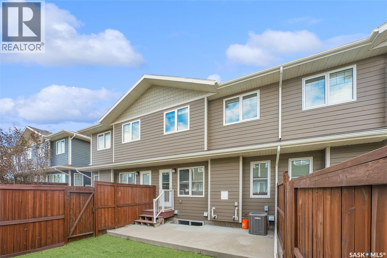
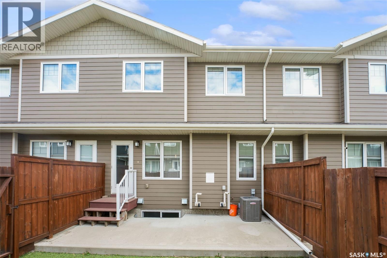
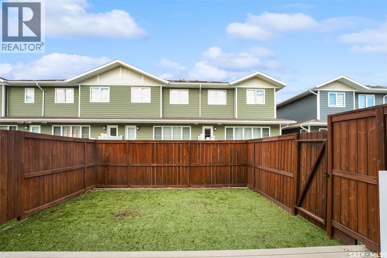
$350 MonthlyWelcome to this beautifully maintained 3 bdrm, 3 bath condo in the desirable neighbourhood of The Creeks. This unit opens into a spacious entry that showcases its bright, open and welcoming layout. The sleek kitchen has ample storage and work space with two-tone white and grey contemporary acrylic cabinets and centre island that are complimented by a custom tiled backsplash. Stylish and durable laminate flooring runs throughout the generous main living and dining area, while large, west exposure windows allow an abundance of natural light. The garden door leads to the private rear fully-fenced yard with private patio. At the front is a large, fully insulated, attached garage, and a powder room that completes the main floor. Moving upstairs is the convenience of second floor laundry, the primary bedroom accompanied by its spacious walk in closet and 3-piece ensuite, two additional bedrooms, and another 4-piece bathroom. Lastly is a bright and spacious basement ready to use, with ample storage space and bathroom roughed in and ready for fixtures. All appliances and AC included. This unit is ideally located and close to all East-end amenities and ready for move-in. Call today! (id:62370)
Property Details
| MLS® Number | SK047719 |
| Property Type | Single Family |
| Neigbourhood | The Creeks |
| Community Features | Pets Allowed With Restrictions |
| Features | Treed, Paved Driveway, Sump Pump |
| Structure | Patio(s) |
Building
| Bathroom Total | 3 |
| Bedrooms Total | 3 |
| Appliances | Washer, Refrigerator, Dishwasher, Dryer, Microwave, Humidifier, Garage Door Opener Remote(s), Central Vacuum - Roughed In, Stove |
| Architectural Style | 2 Level |
| Basement Development | Partially Finished |
| Basement Type | Full (partially Finished) |
| Constructed Date | 2013 |
| Construction Style Attachment | Attached |
| Cooling Type | Central Air Conditioning |
| Heating Fuel | Natural Gas |
| Heating Type | Forced Air |
| Stories Total | 2 |
| Size Interior | 1,434 Ft2 |
| Type | Row / Townhouse |
Parking
| Attached Garage | |
| Surfaced | 1 |
| Other | |
| Parking Space(s) | 2 |
Land
| Acreage | No |
| Fence Type | Fence |
| Size Irregular | 0.00 |
| Size Total | 0.00 |
| Size Total Text | 0.00 |
Rooms
| Level | Type | Length | Width | Dimensions |
|---|---|---|---|---|
| Second Level | Primary Bedroom | 13 ft | 13 ft | 13 ft x 13 ft |
| Second Level | 3pc Ensuite Bath | Measurements not available | ||
| Second Level | Bedroom | 12 ft ,2 in | 9 ft ,4 in | 12 ft ,2 in x 9 ft ,4 in |
| Second Level | Bedroom | 11 ft ,2 in | 9 ft ,4 in | 11 ft ,2 in x 9 ft ,4 in |
| Second Level | 4pc Bathroom | Measurements not available | ||
| Main Level | Living Room | 15 ft | 10 ft | 15 ft x 10 ft |
| Main Level | Kitchen | 9 ft ,6 in | 9 ft ,8 in | 9 ft ,6 in x 9 ft ,8 in |
| Main Level | Dining Room | 9 ft | 9 ft | 9 ft x 9 ft |
| Main Level | 2pc Bathroom | Measurements not available |



The trademarks REALTOR®, REALTORS®, and the REALTOR® logo are controlled by The Canadian Real Estate Association (CREA) and identify real estate professionals who are members of CREA. The trademarks MLS®, Multiple Listing Service® and the associated logos are owned by The Canadian Real Estate Association (CREA) and identify the quality of services provided by real estate professionals who are members of CREA. The trademark DDF® is owned by The Canadian Real Estate Association (CREA) and identifies CREA's Data Distribution Facility (DDF®)
September 26 2026 09:20:33
Saskatchewan REALTORS® Association
Sutton Group - Results Realty