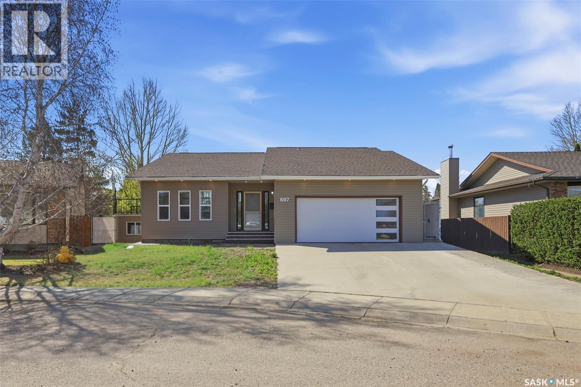
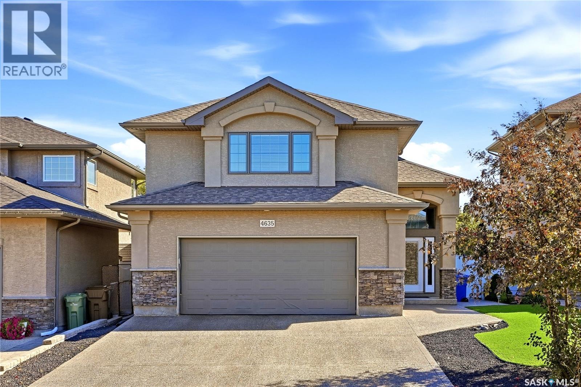
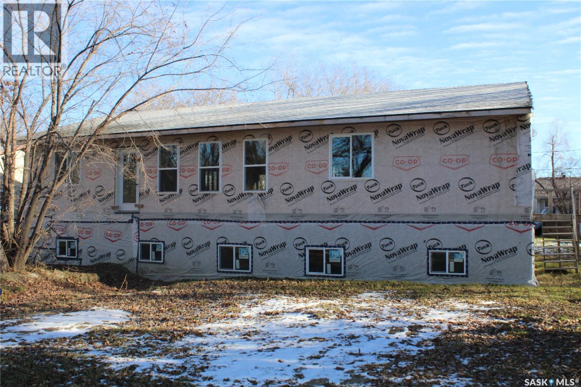
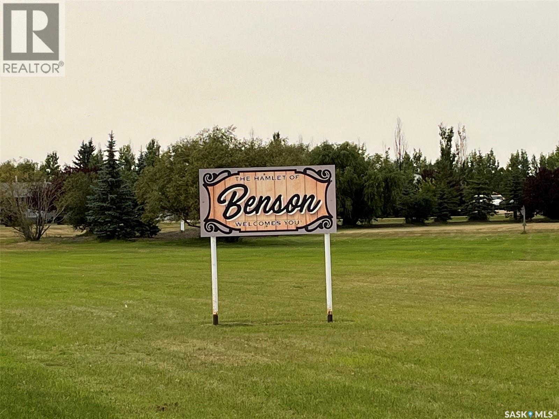
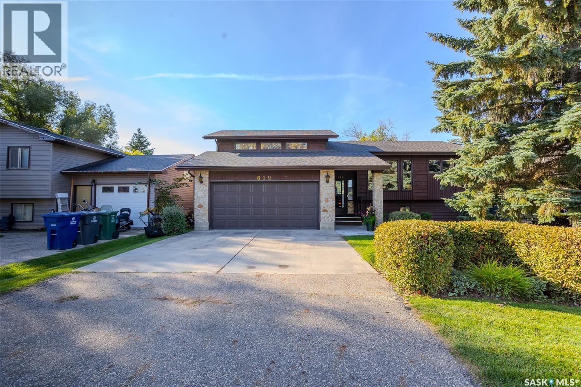
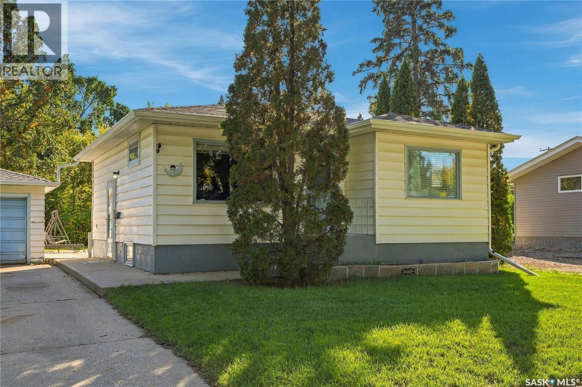
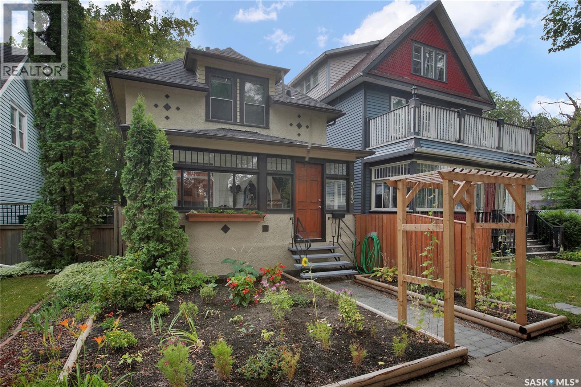
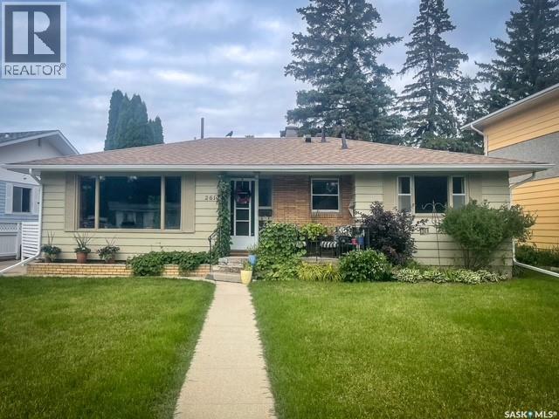
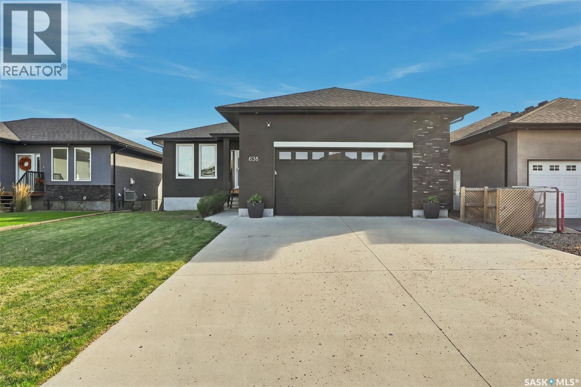
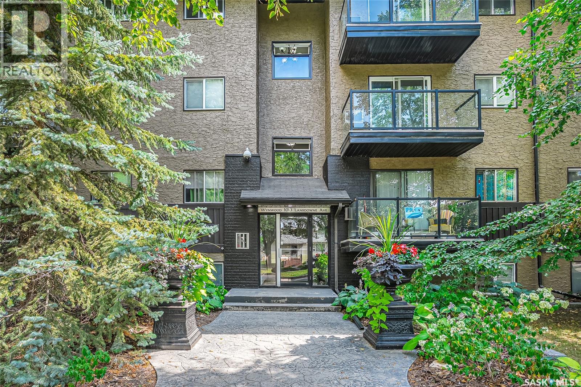
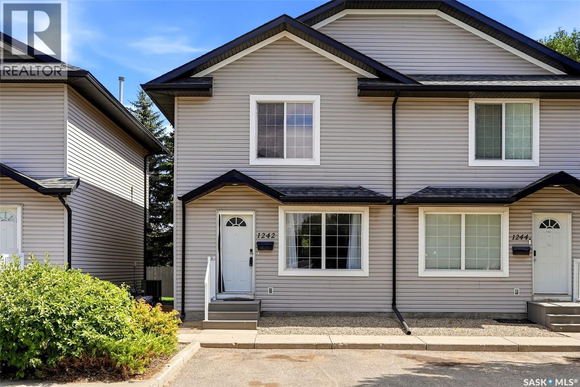
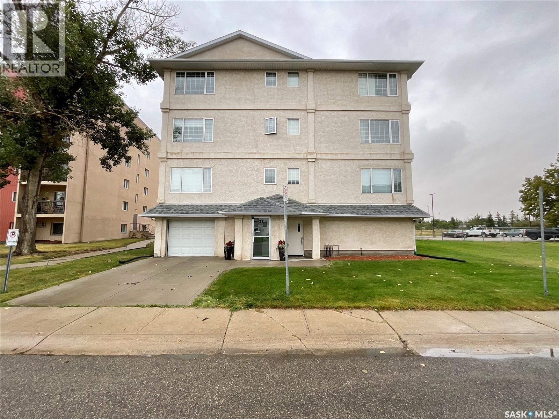
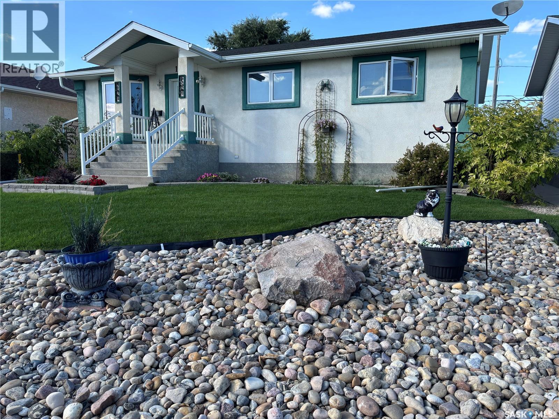
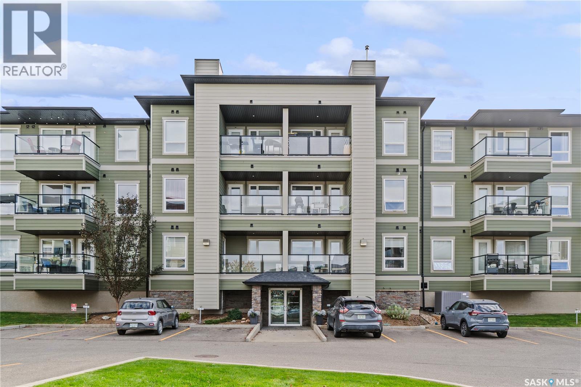
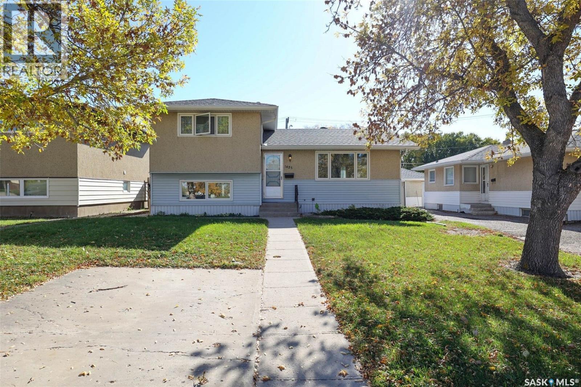
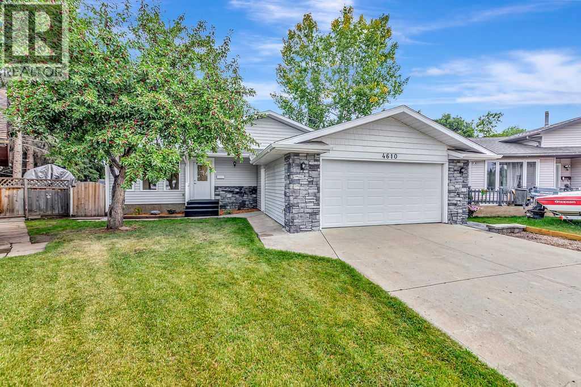
Welcome to this beautifully renovated 3-level split, ideally located on a quiet crescent in the sought-after Forest Grove neighborhood. This home offers a great mix of space, style, and functionality, making it perfect for everyday living and entertaining. The kitchen is truly the heart of the home, featuring a massive 8.5 x 7.4 ft quartz island, built-in cabinetry, built-in stove and oven, double sinks, and a spacious dining area overlooking the cozy living room below, creating a bright and open feel throughout. From the kitchen,step out onto the large deck—one of the home’s standout features backing onto green space and walking paths, making it the perfect spot to relax or host family and friends. Upstairs, you’ll find the primary bedroom and a full 4-piece bathroom. The lower level offers a spacious family room with a wet bar, three additional bedrooms, and another full bathroom, providing plenty of room for a growing family or guests. One of the most unique features of this home is the custom-built space beneath the garage with walk-out access to the backyard. Whether you need a home gym, studio, playroom, or extra entertaining space, the possibilities are endless. This is a rare opportunity to own a beautifully updated home in a fantastic location with plenty of space both inside and out. (id:62370)
Built by Ripplinger Homes, this exceptionally well kept 1,784 sq. ft. modified bi-level offers quality craftsmanship and a thoughtful layout in Regina’s sought-after Lakeridge neighbourhood. Vaulted ceilings and hardwood flooring give the main floor an open, welcoming feel. The living room features a gas fireplace and built-in entertainment centre, while the dining room is complemented by a built-in servery. In the kitchen, quality cabinetry, granite countertops and a breakfast bar make everyday living and entertaining easy. Step outside from the dining room onto the east-facing covered deck. Set above the garage, the spacious primary suite includes a walk-in closet, a window seat with storage and a five-piece ensuite. This level also offers a laundry room and a flexible nook for an office, reading space or quiet retreat. Downstairs, the open-concept family room has plenty of room for a pool table, mini sticks and more, alongside a wet bar, 4th bedroom, four-piece bathroom and generous storage. In-floor hot water heating adds comfort to the lower level. Other features include: 23’ x 23’ insulated garage, xeriscaped yard, vinyl fencing, composite decking, central air conditioning, central vac and more. Completely move-in-ready, this home is waiting for you! As per the Seller’s direction, all offers will be presented on 10/06/2026 12:00PM. (id:62370)
78 1st Street SW ,Wadena is a 2023 built home. The outside requires siding or stucco and some landscaping. The main floor has insulated walls ,but the ceiling will require insulation . The main floor rooms are framed and include -3 bedrooms ,2 bath and upstairs laundry. The basement walls are wood and require insulation. Basement has 2 bedrooms ,2 bathrooms and utility rooms that are roughed in and framed. (id:62370)
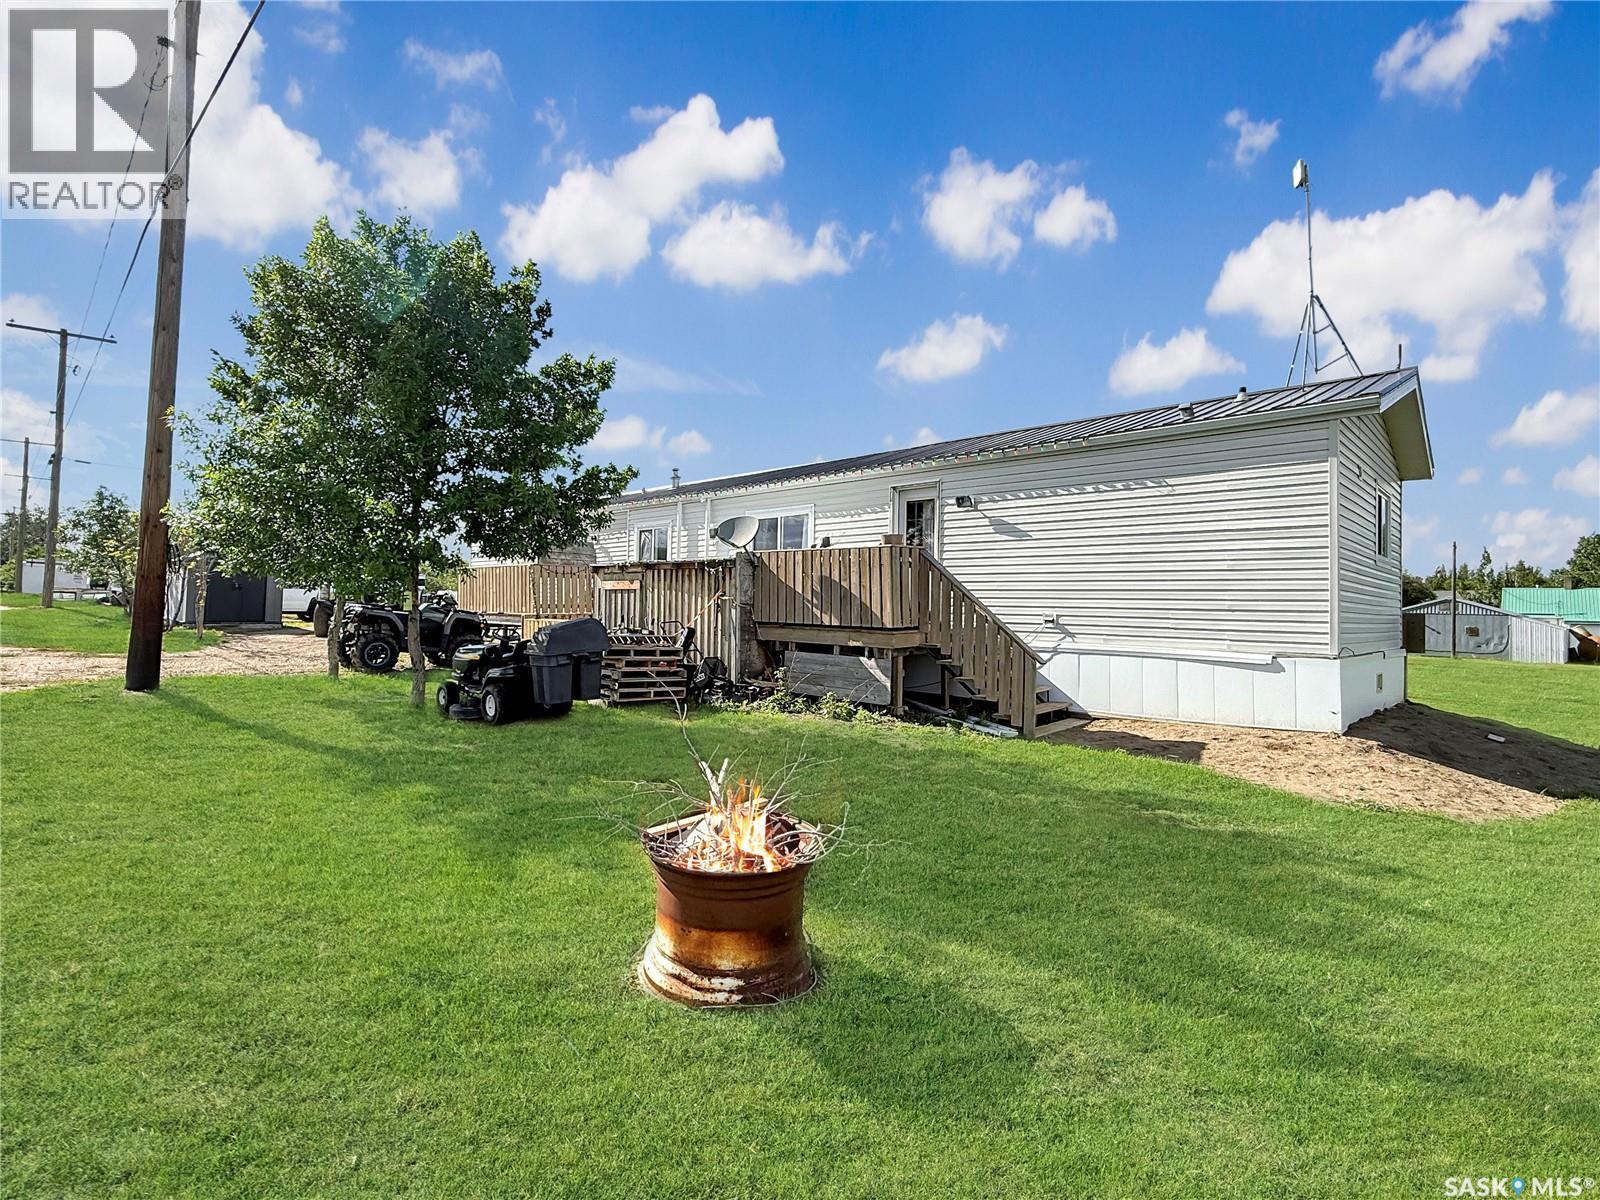
Opportunity in Benson! Upon entry there is a living room, kitchen, laundry area, Primary bedroom with 3pc bath, bedroom, 4pc bath and then the front bonus room which could be used as a bedroom. Outside is a large deck area. The deck appears to be in decent condition. The mobile itself appears to have been frozen at some point and would require updating to bring back to a proud state. There are a couple of storage sheds behind the mobile. The property is located just a short drive from Stoughton and Estevan. (id:62370)
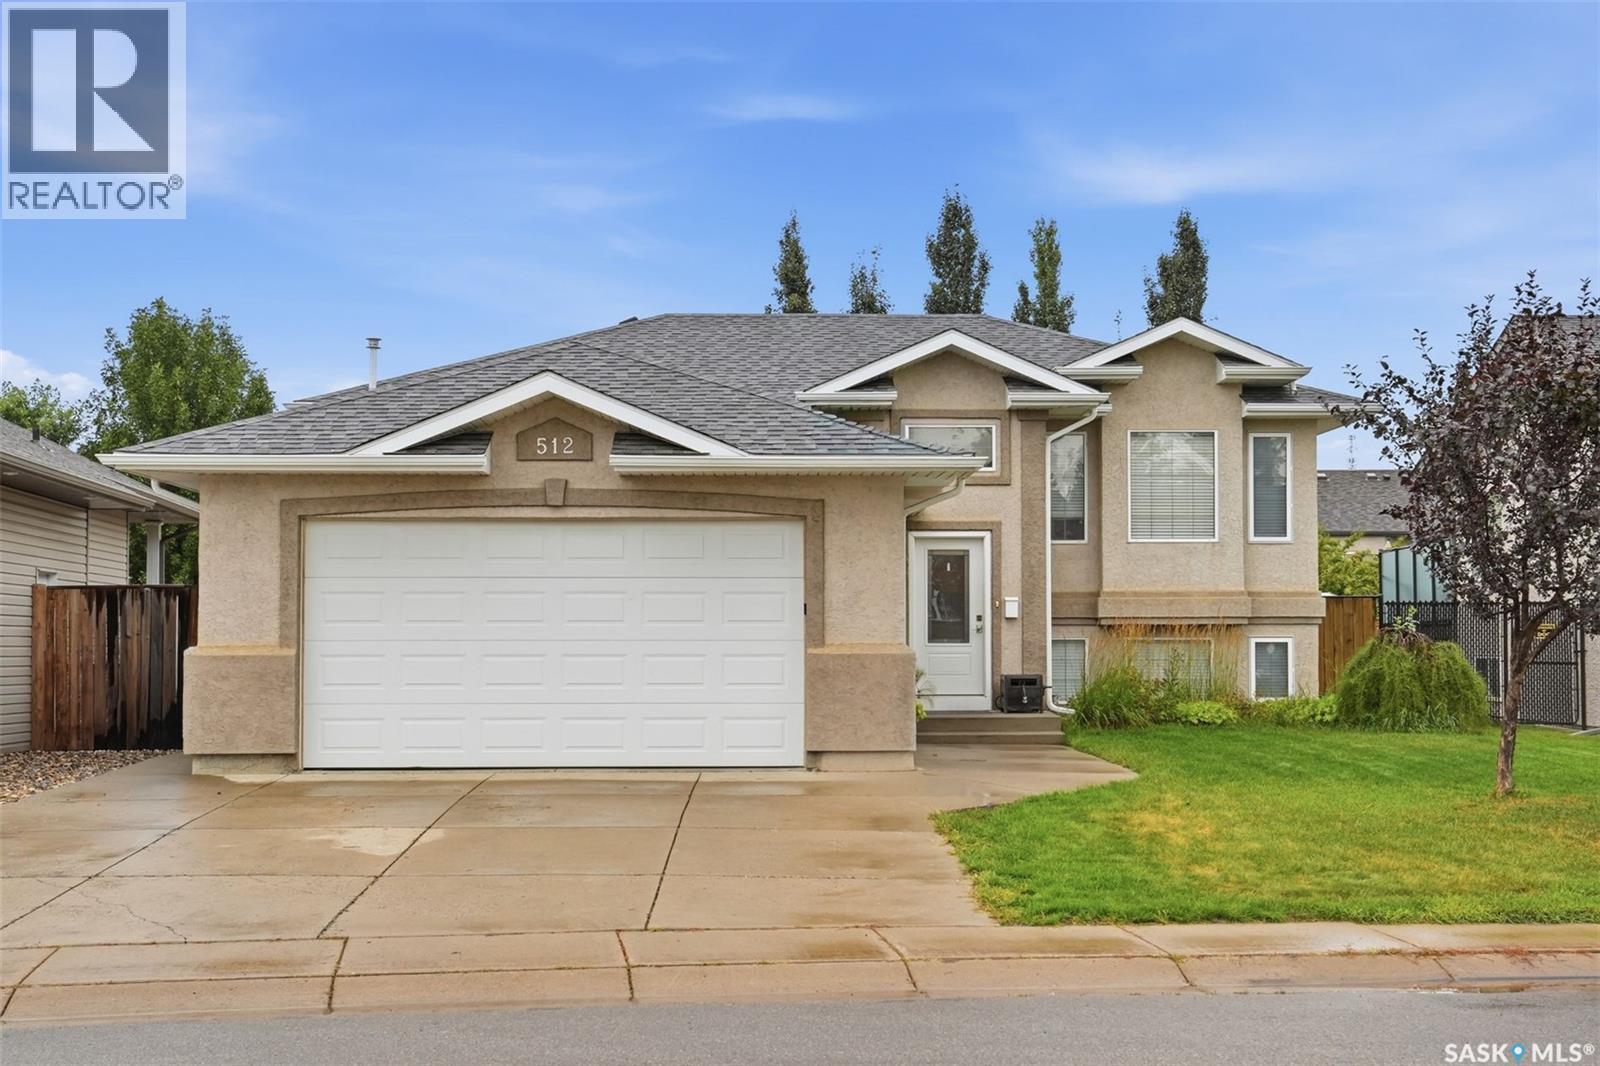
Welcome to 512 Ens Lane, where timeless style, thoughtful updates and exceptional everyday living come together in one of Warman’s most desirable family locations. Ideally positioned less than a block from an elementary school, this impressive 5-bedroom, 3-bathroom residence offers a spacious and beautiful layout designed for both comfortable family living and effortless entertaining. Step inside to discover a bright and inviting interior enhanced by brand-new flooring throughout in 2026. The heart of the home is the warm and sophisticated kitchen, featuring rich maple cabinetry and a gas range, creating a welcoming space for everything from morning coffee to memorable family gatherings. The fully developed basement expands the living space beautifully, offering two additional bedrooms and versatile areas ideal for a family room, home office, gym, guest accommodations or recreation space. Everyday comfort is elevated with central air conditioning and central vacuum, while the home’s gas features including a gas stove, gas dryer and gas BBQ add convenience and efficiency. The appliances were replaced in 2012. Outside, the property continues to impress with a double detached 18' x 24' garage, proudly built by Warman Homes in 2021. Both garages are equipped with gas furnaces, making the garage an exceptional year-round space for vehicles, hobbies, storage or a workshop. Additional updates include new shingles in 2023, a new back door in 2025, and R50 insulation in the attic in 2026 offering peace of mind while complementing the home's ongoing improvements. Beautifully updated, exceptionally located and thoughtfully designed for modern family living, 512 Ens Lane is a rare opportunity to enjoy the space, comfort and convenience that make Warman such a sought-after place to call home. (id:62370)
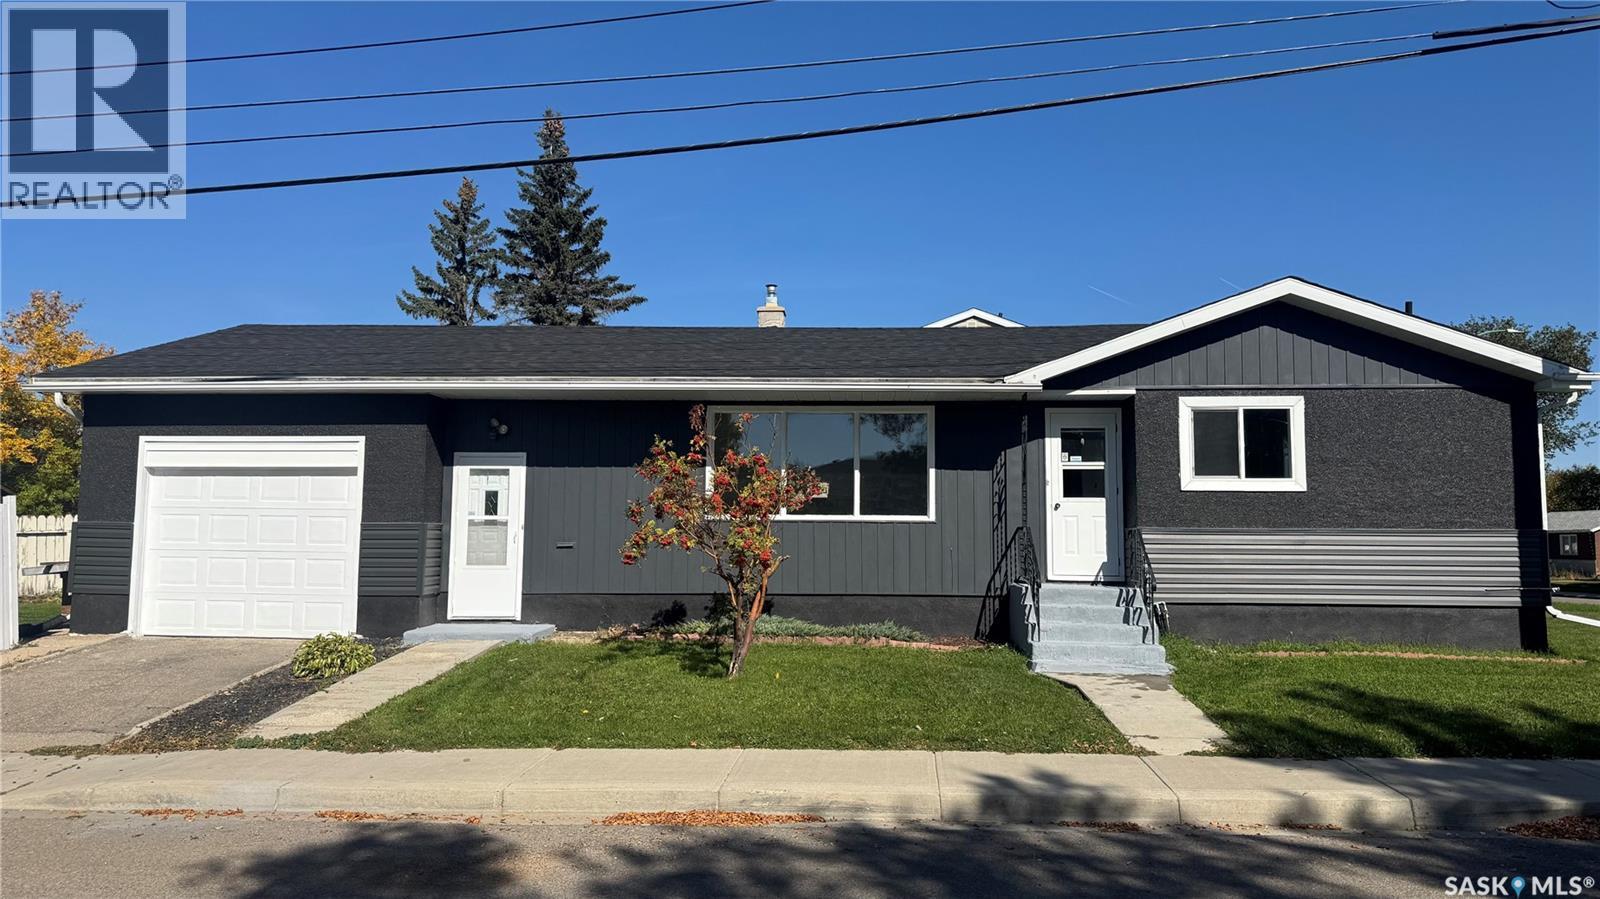
Welcome to 1020 9th Avenue E, a beautifully renovated 6-bedroom bungalow offering an impressive combination of space, modern finishes, and major upgrades. Extensively renovated from top to bottom, this home features 3 bedrooms on the main floor and 3 additional bedrooms in the basement, along with brand-new kitchens and fully renovated bathrooms on both levels. Each level also offers separate laundry, providing excellent flexibility for a growing family, extended family, guests, a home office, or other living arrangements. Updates include brand-new flooring throughout both levels, fresh interior and exterior paint, a new sewer line, new sump pump pit, upgraded 200-amp electrical service, brand-new siding, and brand-new major appliances, with the exception of the basement washer and dryer. Additional features include an attached garage and fenced yard. With extensive cosmetic and major infrastructure improvements completed, this move-in-ready home offers exceptional space, functionality, and versatility. Book your private viewing today and come see the transformation in person! (id:62370)
If you are a first time home buyer, retiring or looking for an investment...this property checks all the boxes! Located in the quiet village of Parkside 10 mins from Shellbrook and 40 mins from Prince Albert which makes for an easy commute. Well maintained home with a beautiful back yard area. (id:62370)
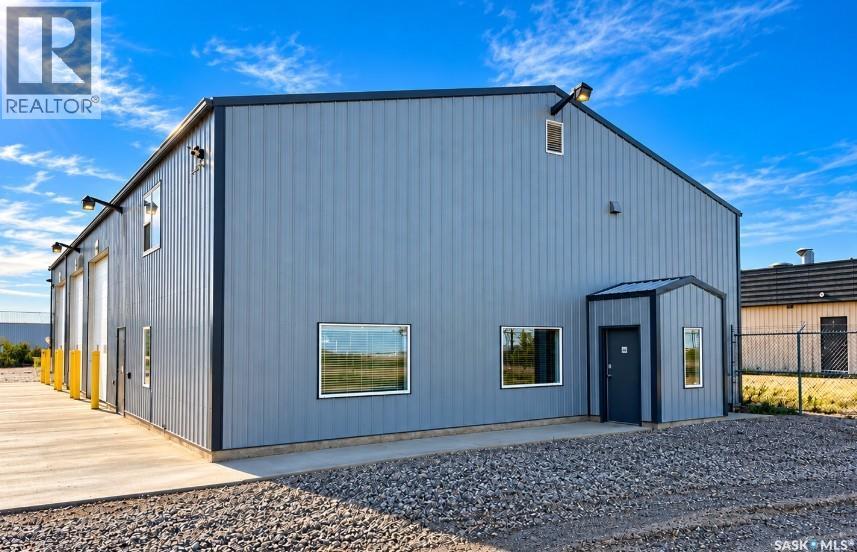
Located in the heart of Estevan’s industrial area, this well-equipped industrial property offers approximately 1.51 acres with a fenced compound, 2-inch water line, municipal sewer, natural gas and 3-phase power. The building offers approximately 4,850 sq. ft. of total shop and office space. The 2,890 sq. ft. shop features three 14' overhead doors, a 2-ton overhead crane, natural gas pressure washer, washroom, office, network room and utility room. The remaining 1,960 approx. sq. ft. consists of office and staff space over two levels. The main floor includes two offices, boardroom, reception area and washroom, while the upper level includes a break room, laundry room and locker room. The property also includes a 63' x 39' fabric-covered storage building, providing additional space for equipment or storage. A great opportunity for a business looking for a functional, well-equipped property in a prime Estevan industrial location. Find the perfect home for your business and get established before the next boom begins! (id:62370)
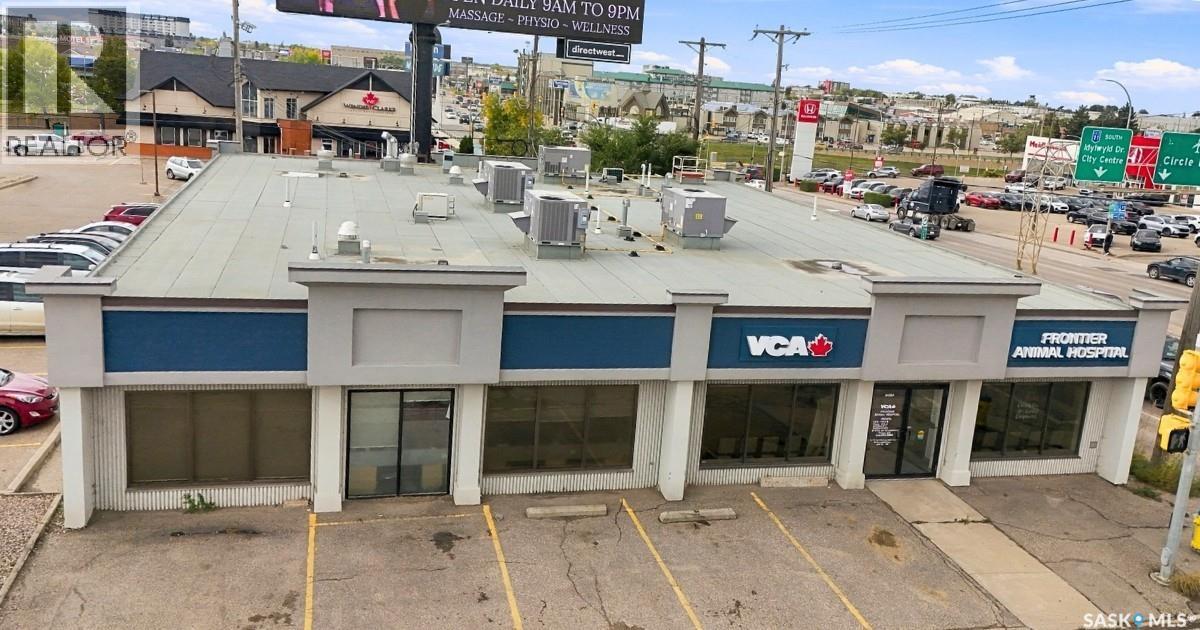
This standout investment opportunity truly has it all. This well established animal hospital is one of only 4 that services the entire city. Located perfectly on Circle Drive, and neighbouring Idylwyld Drive, this creates incredible access and provides unmatched visibility. Coupled with a daily traffic count of 20,000 vehicles, provides the necessary components that support the additional billboard revenue. (id:62370)
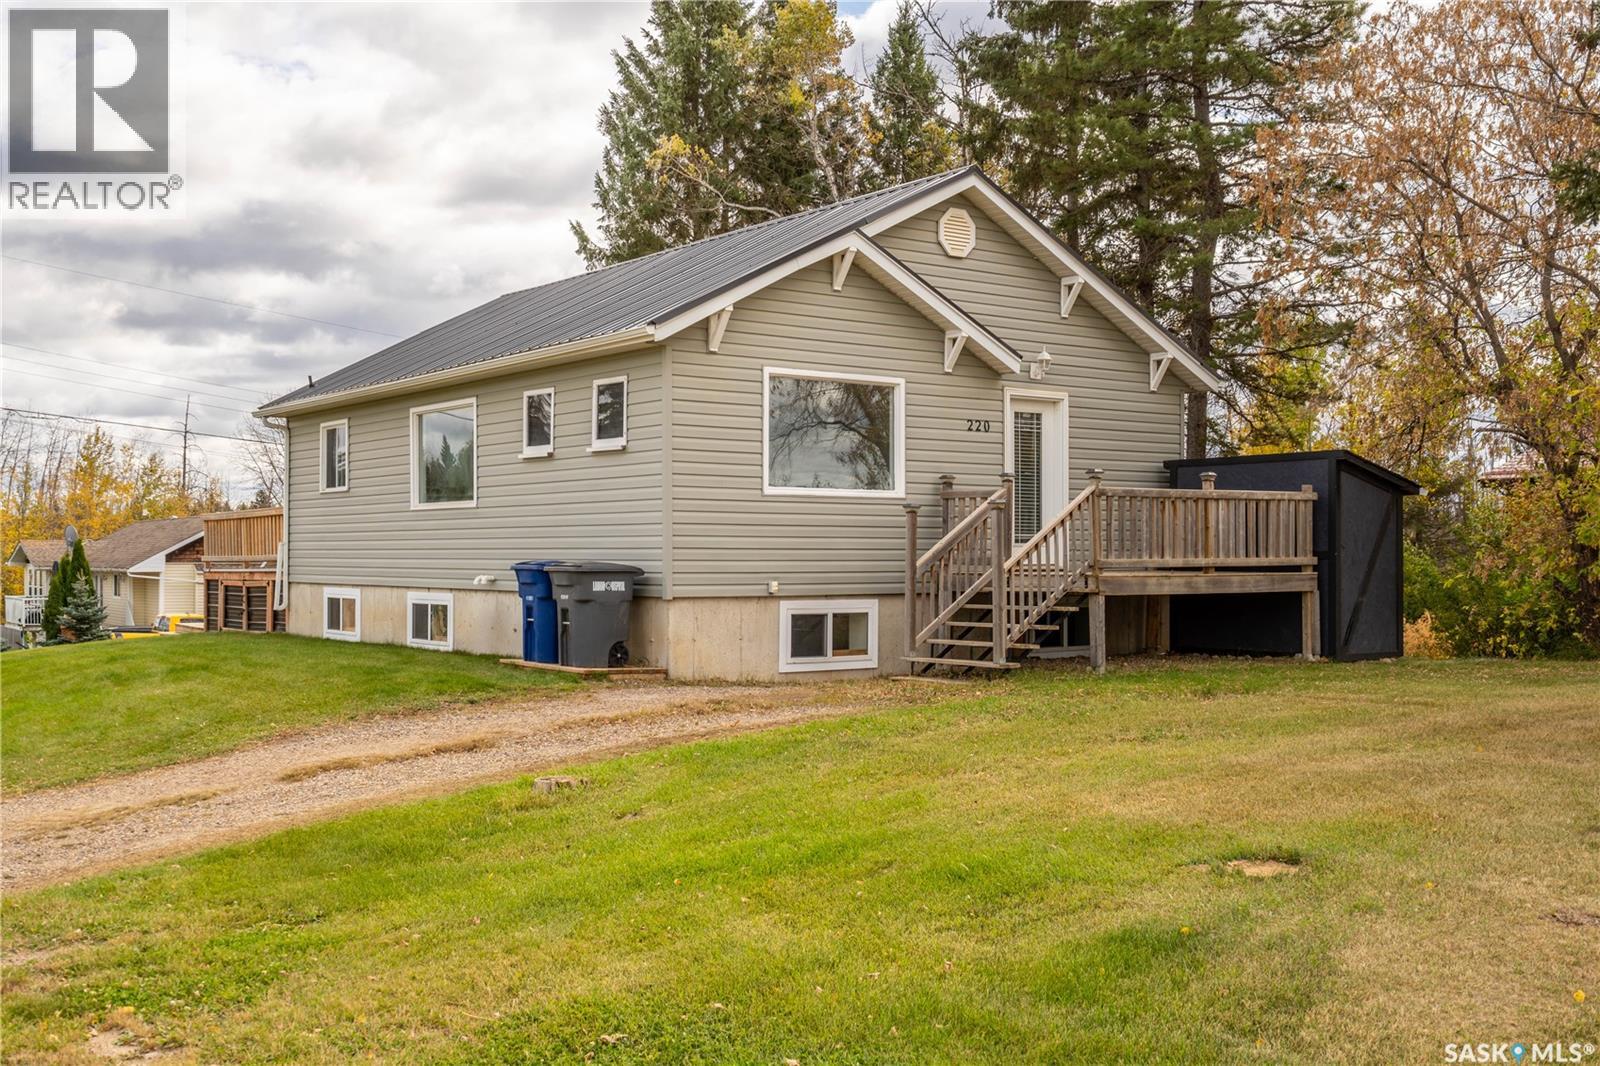
Move-in ready and beautifully refreshed, this home offers plenty of space and modern updates throughout. Inside, you’ll find brand-new flooring throughout the main living areas, brand new kitchen cabinets with a walk in pantry, quartz counter tops, electric fireplace with a modern shiplap fireplace wall and updated bathrooms. The interior has been completely refreshed, giving the home a clean, modern feel from top to bottom. The main floor features two bedrooms and a full bathroom, the basement offers three additional bedrooms, a second full bathroom, and a convenient storage room. Other features include; metal roof in 2021, huge back deck in 2021, hot water tank in 2017, and new siding in 2009. All the major updates already been taken care of, this home offers an excellent opportunity to move in and enjoy. (id:62370)
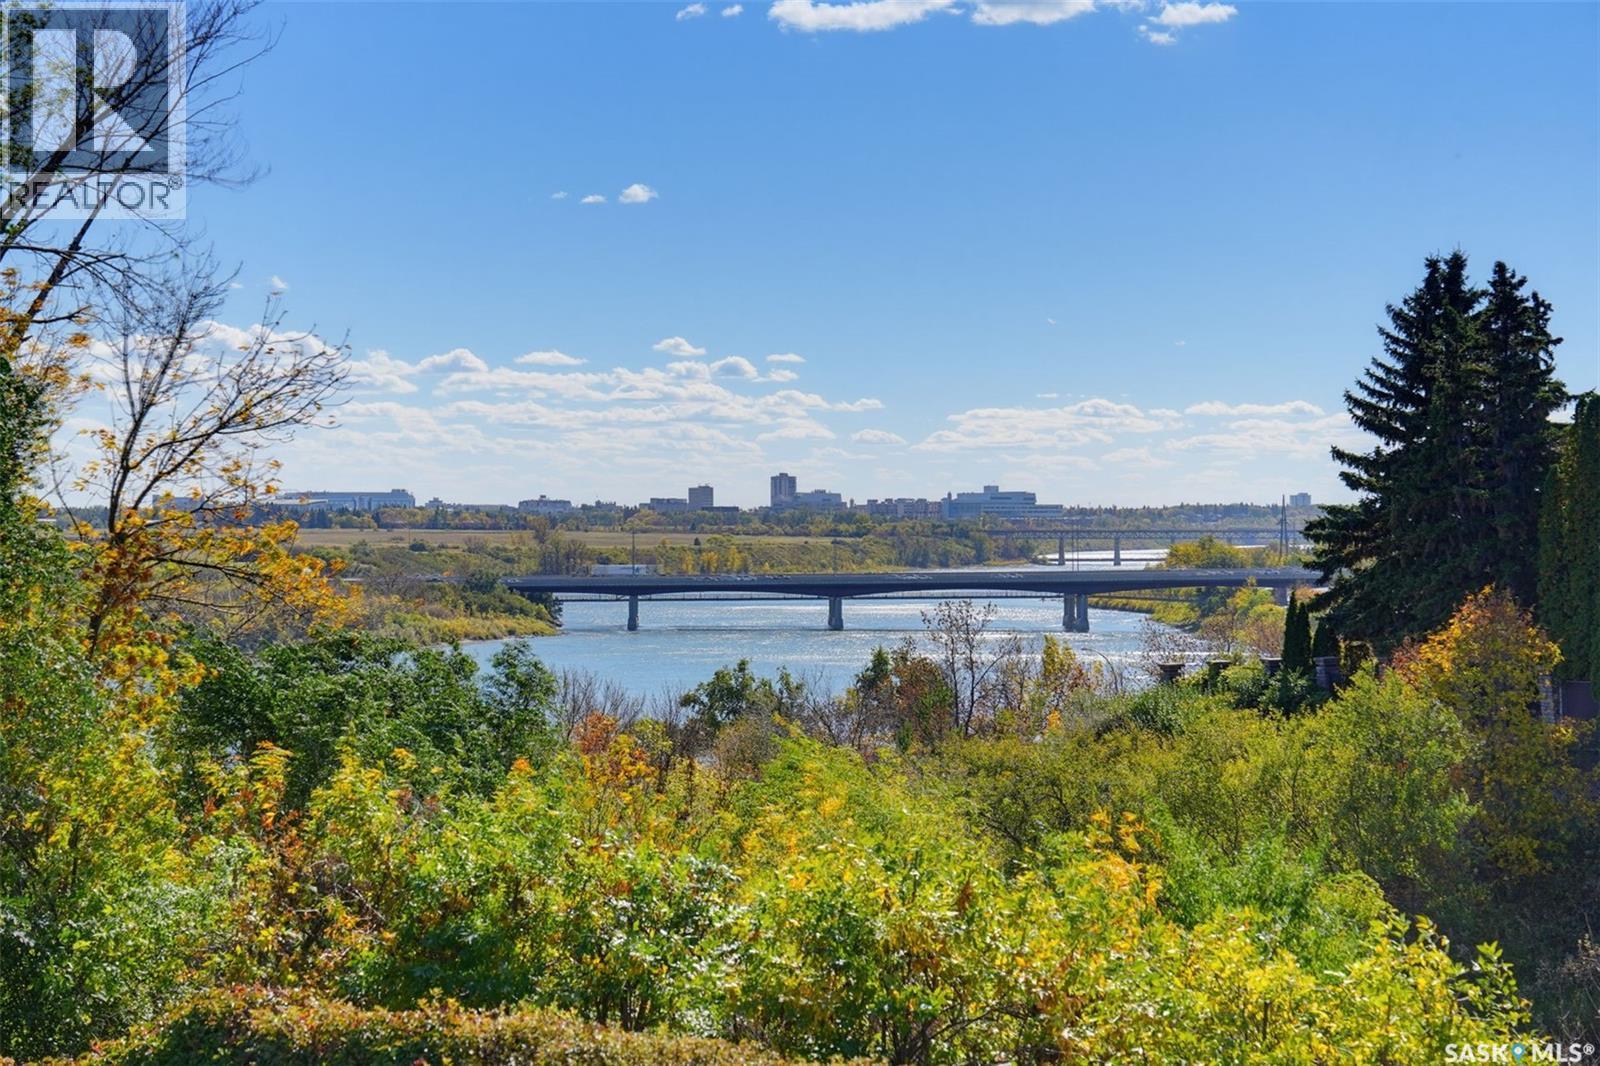
These CAPILANO locations rarely hit MLS .THE PICTURES SAY IT ALL! One of only a few hillside walk out bungalows backing RIVER in all of Saskatoon plus Meewasin park steps from your front door! Many improvement in recent years like kitchen,bathrooms,all flooring ,pot lighting thruout,all windows and interior doors,furnace ,air conditioner and water heater,garage door ,200 amp panel. MAIN floor has large primary bedroom with 4 piece bath,den ,2 piece bath and a large living room with gas fireplace ,a dining area as well as a beautiful white kitchen with island and newer appliances .Main floor is open concept with STUNNING VIEWS of the changing river seasons and spectacular night time cityscape thru out! A 40 by 8 foot deck offers entertaining options. direct entry to 20 by 22 garage .LOWER walk out level has family room with wood burning fireplace(not currently used ),games area,2 bedrooms ,4 piece bath, bonus room and large laundry room.Private back yard .For those thinking of expanding home or building new this RARE 9100 sq ft RIVER lot with 75 foot frontage offers many future building opportunities to create a generational home on a once in a lifetime location !Public open houses Saturday and Sunday 1pm -4.30pm.NOTE---Possession may be delayed as far out as July- LOTS OF TIME FOR YOU TO SELL YOUR HOUSE--makes this property is very atttainable! (id:62370)
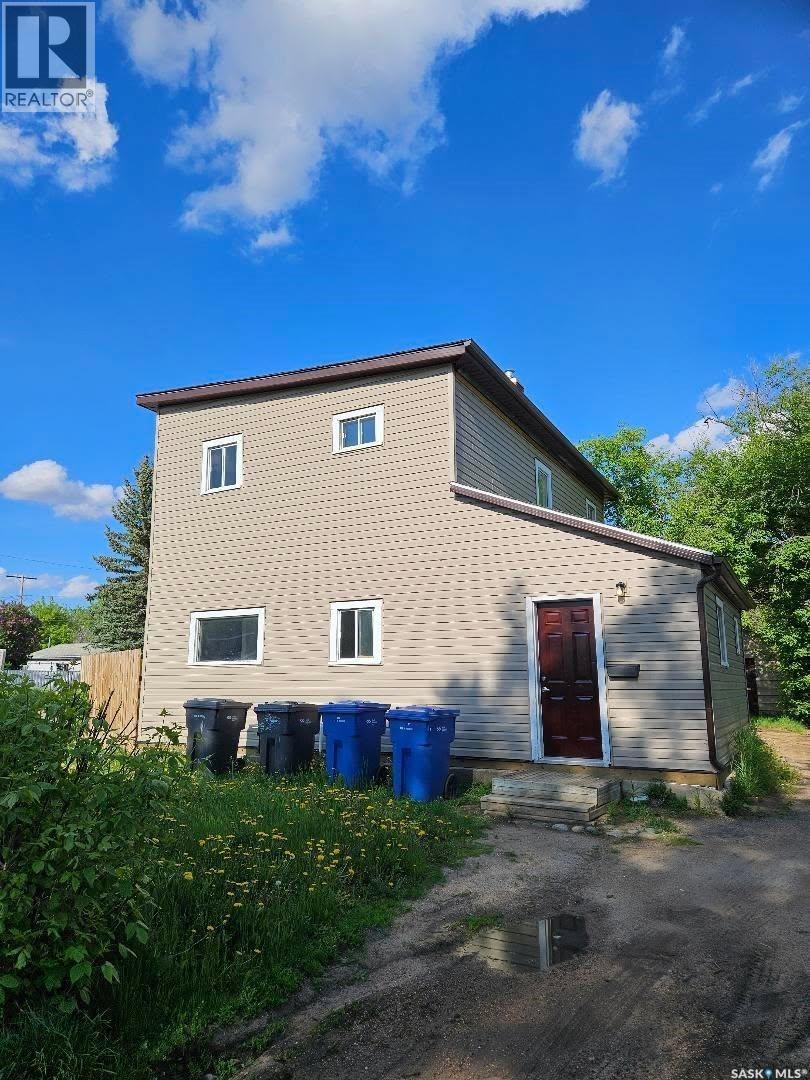
Excellent investment opportunity! This well-located duplex offers strong potential just minutes from downtown and close to elementary schools, making it an attractive option for families and tenants alike. One side features 2 bedrooms and 1 bathroom, while the other offers a spacious 4-bedroom, 1.5-bathroom layout. Numerous updates have already been completed, including shingles, siding, eavestroughs, flooring, paint, and bathroom improvements, along with some updated windows. The basement is equipped with two high-efficiency furnaces and two water heaters for added convenience and efficiency. Outside, you’ll find a partially fenced yard, a rear storage room, and an older garage currently being used as additional storage space. A great opportunity to add to your investment portfolio or live in one side while generating income from the other! (id:62370)
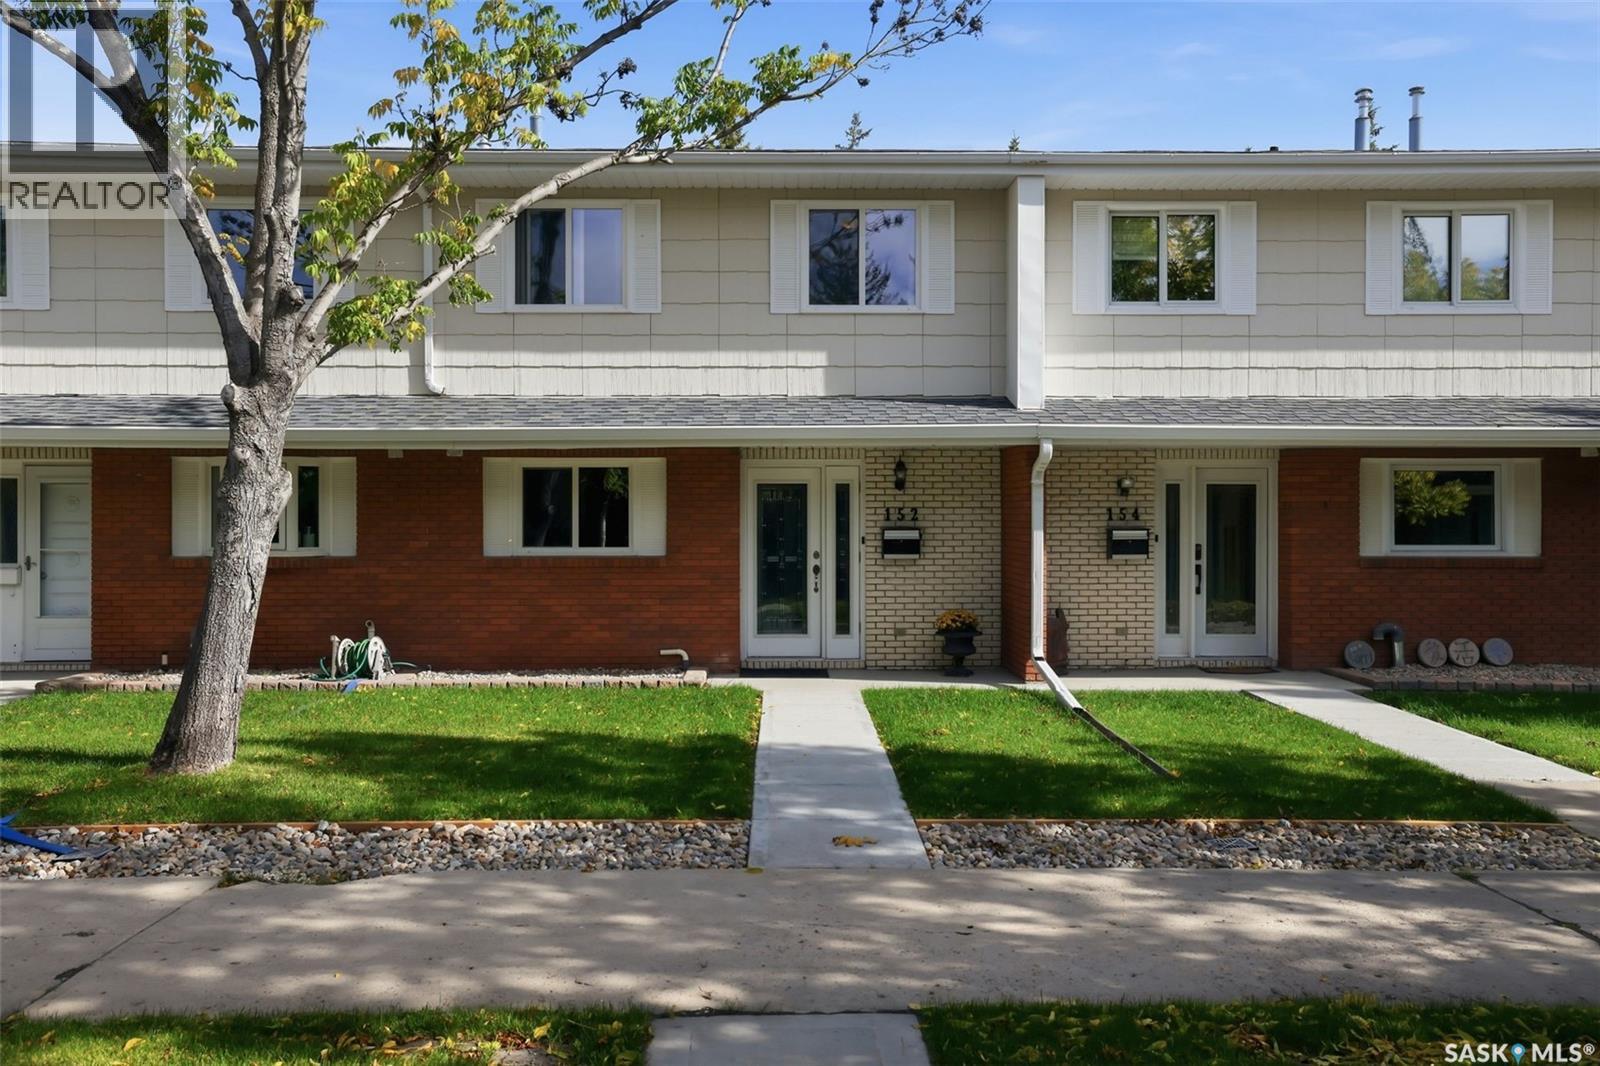
Welcome to 152 Plainsview Drive in desirable Albert Park—an inviting home that feels warm and welcoming from the moment you step inside. This spacious 1,591 sq. ft. multi-level townhouse offers a wonderful blend of comfort, character and convenience, with warm engineered hardwood flooring throughout and a gorgeous matching handrail creating a beautiful, cohesive feel. The main floor features a welcoming dining area, convenient 2-piece bathroom and inviting kitchen with solid oak cabinetry, arborite countertops and stainless steel appliances. The spacious living room is filled with natural light from large windows and offers a cozy gas fireplace—the perfect place to relax. Step outside to your private, fenced patio surrounded by mature trees, complete with a natural gas BBQ hookup. Upstairs, you’ll find three bedrooms, including a generous primary bedroom with excellent closet space and a 3-piece ensuite, plus a 4-piece main bathroom. Numerous updates have been completed within the last 10 years, including fresh interior paint, windows and exterior doors, central air conditioning and a high-efficiency furnace that has been regularly serviced. The washer and dryer have also been recently upgraded, while the dishwasher is approximately 3–4 years old. Dimmer switches throughout and central vacuum add thoughtful convenience. Additional features include forced-air natural gas heating, in-suite laundry and two underground parking stalls with built-in storage cupboards, providing secure parking and valuable additional storage. Condo fees include heat, water, sewer, garbage, common-area and exterior maintenance, common insurance, lawn care, reserve fund contributions and snow removal. Pets are allowed with restrictions. Located just approximately one minute from Southland Mall, you’re close to shopping, dining, the public library, services and everyday conveniences. Beautifully maintained and thoughtfully updated. A wonder place to call home. (id:62370)
This completely renovated quaint home is situated on a double mature lot in a fantastic neighbourhood that is within walking distance of the school, rink, and swimming pool. It has been renovated both top and bottom to create a beautiful modern interior with gold fixtures, great lighting and large master bedreoom. The basement has been redone to accommodate an extra guest bedroom, an office, and a three piece bathroom with all new flooring as well in 2014. Water heater and furnace 2014. Basement windows 2014. Electrical panel and new electric 2016. New plumbing 2016. Water softener 2016. The main floor has been designed with an open concept from one porch to the other. All new flooring, stove, dishwasher, and bathroom in 2016. Windows on main floor 2015. The natural gas fireplace was added in 2017. New shingles 2016. This is a must see! (id:62370)
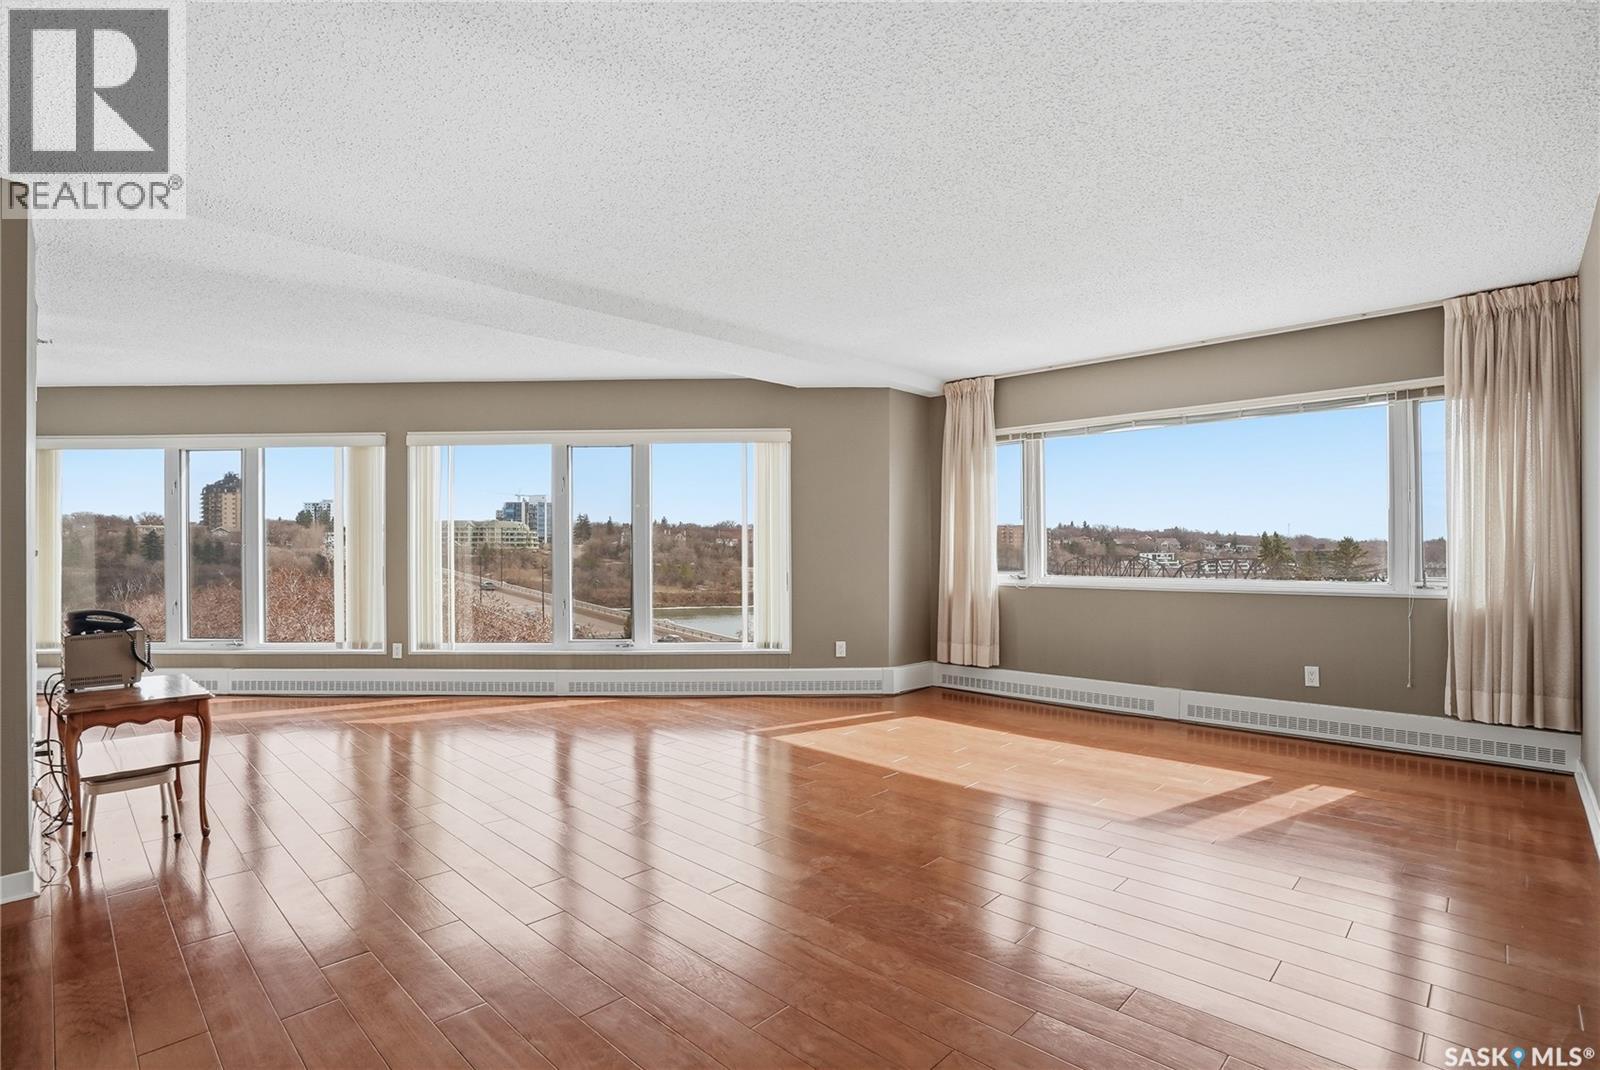
Experience the best of downtown living in this beautifully updated 2-bedroom, 2-bathroom condo in the sought-after Renaissance. Offering breathtaking views of the South Saskatchewan River and city skyline, this bright and inviting home combines modern updates, quality amenities, and an unbeatable location. Expansive windows fill the home with natural light while perfectly framing the panoramic views, and gleaming hardwood floors add warmth and character throughout the main living space. The renovated kitchen is both stylish and functional, offering ample cabinetry, updated finishes, and a practical layout with excellent storage. The spacious living and dining areas flow seamlessly together, creating a welcoming space that's perfect for relaxing or entertaining family and friends. The primary bedroom features a private ensuite complete with a jetted tub, while the second bedroom and full bathroom provide flexibility for guests, family, or a home office. Enjoy the convenience of heated underground parking along with an impressive list of amenities. Residents have access to the Delta Hotels pool facilities, including a waterslide, hot tub, and more. The building also features a well-equipped fitness room and an outdoor area with BBQs and plenty of seating—perfect for enjoying warm summer evenings. Situated just steps from the Meewasin River trails, Remai Modern, restaurants, cafés, shopping, and everything downtown Saskatoon has to offer, this exceptional condo offers a lifestyle that's hard to match. Whether you're looking for a low-maintenance home or a vibrant urban lifestyle, this is an opportunity you won't want to miss. Contact your REALTOR® today to book your private showing. Some photos have been virtually staged. (id:62370)
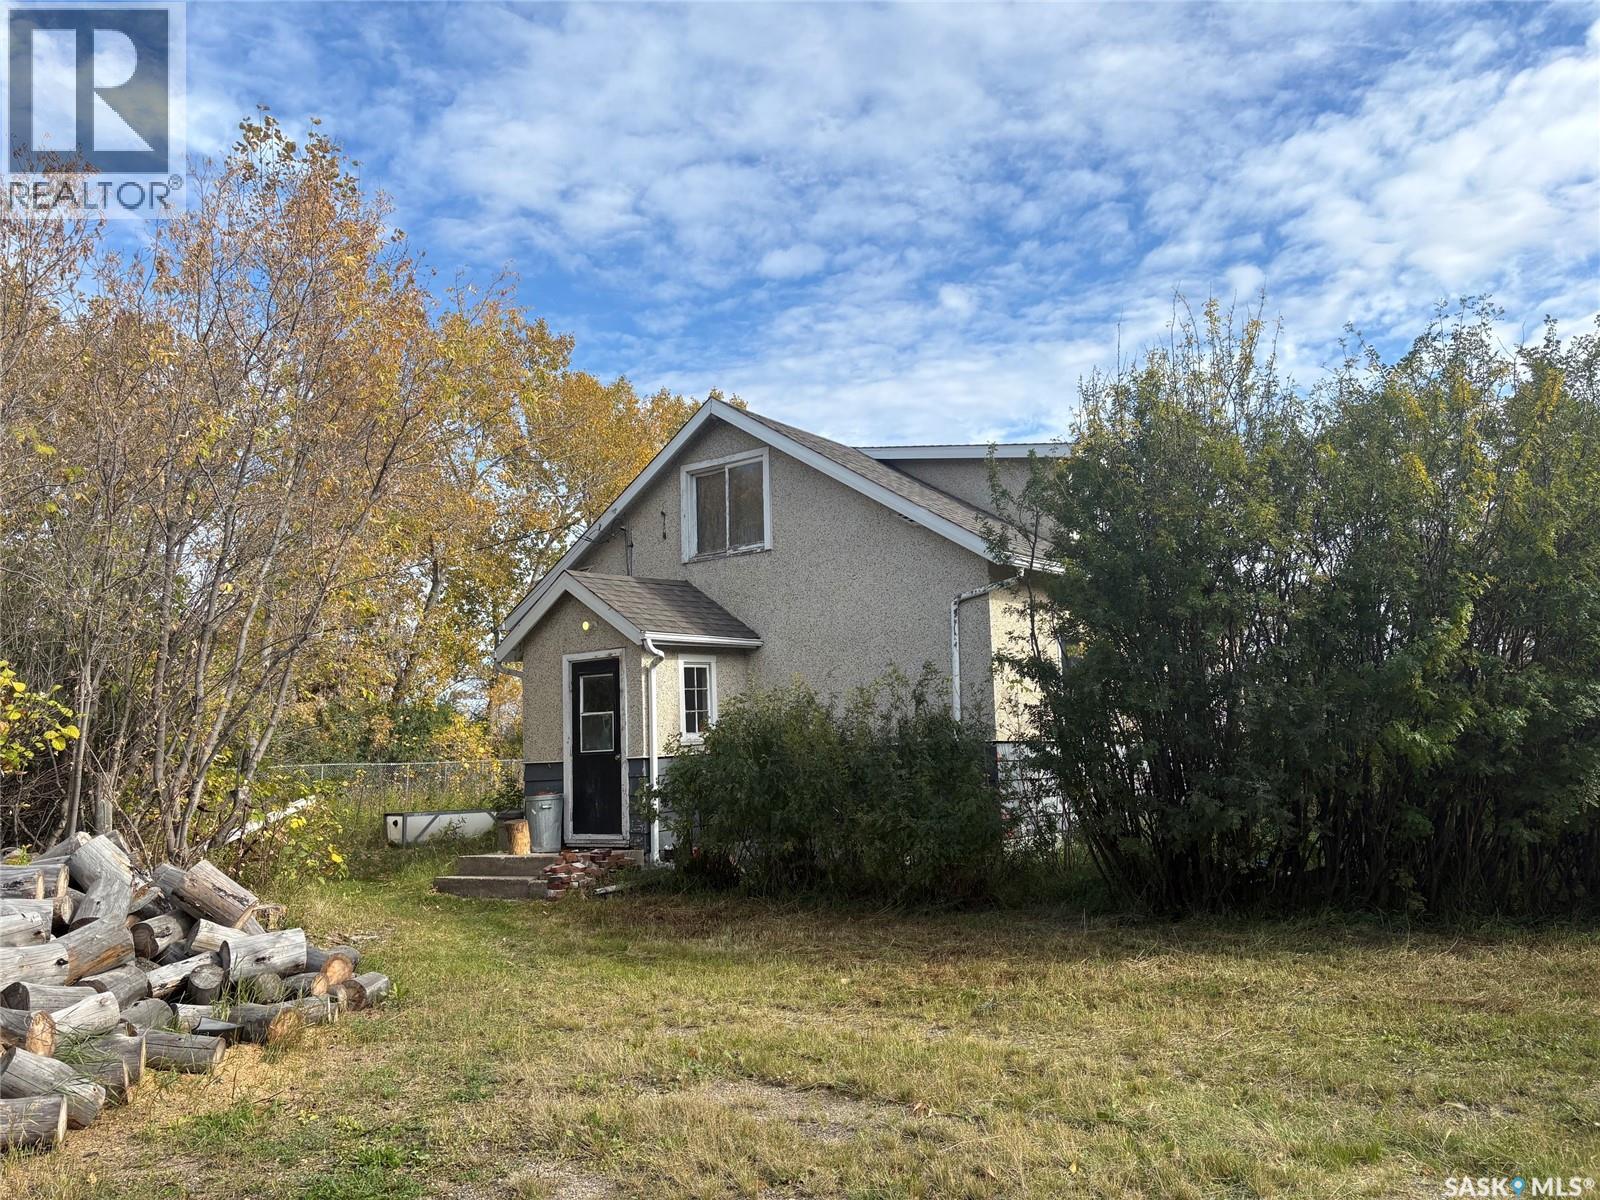
Affordable acreage located just outside the community of Paddockwood, within 40 minutes of Prince Albert. This 1022 square foot 1 ½ storey is situated on a 28.38 acre parcel of land just off the pavement. The main floor provides a spacious living room with wood burning stove, kitchen, bedroom and bathroom. The second level offers two bedrooms and a nook. The heat source is a propane furnace (new in 2017) as well as the wood burning stove. The propane furnace has not been used in 4-5 years so may require servicing. Water source is a well and sewer is a septic tank with mound. Large 32’ x 24’ fenced dog run. (id:62370)
Bring your vision to life! This 2+1 bedroom, 2-bath home offers an excellent opportunity for renovators, investors, or buyers looking to build equity. The main floor features a functional layout with two bedrooms, a full bathroom, and plenty of potential to update and personalize. The lower level offers a third bedroom, second bathroom, and additional space ready for your ideas. With solid potential and room to improve, this property is ready for someone to roll up their sleeves and transform it into something special. Explore the possibilities and make this home your own! (id:62370)
Spacious Family Home with Legal Basement Suite and Flexible Living Options. This well-designed home offers a versatile layout with 3 bedrooms on the main floor and a legal basement suite, making it an excellent option for families, multi-generational living, or buyers seeking additional rental income. The main floor features a generous kitchen, full-sized dining room and comfortable living spaces with plenty of room for everyday family life and entertaining. The basement offers two separate entrances and a flexible configuration that can accommodate a 2-bedroom suite or a 1-bedroom suite while retaining a separate family room for the main floor. Outside, the large yard provides private off-street parking along with plenty of secluded green space for recreation, gardening or relaxing. Windows and mechanical have been updated in addition to numerous updates throughout this well maintained home offering space, flexibility and income potential—book your viewing today! (id:62370)
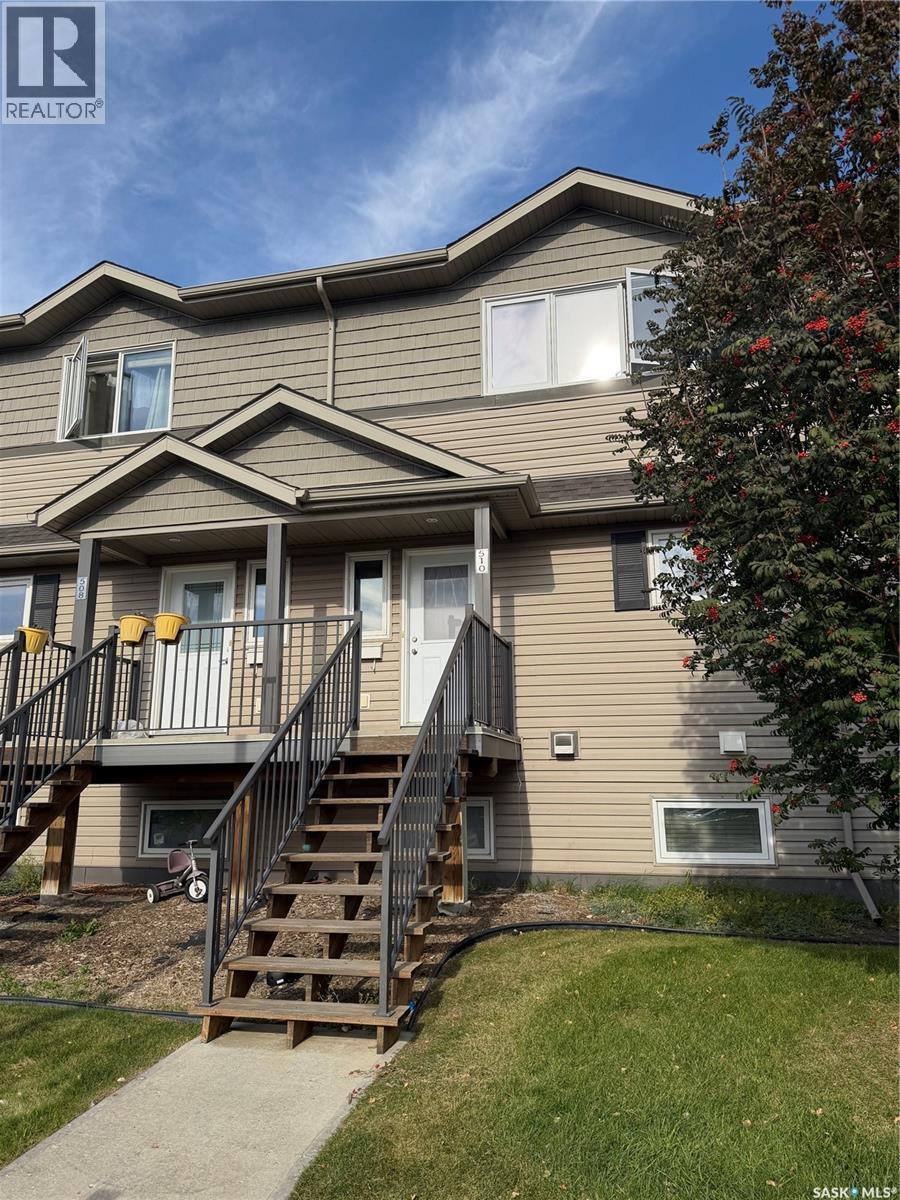
Welcome to 1303 Richardson Road #510 in Hampton Village! This well-maintained 3-bedroom, 2-bathroom townhouse offers 1,254 sq. ft. of comfortable living space in a great Saskatoon location. The main floor features a functional layout with a spacious living room, dining area, kitchen and convenient 2-piece bathroom. Upstairs you’ll find three bedrooms, including a good-sized primary bedroom, along with a 4-piece bathroom. Additional features include central air conditioning, forced-air natural gas heating, a deck, attached single garage and additional parking. The home backs onto park/green space, providing a nice sense of privacy and a pleasant outdoor setting. Located in the popular Hampton Village neighbourhood, you’re close to schools, parks, shopping and numerous amenities. Condo fees of $446/month include water, sewer, garbage, snow removal and reserve fund contributions. A great opportunity for first-time buyers, families, investors or anyone looking for comfortable, low-maintenance living in a desirable neighbourhood. (id:62370)
Located in the Town of Willow Bunch. Have a look at this nice home on a very large lot! The home features open concept design. It has the added convenince of main floor laundry. You will also appreciate the large bathroom. There is also a great storage room. The yard is nicely treed and very large. You will enjoy the patio or planting a great garden. This would also make a great rental. Check it out today! (id:62370)
Original owners! This character filled modified bi-level has been lovingly cared for by the same owners for over 40 years. Located in the welcoming community of Dalmeny, this home offers the space and slower pace of small-town living while keeping Saskatoon within an easy commute. Step inside to a bright, two-storey foyer featuring a full wall of wainscotting that introduces the character found throughout. Upstairs, a spacious dining area leads into the kitchen, complete with brick backsplash, double sink, BI microwave and dishwasher. From here, the home flows into a large sunroom surrounded by windows overlooking the south and west facing yard. The living room is a standout, with incredible windows overlooking the beautifully manicured backyard, vaulted ceilings, a wood-burning fireplace, built-in shelving and additional wainscotting. The main floor also has a secondary bedroom with custom built-ins and a 4-piece bathroom with jetted tub. A few steps up, double doors open to the private primary retreat. Large windows fill the room with natural light, while double closets and a 3-piece ensuite complete the space. The fully developed basement continues the home's spacious feel with more large south facing windows and a rec room with built-in shelving and an electric fireplace. A flex area with wet bar provides space for an office or games area. Another bedroom and 3-piece bathroom complete the lower level. Outside, the south facing backyard is truly something special. Manicured shrubs and mature trees surround a patio area, while a gazebo provides a sheltered place to relax and a greenhouse is ready for the gardener. Recent updates include eavestroughs on the house and greenhouse (2019), shingles on the house, gazebo and greenhouse (2019), A/C (2023), furnace, on-demand water heater and air exchanger (2023), and new garage door and motor/opener (2025). Call your REALTOR® today to book your private showing! (id:62370)
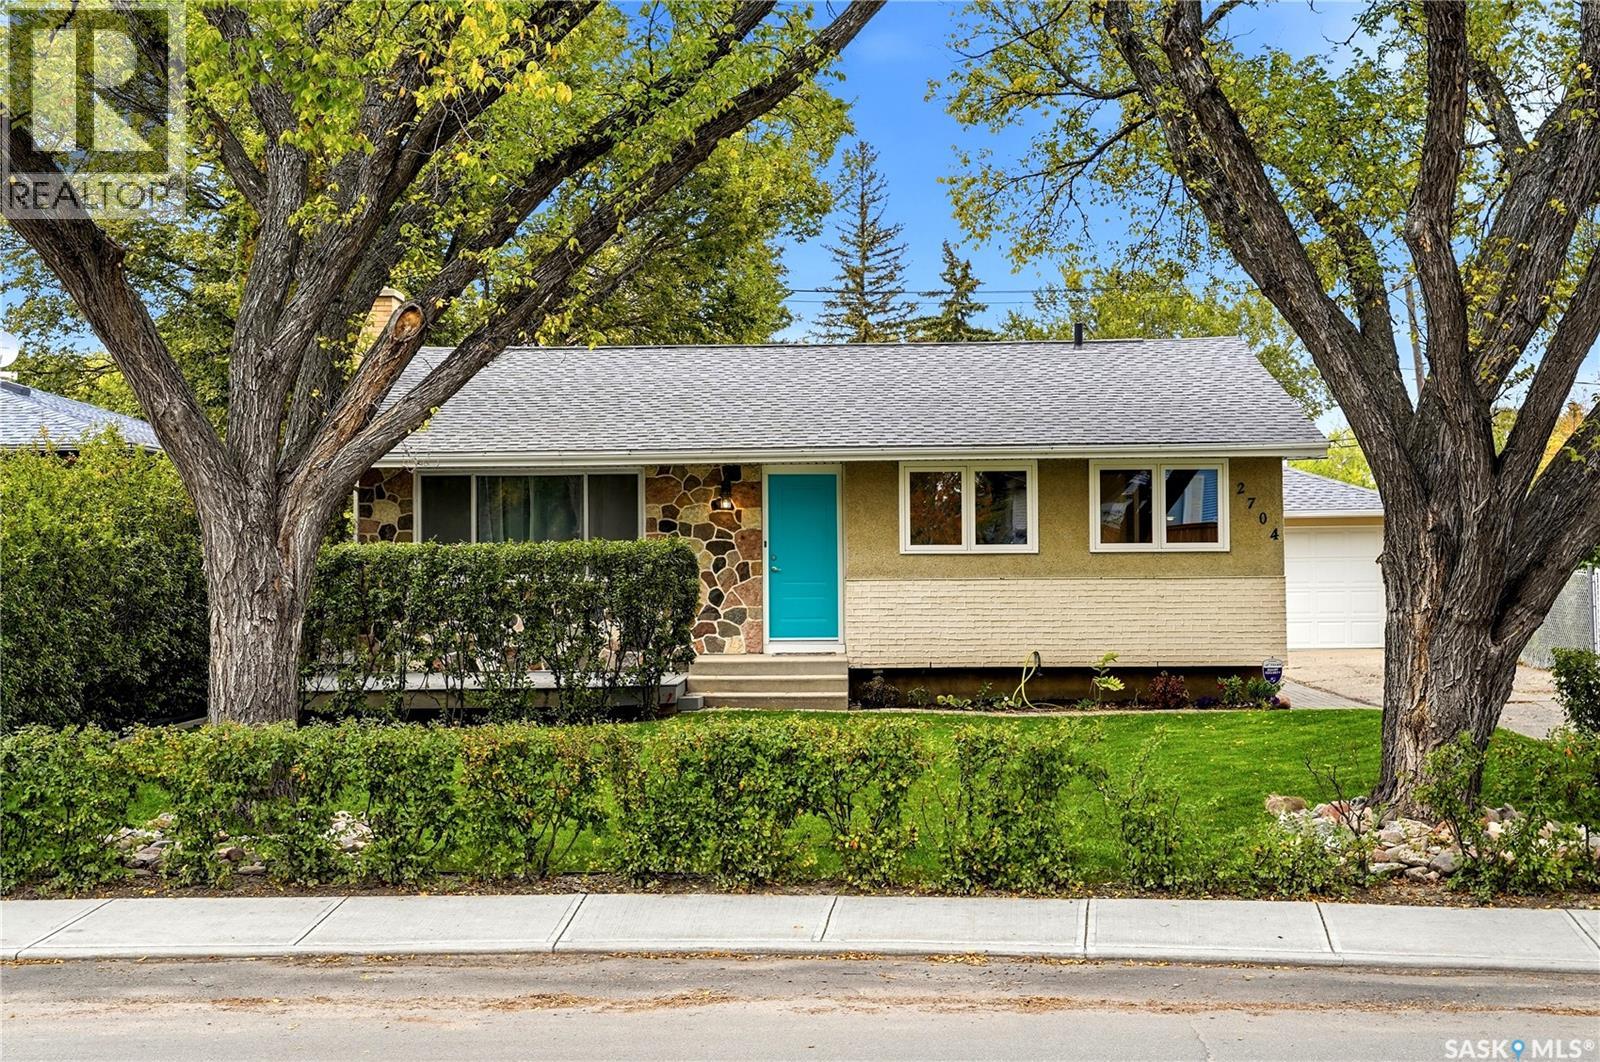
Welcome to 2704 5th Ave N in Coronation Park! This fantastic family home offers 1,040 sq. ft. of comfortable main-floor living, plus a fully finished basement and an exceptional amount of garage, shop, and parking space. The main floor features 3 bedrooms, 1 full bathroom, a bright living room with hardwood flooring, and a spacious kitchen and dining area finished with durable luxury vinyl plank. One of the bedrooms also features luxury vinyl plank flooring. The finished basement provides even more living space with a large recreation room, an additional bedroom, second bathroom with an incomplete shower, laundry/storage room, and an extra den or bonus room—perfect for a home office, playroom, gym, or hobby space. Outside, the property truly stands out with an oversized 16' x 24' single garage, plus an additional 16' x 8' attached shop. Behind the shop is a 25' x 20' parking pad, providing plenty of room for a boat, RV, or additional vehicles. A concrete pad has also been poured for a future hot tub. Notable Updates & Features: New shingles in 2025, Sewer main replaced with ABS piping from the street through the basement to ground level, with the exception of the basement floor drain, Approximately 90% of copper water lines replaced with Wirsbo piping, Sump pit and backwater valve, High-efficiency furnace with communicating thermostat and outdoor sensor, Central air conditioning, Central vacuum, Whole-home ultraviolet light, Whole-home humidifier, Four exterior video surveillance cameras. With its functional layout, finished basement, impressive storage and workshop space, and numerous mechanical and exterior updates, this is a wonderful family home in Coronation Park with plenty to offer. (id:62370)
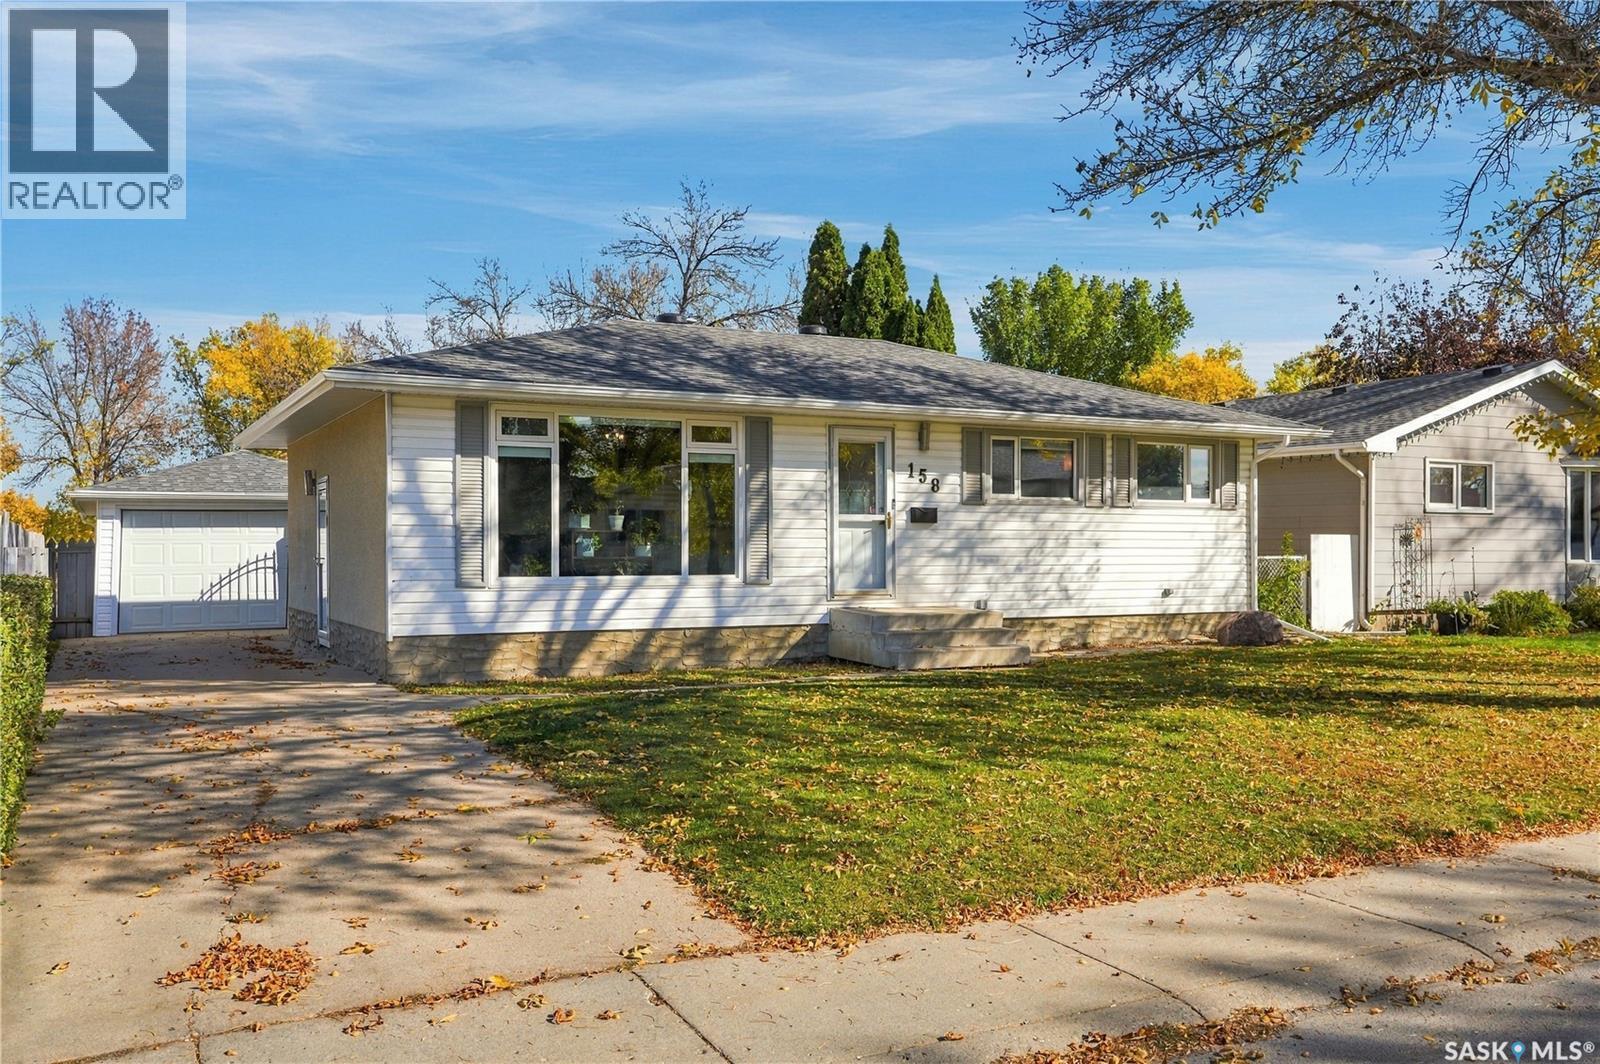
There’s something special about a home that’s been loved and cared for by the same owners for 40 years, and 158 Smallwood Crescent is exactly that. This well-maintained 4 bedroom, 3 bathroom home offers plenty of space for a family, with three bedrooms and two bathrooms upstairs, including a 2-piece ensuite off the primary bedroom. The finished basement adds a fourth bedroom, additional bathroom and family room. Outside, the yard is a great extension of the home with a large deck, plenty of space to enjoy, alley access for RV parking and a double detached garage. Well cared for inside and out, this is a home that has held decades of memories and is ready for a new family to make some of their own. (id:62370)
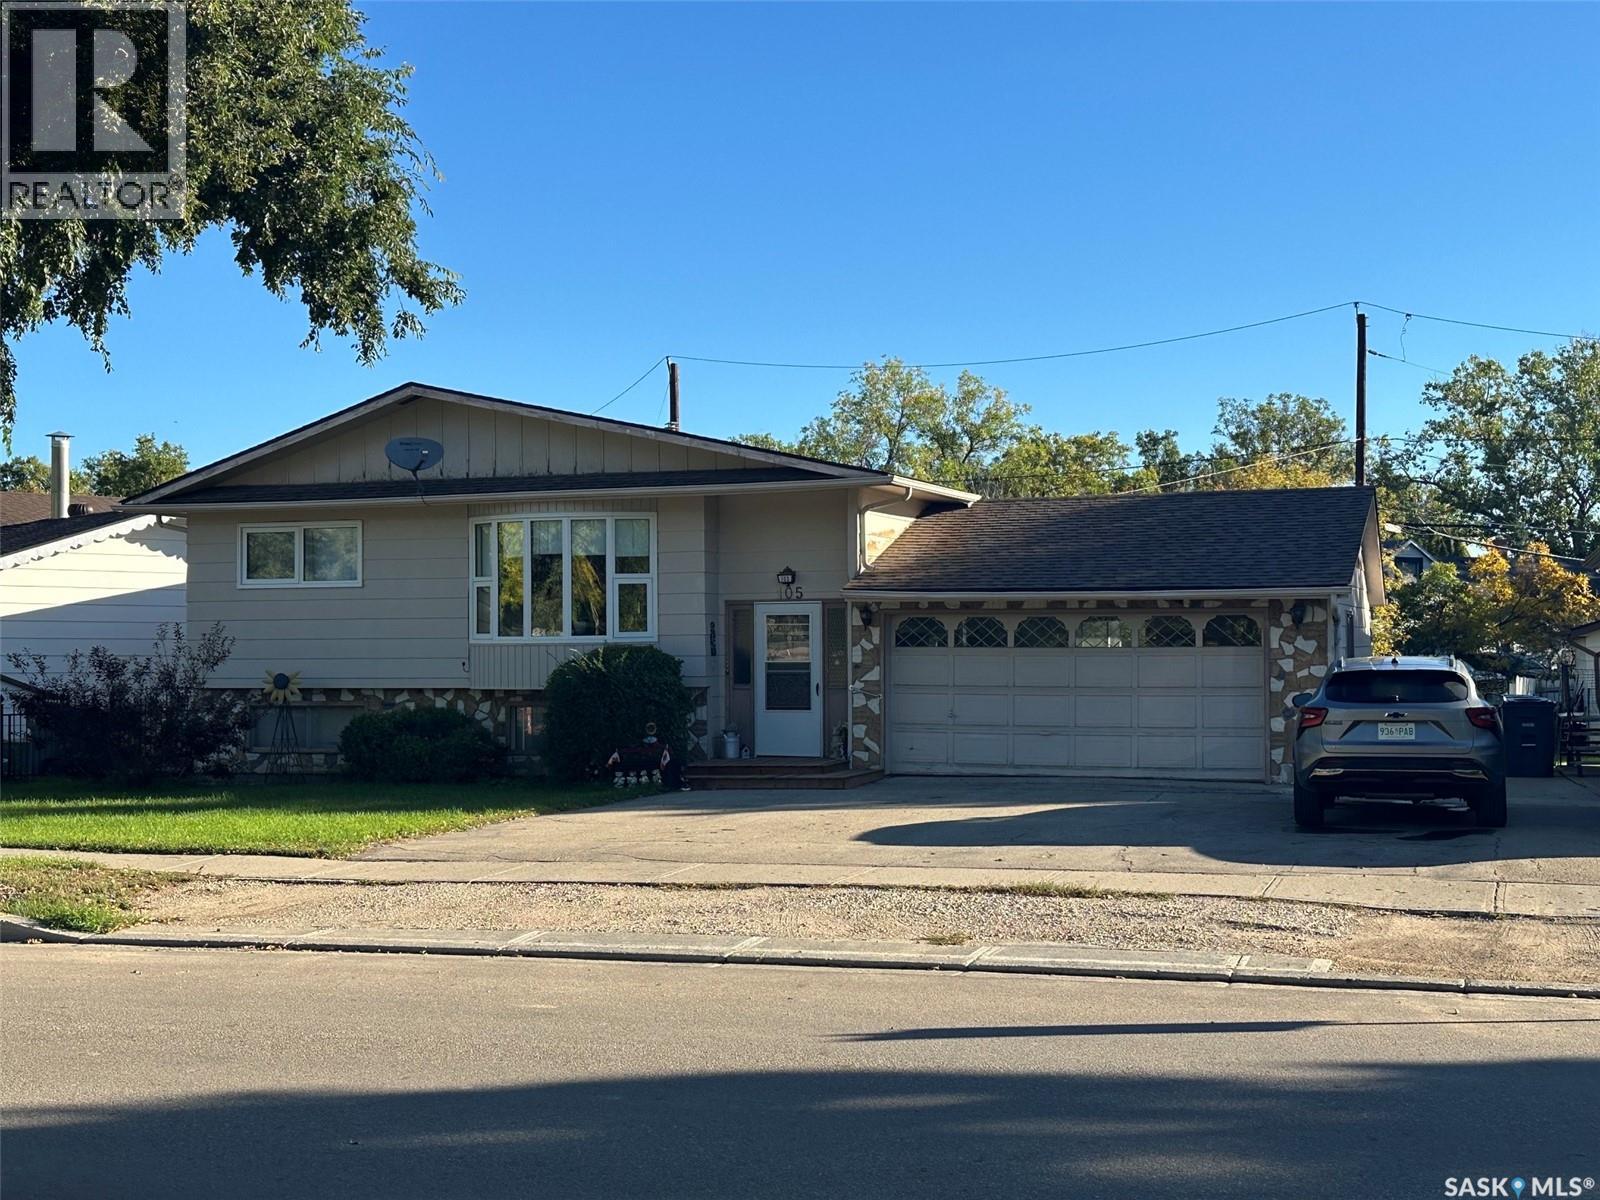
Very cute and well-cared-for 1143 square foot home in a great location at 105 Empire Road in Assiniboia. This three-bedroom, two-bathroom bi-level is an extremely solid home with no obvious deferred maintenance and many of the windows already replaced. While there is still some opportunity to update the finishes to your taste, the important pieces are here — good square footage, a double attached garage, covered deck, easy-care backyard and garden area. A clean, comfortable home with plenty to offer at a great price. (id:62370)
You'll be impressed with the great floor plan of this Sutherland bungalow making it an ideal starter home or perfect for downsizing! The main floor features a spacious living room, kitchen and dining area, two bedrooms and a bathroom, all with upgraded laminate flooring. The nicely developed lower level offers a comfortable family room, large bedroom, bathroom, laundry area and plenty of storage. Situated on a 50-foot fenced lot with a deck, garden area, fire pit, front driveway and garage. Newer shingles, eaves, and water heater. Just a good solid well-maintained home in a great location, close to the U of S and all conveniences! (id:62370)
Character, charm and move-in-ready appeal come together in this inviting home. From the moment you step into the bright sunroom, you’ll appreciate the warmth and character this property offers. Numerous updates make it easy to settle in, including fresh paint, updated flooring, shingles, furnace, hot water heater and upgraded light fixtures. The kitchen has been refreshed with maple cabinetry, Arborite countertops and stainless steel appliances. Upstairs, you’ll find three bedrooms and a charming renovated bathroom featuring the home’s original clawfoot tub. Outside, the large yard enjoys plenty of south-facing sunshine and offers ample space for gardening, relaxing or entertaining. Located along an Elm tree lined street and surrounded by enchanting character homes, this is a home that combines classic character with the updates buyers are looking for. A great opportunity to own a charming, move-in-ready home—book your showing today! (id:62370)
Welcome to 2612 Haultain Avenue! This 1,146 sq. ft. bungalow is situated on a nice size lot, backing onto a well-treed area of Churchill Park in the popular Adelaide Churchill neighbourhood. The kitchen has been recently renovated with crisp white cabinetry and newer flooring. Just off the kitchen, the spacious dining area flows into the large living room, creating a comfortable space for everyday living and entertaining. The main floor also offers three bedrooms and a 4-piece bathroom. The lower level offers plenty of opportunity to make the space your own. Three new windows were installed in 2024, including one in the bedroom (no closet) and two in the family room area. A newly installed 3-piece bathroom, also completed in 2024, adds functionality to the lower level. A large storage area and laundry complete the basement. Additional updates include an upgraded electrical panel (2012), high-efficiency furnace, central air conditioning, newer hot water tank (2023), newer shingles, fascia, soffits and eaves (2023). All appliances are included. With its spacious lot, park-like setting and numerous updates, this home offers an excellent opportunity in a desirable neighbourhood. (id:62370)
Welcome to this exceptional family home in the thriving community of Pilot Butte, where style, space & functionality come together beautifully. Step inside to a bright, open-concept main floor enhanced by 9’ ceilings & an abundance of natural light. At the heart of the home is a gorgeous white kitchen featuring SS appliances, tile backsplash, ample cabinetry & a large eat-up island—perfect for everyday living & entertaining. The adjoining dining area features sliding patio doors leading directly to the deck & backyard, while flowing seamlessly into the inviting living room where large windows & a gas fireplace create a warm, welcoming atmosphere. The spacious primary retreat features a walk-in closet & impressive 5 pc ensuite, while 2 additional good-sized bedrooms, a beautiful 4 pc bathroom & convenient main-floor laundry complete this highly functional layout. Downstairs, much of the groundwork has already been done! The basement is spray-foam insulated & fully framed for 2 additional bedrooms, an office, 4 pc bathroom, large rec room, mechanical room & wet bar. Electrical & drywall have been started, while the bathroom currently has a functioning toilet & sink—giving you a great head start on creating even more living space. The fully finished double attached garage is heated with radiant heat & features a central vac system servicing the home. Outside, both the front & rear yards are beautifully landscaped with irrigation, including the garden boxes. The fully fenced backyard is made for enjoying Saskatchewan summers with a massive composite deck, patio, lush lawn, 2 sheds & garden boxes. Lovingly maintained & move-in ready, this home offers the space your family needs today with room to grow tomorrow—all in a fantastic community just minutes from Regina! (id:62370)
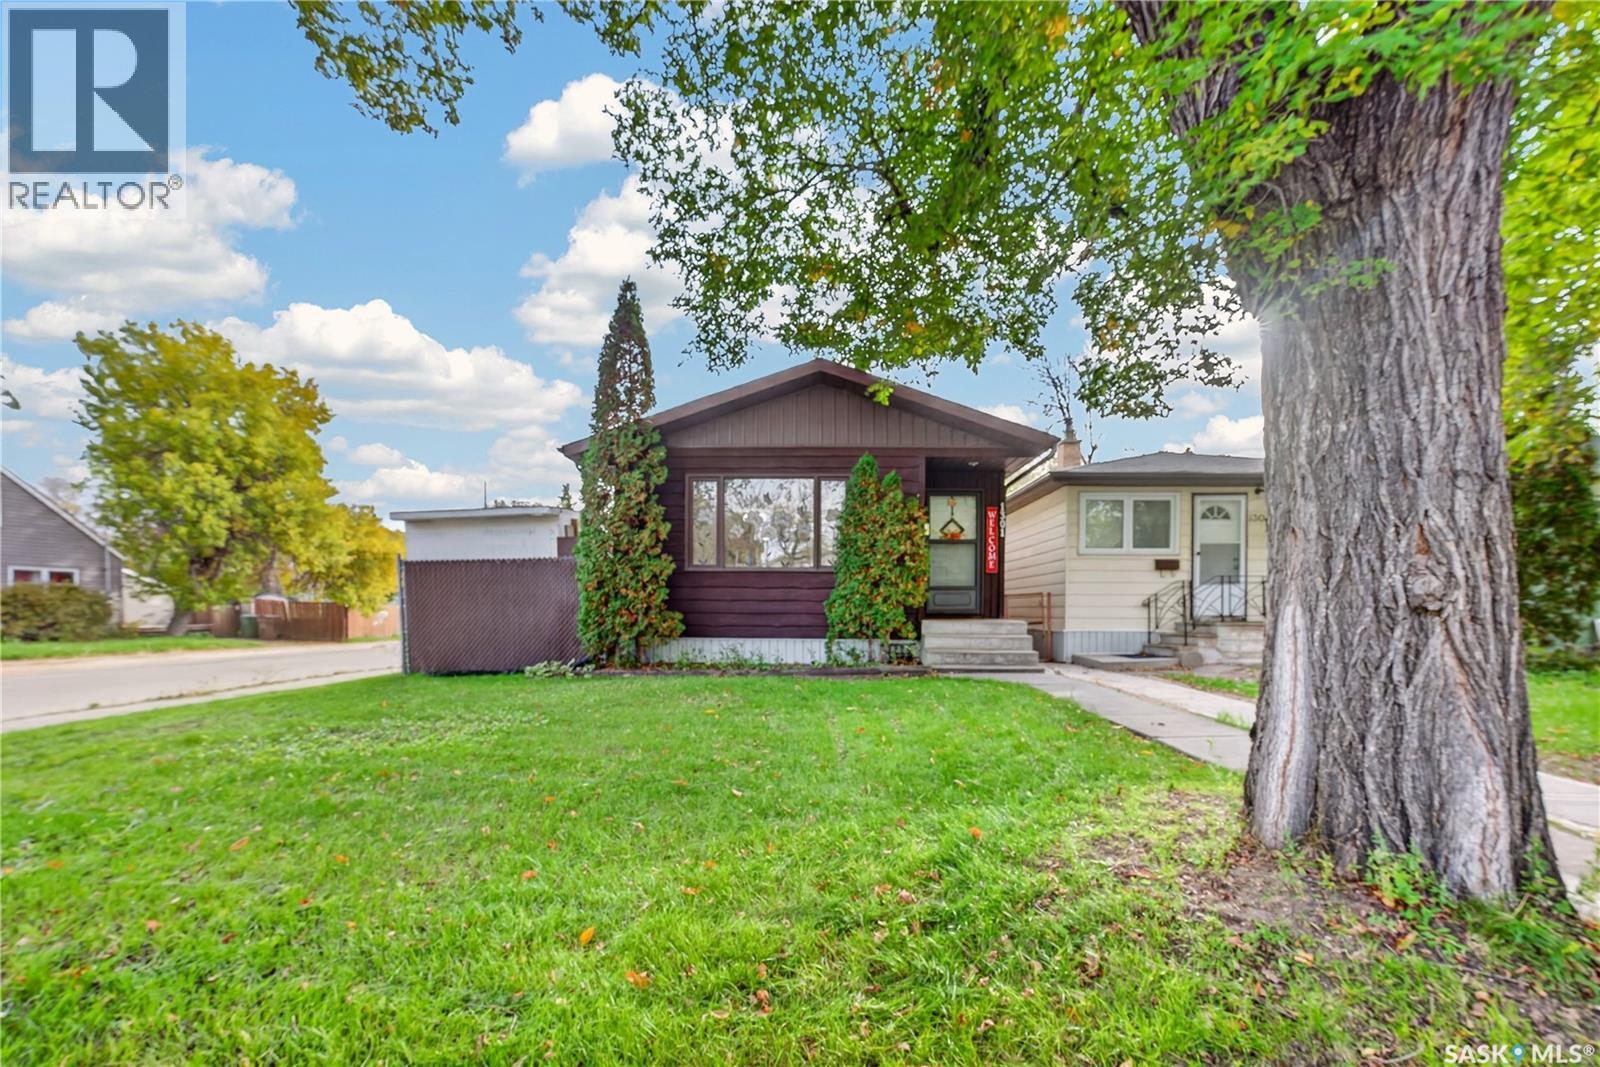
Welcome to 1301 King Street, a well-maintained corner-lot home offering excellent value, functional living space, and plenty of parking. The main floor features beautiful hardwood flooring, a spacious living room, dedicated dining area, and a functional kitchen complete with a reverse osmosis water system. Two good-sized bedrooms and a 4-piece bathroom complete the main level. The developed lower level provides additional living space with a comfortable recreation room, versatile nook/den area, 3-piece bathroom, and laundry room. Additional features include a 100-amp electrical panel and central air conditioning for year-round comfort. Outside, enjoy a fully fenced yard, three sheds, a single detached garage, and ample off-street parking, including an additional parking pad with space for two vehicles. Conveniently located close to Pasqua Hospital and public transit, making this an ideal location for healthcare professionals, hospital employees, and commuters. With schools, parks, and everyday amenities nearby, this property is a great opportunity for a first-time buyer, investor, or anyone looking for practical living space, generous storage, and exceptional parking. Come see the value and possibilities this property has to offer! (id:62370)
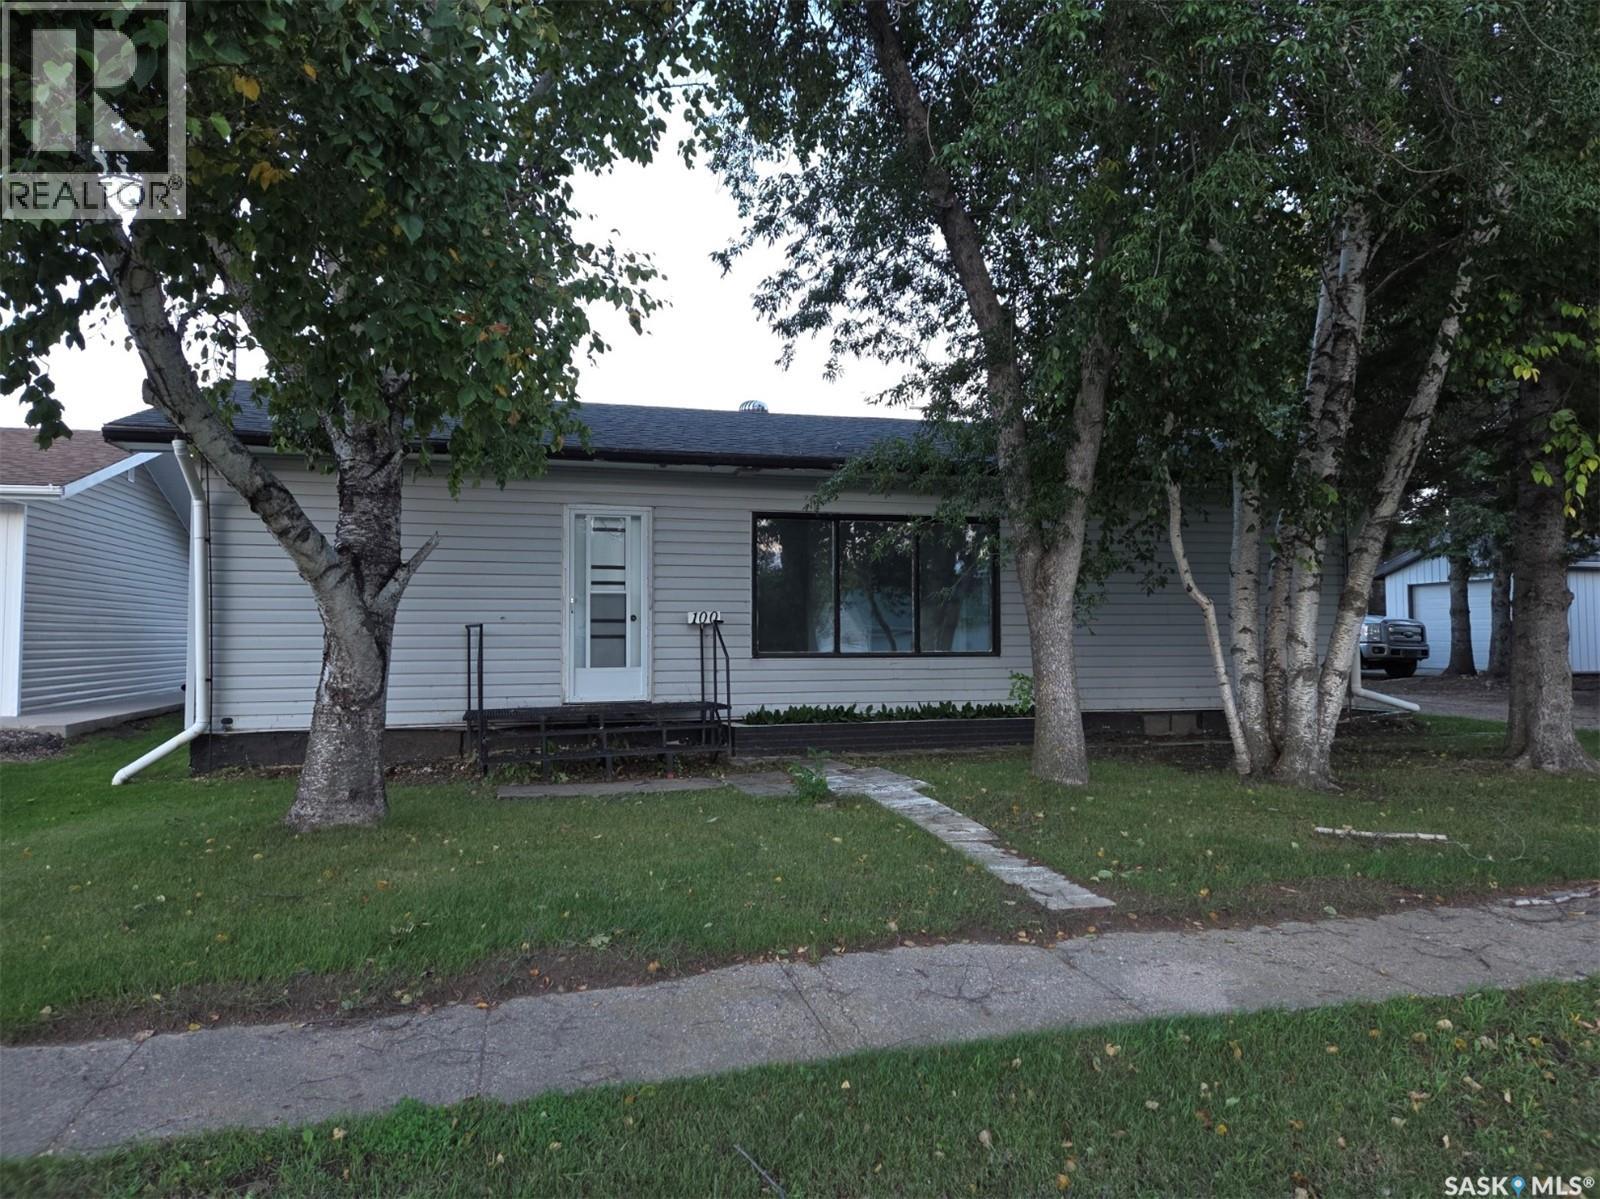
Welcome to 100 3rd Avenue in Middle Lake, Saskatchewan. Located approximately 25 minutes north off highway 20 this approximate 1008 square foot 1952 built home features a single attached garage, an eat in kitchen, 3 bedrooms (1 has currently been turned into Main Floor laundry) a generous sized living room as well as a 4 piece bathroom. There is ample storage in the basement and a den/office area as well as the furnace and hot water heater. There is a generous sized yard as well as a detached heated garage with a lean to provide additional storage. This property is well within walking distance to Lucien Lake Regional Park, the Middle Lake business core, a K-12 school as well as near Bethany Pioneer Village. Call your agent to arrange a showing today. All measurements to be verified by the Buyers. (id:62370)
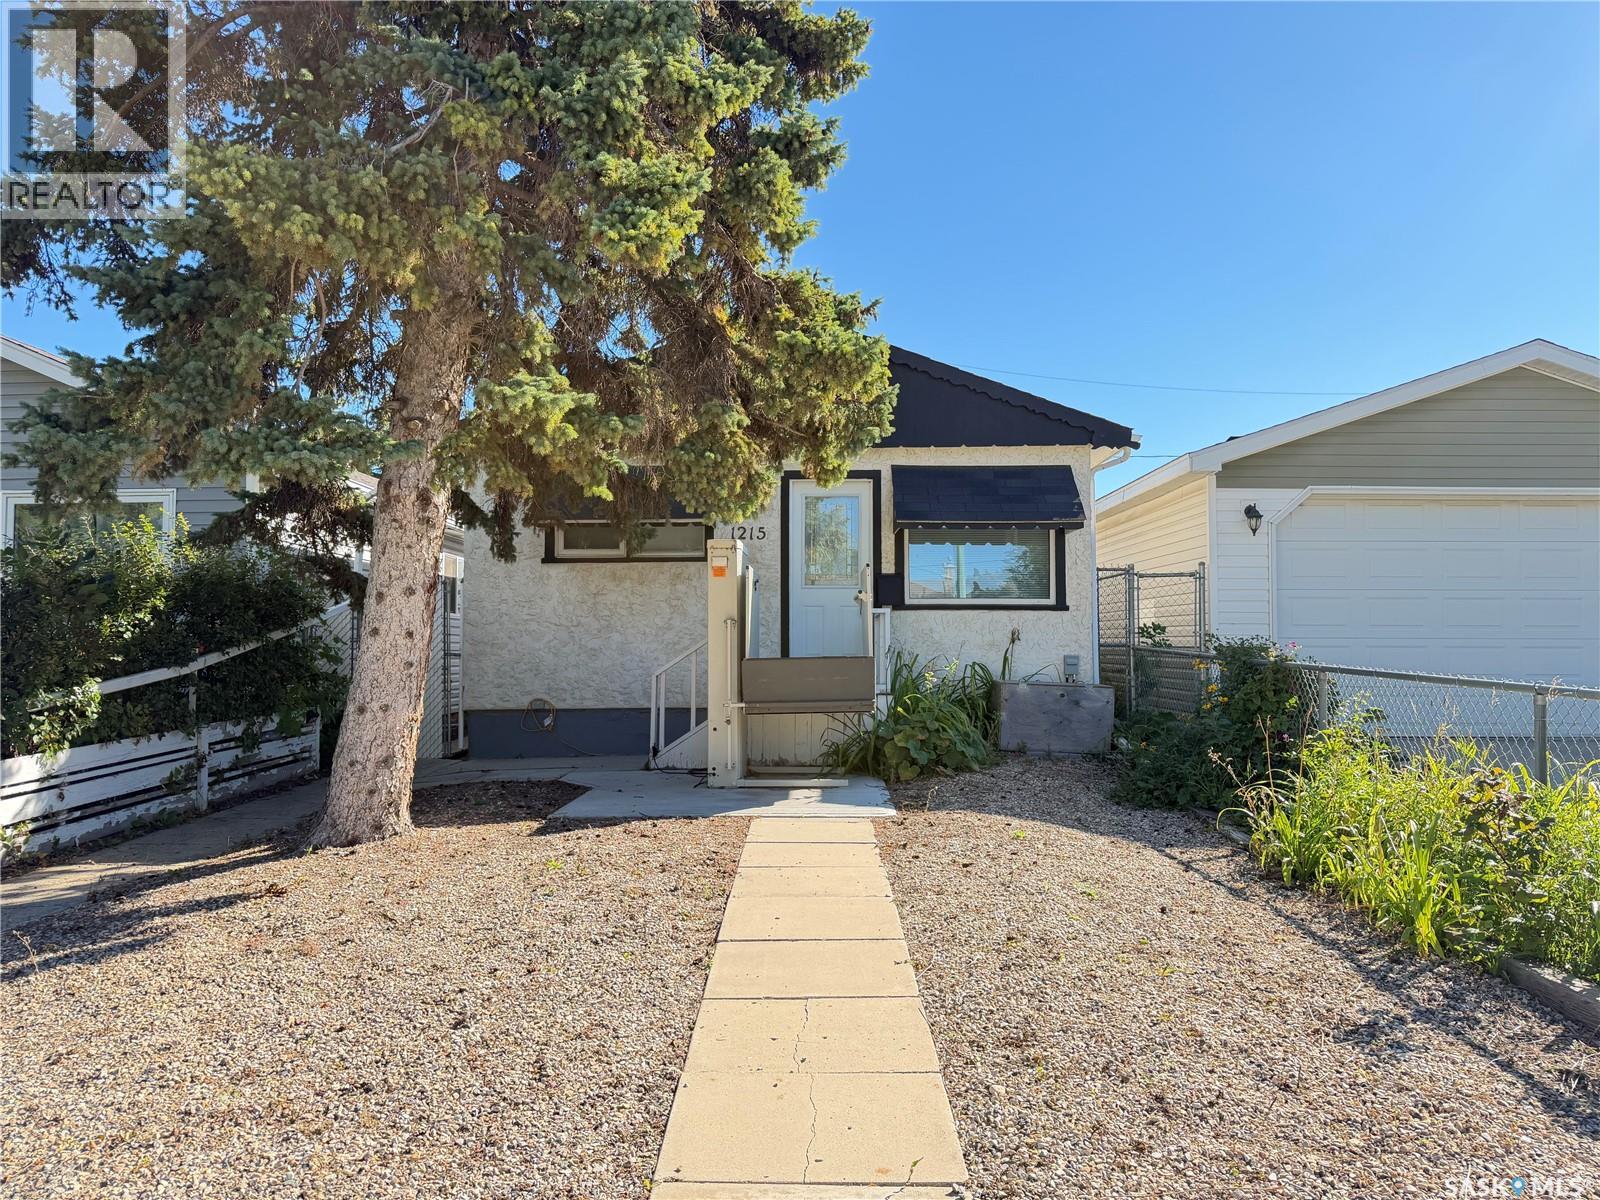
Welcome to 1215 Broder Street; a well-maintained and inviting 2-bedroom, 1-bathroom home that offers comfortable, practical living in a convenient location. With everything you need on one level, this home is an excellent option for first-time buyers, downsizers, or anyone looking for a more accessible layout. The main floor features a functional layout with plenty of natural light and comfortable living spaces. Two bedrooms and a full bathroom provide flexibility for a small family, guests, or a home office. The crawl space offers valuable additional storage without the maintenance of a full basement. Outside, you'll appreciate the detached single garage with a wood floor, providing secure parking and additional storage or workshop space. The yard is fully fenced. The property has been lovingly maintained and is move-in ready, allowing you to settle in and make it your own. Lift at front of home is NOT included in the sale. Whether you're purchasing your first home, looking to simplify, or seeking a home with accessibility in mind, 1215 Broder Street is a great opportunity to get into the Regina market and enjoy the benefits of home ownership. (id:62370)
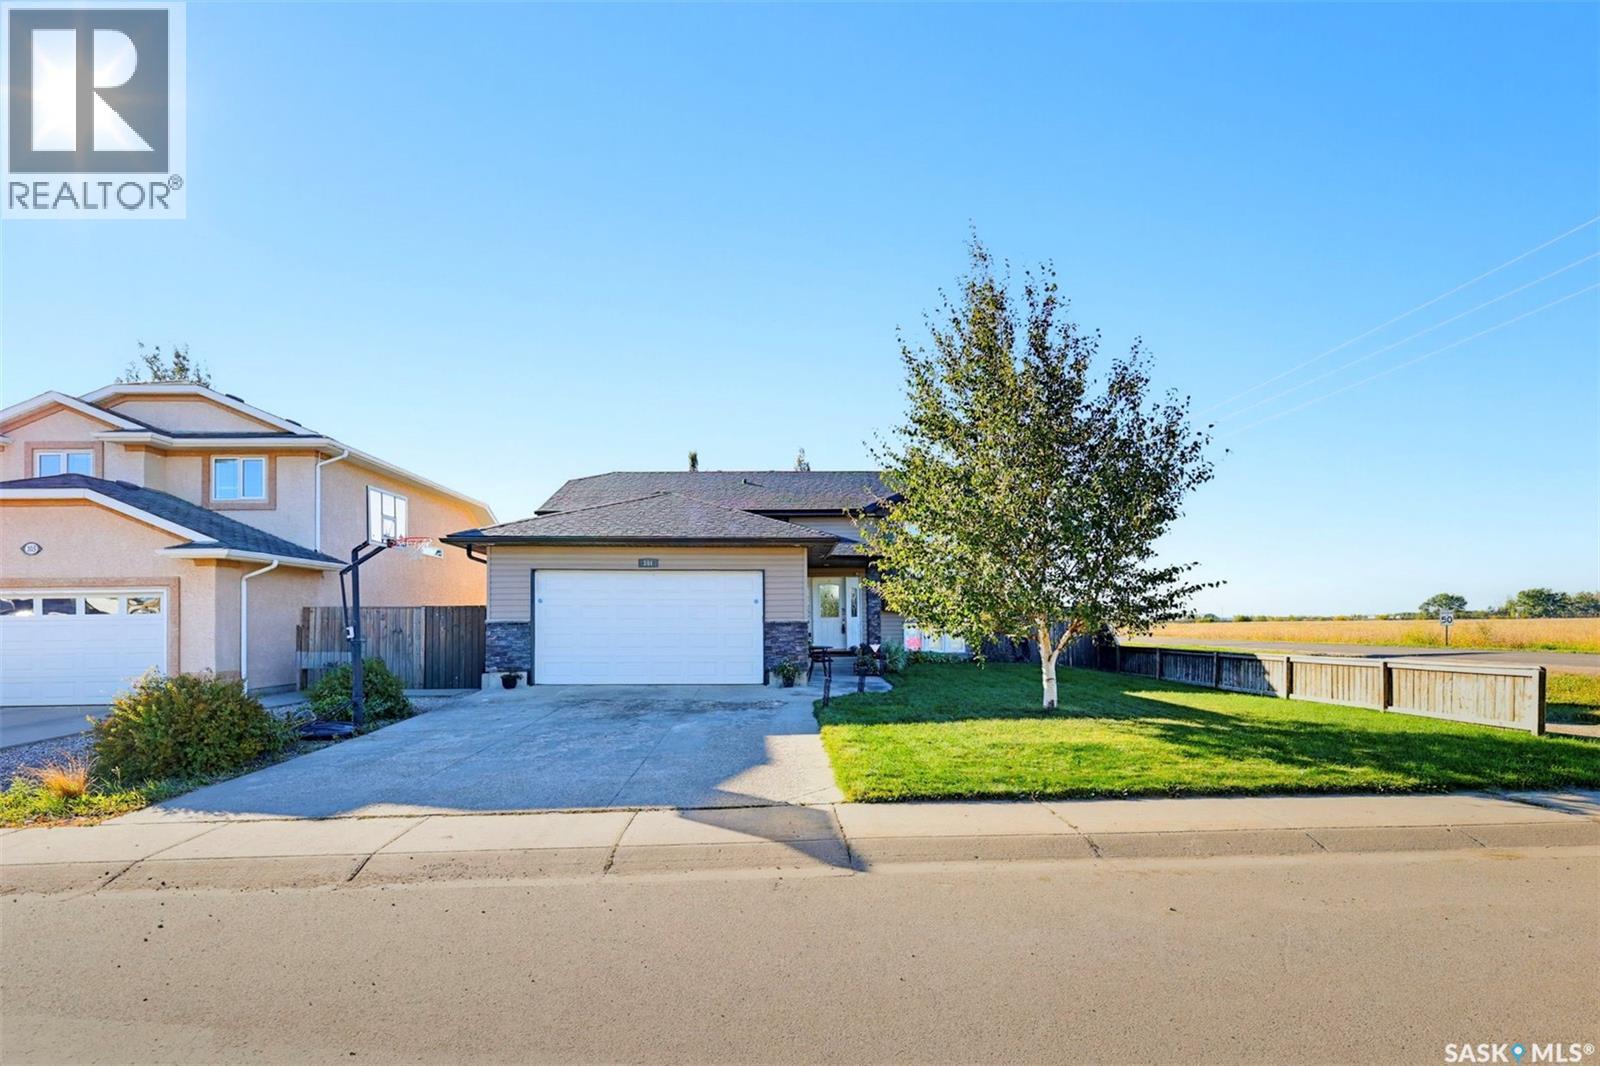
Welcome to 101 Lakeridge Drive in the highly desirable city of Warman—where location, care, and potential come together beautifully. This well-maintained bi-level home offers 4 bedrooms and 3 bathrooms, with an easy opportunity to convert to a 5-bedroom layout by adding one wall—perfect for growing families or those needing extra space. Situated on a prime corner lot, the property features a sought-after south-facing backyard, ideal for enjoying sunshine throughout the day, while the unobstructed views to the west showcase stunning prairie sunsets over open fields. Proudly owned by the original owners, this home has been meticulously cared for and presents very well. Key updates include new shingles in 2024 and a water heater replaced in 2022, offering peace of mind for years to come. With its functional layout, incredible natural light, and unbeatable location, this home is a fantastic opportunity to settle into one of Warman’s most family-friendly communities. Don’t miss your chance to call this one home! (id:62370)
Great starter home or revenue property located on a good street. Upon entering, you are welcomed into a nice sized porch that leads into the main floor living space. The main floor features a functional kitchen with ample cupboard space, a dining room, and a comfortable living room. Upstairs, you will find three bedrooms and a full bathroom. The basement appears to be very solid and offers additional space for storage. (id:62370)
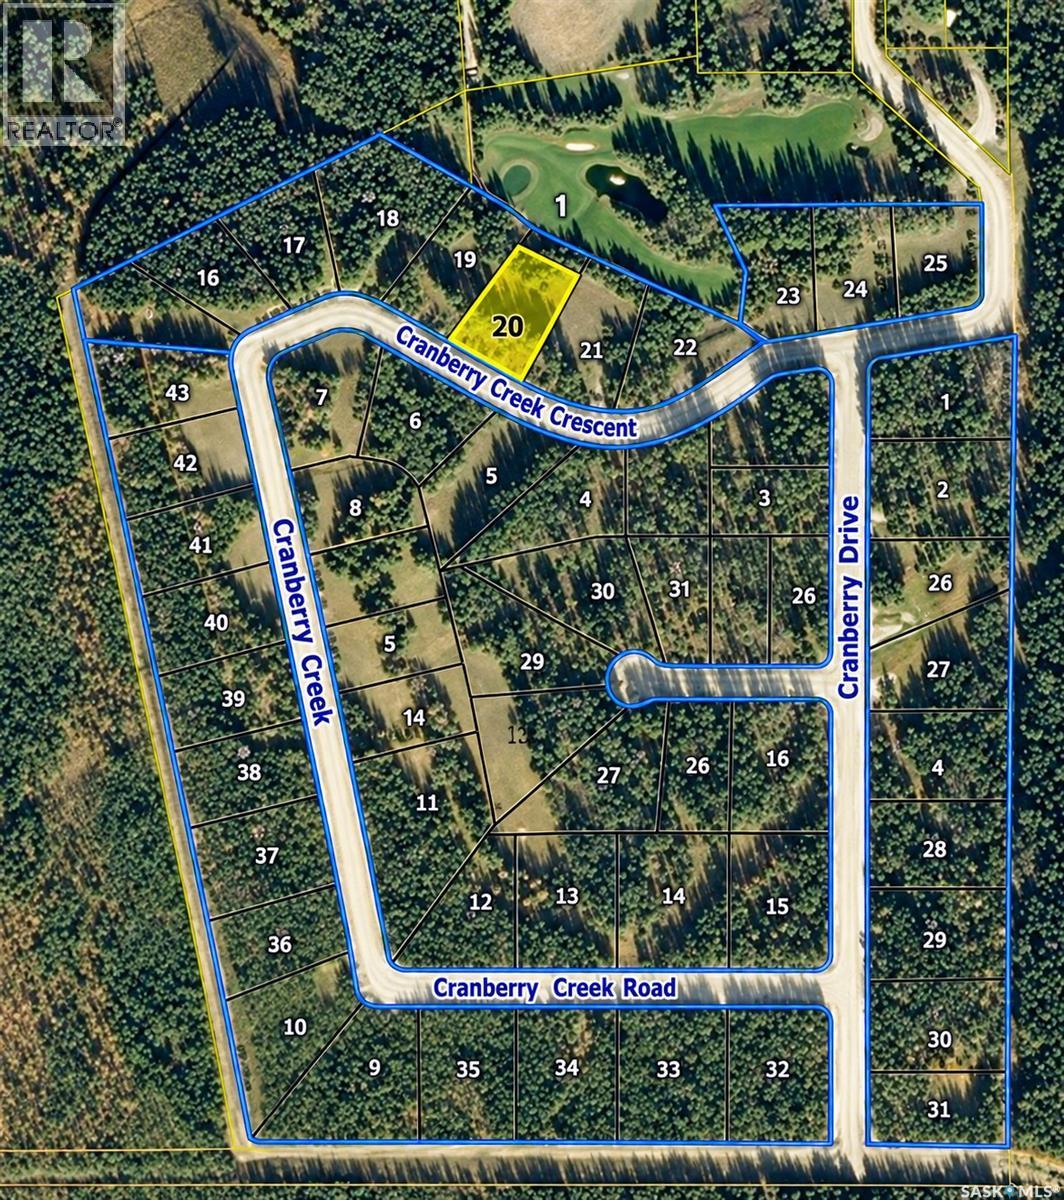
Backing onto the golf course, this is a beautiful spot to build your dream cottage or bring in your favourite RTM and start enjoying everything Cranberry Creek has to offer. If you're ideal cottage is small and cozy or sprawling and luxurious, this lots will meet your needs. This expansive 0.91-acre lot, measure 147'X 274' offering plenty of space and privacy. Fully serviced with natural gas, power, and telephone, and featuring excellent drainage on a dry lot, semi cleared—saving you money on fill! No time restrictions mean you can build at your own pace. Enjoy the tranquil, treed surroundings with abundant wildlife and peaceful seclusion. Residents also have exclusive access to a 3-hole golf course (free to use) and a clubhouse, perfect for family BBQs and gatherings. Don't miss out on this incredible opportunity! (id:62370)
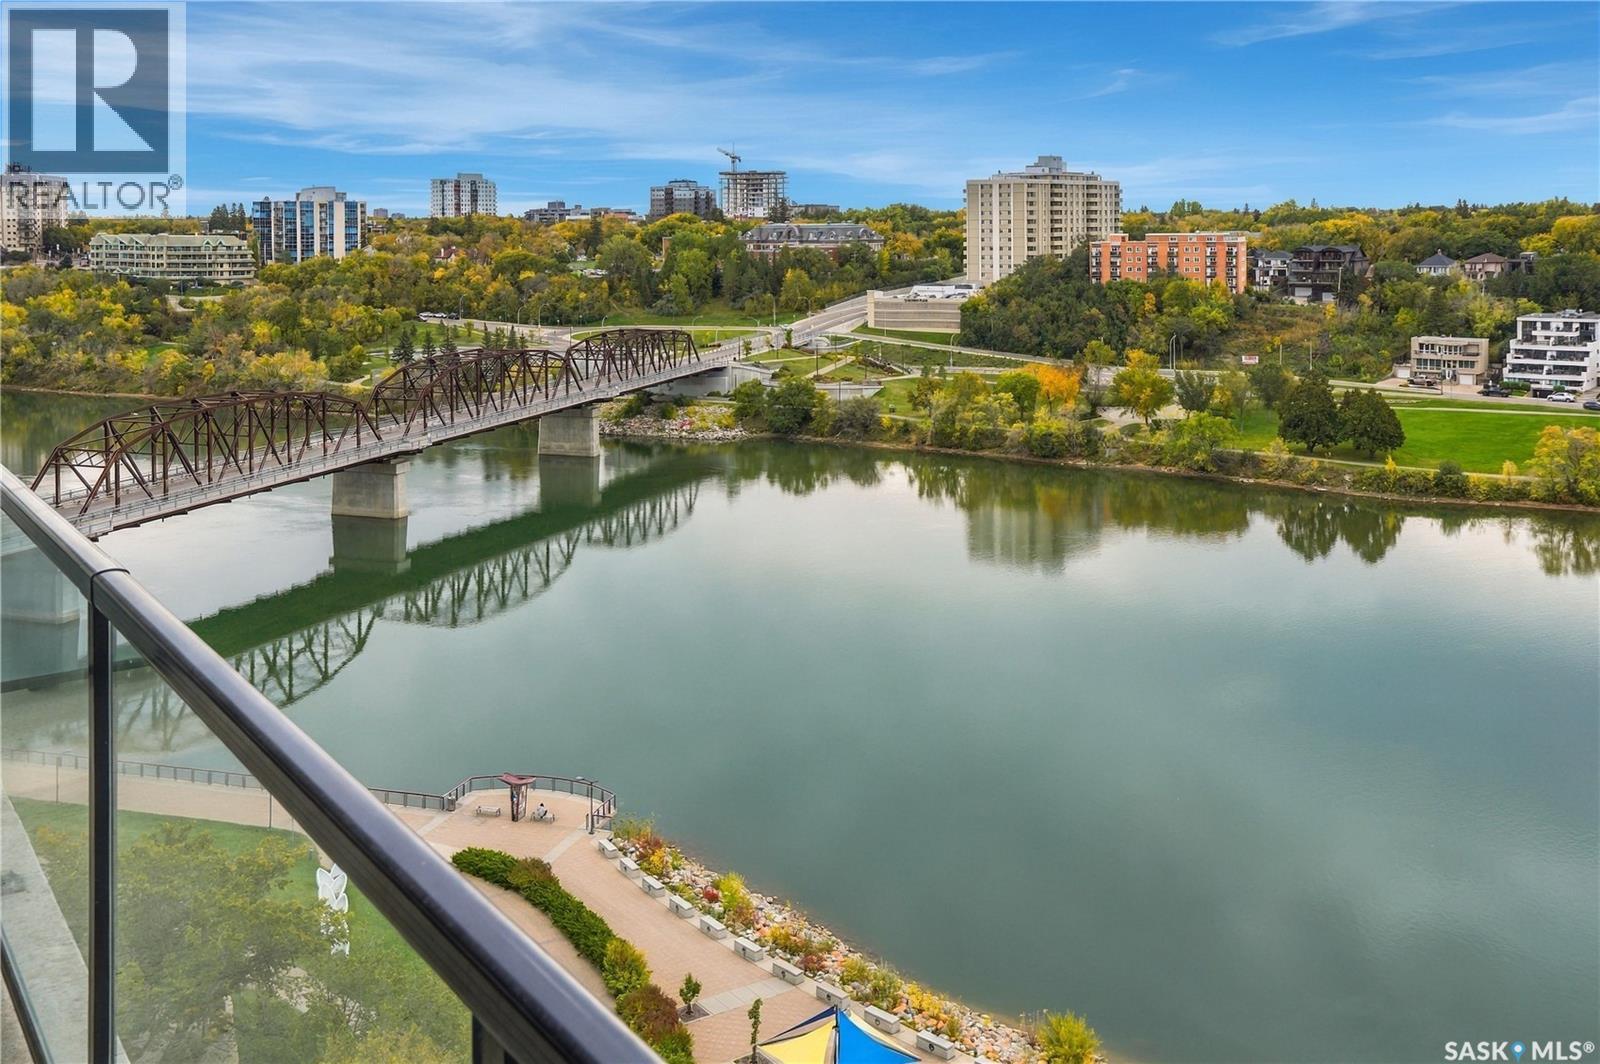
Welcome to Unit 1206 in the iconic River Landing building, where panoramic views capture the best of downtown Saskatoon. Situated on the 12th floor, this centre unit overlooks the South Saskatchewan River, Rotary Park and beyond. Featuring two bedrooms and two bathrooms, this well-presented condo comes equipped with all appliances and includes one underground parking stall. Residents enjoy access to building amenities, including meeting rooms, a fitness centre, a recreation room and front desk staff. With sweeping views and a setting in the heart of the city, this is the epitome of downtown Saskatoon living. (id:62370)
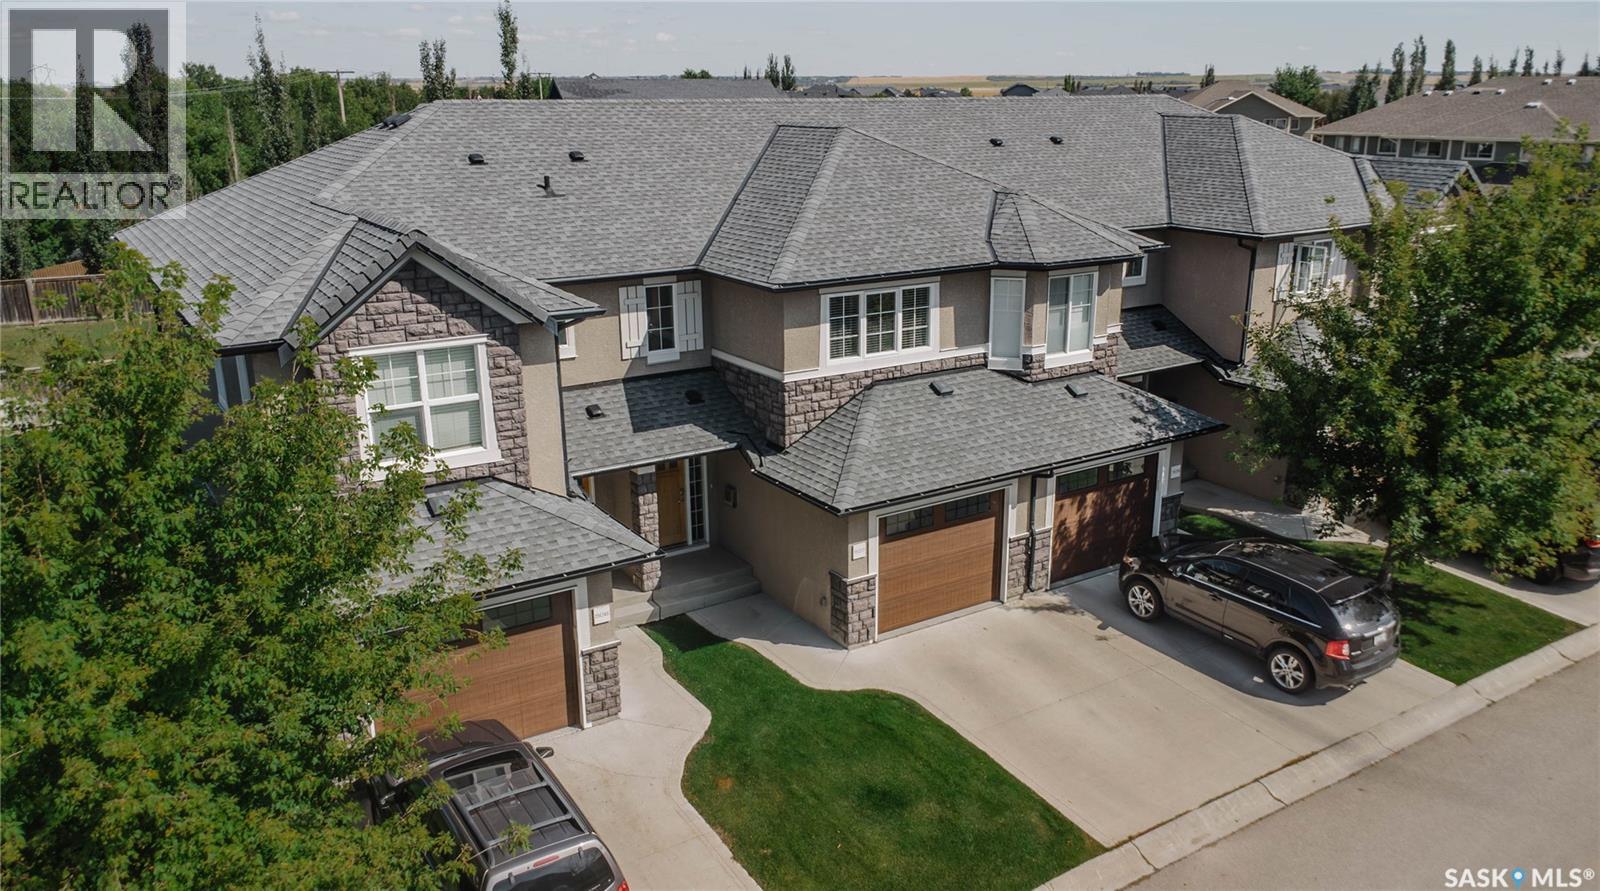
Welcome to this fully developed townhouse in the desirable Willowgrove neighbourhood! Offering 3 bedrooms and 3 bathrooms, this well-designed home provides plenty of space for comfortable everyday living. The bright and functional kitchen features quartz countertops, ample cabinetry, and a moveable island that provides flexibility for meal prep, entertaining, or additional workspace. The upper level has 3 bathrooms with 2 walk-in closets and a 4 piece bath accessible from the primary. The basement is fully finished with a family room, bathroom, and a fantastic laundry room that offers excellent functionality with plenty of cabinetry for storage and organization. With its practical layout, quality finishes, and great Willowgrove location with views of the field, this home is an excellent opportunity. (id:62370)
Fantastic location in highly desirable Nutana neighbourhood - near UofS, quaint Broadway and 8th Street amenities! CORNER UNIT with both east and south facing windows. This 2 bedroom, 1 bathroom condo has a kitchen with granite counter tops, fridge, stove, built-in dishwasher and microwave. The living room is bright and open onto both the dining area and your very own balcony. There are 2 nice size bedrooms and a spacious 4 piece bathroom. In-suite storage/laundry with new washer/dryer unit and also a shared laundry room option located on the 2nd floor. The building is well maintained with a sauna room as well as a secured bike storage space and 1 electrified parking stall behind the building. This is an exceptionally situated building - ideal for a first time buyer, professional, university student, investor or anyone in between that enjoys being close to just about everything while nestled on a tree lined street. Don’t miss this great opportunity! (id:62370)
If you’ve been waiting for an affordable way to enter this market, this could be the one! This property offers 4 bedrooms, 2 bathrooms and over 1,000 sq. ft. of living space plus a finished basement. This property was built in 2005 and is located in a quiet bay of townhouse condos. It offers a convenient commute to both downtown and the University of Regina so it’s perfect for students or young professionals. Upon entering, you’ll appreciate the semi-open floor plan, large front living room windows and new vinyl plank flooring. The eat-in kitchen features all white cabinetry, black appliances, a built-in dishwasher and a large walk-in pantry providing plenty of additional storage. Just off the dining area, sliding patio doors lead to your own private patio complete with a convenient storage shed. Upstairs, you’ll find a spacious primary bedroom plus two additional bedrooms and a full 4-piece bathroom. The fully developed basement adds even more functional living space with a rec room, fourth bedroom (Window may not meet today’s current egress standards), a 3-piece bathroom and dedicated laundry room. Additional value-add upgrades include a newer H/E furnace, vinyl plank flooring and fresh paint. A designated parking stall is located directly in front of the unit, with additional street parking available for guests just outside the bay. (id:62370)
Welcome to this cozy 790 sq. ft. condo in Regina’s desirable north end! Offering a comfortable and functional layout, this charming unit features two bedrooms, convenient in-suite laundry, and updated flooring throughout. The fantastic kitchen boasts plenty of cabinetry and storage, making meal prep and organization a breeze, while the dining area provides the perfect space for a small dining table. Step outside onto the northwest-facing balcony, the perfect spot to enjoy some fresh air or fire up the BBQ while taking in the evening atmosphere. You’ll also appreciate the perfectly sized storage room, offering just the right amount of space to keep everything organized without sacrificing valuable living area. With its cozy feel, thoughtful updates, and functional layout, this condo is a wonderful opportunity for first-time buyers, downsizers, or anyone looking for comfortable, low-maintenance living in a convenient location! (id:62370)
Location, space, and great potential! This 2002 bungalow offers over 1,400 sq. ft. of comfortable living space, great street appeal, and a double detached heated garage. The spacious main floor features a large living room that flows into the kitchen and eat-in dining area, creating a welcoming space for everyday living and entertaining. Enjoy your morning coffee or unwind with an evening cocktail in the bright sunroom overlooking the back patio. The main floor offers three bedrooms, including a spacious primary bedroom with a convenient 2-piece ensuite, along with a 4-piece main bathroom. Downstairs, the generous family room features a gas fireplace with plenty of room for a comfortable sitting area as well as a games or recreation area and a den providing additional flexible living space. The lower level also includes a separate laundry room and utility room. Outside, you'll appreciate the double detached heated garage and inviting outdoor spaces. Most furniture can be negotiable. This well-located home offers plenty of space and is ready for you to add your own personal touches and make it your own! (id:62370)
Welcome to this 2-bedroom, 2-bathroom 1st floor corner unit located in Stonebridge. Close to shopping, restaurants, parks and other amenities. The functional layout features a spacious living room with access to a balcony, dining area, kitchen cabinetry and in-floor heating. The unit includes two parking stalls: one heated underground stall with storage and one surface stall. The building features elevator access and wheelchair accessibility. Condo fees include heat, water, sewer, common area and exterior building maintenance, lawn care, snow removal, reserve fund contributions, common insurance and garbage collection. A great option for an owner-occupant or investment property. Contact your REALTOR® to arrange a viewing. (id:62370)
Well maintained 4 bedroom 2 bath family home on quiet street! Solid split level features open layout with new laminate flooring throughout main floor. Bright living room with large picture window allowing an abundance of natural light, sunny south facing kitchen with white cabinetry and generous sized eating area with patio doors to rear deck. 2nd level features generously sized primary bedroom with large closet, 2nd bedroom and renovated main 4pc bath. 3rd level has 2 additional bedrooms with one set up as alternate primary suite complete with newer 3pc ensuite. Lower level has rec room area and large storage/utility room. Large private lot is well treed with rear deck, detached single garage, and alley access. Extras include newer windows, shingles, C/Air plus front off street parking spot. Quiet low traffic street with no exit. Ideally located close to schools, parks/greenspace, ring road, shopping and restaurants. Great family home, call today! (id:62370)
Welcome home to this beautifully updated 4-bedroom, 2-bathroom property tucked away on a quiet cul-de-sac on the Saskatchewan side of Lloydminster. With plenty of recent updates already taken care of, all that’s left to do is move in and make it your own!Inside, you’ll find fresh paint throughout and new vinyl plank flooring in the kitchen, dining room, living room, and bathrooms, giving the main living spaces a fresh, modern feel. The bedrooms feature new carpet, while the spacious family room downstairs has also been updated with new carpet, creating a comfortable space for movie nights, kids, or simply relaxing at the end of the day.The updates continue outside with new eavestroughs, shingles replaced in August 2023, and a new hot water tank in 2023—adding peace of mind for the next owners.With four bedrooms, two bathrooms, comfortable living spaces, and a location tucked away from busy streets, this home offers the space and functionality a family needs. Move-in ready and waiting for its next family to settle in, make it home, and start creating memories of their own. (id:62370)
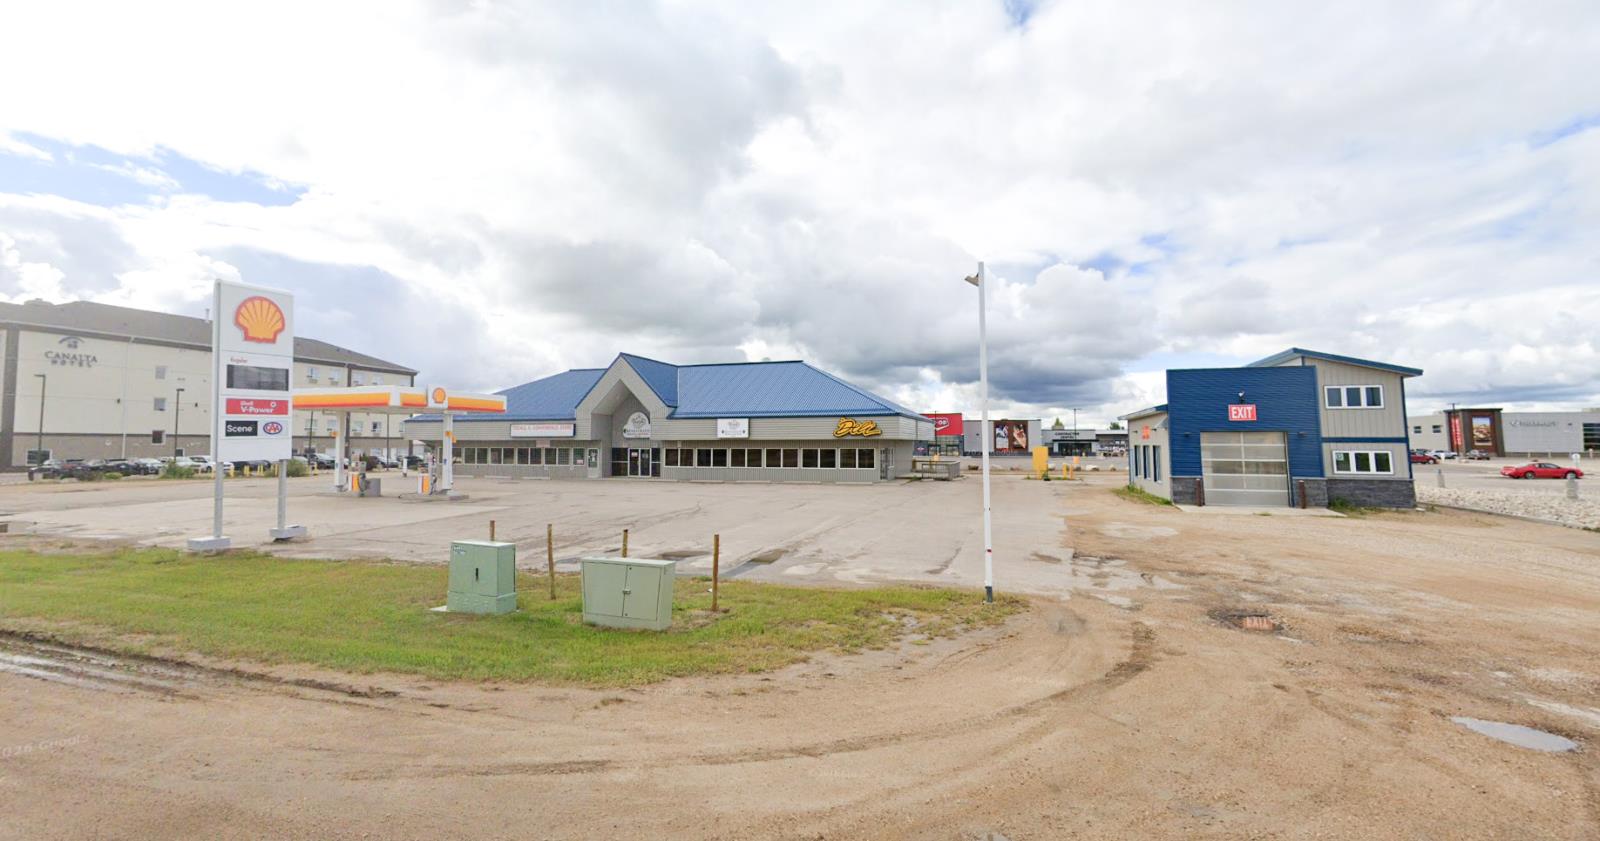
RECEIVERSHIP SALE – Multi-service highway commercial asset in Tisdale featuring a gas station, high-volume convenience store, restaurant and the only automated car wash in Tisdale.Offered through a court-supervised Stalking Horse Sale Process. Qualified purchasers may submit competing offers, with a and offer Deadline of November 9, 2026.Contact Lead Listing Broker Vince Caputo, NAI Commercial Real Estate Inc., for Stalking Horse details, offering procedures and due diligence materials.Sale is “As Is, Where Is” and subject to Court approval. Colisted with Henry Friesen - Century 21 Proven Realty. (id:62370)
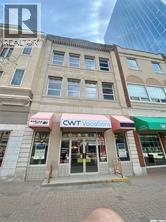
Office flex space for lease on Scarth street mall. Ideal for a small business/artist/office space. 620 sq ft, 2nd floor space with historic and contemporary features. Electrical, heating/ac, water/sewer are included. Hardwood flooring, sink/dishwasher, 3 rooms and more. (id:62370)
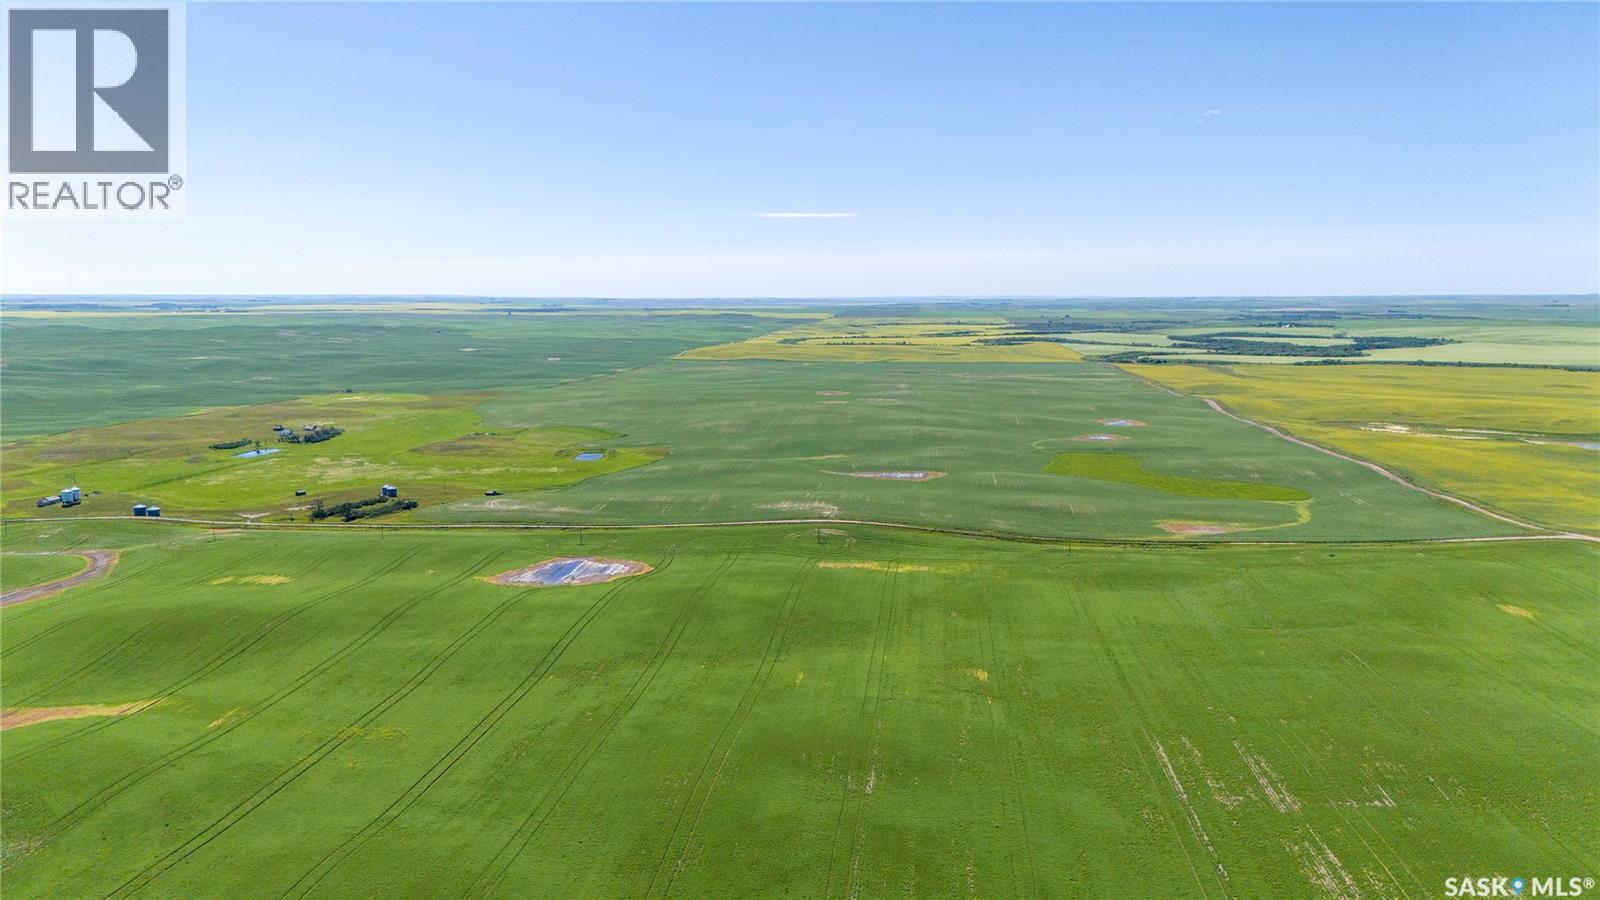
Seven Quarters sections of farmland are now for sale near Coderre, SK in the RM of Sutton #103. SAMA field sheets report 1,043 cultivated acres. The land is located in the Brown soil zone and consists primarily of Ardil Clay Loam soil. Saskatchewan Crop Insurance soil ratings classify the land as three "J" quarters and four "K" quarters. Occupancy Status & Right Of Refusal: The land is leased for the 2026 crop season. The tenant holds a Right of First Refusal to purchase the property. Bins: Two flat bottom bins are included. All remaining bins on the land are not included. Offers will be considered on the entire parcel and parts thereof. (id:62370)
Welcome to Webb — a friendly community just 20 minutes west of Swift Current, conveniently located along the Trans-Canada Highway. This inviting property offers a spacious yard, plenty of green space, and wide-open prairie views. Step inside to an open-concept layout designed for comfortable everyday living and easy entertaining. The modern grey kitchen includes an appliance package with dishwasher and offers ample space for a dining area. Vaulted ceilings add to the airy feel, flowing into the generous living room—ideal for hosting family and friends. The home has been tastefully updated with vinyl flooring throughout and fresh, modern paint. A practical mud room greets you near the entry, featuring a barn wood wall, leading into the utility area—perfect for keeping coats, boots, and daily essentials organized. Two bedrooms and a 4-piece main bathroom are located on one wing of the home, providing separation from the primary suite. On the opposite wing, the spacious primary bedroom easily accommodates a king-sized bed and features a walk-in closet, a 4-piece ensuite, and excellent natural light. Off the porch, you’ll find a dedicated laundry and utility space with extra room for storage. Additional highlights include PVC windows, durable vinyl siding, and outdoor spaces made for enjoying the views. The main deck measures 11' x 11' as well as a built-in shed, plus a separate BBQ deck measuring 8'3" x 7'. Other updates include a metal roof and insulated skirting. Message for more information or to book your private viewing. (id:62370)
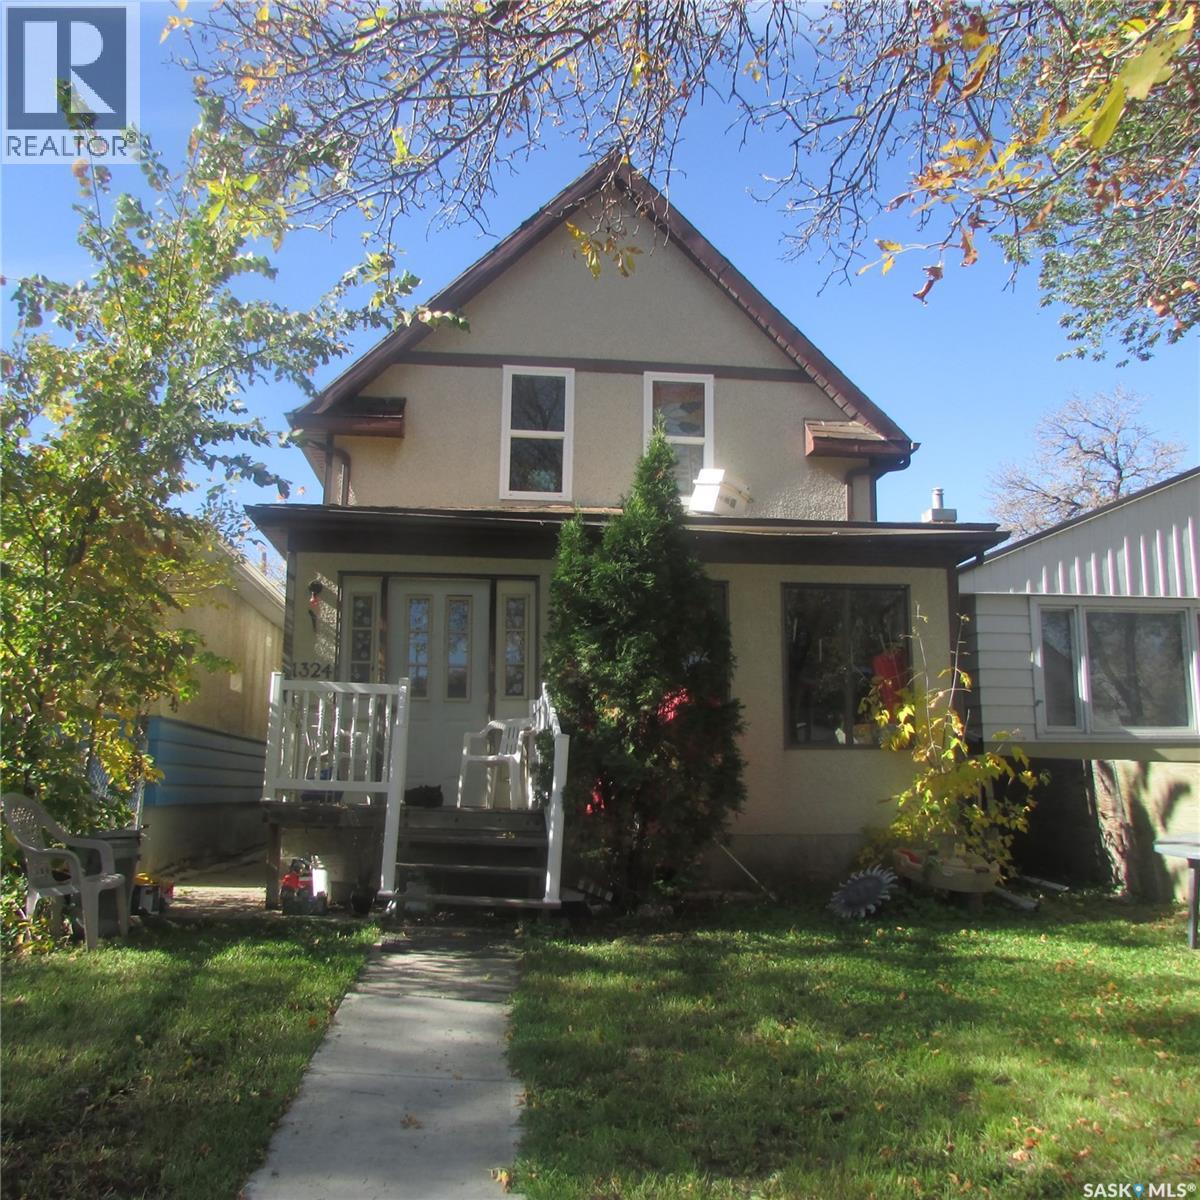
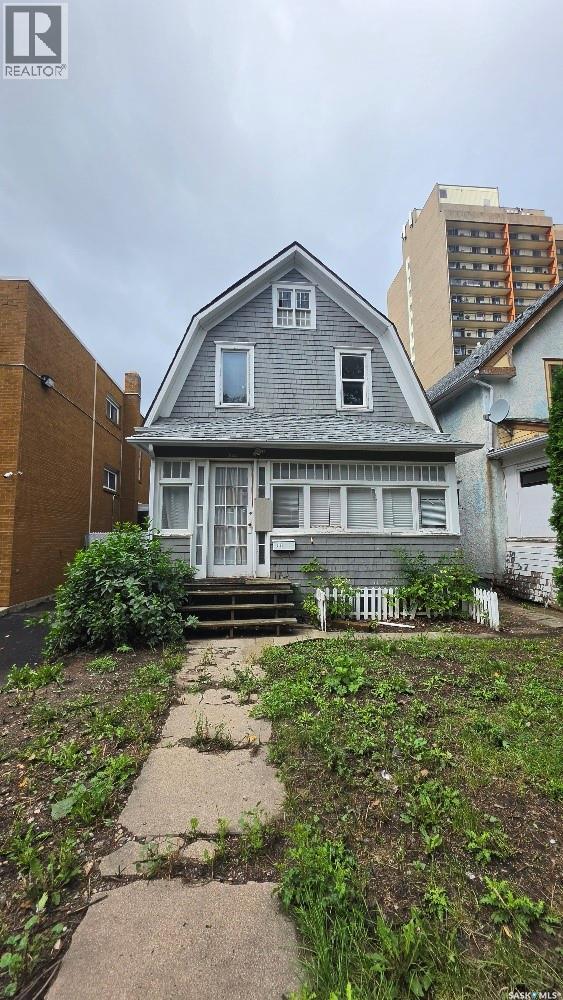
Welcome to 2144 Osler Street in Regina’s General Hospital neighbourhood — steps from the hospital, downtown, transit, parks, and everyday amenities. This 1¾ storey home offers 1,190 sq. ft. with 3 bedrooms, 1.5 bathrooms, and a garage. A fixer-upper with great potential for the handy buyer, first-time owner, or investor ready to add value. Central location, practical layout, and room to make it your own. Bring your vision and turn this property into something special. (id:62370)