
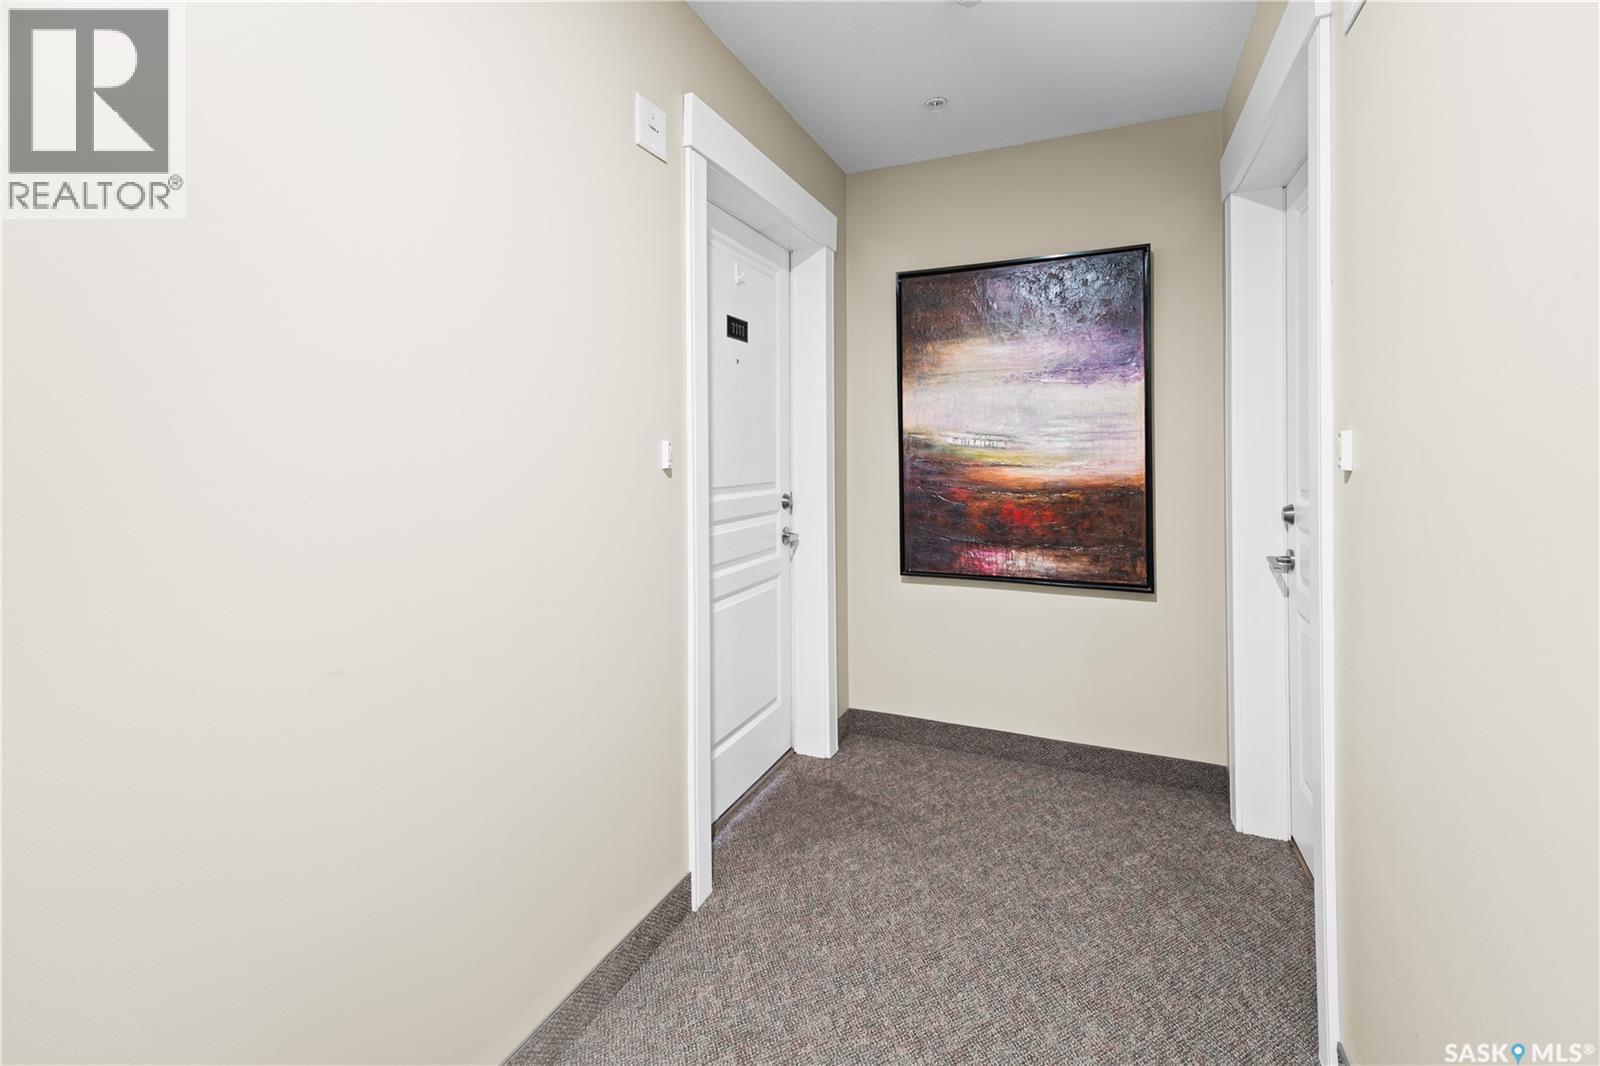
1111 102 Willis Crescent Saskatoon, Saskatchewan S7T 0T6

$329,900Maintenance,
$526.55 Monthly
Maintenance,
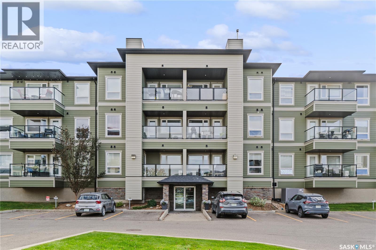
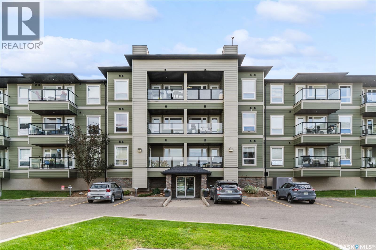
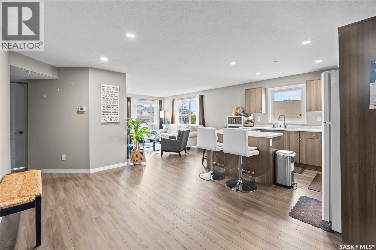
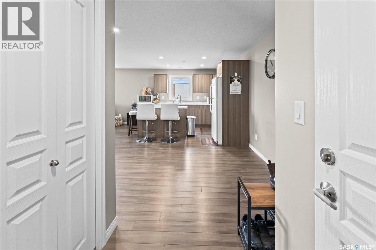
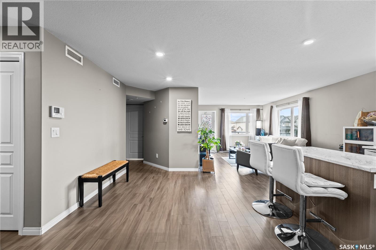
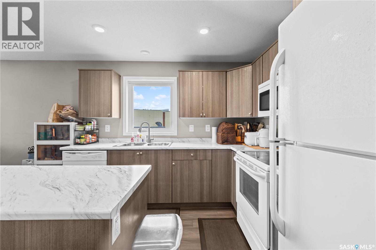
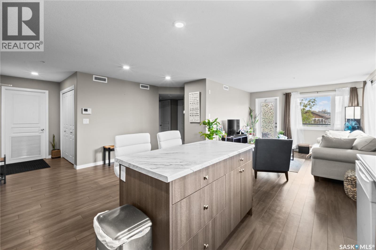
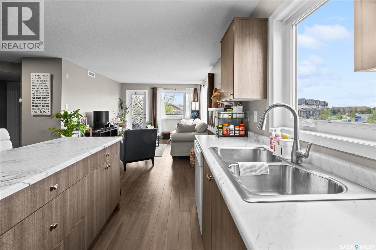
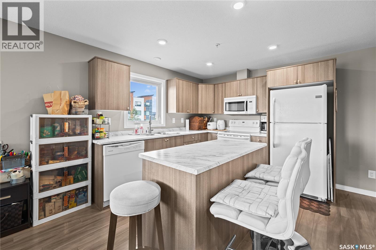
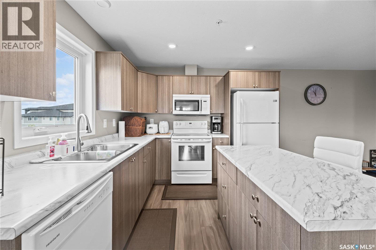
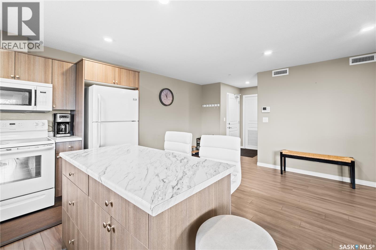
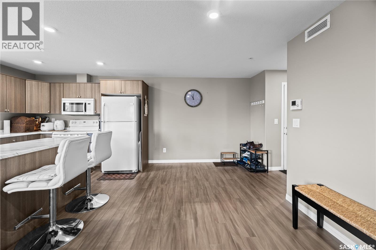
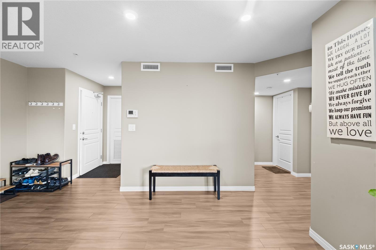
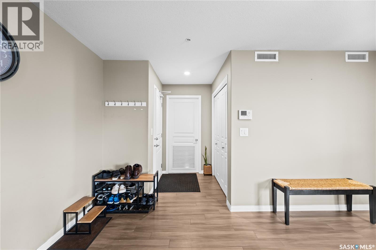
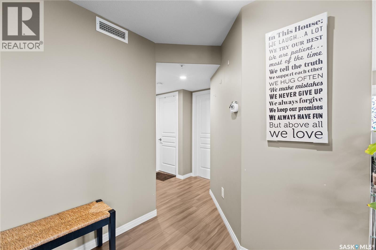
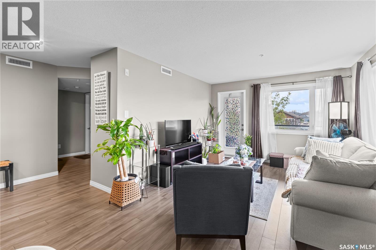
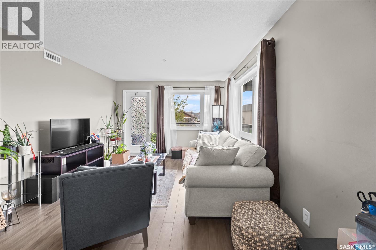
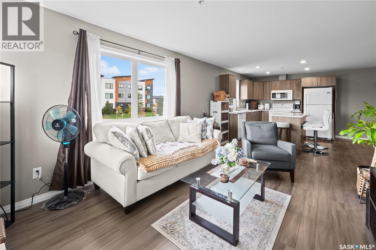
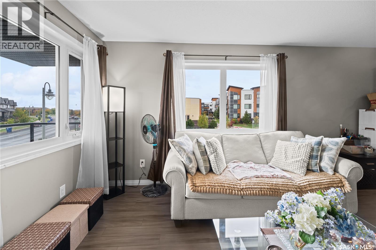
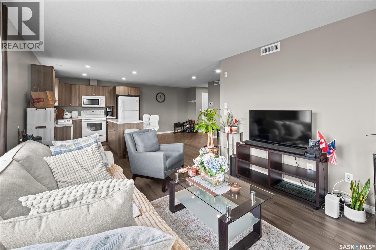
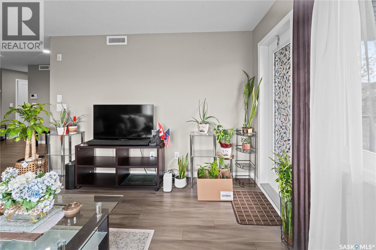
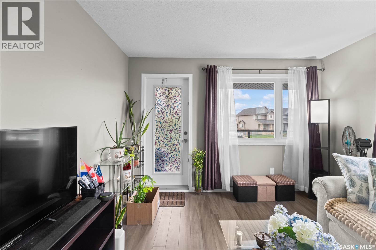
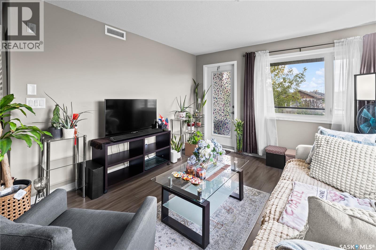
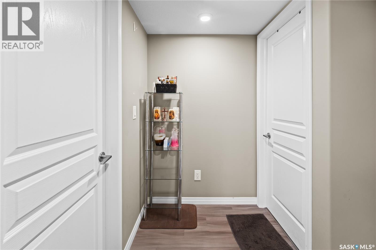
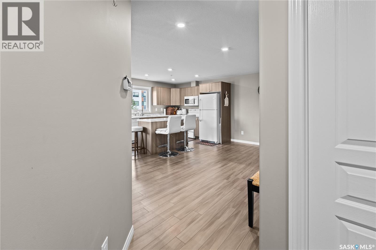
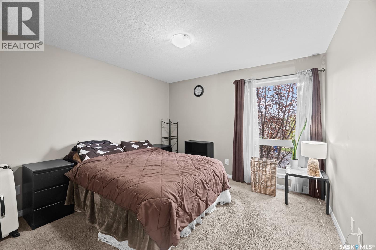
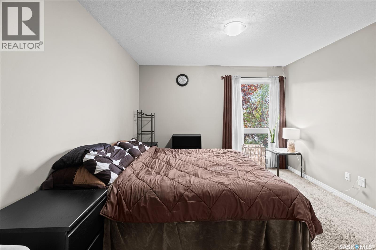
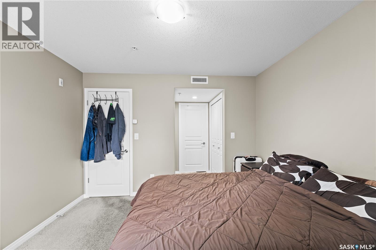
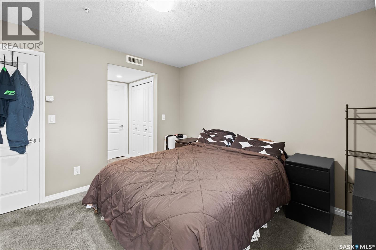
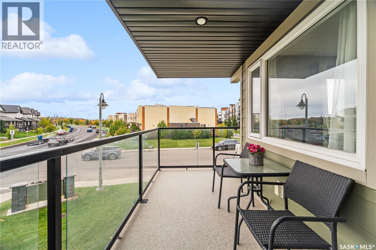
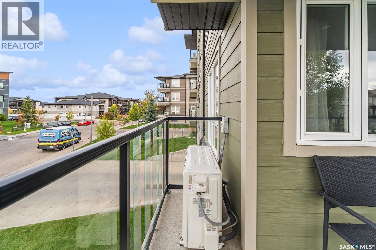
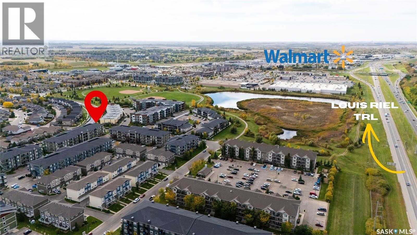
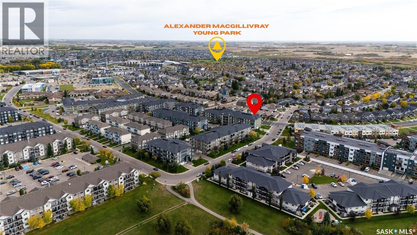
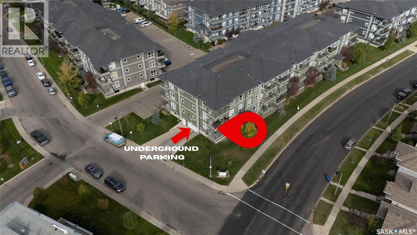
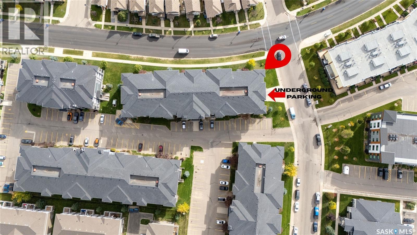
$526.55 MonthlyWelcome to this 2-bedroom, 2-bathroom 1st floor corner unit located in Stonebridge. Close to shopping, restaurants, parks and other amenities. The functional layout features a spacious living room with access to a balcony, dining area, kitchen cabinetry and in-floor heating. The unit includes two parking stalls: one heated underground stall with storage and one surface stall. The building features elevator access and wheelchair accessibility. Condo fees include heat, water, sewer, common area and exterior building maintenance, lawn care, snow removal, reserve fund contributions, common insurance and garbage collection. A great option for an owner-occupant or investment property. Contact your REALTOR® to arrange a viewing. (id:62370)
Property Details
| MLS® Number | SK050305 |
| Property Type | Single Family |
| Neigbourhood | Stonebridge |
| Community Features | Pets Allowed With Restrictions |
| Features | Corner Site, Elevator, Wheelchair Access, Balcony |
Building
| Bathroom Total | 2 |
| Bedrooms Total | 2 |
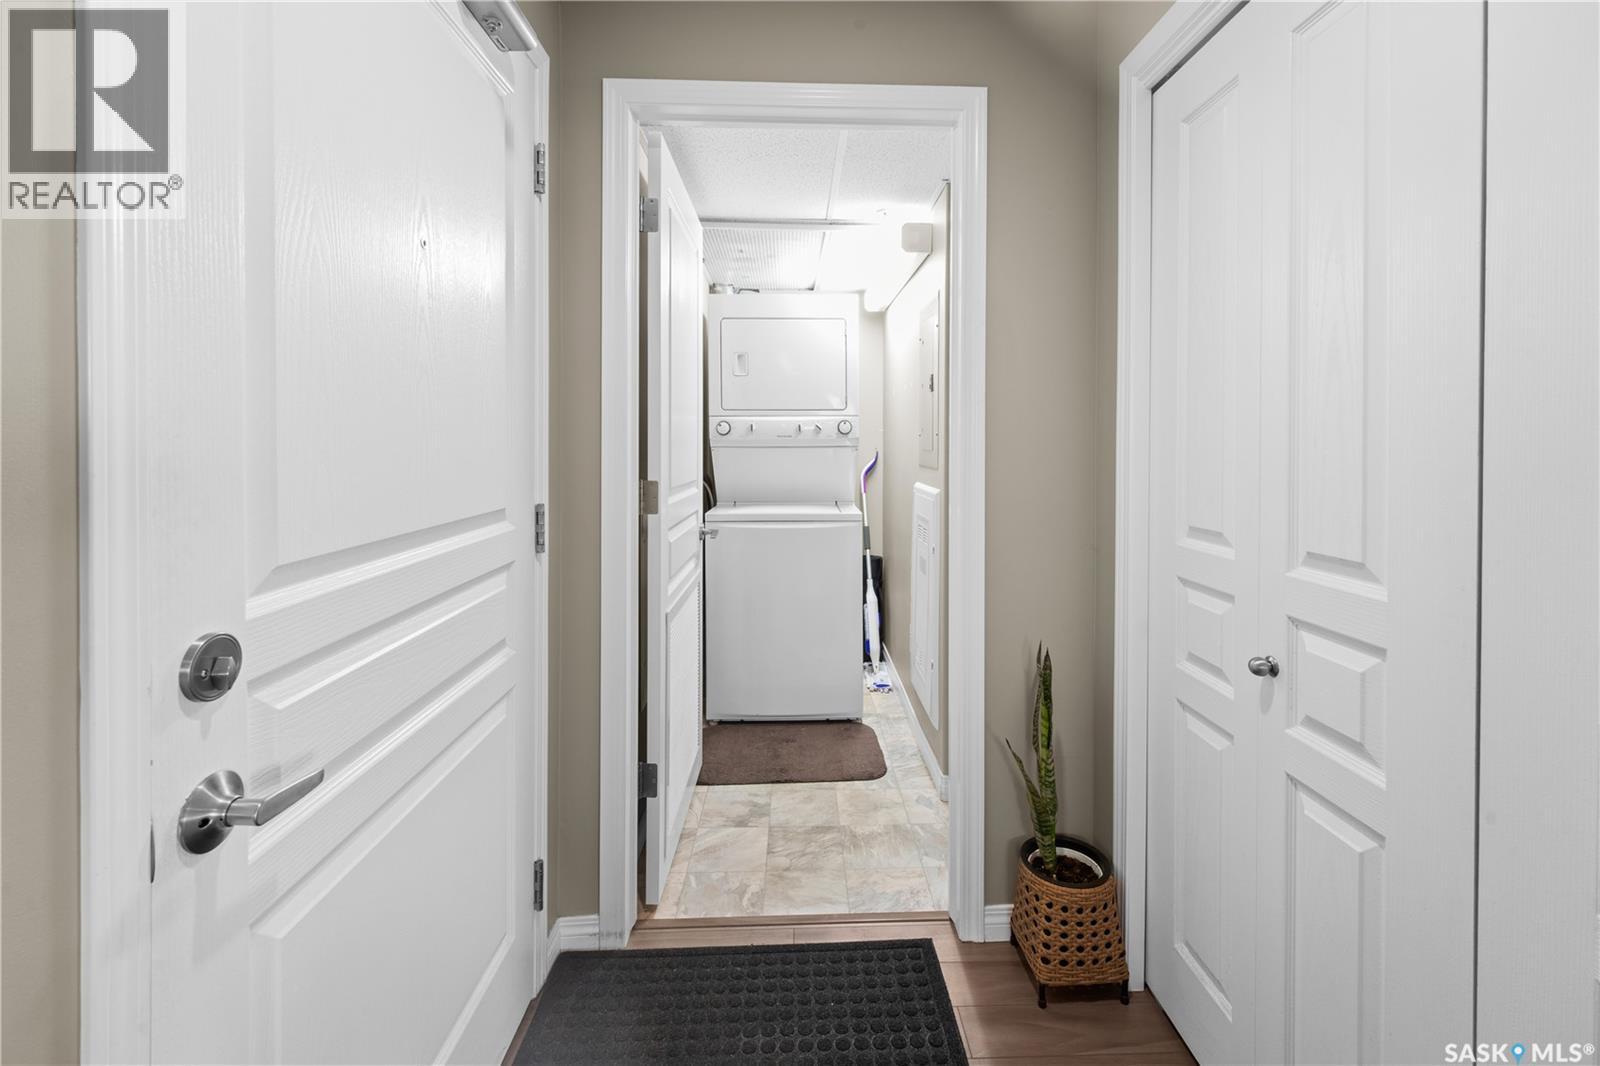
| Appliances | Washer, Refrigerator, Intercom, Dishwasher, Dryer, Microwave, Window Coverings, Garage Door Opener Remote(s), Stove |
| Architectural Style | Low Rise |
| Constructed Date | 2014 |
| Cooling Type | Central Air Conditioning |
| Heating Fuel | Natural Gas |
| Heating Type | In Floor Heating |
| Size Interior | 915 Ft2 |
| Type | Apartment |
Parking
| Surfaced | 1 |
| Other | |
| Heated Garage | |
| Parking Space(s) | 2 |
Land
| Acreage | No |
Rooms
| Level | Type | Length | Width | Dimensions |
|---|---|---|---|---|
| Main Level | Living Room | 11'5" x 16'5" | ||
| Main Level | Kitchen | 9'2" x 11' | ||
| Main Level | Dining Room | 7'4" x 14'4" | ||
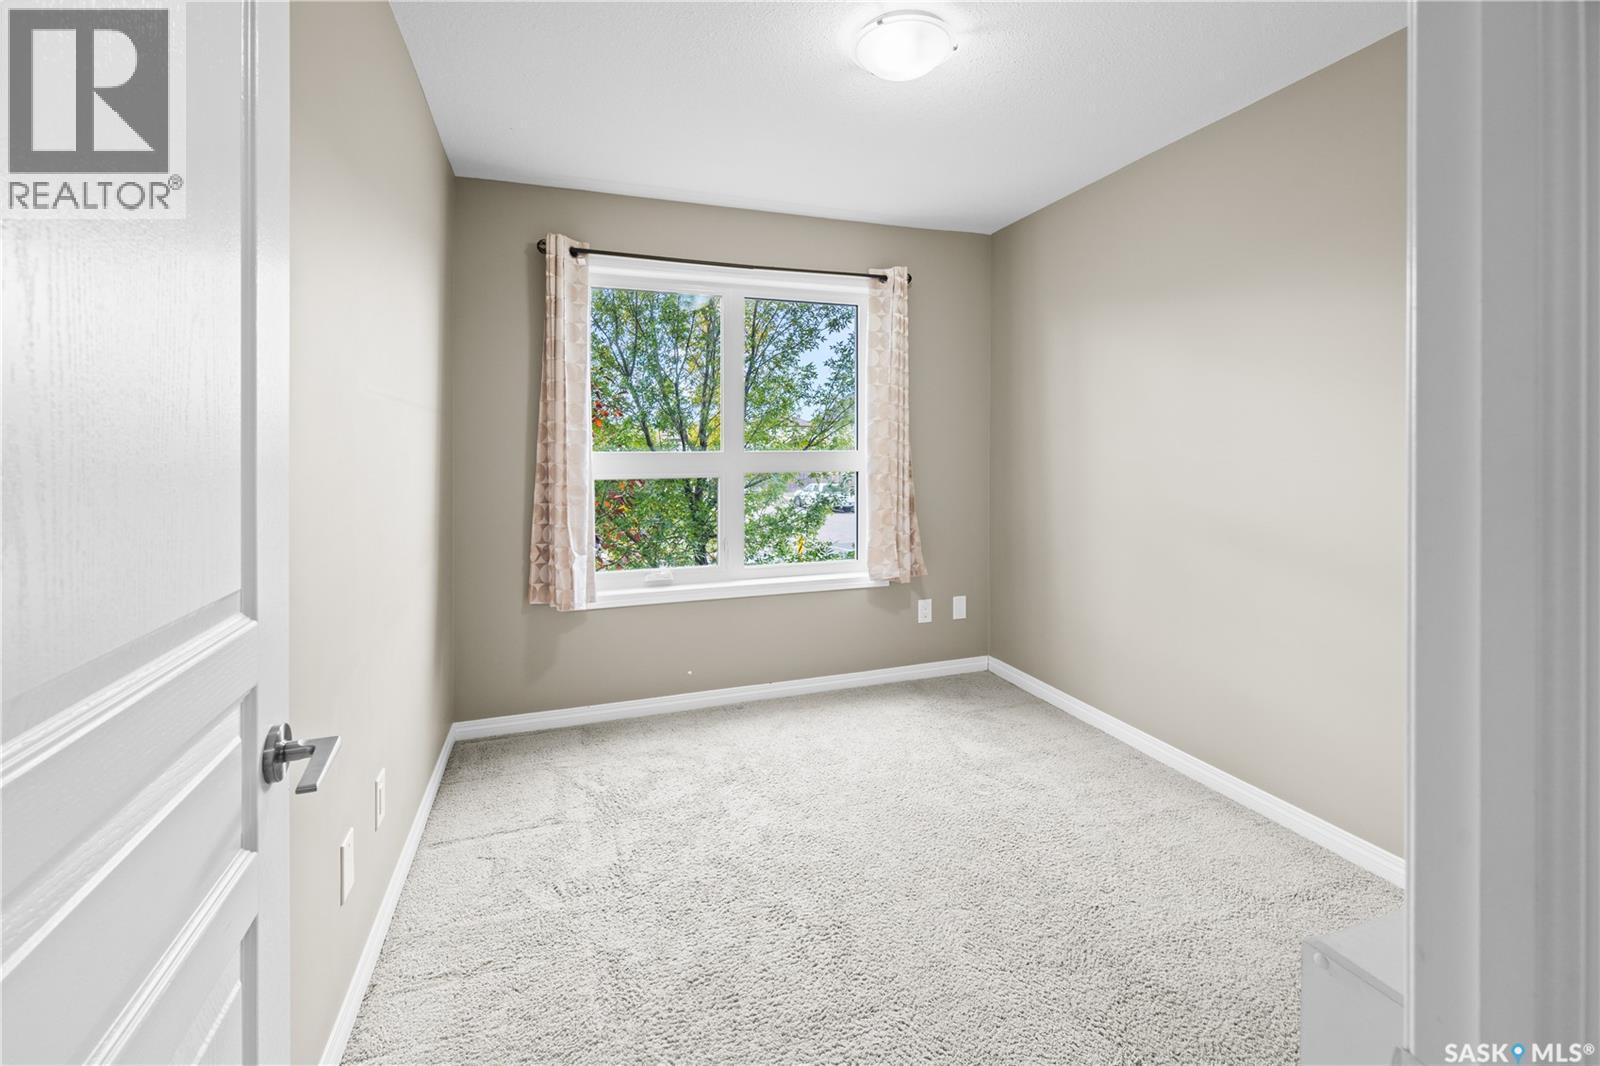
| Main Level | Bedroom | 8'8" x 9'11" | ||
| Main Level | Bedroom | 11' x 11'3" | ||
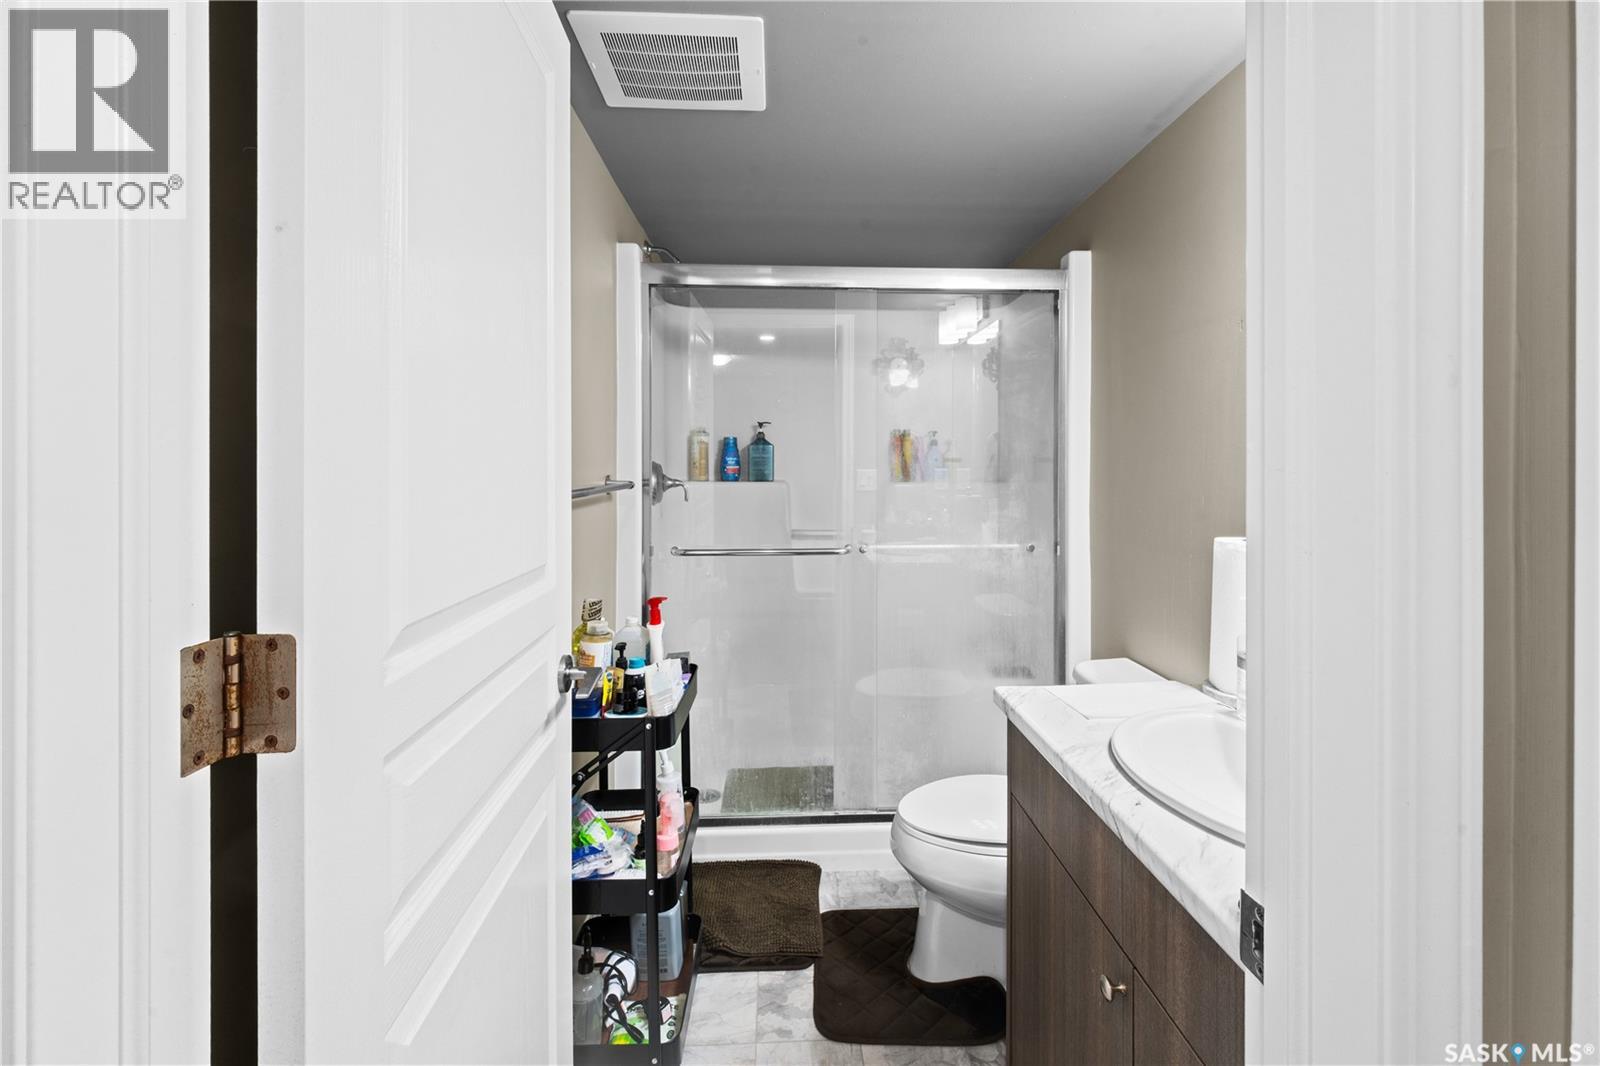
| Main Level | 3pc Ensuite Bath | x x x | ||
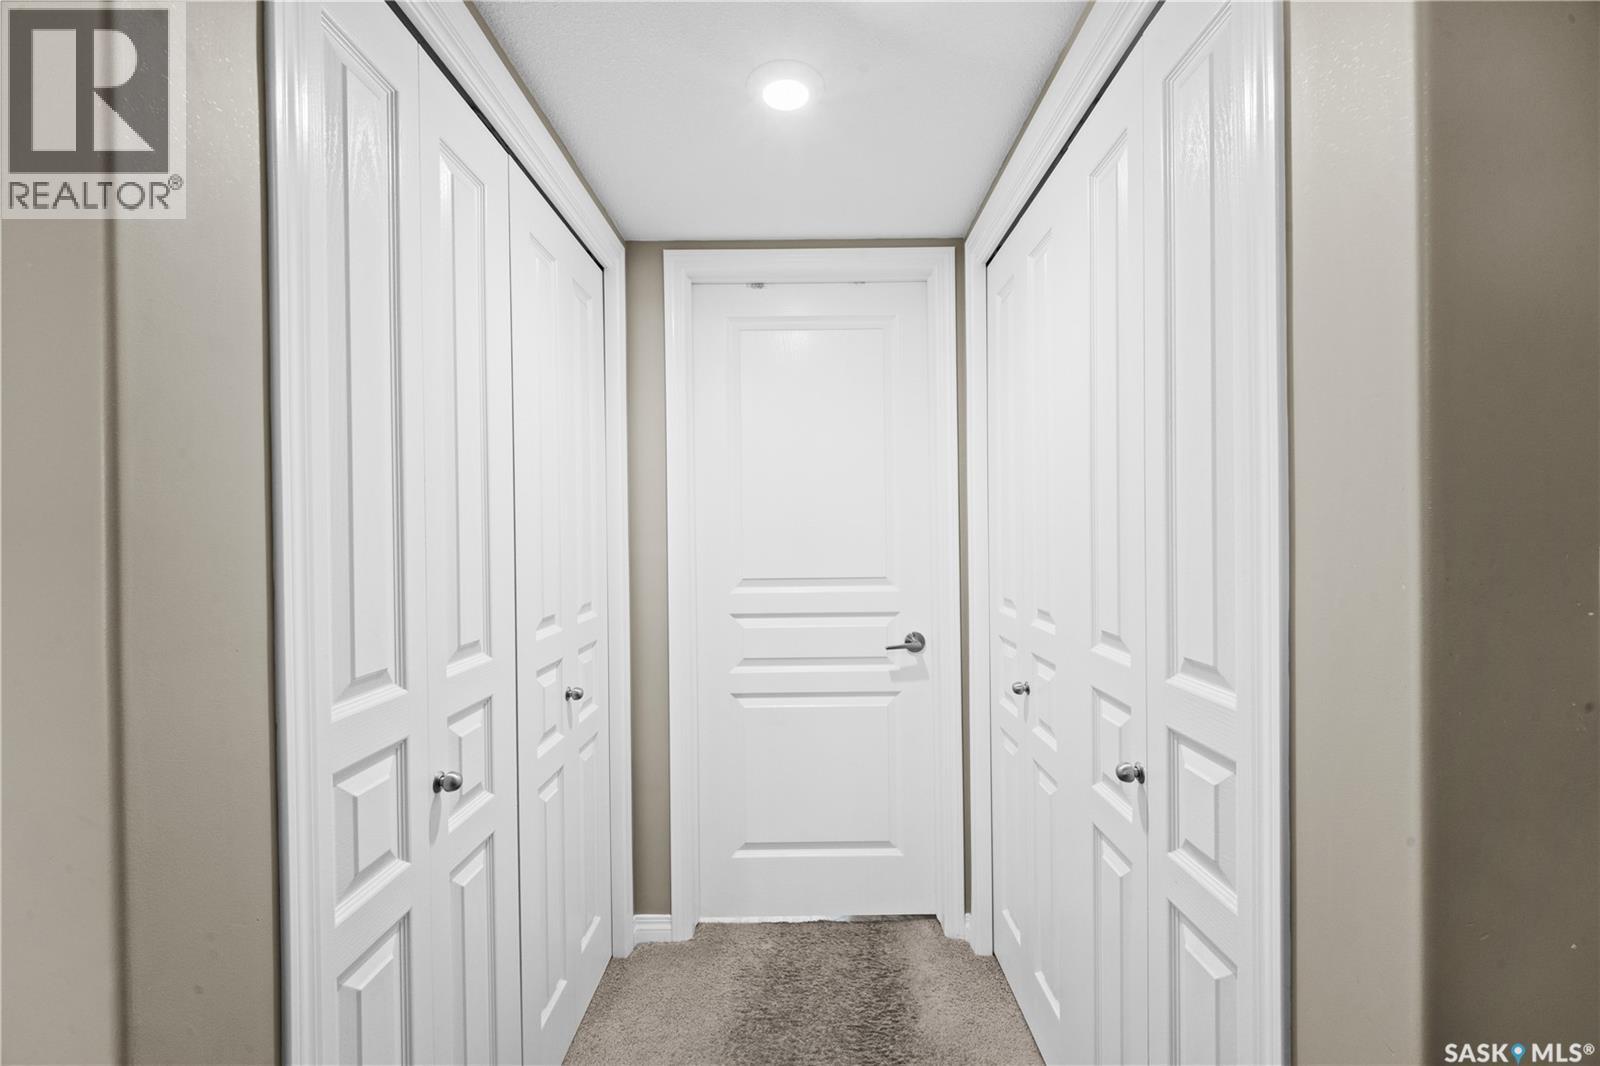
| Main Level | 4pc Bathroom | x x x | ||
| Main Level | Laundry Room | x x x |



The trademarks REALTOR®, REALTORS®, and the REALTOR® logo are controlled by The Canadian Real Estate Association (CREA) and identify real estate professionals who are members of CREA. The trademarks MLS®, Multiple Listing Service® and the associated logos are owned by The Canadian Real Estate Association (CREA) and identify the quality of services provided by real estate professionals who are members of CREA. The trademark DDF® is owned by The Canadian Real Estate Association (CREA) and identifies CREA's Data Distribution Facility (DDF®)
October 06 2026 06:49:52
Saskatchewan REALTORS® Association
Exp Realty