
619 Clover Avenue Dalmeny, Saskatchewan S0K 1E0

$459,900
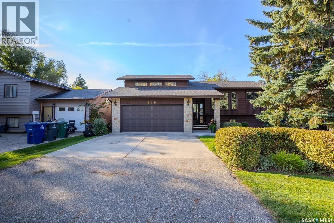
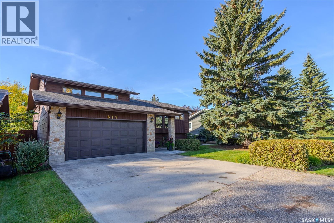
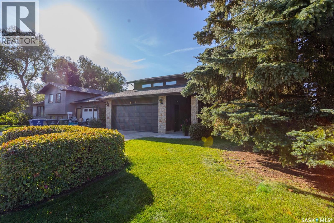
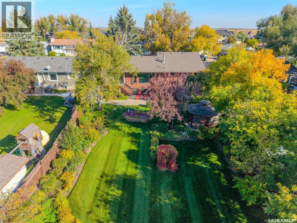
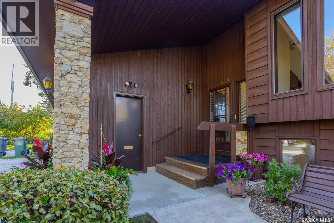
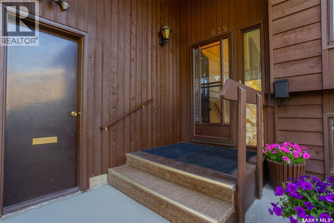
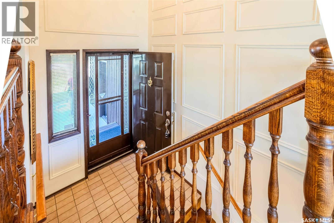
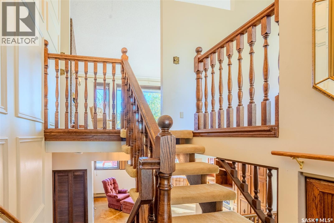
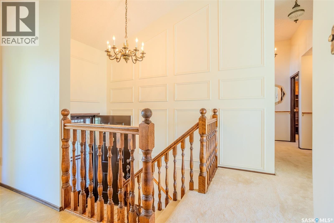
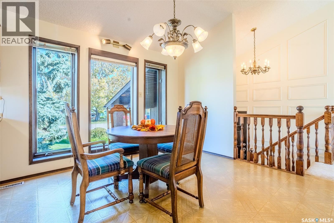
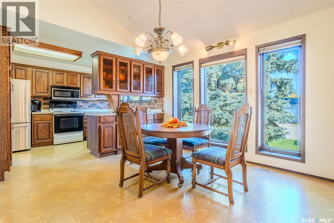
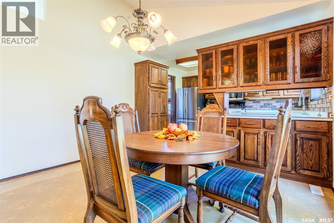
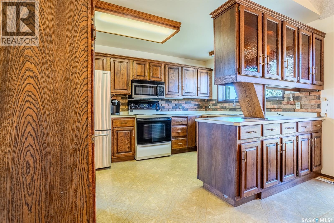
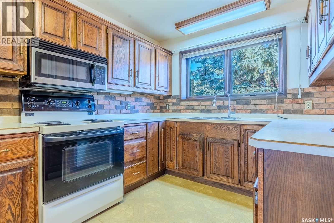
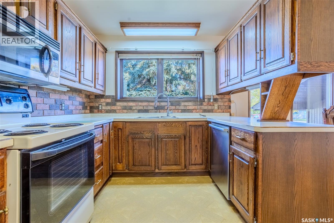
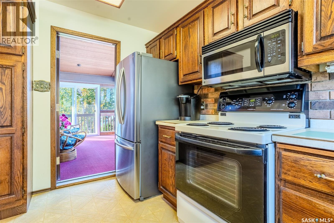
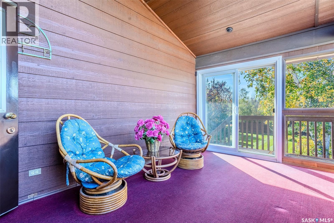
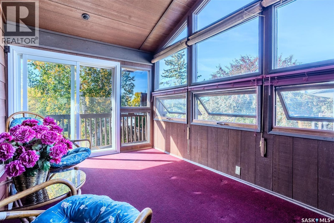
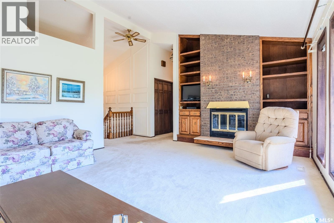
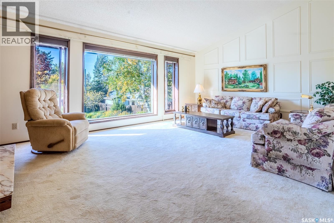
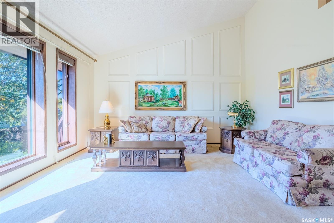
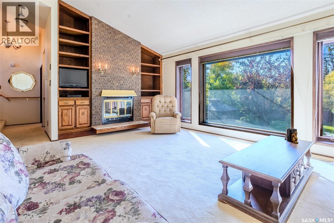
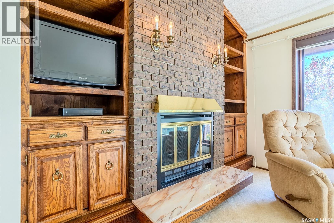
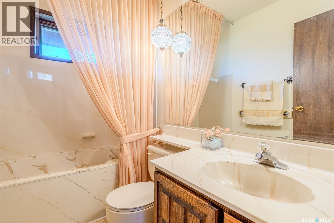
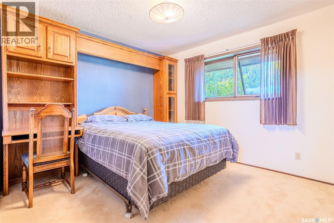
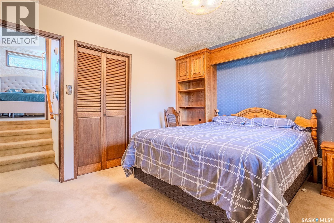
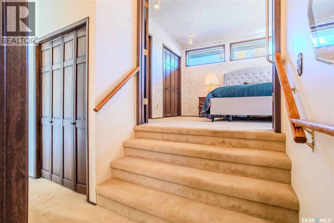
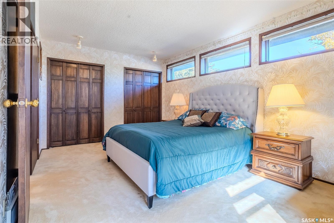
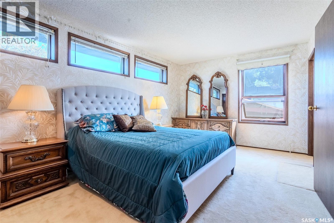
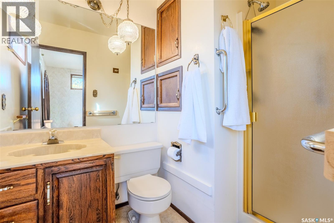
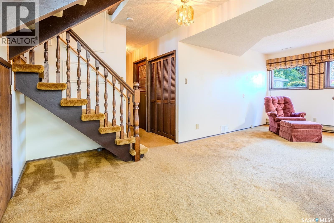
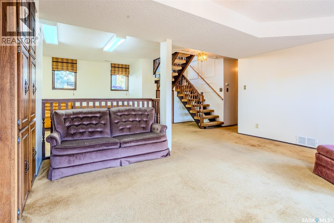
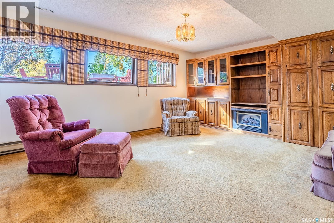
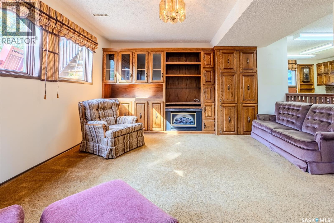
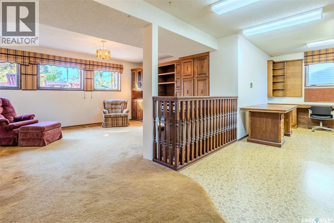
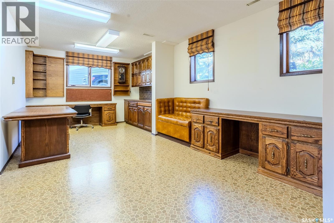
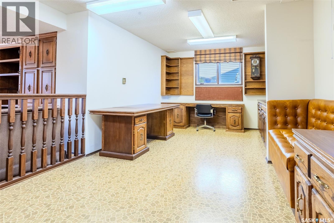
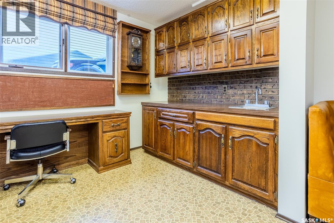
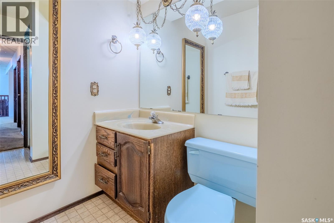
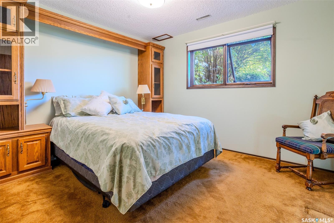
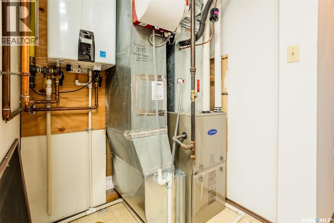
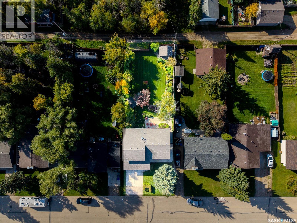
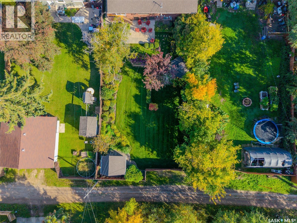
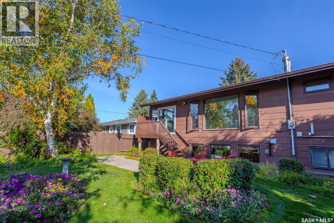
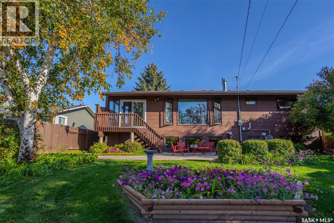
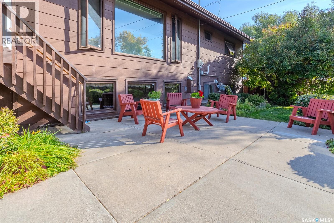
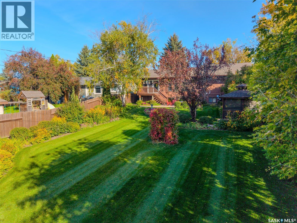
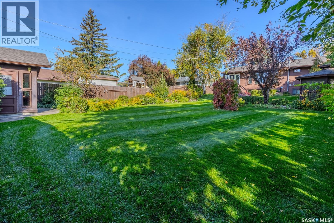
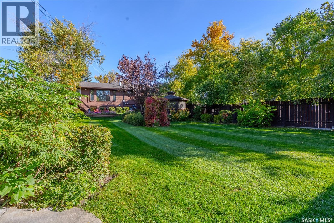
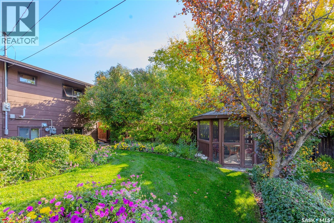
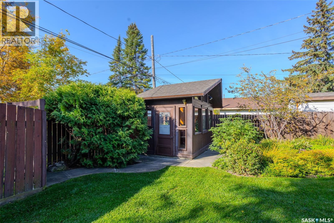
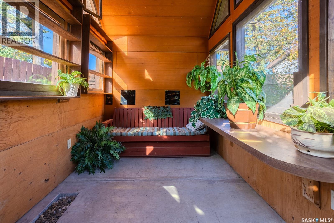
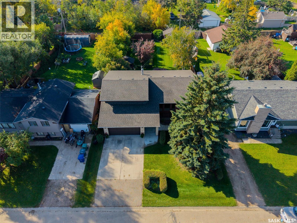
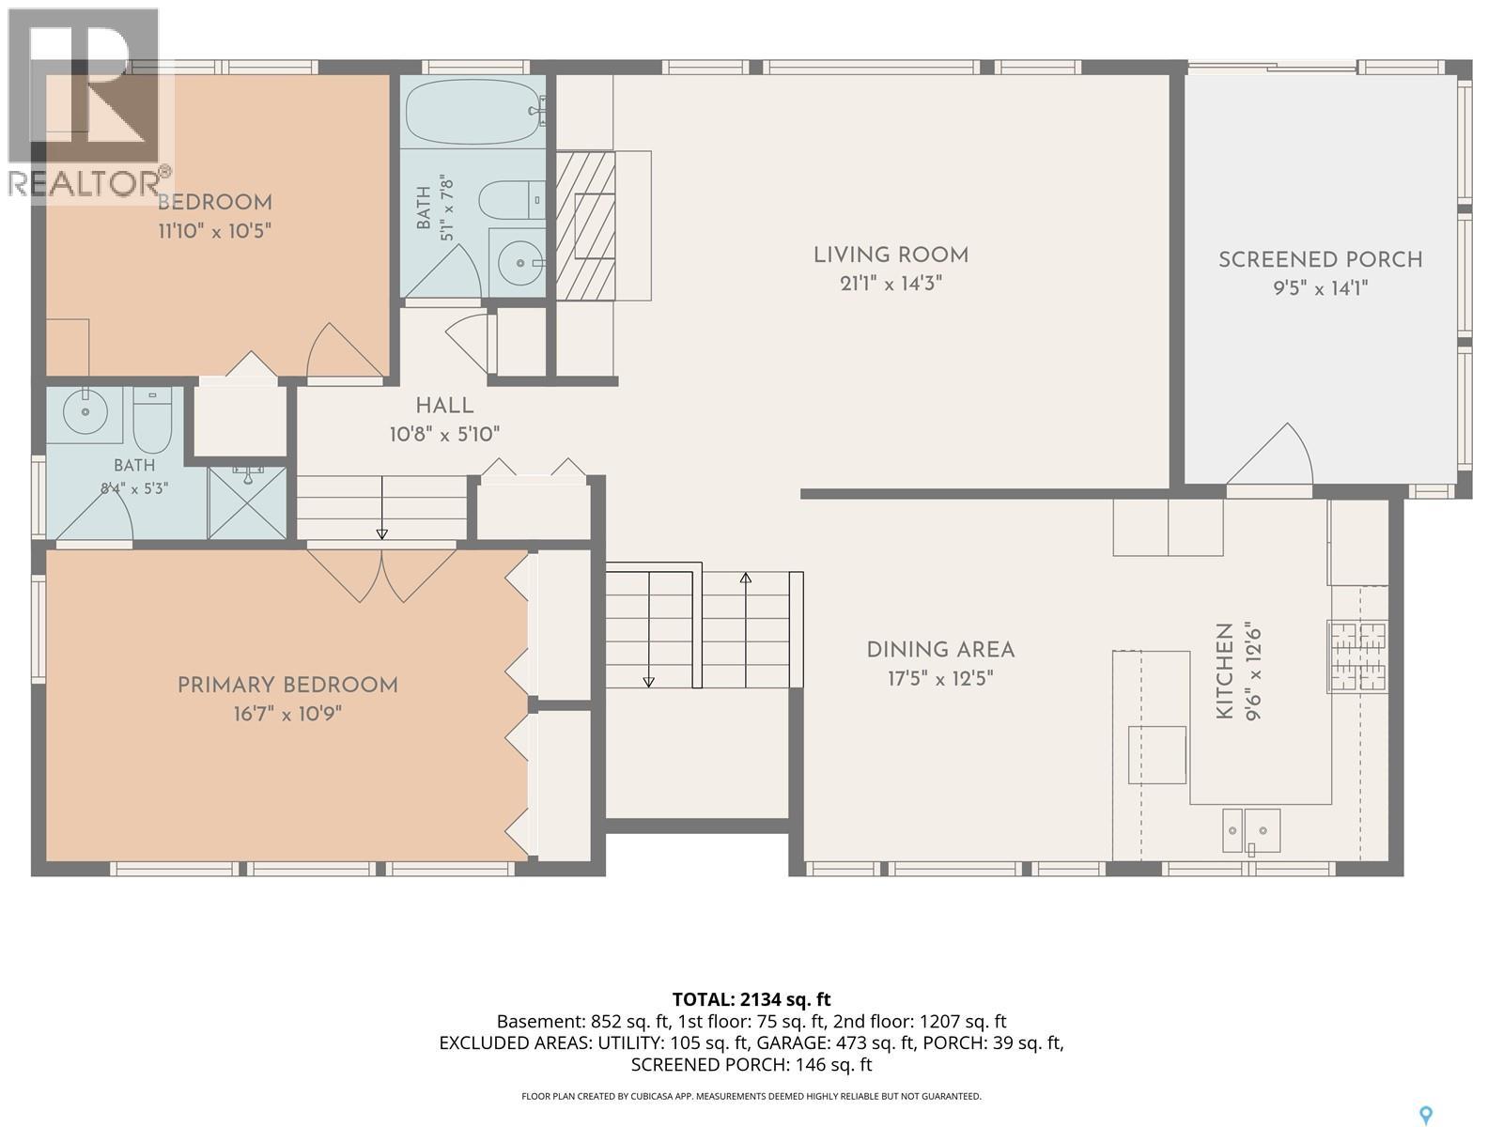
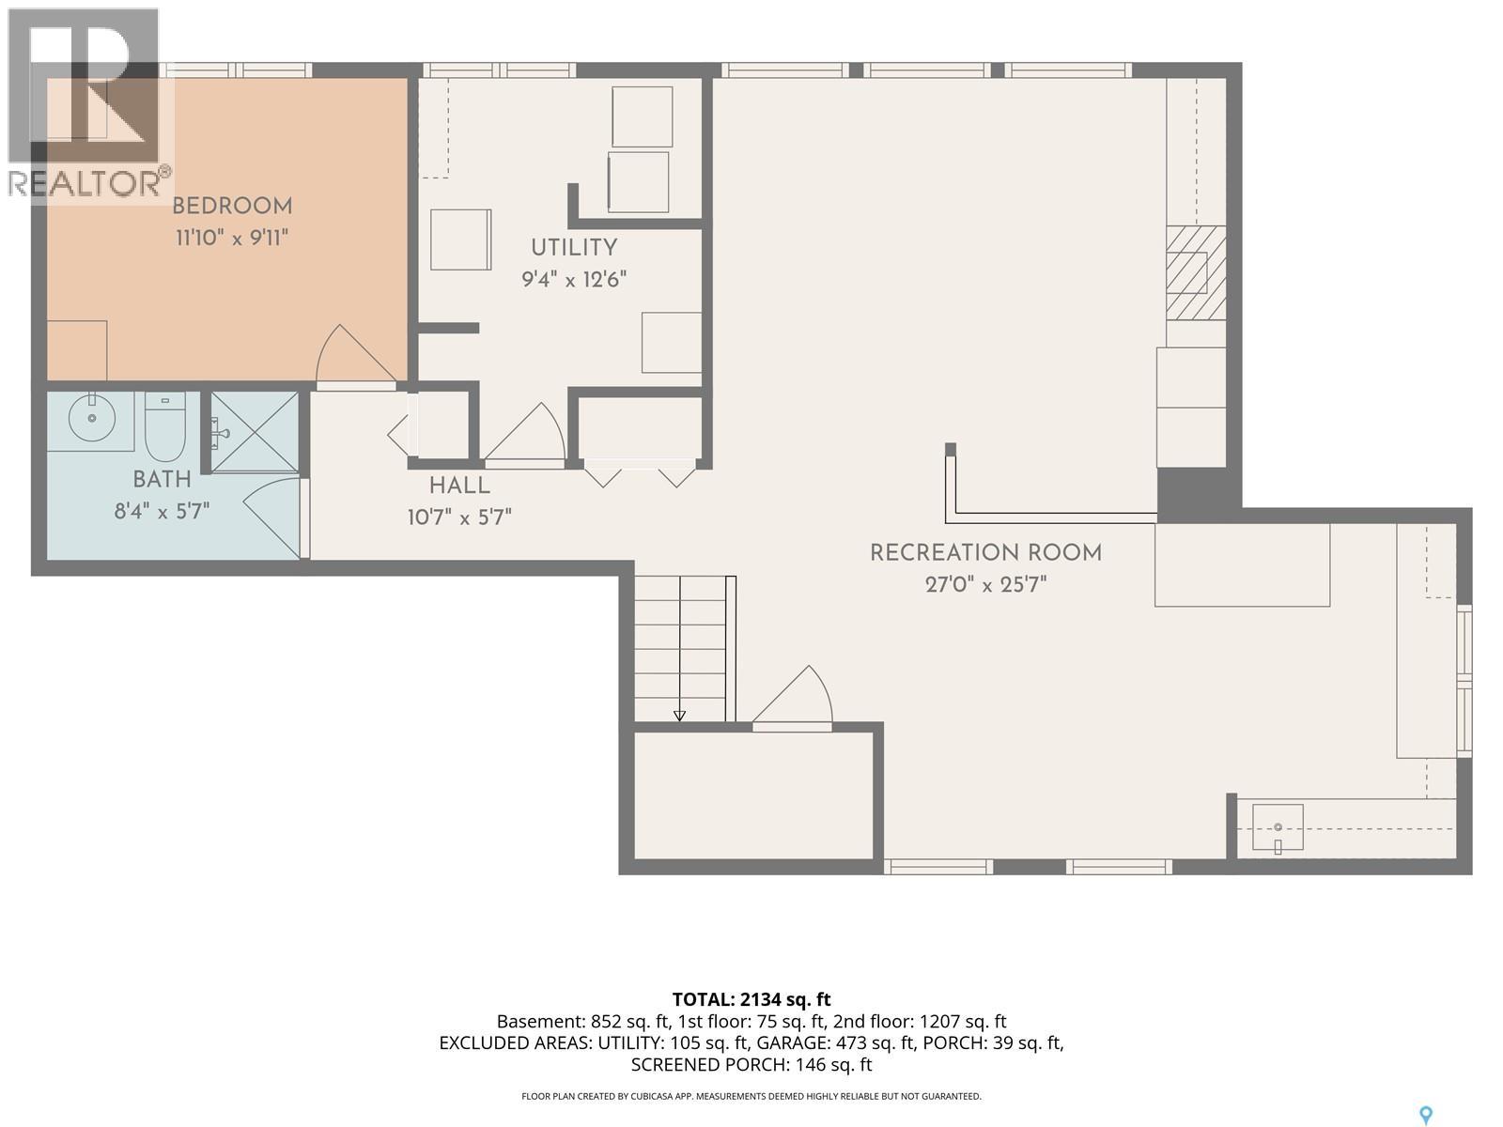
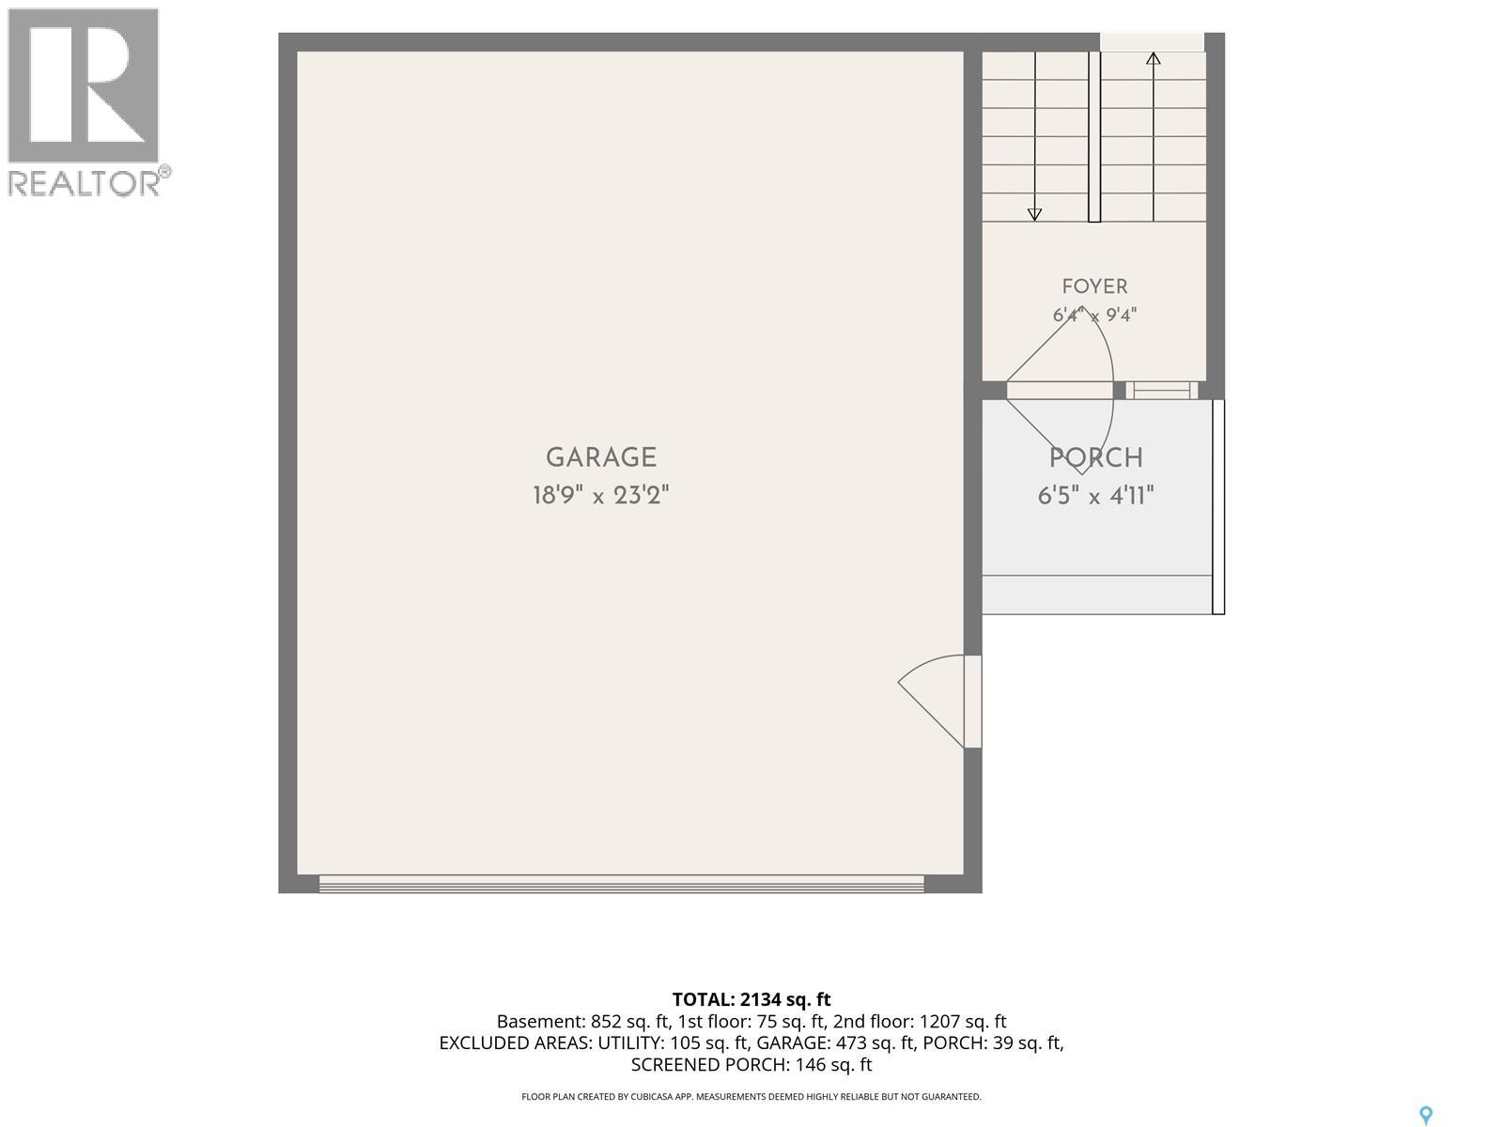
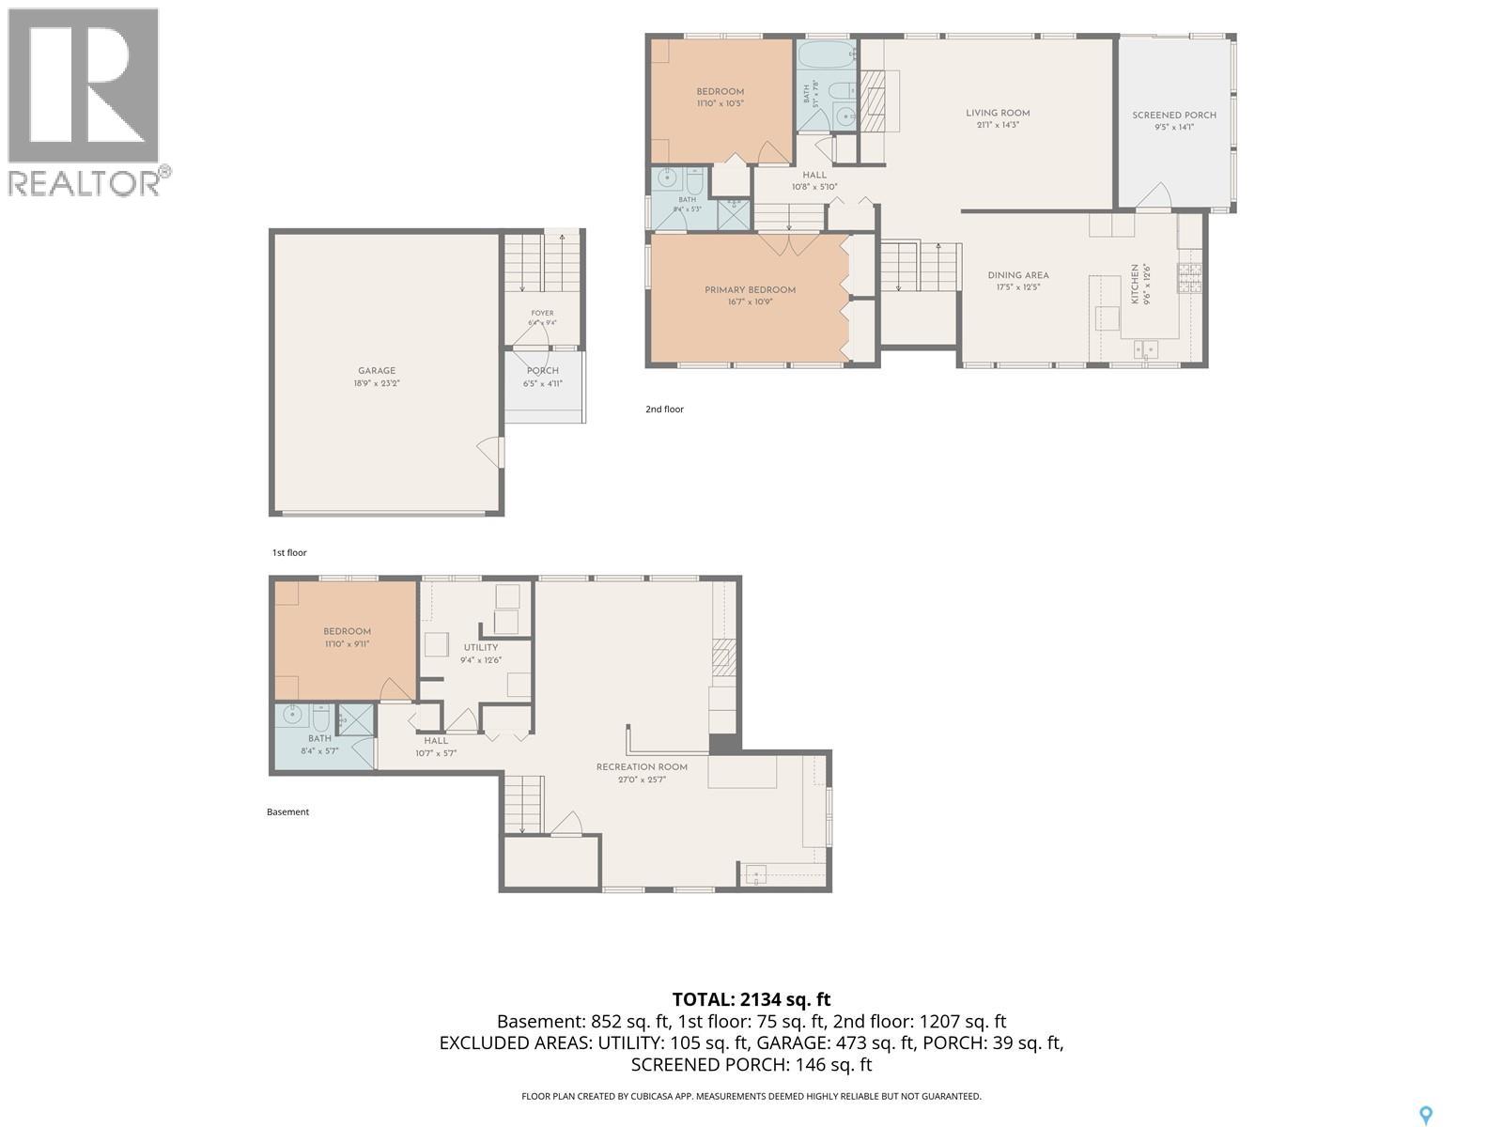
Original owners! This character filled modified bi-level has been lovingly cared for by the same owners for over 40 years. Located in the welcoming community of Dalmeny, this home offers the space and slower pace of small-town living while keeping Saskatoon within an easy commute. Step inside to a bright, two-storey foyer featuring a full wall of wainscotting that introduces the character found throughout. Upstairs, a spacious dining area leads into the kitchen, complete with brick backsplash, double sink, BI microwave and dishwasher. From here, the home flows into a large sunroom surrounded by windows overlooking the south and west facing yard. The living room is a standout, with incredible windows overlooking the beautifully manicured backyard, vaulted ceilings, a wood-burning fireplace, built-in shelving and additional wainscotting. The main floor also has a secondary bedroom with custom built-ins and a 4-piece bathroom with jetted tub. A few steps up, double doors open to the private primary retreat. Large windows fill the room with natural light, while double closets and a 3-piece ensuite complete the space. The fully developed basement continues the home's spacious feel with more large south facing windows and a rec room with built-in shelving and an electric fireplace. A flex area with wet bar provides space for an office or games area. Another bedroom and 3-piece bathroom complete the lower level. Outside, the south facing backyard is truly something special. Manicured shrubs and mature trees surround a patio area, while a gazebo provides a sheltered place to relax and a greenhouse is ready for the gardener. Recent updates include eavestroughs on the house and greenhouse (2019), shingles on the gazebo and greenhouse (2019), A/C (2023), furnace, on-demand water heater and air exchanger (2023), and garage door (2025). Call your REALTOR® today to book your private showing! (id:62370)
Property Details
| MLS® Number | SK050029 |
| Property Type | Single Family |
| Features | Treed, Rectangular, Double Width Or More Driveway |
| Structure | Deck, Patio(s) |
Building
| Bathroom Total | 3 |
| Bedrooms Total | 3 |
| Appliances | Washer, Refrigerator, Dishwasher, Dryer, Microwave, Window Coverings, Garage Door Opener Remote(s), Stove |
| Architectural Style | Bi-level |
| Basement Development | Finished |
| Basement Type | Full (finished) |
| Constructed Date | 1983 |
| Construction Style Attachment | Detached |
| Cooling Type | Central Air Conditioning, Air Exchanger |
| Fireplace Fuel | Electric,wood |
| Fireplace Present | Yes |
| Fireplace Type | Conventional,conventional |
| Heating Fuel | Electric, Natural Gas |
| Heating Type | Baseboard Heaters, Forced Air |
| Size Interior | 1,243 Ft2 |
| Type | House |
Parking
| Attached Garage | |
| Parking Space(s) | 6 |
Land
| Acreage | No |
| Fence Type | Fence |
| Landscape Features | Lawn |
| Size Frontage | 60 Ft |
| Size Irregular | 9902.00 |
| Size Total | 9902 Sqft |
| Size Total Text | 9902 Sqft |
Rooms
| Level | Type | Length | Width | Dimensions |
|---|---|---|---|---|
| Basement | Family Room | 15 ft ,3 in | 13 ft ,1 in | 15 ft ,3 in x 13 ft ,1 in |
| Basement | Dining Nook | 19 ft ,1 in | 10 ft ,11 in | 19 ft ,1 in x 10 ft ,11 in |
| Basement | Bedroom | 11 ft ,9 in | 10 ft ,5 in | 11 ft ,9 in x 10 ft ,5 in |
| Basement | 3pc Bathroom | Measurements not available | ||
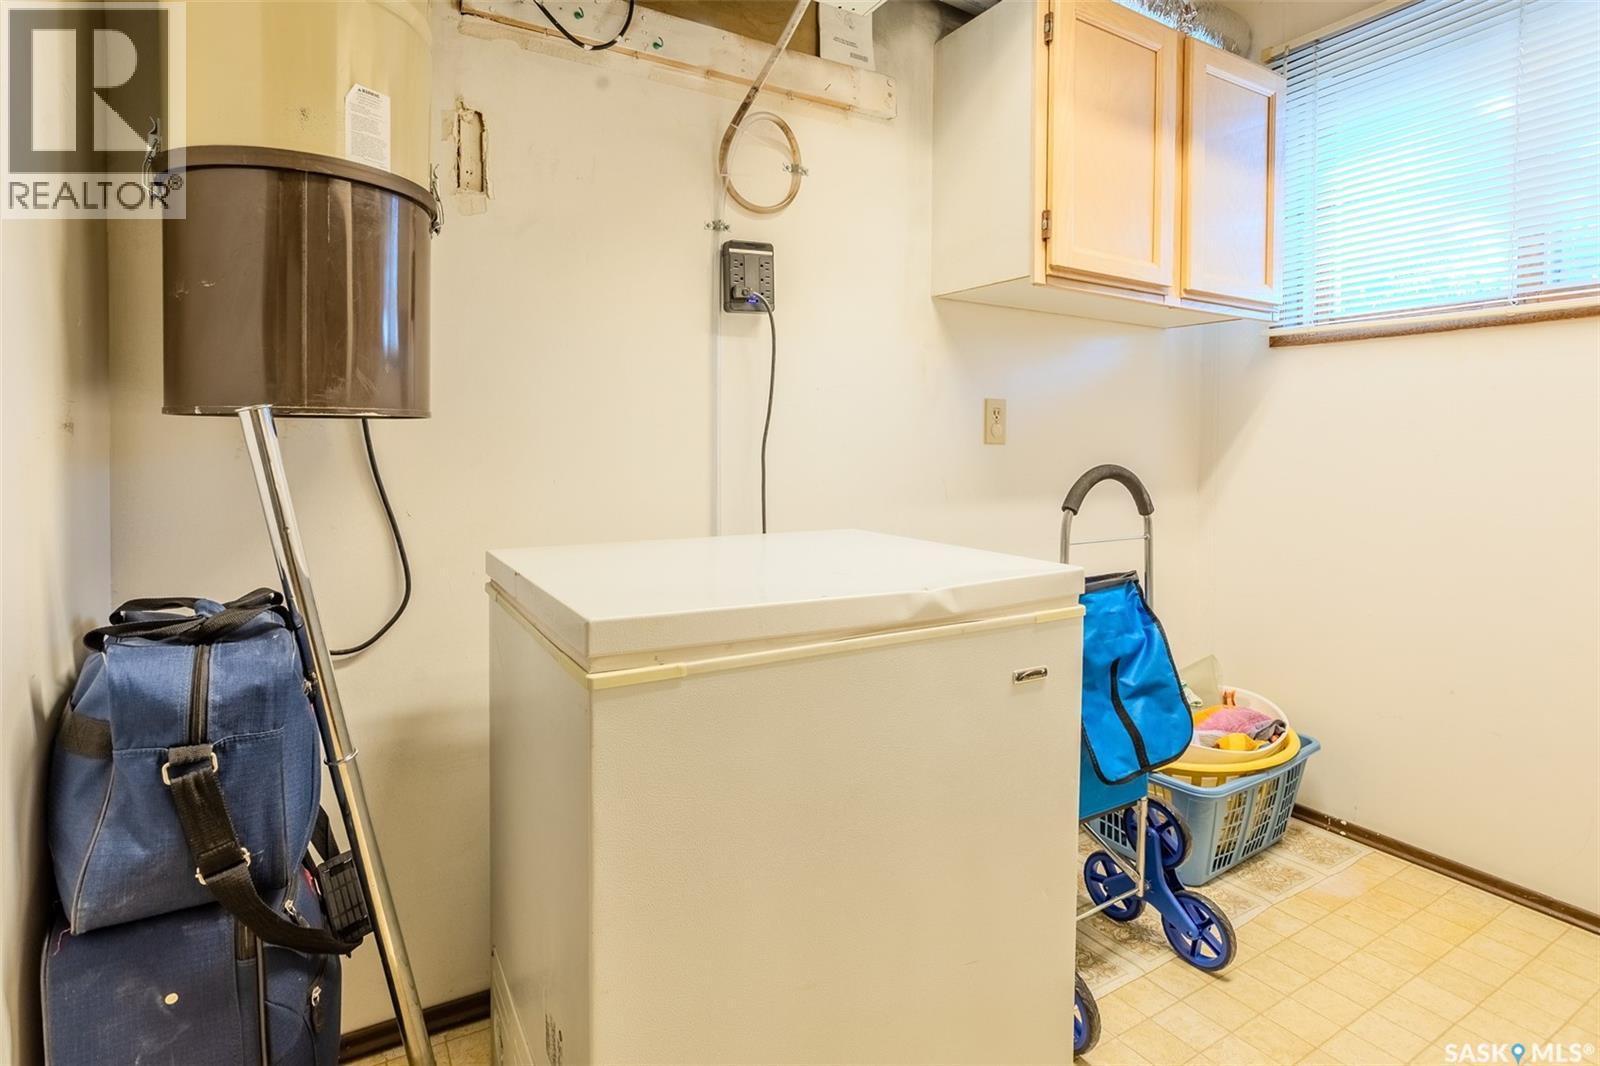
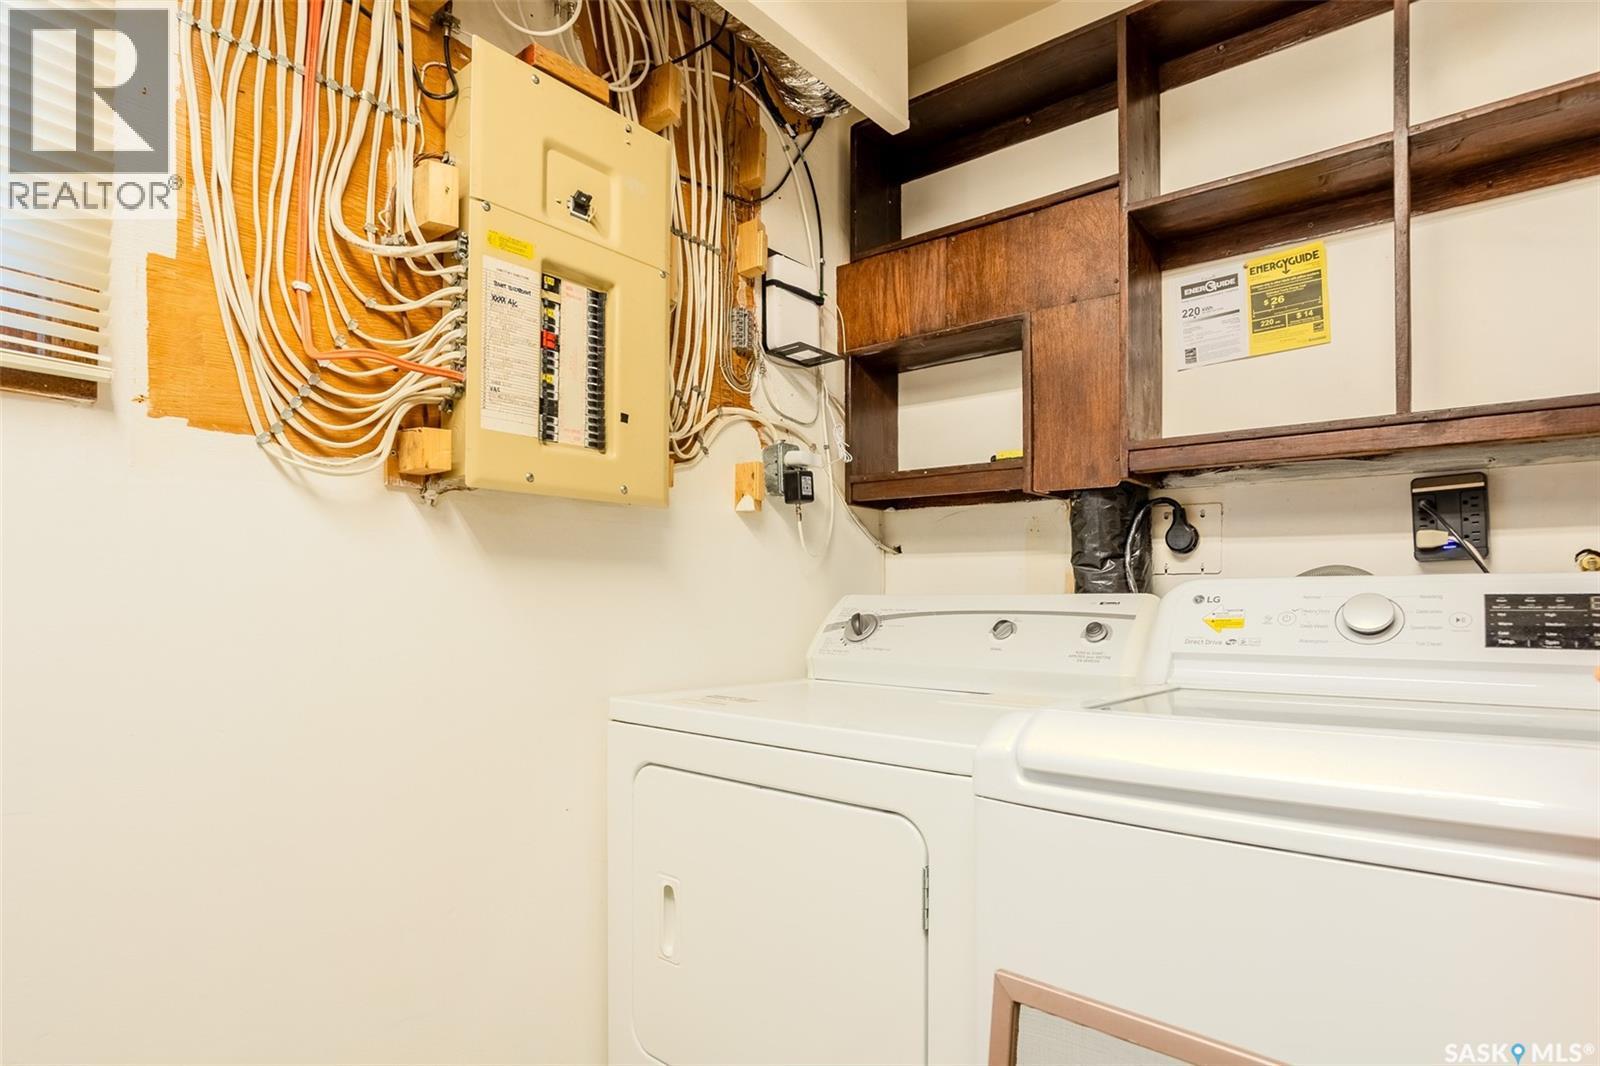
| Basement | Laundry Room | 10 ft ,8 in | 9 ft ,3 in | 10 ft ,8 in x 9 ft ,3 in |
| Main Level | Kitchen | 11 ft ,11 in | 8 ft ,10 in | 11 ft ,11 in x 8 ft ,10 in |
| Main Level | Dining Room | 11 ft ,11 in | 11 ft ,6 in | 11 ft ,11 in x 11 ft ,6 in |
| Main Level | Living Room | 18 ft ,7 in | 13 ft ,11 in | 18 ft ,7 in x 13 ft ,11 in |
| Main Level | 4pc Bathroom | 8 ft | 5 ft | 8 ft x 5 ft |
| Main Level | Bedroom | 11 ft ,10 in | 10 ft ,6 in | 11 ft ,10 in x 10 ft ,6 in |
| Main Level | Primary Bedroom | 16 ft ,11 in | 10 ft ,10 in | 16 ft ,11 in x 10 ft ,10 in |
| Main Level | 3pc Ensuite Bath | Measurements not available |



The trademarks REALTOR®, REALTORS®, and the REALTOR® logo are controlled by The Canadian Real Estate Association (CREA) and identify real estate professionals who are members of CREA. The trademarks MLS®, Multiple Listing Service® and the associated logos are owned by The Canadian Real Estate Association (CREA) and identify the quality of services provided by real estate professionals who are members of CREA. The trademark DDF® is owned by The Canadian Real Estate Association (CREA) and identifies CREA's Data Distribution Facility (DDF®)
October 01 2026 02:12:16
Saskatchewan REALTORS® Association
Real Broker Sk Ltd.