
628 Walsh Avenue Oxbow, Saskatchewan S0C 2B0

$169,900
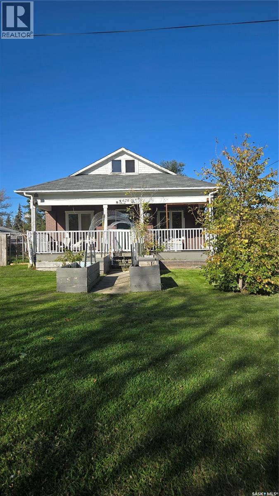
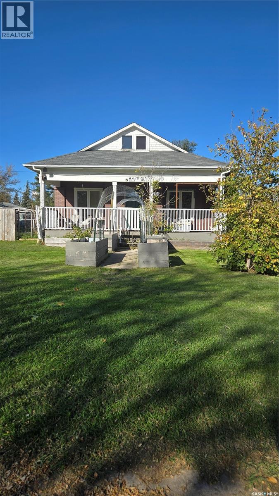
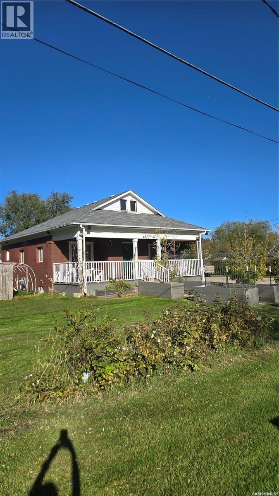
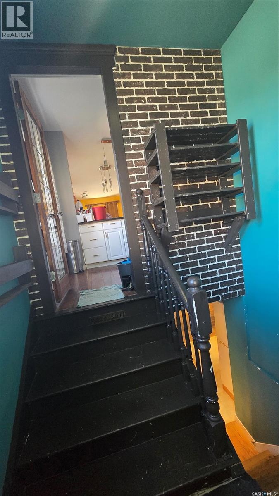
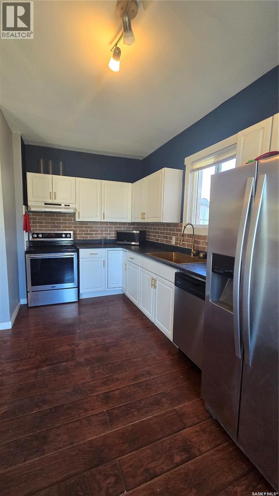
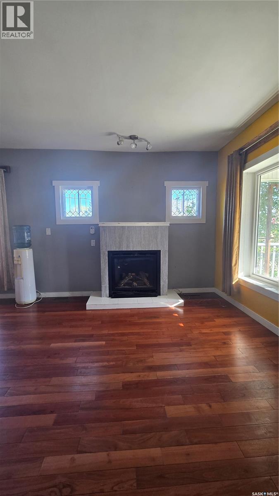
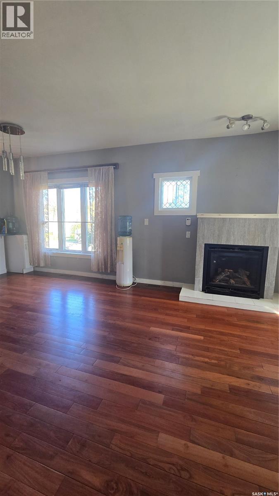
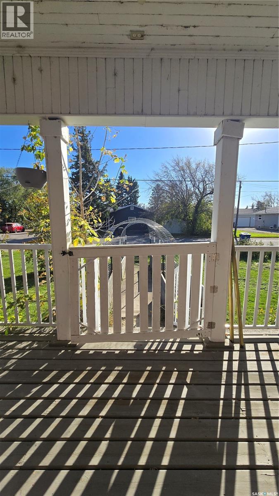
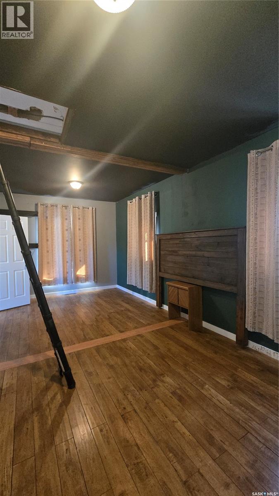
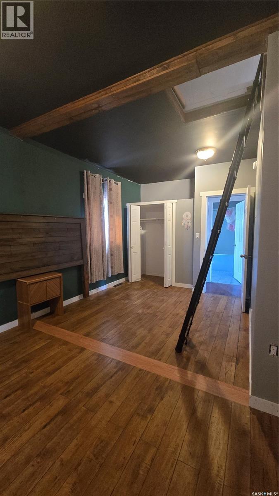
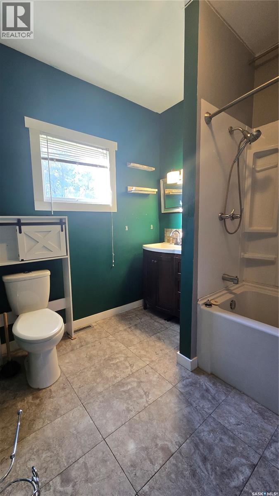
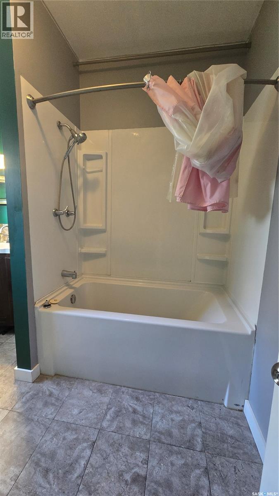
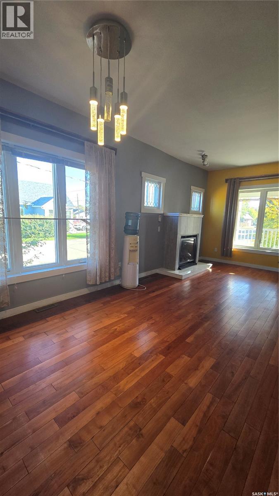
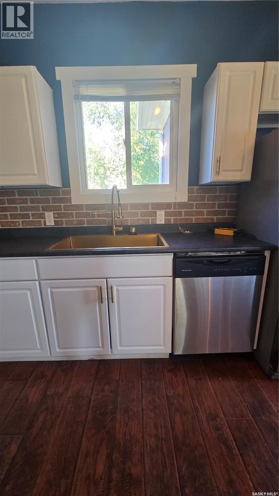
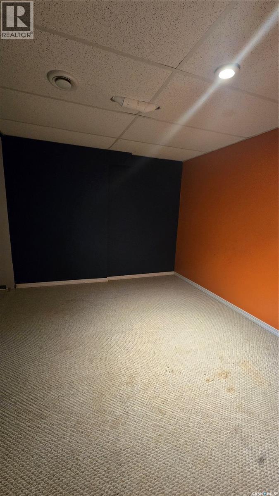
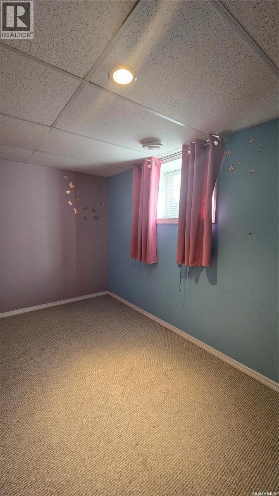
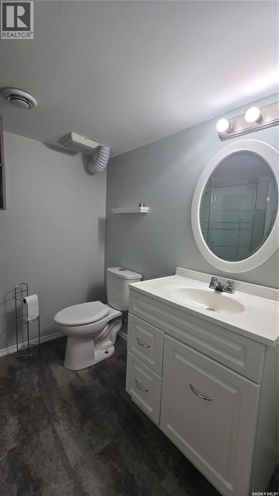
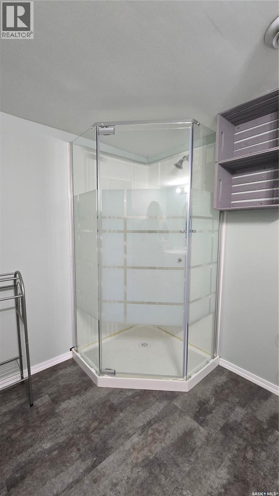
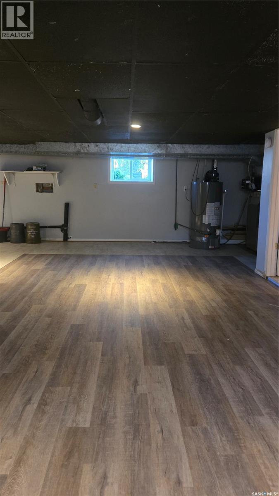
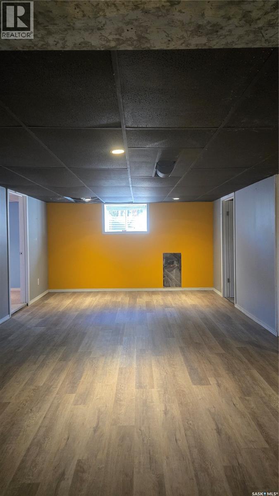
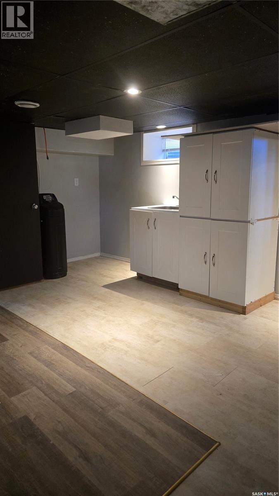
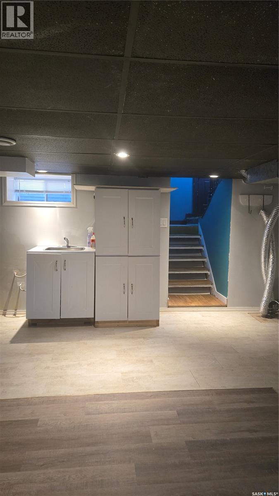
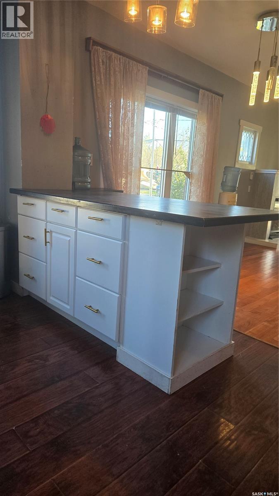
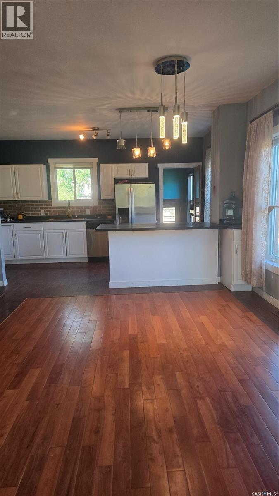
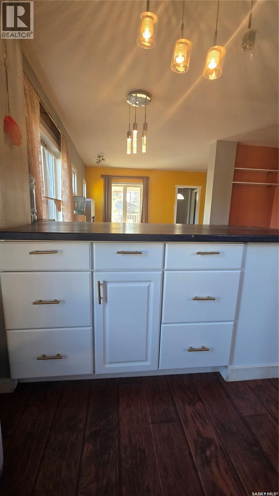
This completely renovated quaint home is situated on a double mature lot in a fantastic neighbourhood that is within walking distance of the school, rink, and swimming pool. It has been renovated both top and bottom to create a beautiful modern interior with gold fixtures, great lighting and large master bedreoom. The basement has been redone to accommodate an extra guest bedroom, an office, and a three piece bathroom with all new flooring as well in 2014. Water heater and furnace 2014. Basement windows 2014. Electrical panel and new electric 2016. New plumbing 2016. Water softener 2016. The main floor has been designed with an open concept from one porch to the other. All new flooring, stove, dishwasher, and bathroom in 2016. Windows on main floor 2015. The natural gas fireplace was added in 2017. New shingles 2016. This is a must see! (id:62370)
Property Details
| MLS® Number | SK050457 |
| Property Type | Single Family |
| Features | Treed, Corner Site, Rectangular, Sump Pump |
| Structure | Deck |
Building
| Bathroom Total | 2 |
| Bedrooms Total | 2 |
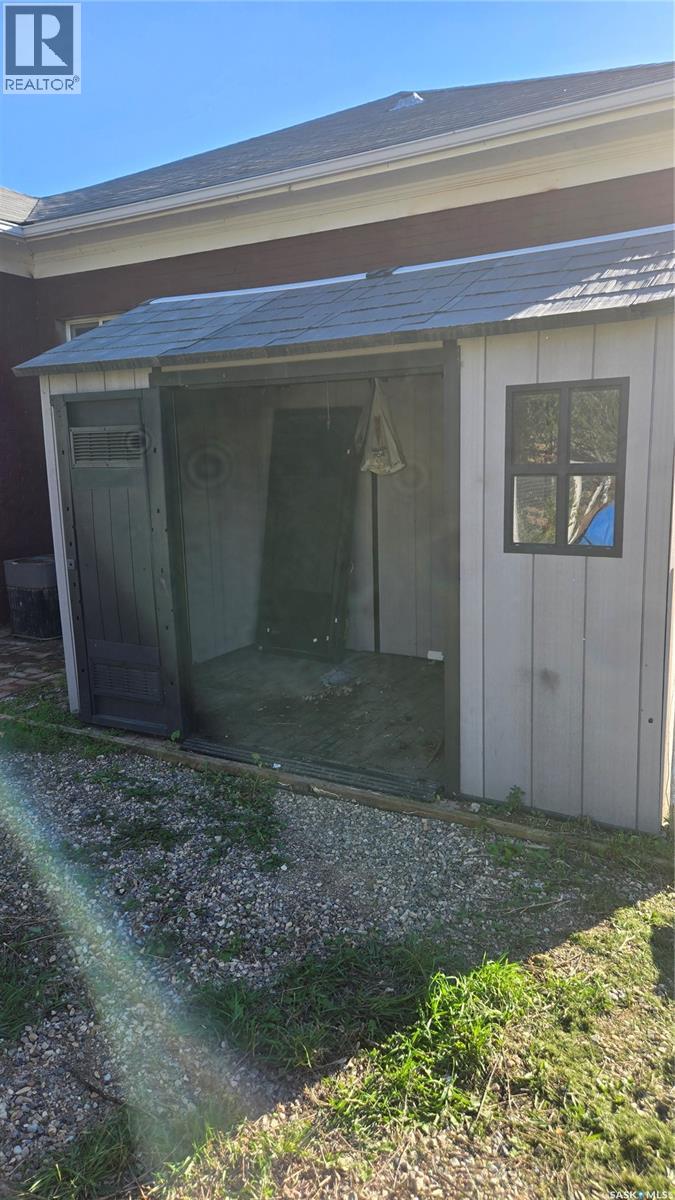
| Appliances | Washer, Refrigerator, Dryer, Microwave, Window Coverings, Hood Fan, Storage Shed, Stove |
| Architectural Style | Bungalow |
| Basement Development | Finished |
| Basement Type | Full (finished) |
| Constructed Date | 1915 |
| Construction Style Attachment | Detached |
| Cooling Type | Central Air Conditioning |
| Fireplace Fuel | Gas |
| Fireplace Present | Yes |
| Fireplace Type | Conventional |
| Heating Fuel | Natural Gas |
| Heating Type | Forced Air |
| Stories Total | 1 |
| Size Interior | 998 Ft2 |
| Type | House |
Parking
| Gravel | |
| Parking Space(s) | 1 |
Land
| Acreage | No |
| Fence Type | Partially Fenced |
| Landscape Features | Lawn, Garden Area |
| Size Frontage | 100 Ft |
| Size Irregular | 11500.00 |
| Size Total | 11500 Sqft |
| Size Total Text | 11500 Sqft |
Rooms
| Level | Type | Length | Width | Dimensions |
|---|---|---|---|---|
| Basement | Bedroom | 8 ft | 8 ft x Measurements not available | |
| Basement | Office | 8 ft | 8 ft x Measurements not available | |
| Basement | Family Room | 20 ft | 12 ft | 20 ft x 12 ft |
| Basement | 3pc Bathroom | 8 ft | 8 ft x Measurements not available | |
| Main Level | Kitchen | 16'8 x 9'10 | ||
| Main Level | Dining Room | 16 ft | 9 ft | 16 ft x 9 ft |
| Main Level | Living Room | 11 ft | 11 ft x Measurements not available | |
| Main Level | Bedroom | 9'6 x 19'9 | ||
| Main Level | 4pc Bathroom | 9 ft | 9 ft x Measurements not available | |
| Main Level | Enclosed Porch | 11 ft | 7 ft | 11 ft x 7 ft |



The trademarks REALTOR®, REALTORS®, and the REALTOR® logo are controlled by The Canadian Real Estate Association (CREA) and identify real estate professionals who are members of CREA. The trademarks MLS®, Multiple Listing Service® and the associated logos are owned by The Canadian Real Estate Association (CREA) and identify the quality of services provided by real estate professionals who are members of CREA. The trademark DDF® is owned by The Canadian Real Estate Association (CREA) and identifies CREA's Data Distribution Facility (DDF®)
October 06 2026 08:12:45
Saskatchewan REALTORS® Association
Performance Realty