
4635 Shumiatcher Crescent Regina, Saskatchewan S4X 0B7
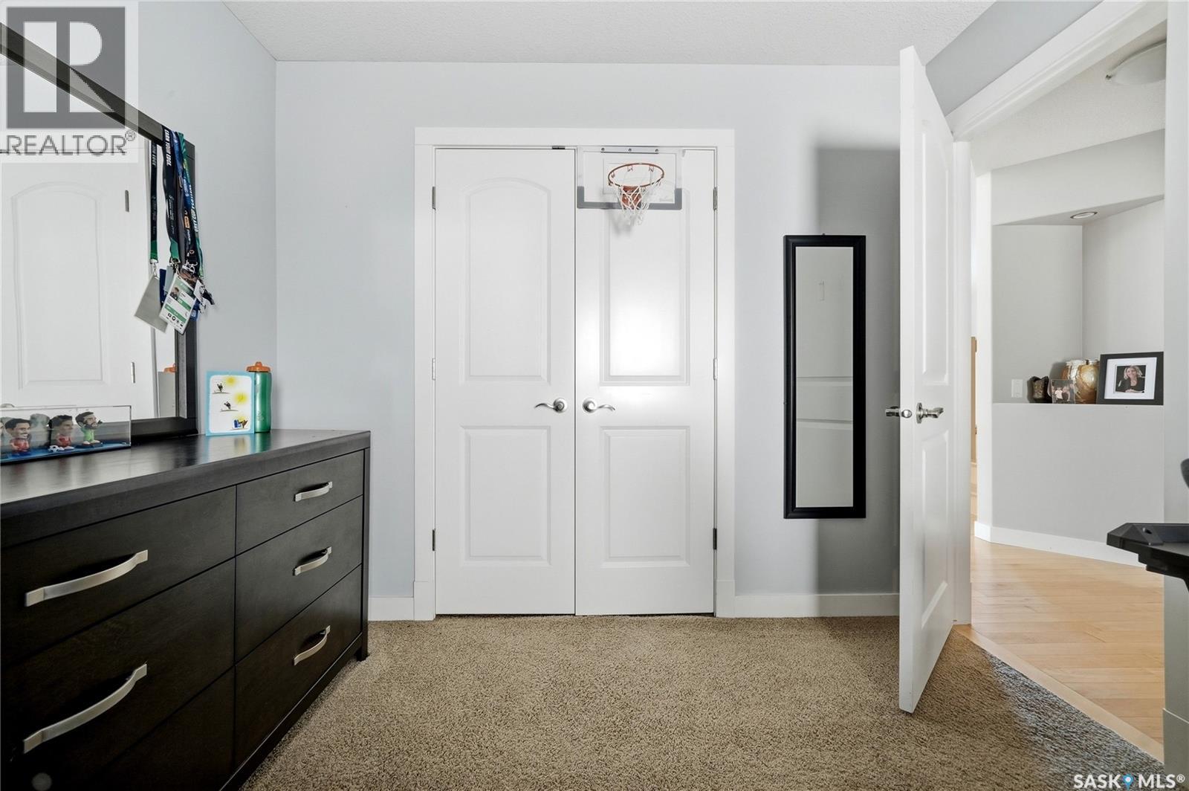
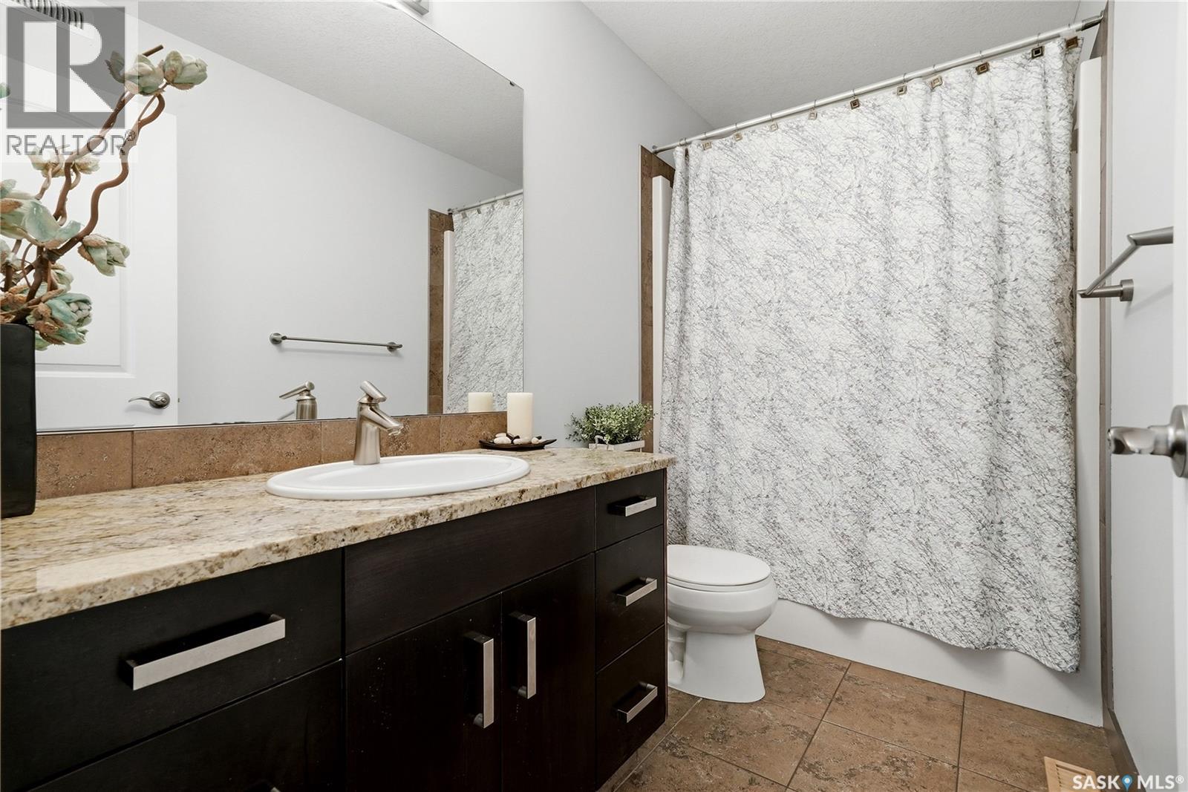
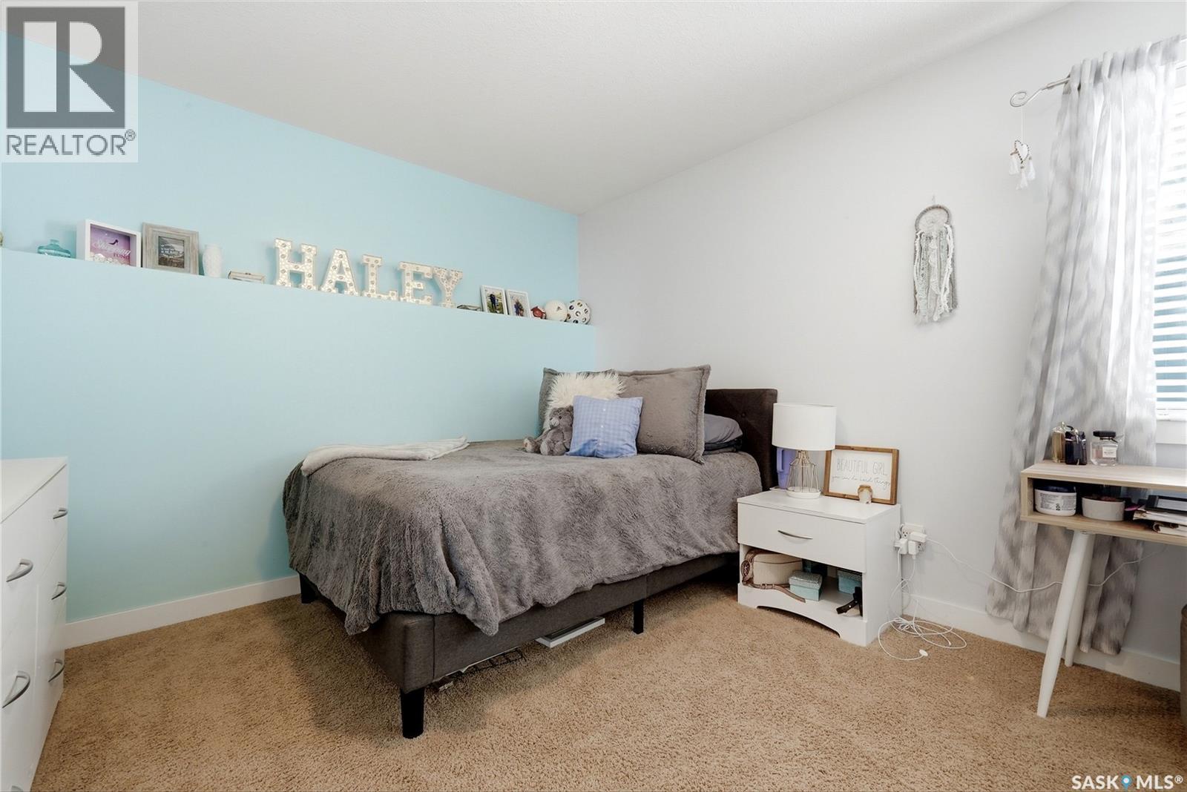
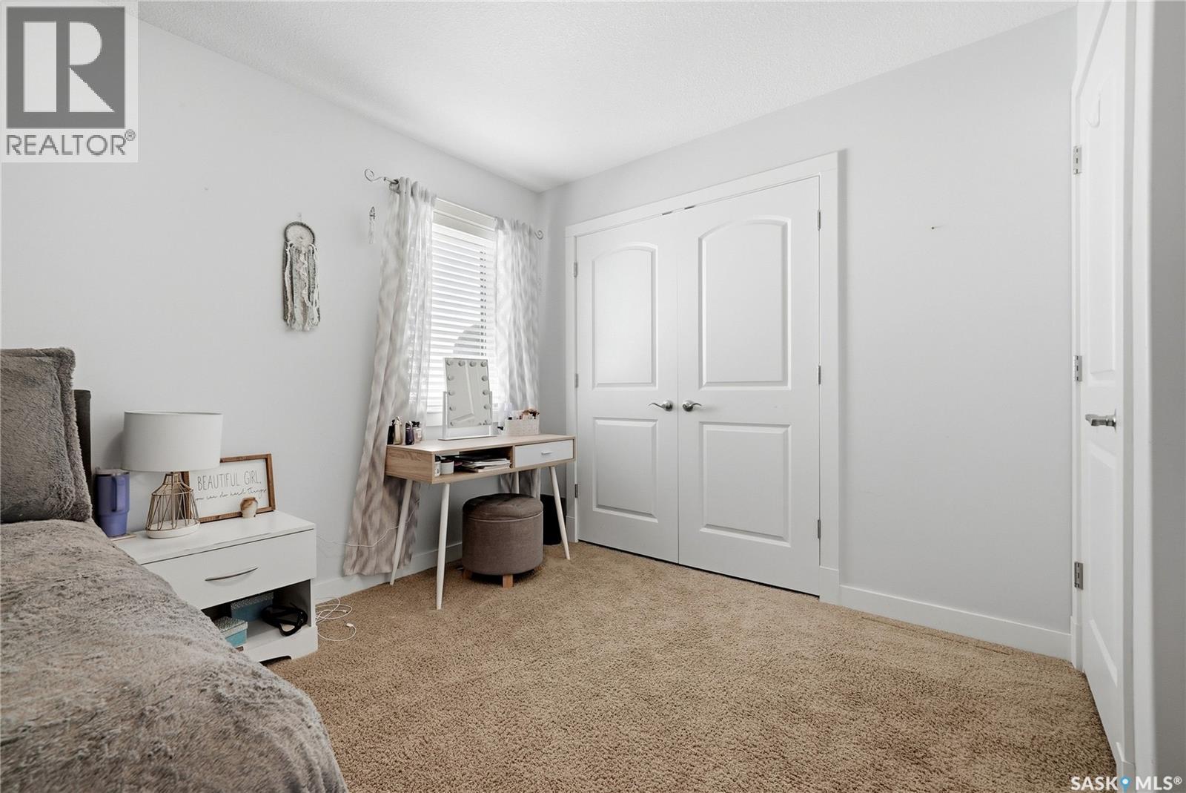

$699,900
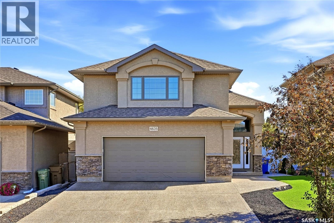
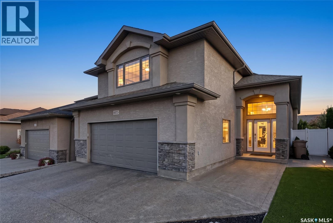
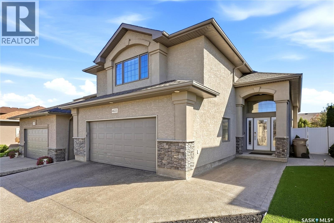
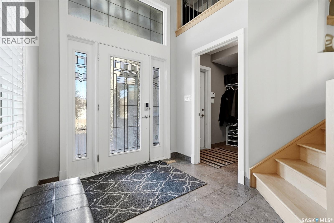
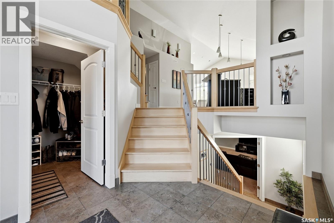
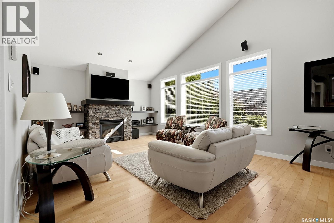
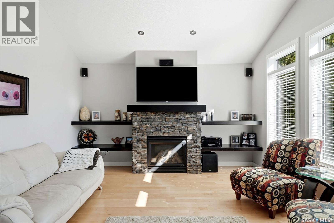
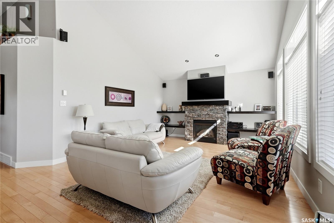
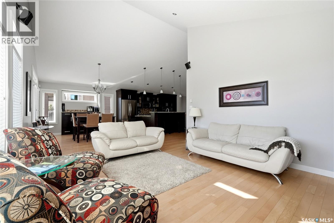
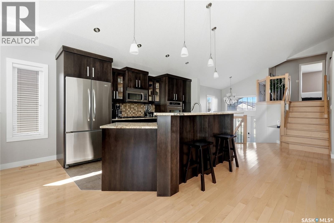
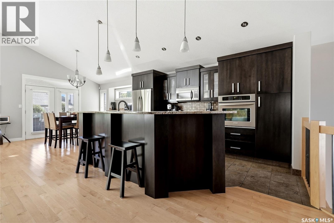
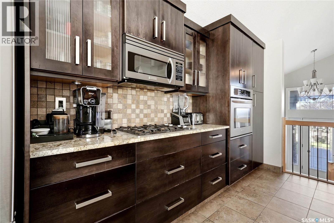
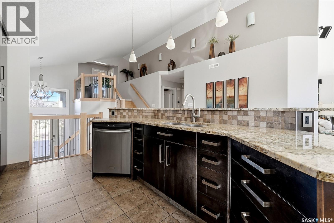
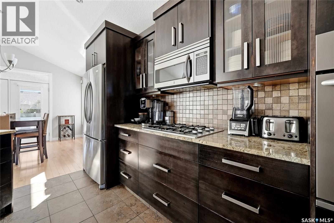
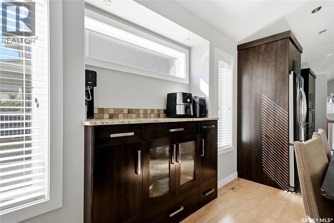
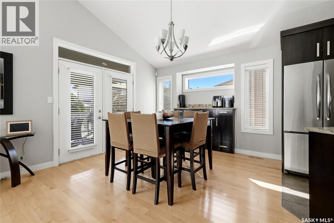
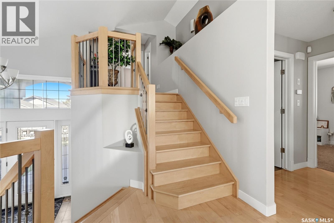
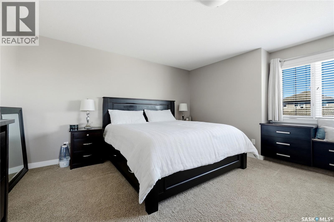
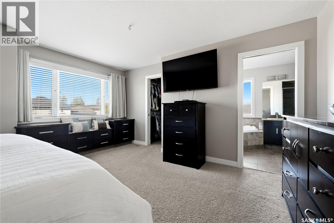
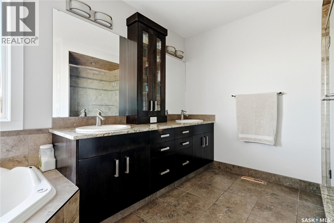
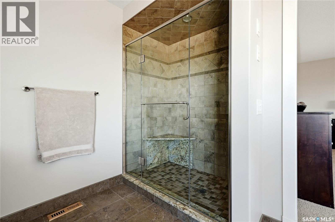
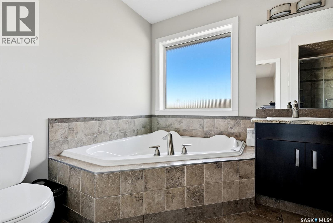
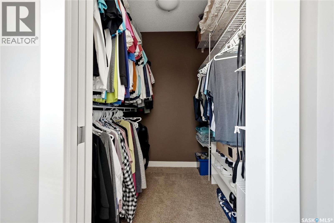
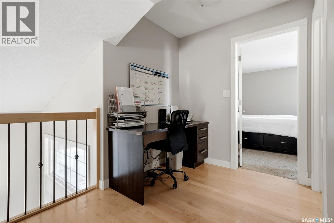
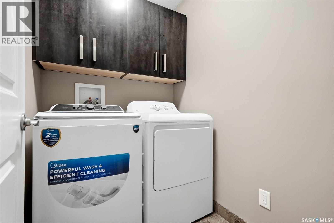
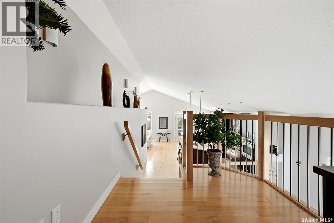
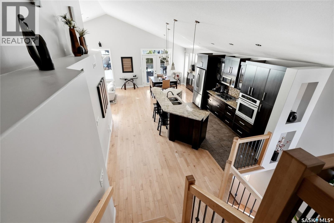
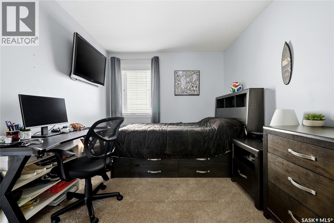
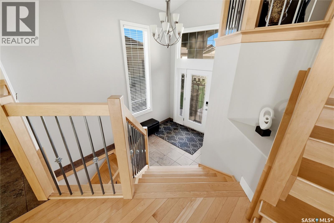
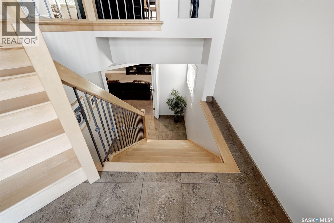
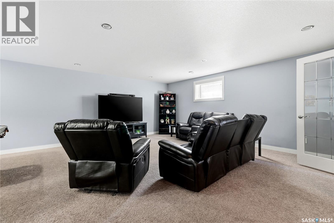
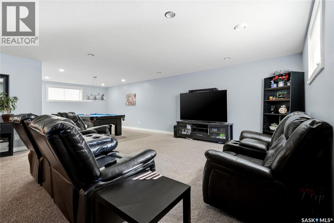
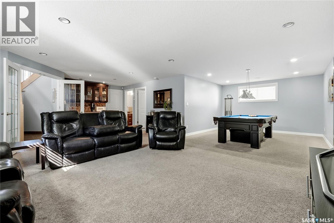
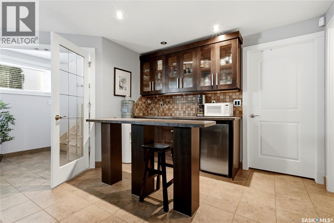
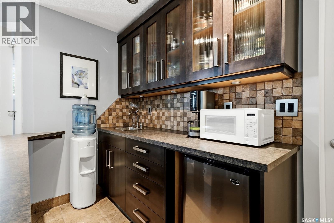
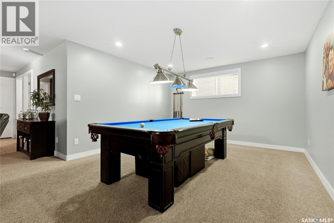
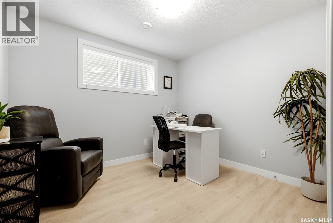
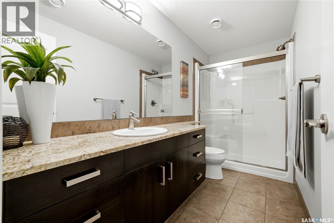
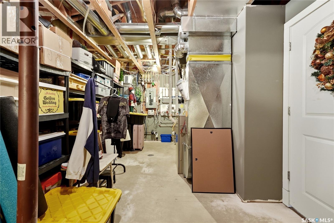
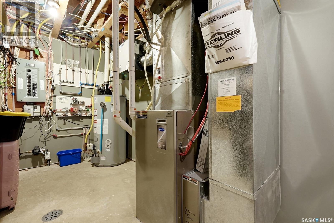
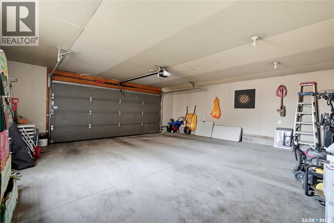
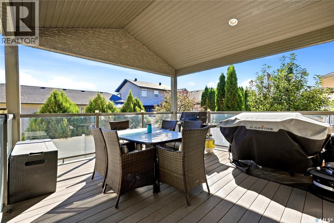
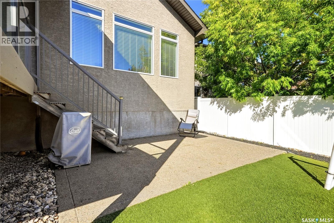
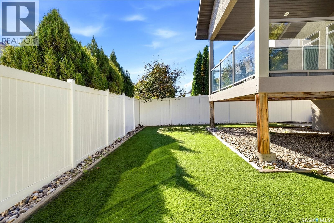
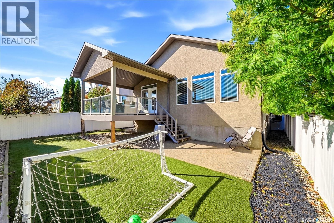
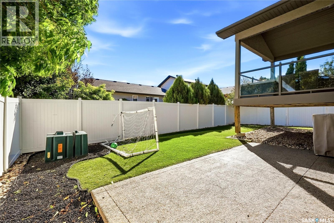
Built by Ripplinger Homes, this exceptionally well kept 1,784 sq. ft. modified bi-level offers quality craftsmanship and a thoughtful layout in Regina’s sought-after Lakeridge neighbourhood. Vaulted ceilings and hardwood flooring give the main floor an open, welcoming feel. The living room features a gas fireplace and built-in entertainment centre, while the dining room is complemented by a built-in servery. In the kitchen, quality cabinetry, granite countertops and a breakfast bar make everyday living and entertaining easy. Step outside from the dining room onto the east-facing covered deck. Set above the garage, the spacious primary suite includes a walk-in closet, a window seat with storage and a five-piece ensuite. This level also offers a laundry room and a flexible nook for an office, reading space or quiet retreat. Downstairs, the open-concept family room has plenty of room for a pool table, mini sticks and more, alongside a wet bar, 4th bedroom, four-piece bathroom and generous storage. In-floor hot water heating adds comfort to the lower level. Other features include: 23’ x 23’ insulated garage, xeriscaped yard, vinyl fencing, composite decking, central air conditioning, central vac and more. Completely move-in-ready, this home is waiting for you! As per the Seller’s direction, all offers will be presented on 10/06/2026 12:00PM. (id:62370)
Property Details
| MLS® Number | SK049836 |
| Property Type | Single Family |
| Neigbourhood | Lakeridge RG |
| Features | Rectangular, Double Width Or More Driveway |
| Structure | Deck |
Building
| Bathroom Total | 3 |
| Bedrooms Total | 4 |
| Appliances | Washer, Refrigerator, Dishwasher, Dryer, Microwave, Alarm System, Freezer, Oven - Built-in, Window Coverings, Garage Door Opener Remote(s), Stove |
| Architectural Style | Bi-level |
| Basement Development | Finished |
| Basement Type | Full (finished) |
| Constructed Date | 2008 |
| Construction Style Attachment | Detached |
| Cooling Type | Central Air Conditioning, Air Exchanger |
| Fire Protection | Alarm System |
| Fireplace Fuel | Gas |
| Fireplace Present | Yes |
| Fireplace Type | Conventional |
| Heating Fuel | Natural Gas |
| Heating Type | Forced Air, Hot Water, In Floor Heating |
| Size Interior | 1,784 Ft2 |
| Type | House |
Parking
| Attached Garage | |
| Parking Space(s) | 4 |
Land
| Acreage | No |
| Fence Type | Fence |
| Size Irregular | 5055.00 |
| Size Total | 5055 Sqft |
| Size Total Text | 5055 Sqft |
Rooms
| Level | Type | Length | Width | Dimensions |
|---|---|---|---|---|
| Second Level | Primary Bedroom | 15 ft ,8 in | 13 ft ,6 in | 15 ft ,8 in x 13 ft ,6 in |
| Second Level | 5pc Ensuite Bath | 12 ft ,9 in | 7 ft ,6 in | 12 ft ,9 in x 7 ft ,6 in |
| Second Level | Laundry Room | 4 ft ,9 in | 5 ft ,9 in | 4 ft ,9 in x 5 ft ,9 in |
| Basement | Other | 11 ft ,7 in | 12 ft ,5 in | 11 ft ,7 in x 12 ft ,5 in |
| Basement | 4pc Bathroom | 4 ft ,9 in | 11 ft ,2 in | 4 ft ,9 in x 11 ft ,2 in |
| Basement | Bedroom | 10 ft ,1 in | 11 ft ,3 in | 10 ft ,1 in x 11 ft ,3 in |
| Basement | Other | 29 ft ,6 in | 10 ft ,5 in | 29 ft ,6 in x 10 ft ,5 in |
| Basement | Family Room | 26 ft ,8 in | 18 ft ,1 in | 26 ft ,8 in x 18 ft ,1 in |
| Main Level | Kitchen | 9 ft ,6 in | 12 ft | 9 ft ,6 in x 12 ft |
| Main Level | Dining Room | 14 ft ,4 in | 15 ft ,4 in | 14 ft ,4 in x 15 ft ,4 in |
| Main Level | Living Room | 15 ft ,2 in | 13 ft | 15 ft ,2 in x 13 ft |
| Main Level | 4pc Bathroom | 4 ft ,9 in | 9 ft ,5 in | 4 ft ,9 in x 9 ft ,5 in |
| Main Level | Bedroom | 9 ft ,3 in | 12 ft ,8 in | 9 ft ,3 in x 12 ft ,8 in |
| Main Level | Bedroom | 12 ft ,4 in | 10 ft ,6 in | 12 ft ,4 in x 10 ft ,6 in |
| Main Level | Foyer | 7 ft ,6 in | 14 ft ,6 in | 7 ft ,6 in x 14 ft ,6 in |



The trademarks REALTOR®, REALTORS®, and the REALTOR® logo are controlled by The Canadian Real Estate Association (CREA) and identify real estate professionals who are members of CREA. The trademarks MLS®, Multiple Listing Service® and the associated logos are owned by The Canadian Real Estate Association (CREA) and identify the quality of services provided by real estate professionals who are members of CREA. The trademark DDF® is owned by The Canadian Real Estate Association (CREA) and identifies CREA's Data Distribution Facility (DDF®)
September 29 2026 12:36:16
Saskatchewan REALTORS® Association
RE/MAX Crown Real Estate