
158 Smallwood Crescent Saskatoon, Saskatchewan S7L 4Z6

$399,900
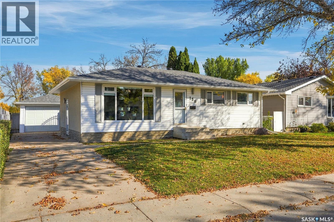
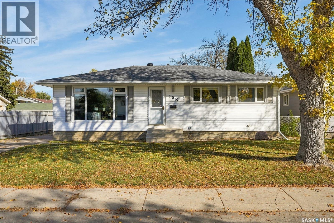
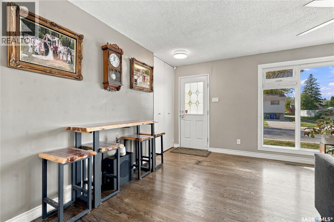
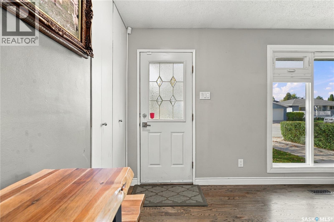
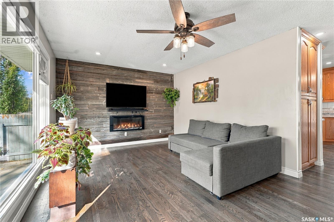
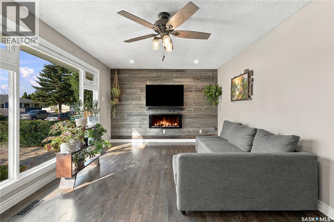
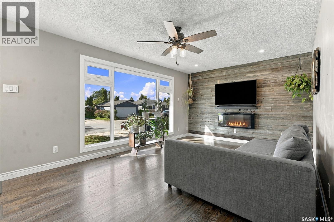
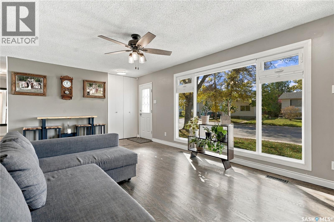
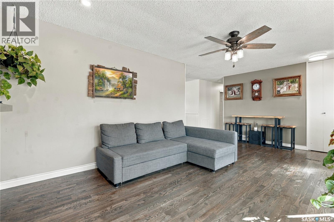
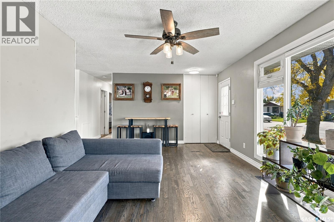
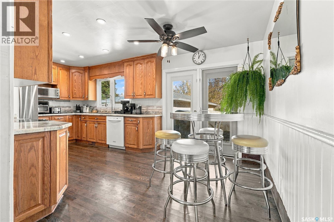
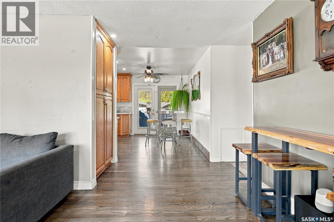
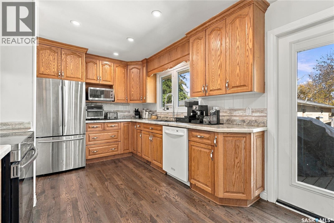
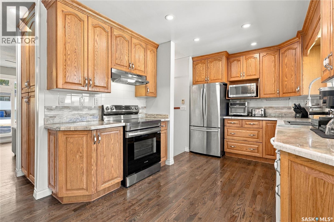
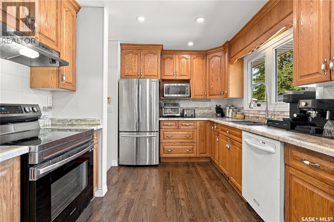
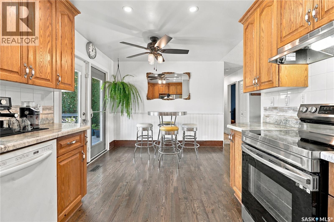
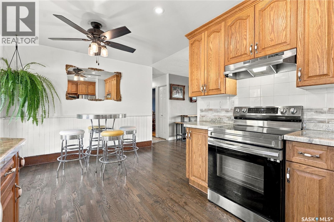
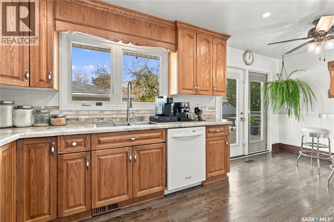
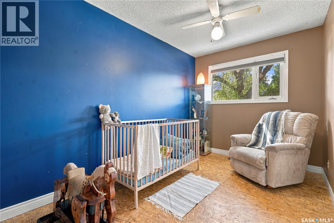
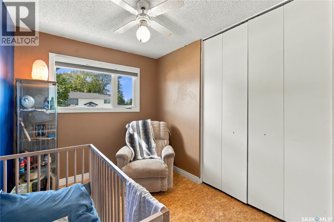
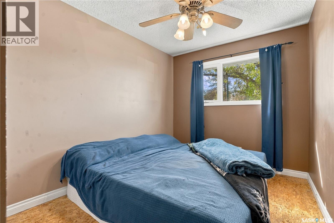
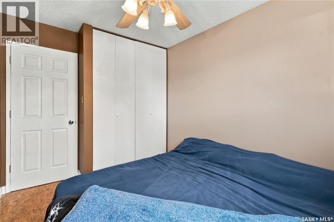
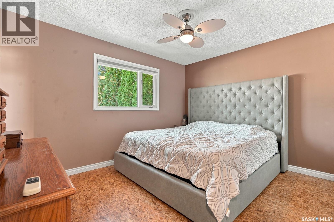
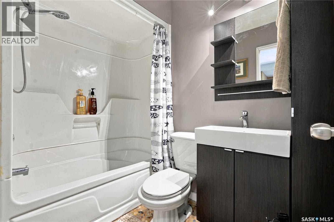
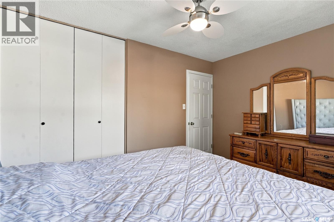
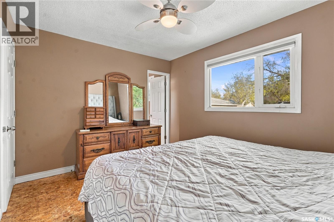
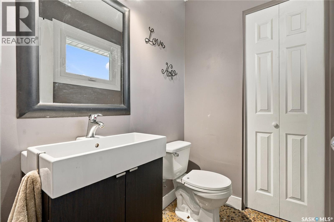
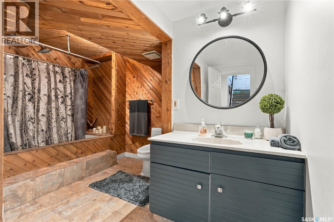
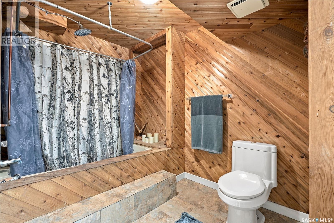
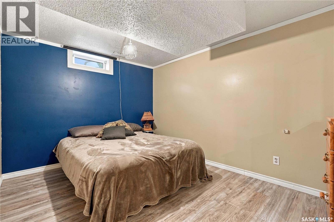
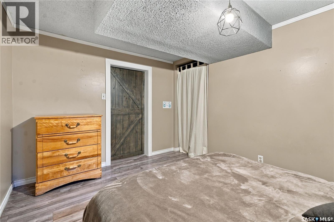
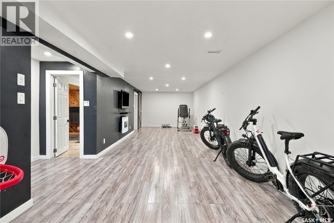
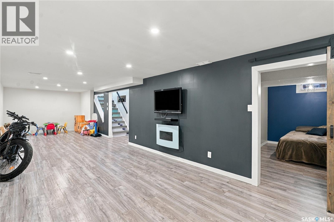
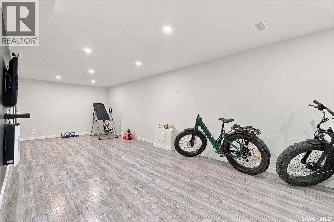
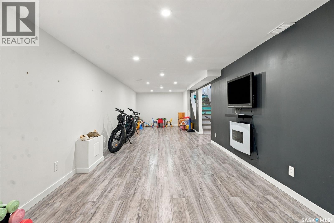
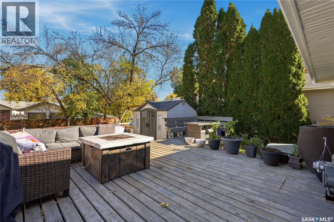
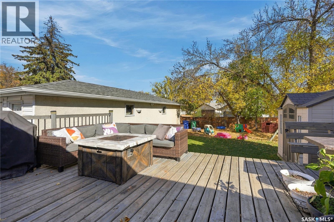
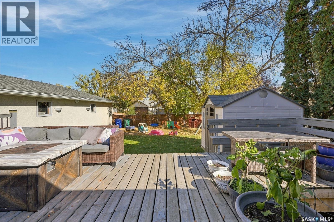
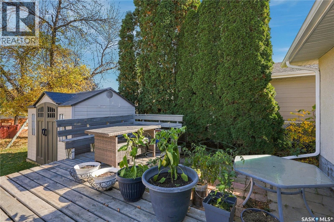
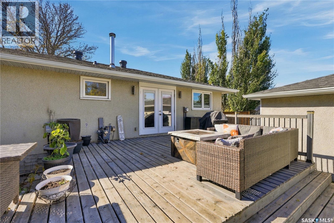
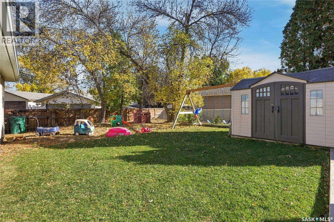
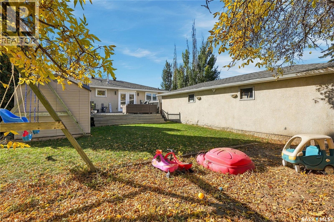
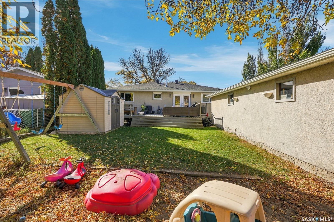
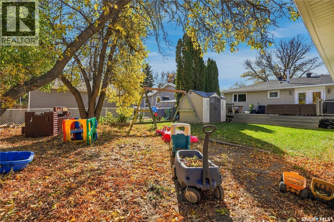
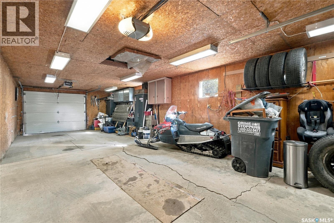
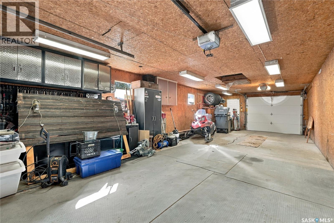
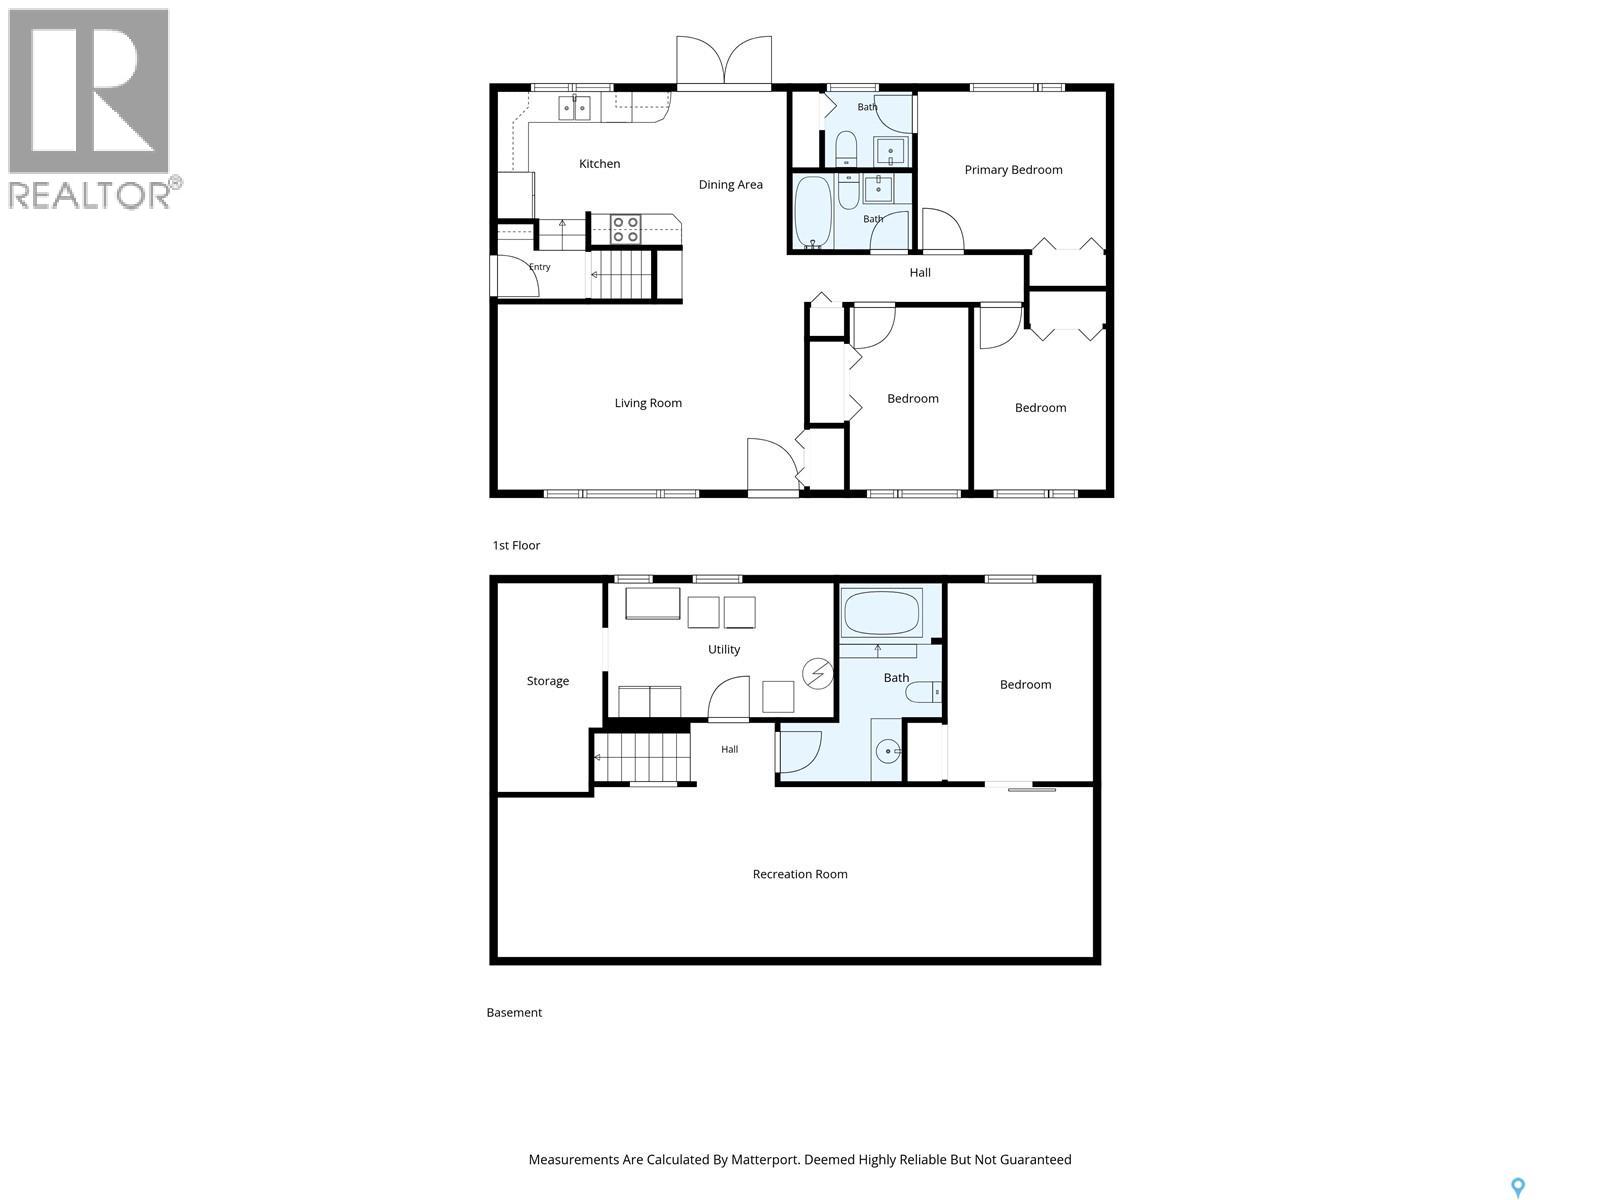
There’s something special about a home that’s been loved and cared for by the same owners for 40 years, and 158 Smallwood Crescent is exactly that. This well-maintained 4 bedroom, 3 bathroom home offers plenty of space for a family, with three bedrooms and two bathrooms upstairs, including a 2-piece ensuite off the primary bedroom. The finished basement adds a fourth bedroom, additional bathroom and family room. Outside, the yard is a great extension of the home with a large deck, plenty of space to enjoy, alley access for RV parking and a double detached garage. Well cared for inside and out, this is a home that has held decades of memories and is ready for a new family to make some of their own. (id:62370)
Property Details
| MLS® Number | SK050460 |
| Property Type | Single Family |
| Neigbourhood | Confederation Park |
| Features | Treed, Corner Site |
| Structure | Deck |
Building
| Bathroom Total | 3 |
| Bedrooms Total | 4 |
| Appliances | Washer, Refrigerator, Dishwasher, Dryer, Microwave, Alarm System, Humidifier, Window Coverings, Garage Door Opener Remote(s), Play Structure, Storage Shed, Stove |
| Architectural Style | Bungalow |
| Basement Development | Finished |
| Basement Type | Full (finished) |
| Constructed Date | 1975 |
| Construction Style Attachment | Detached |
| Fire Protection | Alarm System |
| Heating Fuel | Natural Gas |
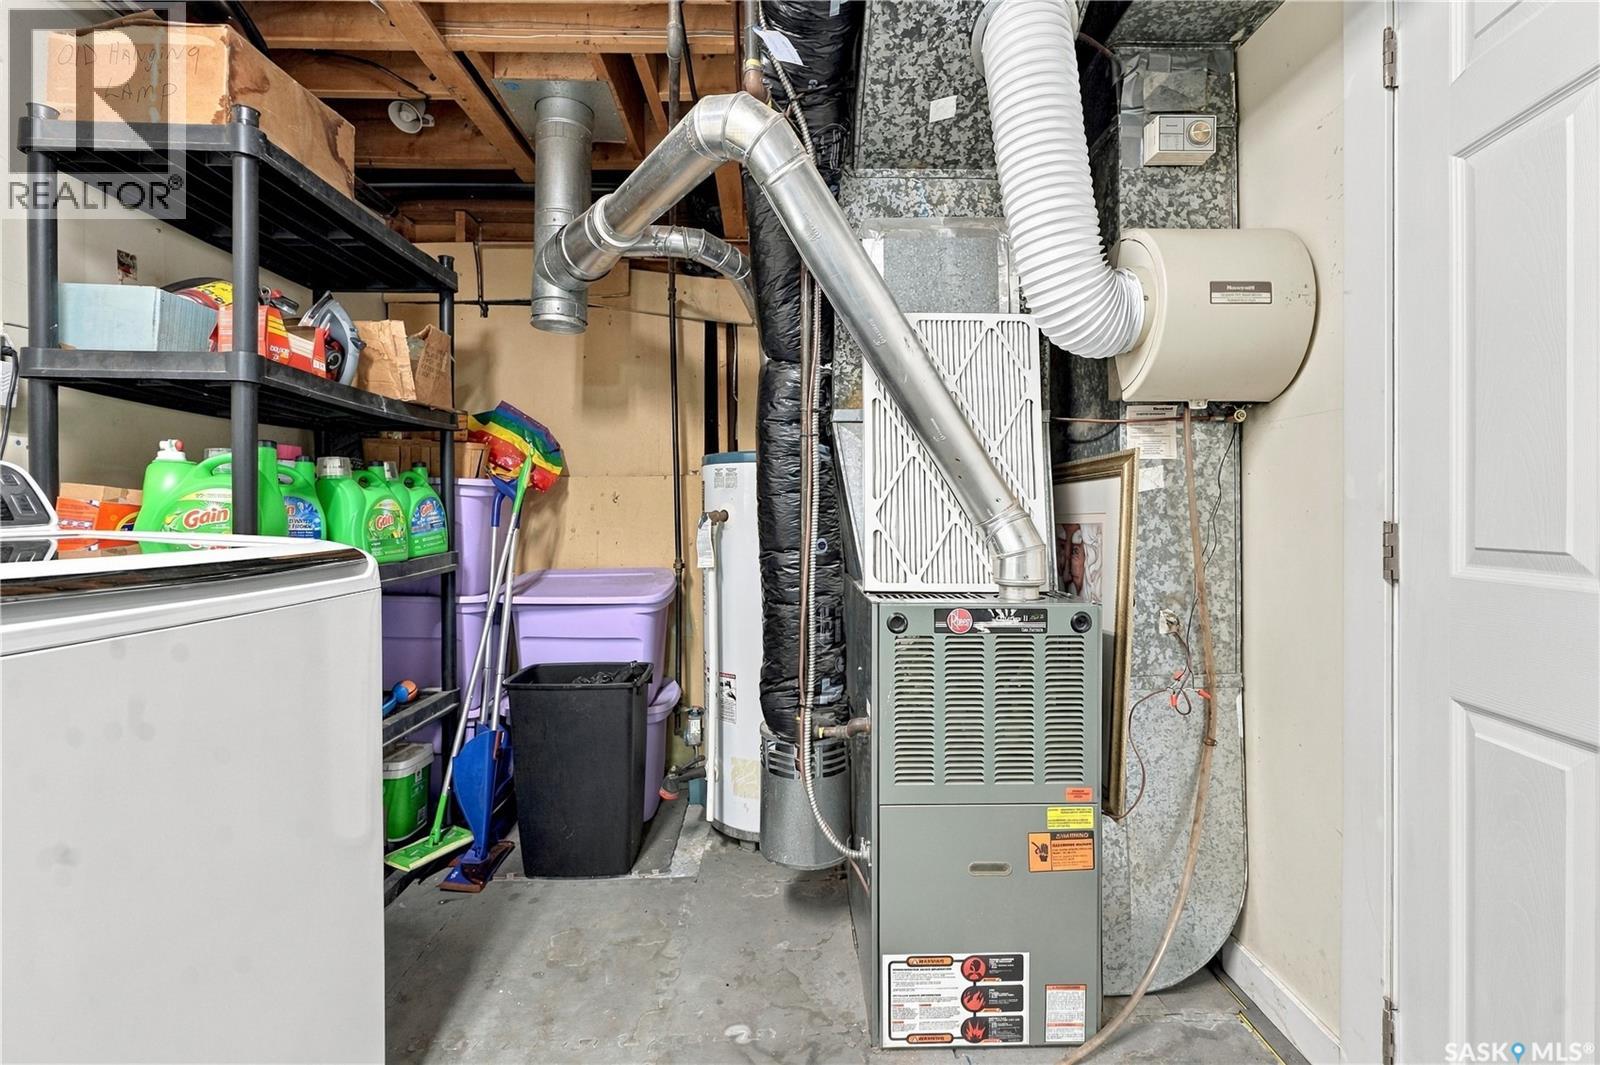
| Heating Type | Forced Air |
| Stories Total | 1 |
| Size Interior | 1,040 Ft2 |
| Type | House |
Parking
| Detached Garage | |
| Parking Space(s) | 4 |
Land
| Acreage | No |
| Fence Type | Fence |
| Landscape Features | Lawn |
| Size Frontage | 105 Ft ,1 In |
| Size Irregular | 6286.00 |
| Size Total | 6286 Sqft |
| Size Total Text | 6286 Sqft |
Rooms
| Level | Type | Length | Width | Dimensions |
|---|---|---|---|---|
| Basement | Family Room | 37'10 x 10'9 | ||
| Basement | Bedroom | 9'4 x 12'6 | ||
| Basement | 4pc Bathroom | Measurements not available | ||
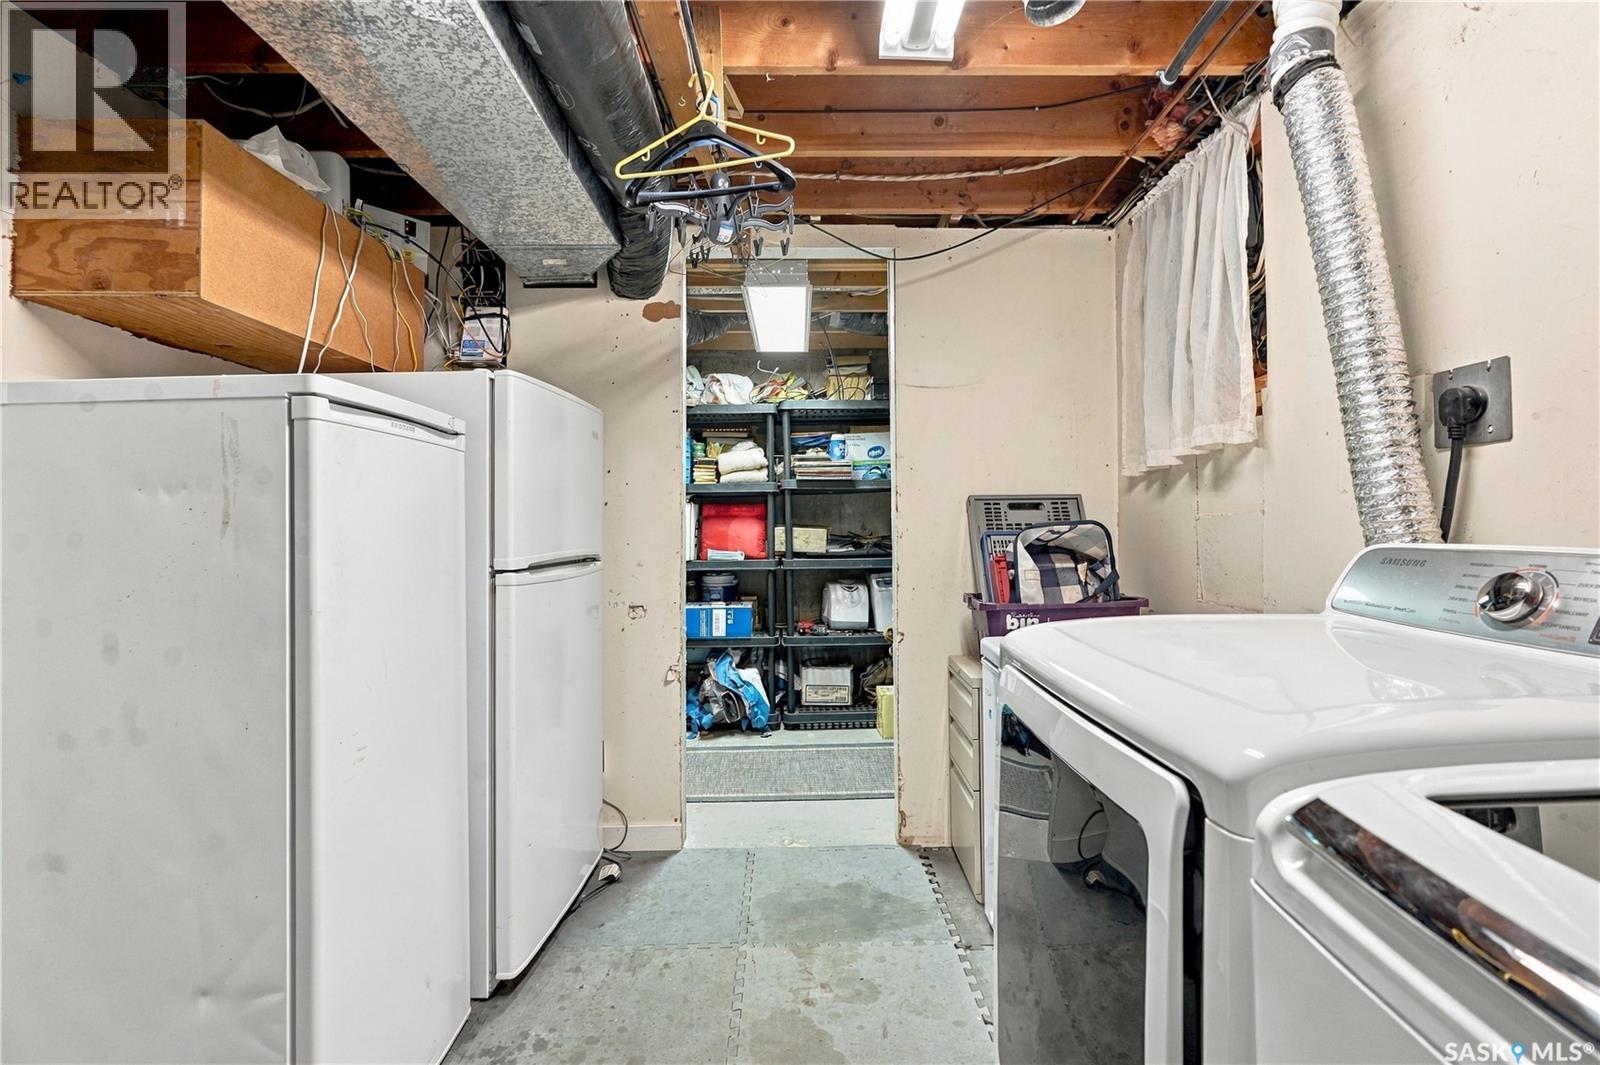
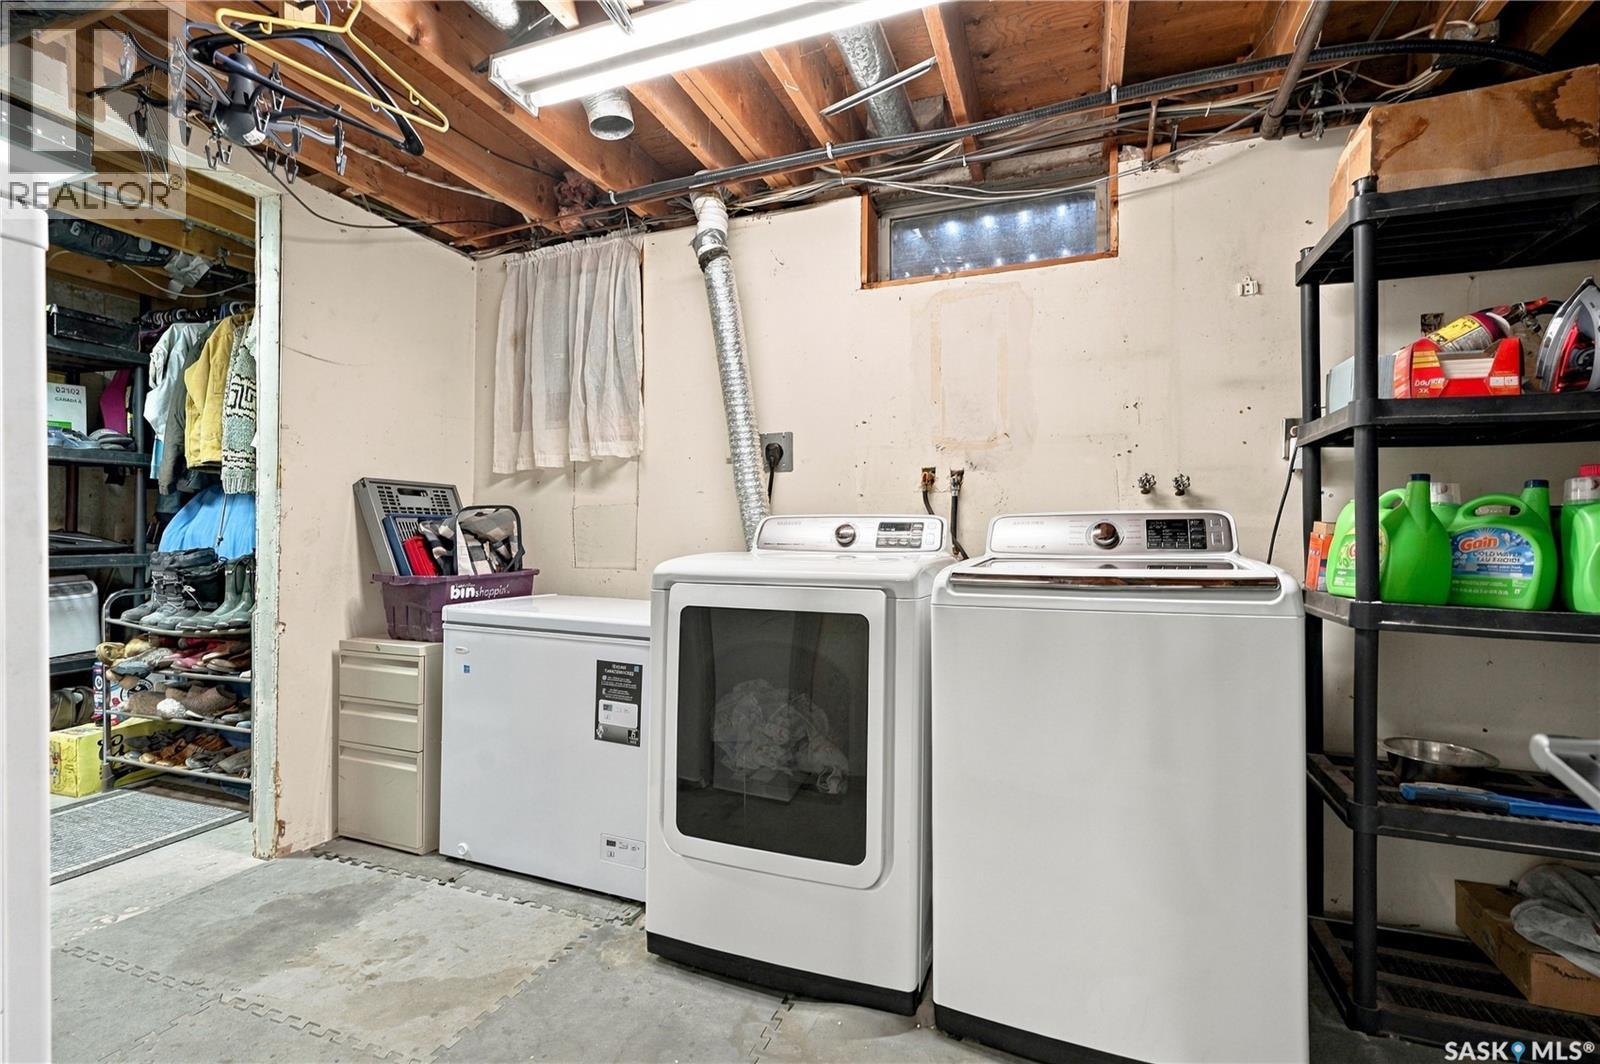
| Basement | Laundry Room | Measurements not available | ||
| Main Level | Kitchen | 12'1 x 9'10 | ||
| Main Level | Dining Room | 7'6 x 9'10 | ||
| Main Level | Living Room | 19'10 x 11'7 | ||
| Main Level | Primary Bedroom | 12'3 x 9'10 | ||
| Main Level | 2pc Ensuite Bath | Measurements not available | ||
| Main Level | Bedroom | 11'7 x 7'11 | ||
| Main Level | Bedroom | 10'3 x 8'4 | ||
| Main Level | 4pc Bathroom | Measurements not available |



The trademarks REALTOR®, REALTORS®, and the REALTOR® logo are controlled by The Canadian Real Estate Association (CREA) and identify real estate professionals who are members of CREA. The trademarks MLS®, Multiple Listing Service® and the associated logos are owned by The Canadian Real Estate Association (CREA) and identify the quality of services provided by real estate professionals who are members of CREA. The trademark DDF® is owned by The Canadian Real Estate Association (CREA) and identifies CREA's Data Distribution Facility (DDF®)
October 06 2026 08:01:55
Saskatchewan REALTORS® Association
Realty Executives Saskatoon