
1324 Montague Street Regina, Saskatchewan S4T 3H9

$87,700
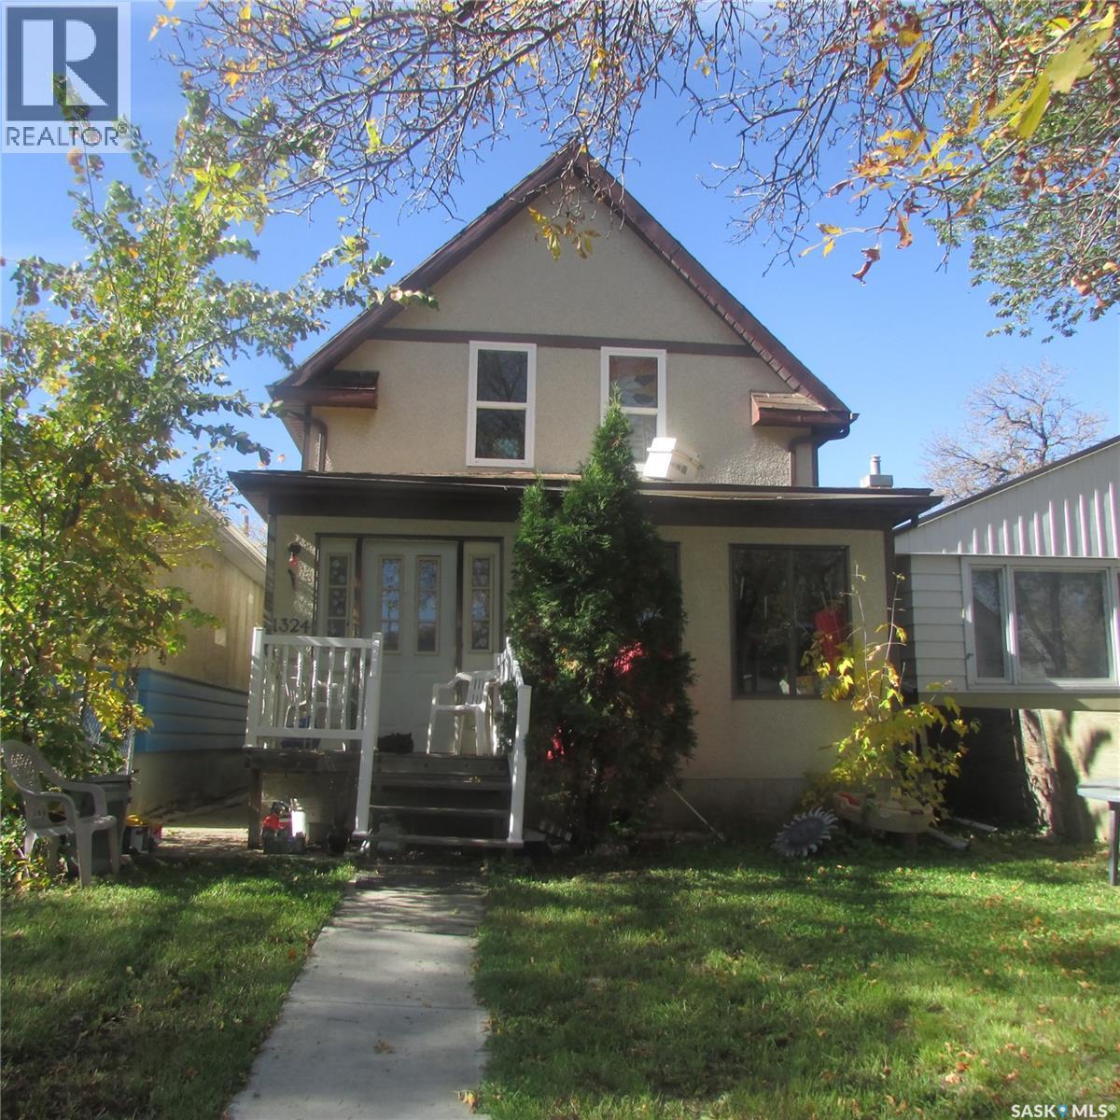
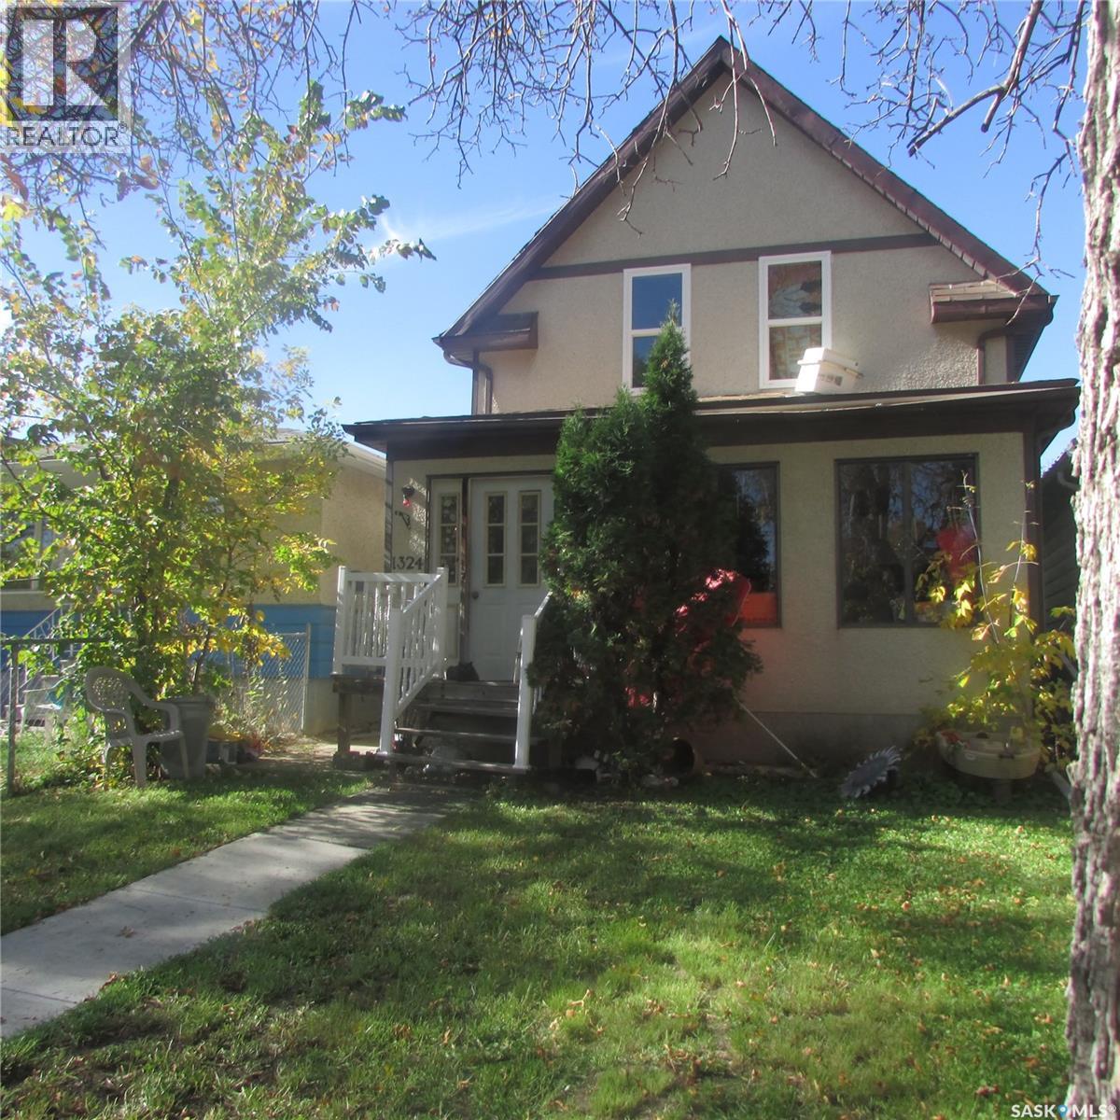
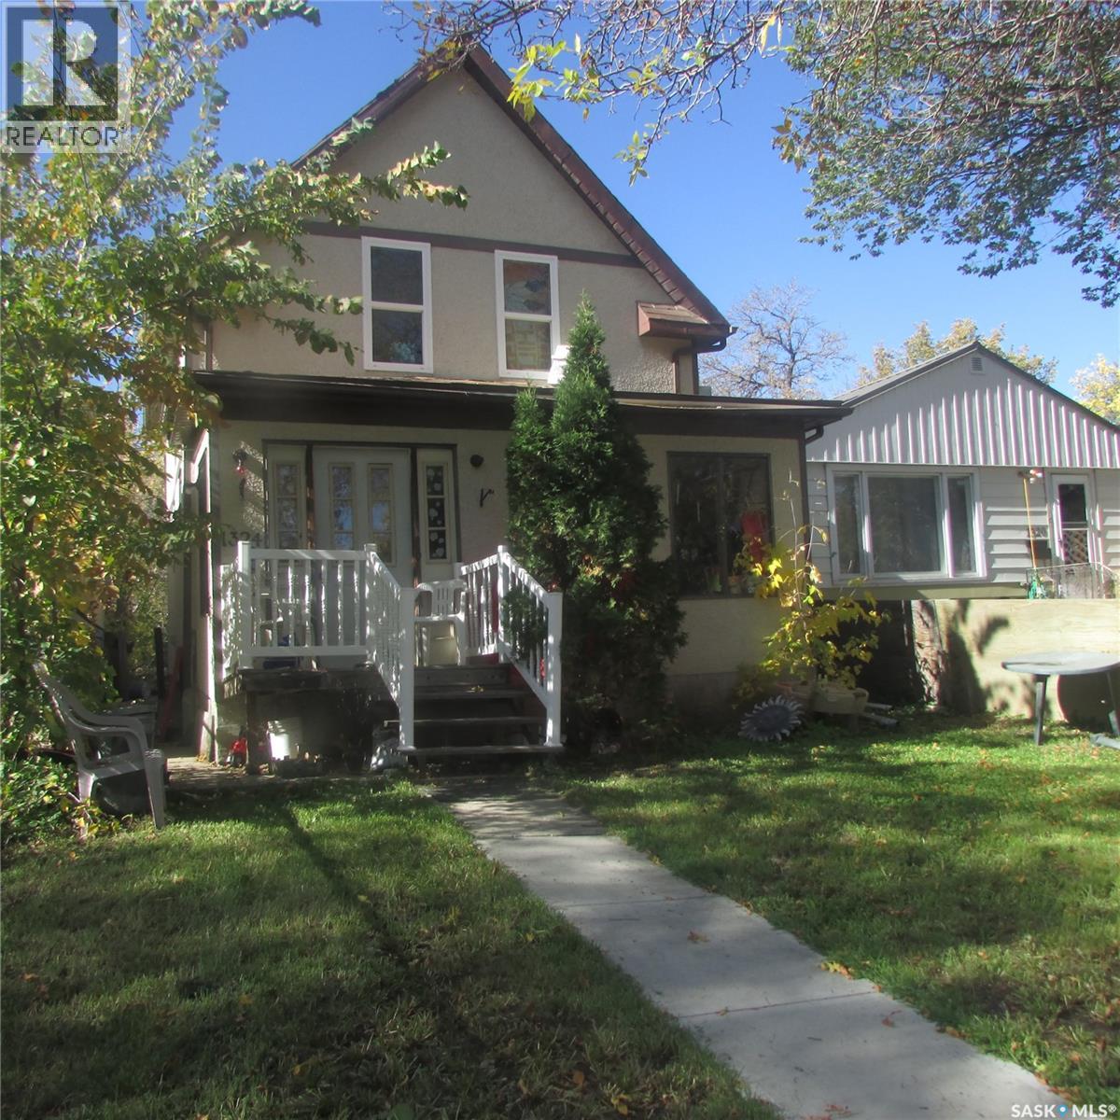
Great starter home or revenue property located on a good street. Upon entering, you are welcomed into a nice sized porch that leads into the main floor living space. The main floor features a functional kitchen with ample cupboard space, a dining room, and a comfortable living room. Upstairs, you will find three bedrooms and a full bathroom. The basement appears to be very solid and offers additional space for storage. (id:62370)
Property Details
| MLS® Number | SK050496 |
| Property Type | Single Family |
| Neigbourhood | Washington Park |
Building
| Bathroom Total | 1 |
| Bedrooms Total | 3 |
| Appliances | Refrigerator, Stove |
| Architectural Style | 2 Level |
| Basement Development | Unfinished |
| Basement Type | Full (unfinished) |
| Constructed Date | 1913 |
| Construction Style Attachment | Detached |
| Heating Fuel | Natural Gas |
| Heating Type | Forced Air |
| Stories Total | 2 |
| Size Interior | 1,031 Ft2 |
| Type | House |
Parking
| Parking Space(s) | 2 |
Land
| Acreage | No |
| Size Irregular | 3124.00 |
| Size Total | 3124 Sqft |
| Size Total Text | 3124 Sqft |
Rooms
| Level | Type | Length | Width | Dimensions |
|---|---|---|---|---|
| Second Level | Bedroom | 9 ft ,10 in | 10 ft ,10 in | 9 ft ,10 in x 10 ft ,10 in |
| Second Level | Bedroom | 9 ft ,10 in | 10 ft ,10 in | 9 ft ,10 in x 10 ft ,10 in |
| Second Level | Bedroom | 5 ft ,11 in | 9 ft ,2 in | 5 ft ,11 in x 9 ft ,2 in |
| Second Level | 4pc Bathroom | xx x xx | ||
| Main Level | Kitchen | 7 ft ,10 in | 13 ft ,9 in | 7 ft ,10 in x 13 ft ,9 in |
| Main Level | Dining Room | 9 ft ,10 in | 11 ft ,10 in | 9 ft ,10 in x 11 ft ,10 in |
| Main Level | Living Room | 11 ft ,10 in | 12 ft ,2 in | 11 ft ,10 in x 12 ft ,2 in |
| Main Level | Enclosed Porch | 7 ft ,7 in | 19 ft | 7 ft ,7 in x 19 ft |



The trademarks REALTOR®, REALTORS®, and the REALTOR® logo are controlled by The Canadian Real Estate Association (CREA) and identify real estate professionals who are members of CREA. The trademarks MLS®, Multiple Listing Service® and the associated logos are owned by The Canadian Real Estate Association (CREA) and identify the quality of services provided by real estate professionals who are members of CREA. The trademark DDF® is owned by The Canadian Real Estate Association (CREA) and identifies CREA's Data Distribution Facility (DDF®)
October 06 2026 07:21:34
Saskatchewan REALTORS® Association
Century 21 Dome Realty Inc.