
1206 490 2nd Avenue S Saskatoon, Saskatchewan S7K 4H5

$589,900Maintenance,
$625.57 Monthly
Maintenance,
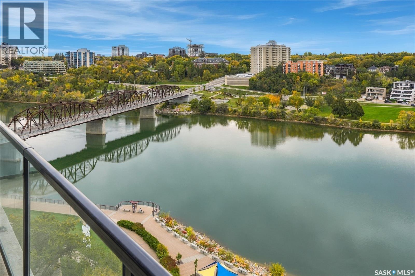
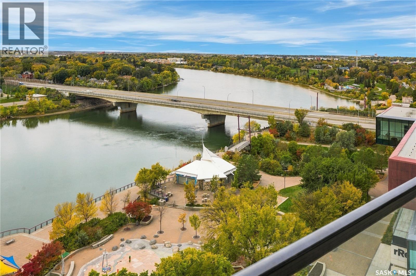
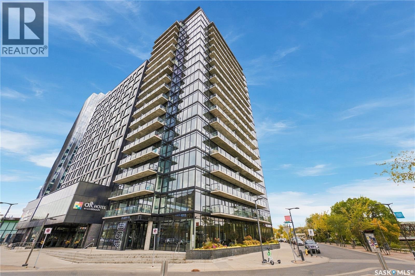
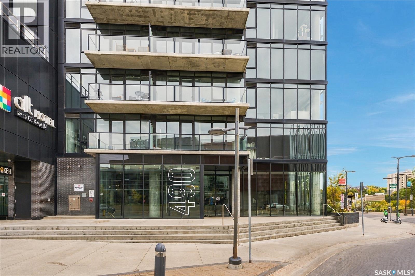
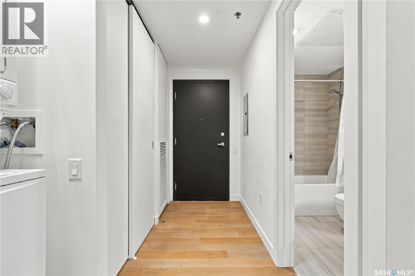
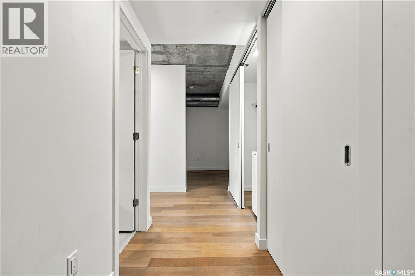
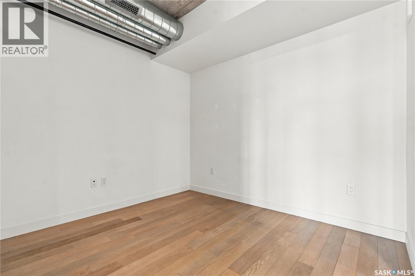
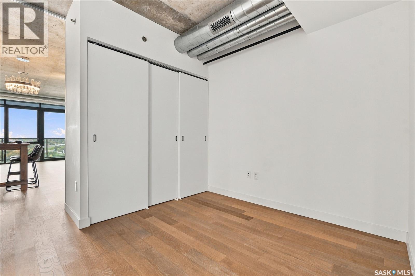
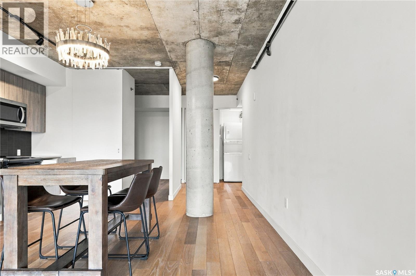
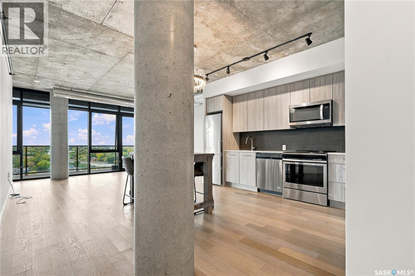
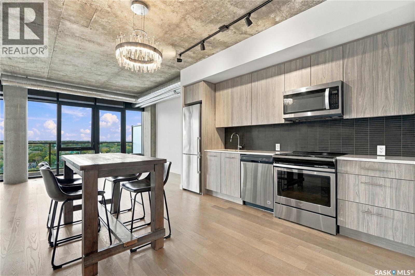
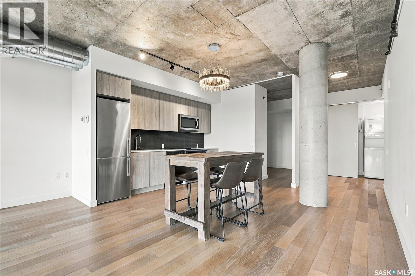
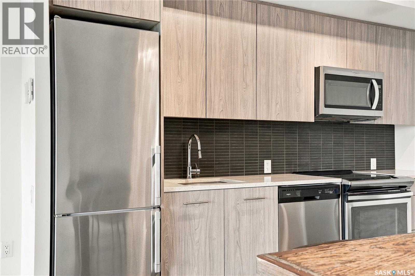
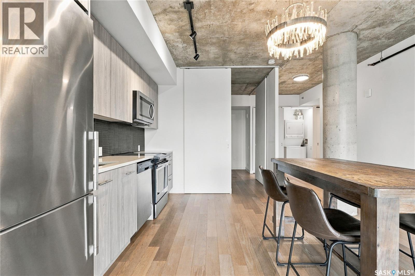
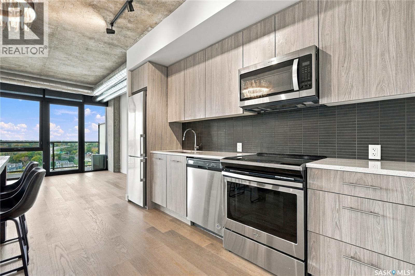
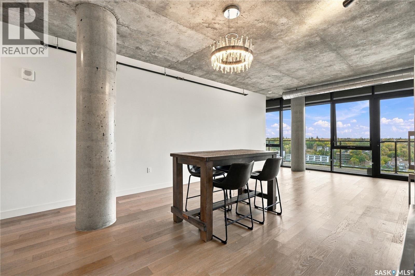
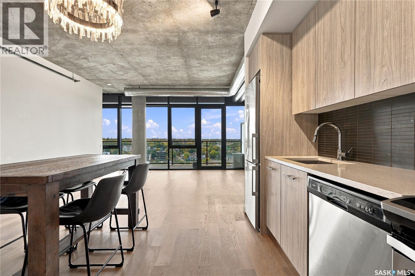
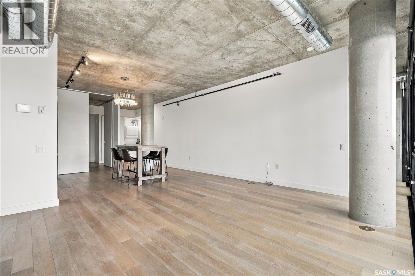
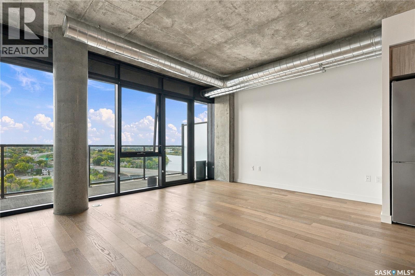
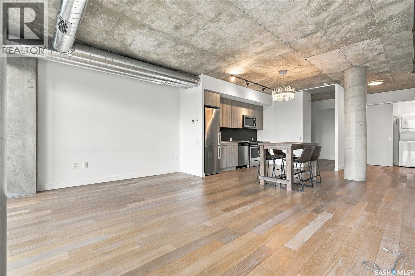
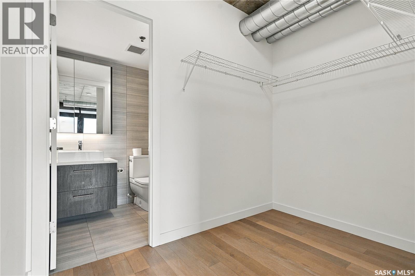
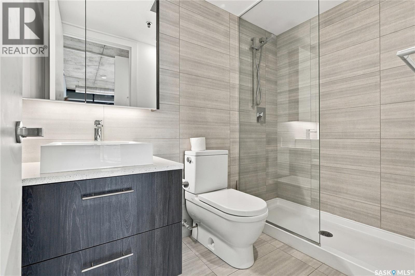
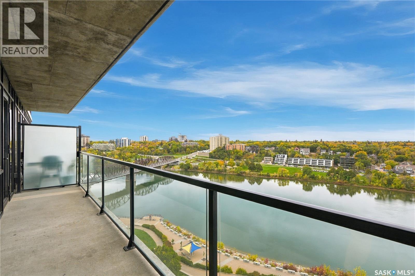
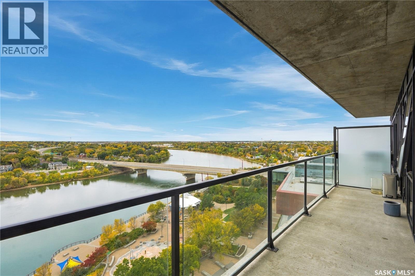
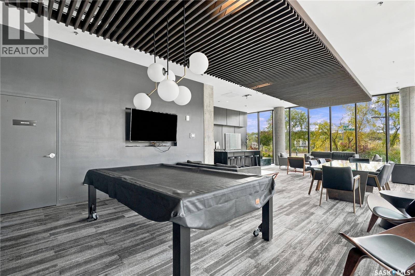
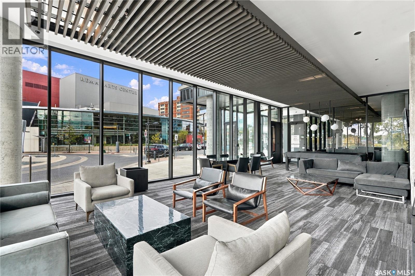
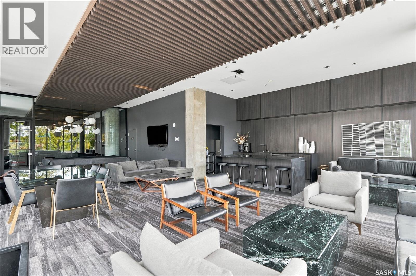
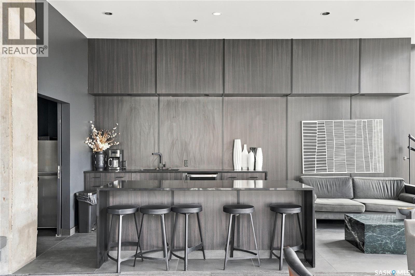
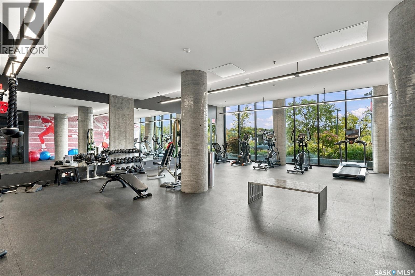
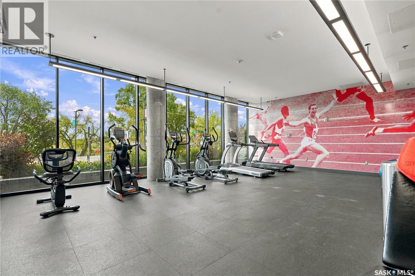
$625.57 MonthlyWelcome to Unit 1206 in the iconic River Landing building, where panoramic views capture the best of downtown Saskatoon. Situated on the 12th floor, this centre unit overlooks the South Saskatchewan River, Rotary Park and beyond. Featuring two bedrooms and two bathrooms, this well-presented condo comes equipped with all appliances and includes one underground parking stall. Residents enjoy access to building amenities, including meeting rooms, a fitness centre, a recreation room and front desk staff. With sweeping views and a setting in the heart of the city, this is the epitome of downtown Saskatoon living. (id:62370)
Property Details
| MLS® Number | SK050464 |
| Property Type | Single Family |
| Neigbourhood | Central Business District |
| Community Features | Pets Allowed With Restrictions |
| Features | Elevator, Wheelchair Access |
Building
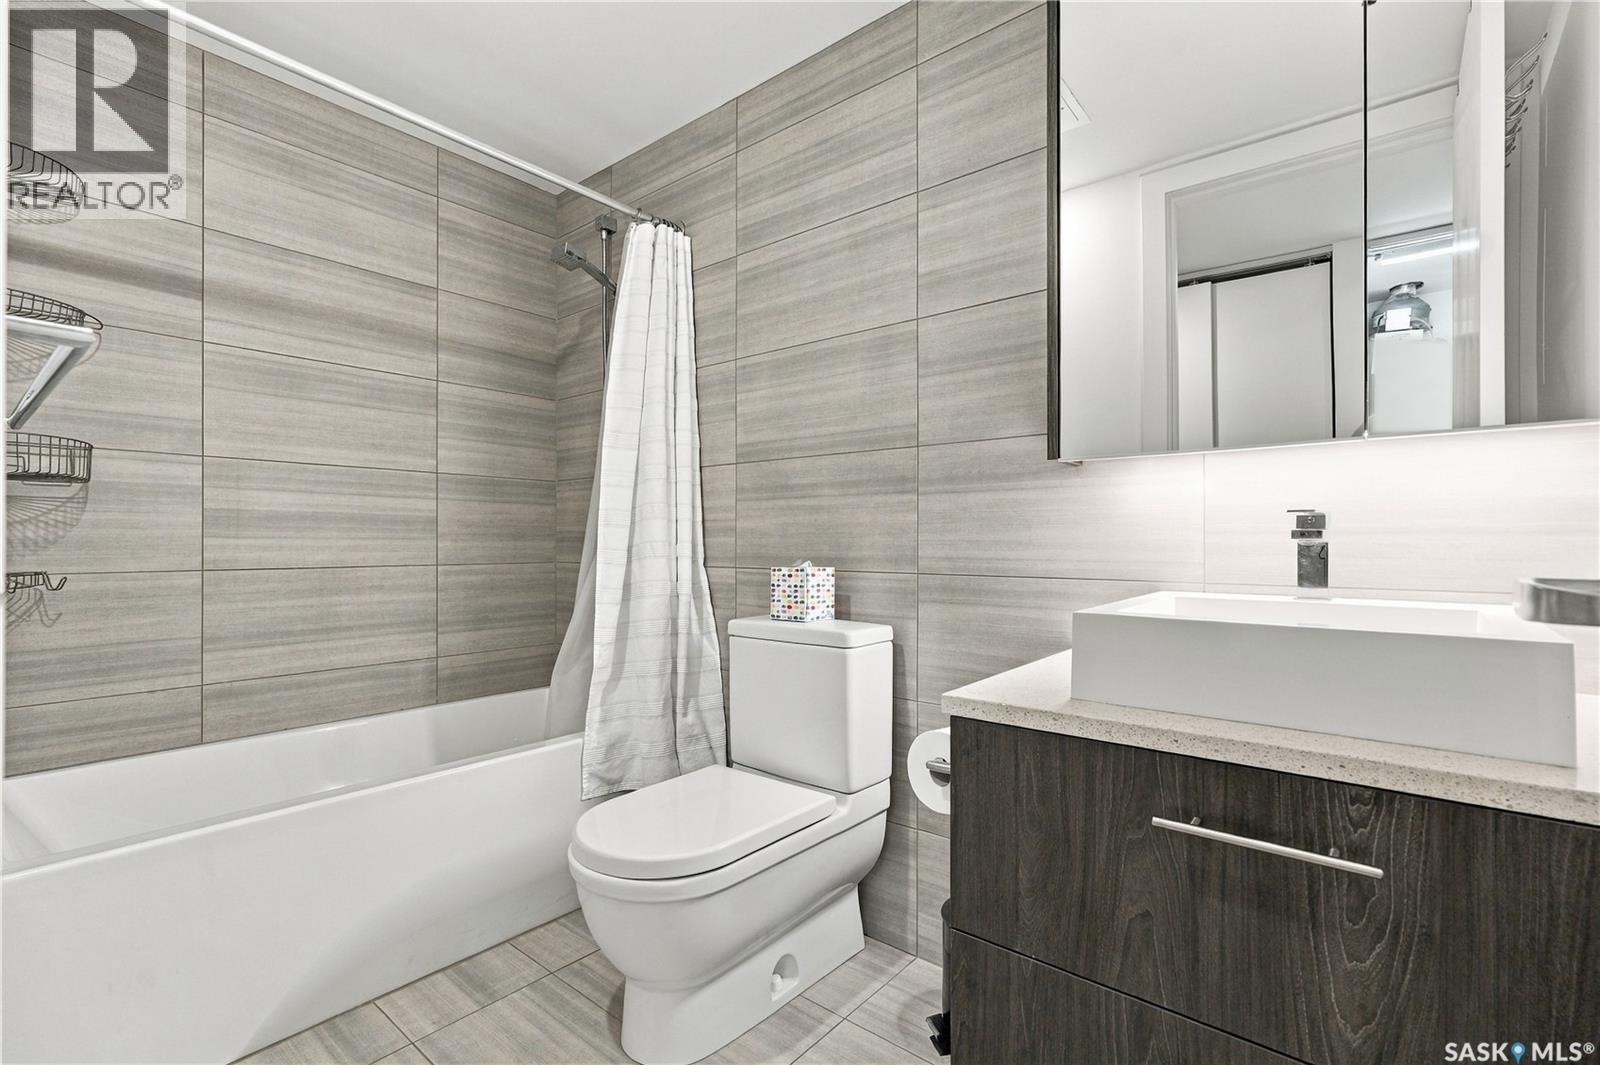
| Bathroom Total | 2 |
| Bedrooms Total | 2 |
| Amenities | Exercise Centre |
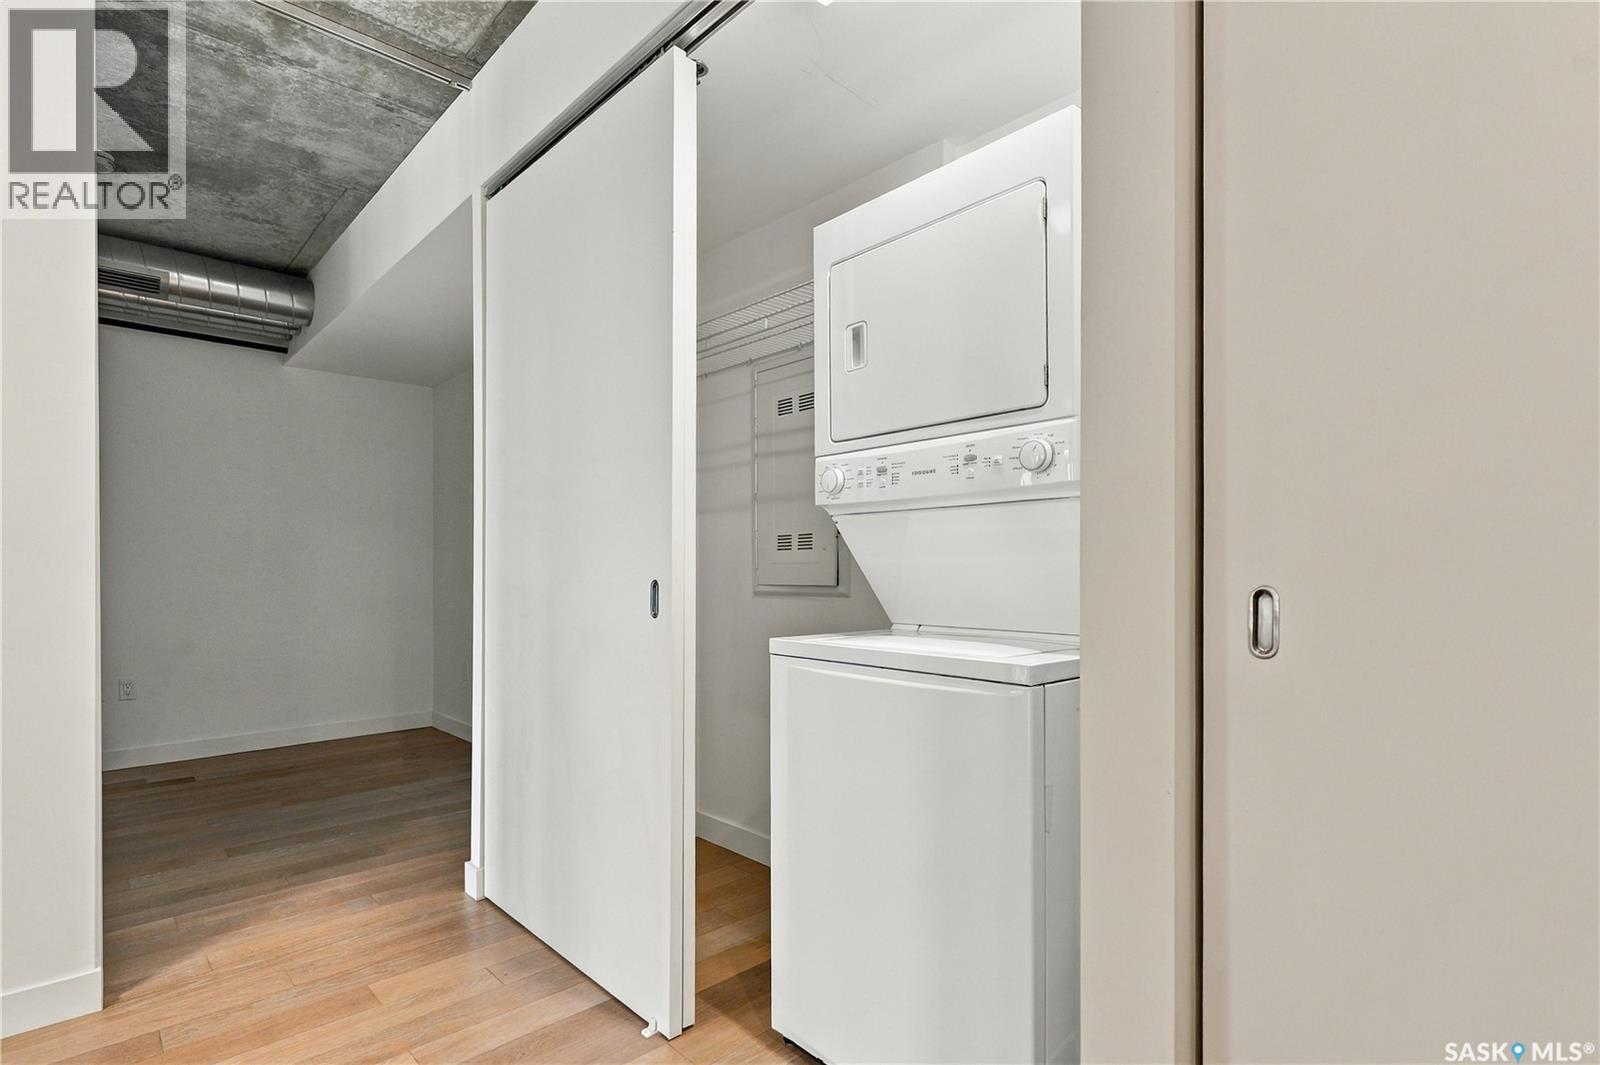
| Appliances | Washer, Refrigerator, Dryer, Stove |
| Architectural Style | High Rise |
| Constructed Date | 2019 |
| Heating Fuel | Electric |
| Size Interior | 893 Ft2 |
| Type | Apartment |
Parking
| Parking Space(s) | 1 |
Land
| Acreage | No |
| Size Irregular | X |
| Size Total Text | X |
Rooms
| Level | Type | Length | Width | Dimensions |
|---|---|---|---|---|
| Main Level | Kitchen | 12 ft ,1 in | 11 ft ,10 in | 12 ft ,1 in x 11 ft ,10 in |
| Main Level | Living Room | 13 ft ,4 in | 13 ft ,1 in | 13 ft ,4 in x 13 ft ,1 in |
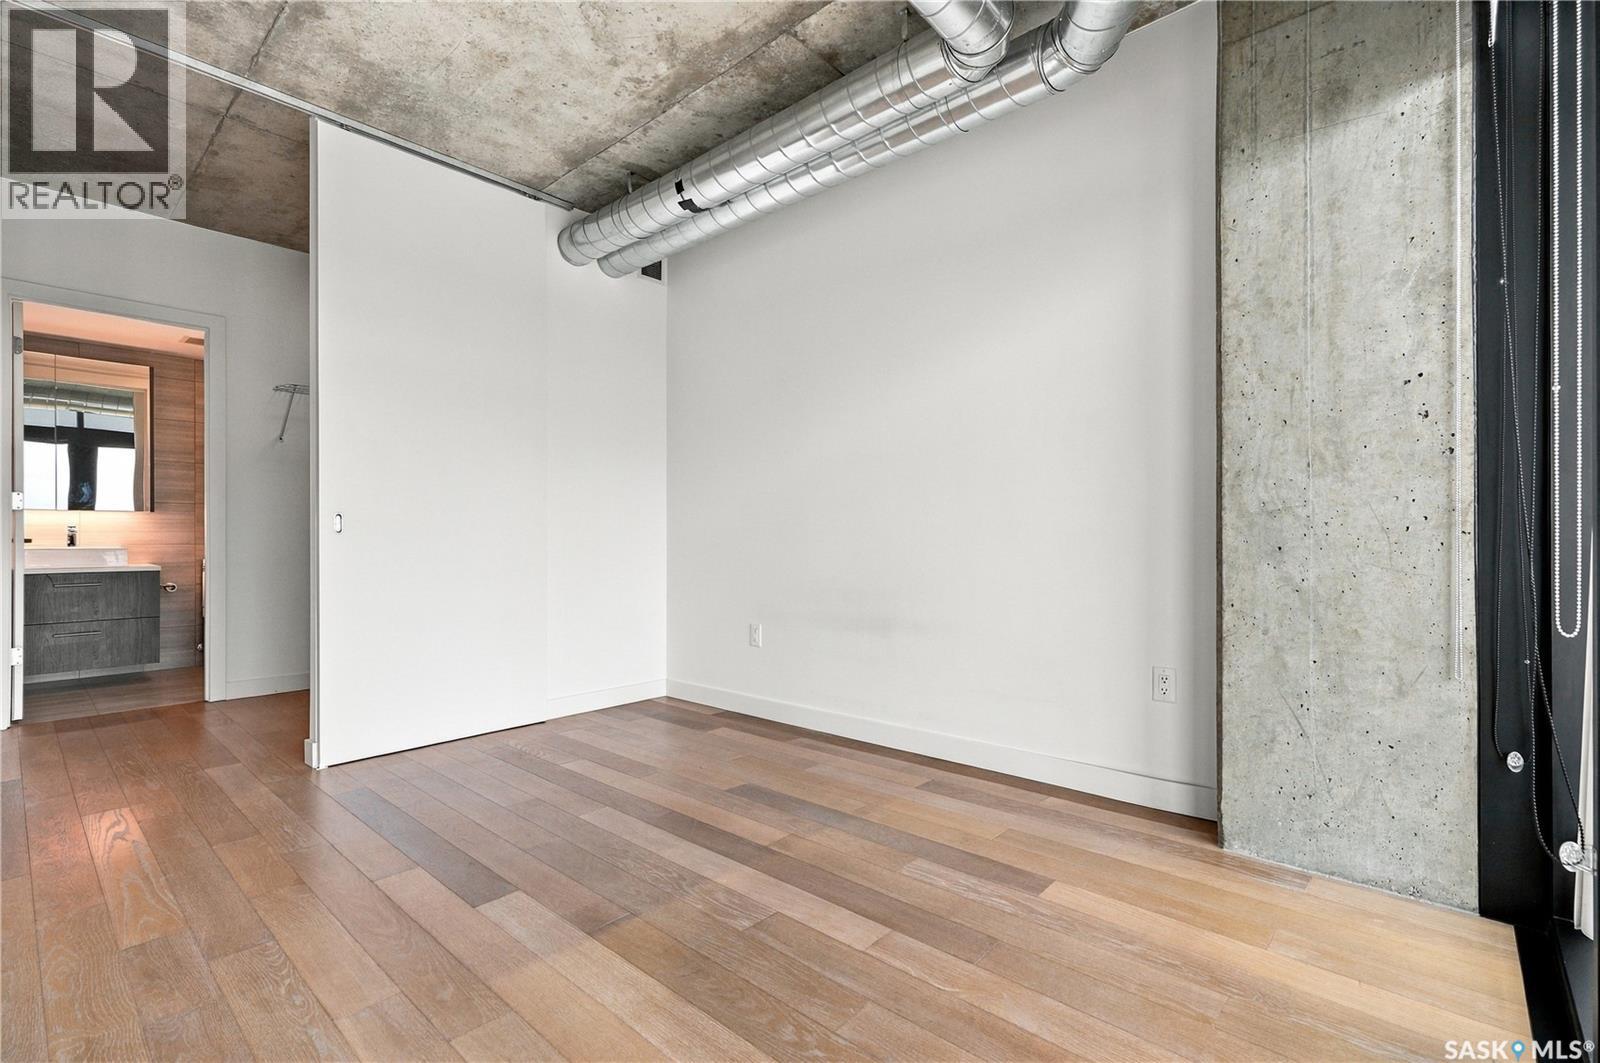
| Main Level | Primary Bedroom | 12 ft ,1 in | 9 ft ,1 in | 12 ft ,1 in x 9 ft ,1 in |
| Main Level | 3pc Ensuite Bath | X x X | ||
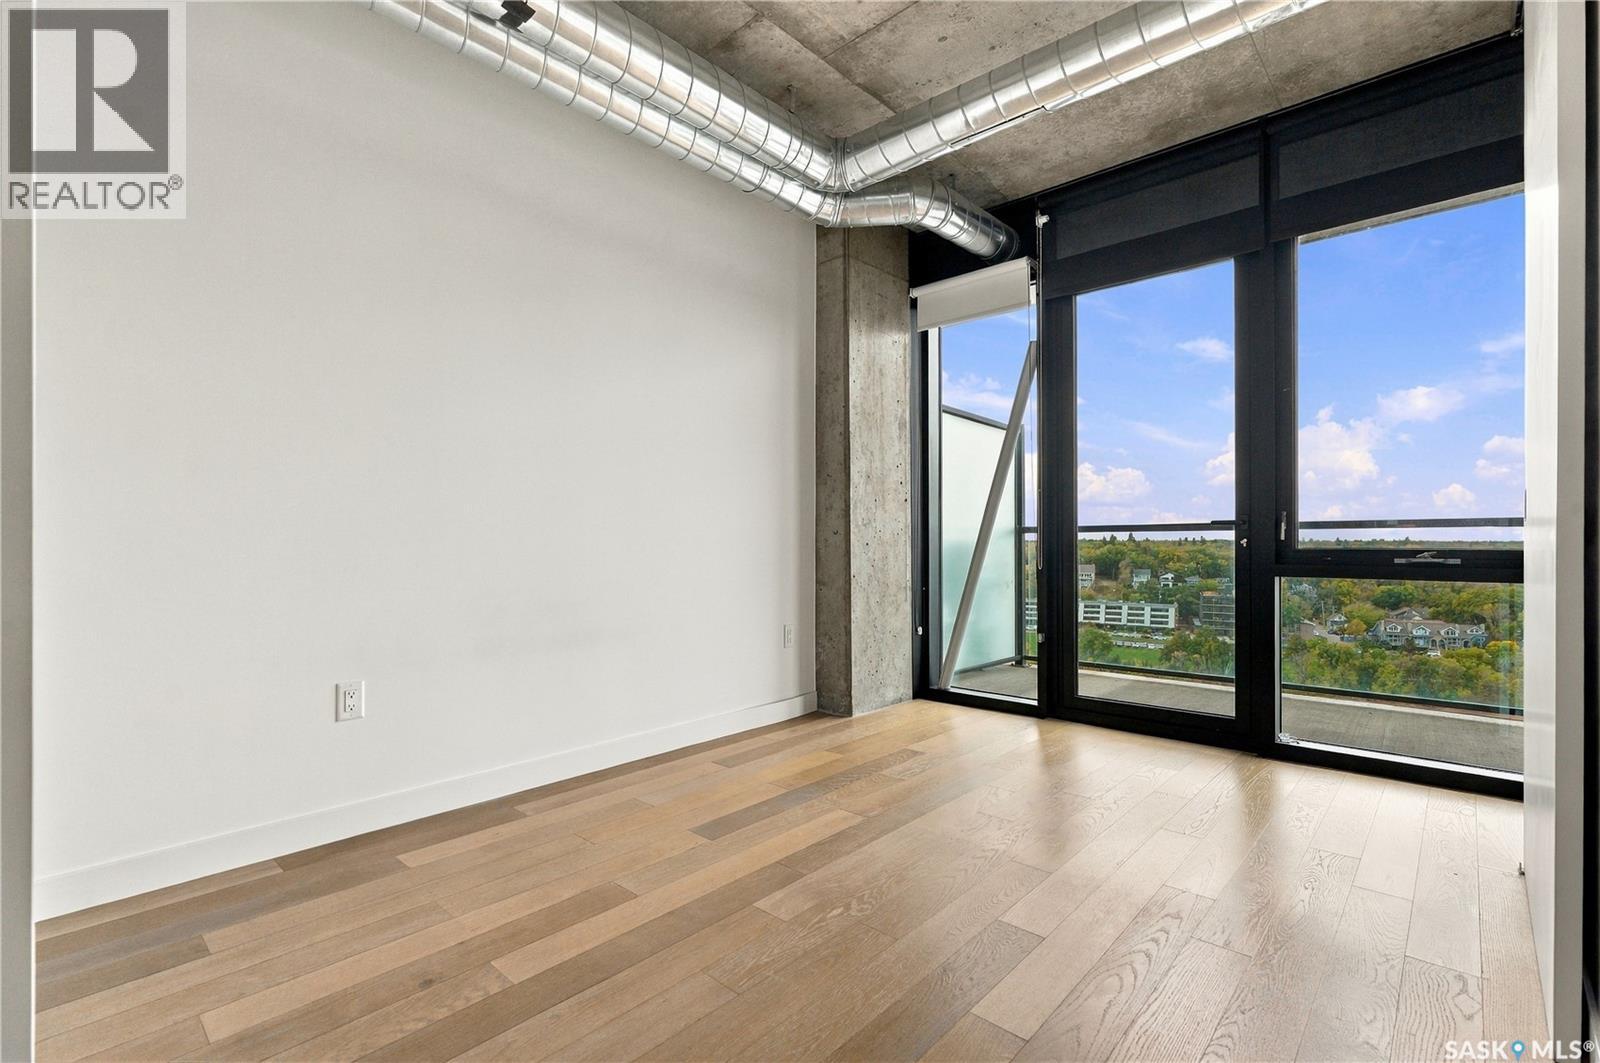
| Main Level | Bedroom | 11 ft | 10 ft ,11 in | 11 ft x 10 ft ,11 in |
| Main Level | 4pc Bathroom | X x X |



The trademarks REALTOR®, REALTORS®, and the REALTOR® logo are controlled by The Canadian Real Estate Association (CREA) and identify real estate professionals who are members of CREA. The trademarks MLS®, Multiple Listing Service® and the associated logos are owned by The Canadian Real Estate Association (CREA) and identify the quality of services provided by real estate professionals who are members of CREA. The trademark DDF® is owned by The Canadian Real Estate Association (CREA) and identifies CREA's Data Distribution Facility (DDF®)
October 06 2026 07:21:34
Saskatchewan REALTORS® Association
Trcg The Realty Consultants Group