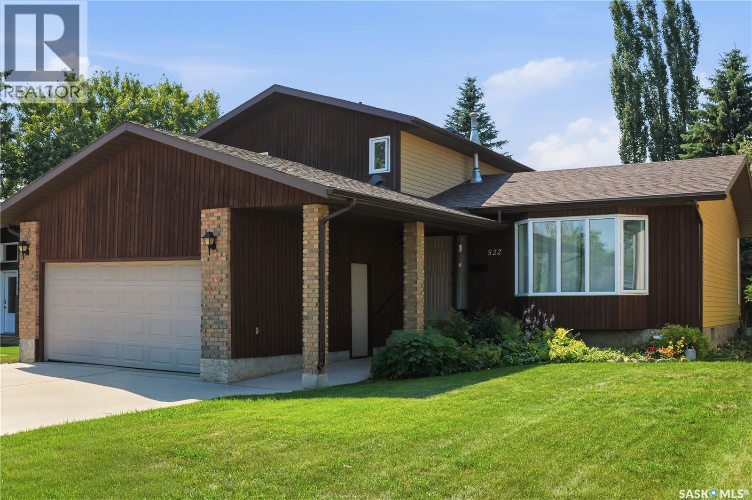
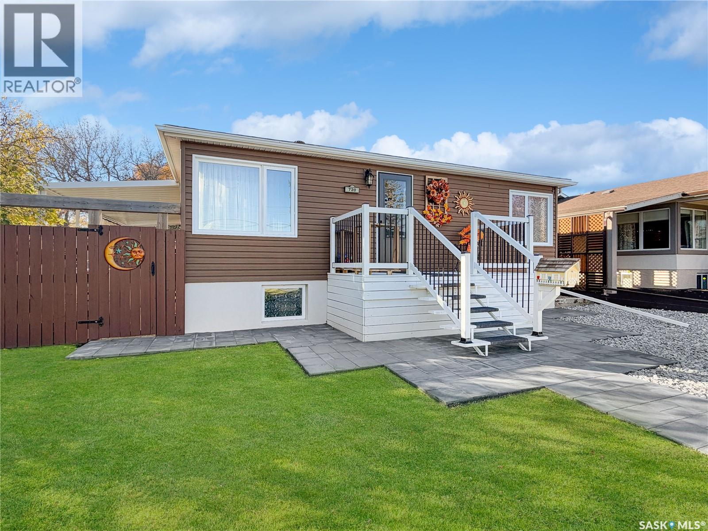
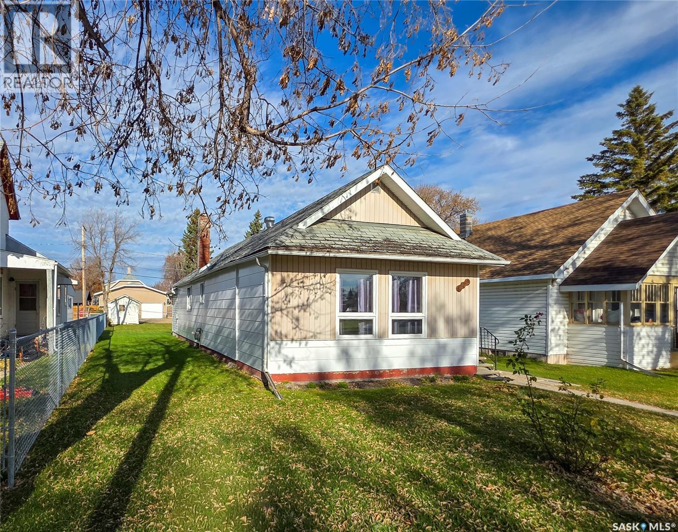
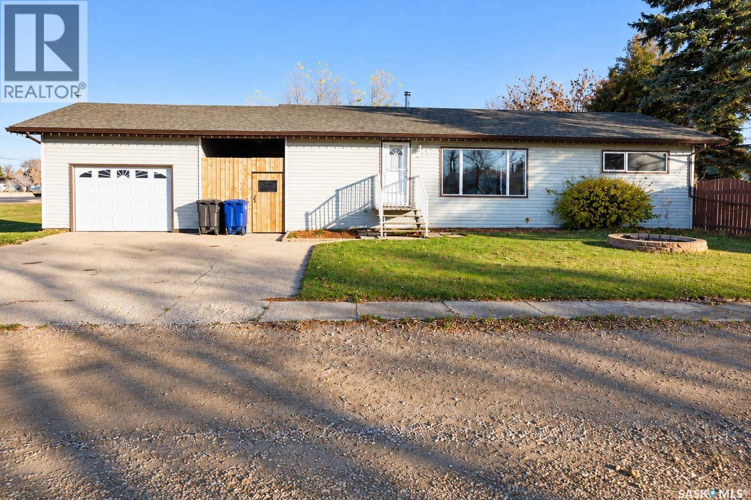
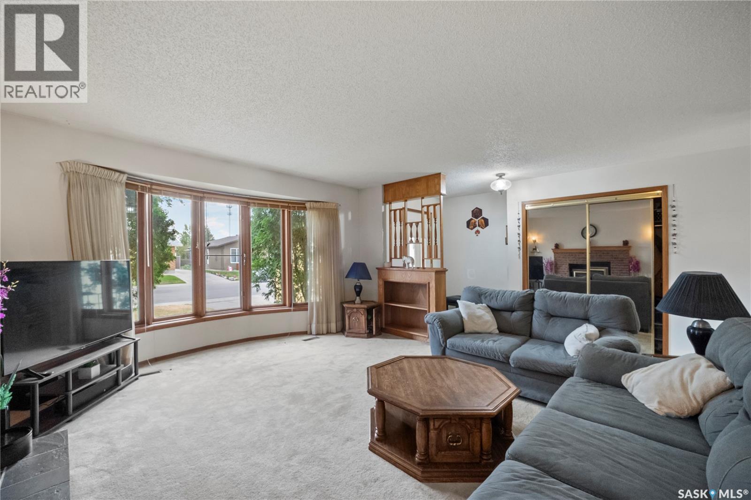
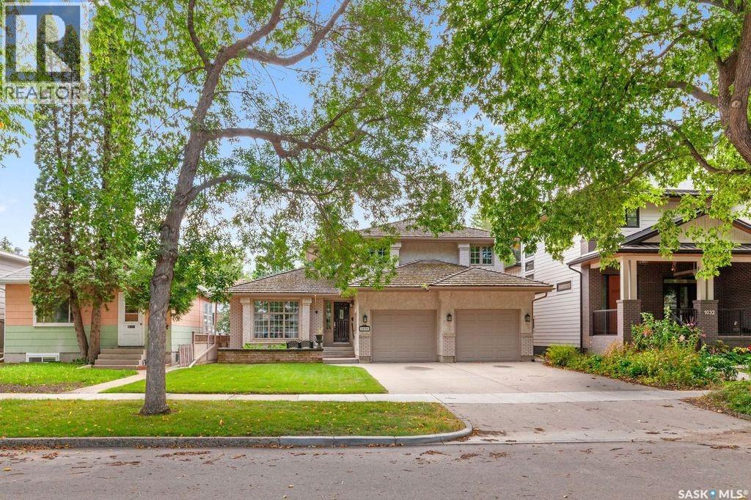
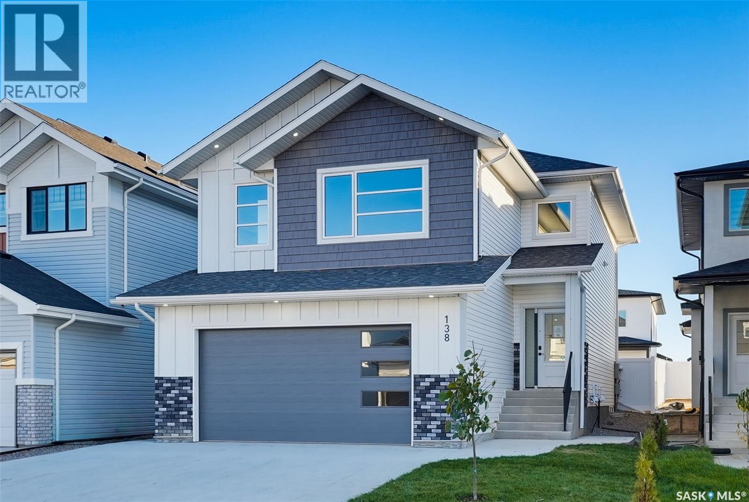
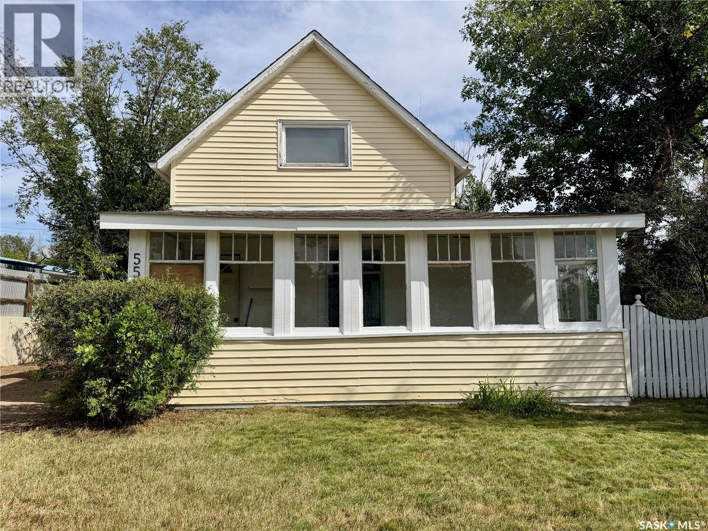
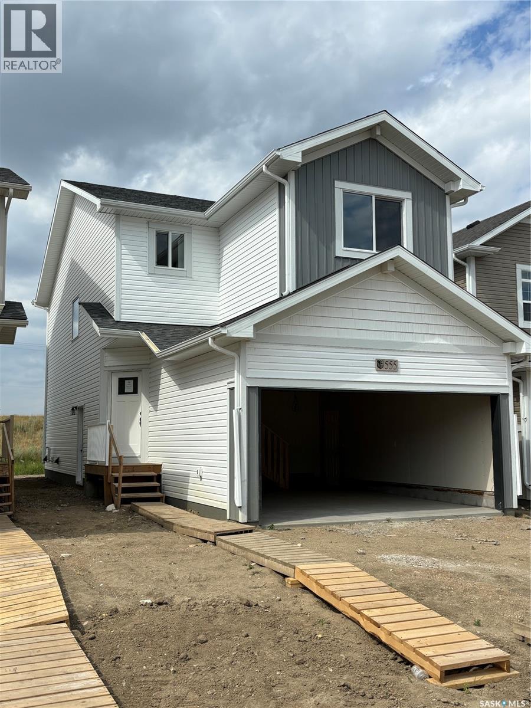
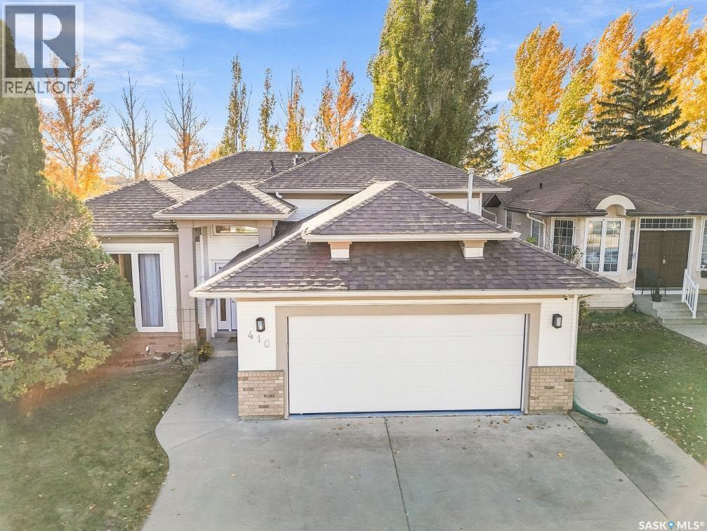
Welcome to 522 Delaronde Road, a beautifully maintained custom two-storey split nestled in the quiet, family-friendly Lakeview neighbourhood. Offering four spacious bedrooms, three bathrooms, a double attached garage, and a large, maturely treed lot, this home provides the space, comfort, and flexibility growing families are looking for. Thoughtfully designed with both function and character in mind, the home features a bright, welcoming layout highlighted by a bay window overlooking the front yard, rich hardwood flooring in the living and dining rooms, and warm natural wood cabinetry and accents throughout. The well-appointed kitchen flows effortlessly into the sunken family room, creating a comfortable gathering space just a few steps below. Anchored by a cozy wood-burning fireplace, this inviting area opens into an impressive 240 sq. ft. sunroom addition featuring floor-to-ceiling windows, natural wood finishes, and a door leading directly to the backyard—an ideal space to relax or entertain in every season. Adjacent to the family room, you'll find a convenient main-floor bedroom and a three-piece bathroom, offering excellent flexibility for guests, a home office, or multigenerational living. Upstairs, the spacious primary suite includes a private three-piece ensuite, while two additional bedrooms and a full four-piece bathroom complete the upper level. Outside, the beautifully landscaped front and back yards are a true highlight, showcasing mature trees, vibrant perennial gardens, and two tranquil water features that create a peaceful outdoor retreat. Ideally located just three blocks from parks, École Lakeview School, and St. Bernard School, this home also offers quick access to shopping, everyday amenities, and Circle Drive for easy commuting throughout the city. (id:62370)
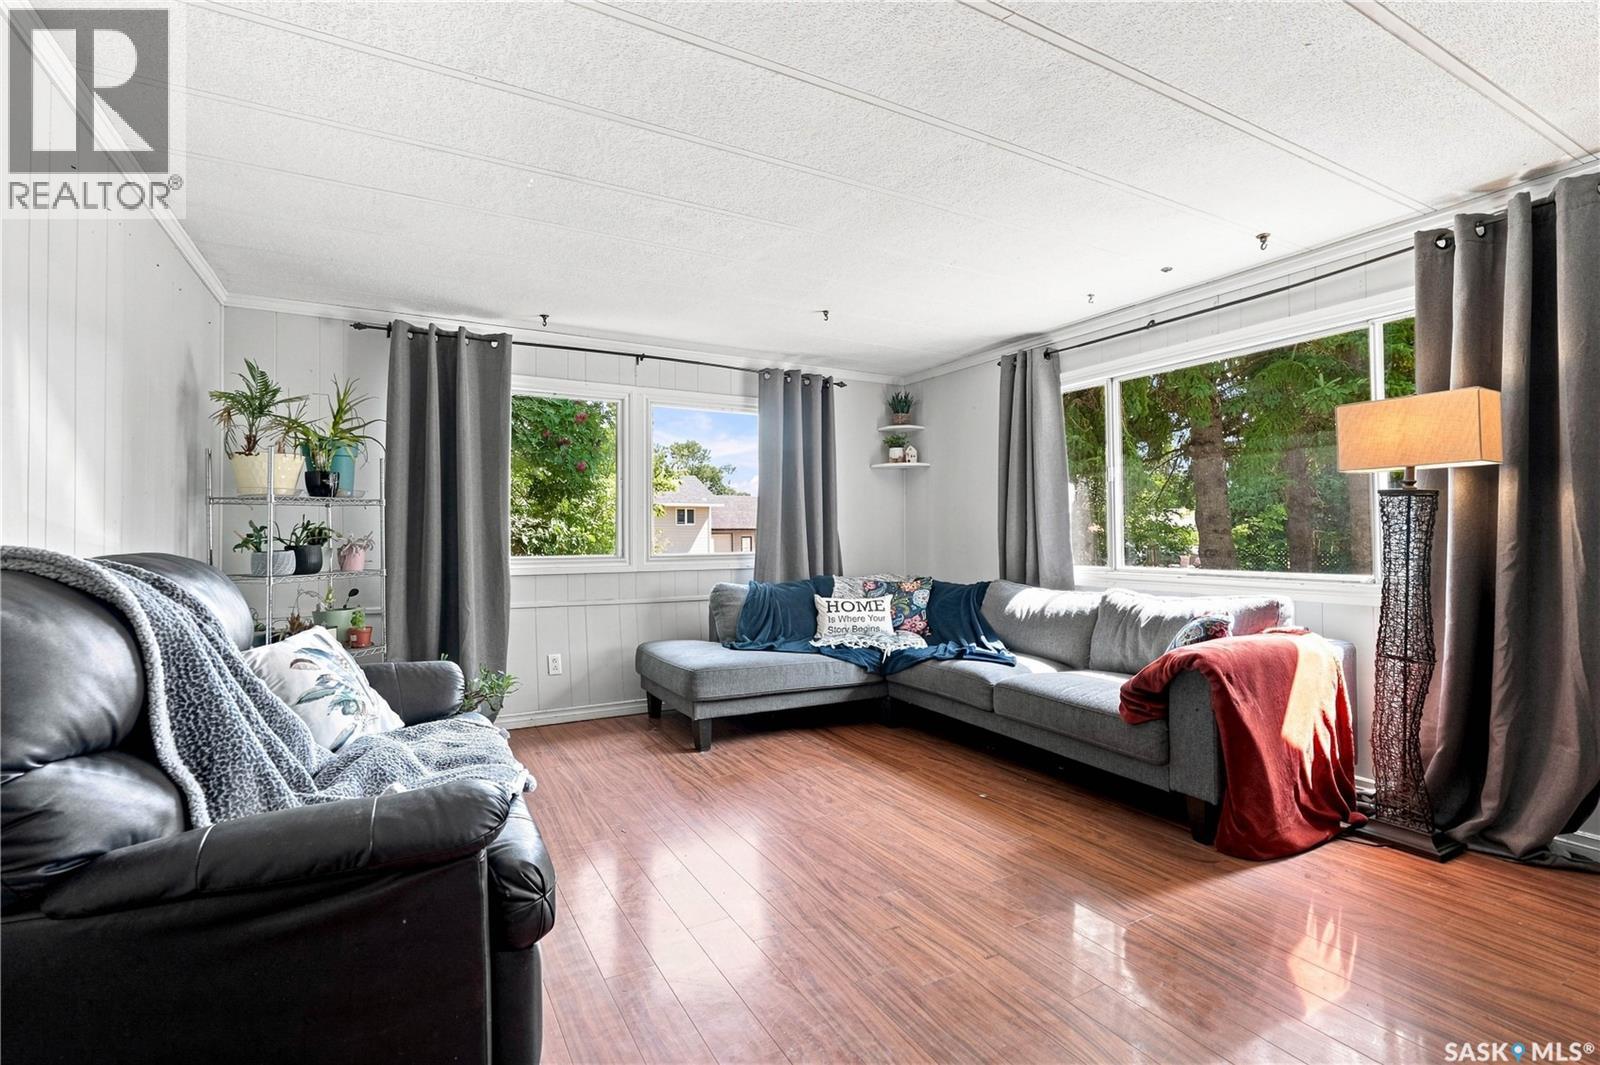
Affordable, Renovated Home in a Great Broder Annex Location! Welcome to this affordable and beautifully updated home in the desirable Broder Annex area! Offering a great combination of comfort, functionality, and value, this home has seen numerous updates and is move-in ready. The main floor features a convenient laundry area, updated bathroom sinks, and a functional layout perfect for everyday living. The home has been thoughtfully upgraded with energy-efficient lighting, eco fans, and an ecobee smart thermostat. Major updates and features include: * New furnace * New central air conditioning * Tankless hot water system * Water softener * Copper wiring * Pony wall * Main-floor laundry * Updated bathroom sinks * Energy-efficient lighting and fans * Ecobee smart thermostat * Dishwasher * Frigidaire stove, dishwasher & microwave * All appliances and major equipment are owned — no rentals! (id:62370)
Welcome to Dover Heights in Nutana! Located in the desirable Dover Heights community in Nutana, this well-maintained corner unit in a 2010-built Northridge building offers comfortable living, convenience, and accessibility. With elevator service just steps from the unit, this 778 sq. ft. one-bedroom plus den condo is an excellent option for those seeking a low-maintenance lifestyle. The open-concept kitchen, dining, and living areas create a welcoming space for relaxing or entertaining family and friends. The kitchen features an eat-up peninsula, while the spacious layout also includes a versatile den, a four-piece bathroom, and convenient in-suite laundry with additional storage. Step outside onto the covered deck, complete with a natural gas hookup, and enjoy views overlooking the Walter Murray practice field. Residents can take advantage of the shared amenities room with an exercise area, a convenient post office located in the lobby, spacious underground parking with a dedicated stall(#37), visitor parking, and a separate storage room(#37). Wheelchair accessibility adds to the building's appeal. The location is hard to beat, with Market Mall and its many amenities just steps away, bus service right outside, and 8th Street only a few blocks away. Available immediately! Don't miss this opportunity to enjoy convenient condo living in a fantastic location. Come take a look and see if this is the perfect fit for you! As per the Seller’s direction, all offers will be presented on 10/29/2026 12:00PM. (id:62370)
Location, condition, and a garage worth bragging about! This move-in-ready bungalow sits in one of Swift Current's most sought-after neighbourhoods. It's just blocks from K–12 schools and one block from ACT Park, the creek and walking paths, with the library, dining and entertainment close by. The curb appeal is evident, with fully relandscaped yards, a new sidewalk and PVC windows throughout the main floor. Step inside to a bright living room filled with natural light and beautiful hardwood floors. Down the hall are two bedrooms, including a large primary with two windows, and a fully renovated bathroom with a tiled glass shower. The oversized kitchen is the heart of the home. It features an abundance of modern white cabinetry, tons of storage, a sit-up peninsula, a pantry and appliances that are all new within the last three years. The dining area is generous enough for a full-size table and has extra storage and a big window overlooking the yard. Through the patio doors, a cozy three-season sunroom opens onto the back deck for easy barbecuing. The basement offers three more bedrooms (one without a closet), updated flooring and bright, oversized windows. It also has a fully renovated three-piece bathroom (2024) and an updated utility and storage room. That room holds a stackable washer and dryer, a high-efficiency furnace, a 2025 water heater, a new water softener, and a new central vac with attachments. Outside, enjoy lush green grass, a freshly painted deck, a covered patio and two large sheds, which are included. The back of the house and garage have new siding. The 24' × 24' garage is fully insulated, with a new oversized heater and a 100-amp panel, and is kept in pristine condition. Parking is exceptional, with four spaces plus room for your trailer, RV or boat. Other updates include new lighting throughout, all-new screen doors, modern paint, and luxury vinyl plank flooring through much of the home. This one is pristine. Book your showing today! (id:62370)
Move-in ready and offering 1,034 sq. ft. of comfortable living space, this well-maintained two-bedroom home is an excellent opportunity for first-time buyers, downsizers, or investors. The spacious living room flows seamlessly into a dedicated dining area, while the bright kitchen provides ample cabinetry and storage. The generously sized primary bedroom is a standout feature, complemented by the convenience of a laundry room located just off the bedroom. A well-proportioned second bedroom and full bathroom complete this practical, easy-to-maintain home. Whether you're looking to enter the housing market or expand your investment portfolio, this property offers comfort, functionality, and excellent potential. (id:62370)
Welcome to this beautifully maintained, move-in-ready home in Wakaw, Saskatchewan! Offering 1,144 square feet of living space on the main floor, this property features 3 bedrooms, 1 bathroom, and plenty of room for the whole family. The basement offers excellent potential for additional living space. Pride of ownership is evident throughout, with numerous updates completed over the years, including kitchen cabinets, siding, front and bedroom windows, and appliances, shingles. Additional features include are a brand new central air conditioner as well as a brand new fence. Outside, you'll appreciate the spacious yard, offering plenty of room for outdoor activities, entertaining, or simply relaxing. The property also features a 16' x 24' heated detached garage and two large storage sheds, providing ample space for vehicles, tools, and recreational equipment. With its extensive updates, exceptional upkeep, and generous outdoor space, this property is a fantastic opportunity to enjoy small-town living in Wakaw. Move in and enjoy! (id:62370)
Welcome to 1820 Grant Drive, Regina, located in the desirable Whitmore Park neighbourhood! This 1,107 sq. ft. bungalow offers 6 bedrooms in total, with 3 bedrooms on the main floor and 3 additional bedrooms in the fully finished basement, which features a rental basement suite. The main floor has been refreshed with new kitchen cabinetry, new lighting fixtures, and fresh paint, creating a clean and inviting living space. The spacious living room features upgraded vinyl plank flooring and a large picture window that allows plenty of natural light. The primary bedroom includes a convenient half-bath ensuite, adding extra comfort and functionality. The fully finished basement offers additional living space, 3 bedrooms, and a 3-piece bathroom, along with a rental suite that provides potential supplemental income. (id:62370)
Build your future in Kronau! Welcome to this brand new development under 15min from Regina. A little more drive. A lot more room! This residential lot offers an opportunity to build a single-detached home in a community setting. The listed price is $91,000 plus GST. Anticipated possession is May 2027, subject to change; possession may be available earlier if SaskPower installation is completed sooner. SaskPower and SEL 33 (water utility board) easements are expected to be registered on title; these easements are pending and should be reviewed by the buyer. A 3-metre SaskPower easement is planned along the front of the property. SaskEnergy is installed in the back lane, and a 2-inch high-density water and sewer pipe extends to the property line. Buyer costs approximately $4,000 for water subscription and installation/trenching, sewer-line trenching from the street to the house, and any required front drainage ditch and driveway culvert. Single-detached residential use only. Minimum above-ground house size is 1,000 sq. ft.; maximum height is 1 foot above the crown of the road. Setbacks are 20 feet front, 5 feet sides and 3 feet rear. Building plans are subject to approval by the Hamlet of Kronau and RM of Lajord, and a building permit is required from the RM of Lajord before construction. Buyer to verify lot dimensions, taxes, building requirements, servicing, easements, and all costs with the appropriate authorities. (id:62370)
Build your future in Kronau! Welcome to this brand new development under 15min from Regina. A little more drive. A lot more room! This residential lot offers an opportunity to build a single-detached home in a community setting. The listed price is $91,000 plus GST. Anticipated possession is May 2027, subject to change; possession may be available earlier if SaskPower installation is completed sooner. SaskPower and SEL 33 (water utility board) easements are expected to be registered on title; these easements are pending and should be reviewed by the buyer. A 3-metre SaskPower easement is planned along the front of the property. SaskEnergy is installed in the back lane, and a 2-inch high-density water and sewer pipe extends to the property line. Buyer costs approximately $4,000 for water subscription and installation/trenching, sewer-line trenching from the street to the house, and any required front drainage ditch and driveway culvert. Single-detached residential use only. Minimum above-ground house size is 1,000 sq. ft.; maximum height is 1 foot above the crown of the road. Setbacks are 20 feet front, 5 feet sides and 3 feet rear. Building plans are subject to approval by the Hamlet of Kronau and RM of Lajord, and a building permit is required from the RM of Lajord before construction. Buyer to verify lot dimensions, taxes, building requirements, servicing, easements, and all costs with the appropriate authorities. (id:62370)
Build your future in Kronau! Welcome to this brand new development under 15min from Regina. A little more drive. A lot more room! This residential lot offers an opportunity to build a single-detached home in a community setting. The listed price is $91,000 plus GST. Anticipated possession is May 2027, subject to change; possession may be available earlier if SaskPower installation is completed sooner. SaskPower and SEL 33 (water utility board) easements are expected to be registered on title; these easements are pending and should be reviewed by the buyer. A 3-metre SaskPower easement is planned along the front of the property. SaskEnergy is installed in the back lane, and a 2-inch high-density water and sewer pipe extends to the property line. Buyer costs approximately $4,000 for water subscription and installation/trenching, sewer-line trenching from the street to the house, and any required front drainage ditch and driveway culvert. Single-detached residential use only. Minimum above-ground house size is 1,000 sq. ft.; maximum height is 1 foot above the crown of the road. Setbacks are 20 feet front, 5 feet sides and 3 feet rear. Building plans are subject to approval by the Hamlet of Kronau and RM of Lajord, and a building permit is required from the RM of Lajord before construction. Buyer to verify lot dimensions, taxes, building requirements, servicing, easements, and all costs with the appropriate authorities. (id:62370)
Build your future in Kronau! Welcome to this brand new development under 15min from Regina. A little more drive. A lot more room! This residential lot offers an opportunity to build a single-detached home in a community setting. The listed price is $91,000 plus GST. Anticipated possession is May 2027, subject to change; possession may be available earlier if SaskPower installation is completed sooner. SaskPower and SEL 33 (water utility board) easements are expected to be registered on title; these easements are pending and should be reviewed by the buyer. A 3-metre SaskPower easement is planned along the front of the property. SaskEnergy is installed in the back lane, and a 2-inch high-density water and sewer pipe extends to the property line. Buyer costs approximately $4,000 for water subscription and installation/trenching, sewer-line trenching from the street to the house, and any required front drainage ditch and driveway culvert. Single-detached residential use only. Minimum above-ground house size is 1,000 sq. ft.; maximum height is 1 foot above the crown of the road. Setbacks are 20 feet front, 5 feet sides and 3 feet rear. Building plans are subject to approval by the Hamlet of Kronau and RM of Lajord, and a building permit is required from the RM of Lajord before construction. Buyer to verify lot dimensions, taxes, building requirements, servicing, easements, and all costs with the appropriate authorities. (id:62370)
Build your future in Kronau! Welcome to this brand new development under 15min from Regina. A little more drive. A lot more room! This residential lot offers an opportunity to build a single-detached home in a community setting. The listed price is $91,000 plus GST. Anticipated possession is May 2027, subject to change; possession may be available earlier if SaskPower installation is completed sooner. SaskPower and SEL 33 (water utility board) easements are expected to be registered on title; these easements are pending and should be reviewed by the buyer. A 3-metre SaskPower easement is planned along the front of the property. SaskEnergy is installed in the back lane, and a 2-inch high-density water and sewer pipe extends to the property line. Buyer costs approximately $4,000 for water subscription and installation/trenching, sewer-line trenching from the street to the house, and any required front drainage ditch and driveway culvert. Single-detached residential use only. Minimum above-ground house size is 1,000 sq. ft.; maximum height is 1 foot above the crown of the road. Setbacks are 20 feet front, 5 feet sides and 3 feet rear. Building plans are subject to approval by the Hamlet of Kronau and RM of Lajord, and a building permit is required from the RM of Lajord before construction. Buyer to verify lot dimensions, taxes, building requirements, servicing, easements, and all costs with the appropriate authorities. (id:62370)
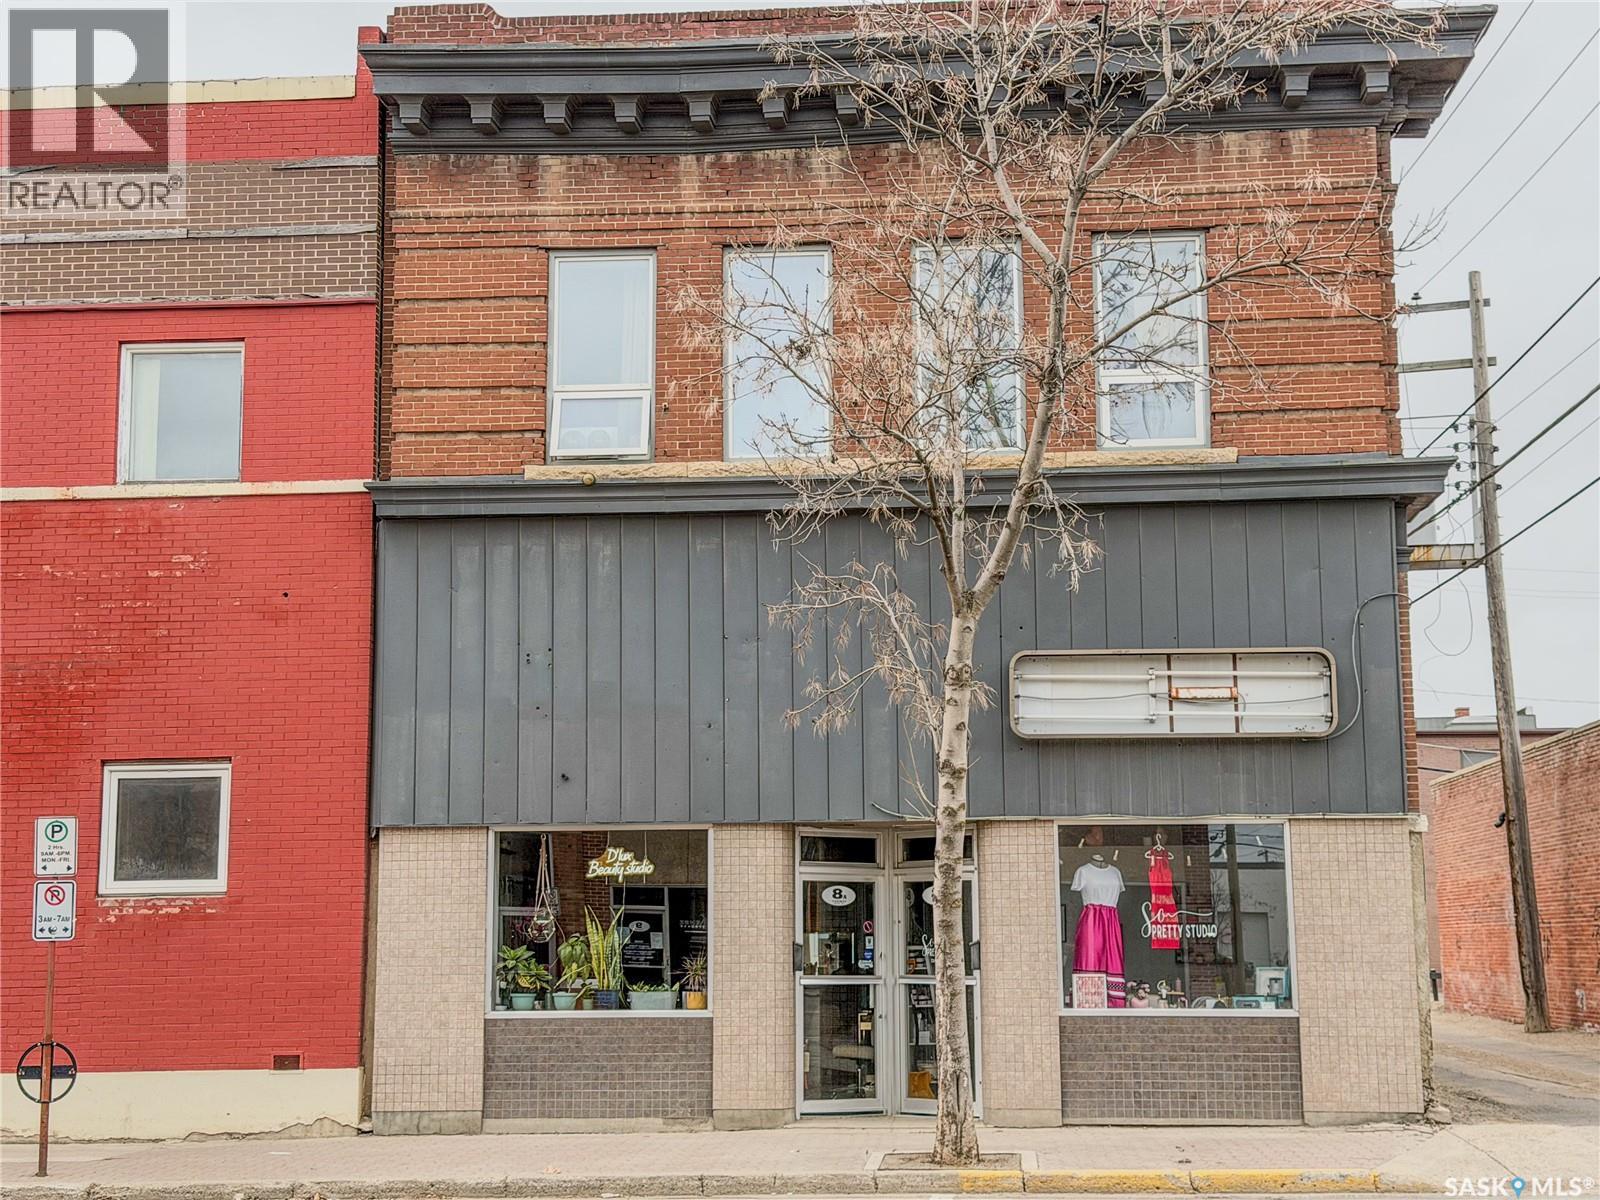
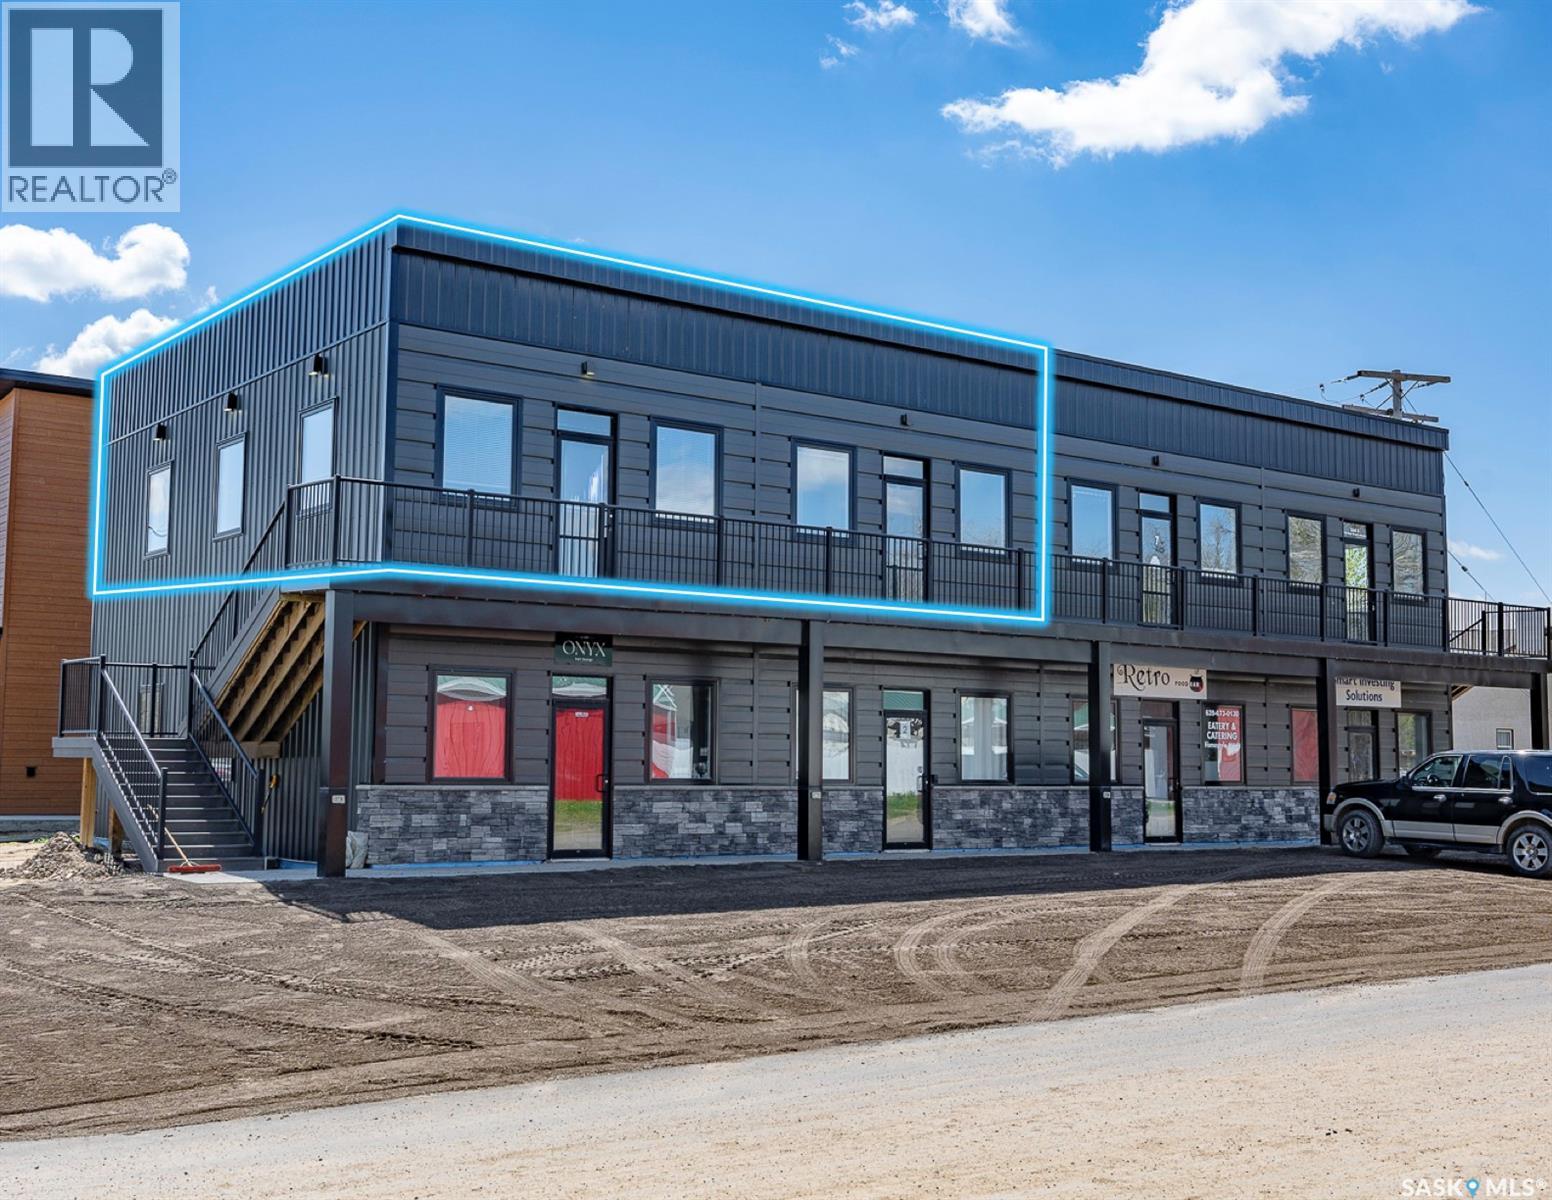
Are you looking to invest in a beautiful building in part of Yorkton's downtown core? This 2 story building has modern updates and historic charm throughout this well maintained property. There are currently two tenant occupied self sufficient units on the main floor that are rented out. The 2nd floor loft is vacant and ready to occupy or rent. In between Unit A and the loft partway up, you will find the laundry/storage room. Along the way to the loft, you will fall in love with the original grand stairway with beautiful detail throughout the space. The 2nd story loft apartment is amazing. Once you enter the space, you will love all the modern touches combined with some original features. Immediately you are drawn to the tall ceilings, hardwood floors and the open kitchen with bright white cabinets featuring an island and storage. The main bedroom is truly a wow factor with the large windows and great size. The living room is open, again with the tall ceilings, lots of natural light and such a nostalgic feeling to be in such a beautiful living space. This suite has more than enough room for a family as well. Whether you are an investor that is looking for a great opportunity to own and provide tenants with a great location and space or whether you decide the location would be perfect for your own business venture then take a look at this one! Its located on a busy daytime street with lots of foot and car traffic while surrounded with great complimentary businesses in the area. This is a great price point to break into the downtown area and own this beautiful property! Take a tour today before it is gone! (id:62370)
Welcome to an affordable opportunity in the heart of a truly family-centered small-town community. This home is simple in its finishes but generous in its space, offering an open floor plan with 1,582 sq ft—giving you room to grow and make it your own. A spacious front porch provides a practical spot for coats, shoes, and everyday coming-and-going, while the side sunroom (not fancy, but full of potential) adds a bonus space for a quiet morning coffee. Inside, you’ll find three comfortable bedrooms, two family rooms, a 4-piece bath, and a kitchen with plenty of cabinets and counter space. The second family room is the perfect place to cozy up for movie night or curl up with a good book—an easy, relaxed space that feels like home. The large yard gives you 3 storage sheds and room to play, garden, or simply enjoy the outdoors. The school is just a short walk away—ideal for families wanting convenience and connection. McLean is a welcoming community with a K–8 school, daycare, restaurant, bar, and a quick commute to the city along the #1 Highway. It’s a place where neighbours know each other, kids can thrive, and life feels a little more grounded. This home is inviting you to come visit and maybe even move in, check it out today! (id:62370)
Welcome to 146 Alport Cres. a spacious bungalow on a quiet crescent in Uplands, offering over 1,200 sq. ft. of living space, a double attached garage, and a mature, private backyard. With some cosmetic updates, this home has excellent potential as a long-term family home. The main floor features a spacious living room with a cozy gas fireplace, a functional U-shaped kitchen with stainless steel appliances, and a dining area with sliding doors leading to the deck and backyard. There are three bedrooms, including a primary bedroom with a three-piece ensuite, plus a four-piece main bathroom. The developed basement offers a large recreation room with dry bar, an additional spacious den or office, a second four-piece bathroom, and a good-sized laundry area. The mature backyard is surrounded by established trees and shrubs, providing a peaceful and private outdoor space. The insulated and drywalled double attached garage adds convenience and plenty of storage. A great opportunity in a desirable Uplands location with plenty of potential to make it your own! (id:62370)
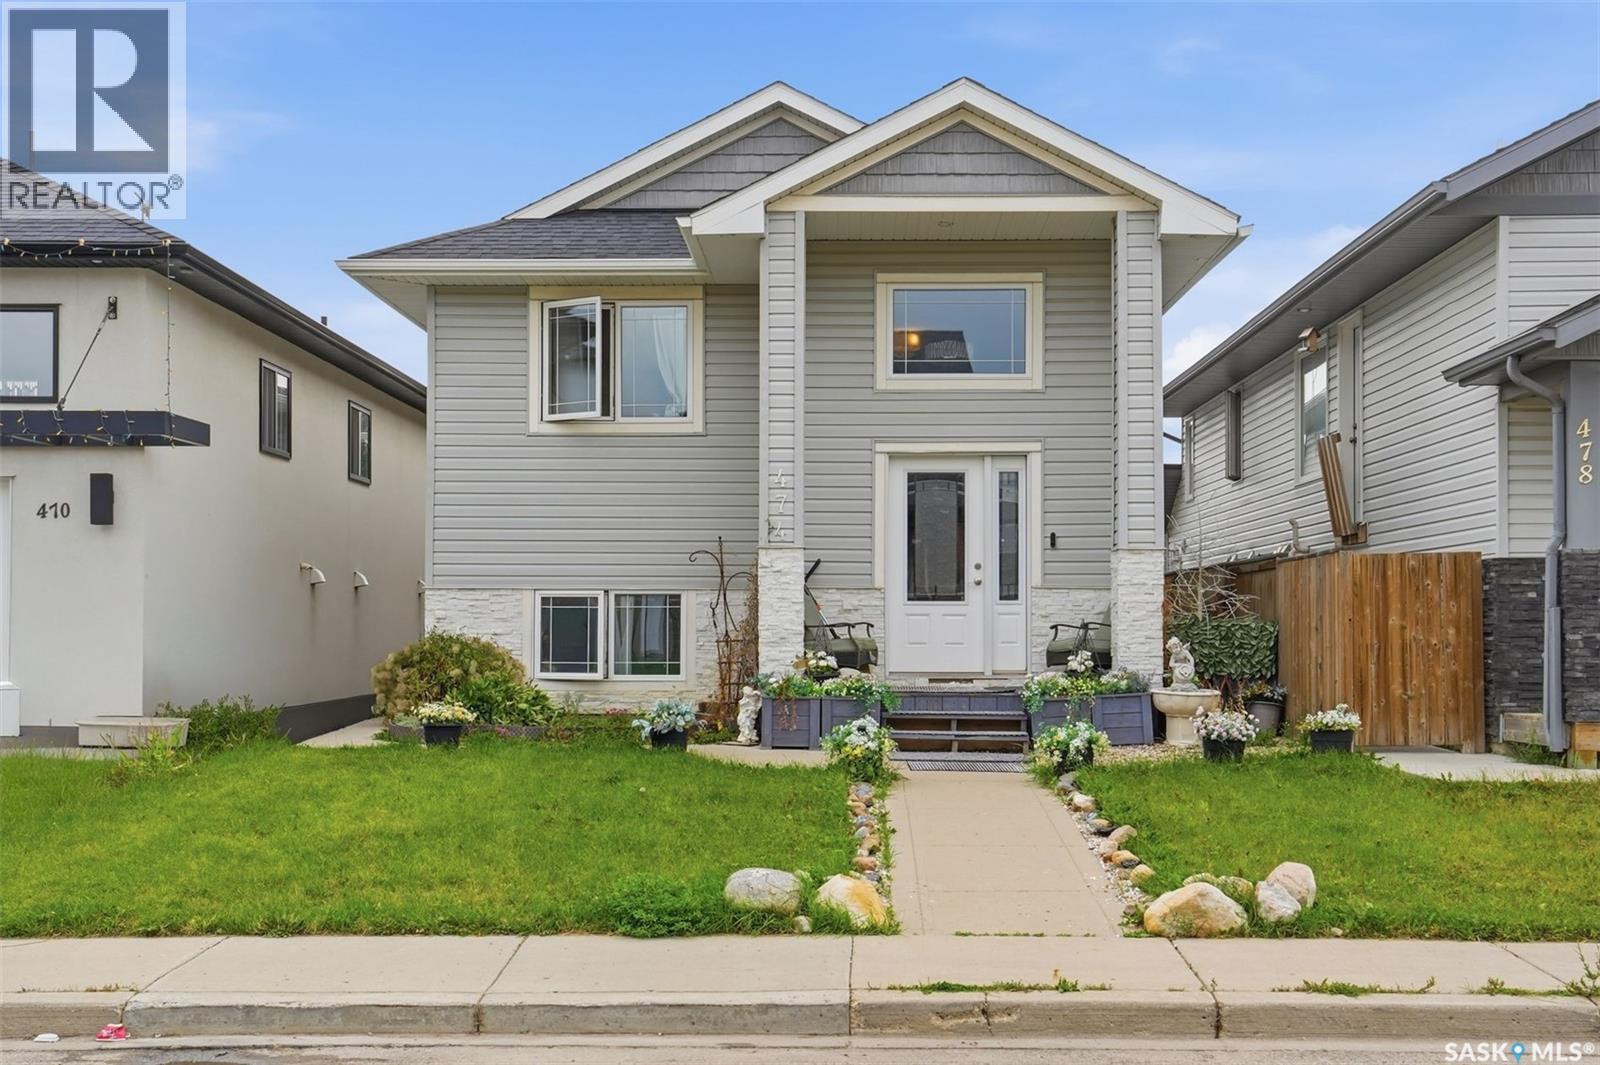
Welcome to this 2013 bi-level in the family-friendly neighbourhood of Evergreen, offering 1,121 sq ft above grade plus a fully finished basement with a basement suite — an ideal setup for multi-generational living or a mortgage helper. The main floor suite features a living room, kitchen, and dining area, along with three bedrooms and two 4-piece bathrooms. The main suite continues downstairs with a bonus room and a convenient 2-piece bath. The separate basement suite has its own private entrance, kitchen, living room, two bedrooms, and a 4-piece bathroom — a great rental opportunity or space for extended family. Outside, enjoy a deck and backyard, plus a 2-car detached garage. (id:62370)
Location, Location, Location, within steps of the University of Saskatchewan, South Saskatchewan river and Meewasin Trail, President Murray Park, and Brunskill School. This family home is ready for the next family to make memories in. The 2-storey split floor plan offers a large main floor. As you enter you are greeted by the formal Living room and Dining room with beautiful hardwood flooring. Along the back of the house there is a large Heritage kitchen complete with an island featuring a gas cooktop, and dinette with garden doors to an ample south facing deck. There is a bright Family room with hardwood floors and gas fireplace, with a 2-piece bathroom, Laundry/Mudroom, and direct entry into a heated double car garage. Upstairs there is a generous sized Primary bedroom with a 4-piece ensuite and large walk-in closet. There are 2 other bedrooms and a 4-piece bath to complete the upstairs. The lower level has a Family room/Games room area, den, and large storage mechanical room. This home is complete with central air conditioning, central vac, and underground sprinklers. The back yard is warm and inviting featuring a composite deck and well manicured yard. This is one of those homes that you and your family have been waiting for. (id:62370)
Crafted by Joe Kraft, this thoughtfully designed and upgraded well cared home showcases meticulous attention to detail throughout every room. Experience peaceful living in this serene, secluded Bay setting, conveniently positioned near schools and essential amenities. Inside, the welcoming front foyer provides an impressive open sightline through the entire residence. Premium finishes include authentic wood baseboards and casings, solid wood doors, high-quality flooring, professionally hung drapery, and PVC windows. The generously proportioned family room floods with natural light from an oversized picture window. The open-concept kitchen and dining area create an ideal entertaining space. The kitchen boasts a stunning 2016 upgrade featuring Cambria Quartz countertops and tiled backsplash, complemented by an expansive rollout pantry and abundant cabinetry and counter space. The primary bedroom offers ample proportions with a spacious closet and direct access to the fully renovated 4-piece main bathroom (completed by Magnificent Kitchens). Two additional well-sized secondary bedrooms feature a beautiful built-in armoire (2018) and large windows flooding each room with natural light. The basement provides another substantial gathering area with expansive windows, a renovated 3-piece bathroom, a spacious bedroom, and extensive storage in the laundry zone. The expansive yard has been expertly redesigned with striking concrete curbing, decorative boulders, rock gardens, a generous concrete patio, freshly painted fencing, and lush green lawn space. An exceptional oversized double garage and integrated storage completes the outdoor area. Extra value-added features include: roof shingles (2016), doors/baseboards/casings (2019), PVC windows (2006), air conditioning (2008), sewer line (2014), fully renovated bathroom (2020), flooring (2019), kitchen renovation (2016), oversized double detached garage, and radon mitigation system (2022). (id:62370)
Rare Opportunity! This move-in ready home offers the perfect blend of luxury and practicality, featuring a stunning chef-inspired kitchen, a fully fenced private yard, a spacious bonus room, and a 2-bedroom legal suite that provides excellent mortgage-helper income potential. Upon entering, you are welcomed by a grand foyer with soaring ceilings that create an inviting atmosphere. At the heart of the home is a gourmet kitchen featuring high ceilings, a gas cooktop with a double oven, white cabinetry, premium appliances, quartz countertops, and an oversized island with double-sided cabinetry offering exceptional storage, workspace, and seating. The kitchen flows seamlessly into the open-concept dining and living areas, ideal for everyday living and entertaining. The main floor also features a dedicated office, perfect for working from home. Upstairs, you will find four spacious bedrooms, including a primary suite with a walk-in closet and private 3-piece ensuite. Three additional bedrooms and a large bonus room provide plenty of space for family living. Step outside to enjoy the fully fenced private backyard with a spacious deck, perfect for relaxing or entertaining. The landscaped front yard features an underground sprinkler system, while the concrete driveway and curbing enhance the home's curb appeal. The insulated double attached garage offers ample space for vehicles and storage and is pre-wired for future EV charging. A standout feature is the fully self-contained 2-bedroom LEGAL SUITE with full-size appliances, providing excellent rental income potential or space for extended family. SSI goes to the builder. First-time home buyer GST Rebate of about $34K-$35K goes to the buyer if eligible. Thoughtfully designed with quality finishes throughout, this exceptional home is move-in ready. READY FOR IMMEDIATE POSSESSION! Contact your REALTOR® today to schedule a private viewing. (id:62370)
Spacious Living in a Fantastic Hillsdale Location! Welcome to 24 Cannington Mews! Offering an abundance of living space and a functional layout, this spacious townhouse is perfect for families, professionals, or university students looking to enjoy comfort and convenience. Direct entry from the attached garage brings you right into the eat-in kitchen, featuring hardwood flooring, granite countertops, stainless steel appliances, extensive cabinetry and a large pantry. The generous formal dining area flows into a sunken living room, creating a warm and inviting space to gather and unwind. Patio doors lead to your own private outdoor retreat, backing onto a shared green space. A convenient 2 piece bathroom finishes off the main floor. Upstairs, you'll find three generously sized bedrooms, including a spacious primary bedroom with three closets and a three-piece ensuite. The additional bedrooms offer ample closet space, including a walk-in closet, with organizers throughout to help keep everything in its place. There is also an additional 4 piece bathroom on this level. The lower level adds even more versatility with a large recreation room and laundry area. Ideally located near Wascana Park, the University of Regina, shopping and amenities, this home offers the space you need in a location you'll love! (id:62370)
Huge Pie Shaped Yard with Detached Shop!!! Welcome to 878 Cedar Terrace, Martensville. Properties like this don't come along too often. Fully renovated bilevel situated on a huge pie shaped lot with a detached shop (24x36ft 12 ft ceilings). Inside this 1162 sq ft bilevel are 4 bedrooms (2 up) and 3 bathrooms (2 up), vinyl plank flooring throughout, newer kitchen, counter tops, ensuite & main bathroom. The vaulted ceiling is a true "WOW' factor with wood beam accents leading from kitchen into living room. The basement has also been renovated with newer vinyl plank flooring, 2 bedrooms and bathroom. The outside checks off all the boxes: deck, patio, detached shop, RV parking, fully fenced, fully landscaped and is on the "T" of the back alley making for easy access. House key notables: heated double attached garage, concrete driveway, gas fireplace, and AC. Shop key notables: 24x36, metal clad, heavy load trusse, 12 ft door with special opener to allow full height access, 100 amp, and exhaust fan. Location is prime, bulb of quiet cul de sac, alley access, half block from ball diamonds, block from school, block from pool, and is has the walking paths starting at the end of the block. Don't miss out on this great property!! Offers to be presented Monday, October 26th, 2026 @ 7:00 p.m. As per the Seller’s direction, all offers will be presented on 10/26/2026 7:00PM. (id:62370)
Welcome to 22 4th Ave N in the beautiful City of Martensville! This 3 bedroom (2 up with option to add 4th), 2 bathroom bilevel has went through renovations over the years to make it move in ready. Renovations include: kitchen, counters, back splash 2017, blown in insulation, 1.5 inch insulation behind siding, windows, electrical panel and much more. Situated on an oversized fully fenced 60x170 ft lot (10,200 sq ft) which offers a 26x26 heated detached garage, RV parking with outlet, front double wide triple deep driveway, 2 tier deck and a salt water hot tub! Other key notables: AC, 50 gallon water heater, stainless steel appliances and back alley access. The den in basement has a window behind the panel board which would need to be installed to make a 4th bedroom. The new owners can enjoy the comfort and piece of mind that the furnace and AC are covered under a rental service agreement until Feb 2028 with Reliance. Don't miss out on this one! Offers to be presented Tuesday, October 27th, 2026 @ 7:00 p.m. As per the Seller’s direction, all offers will be presented on 10/27/2026 7:00PM. (id:62370)
Escape to your own private lakefront retreat with this charming year-round cabin located at beautiful Round Lake. Nestled in a peaceful Co-op community, this property offers stunning views, cozy comfort, and everything you need to enjoy lake life in every season. The home features approximately 800 square feet of living space, the main floor features Kitchen, Eating area, living room, bedroom & 4 pc bathroom. 2 Sheds. Requires TLC. The community was built around three guiding values: fostering a welcoming and social atmosphere among residents and their guests, maintaining the property as a peaceful and affordable retreat, and preserving the natural surroundings to protect local wildlife and birds. In keeping with these values, the use of motorboats, ATVs, and snowmobiles is not permitted. If you’re seeking a serene lakefront experience and a slower pace away from the busier northern lakes, this could be your ideal getaway. (id:62370)
Welcome to 553 2nd Ave. NW, a charming home perfectly situated just four doors down from Central School—an absolutely ideal location for families with young children! Start your mornings in the lovely three-season front porch, a great spot to sip your coffee and enjoy the view of the front yard. Step inside to find a spacious, welcoming living room that flows into a bright kitchen featuring a fridge, stove, and an abundance of cupboard space. For ultimate convenience, this home offers main-floor laundry and a full bathroom located directly off the kitchen. A large mudroom greets you at the back entrance, providing the perfect drop-zone for daily gear before stepping out onto your backyard patio. The backyard is fully fenced, offering a private and safe space to relax or entertain. Upstairs, you'll find two comfortable bedrooms, while the unfinished basement provides a wealth of space for all your storage needs. Parking will never be an issue here with plenty of off-street options: the front driveway comfortably fits two cars parked one behind the other, and out back, you'll find a single detached garage plus an extra-long rear driveway that is absolutely perfect for storing a camper or RV. Don't miss out on this incredibly well-located property! (id:62370)
Welcome to "The Richmond" - A functional family home with a SIDE ENTRANCE for future basement suite. An added bonus here is the LARGE backyard! This Ehrenburg home offers open concept layout on main floor. Kitchen has quartz countertop, tile backsplash, eat up island, plenty of cabinets as well as a pantry. Upstairs, you will find a BONUS room and 3 spacious bedrooms. The master bedroom has a walk in closet and a large en suite bathroom with double sinks. SIDE ENTRANCE to Basement which is open for your development. This home is completed with front landscaping, front underground sprinklers and a concrete driveway. (NOTE: these pictures are of a previous build of the same model. Finishing colours may vary) (id:62370)
Situated in the welcoming community of Waldheim—just 30 minutes north of Saskatoon—this immaculate, fully renovated 1,287-square-foot home offers the ultimate in turnkey living, complete with the peace of mind of fully upgraded town water and town sewer connections. Upon entering, you are greeted by a bright and airy open-concept layout tailored for modern lifestyles. The heart of the home is a sleek, contemporary kitchen outfitted with brand-new stainless steel appliances and generous counter space, beautifully anchored by the exposed brick of the original 1930 chimney for a unique touch of historical charm. The main floor features three comfortable bedrooms, highlighted by a spacious primary suite complete with a walk-in closet and additional space which lends itself to the potential of a future ensuite. Downstairs, an unfinished basement awaits your imagination, providing the perfect opportunity to customize additional living space to your exact needs. Experience the best of both worlds- sophisticated modern design and quiet, small-town comfort with effortless city access. Call your favorite Realtor for a tour! (id:62370)
PRIDE OF OWNERSHIP SHINES THROUGH! Welcome to 905 Water Ridge Crescent, an exceptional family home situated in one of Humboldt’s most desirable crescent locations! Built in 2008, this beautifully maintained 1,398 sq. ft. home offers 5 bedrooms, 3 bathrooms, and a double attached garage, all situated on an impressive 64’ x 150’ lot. From the moment you enter, you will appreciate the quality finishes and meticulous care throughout. A spacious foyer provides a welcoming entrance with convenient access from both the front door and attached garage, offering plenty of room for family and guests. The main floor features beautiful hardwood and tile flooring throughout the kitchen, dining, and living room areas. The well-appointed kitchen showcases attractive maple cabinetry and a functional centre island, providing additional counter space and a perfect gathering spot for family and friends. The open and inviting living spaces are ideal for both everyday living and entertaining. The main level features 3 bedrooms, including a spacious primary bedroom complete with a 3-piece ensuite and walk-in closet. The lower level offers an additional 2 bedrooms, providing plenty of room for a growing family, guests, or home office space. Step outside and enjoy the beautifully maintained backyard, situated on an extra-large lot offering exceptional outdoor space for family activities, entertaining, or simply relaxing. Located on a premium crescent in Humboldt, this property combines an excellent location, generous lot size, quality construction, and outstanding condition.This home shows in exceptional condition and is a true reflection of pride of ownership! A fantastic opportunity to own a quality family home in one of Humboldt’s sought-after residential locations! Direction regarding offer presentation - 917 There shall be no presentation of offers as per the Seller’s instruction until 11:00 a.m. on October 29 2026. Call to view today! As per the Seller’s direction, all offers will be presented on 10/29/2026 11:00AM. (id:62370)
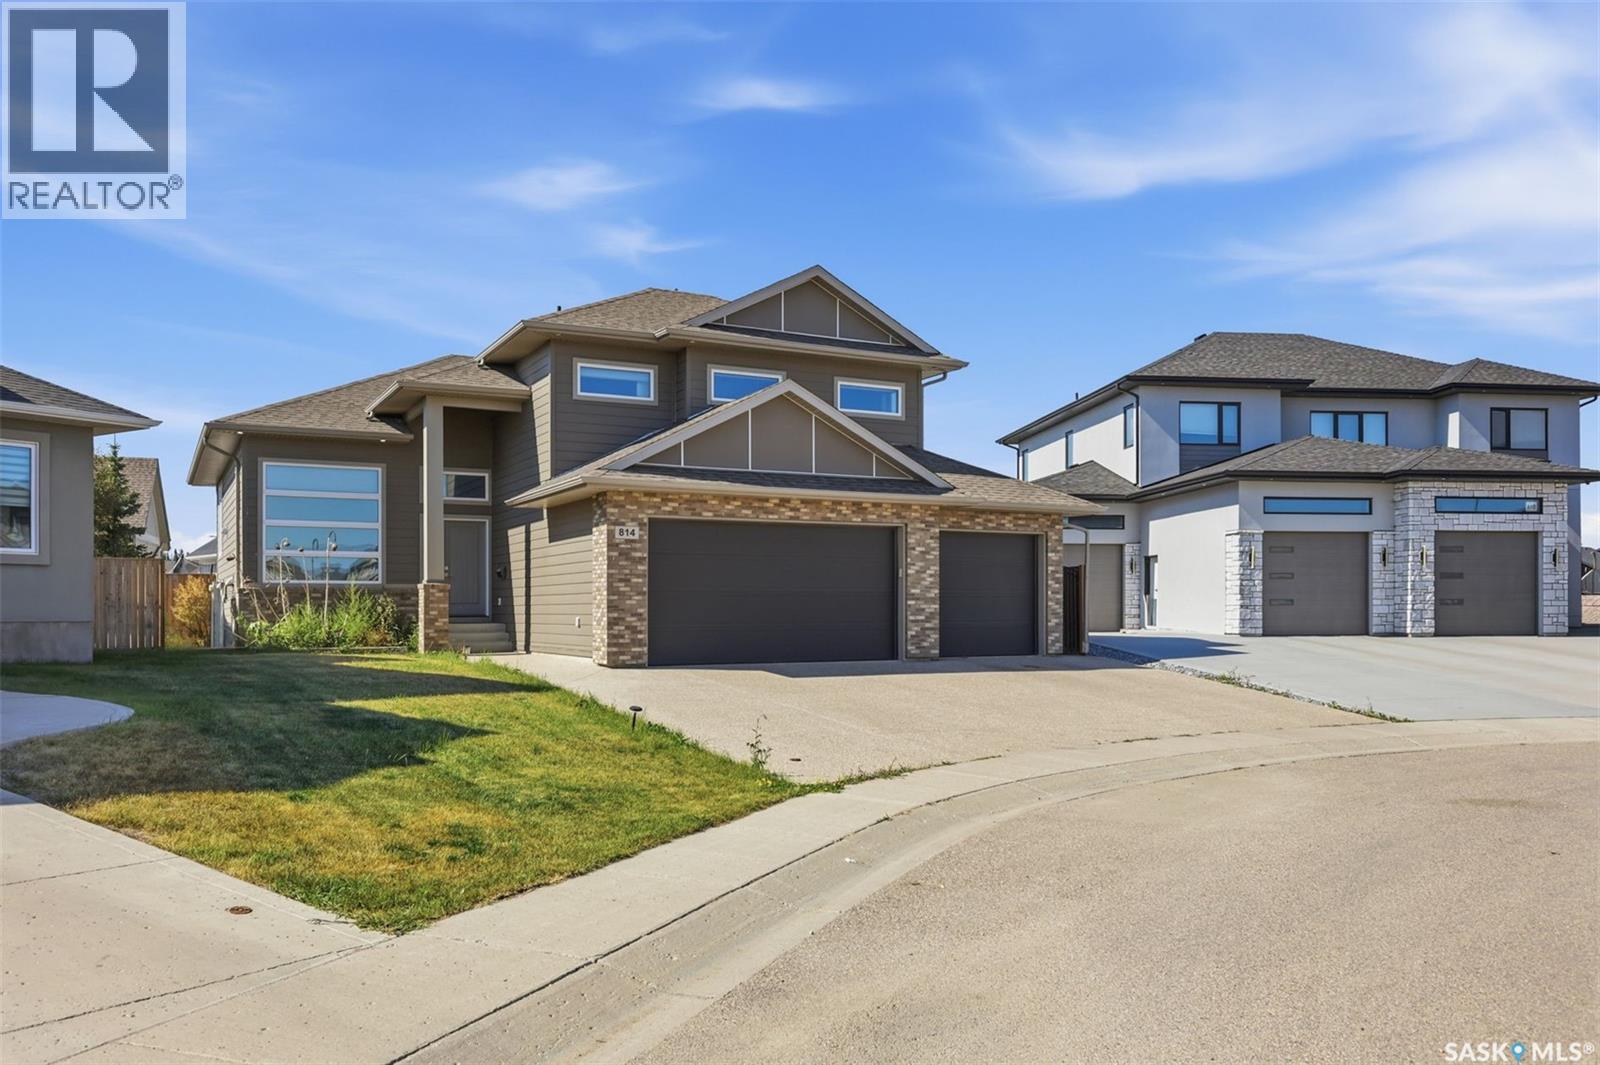
This stunning Modified bi-level home built in 2016 spans 1,704 square feet on an 8,276 Square Foot Irregular Cul-de-sac lot in Saskatoon's highly sought-after Rosewood community. The Fully INSULATED & HEATED Triple Attached Garage exudes Luxury the Moment you park at the Driveway. Upon entering, the Wide Concrete steps and upgraded Entrance door add to the value instantaneously. The bright main level features vinyl plank flooring through an open-concept living room, dining area & a well-appointed kitchen. This floor also incorporates 2 Additional large bedrooms & common a 4-piece bath. Positioned on its own private upper level is the Primary Retreat, with abundant windows and natural light offering an exclusive 4-piece ensuite. The Owner's side basement also offers a Huge Family Room adding extra space to the already beautiful Layout. Providing significant income potential- the FULLY FINISHED LEGAL BASEMENT SUITE hosts a separate-entry with a full kitchen, a living area, two bedrooms, and a full bathroom. The basement also has it's own SEPARATE FURNACE & WATER HEATER. Other Mechanical systems include central air conditioning, an air exchanger, an on-demand hot water heater, and a sump pump. Outside, the property offers a fully landscaped, fenced yard with a COVERED deck and an additional patio equipped with a gas barbecue hookup and underground sprinklers. A heated, fully insulated three-car attached garage sits alongside a triple-wide driveway providing a total of six parking spaces. This exceptional property sits within easy walking distance of Rosewood Elementary School and St. Thérèse of Lisieux Catholic School, and provides rapid access to local parks, walking trails, and The Meadows Market commercial hub. Call your favourite Realtor Today to book a Viewing! (id:62370)
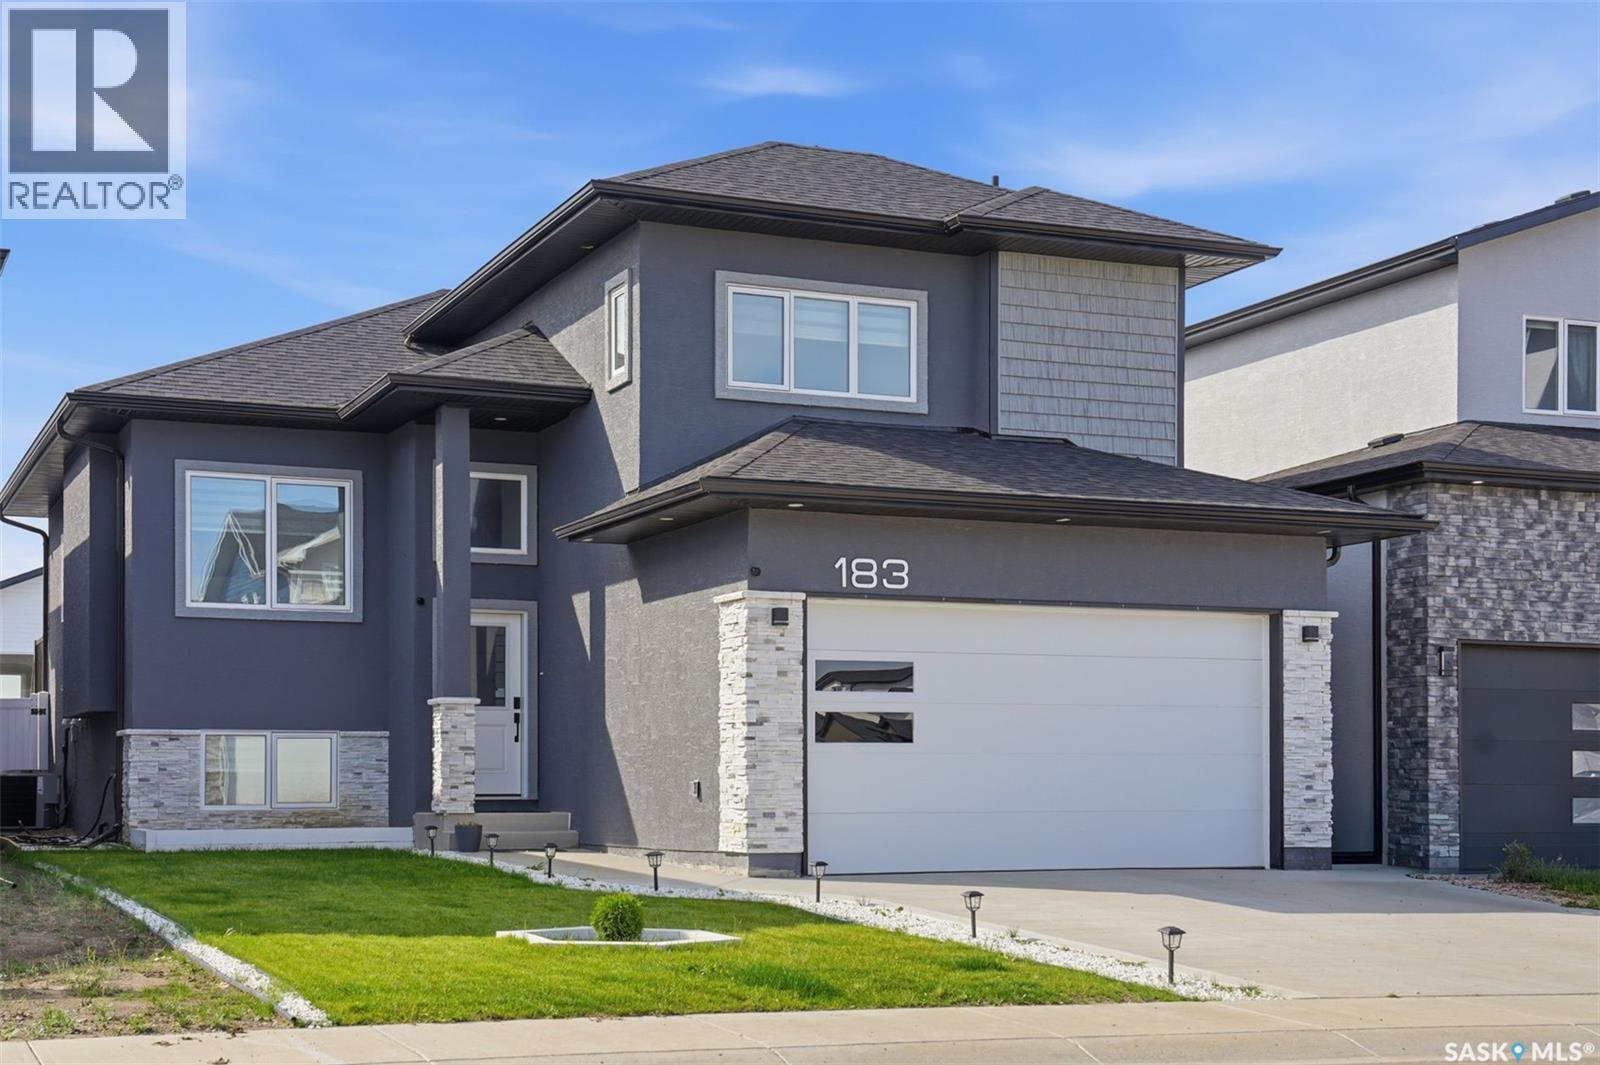
Welcome to 183 Mazurek Crescent, a beautifully upgraded east-facing home offering modern design, thoughtful functionality, and exceptional attention to detail. The owner’s side features 4 bedrooms and 3 full bathrooms, with two generously sized bedrooms and a full bathroom conveniently located on the main floor, along with an open-concept kitchen, dining, and living area. The living room showcases a customized contemporary feature wall with a modern electric fireplace. The kitchen is designed for both style and functionality, featuring a 5-burner gas cooking range, customized backsplash, high-gloss ceiling-height cabinetry, and quartz countertops throughout the kitchen, island, and all bathrooms. The home offers 9-foot ceilings throughout both the main floor and basement, creating a bright and spacious feel. Additional upgrades include a customized foyer and bathroom area with stylish black tile, tile baseboards, skirted toilets, modern blinds throughout, and no carpet anywhere in the home, including the legal basement suite. A high-quality digital lock provides added convenience and security at the main entrance. Enjoy outdoor living on the full-size semi-covered deck, perfect for relaxing or entertaining. The front and backyard landscaping was completed in June 2026, complemented by Wi-Fi-controlled sprinklers and dedicated vegetable and flower beds with their own drip irrigation lines. The property also features a double attached garage. The home and basement are completely pet-free and smoke-free. Conveniently located approximately 100 mts from a transit bus stop, this move-in-ready property combines modern upgrades, comfortable living spaces, and practical amenities in a desirable location. (id:62370)
This beautifully updated bungalow sits on a large, private lot in one of the city’s most desirable mature neighbourhoods, surrounded by trees, parks, and the quiet ease of low-traffic streets. Inside, it showcases hardwood and ceramic tile flooring, modern paint tones, upgraded LED lighting, and a bright living room with a stone gas fireplace and French doors leading to a freshly painted deck overlooking a fully fenced yard enhanced by permanent exterior lighting. The main floor currently offers two well-sized bedrooms—including an oversized primary—but can easily be converted back to three, along with an upgraded 4-piece bath and a kitchen featuring stainless steel appliances and a new dishwasher. The fully developed basement adds a bright rec room, a spacious bedroom, a stylish full bath, and a custom feature wall. Recent updates include removable bedroom carpet, black roof paint, fencing upgrades, refreshed landscaping, and exterior highlights such as maintenance-free siding, a welcoming front deck, and a durable tin roof. Move-in ready and truly shows like a show home, offering exceptional comfort, style, and space in a premium location. (id:62370)
Spacious, Stylish & Maintenance-Free Living in Martensville! Welcome to this beautiful 1,403 sq. ft., 2-bedroom, 2-bathroom condo offering the perfect combination of comfort, quality, and convenience in a desirable adult-oriented building. From the moment you step inside, you'll appreciate the spacious open-concept design, 9-foot ceilings, attractive vinyl plank flooring, and quality finishes throughout. The well-designed kitchen features elegant quartz countertops, plenty of cabinetry, and excellent storage, making it both beautiful and functional. The generous living and dining areas provide plenty of room for entertaining, while the spacious primary bedroom offers a private 3-piece ensuite and excellent closet space. A second bedroom and full bathroom provide additional flexibility for guests or hobbies. Custom window blinds and modern lighting add to the appeal. Step outside onto your large private balcony, complete with a natural gas BBQ connection and additional storage, perfect for relaxing or entertaining. A fantastic bonus is the TWO parking spaces, including one heated indoor stall and one exterior stall! Residents also enjoy an impressive selection of amenities, including an exercise room, workshop/hobby room, social lounge, elevator, and security system, all within a solid concrete building. Ideally located close to parks, scenic walking paths, lakes, and recreational facilities, this condo offers the space of a home without the upkeep. If you're looking to downsize without sacrificing space, storage, or lifestyle, this exceptional condo is a must-see! (id:62370)
Looking for a little more breathing room & a chance to escape the hustle & bustle without giving up the comforts of a modern home? Welcome to 316 Queen Street in the Village of Fenwood, where this 2018 custom-built RTM home sits on a generous lot at the edge of the Village, just a short commute from Melville. With peaceful surroundings, open views of the neighboring field and well-kept interior that feels nearly new, this property offers the space and quieter pace of life you’ve been looking for! Inside, the bright open-concept kitchen, dining & living area make everyday life comfortable and connected. This kitchen is a standout with its impressive custom island featuring generous drawer and prep space along with rich cabinetry, pull-outs, adjustable shelving, soft close features and a pantry space. Whether you enjoy cooking or simply gathering around the kitchen, this is a space you’ll appreciate! The adjoining dining and living areas offer a comfortable, welcoming atmosphere with natural light and views of the outdoors. With 3 bedrooms and 2 bathrooms, the thoughtful layout offers convenient one-level living with no basement to worry about. The spacious primary bedroom features a walk-in closet and 3-piece ensuite with a jetted tub, while the main 3-piece bathroom offers a convenient walk-in shower. Main-floor laundry, additional storage and an attached, heated double garage with direct entry to the home via the enclosed breezeway add to the everyday convenience. Outside, there’s room to enjoy the things you love! Relax on the covered front patio, unwind on the back patio or spend time in the yard surrounded by perennials, fruit trees & garden space. There’s even a greenhouse for those with a green thumb. The generous lot offers plenty of room to enjoy the outdoors, with open views and a quieter pace of life. If you’ve been thinking about trading busy streets for fresh air, open space and a little more peace and quiet, this might be just what you’re looking for! (id:62370)
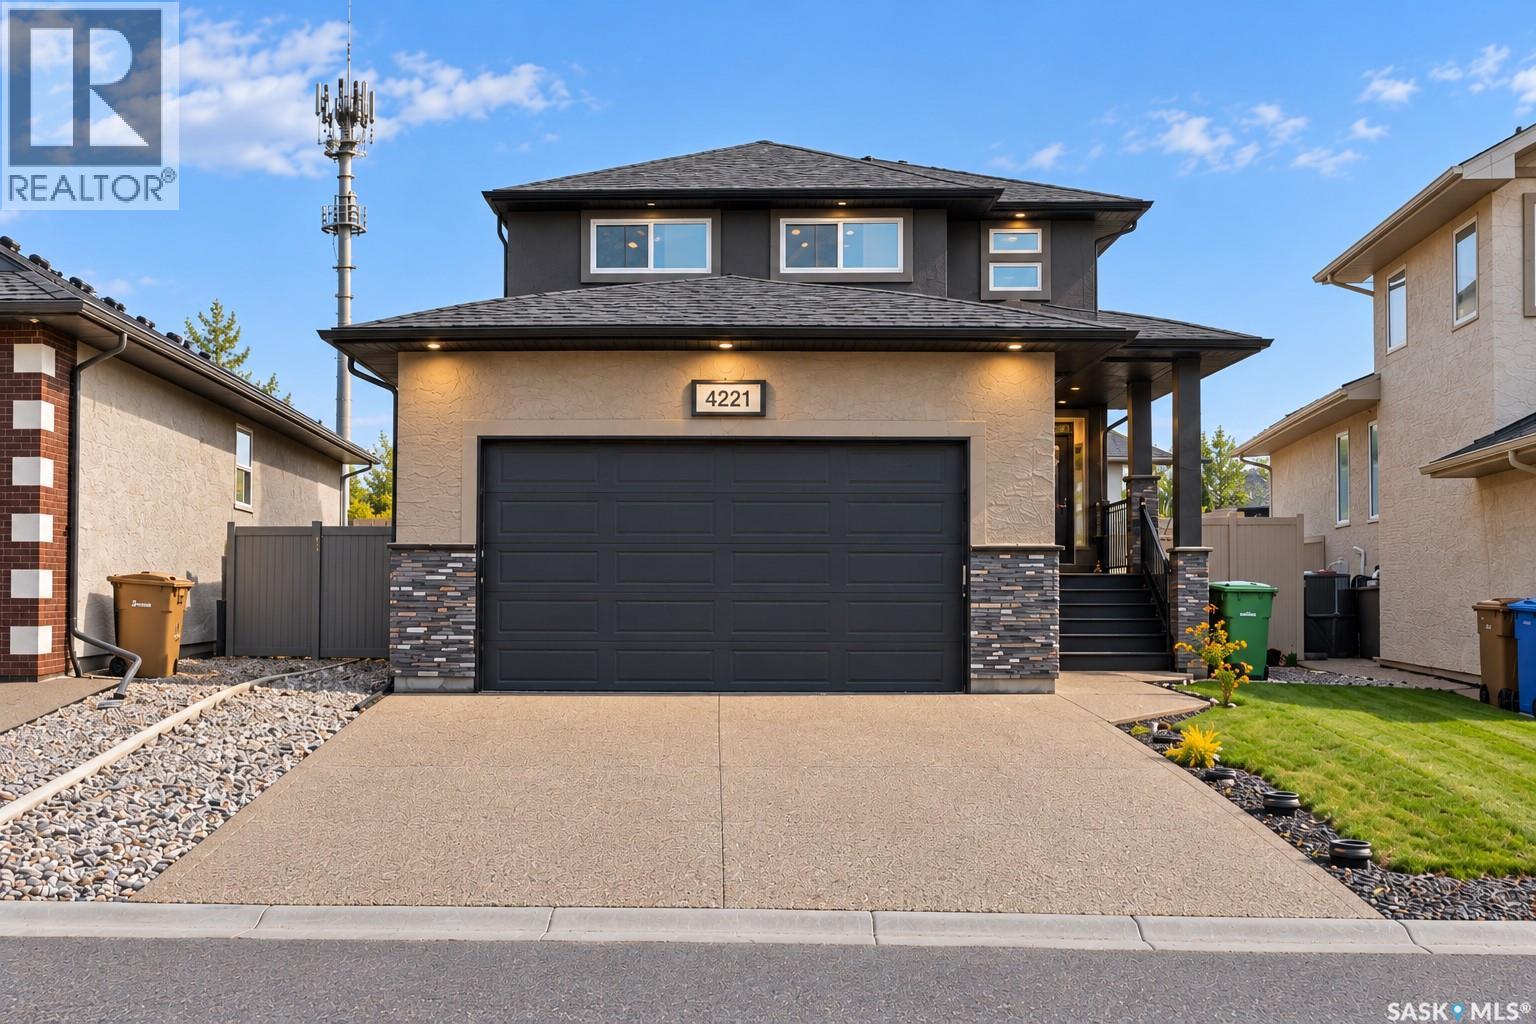
Welcome to 4221 E Green Olive Way, an exceptional residence situated in the highly desirable and quiet community of The Greens on Gardiner. Boasting striking curb appeal with durable acrylic stucco, this meticulously maintained home welcomes you inside to a freshly painted interior featuring brand-new flooring throughout the main floor. The functional layout offers four spacious bedrooms, three full bathrooms, and a practical mudroom equipped with an oversized closet—ideal for hockey, soccer, and seasonal sports gear. Retreat to the luxurious primary suite, complete with a spa-like 5-piece ensuite showcasing his-and-her sinks. Everyday convenience and modern efficiency are at your fingertips with a 3-sensor climate control system to customize your comfort and an oversized garage featuring smart-app access for seamless remote opening and closing. Set on an expansive lot of over 7,000 square feet, the lush yard is kept effortless with a fully automatic water sprinkler system, while the beautiful covered deck and adjoining patio provide the ultimate outdoor entertaining space. Located moments from top-rated schools, parks, Save-On-Foods, Tim Hortons, and all essential east-end amenities, this turnkey property perfectly blends upscale comfort, smart living, and prime location. (id:62370)
Welcome to this 1128 sq. ft. Bi-level house, in the East Hill area. Total of 5 Bedrooms, and 3-4pc baths, within this property. A self- contained, 1 bedroom suite in the basement, with a separate entrance, makes for extra income if required! High EFF furnace, Central Air conditioning, and a single detached garage completes this Home package. This property is in need of repairs but has loads of potential to make it your own. Call your Realtor for a showing! (id:62370)
Welcome to this immaculate 1684 sq ft two-story, fully finished home complete with a 1 bedroom legal suite designed for modern living. A generous foyer welcomes you upon arrival. The main floor features a bright,seamless open-concept layout connecting the family room and dining area and a chef-inspired kitchen. Here you will find premium kitchen finishes including a large,quartz island, a spacious walk-in pantry, modern soft-close cabinetry, Moen fixtures,stylish silver Beckett lighting and complete with a full stainless steel appliance package. The well appointed 2pc washroom and laundry room adds convenience complete with washer and dryer. Directly off of the dining room, a garden door opens to a beautiful,composite deck that is perfect for outdoor entertaining looking out onto the zero maintenance,fully fenced and professionally landscaped yard! Descending upstairs you will find a generous primary suite with walk in closet and 4pce ensuite, 2 additional bedrooms and a 4pce bathroom. The basement is complete with a 1 bedroom basement suite the echos the quality of the main floor. The functional,executive design makes the most of its footprint with a beautiful kitchen with sit up island that opens to the family room, bedroom , laundry room and 4pce bath. You will enjoy the benefits of a 2 car attached garage that is heated and insulated for the cold winter days. Additonal features: central air, patio, and blind package in the basement. This Brighton beauty is a must see! (id:62370)
Whether you are looking for sunrises and sunsets at Last Mountain Lake or want to be tucked away this property has options. Sprawling across 1.84 acres you’ll take in panoramic views of the lake from the north side of the property. As you go south on the property you are sheltered by trees and shrubs where you will find a slice of Saskatchewan Beach history. There are still concrete remains of Silton Chapel, an outdoor church built in 1969 and designed by architect Clifford Wiens. Saskatchewan Beach has an awesome public beach with closeby washrooms, beach volleyball court and playground. Come check out your future life at the lake just a convenient 30 minute drive from the edge of Regina. Contact your REALTOR® for more information. (id:62370)
Individual offices can be available for rent. Located in the beautiful town of Lumsden. 1,560 sqft office space on 2nd floor. Ideal for multitude of office or small retail use. This office space features a generous boardroom and reception. Flexible lease term. Perfect versatile space for entry or mid size business. (id:62370)
Beautifully Upgraded Home in Sought-After Lakeridge! Located in the desirable community of Lakeridge, this fully developed four-level split offers 1,274 sq. ft. of living space, extensive upgrades, and exceptional features throughout. The spacious oak kitchen is a standout, featuring a central island and granite countertops. All three bathrooms have been beautifully renovated with quality products and finishes, including heated floors in every bathroom. The third-level bathroom offers a luxurious freestanding soaker tub and separate shower. The primary bedroom features a walk-in closet created from the original third bedroom. Need the extra bedroom? It can easily be converted back to suit your family’s needs. Enjoy relaxing evenings in the cozy third-level family room, complete with a gas fireplace, or head downstairs to the fourth-level games room, featuring a wet bar and separate TV area. The mechanical systems have also been upgraded for added peace of mind. French doors off the dining area lead to a spacious composite deck with a covered hot tub—perfect for entertaining or unwinding at the end of the day. The private, mature yard features underground sprinklers and a fire pit, creating an ideal outdoor retreat. Car enthusiasts and hobbyists will appreciate the 22’ x 22’ attached, heated garage, along with a driveway offering parking for three vehicles. Conveniently located close to shopping, amenities, and everyday essentials, this impressive home combines comfort, functionality, and quality upgrades in a sought-after neighbourhood. This is one you won’t want to miss! (id:62370)
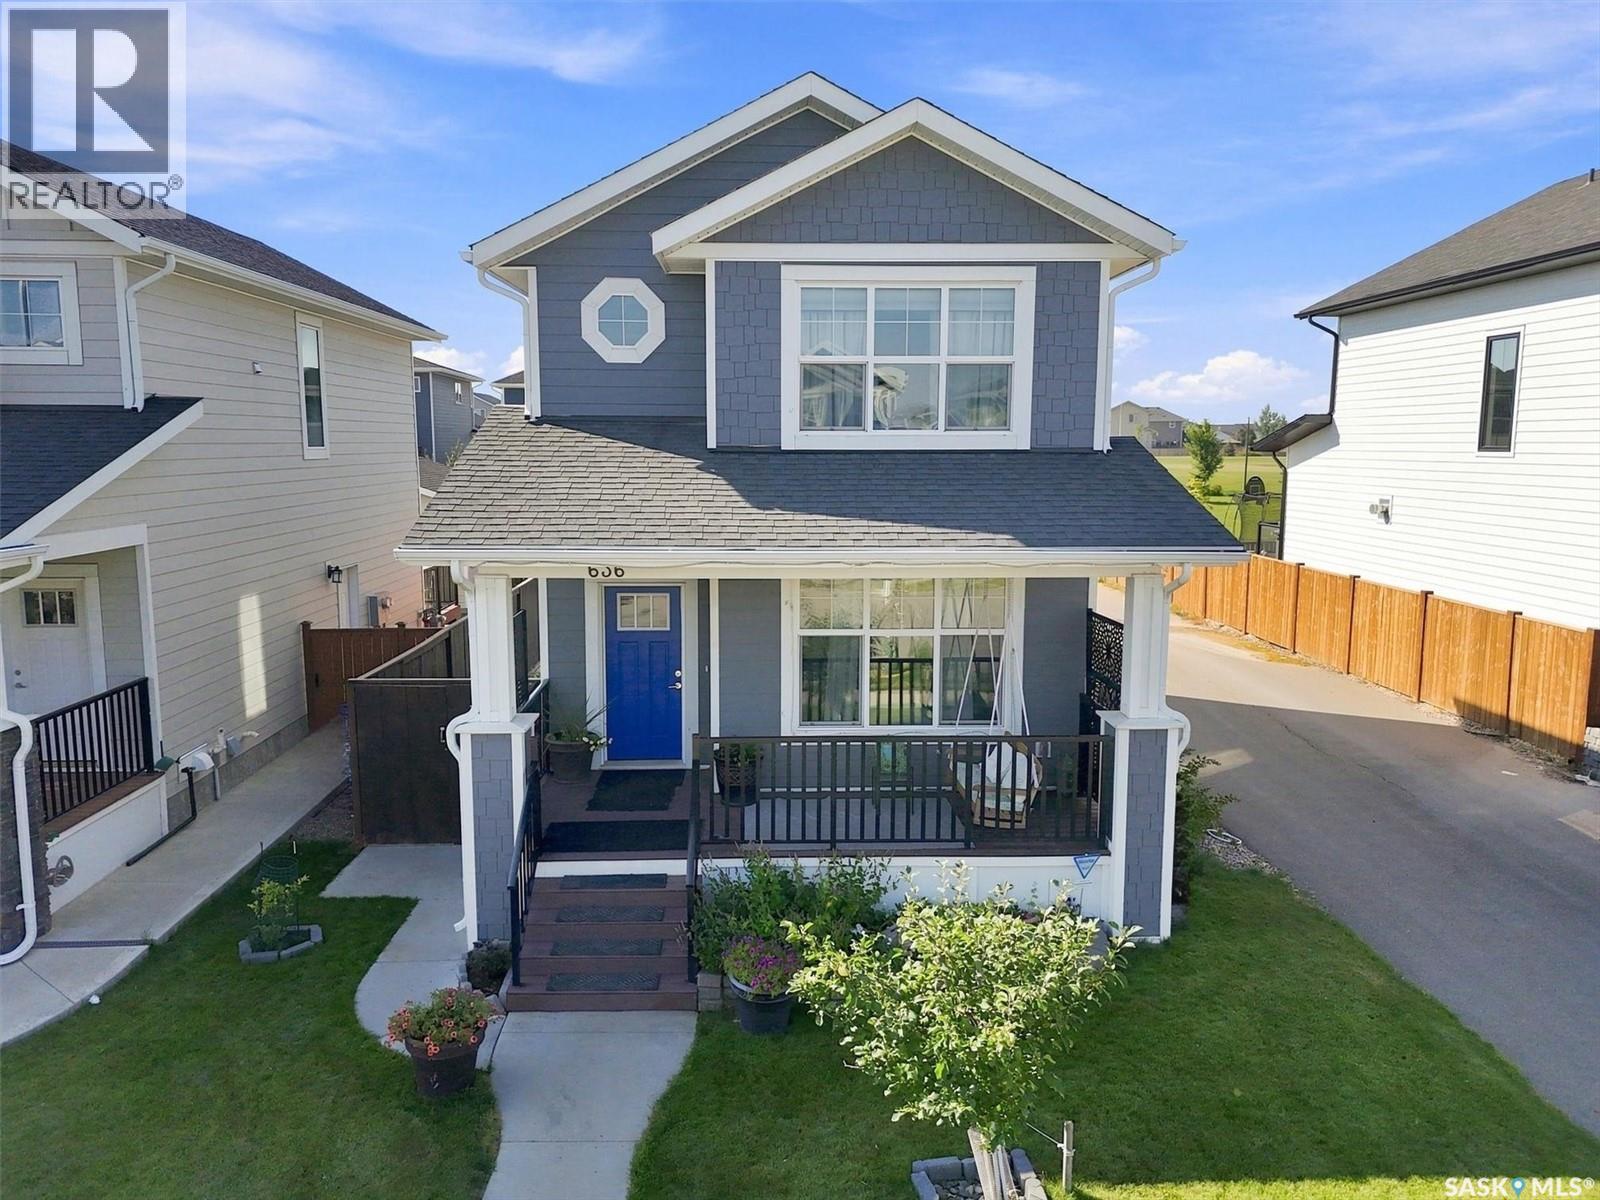
Spend your time enjoying your outdoor space, not looking after a large yard. At 636 Meadows Boulevard in Rosewood, the compact backyard offers the outdoor comforts without the upkeep of an expansive lawn. Enjoy dinner on the deck, settle into a chair on the concrete patio or finish the evening in the included hot tub. Garden boxes provide space for vegetables, herbs or flowers without taking on extensive landscaping. Out front, the covered porch gives you another place to slow down with your morning coffee. The lower level includes a non-conforming suite, not a legal rental suite, with its own kitchen, living area, bedroom and bathroom. The additional living space offers flexibility for extended visits and separate daily routines under one roof, rather than being presented as a legal income property. Built in 2016 and carefully maintained, the home offers four bedrooms and four bathrooms, with three bedrooms upstairs and one on the lower level. Updated main-floor vinyl plank flooring connects the open living, dining and kitchen areas, while the oversized island makes it easy to prepare dinner and stay part of the conversation. There is space to come together, with additional living space downstairs when a little separation is welcome. Solar panels, an insulated double detached garage and corner access to the paved alley round out the practical extras. Nearby shopping, Costco, greenspace and walking paths make it easy to get out and enjoy the neighbourhood. For those who value a patio over a large patch of grass, this home offers a different kind of outdoor living: less space to maintain and more ways to enjoy it. (id:62370)
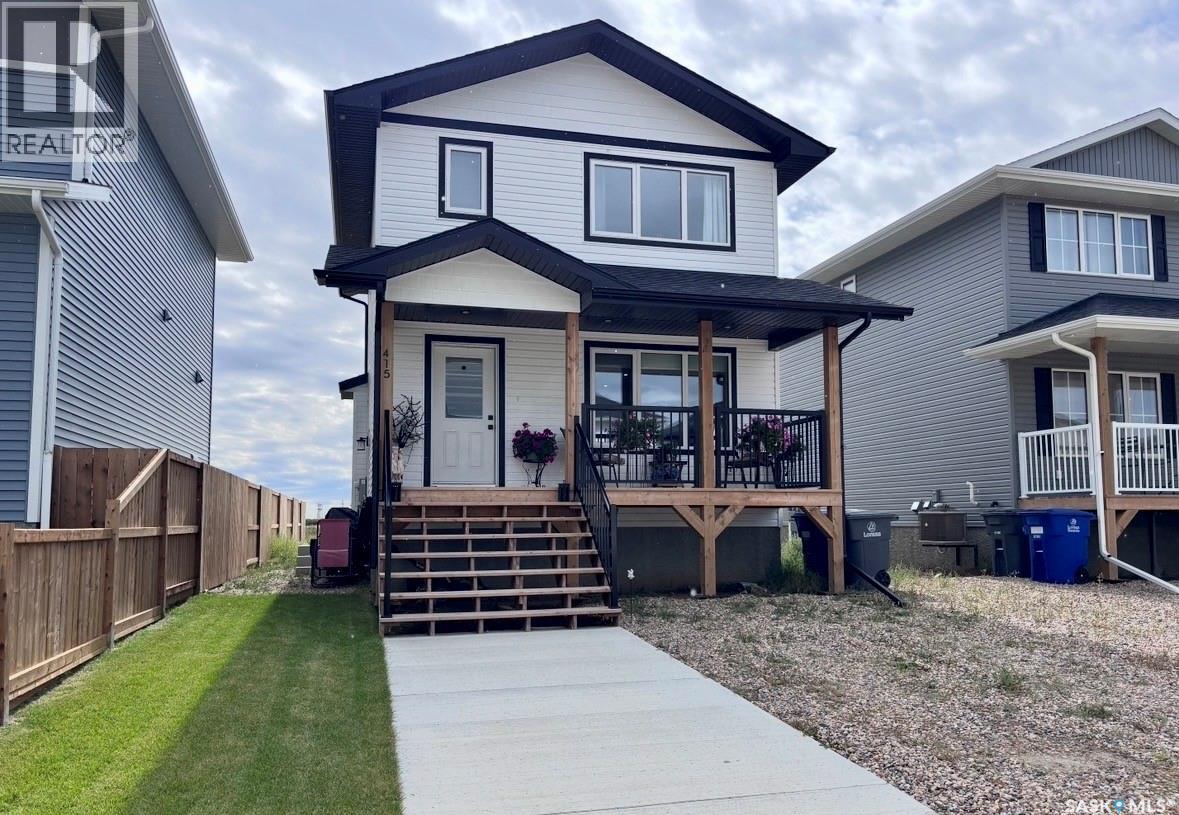
Feels Like New — Without the New-Build Wait! Welcome to this immaculate 1,197 sq. ft. two-storey home, where modern style, thoughtful design, and everyday functionality come together beautifully. Only 18 months old and exceptionally well maintained, this home still has that fresh, new-home feel from the moment you walk through the door. The main floor features a bright, functional layout centred around a modern kitchen complete with a spacious pantry, island, and soft-close cabinetry throughout. Upstairs, you’ll find three comfortable bedrooms and two bathrooms, providing plenty of space for a growing family, first-time buyer, or anyone looking for a modern home with minimal upkeep. Energy efficiency and comfort were clearly considered throughout, with LED lighting, a high-efficiency furnace, power-vented hot water heater, and HRV system helping create an efficient and comfortable living environment. Outside, the landscaped front yard and walkway provide attractive curb appeal and a welcoming first impression. With over 8 years remaining on the Saskatchewan New Home Warranty, you can enjoy the peace of mind that comes with buying a newer home. If you’re looking for a home that delivers the look, feel, and benefits of new construction without the wait, this one must be seen! (id:62370)
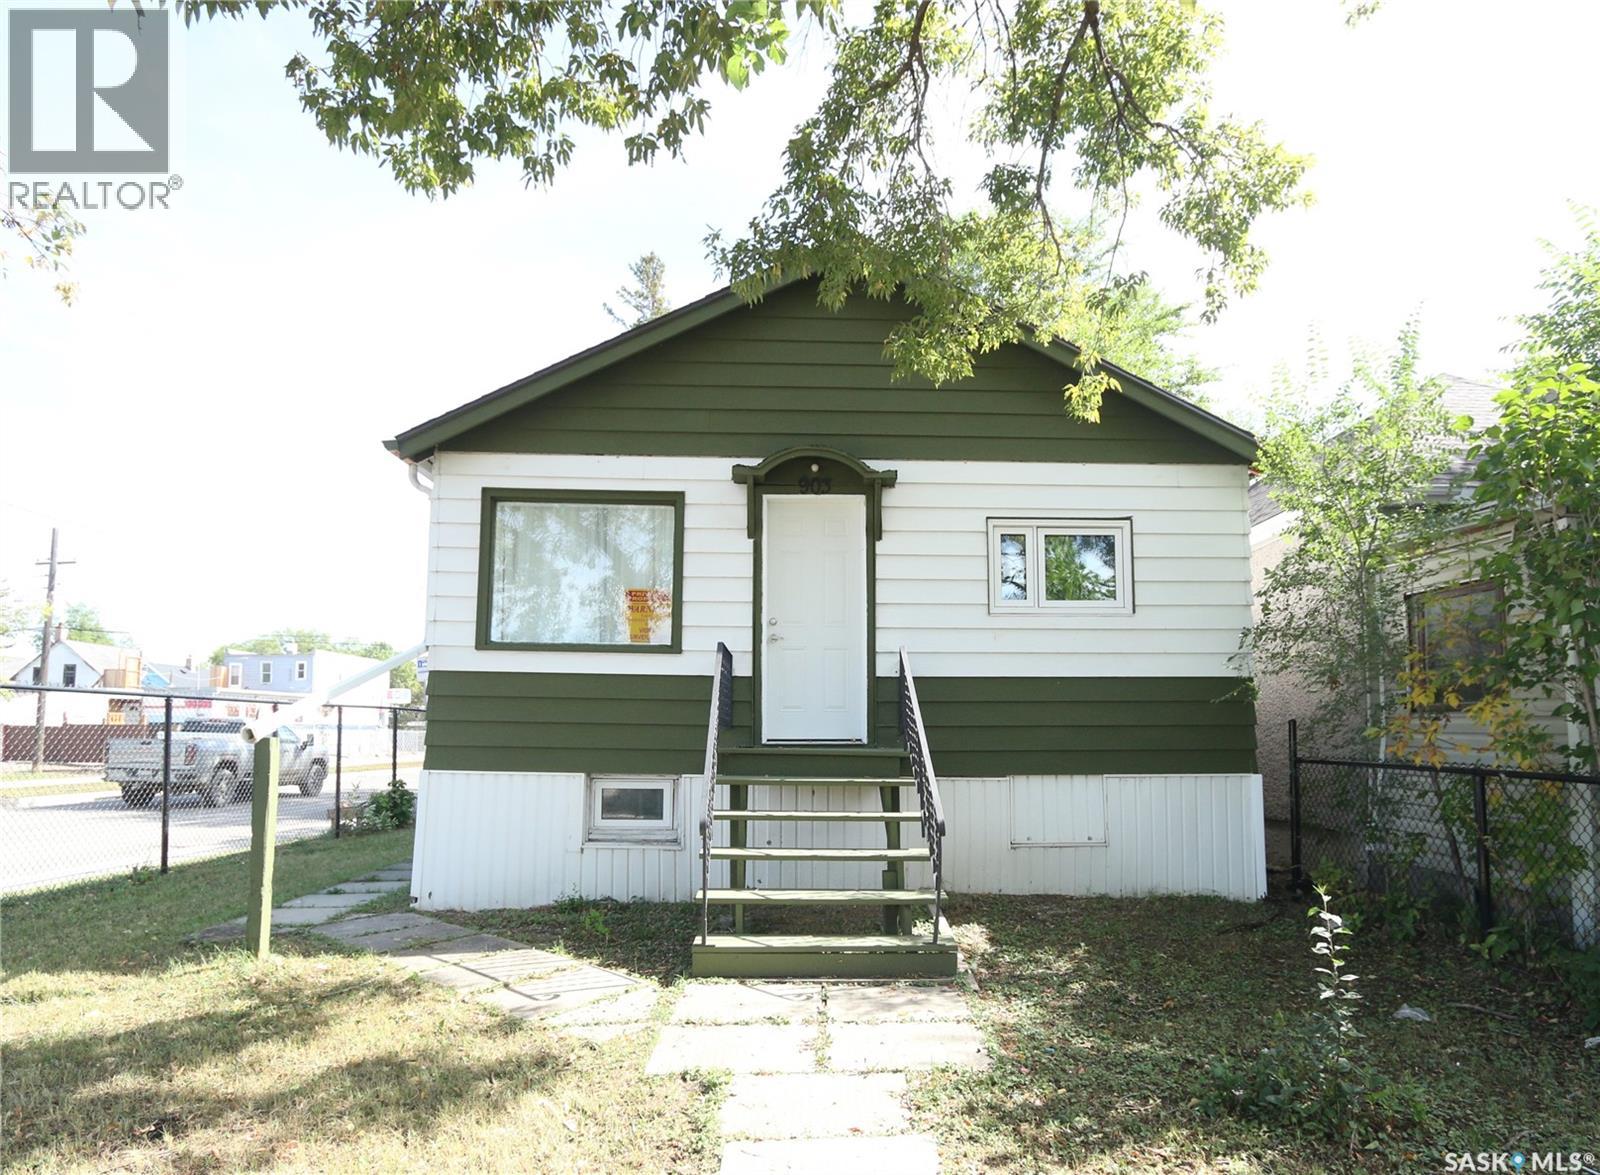
Welcome to 903 Robinson Street! This affordable bungalow offers a great opportunity for a first-time buyer, investor, or anyone looking for a manageable home with additional basement space. The main floor features a bright living room, functional kitchen and dining area, two bedrooms, and a 4-piece bathroom. Updated flooring runs throughout much of the home, while the kitchen offers white cabinetry and plenty of natural light. The full basement is partially finished and provides additional living space, including a generously sized bedroom and utility area. Outside, the property sits on a 3,123 sq. ft. lot and includes a detached single garage with off-street parking. Mature trees provide shade and privacy, and the fenced yard offers additional outdoor space. Appliances including the fridge, stove, washer, dryer, and microwave are included. An excellent option for buyers looking to enter the market or add an affordable property to their investment portfolio. (id:62370)
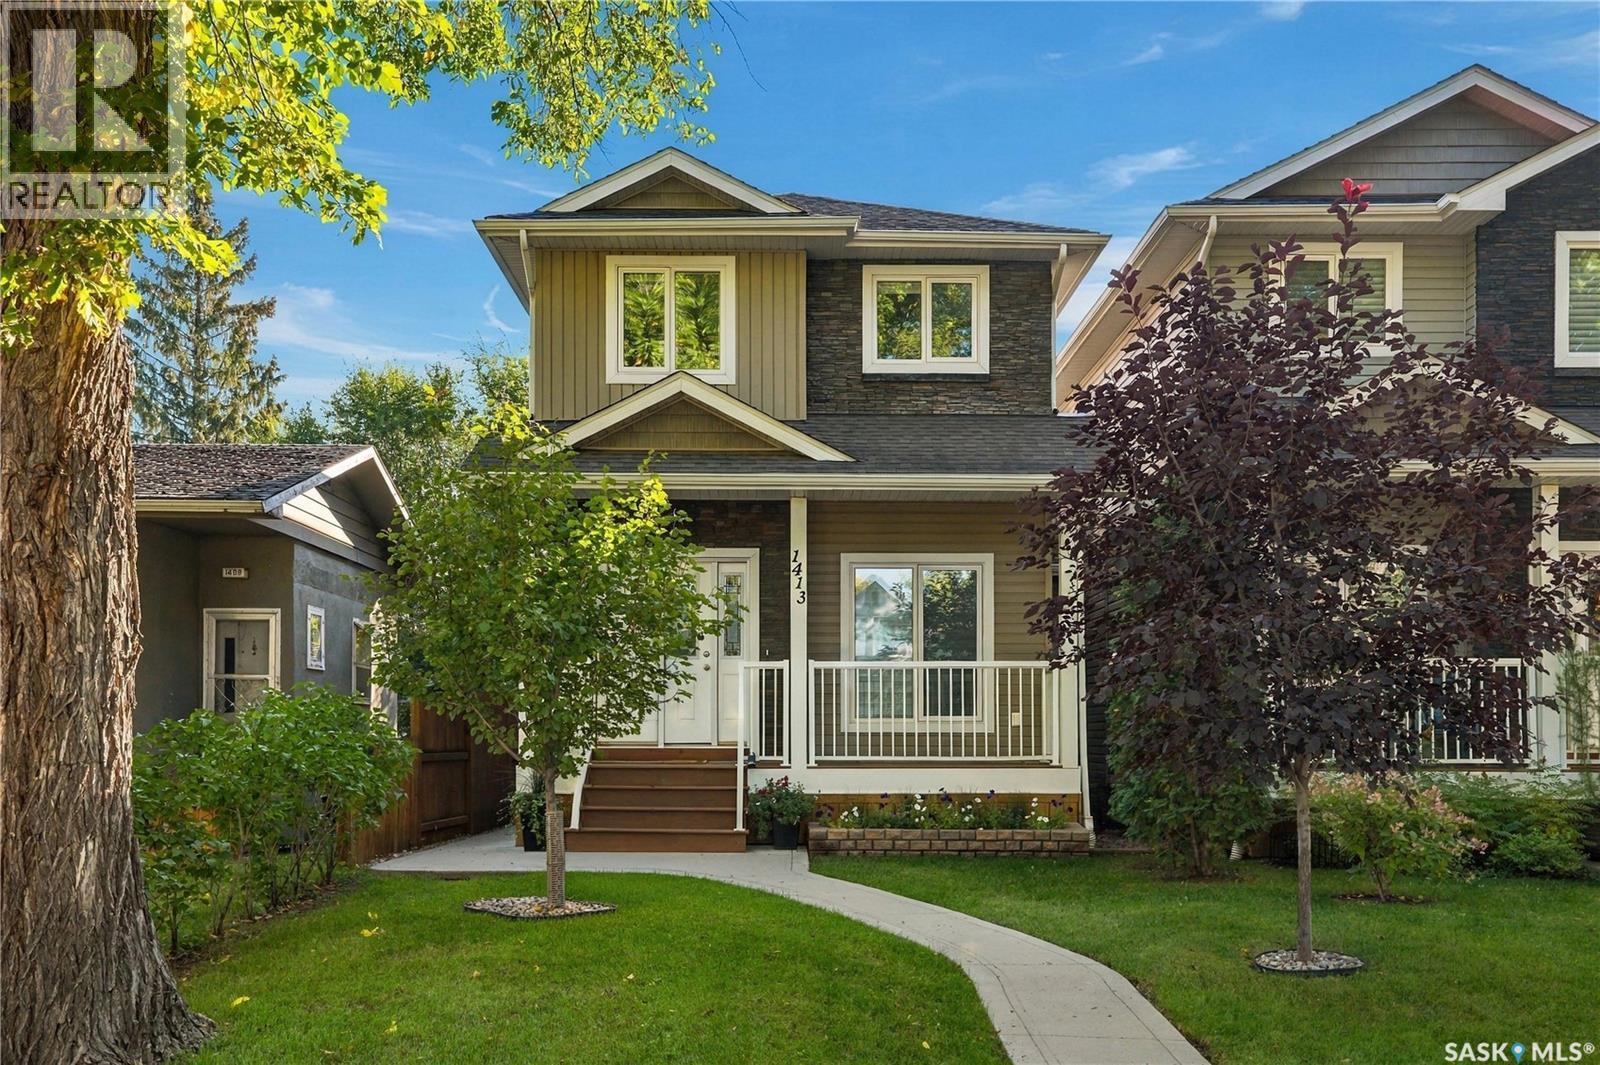
Why choose between a newer home and an established neighbourhood when you can have both? Located on a beautiful tree-lined street in Holliston, 1413 Cairns Avenue offers 1,550 sq. ft. of thoughtfully designed living space with modern finishes and the charm and convenience of a mature Saskatoon neighbourhood. The bright, open-concept main floor features 9' ceilings, hardwood flooring, a contemporary gas fireplace and a spacious kitchen with granite countertops, stainless steel appliances, plenty of cabinetry and a large island ideal for gathering. Upstairs, the primary suite offers a walk-in closet and private ensuite, along with two additional bedrooms, a full bathroom and conveniently located laundry. The fully developed basement adds even more versatility with a family room, fourth bedroom and bathroom—perfect for guests, teenagers, a home office or additional living space. Outside, enjoy a private fenced yard and deck surrounded by mature trees, plus the convenience of a heated double detached garage. Central air, custom blinds and quality finishing throughout complete this move-in-ready home. Some photos have been virtually staged to help illustrate the potential use and layout of the space. (id:62370)
Welcome to a very solid raised bungalow in an excellent location. This home was lifted and had a new foundation poured in 2011, including piles and an steel ibeam. All windows, siding and acrylic parging have been done and shingles are in excellent shape. On the main floor there is a kitchen with fridge and stove, also an eating area. The main floor has 3 bedrooms and a 4 piece bathroom. Livingroom and bedrooms are all original hardwood. Large living room with an area for a desk for someone that works from home. Large windows in the living room which supply ample light. The basement features another area that was used as a salon which could be used for an office or a play area for kids. There is a large rec room with large windows. There is a 3 piece bathroom and a fourth bedroom. The laundry room and furnace room are also located in the basement. There is a complete RO Water system installed in the house also. Outside there is a small deck on the side of the house and a large back yard, which features a large grass area, a garden area and a spot for a 5th wheel or trailer to park. The garage is a functional oversized double garage which needs some TLC. All in all this property is great value at list price. Please call for more info or to schedule a viewing. As per the Seller’s direction, all offers will be presented on 10/04/2026 5:00PM. (id:62370)
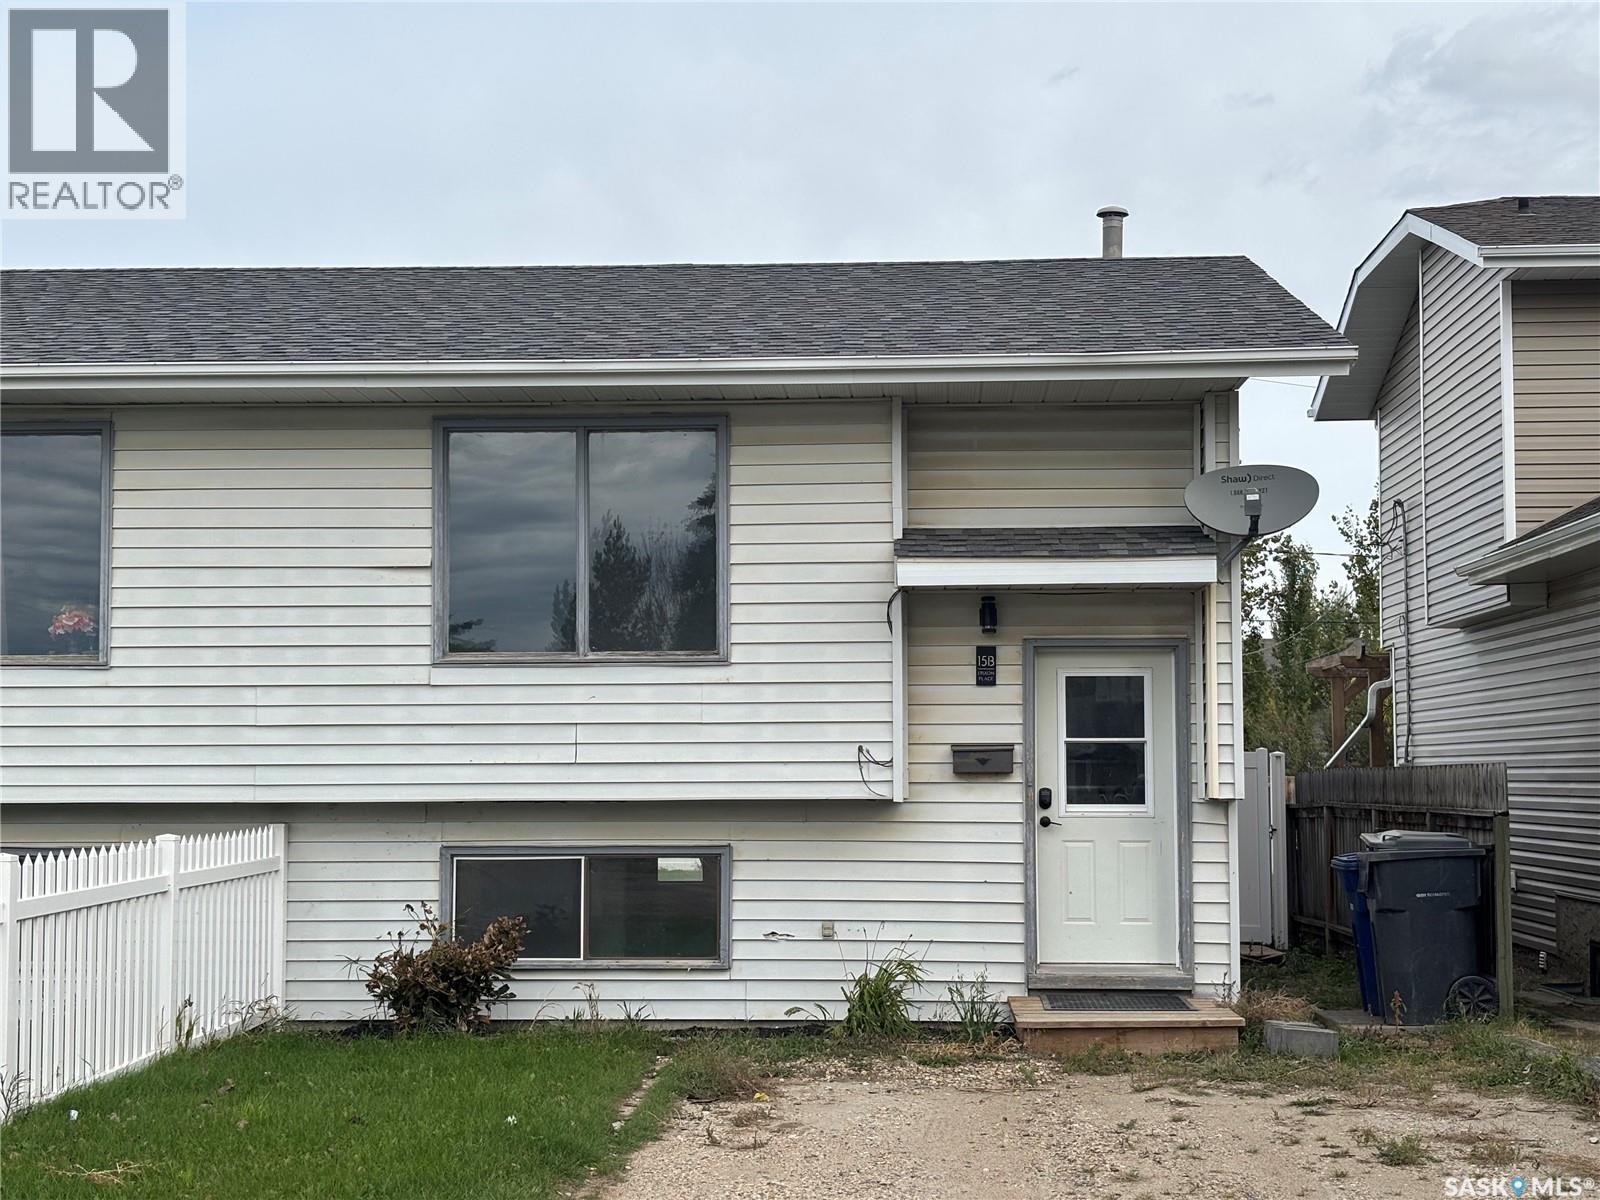
Located in the community of Clavet, this semi-detached home is situated in a quiet cul-de-sac. The main floor features a spacious living room, dining area, kitchen, laundry room and a 2-piece bathroom. The basement offers 3 bedrooms, a 4-piece bathroom and a utility room with extra storage. Updates include flooring, shingles, furnace, hot water heater, countertops and fencing. The backyard has alley access with the potential to build a garage. Enjoy the benefits of small-town living in a peaceful community just a short drive from Saskatoon. (id:62370)
Welcome to this end-unit, 2-bedroom, 2-bath townhouse-style condo in desirable Lakeridge, ideally located within walking distance to schools, shopping, restaurants, grocery stores and numerous other amenities. With brand-new flooring just installed on the main level, this home is ready for its next owner! The main floor features large windows providing plenty of natural light, a spacious kitchen with adjoining dining area, and a patio door leading to your private outdoor patio and green space. Pet lovers will appreciate that pets are permitted with condo board approval, and the back patio can also be fenced with board approval, creating a convenient and secure outdoor space for your furry friend! Two electrified parking stalls are conveniently located right outside the front door, with additional visitor parking nearby. Upstairs you'll find two generously sized bedrooms, each with oversized closets, along with a 4-piece bathroom. The developed basement provides additional living space with a recreation room, 3-piece bathroom, and laundry/storage room. Additional updates include vinyl plank flooring on the second level and neutral paint throughout. Condo fees are $370/month and include water, exterior maintenance, snow removal, lawn care and contributions to the reserve fund. With an affordable price point, practical layout, pet-friendly possibilities and fantastic North-end location, this is an excellent opportunity for a first-time buyer, downsizer or investor. Move in and make it your own! Contact your agent today to book a showing. Please note: Some photos have been virtually staged to help illustrate the potential use and layout of the space. (id:62370)
Welcome to this beautifully designed 1,437 sq. ft. walkout bungalow, perfectly situated in the sought-after Brighton neighbourhood. Offering an ideal blend of comfort, style, and functionality, this home enjoys a fantastic location with no rear neighbours and convenient access to College Drive. The thoughtfully designed main floor features two spacious bedrooms, a versatile den that can easily be converted into an additional bedroom, and two beautifully finished bathrooms. Main-floor laundry adds everyday convenience, while three generous walk-in closets and ample storage space provide plenty of room to stay organized. With its fully developed walkout design, functional layout, and desirable location, this home offers exceptional living space in one of Saskatoon's most popular communities. A wonderful opportunity to enjoy bungalow living without compromising on space or comfort! (id:62370)
Updated inside, incredible outside, and a garage that steals the show! This fantastic bungalow in Regina’s Churchill Downs neighbourhood has plenty to get excited about! The kitchen and dining area have been opened up to create a more modern, inviting space, complete with updated cabinetry and plenty of room to gather. The rest of the main floor features a bright and spacious living room, two generously sized bedrooms, and a beautifully renovated bathroom with modern finishes. Downstairs, the fully developed basement offers even more living space with a comfortable rec room, an additional bedroom, a renovated 3-piece bathroom, and a dedicated laundry/utility room. But the highlights don't stop inside! Step outside to enjoy a large backyard featuring a spacious deck with a covered BBQ area, perfect for entertaining or relaxing. There's plenty of driveway parking, plus an impressive 28' x 28' heated garage that's sure to impress hobbyists, car enthusiasts, or anyone needing extra space. With shingles replaced on the house in 2026 and numerous updates throughout, this fantastic property is ready for its next owners. Don't miss your opportunity to call it home! (id:62370)
There is something about White City that pulls you in. It could be the larger lots, lower property taxes, or the great family friendly feel. This home has been incredibly well maintained by the original owners and they have created a space that the whole family will love. As you enter the home you will find the dining room which could also be transformed into a living room or den. The eat-in kitchen has been updated with espresso stained alder wood cabinets, granite countertops, and stainless steel appliances. The sunken family room is the perfect place to relax with the family and the gas fireplace will keep you cosy and warm all winter long. There is a bedroom on the main floor with garden door access to the side patio that is ready for you to add a hot tub or create a place to unwind. Completing the main level is 2 piece powder room and laundry. There are three bedrooms on the second floor with an updated 4 piece main bathroom and a 3 piece ensuite off of the primary bedroom. The basement has been developed with a games area that has a wet bar and a family room. You will also find lots of room for storage. There is no question that you will want to spend most of the summer outside enjoying the large deck, patio with gazebo, and above ground pool. You will also find a garden area, pond and a fire-pit. The mature trees will give you shade and protection from the wind. Plus you can enjoy the apple and cherry trees and the saskatoon and haskap bushes. This home does have a 50ft well that is used for irrigation and the house is on town water. Some upgrades include: Kitchen (2014), Windows (2016), Furnace (2012), Air conditioner (2021), and Water Softener (2020). The fire-pit chairs are included and the John Deere ride on mower is negotiable. (id:62370)