
406 131 Beaudry Crescent Martensville, Saskatchewan S0K 2T1

$439,900Maintenance,
$593.20 Monthly
Maintenance,
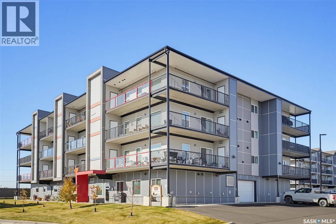
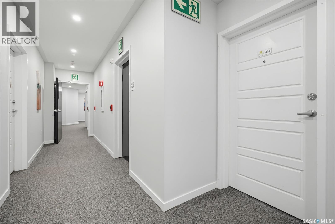
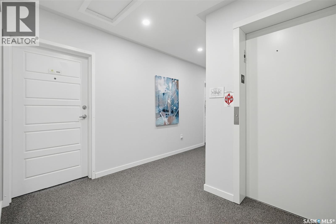
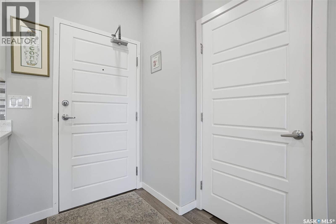
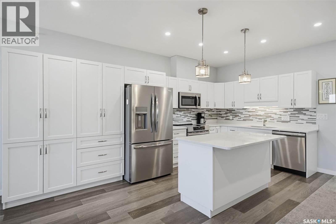
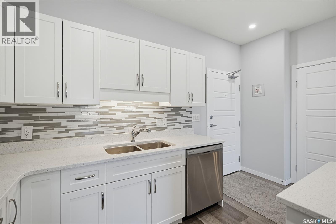
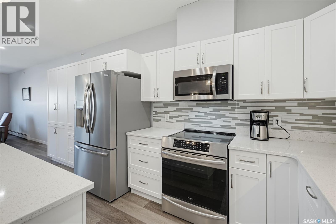
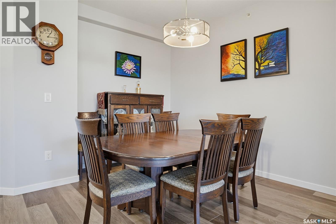
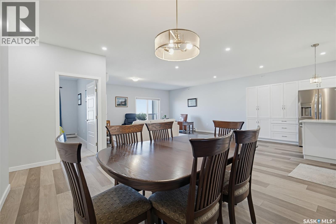
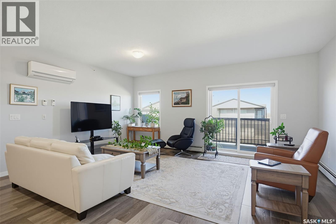
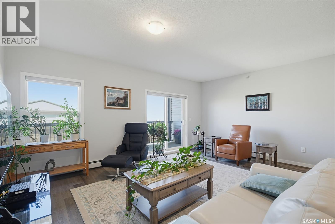
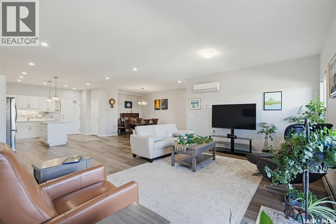
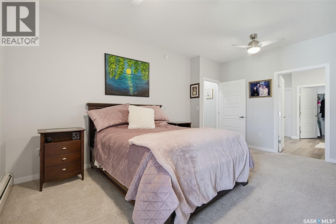
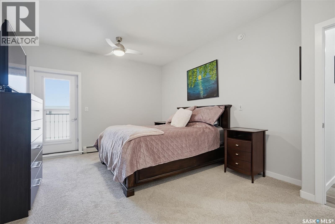
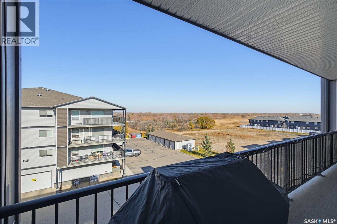
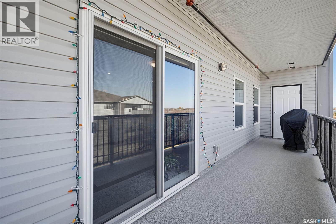
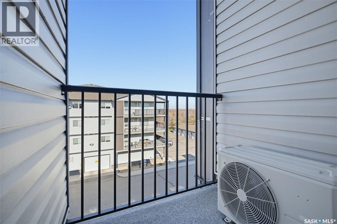
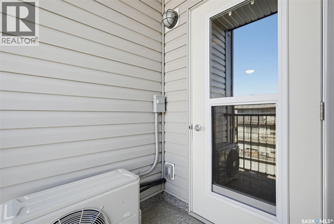
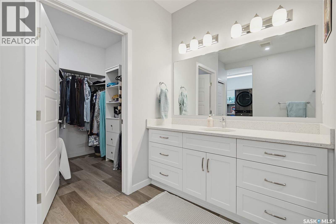
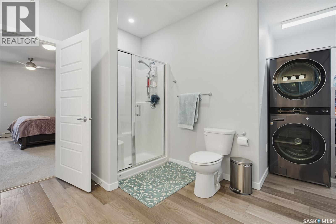
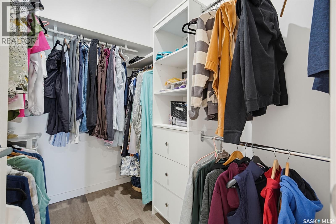
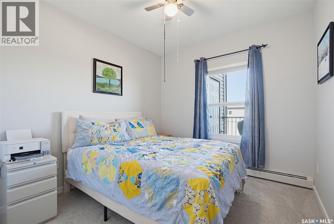
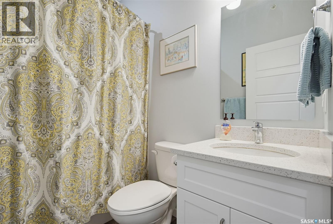
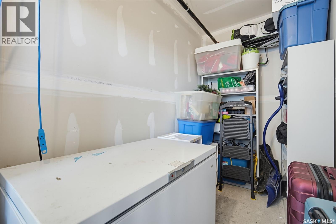
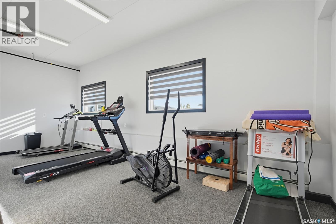
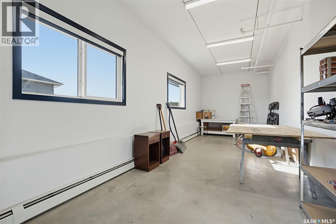
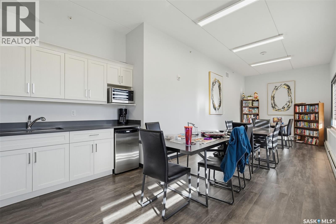
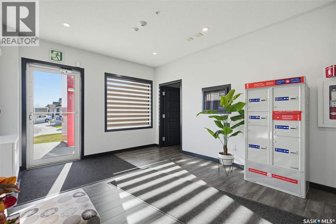
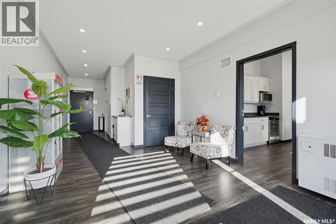
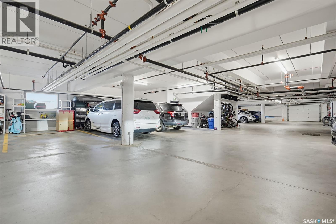
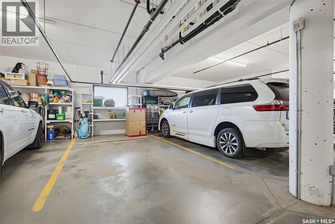
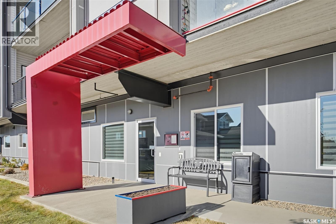
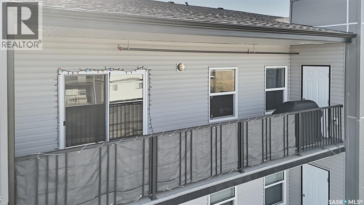
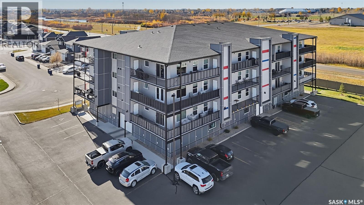
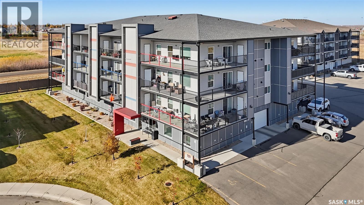
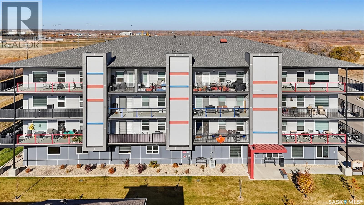
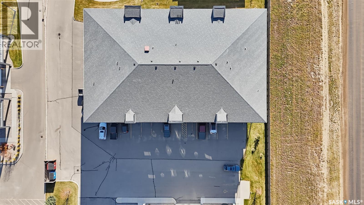
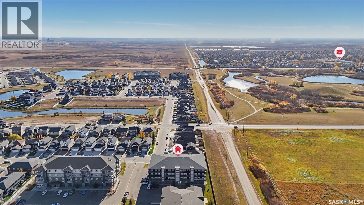
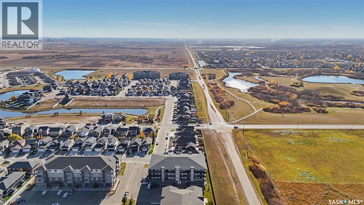
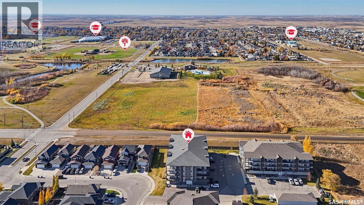
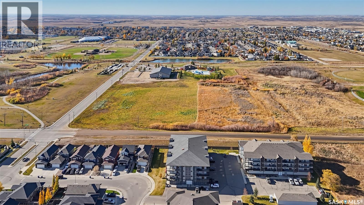
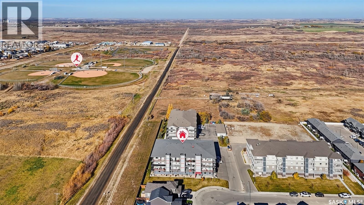
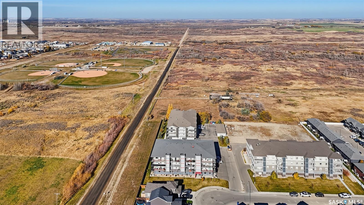
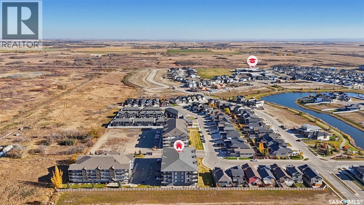
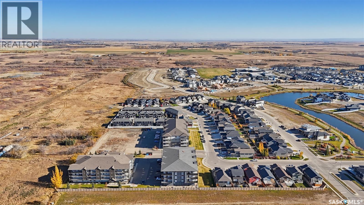
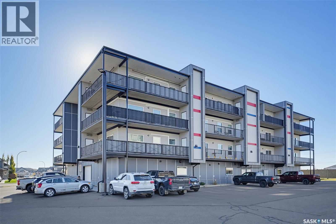
$593.20 MonthlySpacious, Stylish & Maintenance-Free Living in Martensville! Welcome to this beautiful 1,403 sq. ft., 2-bedroom, 2-bathroom condo offering the perfect combination of comfort, quality, and convenience in a desirable adult-oriented building. From the moment you step inside, you'll appreciate the spacious open-concept design, 9-foot ceilings, attractive vinyl plank flooring, and quality finishes throughout. The well-designed kitchen features elegant quartz countertops, plenty of cabinetry, and excellent storage, making it both beautiful and functional. The generous living and dining areas provide plenty of room for entertaining, while the spacious primary bedroom offers a private 3-piece ensuite and excellent closet space. A second bedroom and full bathroom provide additional flexibility for guests or hobbies. Custom window blinds and modern lighting add to the appeal. Step outside onto your large private balcony, complete with a natural gas BBQ connection and additional storage, perfect for relaxing or entertaining. A fantastic bonus is the TWO parking spaces, including one heated indoor stall and one exterior stall! Residents also enjoy an impressive selection of amenities, including an exercise room, workshop/hobby room, social lounge, elevator, and security system, all within a solid concrete building. Ideally located close to parks, scenic walking paths, lakes, and recreational facilities, this condo offers the space of a home without the upkeep. If you're looking to downsize without sacrificing space, storage, or lifestyle, this exceptional condo is a must-see! (id:62370)
Property Details
| MLS® Number | SK051851 |
| Property Type | Single Family |
| Community Features | Pets Allowed With Restrictions |
| Features | Treed, Elevator, Wheelchair Access, Balcony |
| Pool Type | Outdoor Pool |
Building
| Bathroom Total | 2 |
| Bedrooms Total | 2 |
| Amenities | Exercise Centre |
| Appliances | Washer, Refrigerator, Intercom, Dishwasher, Dryer, Microwave, Window Coverings, Garage Door Opener Remote(s), Stove |
| Architectural Style | Low Rise |
| Constructed Date | 2019 |
| Cooling Type | Wall Unit |
| Heating Type | Baseboard Heaters, Hot Water |
| Size Interior | 1,403 Ft2 |
| Type | Apartment |
Parking
| Surfaced | 1 |
| Heated Garage | |
| Parking Space(s) | 2 |
Land
| Acreage | No |
| Landscape Features | Lawn, Underground Sprinkler |
Rooms
| Level | Type | Length | Width | Dimensions |
|---|---|---|---|---|
| Main Level | Kitchen/dining Room | 15'9 x 18'3 | ||
| Main Level | Living Room | 15 ft | 15 ft x Measurements not available | |
| Main Level | 4pc Bathroom | Measurements not available | ||
| Main Level | Bedroom | 11'2 x 10'5 | ||
| Main Level | 3pc Ensuite Bath | Measurements not available | ||
| Main Level | Bedroom | 11'8 x 14'6 | ||
| Main Level | Laundry Room | 6'6 x 12' | ||
| Main Level | Storage | 3' x 6'7 | ||
| Main Level | Storage | 5' x 6'7 | ||
| Main Level | Other | Measurements not available |



The trademarks REALTOR®, REALTORS®, and the REALTOR® logo are controlled by The Canadian Real Estate Association (CREA) and identify real estate professionals who are members of CREA. The trademarks MLS®, Multiple Listing Service® and the associated logos are owned by The Canadian Real Estate Association (CREA) and identify the quality of services provided by real estate professionals who are members of CREA. The trademark DDF® is owned by The Canadian Real Estate Association (CREA) and identifies CREA's Data Distribution Facility (DDF®)
October 24 2026 12:21:58
Saskatchewan REALTORS® Association
Realty Executives Saskatoon