
2701 1st Avenue E Prince Albert, Saskatchewan S6V 5E6

$209,900
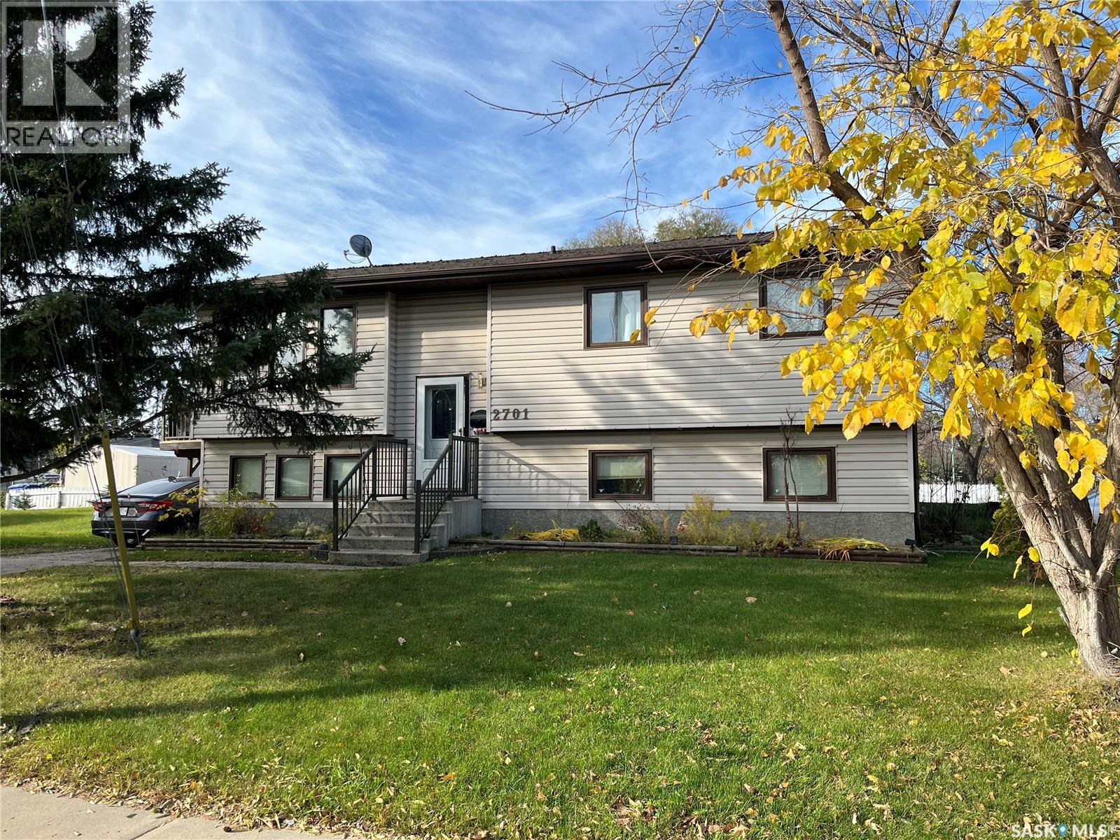
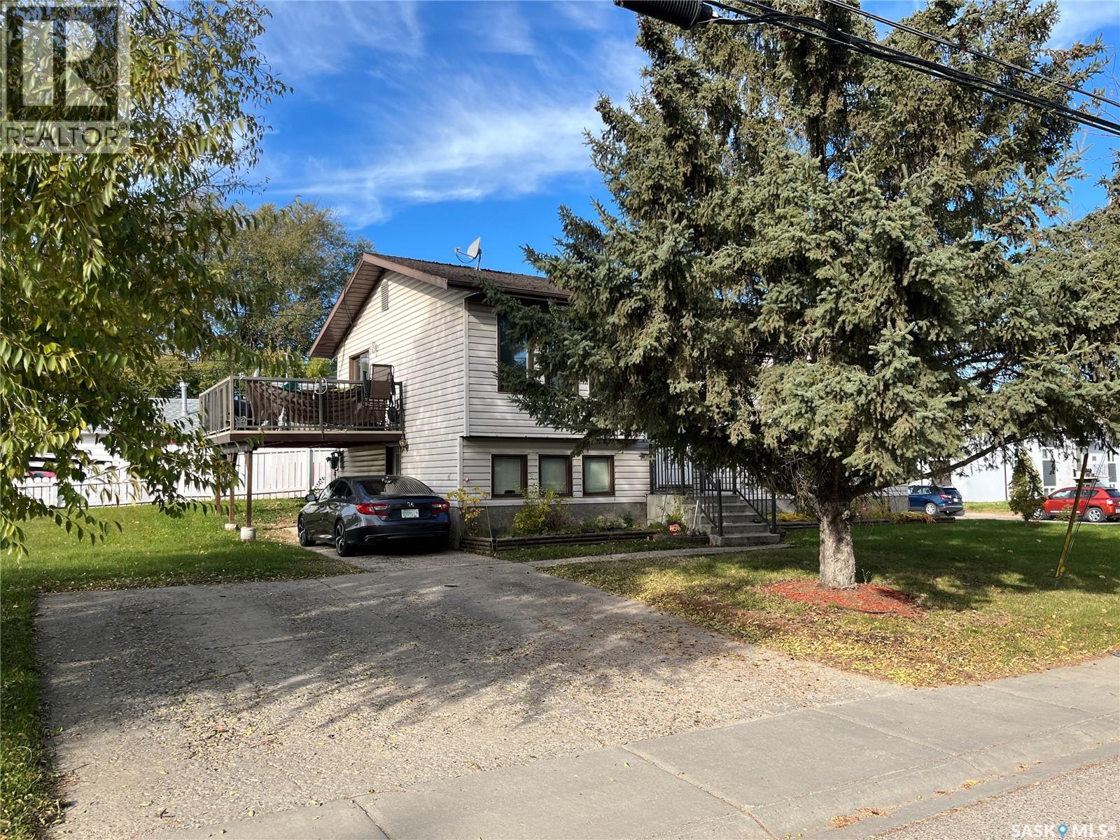
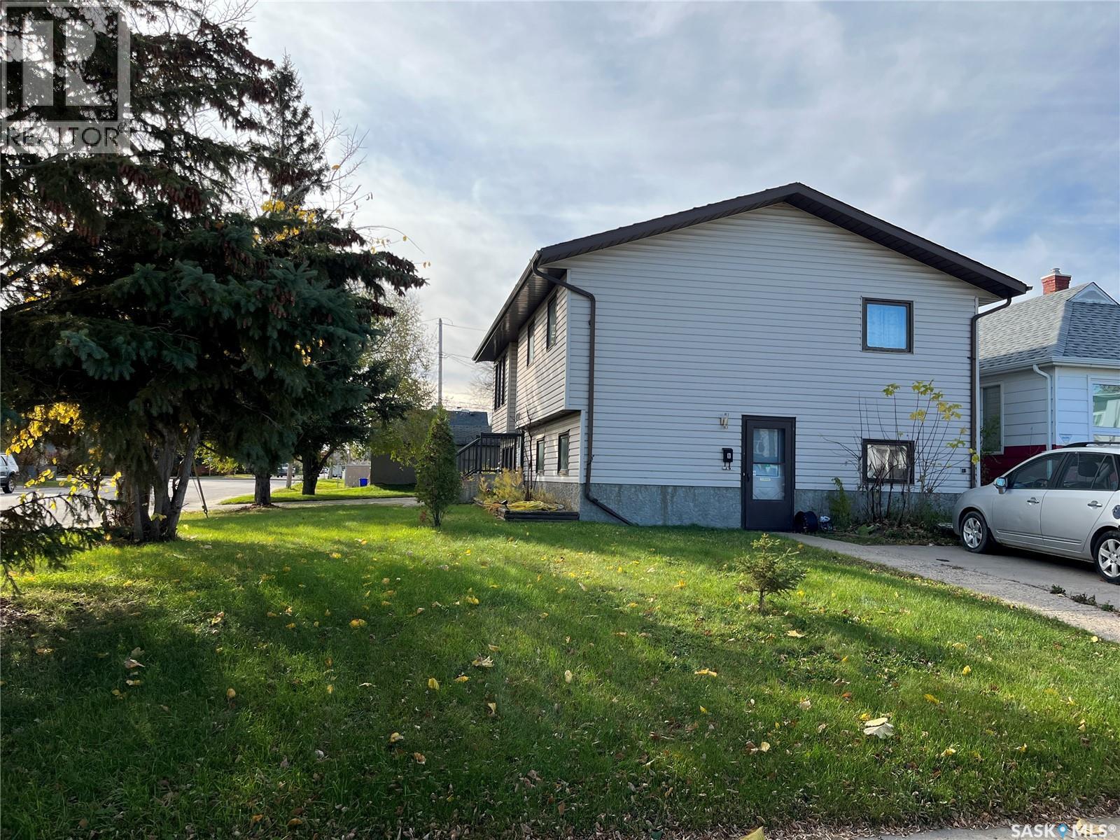
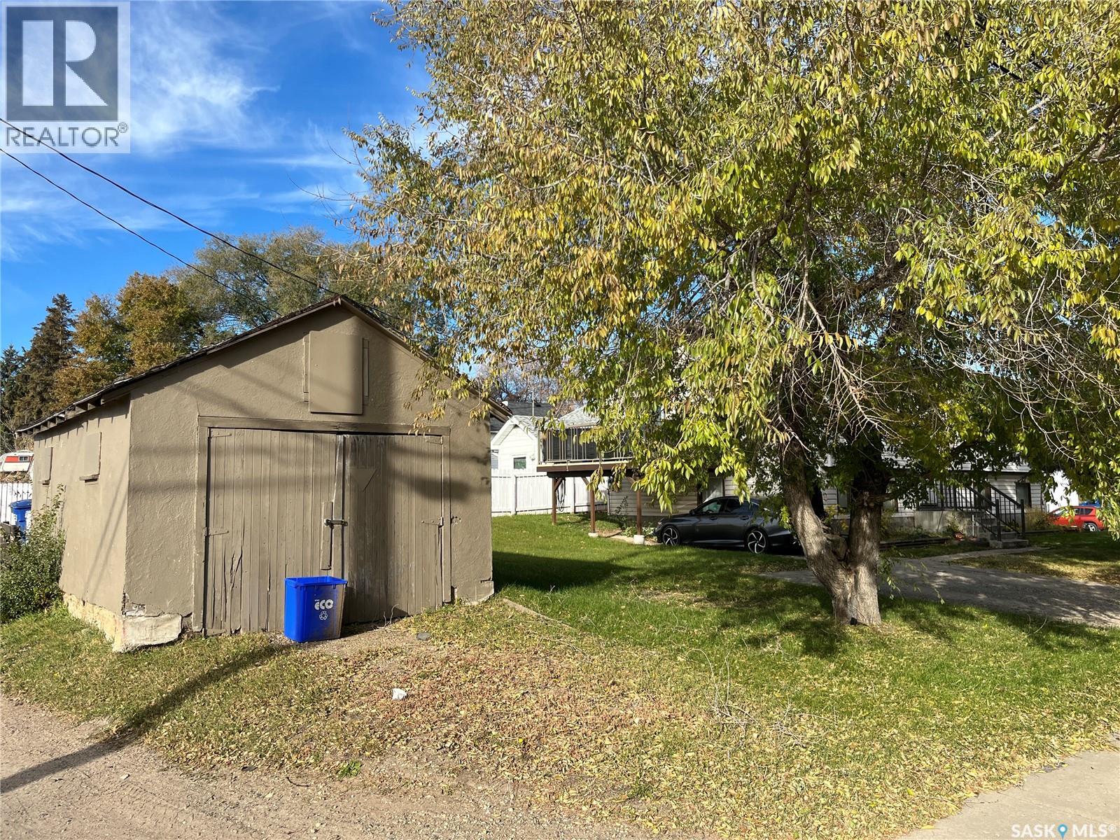
Welcome to this 1128 sq. ft. Bi-level house, in the East Hill area. Total of 5 Bedrooms, and 3-4pc baths, within this property. A self- contained, 1 bedroom suite in the basement, with a separate entrance, makes for extra income if required! High EFF furnace, Central Air conditioning, and a single detached garage completes this Home package. This property is in need of repairs but has loads of potential to make it your own. Call your Realtor for a showing! (id:62370)
Property Details
| MLS® Number | SK051889 |
| Property Type | Single Family |
| Neigbourhood | East Hill |
| Features | Corner Site, Lane, Rectangular, Double Width Or More Driveway |
| Structure | Deck |
Building
| Bathroom Total | 3 |
| Bedrooms Total | 5 |
| Appliances | Satellite Dish, Alarm System, Window Coverings, Hood Fan |
| Architectural Style | Bi-level |
| Basement Development | Finished |
| Basement Type | Full (finished) |
| Constructed Date | 1989 |
| Construction Style Attachment | Detached |
| Cooling Type | Central Air Conditioning, Air Exchanger |
| Fire Protection | Alarm System |
| Heating Fuel | Natural Gas |
| Heating Type | Forced Air |
| Size Interior | 1,128 Ft2 |
| Type | House |
Parking
| Detached Garage | |
| Parking Space(s) | 2 |
Land
| Acreage | No |
| Fence Type | Partially Fenced |
| Landscape Features | Lawn, Underground Sprinkler |
| Size Frontage | 52 Ft |
| Size Irregular | 52x122' |
| Size Total Text | 52x122' |
Rooms
| Level | Type | Length | Width | Dimensions |
|---|---|---|---|---|
| Basement | Family Room | 15'8'' x 11'4'' | ||
| Basement | Kitchen | 20' x 13' | ||
| Basement | Bedroom | 12'8'' x 8'7'' | ||
| Basement | Bedroom | 12' x 8' | ||
| Basement | 4pc Bathroom | 6' x 4'5'' | ||
| Basement | Other | 11' x 11' | ||
| Main Level | Kitchen | 11'5'' x 9'3'' | ||
| Main Level | Dining Room | 11'5'' x 9'5'' | ||
| Main Level | Living Room | 14' x 12'7'' | ||
| Main Level | Bedroom | 11'7'' x 11' | ||
| Main Level | Bedroom | 10'8'' x 9' | ||
| Main Level | Bedroom | 10'8'' x 9'6'' | ||
| Main Level | 4pc Bathroom | 10' x 4'10'' | ||
| Main Level | 4pc Bathroom | 7'8'' x 6'2'' |



The trademarks REALTOR®, REALTORS®, and the REALTOR® logo are controlled by The Canadian Real Estate Association (CREA) and identify real estate professionals who are members of CREA. The trademarks MLS®, Multiple Listing Service® and the associated logos are owned by The Canadian Real Estate Association (CREA) and identify the quality of services provided by real estate professionals who are members of CREA. The trademark DDF® is owned by The Canadian Real Estate Association (CREA) and identifies CREA's Data Distribution Facility (DDF®)
October 24 2026 04:36:17
Saskatchewan REALTORS® Association
RE/MAX P.a. Realty