
720 6th Avenue Ne Swift Current, Saskatchewan S9H 2M8

$339,900
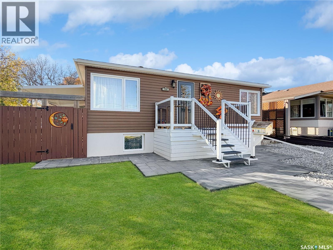
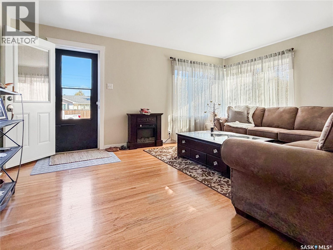
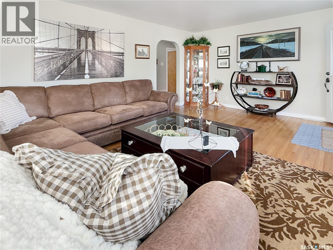
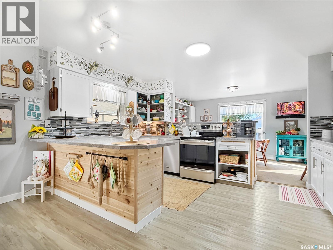
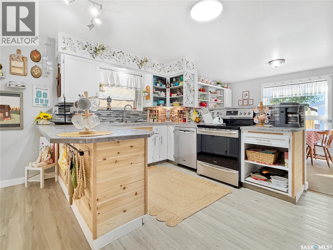
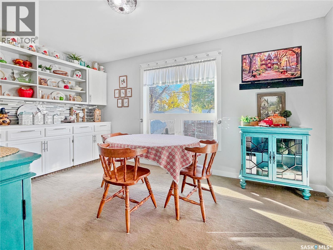
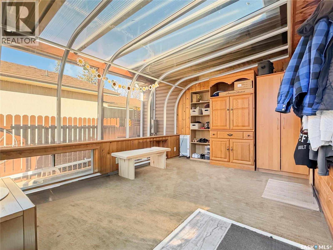
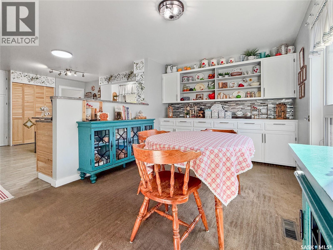
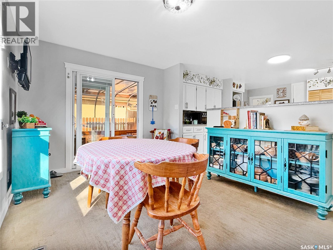
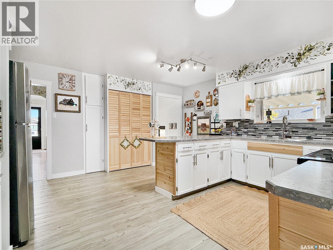
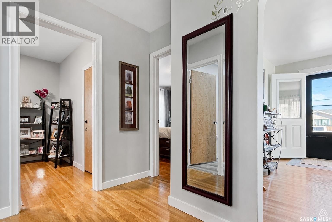
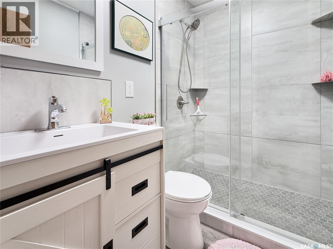
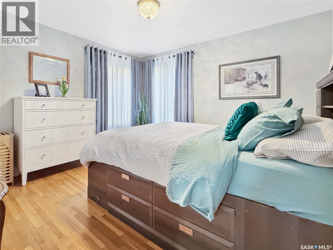
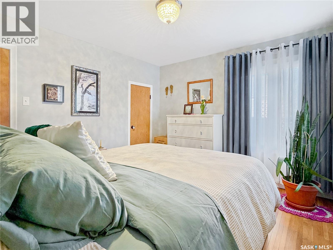
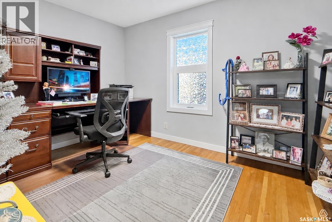
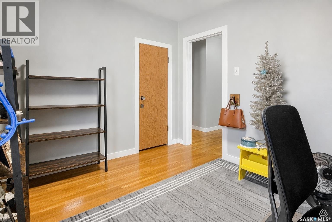
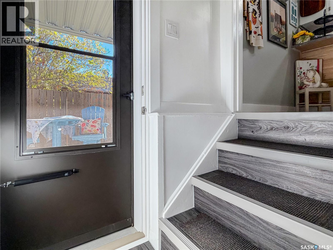
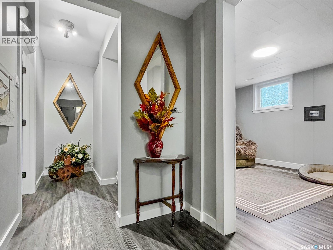
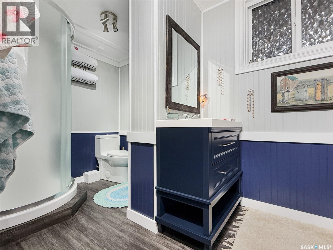
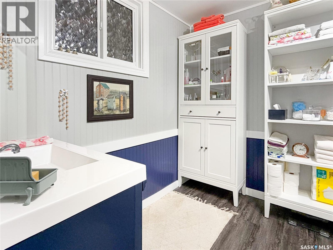
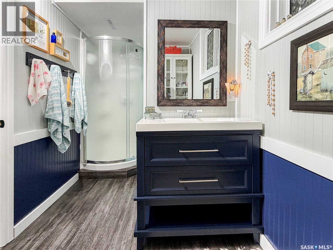
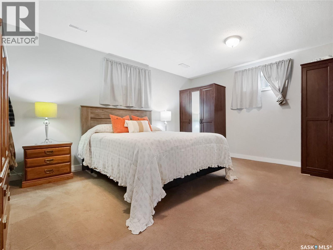
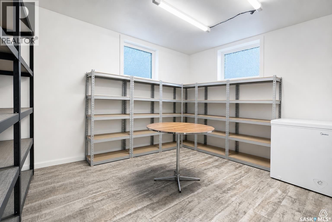
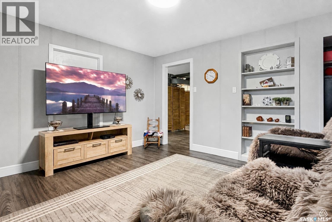
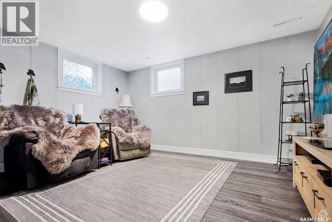
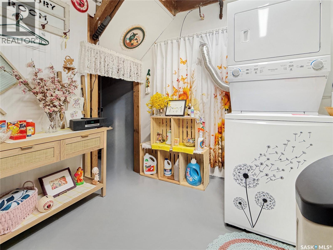
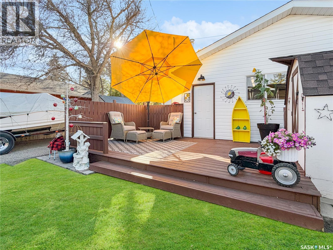
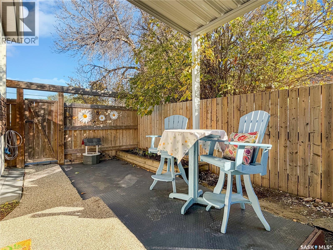
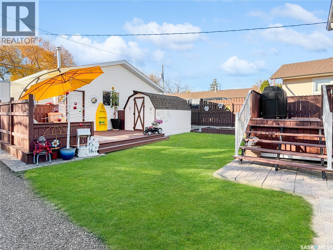
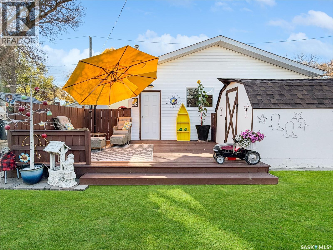
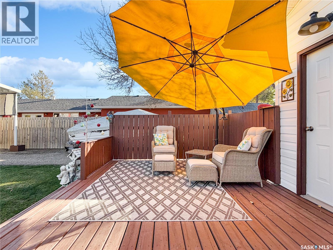
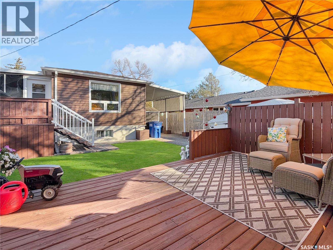
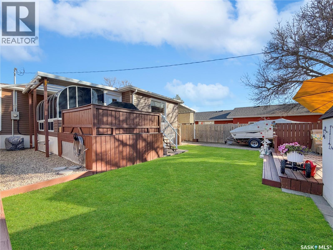
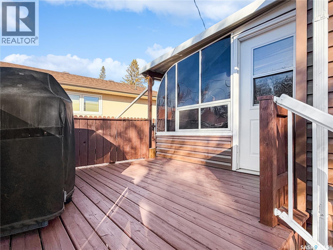
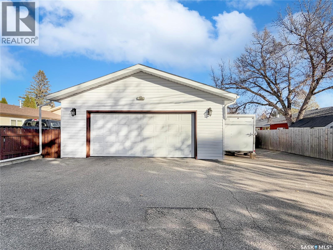
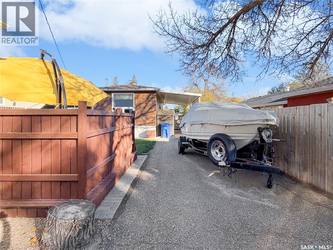
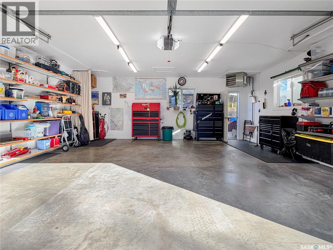
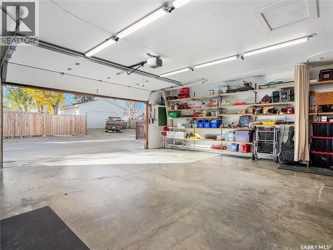
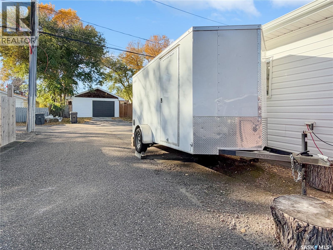
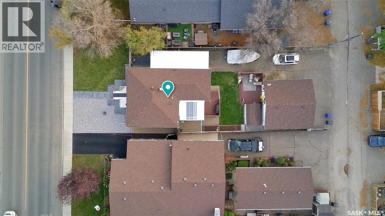
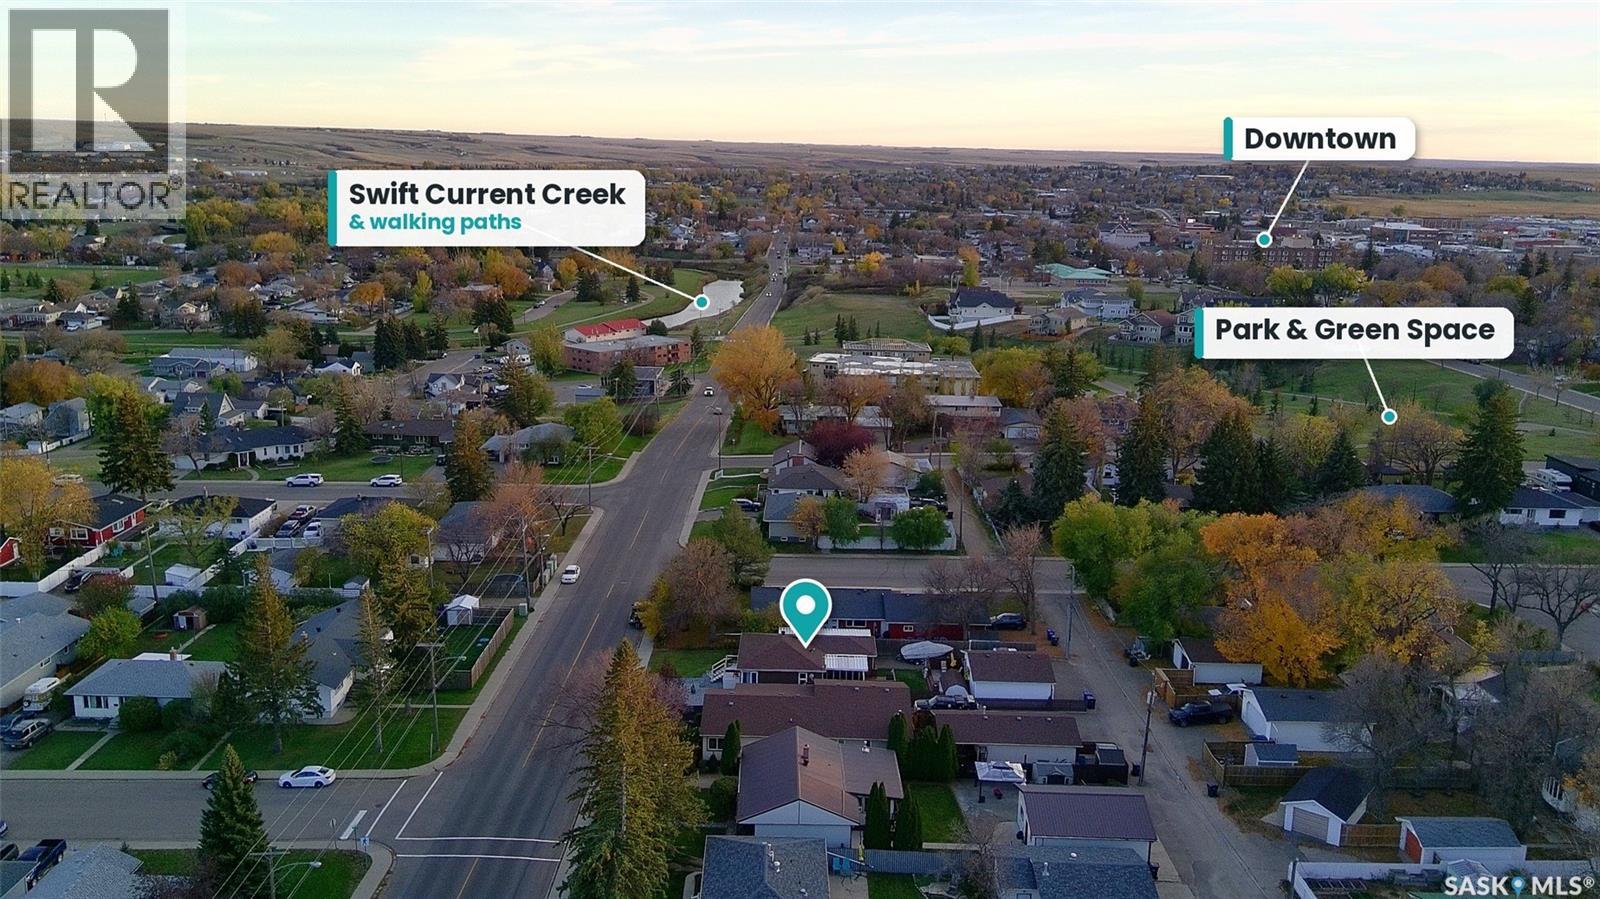
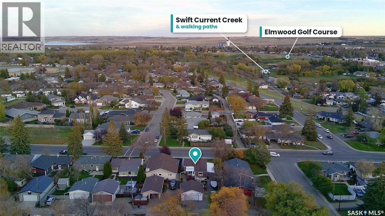
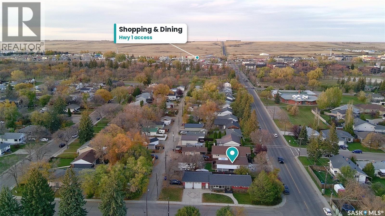
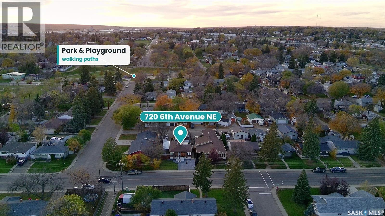
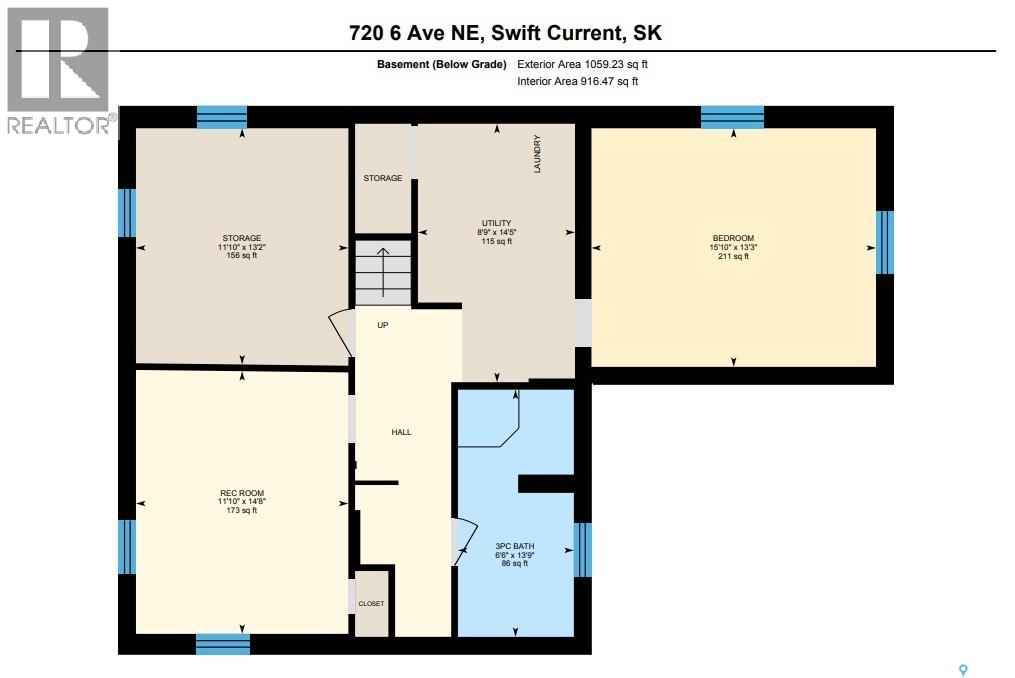
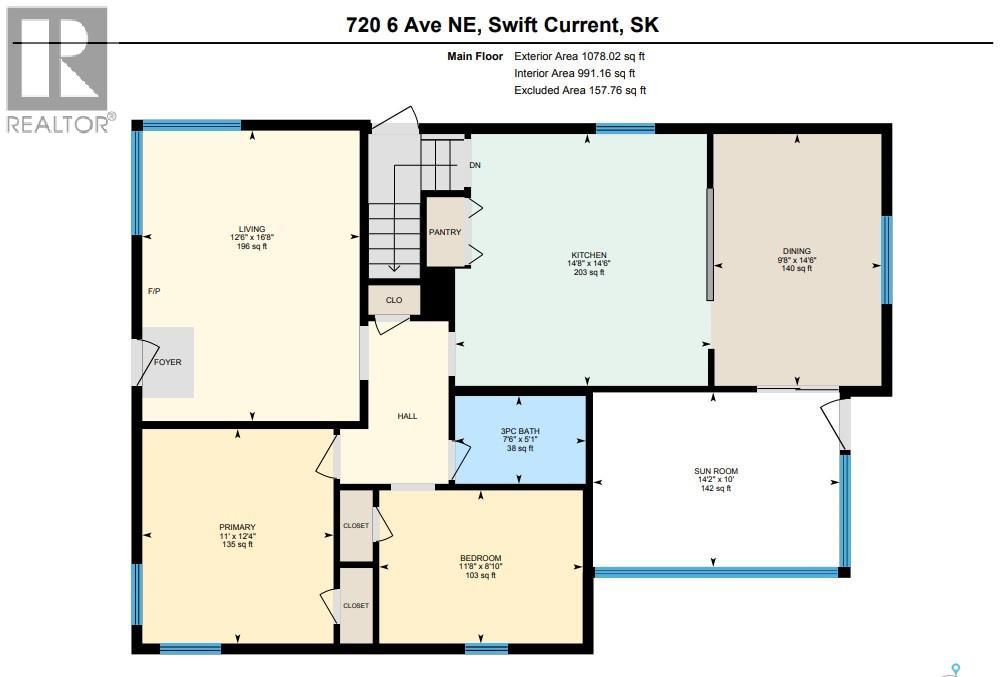
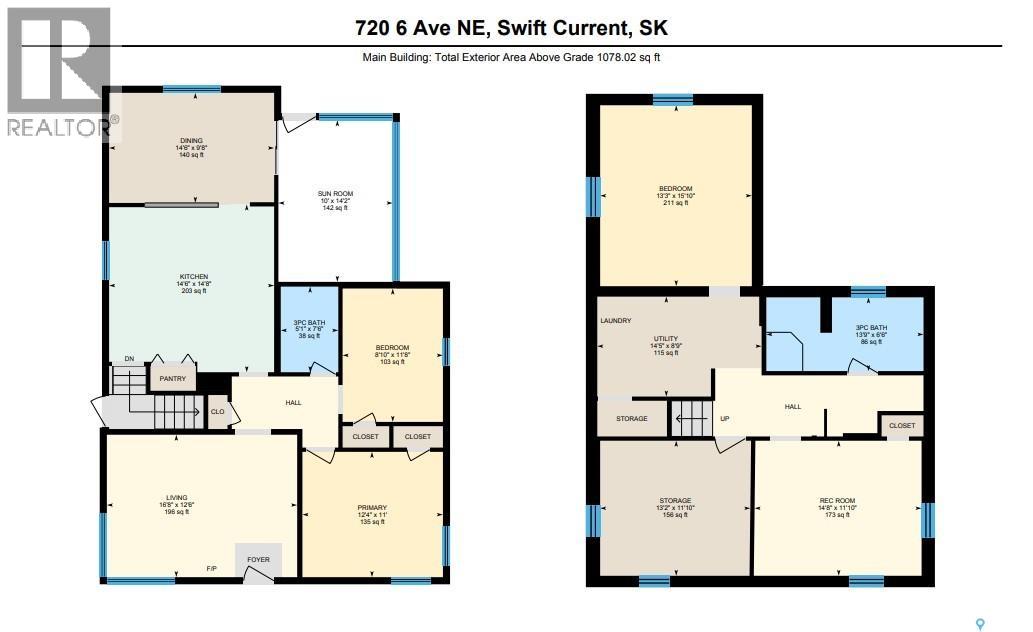
Location, condition, and a garage worth bragging about! This move-in-ready bungalow sits in one of Swift Current's most sought-after neighbourhoods. It's just blocks from K–12 schools and one block from ACT Park, the creek and walking paths, with the library, dining and entertainment close by. The curb appeal is evident, with fully relandscaped yards, a new sidewalk and PVC windows throughout the main floor. Step inside to a bright living room filled with natural light and beautiful hardwood floors. Down the hall are two bedrooms, including a large primary with two windows, and a fully renovated bathroom with a tiled glass shower. The oversized kitchen is the heart of the home. It features an abundance of modern white cabinetry, tons of storage, a sit-up peninsula, a pantry and appliances that are all new within the last three years. The dining area is generous enough for a full-size table and has extra storage and a big window overlooking the yard. Through the patio doors, a cozy three-season sunroom opens onto the back deck for easy barbecuing. The basement offers three more bedrooms (one without a closet), updated flooring and bright, oversized windows. It also has a fully renovated three-piece bathroom (2024) and an updated utility and storage room. That room holds a stackable washer and dryer, a high-efficiency furnace, a 2025 water heater, a new water softener, and a new central vac with attachments. Outside, enjoy lush green grass, a freshly painted deck, a covered patio and two large sheds, which are included. The back of the house and garage have new siding. The 24' × 24' garage is fully insulated, with a new oversized heater and a 100-amp panel, and is kept in pristine condition. Parking is exceptional, with four spaces plus room for your trailer, RV or boat. Other updates include new lighting throughout, all-new screen doors, modern paint, and luxury vinyl plank flooring through much of the home. This one is pristine. Book your showing today! (id:62370)
Property Details
| MLS® Number | SK051295 |
| Property Type | Single Family |
| Neigbourhood | North East |
| Features | Rectangular |
| Structure | Deck, Patio(s) |
Building
| Bathroom Total | 2 |
| Bedrooms Total | 5 |
| Appliances | Washer, Refrigerator, Dishwasher, Dryer, Window Coverings, Garage Door Opener Remote(s), Storage Shed, Stove |
| Architectural Style | Bungalow |
| Basement Development | Finished |
| Basement Type | Full (finished) |
| Constructed Date | 1954 |
| Construction Style Attachment | Detached |
| Cooling Type | Central Air Conditioning |
| Heating Type | Forced Air |
| Stories Total | 1 |
| Size Interior | 1,035 Ft2 |
| Type | House |
Parking
| Detached Garage | |
| Carport | |
| R V | |
| Heated Garage | |
| Parking Space(s) | 7 |
Land
| Acreage | No |
| Fence Type | Partially Fenced |
| Landscape Features | Lawn, Underground Sprinkler |
| Size Frontage | 50 Ft |
| Size Irregular | 7050.00 |
| Size Total | 7050 Sqft |
| Size Total Text | 7050 Sqft |
Rooms
| Level | Type | Length | Width | Dimensions |
|---|---|---|---|---|
| Basement | Bedroom | 11'11 x 13'2 | ||
| Basement | Bedroom | 14'8 x 12' | ||
| Basement | Bedroom | 13'4 x 15'11 | ||
| Basement | 3pc Bathroom | 6'5 x 9'10 | ||
| Main Level | Kitchen | 14'6 x 14'6 | ||
| Main Level | Dining Room | 9'10 x 14'6 | ||
| Main Level | Sunroom | 9'10 x 14' | ||
| Main Level | Living Room | 12'5 x 16'9 | ||
| Main Level | Primary Bedroom | 12'3 x 10'10 | ||
| Main Level | Bedroom | 8'9 x 11'9 | ||
| Main Level | 3pc Bathroom | 7'5 x 4'10 |



The trademarks REALTOR®, REALTORS®, and the REALTOR® logo are controlled by The Canadian Real Estate Association (CREA) and identify real estate professionals who are members of CREA. The trademarks MLS®, Multiple Listing Service® and the associated logos are owned by The Canadian Real Estate Association (CREA) and identify the quality of services provided by real estate professionals who are members of CREA. The trademark DDF® is owned by The Canadian Real Estate Association (CREA) and identifies CREA's Data Distribution Facility (DDF®)
October 18 2026 05:36:20
Saskatchewan REALTORS® Association
RE/MAX Of Swift Current