
827 15th Avenue Regina, Saskatchewan S4N 0V2
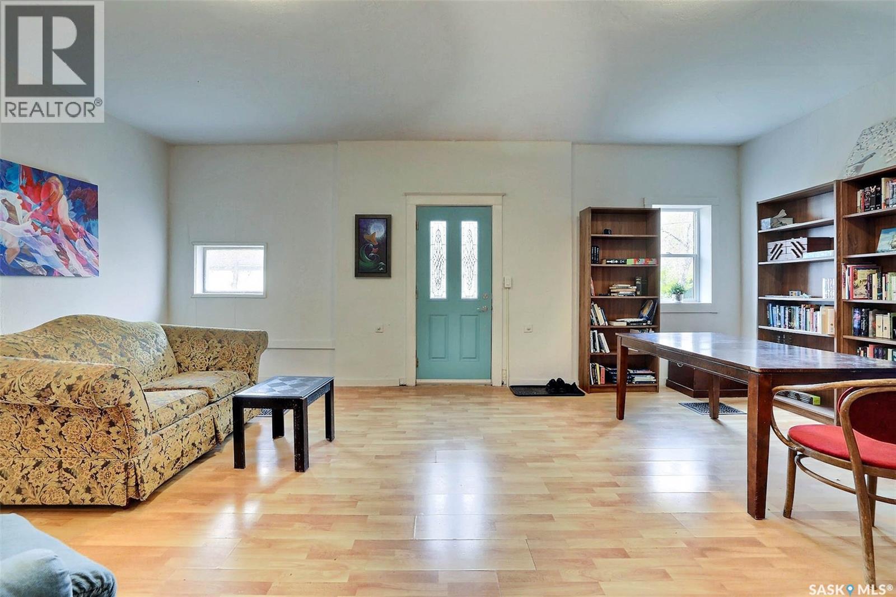
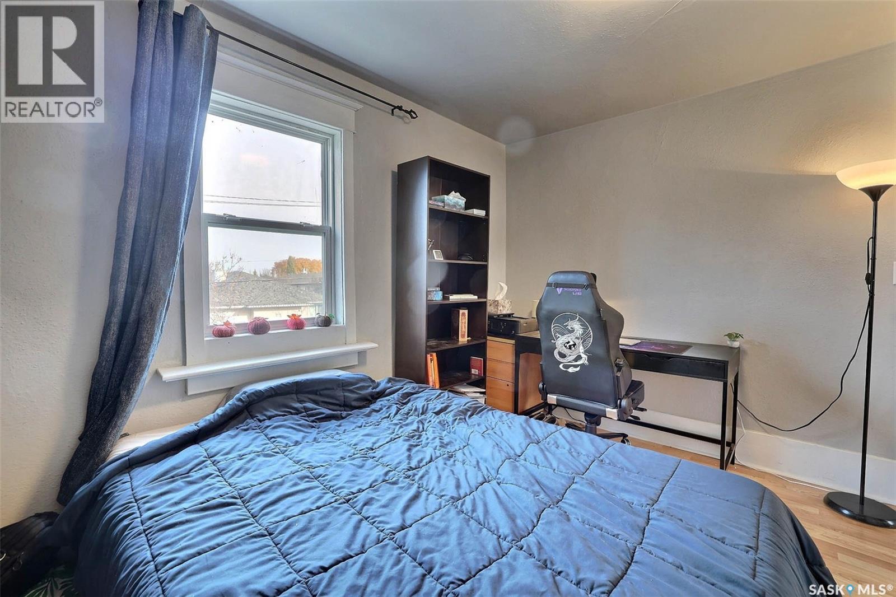
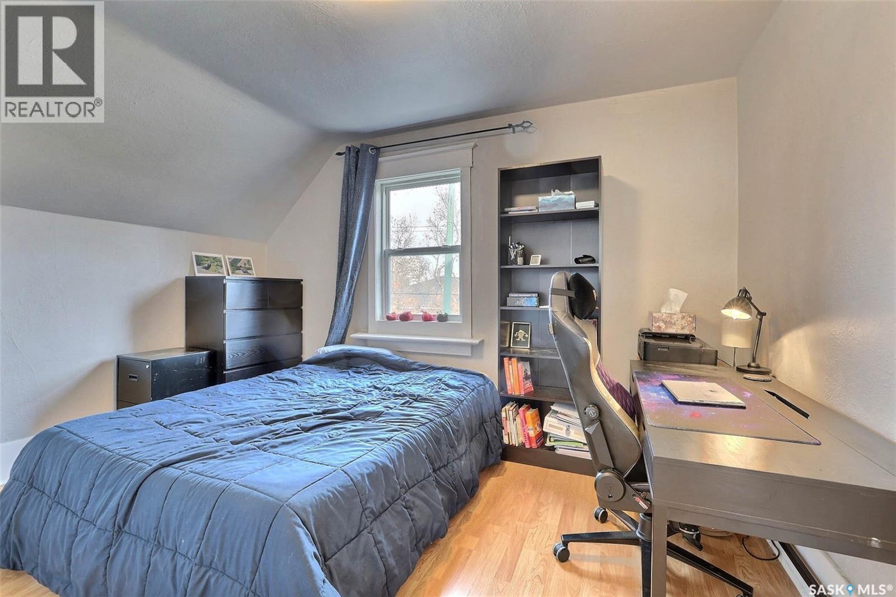
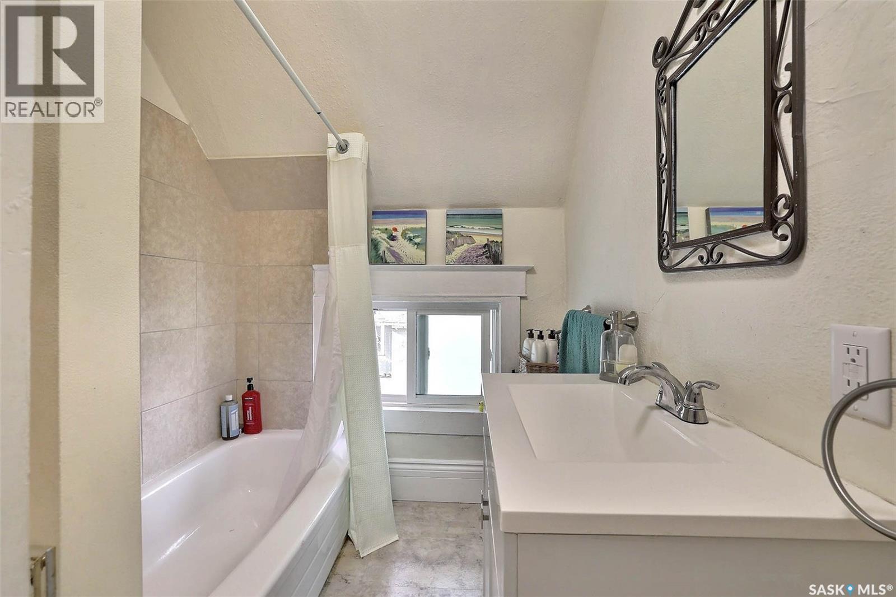
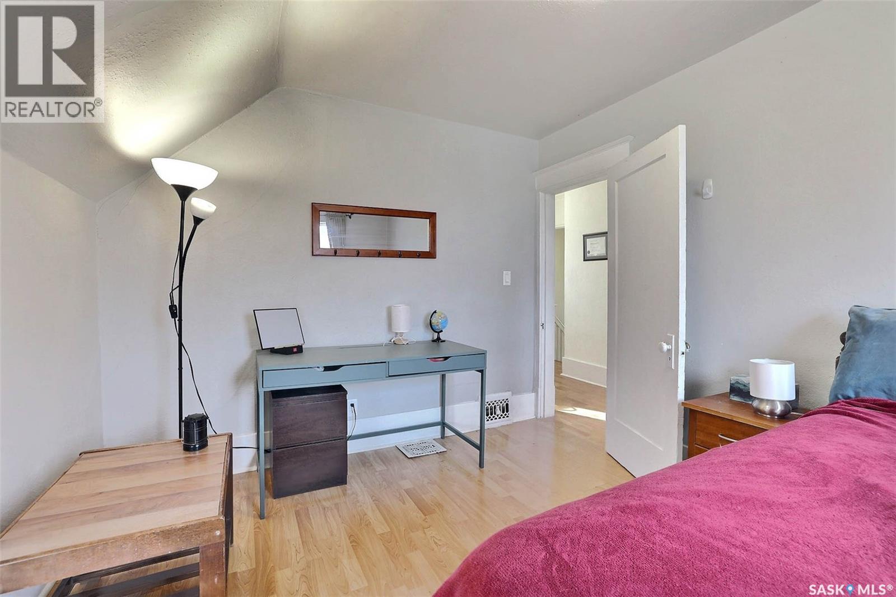
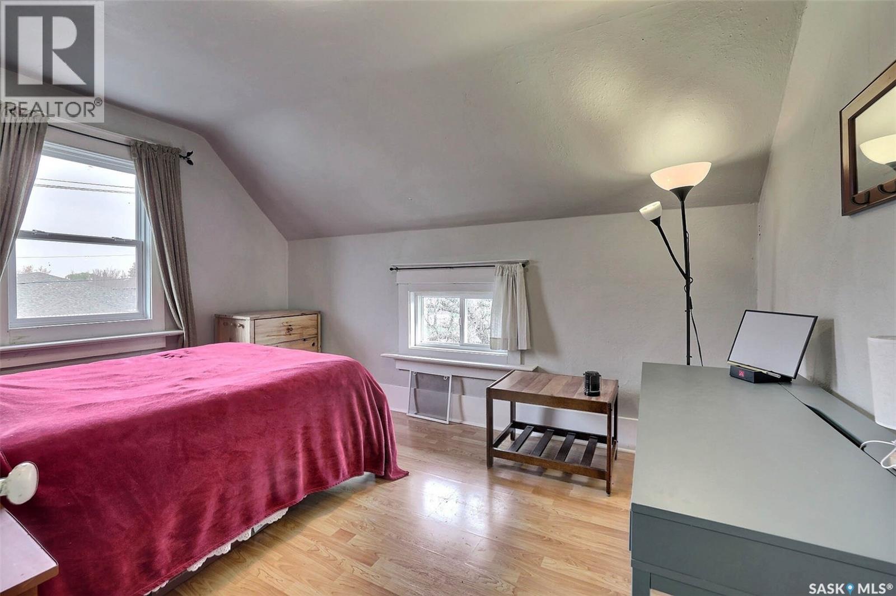
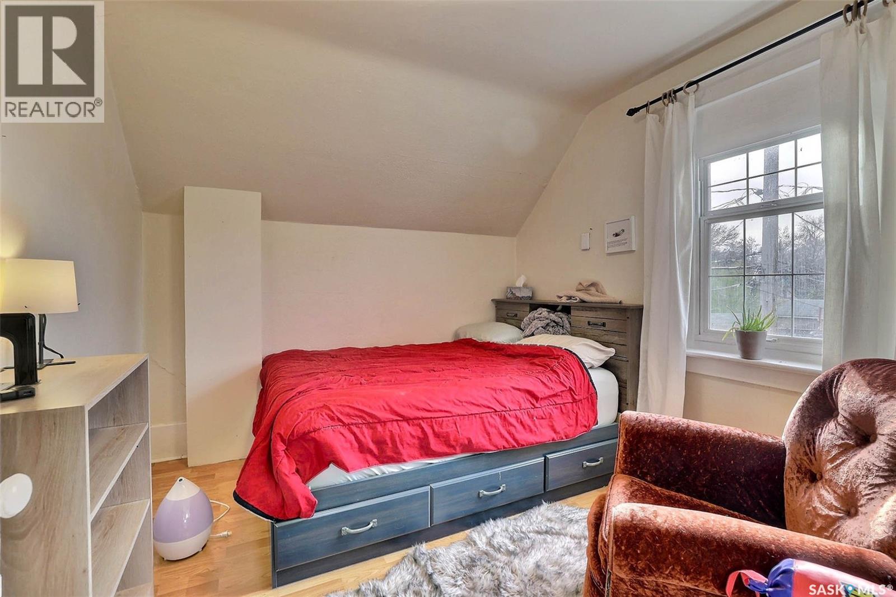

$139,900
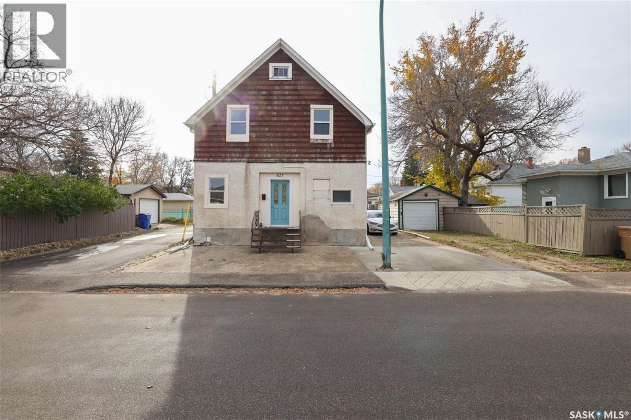
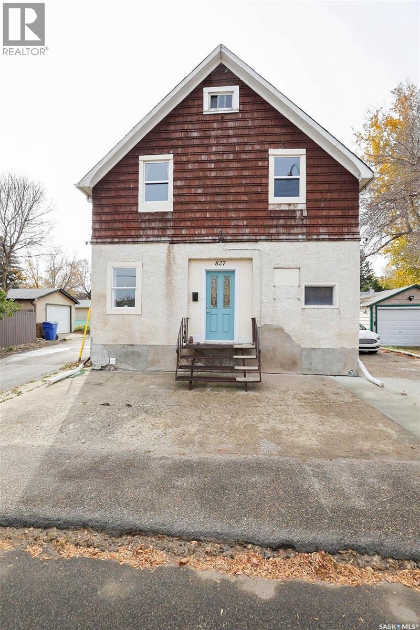
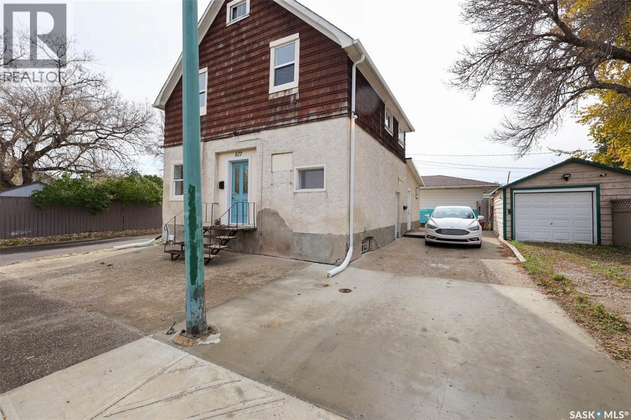
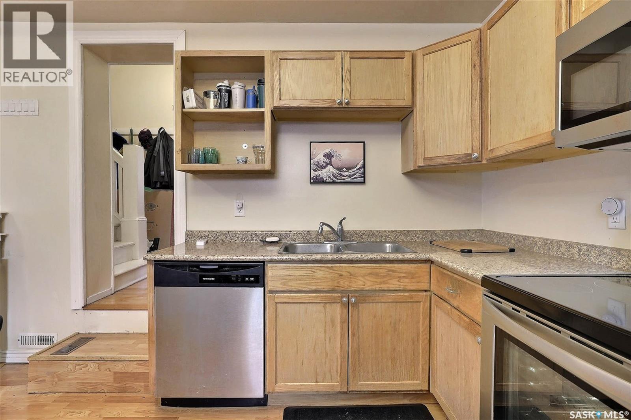
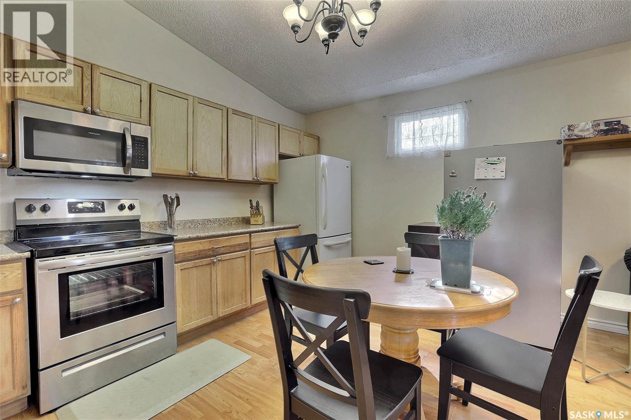
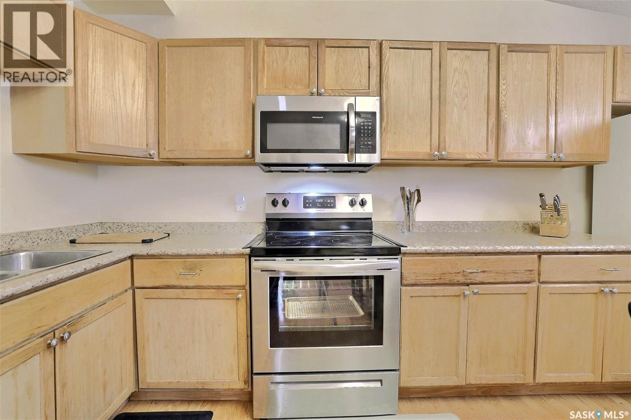
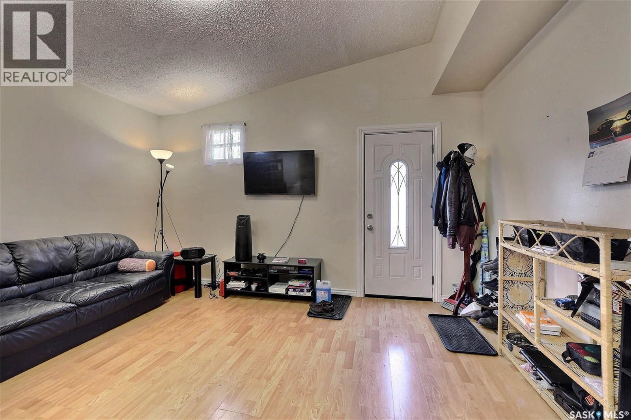
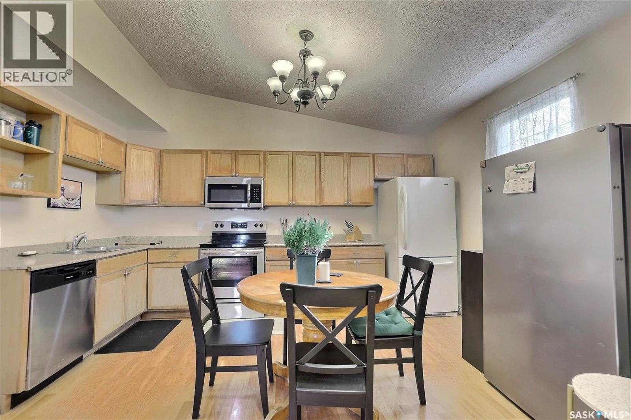
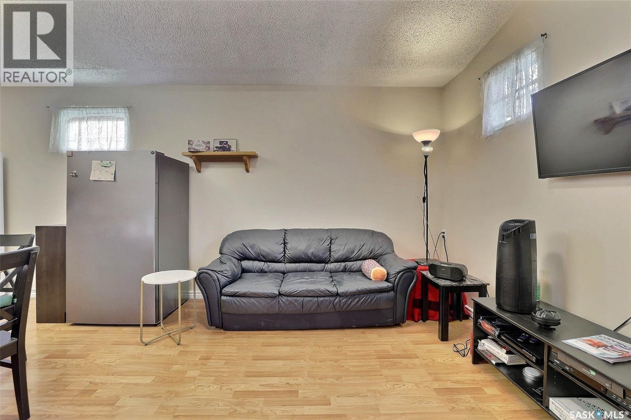
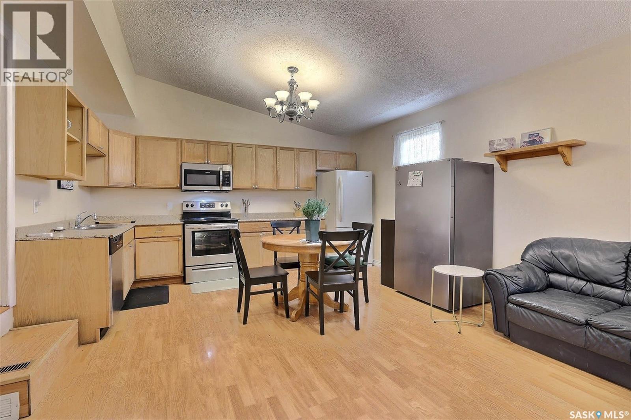
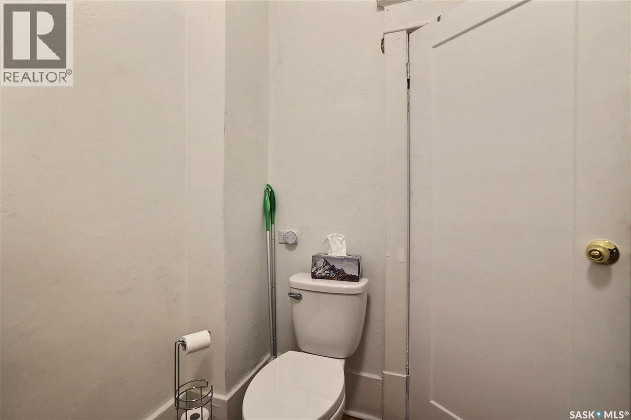
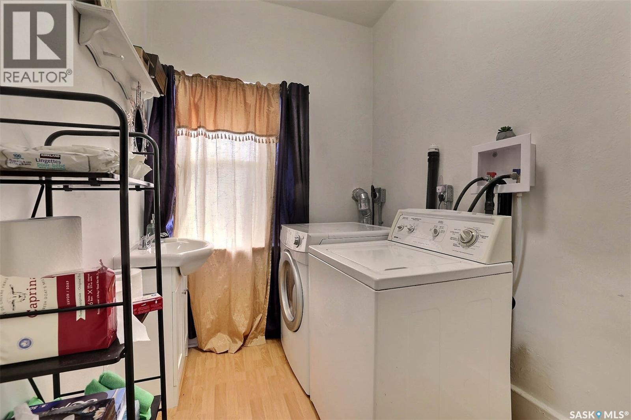
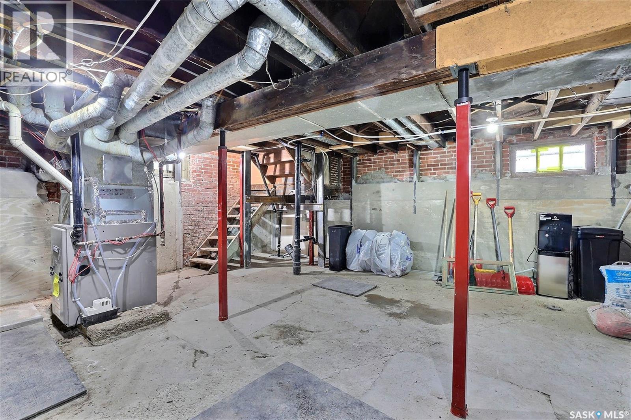
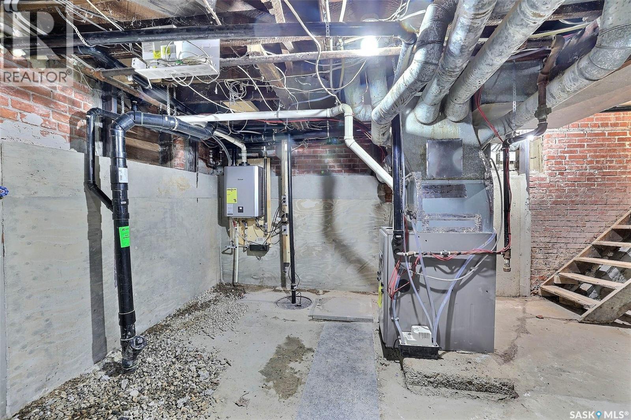
Affordable, Renovated Home in a Great Broder Annex Location! Welcome to this affordable and beautifully updated home in the desirable Broder Annex area! Offering a great combination of comfort, functionality, and value, this home has seen numerous updates and is move-in ready. The main floor features a convenient laundry area, updated bathroom sinks, and a functional layout perfect for everyday living. The home has been thoughtfully upgraded with energy-efficient lighting, eco fans, and an ecobee smart thermostat. Major updates and features include: * New furnace * New central air conditioning * Tankless hot water system * Water softener * Copper wiring * Pony wall * Main-floor laundry * Updated bathroom sinks * Energy-efficient lighting and fans * Ecobee smart thermostat * Dishwasher * Frigidaire stove, dishwasher & microwave * All appliances and major equipment are owned — no rentals! (id:62370)
Property Details
| MLS® Number | SK051830 |
| Property Type | Single Family |
| Neigbourhood | Broders Annex |
| Features | Lane, Rectangular, Sump Pump |
| Structure | Patio(s) |
Building
| Bathroom Total | 2 |
| Bedrooms Total | 3 |
| Appliances | Washer, Refrigerator, Dishwasher, Dryer, Microwave, Window Coverings, Stove |
| Architectural Style | 2 Level |
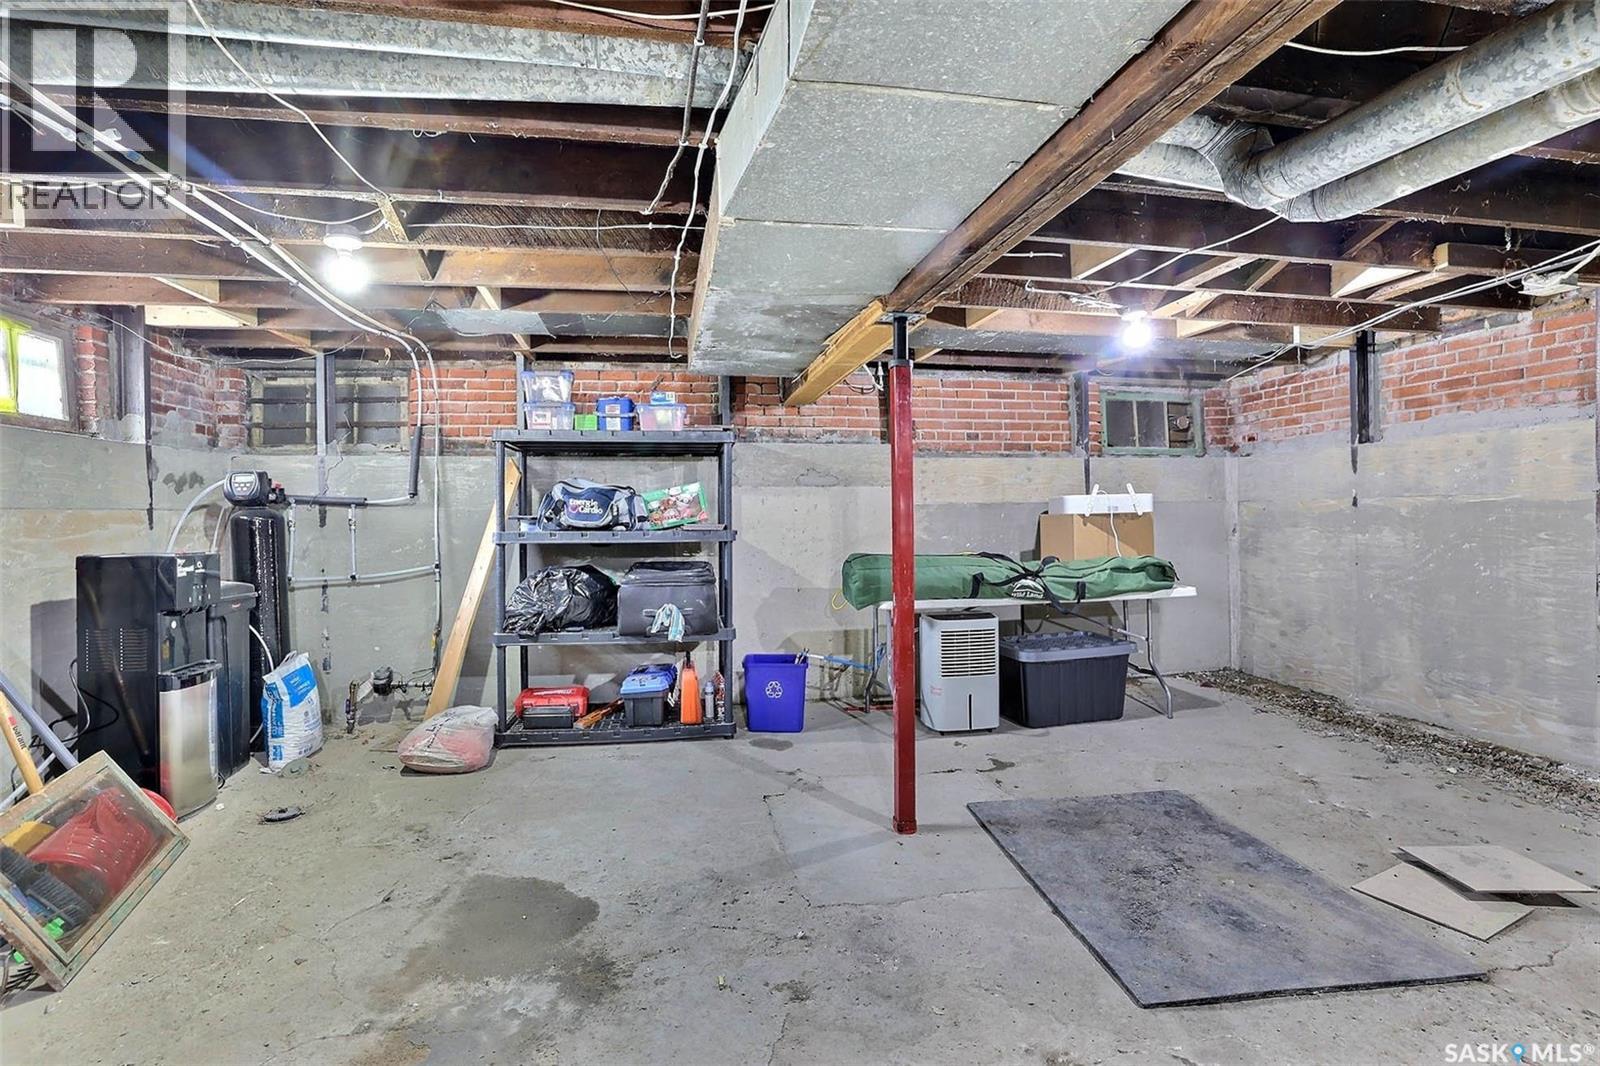
| Basement Development | Unfinished |
| Basement Type | Partial (unfinished) |
| Constructed Date | 1921 |
| Construction Style Attachment | Detached |
| Cooling Type | Central Air Conditioning |
| Heating Fuel | Natural Gas |
| Heating Type | Forced Air |
| Stories Total | 2 |
| Size Interior | 1,164 Ft2 |
| Type | House |
Parking
| None | |
| Parking Space(s) | 2 |
Land
| Acreage | No |
| Size Irregular | 1750.00 |
| Size Total | 1750 Sqft |
| Size Total Text | 1750 Sqft |
Rooms
| Level | Type | Length | Width | Dimensions |
|---|---|---|---|---|
| Second Level | Bedroom | 10 ft | 9 ft ,5 in | 10 ft x 9 ft ,5 in |
| Second Level | Bedroom | 12 ft ,8 in | 9 ft ,5 in | 12 ft ,8 in x 9 ft ,5 in |
| Second Level | 4pc Bathroom | Measurements not available | ||
| Second Level | Bedroom | 10 ft | 13 ft | 10 ft x 13 ft |
| Basement | Other | Measurements not available | ||
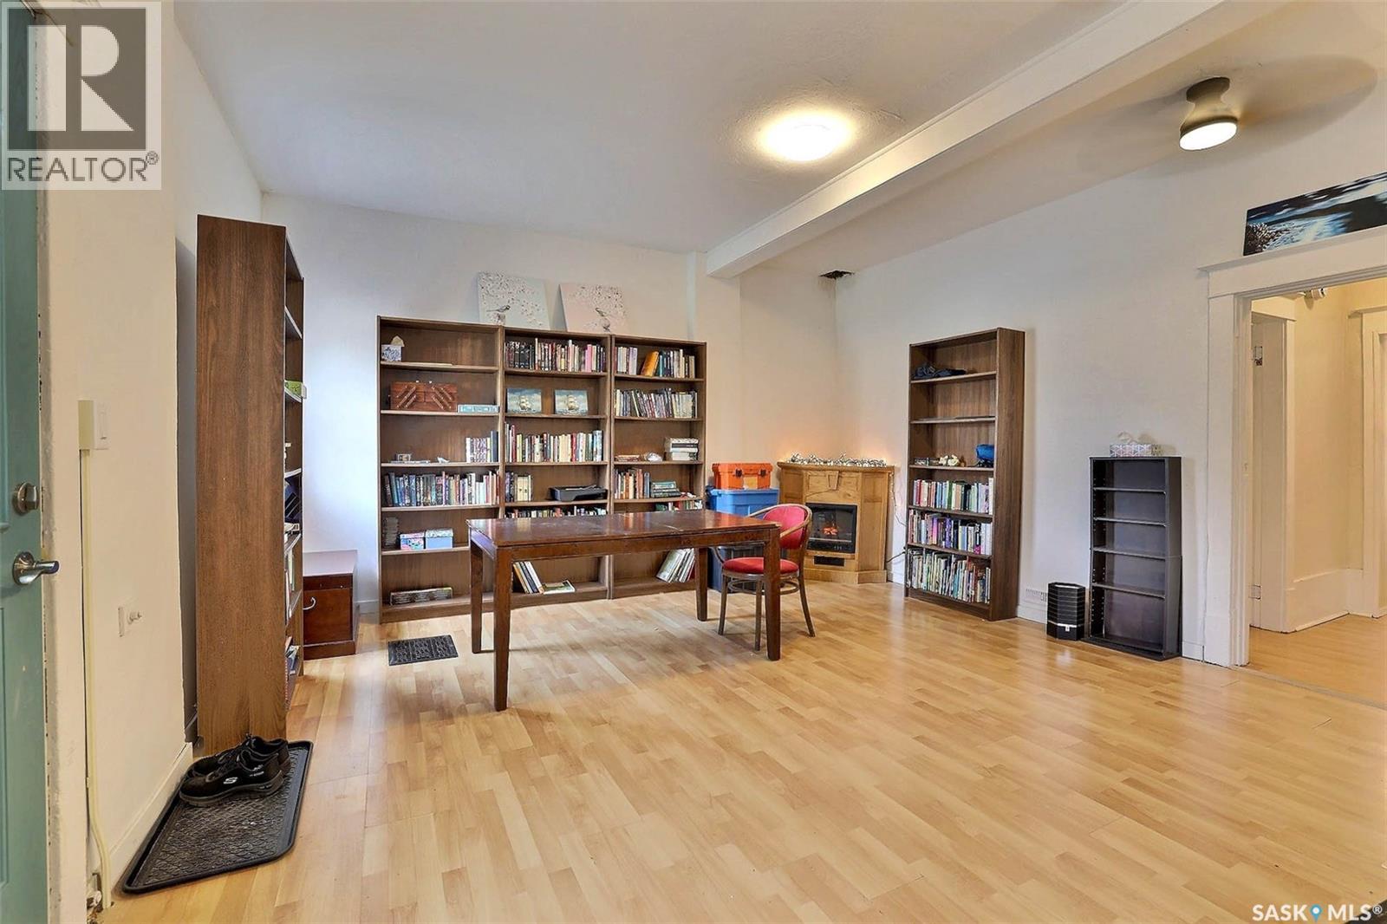
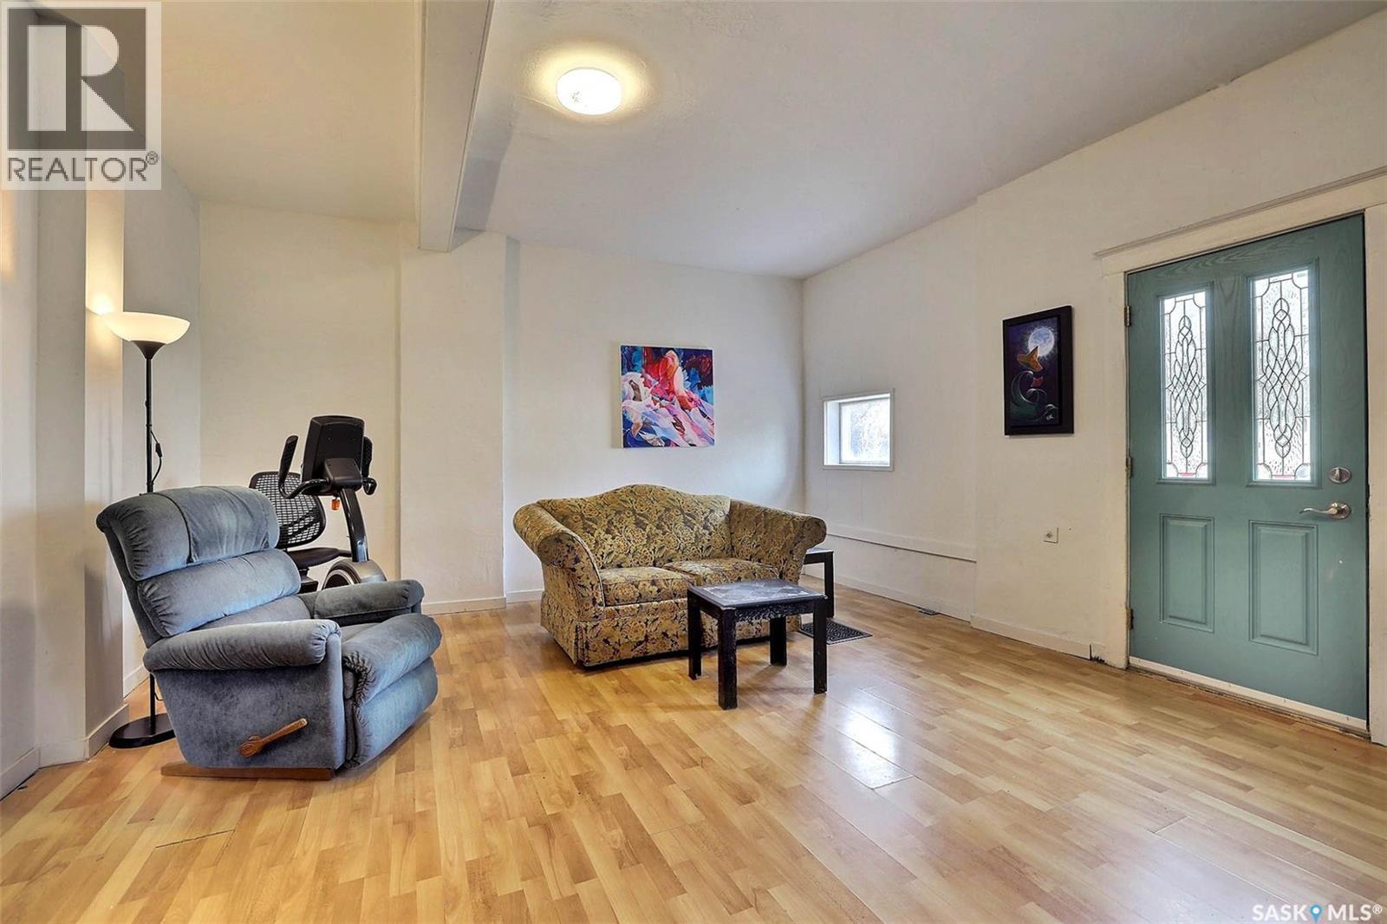
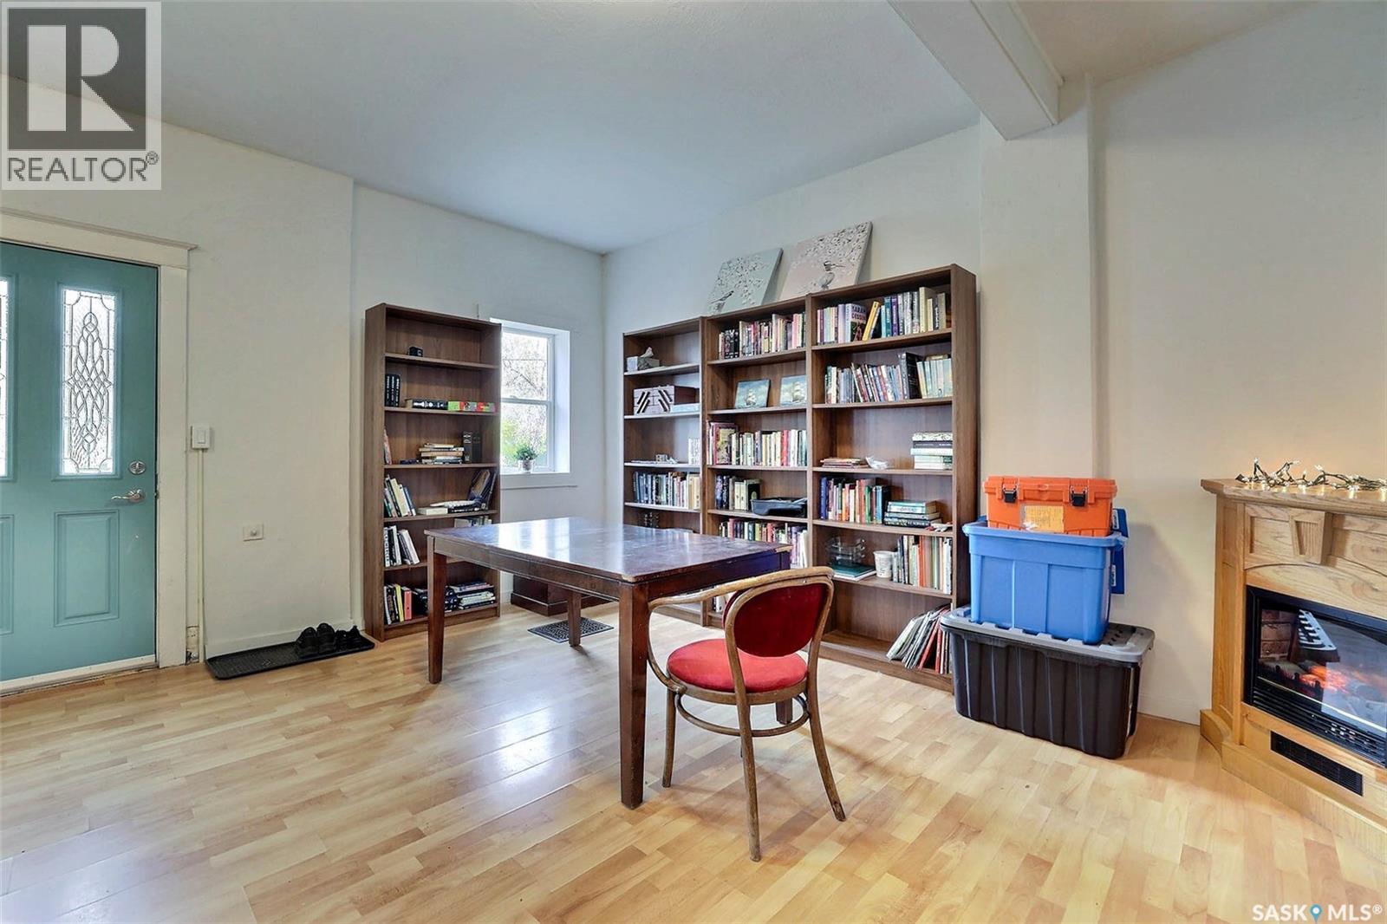
| Main Level | Living Room | 22 ft ,5 in | 15 ft ,2 in | 22 ft ,5 in x 15 ft ,2 in |
| Main Level | Kitchen | 7 ft | 14 ft ,6 in | 7 ft x 14 ft ,6 in |
| Main Level | Laundry Room | Measurements not available | ||
| Main Level | Dining Room | Measurements not available |



The trademarks REALTOR®, REALTORS®, and the REALTOR® logo are controlled by The Canadian Real Estate Association (CREA) and identify real estate professionals who are members of CREA. The trademarks MLS®, Multiple Listing Service® and the associated logos are owned by The Canadian Real Estate Association (CREA) and identify the quality of services provided by real estate professionals who are members of CREA. The trademark DDF® is owned by The Canadian Real Estate Association (CREA) and identifies CREA's Data Distribution Facility (DDF®)
October 23 2026 11:36:21
Saskatchewan REALTORS® Association
Realty Executives Diversified Realty