
204 19th Avenue Regina, Saskatchewan S4N 1N1

$374,900
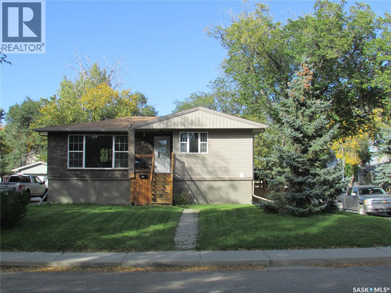
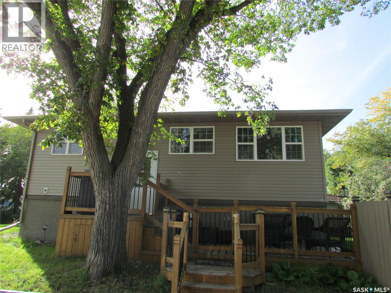
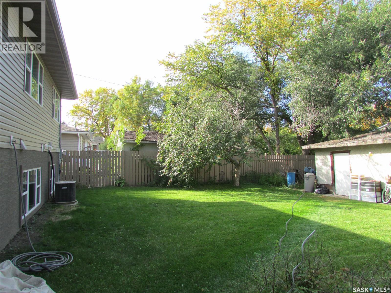
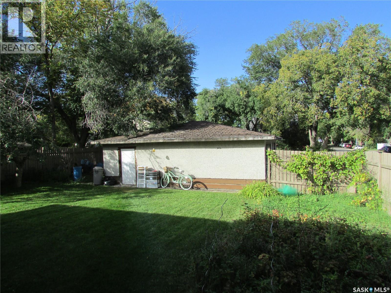
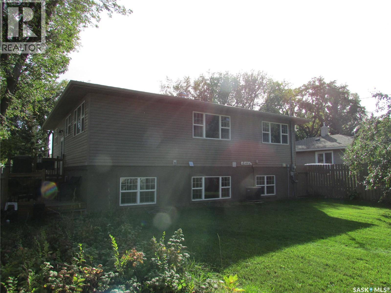
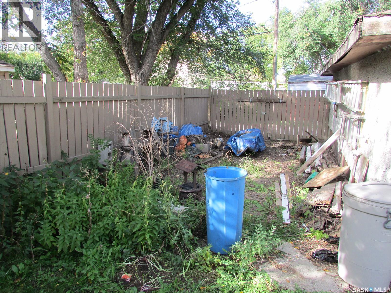
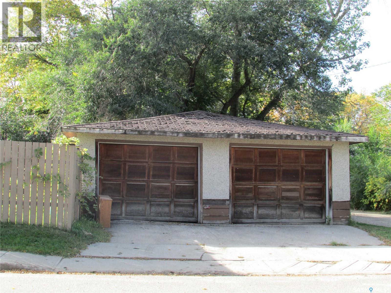
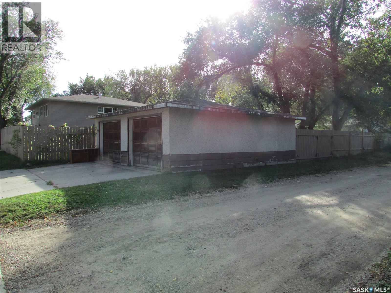
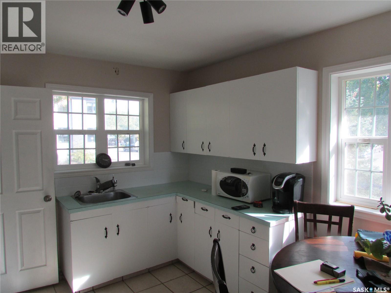
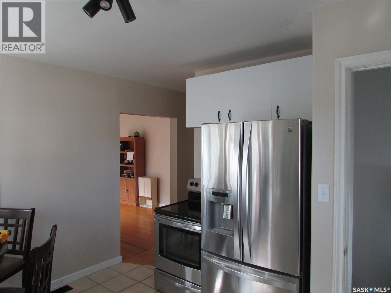
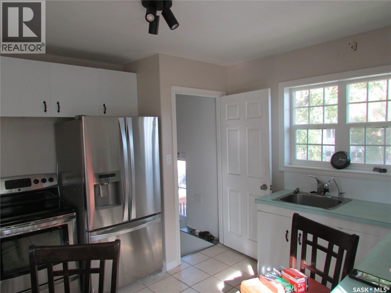
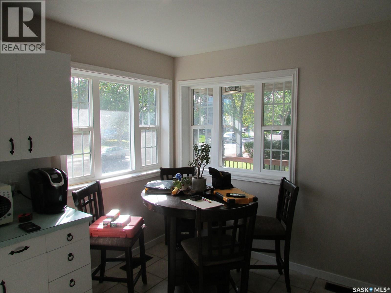
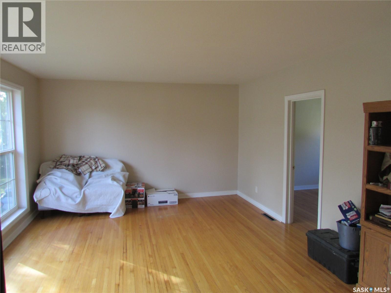
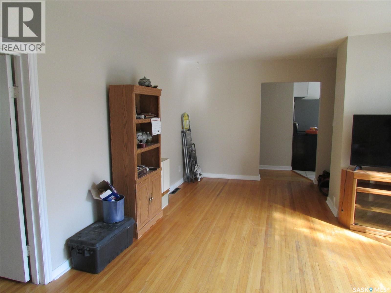
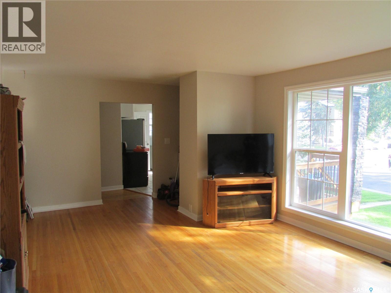
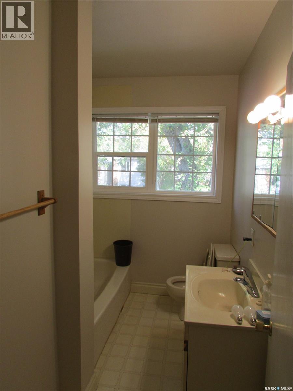
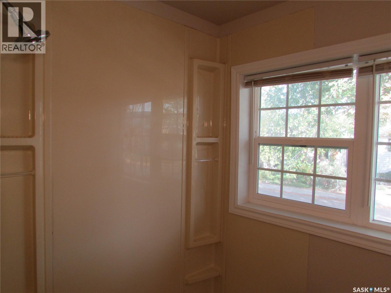
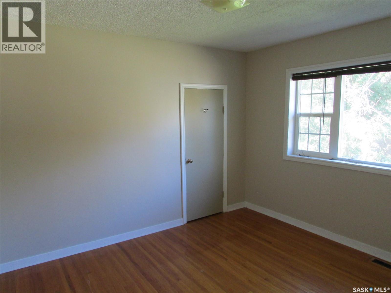
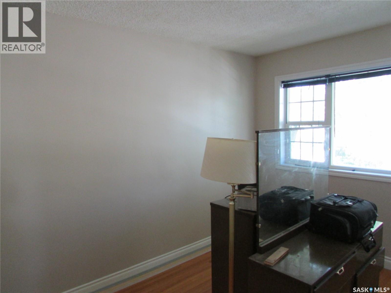
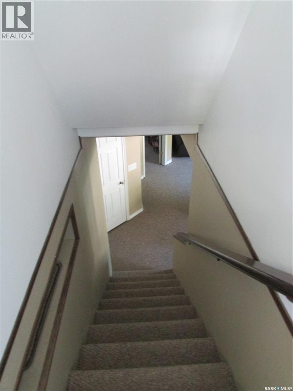
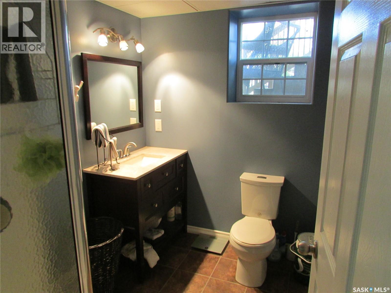
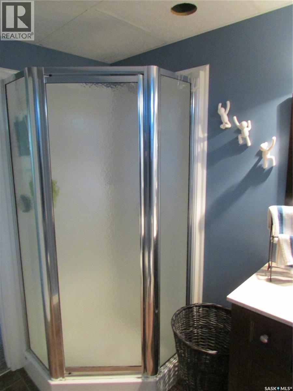
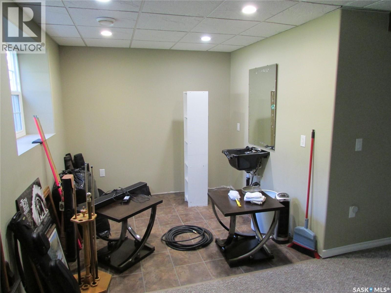
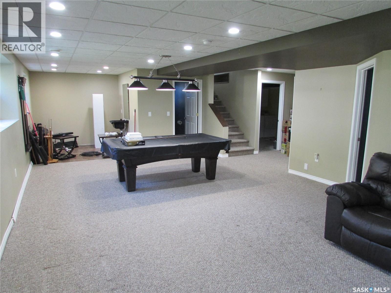
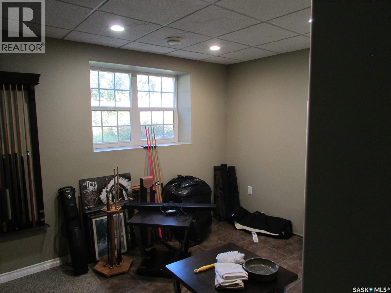
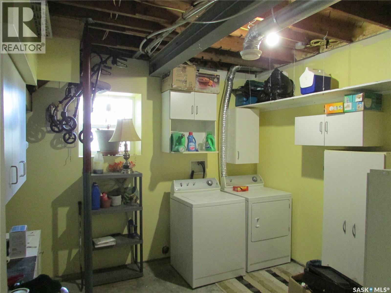
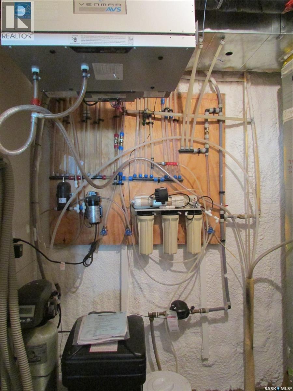
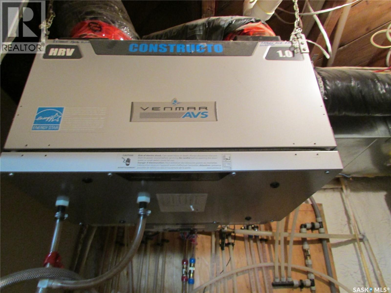
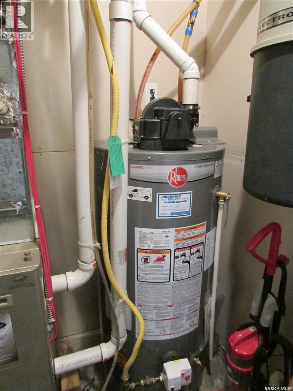
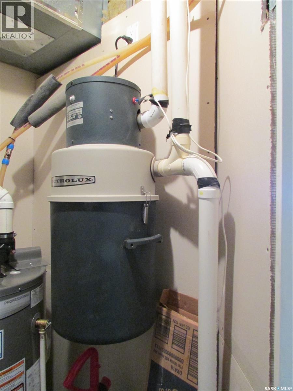
Welcome to a very solid raised bungalow in an excellent location. This home was lifted and had a new foundation poured in 2011, including piles and an steel ibeam. All windows, siding and acrylic parging have been done and shingles are in excellent shape. On the main floor there is a kitchen with fridge and stove, also an eating area. The main floor has 3 bedrooms and a 4 piece bathroom. Livingroom and bedrooms are all original hardwood. Large living room with an area for a desk for someone that works from home. Large windows in the living room which supply ample light. The basement features another area that was used as a salon which could be used for an office or a play area for kids. There is a large rec room with large windows. There is a 3 piece bathroom and a fourth bedroom. The laundry room and furnace room are also located in the basement. There is a complete RO Water system installed in the house also. Outside there is a small deck on the side of the house and a large back yard, which features a large grass area, a garden area and a spot for a 5th wheel or trailer to park. The garage is a functional oversized double garage which needs some TLC. All in all this property is great value at list price. Please call for more info or to schedule a viewing. As per the Seller’s direction, all offers will be presented on 10/04/2026 5:00PM. (id:62370)
Property Details
| MLS® Number | SK049740 |
| Property Type | Single Family |
| Neigbourhood | Douglas Place |
| Features | Corner Site, Rectangular |
| Structure | Deck |
Building
| Bathroom Total | 2 |
| Bedrooms Total | 4 |
| Appliances | Washer, Refrigerator, Dryer, Window Coverings, Garage Door Opener Remote(s), Stove |
| Architectural Style | Raised Bungalow |
| Basement Development | Finished |
| Basement Type | Full (finished) |
| Constructed Date | 1953 |
| Construction Style Attachment | Detached |
| Cooling Type | Central Air Conditioning, Air Exchanger |
| Heating Fuel | Natural Gas |
| Heating Type | Forced Air |
| Stories Total | 1 |
| Size Interior | 1,014 Ft2 |
| Type | House |
Parking
| Detached Garage | |
| Parking Space(s) | 2 |
Land
| Acreage | No |
| Fence Type | Fence |
| Landscape Features | Lawn |
| Size Irregular | 6300.00 |
| Size Total | 6300 Sqft |
| Size Total Text | 6300 Sqft |
Rooms
| Level | Type | Length | Width | Dimensions |
|---|---|---|---|---|
| Basement | Other | 17 ft | 26 ft | 17 ft x 26 ft |
| Basement | Laundry Room | Measurements not available | ||
| Basement | Other | Measurements not available | ||
| Basement | Bedroom | 11 ft ,6 in | 9 ft ,9 in | 11 ft ,6 in x 9 ft ,9 in |
| Basement | 3pc Bathroom | Measurements not available | ||
| Basement | Dining Nook | 8 ft | 8 ft ,8 in | 8 ft x 8 ft ,8 in |
| Main Level | Kitchen | 9 ft | 12 ft | 9 ft x 12 ft |
| Main Level | Bedroom | 10 ft | 12 ft | 10 ft x 12 ft |
| Main Level | Living Room | 13 ft ,6 in | 22 ft | 13 ft ,6 in x 22 ft |
| Main Level | 4pc Bathroom | Measurements not available | ||
| Main Level | Bedroom | 12 ft | 8 ft ,6 in | 12 ft x 8 ft ,6 in |
| Main Level | Bedroom | 9 ft | 11 ft ,6 in | 9 ft x 11 ft ,6 in |



The trademarks REALTOR®, REALTORS®, and the REALTOR® logo are controlled by The Canadian Real Estate Association (CREA) and identify real estate professionals who are members of CREA. The trademarks MLS®, Multiple Listing Service® and the associated logos are owned by The Canadian Real Estate Association (CREA) and identify the quality of services provided by real estate professionals who are members of CREA. The trademark DDF® is owned by The Canadian Real Estate Association (CREA) and identifies CREA's Data Distribution Facility (DDF®)
October 09 2026 08:21:01
Saskatchewan REALTORS® Association
Realtyone Real Estate Services Inc.