
412 2nd Street N Wakaw, Saskatchewan S0K 4P0

$256,900
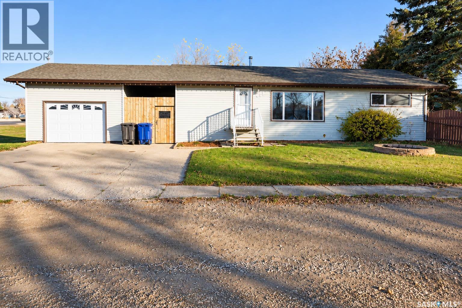
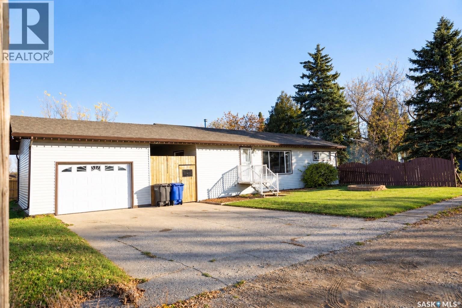
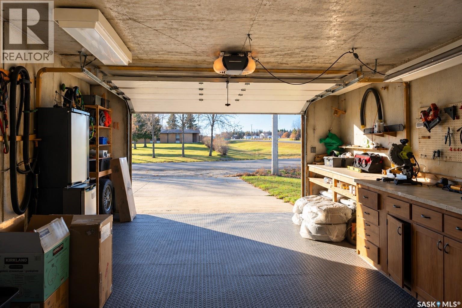
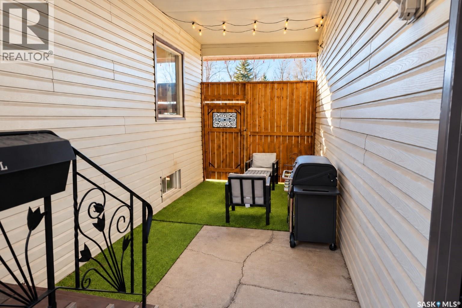
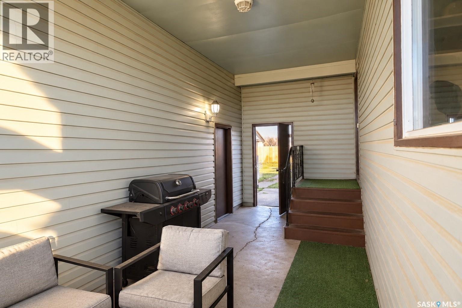
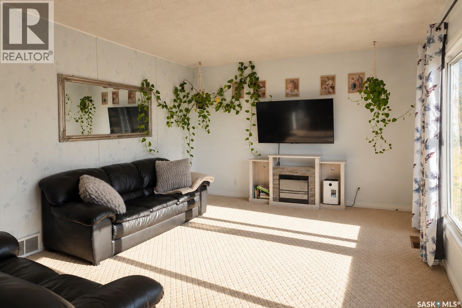
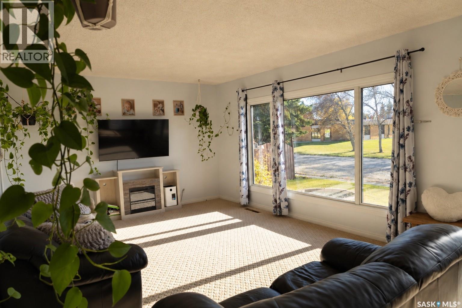
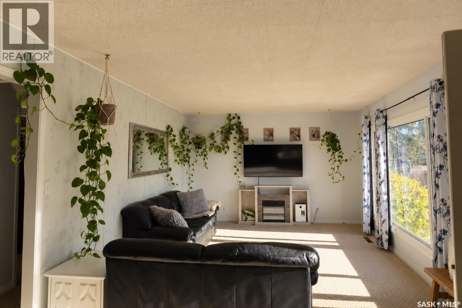
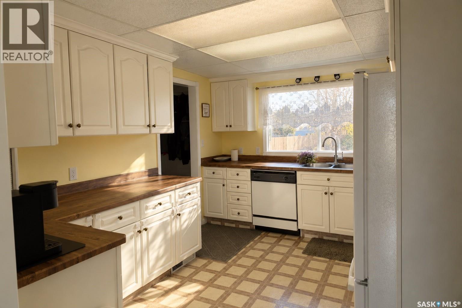
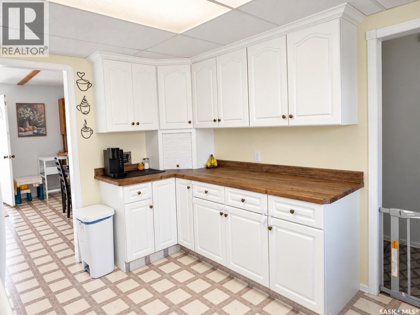
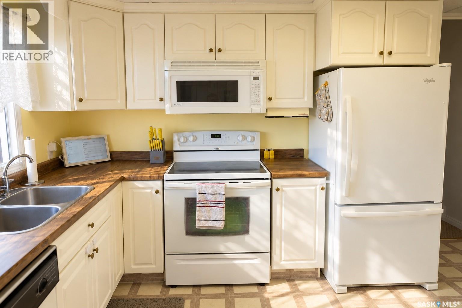
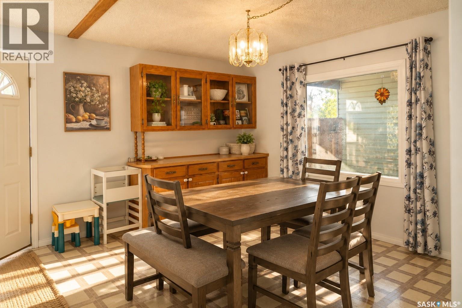
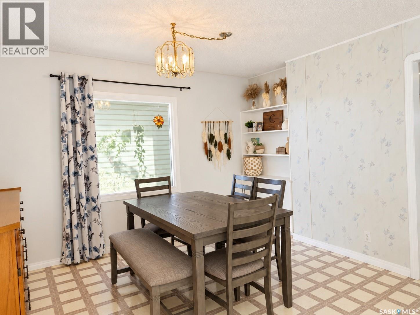
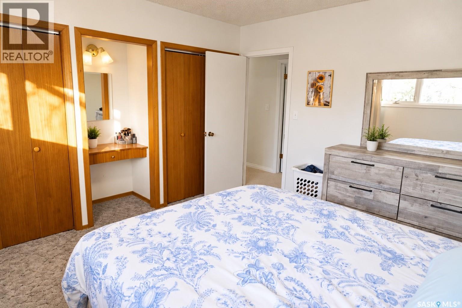
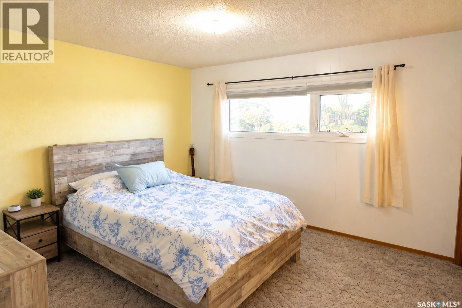
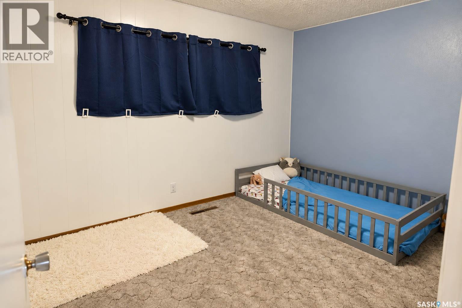
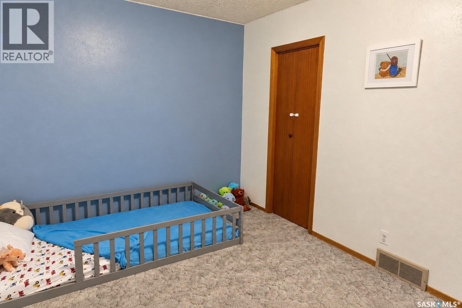
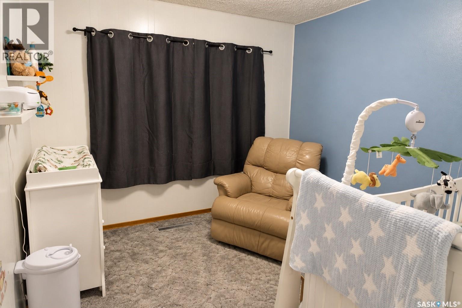
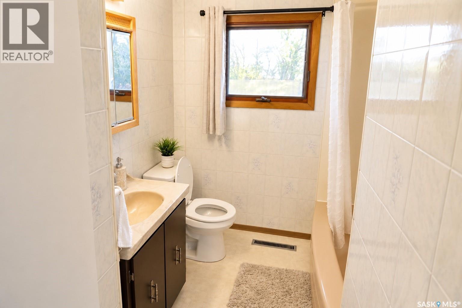
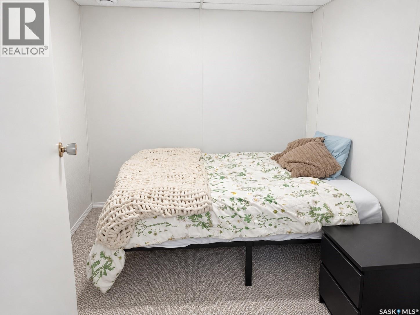
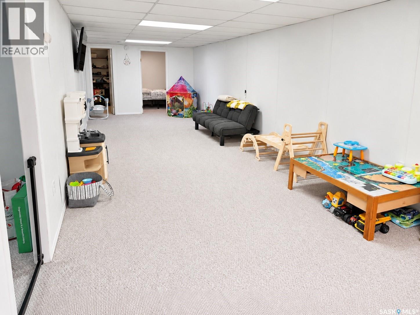
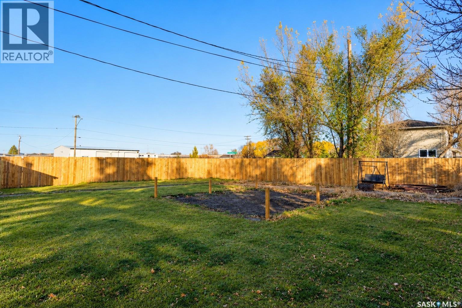
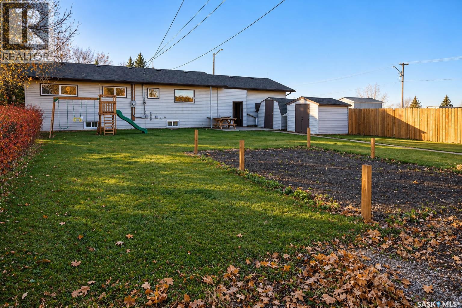
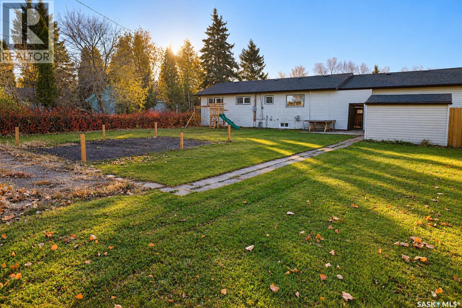
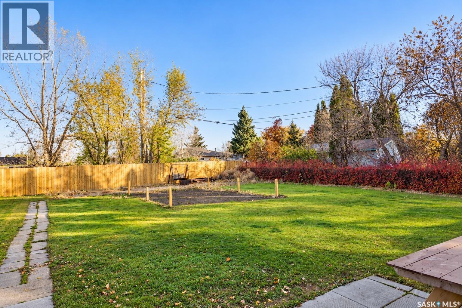
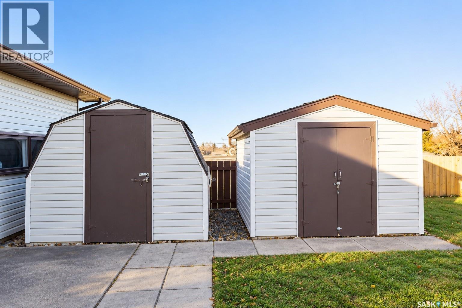
Welcome to this beautifully maintained, move-in-ready home in Wakaw, Saskatchewan! Offering 1,144 square feet of living space on the main floor, this property features 3 bedrooms, 1 bathroom, and plenty of room for the whole family. The basement offers excellent potential for additional living space. Pride of ownership is evident throughout, with numerous updates completed over the years, including kitchen cabinets, siding, front and bedroom windows, and appliances, shingles. Additional features include are a brand new central air conditioner as well as a brand new fence. Outside, you'll appreciate the spacious yard, offering plenty of room for outdoor activities, entertaining, or simply relaxing. The property also features a 16' x 24' heated detached garage and two large storage sheds, providing ample space for vehicles, tools, and recreational equipment. With its extensive updates, exceptional upkeep, and generous outdoor space, this property is a fantastic opportunity to enjoy small-town living in Wakaw. Move in and enjoy! (id:62370)
Property Details
| MLS® Number | SK051795 |
| Property Type | Single Family |
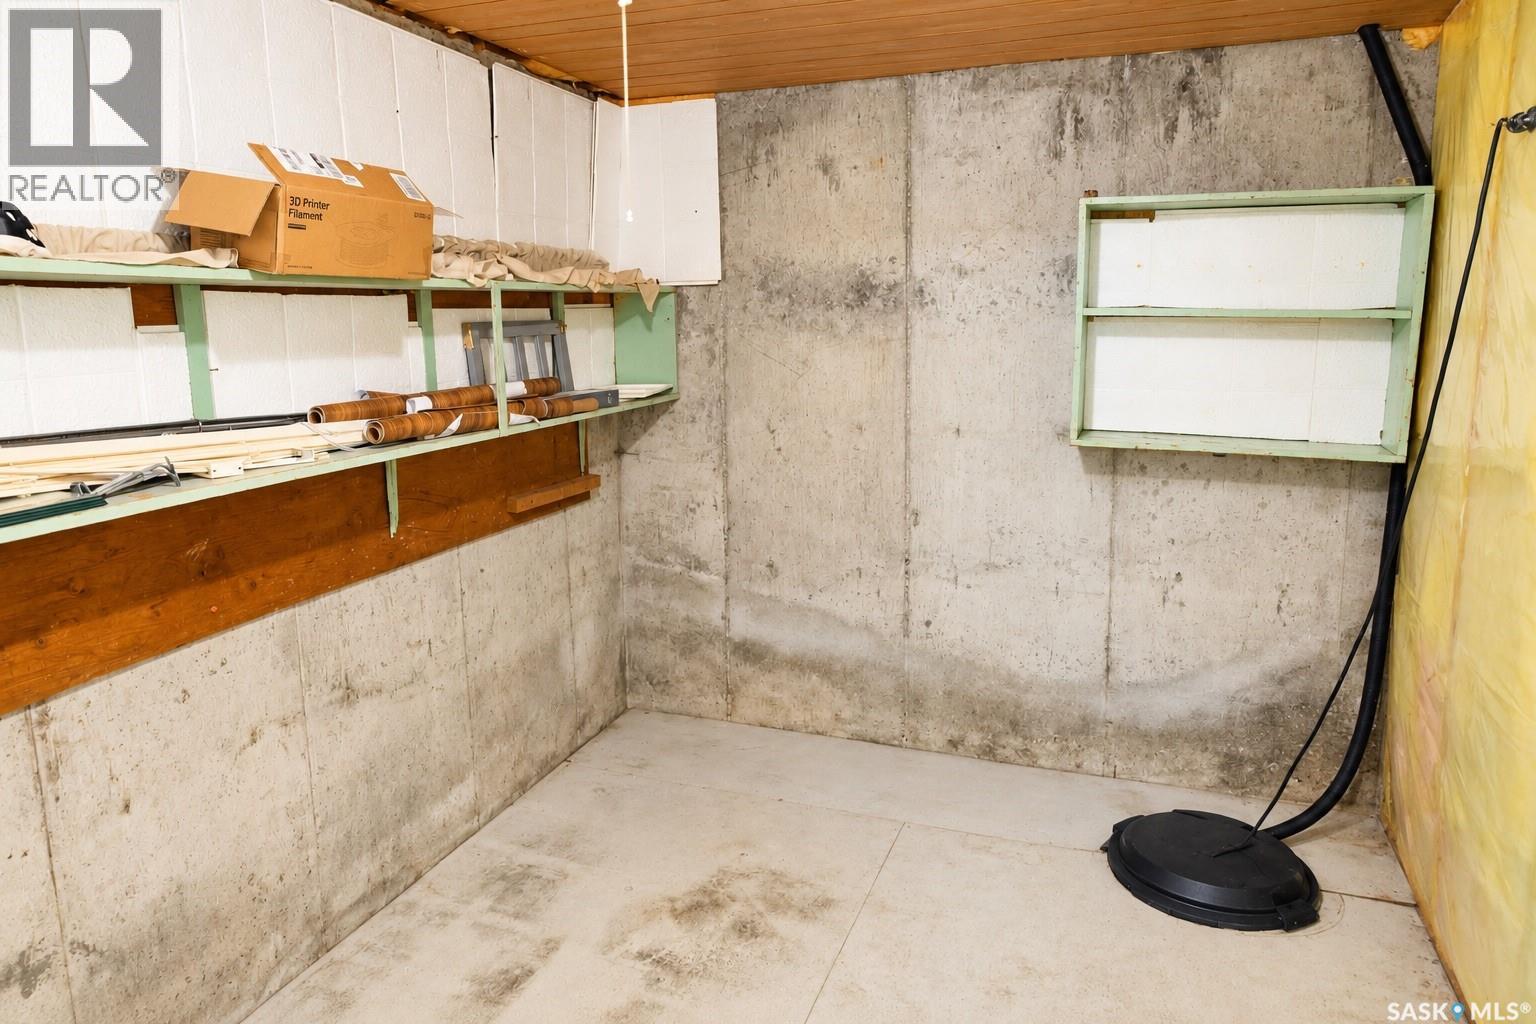
| Features | Treed, Lane, Sump Pump |
Building
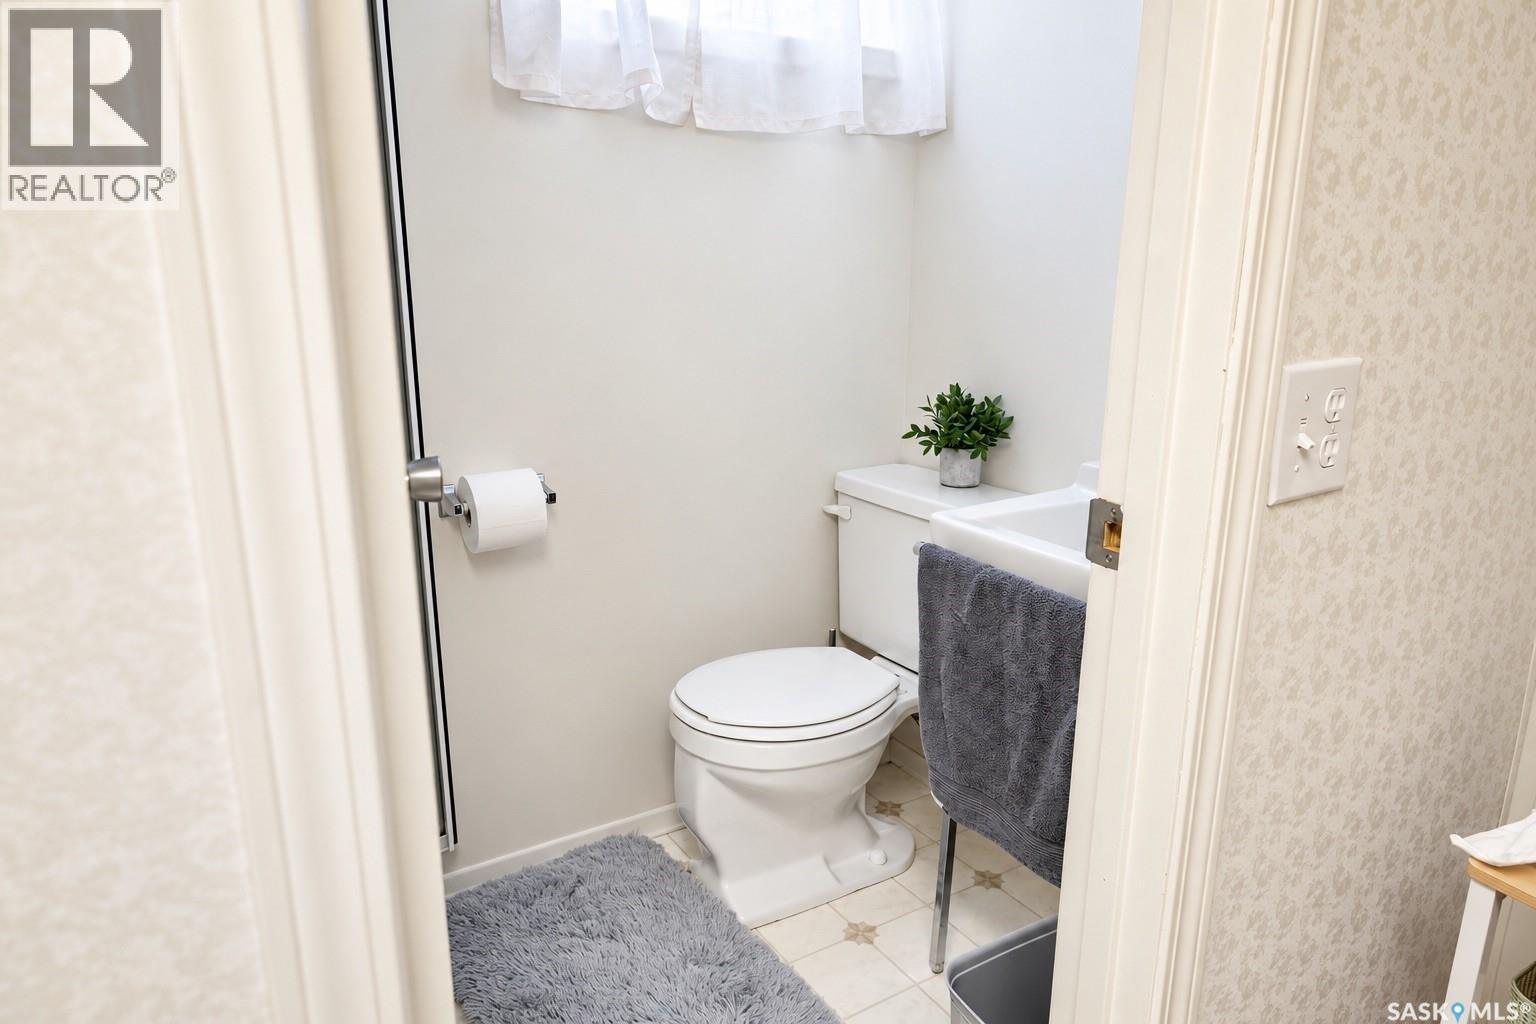
| Bathroom Total | 2 |
| Bedrooms Total | 3 |
| Appliances | Washer, Refrigerator, Dishwasher, Dryer, Microwave, Garage Door Opener Remote(s), Play Structure, Storage Shed, Stove |
| Architectural Style | Bungalow |
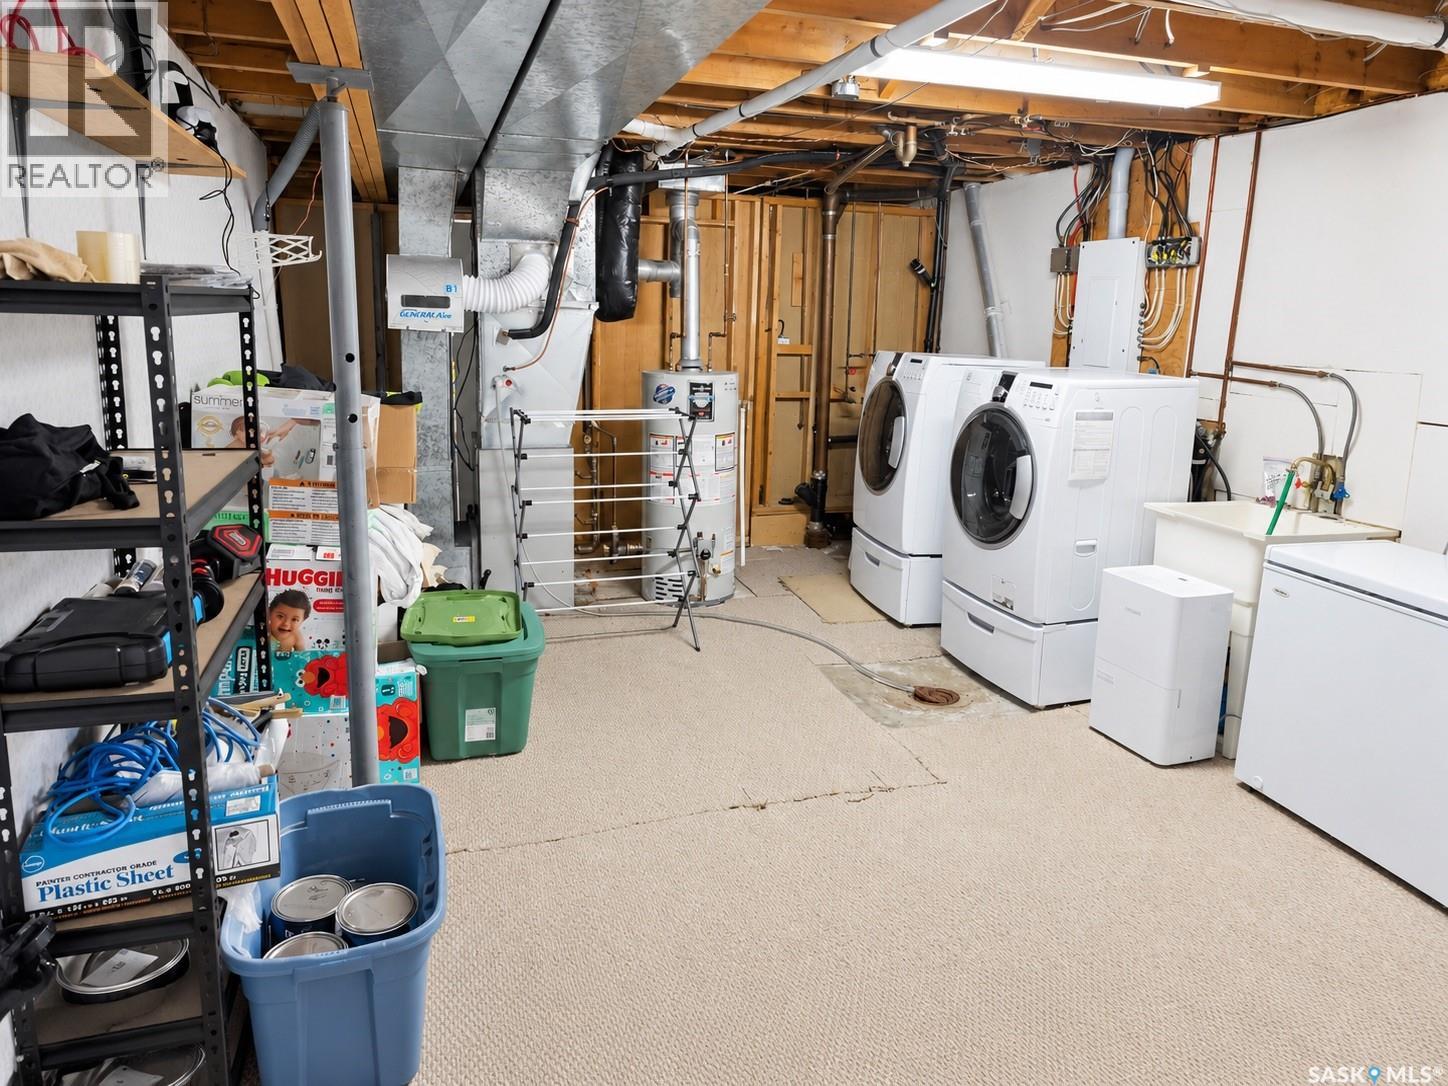
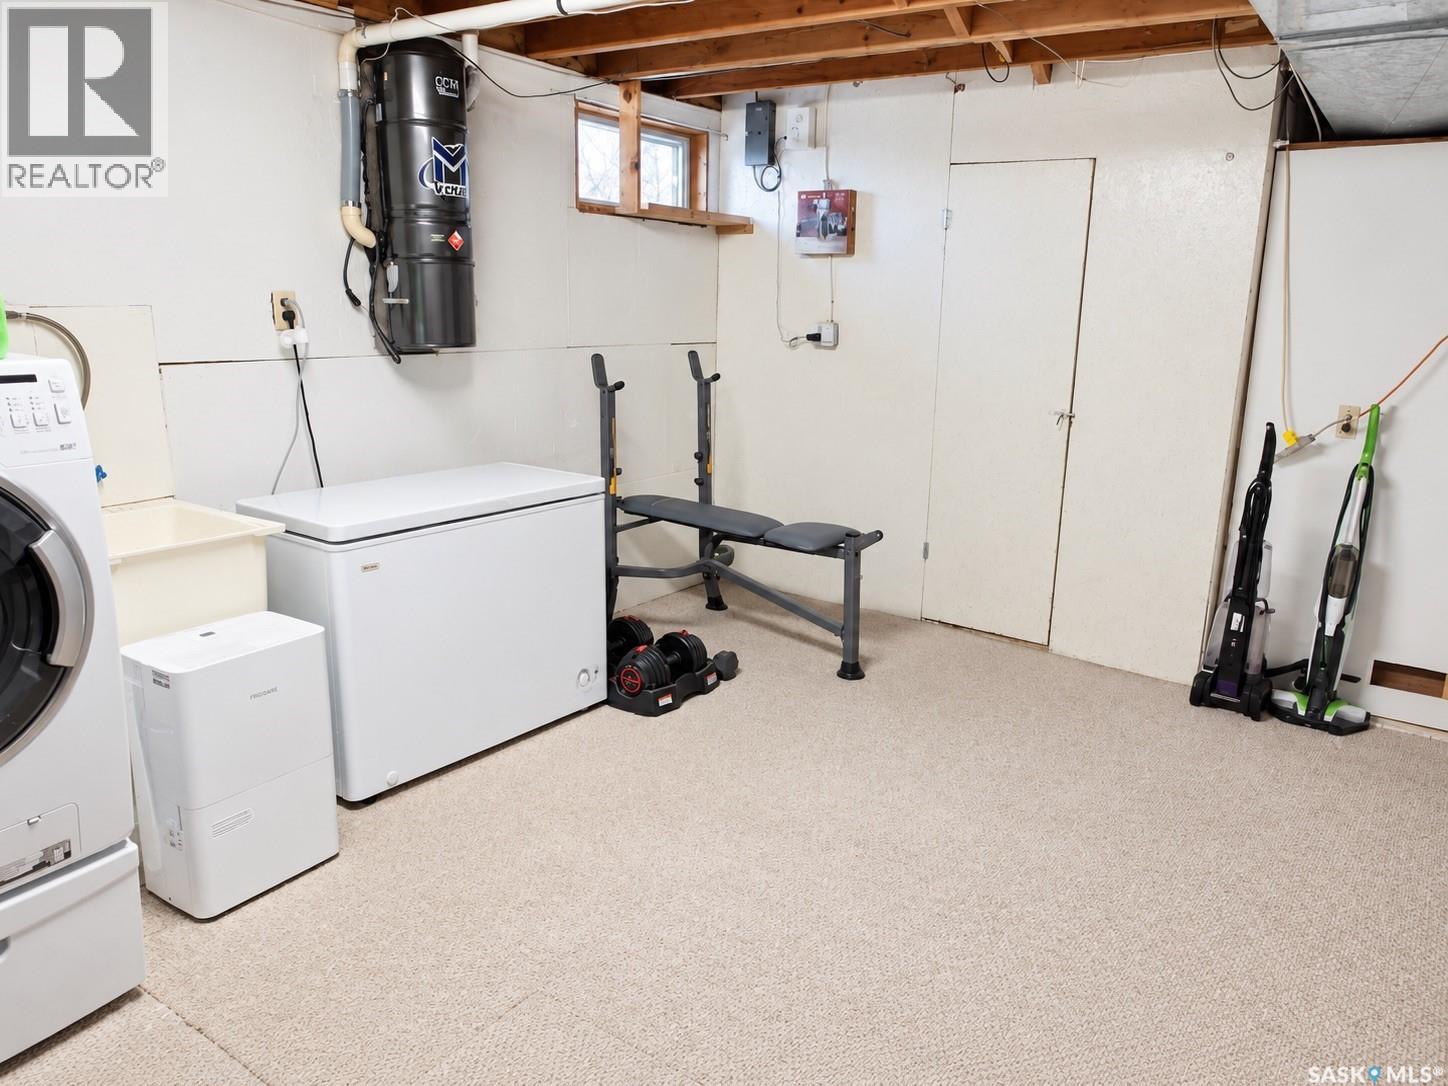
| Basement Development | Finished |
| Basement Type | Full (finished) |
| Constructed Date | 1961 |
| Construction Style Attachment | Detached |
| Cooling Type | Central Air Conditioning |
| Heating Fuel | Natural Gas |
| Heating Type | Forced Air |
| Stories Total | 1 |
| Size Interior | 1,144 Ft2 |
| Type | House |
Parking
| Detached Garage | |
| Heated Garage | |
| Parking Space(s) | 3 |
Land
| Acreage | No |
| Fence Type | Partially Fenced |
| Landscape Features | Lawn, Garden Area |
| Size Frontage | 75 Ft |
| Size Irregular | 10500.00 |
| Size Total | 10500 Sqft |
| Size Total Text | 10500 Sqft |
Rooms
| Level | Type | Length | Width | Dimensions |
|---|---|---|---|---|
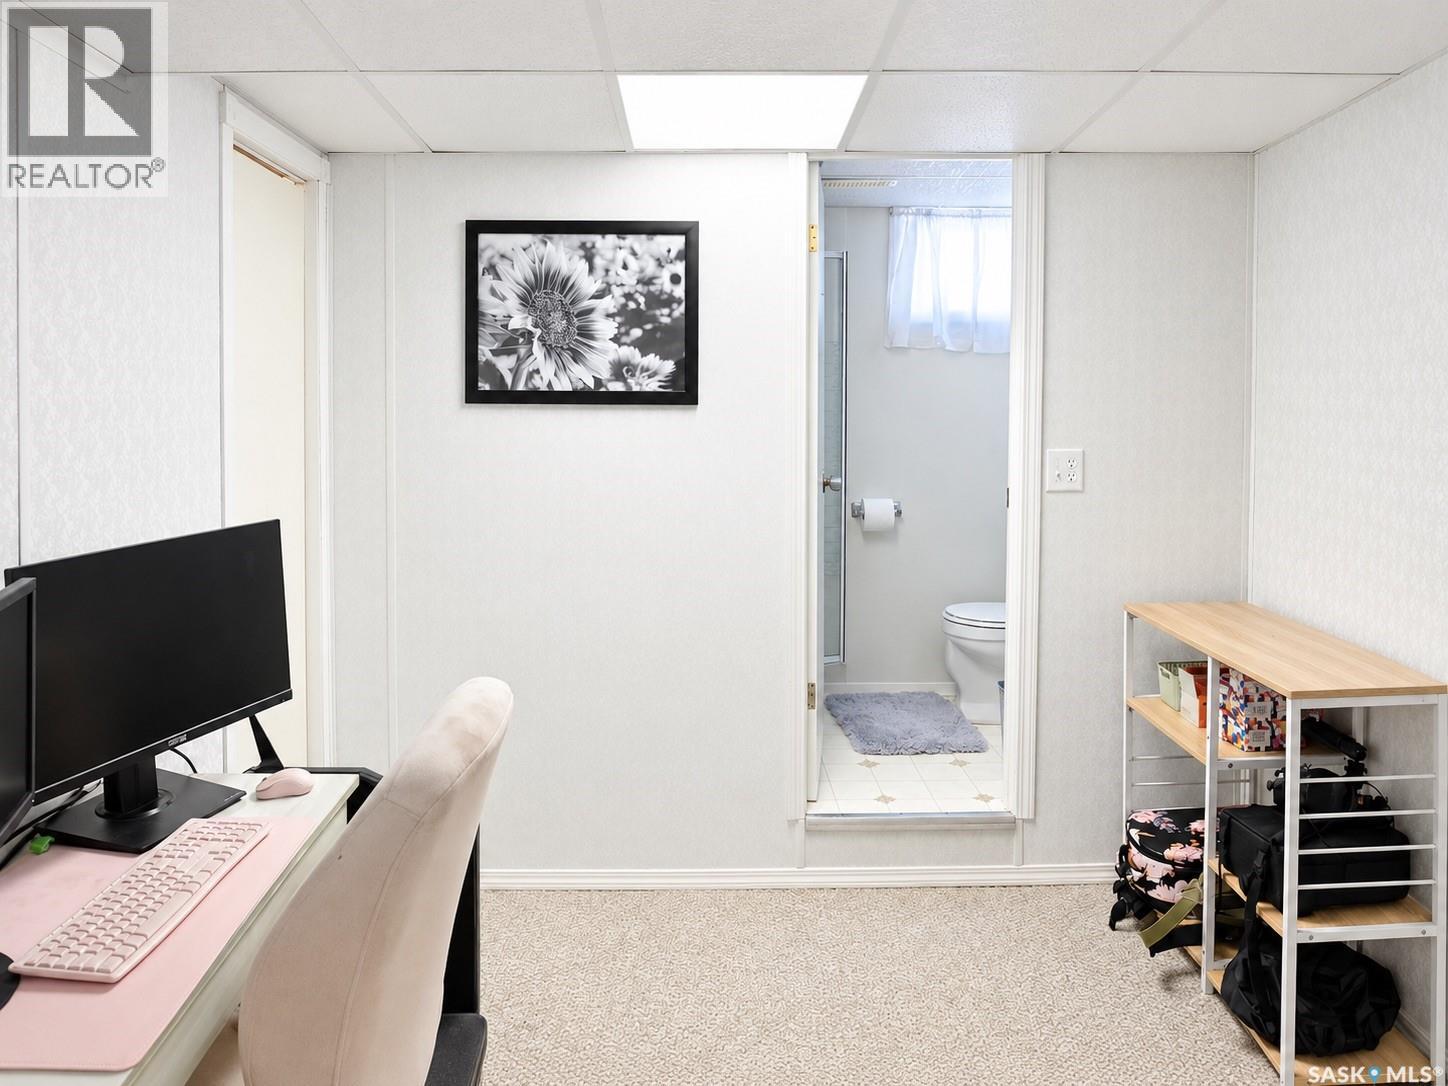
| Basement | 3pc Bathroom | Measurements not available | ||
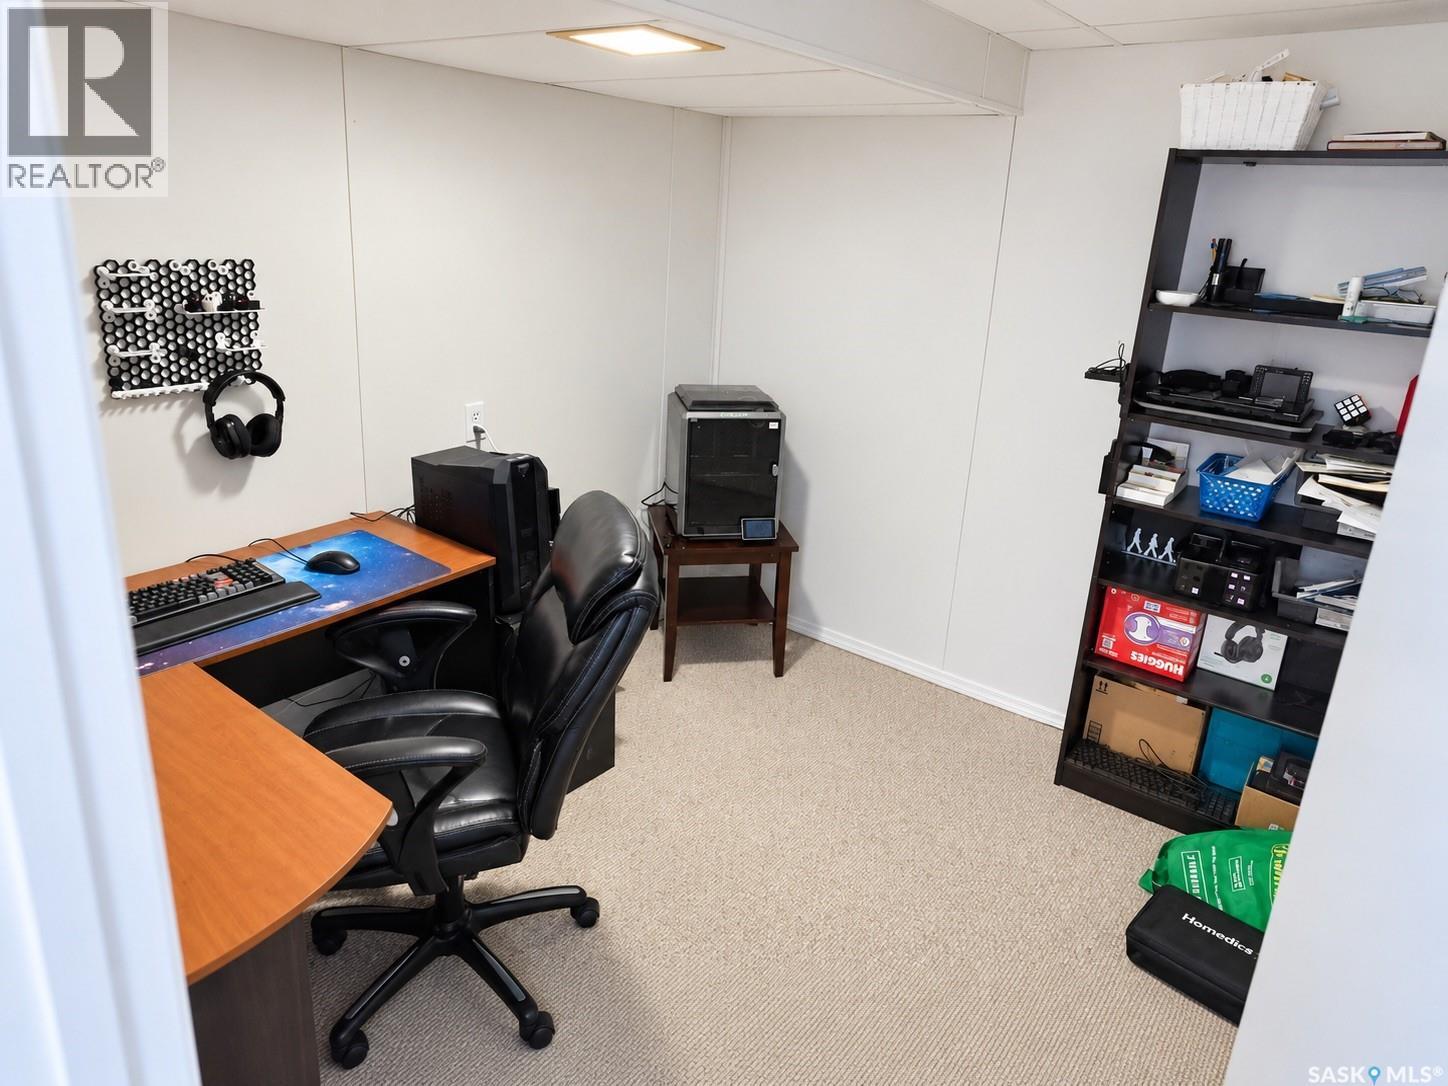
| Basement | Den | 11 ft | 9 ft | 11 ft x 9 ft |
| Basement | Family Room | 32 ft | 11 ft | 32 ft x 11 ft |
| Basement | Laundry Room | Measurements not available | ||
| Basement | Den | 8'9" x 8'1" | ||
| Main Level | Living Room | 15' 3" x 12' 2" | ||
| Main Level | Dining Room | 9' 1" x 12' 2" | ||
| Main Level | Kitchen | 10' x 12' 8" | ||
| Main Level | Primary Bedroom | 12' 2" x 11' 11" | ||
| Main Level | 4pc Bathroom | Measurements not available | ||
| Main Level | Bedroom | 9'2" x 9'2" | ||
| Main Level | Bedroom | 12'2" x 9'2" |



The trademarks REALTOR®, REALTORS®, and the REALTOR® logo are controlled by The Canadian Real Estate Association (CREA) and identify real estate professionals who are members of CREA. The trademarks MLS®, Multiple Listing Service® and the associated logos are owned by The Canadian Real Estate Association (CREA) and identify the quality of services provided by real estate professionals who are members of CREA. The trademark DDF® is owned by The Canadian Real Estate Association (CREA) and identifies CREA's Data Distribution Facility (DDF®)
October 23 2026 12:20:17
Saskatchewan REALTORS® Association
Coldwell Banker Signature