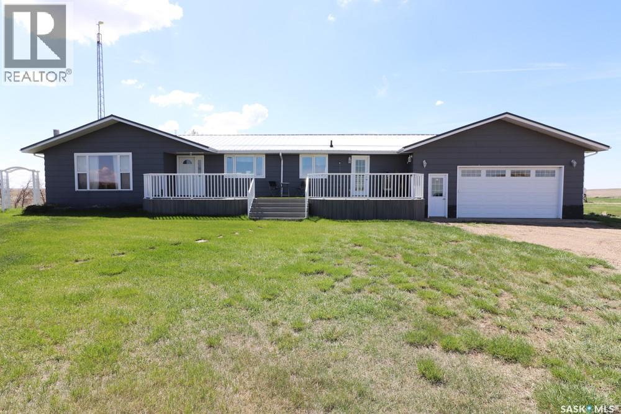
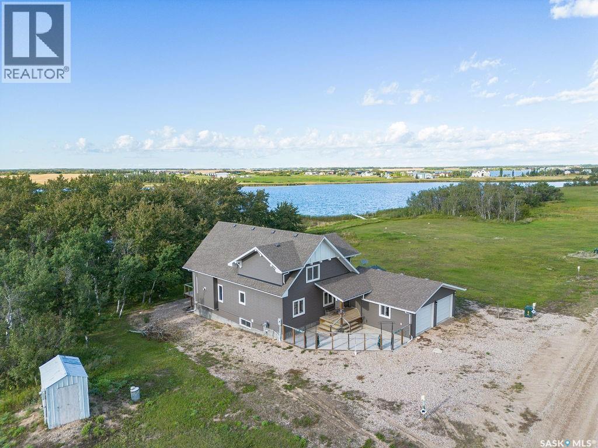
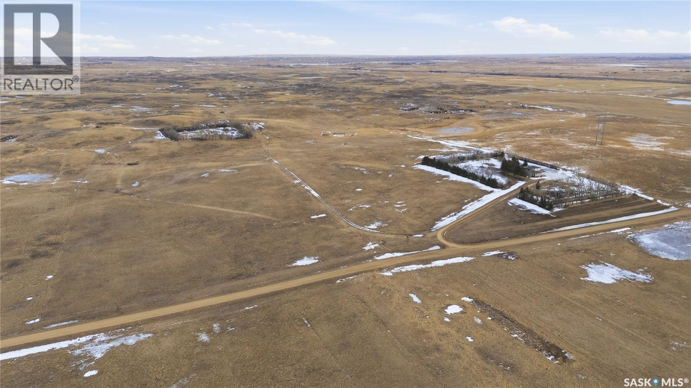
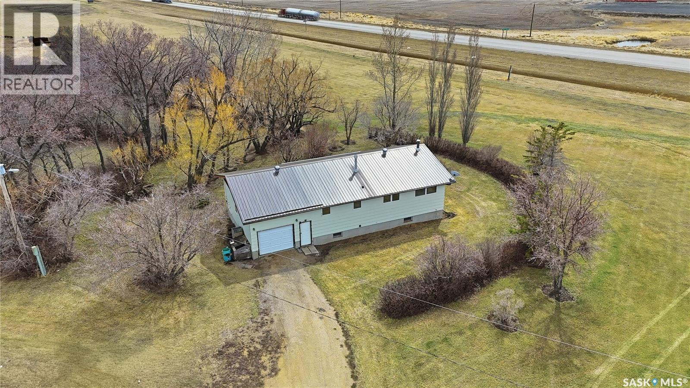
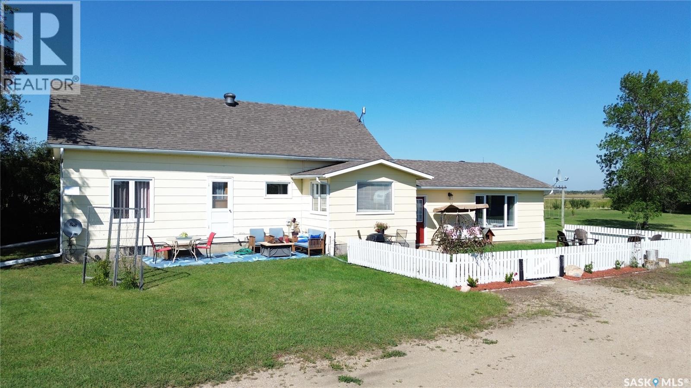
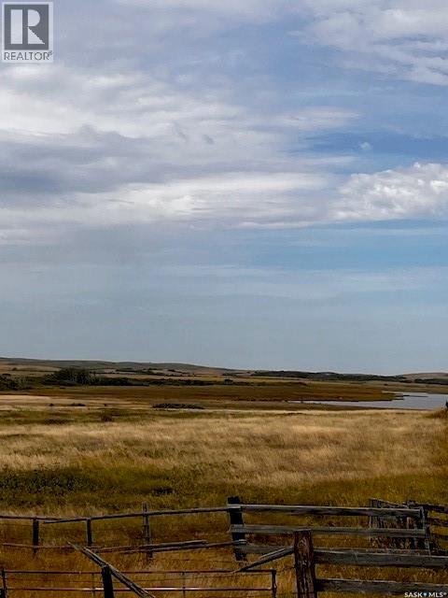
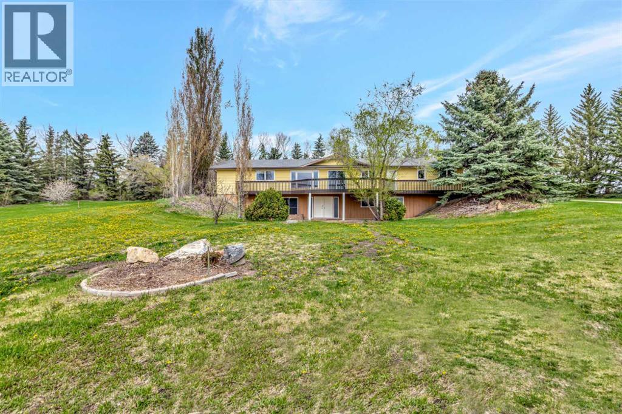
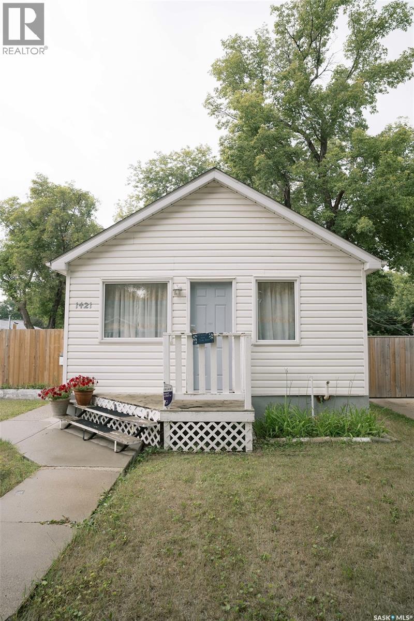
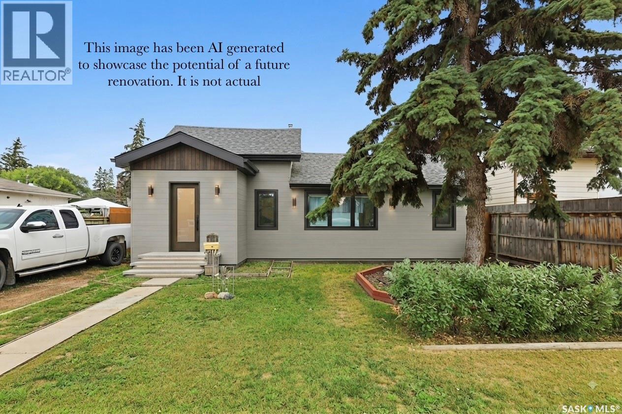
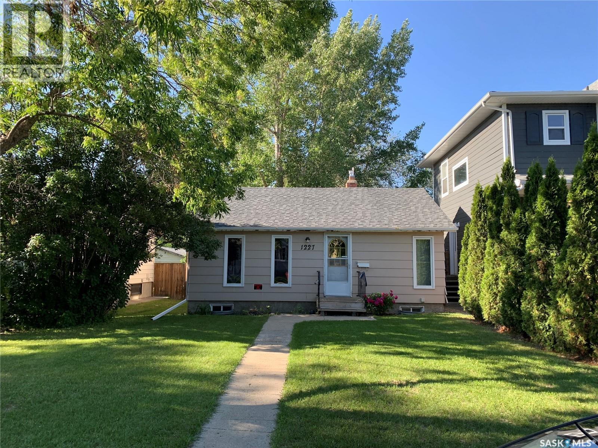
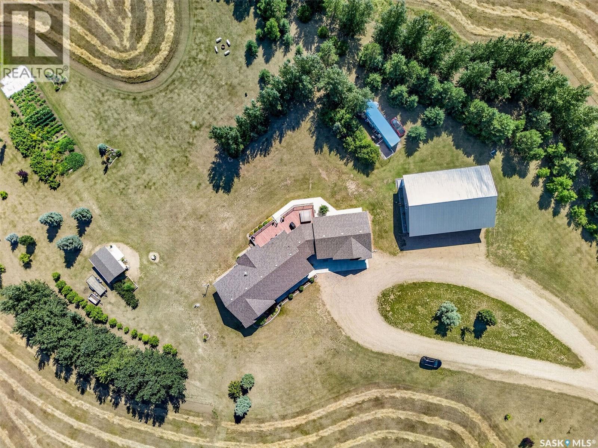
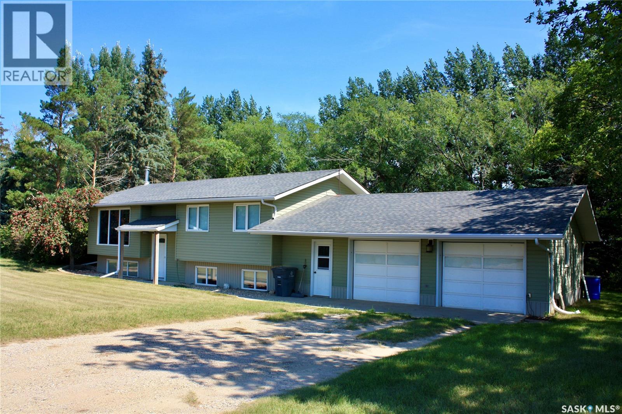
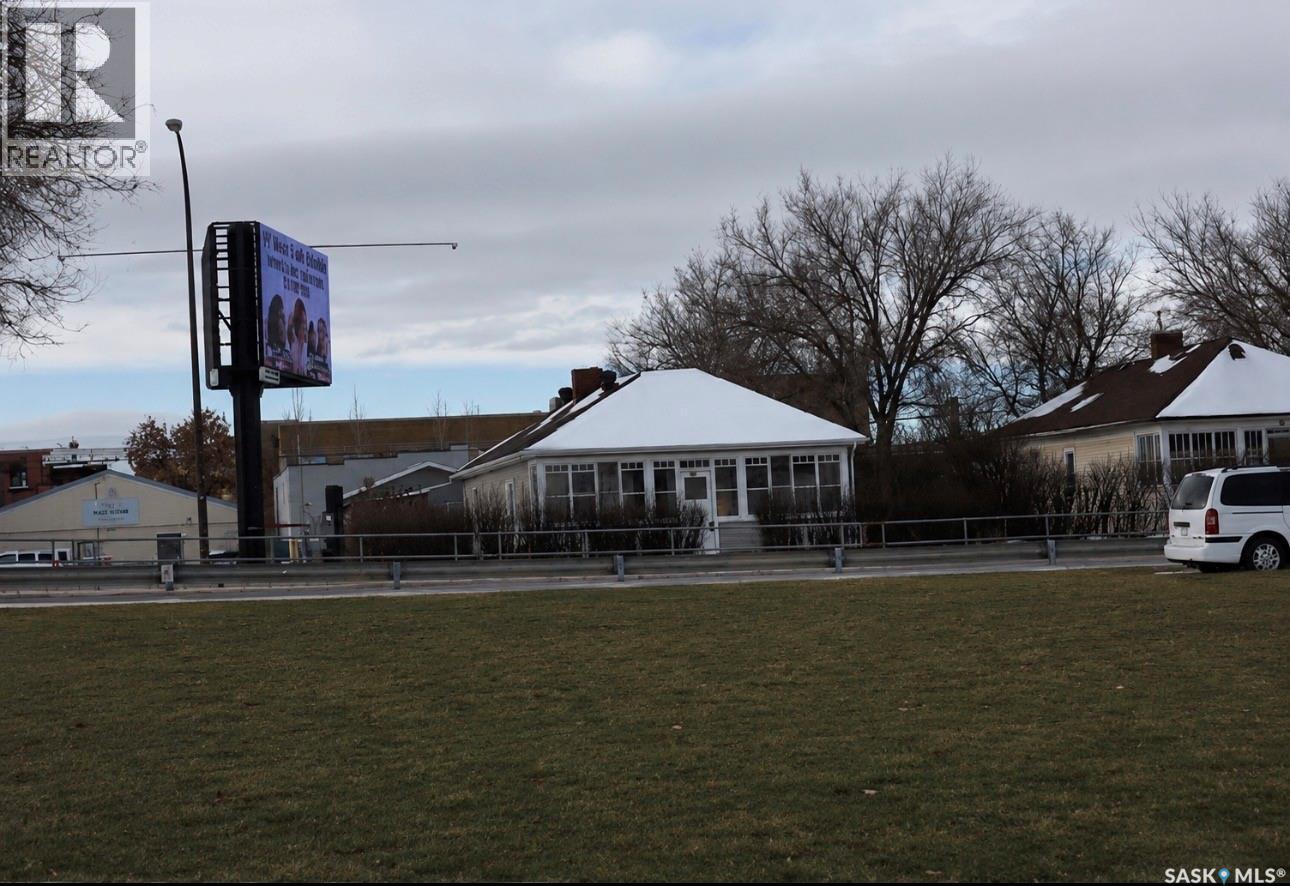
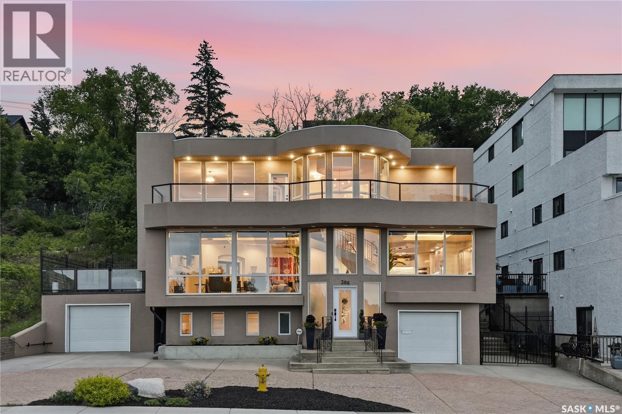
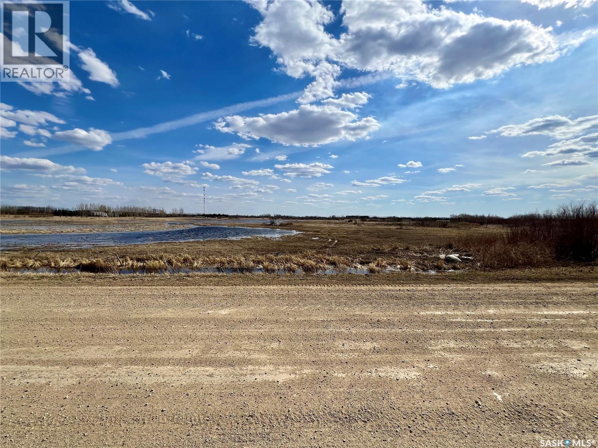
This property is certainly a serene haven! Just inside the Sask border on Top Rd 250 you'l find this Great bungalow (1387 SQFT ) on 39.42 acres including grassland for some animals and a water way with dam. Tons of wildlife and birds. 3 bedrooms up and 2 down. Large rec room in the basement with wood fireplace. Main floor is neat and clean with a large u shaped kitchen and dining room right beside. Spacious living room with large windows for sunlight. Well supplies good water. RV pad next to large double garage with plug in for RV. Call today to arrange for your private showing of this great property. Large open ended storage shed for equipment or your camper/ RV. Floorplan in supplements. (id:62370)
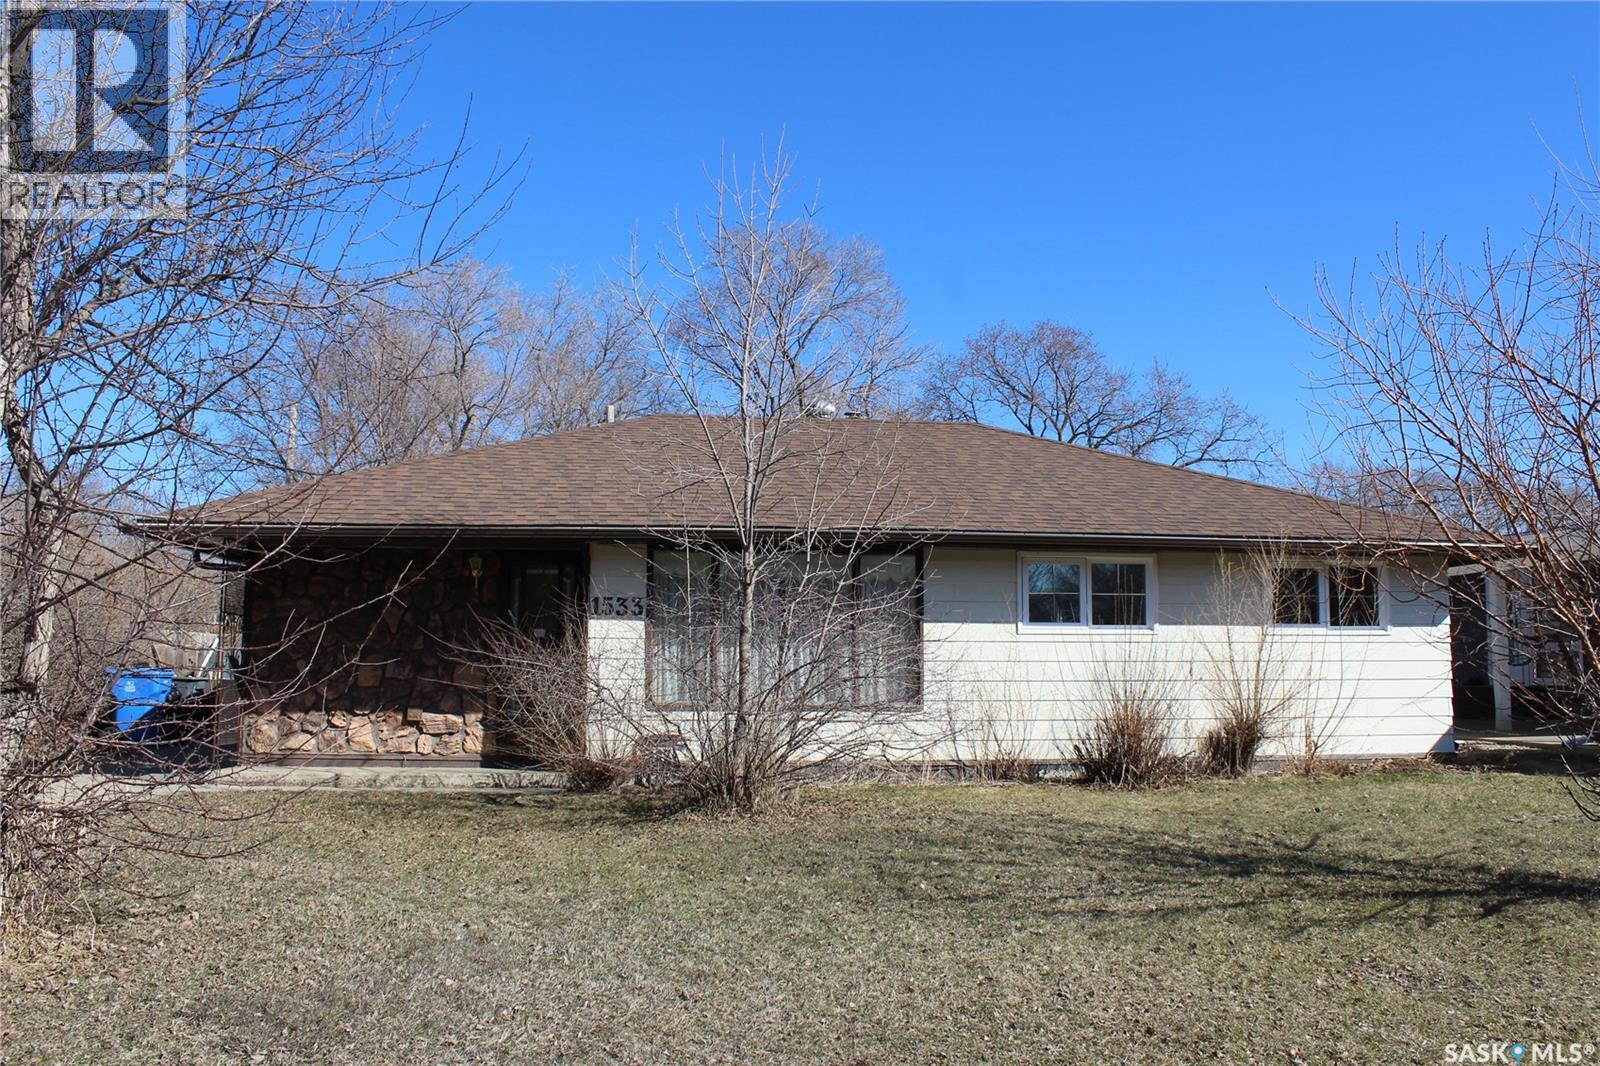
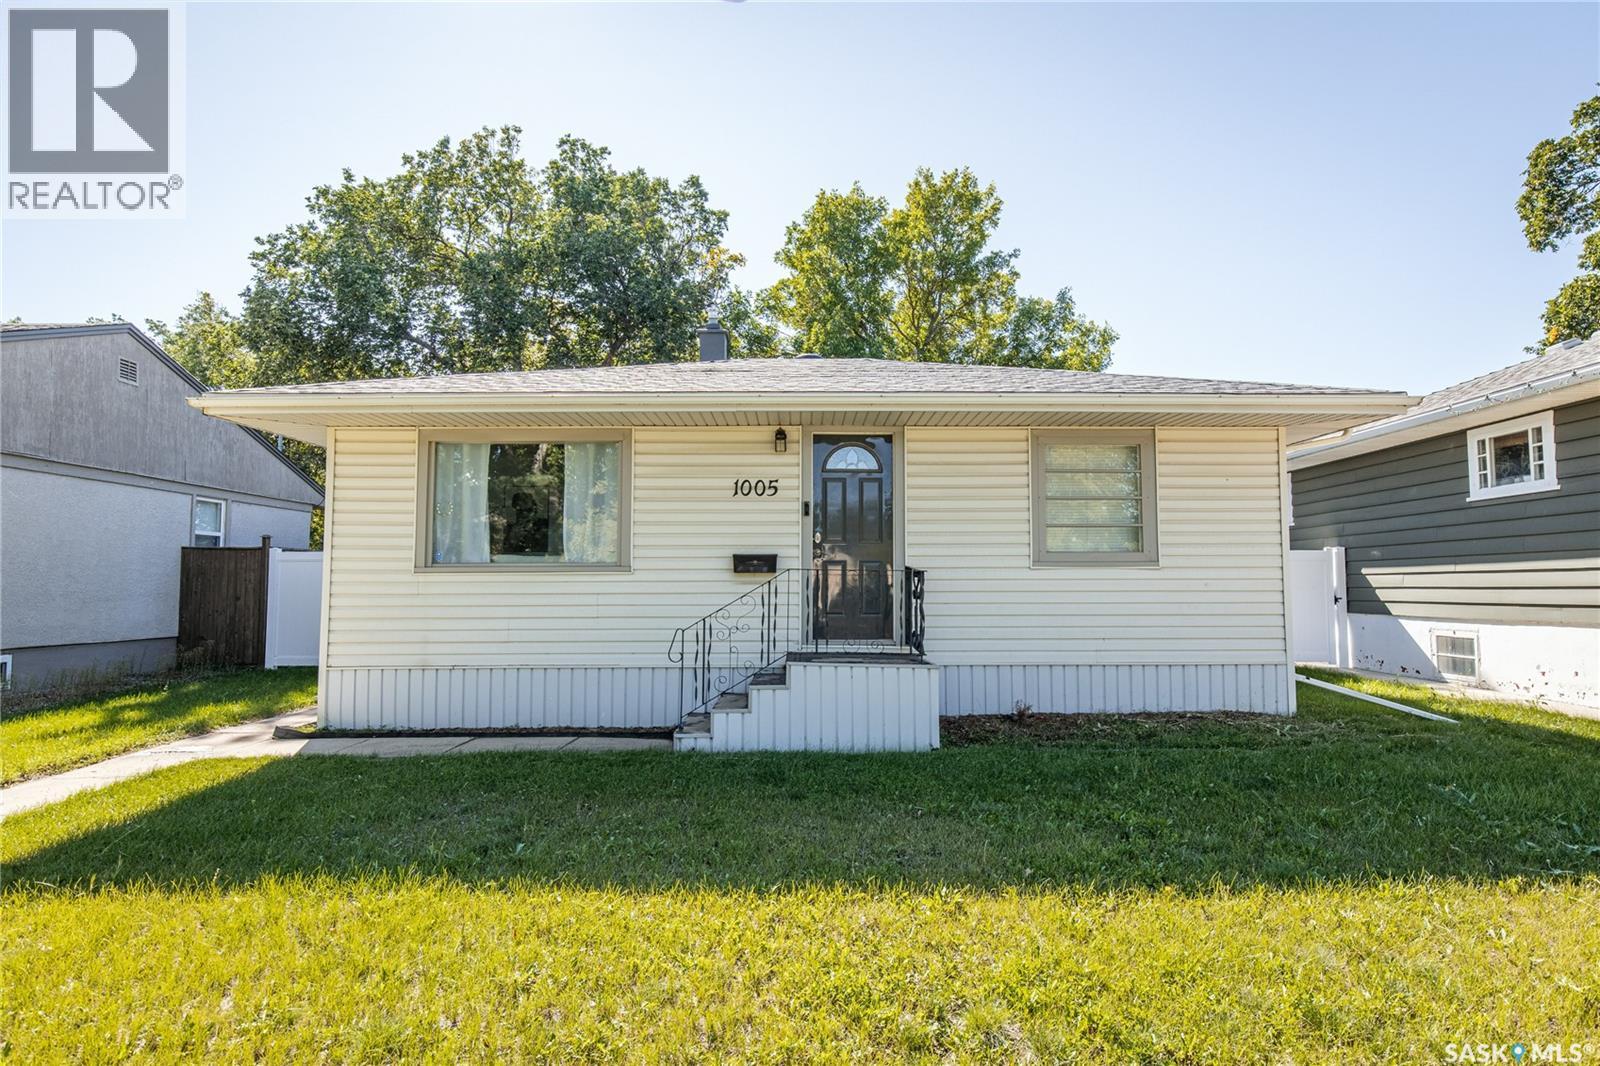
Welcome Home to this 1459 sq. ft. 3 Bedroom Bungalow in an excellent location close to two elementary schools offering public and french immersion programs. This well-maintained home in the Pleasantdale area features an open floor concept connecting the living room, family room, dining room and kitchen... making it great for entertaining family and friends. The natural gas fireplace in the family room makes this home warm and comforting in the winter months. The kitchen cabinets and countertops have been tastefully redone and portable island included. Flooring and paint recently redone. Central air. Double detached heated garage with superior lighting. Private fenced backyard. Quick possession available. This is the Family Home you've been looking for! (id:62370)
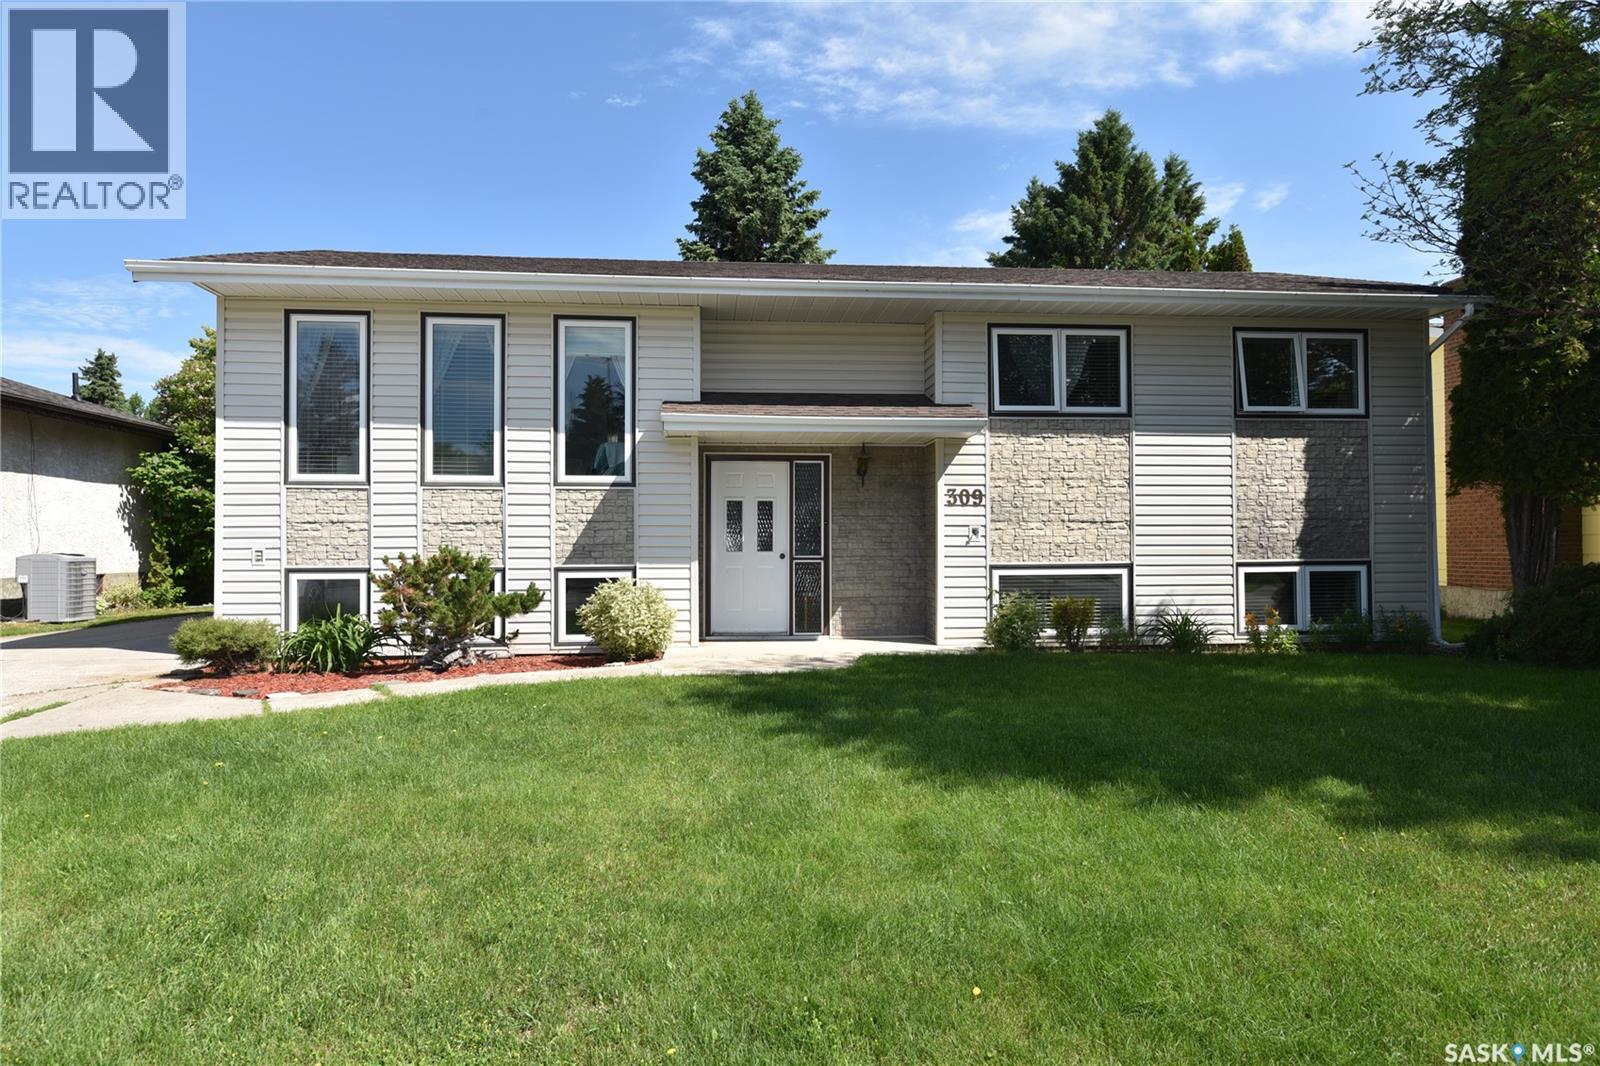
Located on a quiet crescent in a desirable family neighborhood, 309 Watson Crescent is within easy walking distance of parks, schools, and green spaces. This spacious raised bungalow offers 3 bedrooms on the main floor, plus an additional bedroom and office in the lower level, providing plenty of flexibility for family living, guests, or working from home. The bright enclosed deck is a great extension of the living space and overlooks the backyard, creating the perfect spot to relax or entertain. A separate basement entrance adds convenience and potential for a variety of uses. Outside, the property features a double detached garage, established garden space, and a private yard with room to enjoy the outdoors. With its excellent location and versatile layout, this home is ready for its next owners to make it their own. (id:62370)
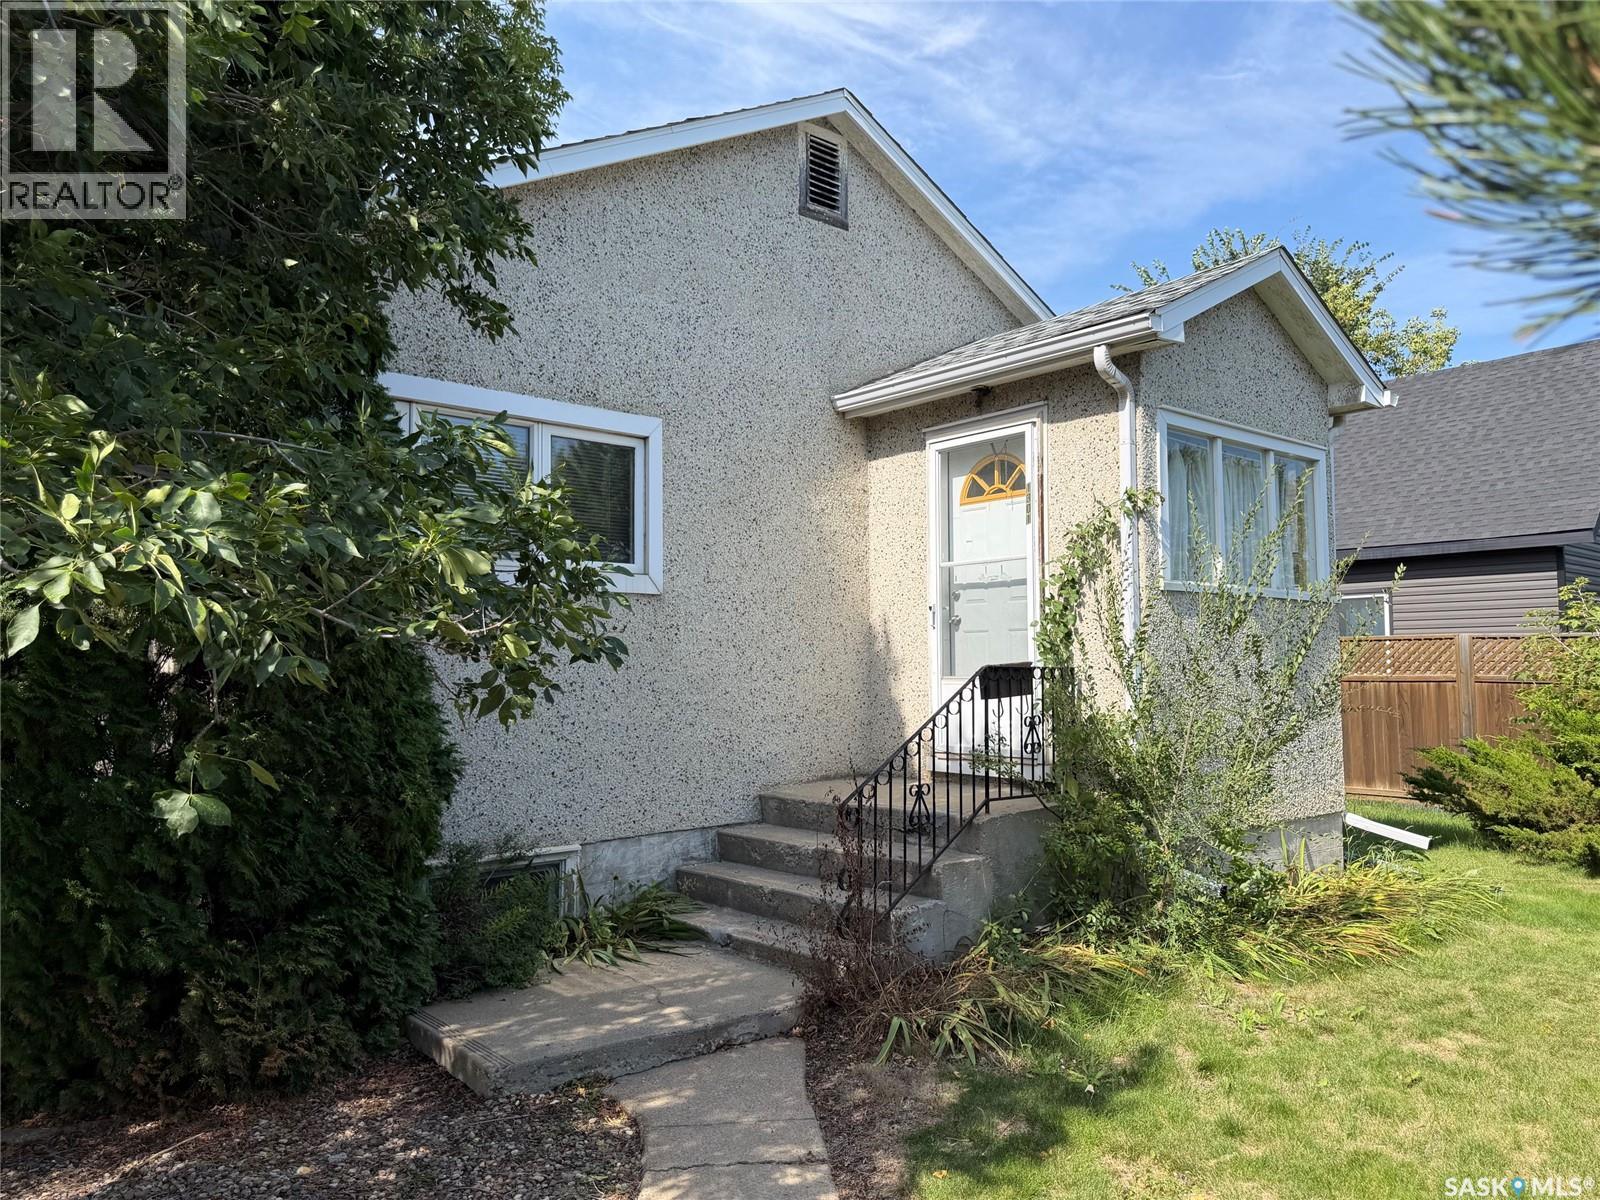
Take a look at this charming character home on a corner lot in North Battleford! With unique details in the cut-out doorways, the beautiful wood cabinets or the vintage doors and knobs - this home offers two bedrooms and a full bathroom. The spacious living room is screened by the mature yard and trees that surround the home in carefully manicured style. The raspberry patch, clothesline, garden area and detached garage complete the fully fenced yard. The full basement inside gives you extra family space complete with a recessed bar for funky entertaining when friends are over! If you are looking for a starter home, a revenue property or you are looking to downsize - this is the home for you. **Motivated Seller - Will consider all reasonable offers!!** (id:62370)
Welcome to 1&2 Pelican Lane, where waterfront living at Humboldt Lake meets the convenience of being just minutes from Humboldt. Set on a quiet 0.37-acre waterfront lot and including the adjacent vacant lot, this property offers added space, privacy and room to enjoy the lake lifestyle. Built in 2017, this 1½-storey home features 1,836 sq. ft. of living space with five bedrooms, three bathrooms and a 24' x 24' attached garage. Inside, vaulted ceilings and expansive waterfront-facing windows create a bright, open atmosphere throughout the kitchen, dining and living areas while capturing beautiful lake views. The kitchen features a large island, walk-through pantry and convenient access to the mudroom with main-floor laundry. A gas fireplace anchors the living room, while the sunroom provides a comfortable place to relax and enjoy the waterfront setting throughout the seasons. Two bedrooms and a full bathroom complete the main floor. Upstairs, the loft-style primary suite offers a spacious bedroom, 3-piece ensuite and views toward the water. The fully finished basement provides even more living space with a large family room, second gas fireplace, two additional bedrooms, a 3-piece bathroom and ample storage. Step outside and make the most of life at the lake with dock access, a deck, patio, firepit area, mature trees and shrubs, RV parking and plenty of outdoor space. The property is serviced by Humboldt city water and a 2,000-gallon septic holding tank, with school bus service also available. With Humboldt just a short drive away, shopping, dining, schools, parks, trails and recreation are within convenient reach. Offering waterfront living, an additional lot, five bedrooms and easy access to Humboldt, 1&2 Pelican Lane is an opportunity to enjoy more space, more scenery and life by the water. (id:62370)
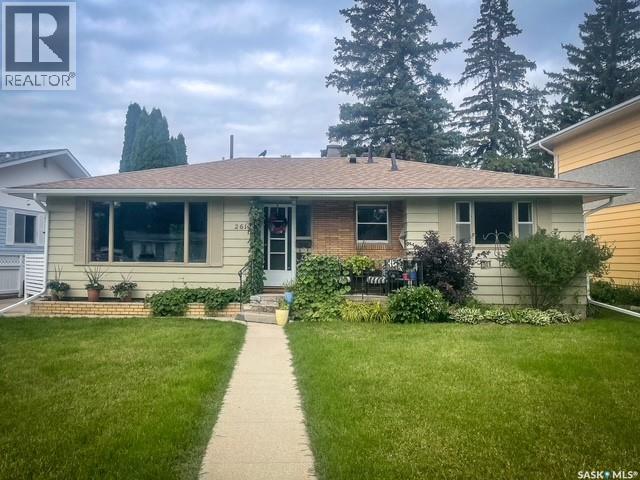
Welcome to 2612 Haultain Avenue! This 1,146 sq. ft. bungalow is situated on a nice size lot, backing onto a well-treed area of Churchill Park in the popular Adelaide Churchill neighbourhood. The kitchen has been recently renovated with crisp white cabinetry and newer flooring. Just off the kitchen, the spacious dining area flows into the large living room, creating a comfortable space for everyday living and entertaining. The main floor also offers three bedrooms and a 4-piece bathroom. The lower level offers plenty of opportunity to make the space your own. Three new windows were installed in 2024, including one in the bedroom (no closet) and two in the family room area. A newly installed 3-piece bathroom, also completed in 2024, adds functionality to the lower level. A large storage area and laundry complete the basement. Additional updates include an upgraded electrical panel (2012), high-efficiency furnace, central air conditioning, newer hot water tank (2023), newer shingles, fascia, soffits and eaves (2023). All appliances are included. With its spacious lot, park-like setting and numerous updates, this home offers an excellent opportunity in a desirable neighbourhood. (id:62370)
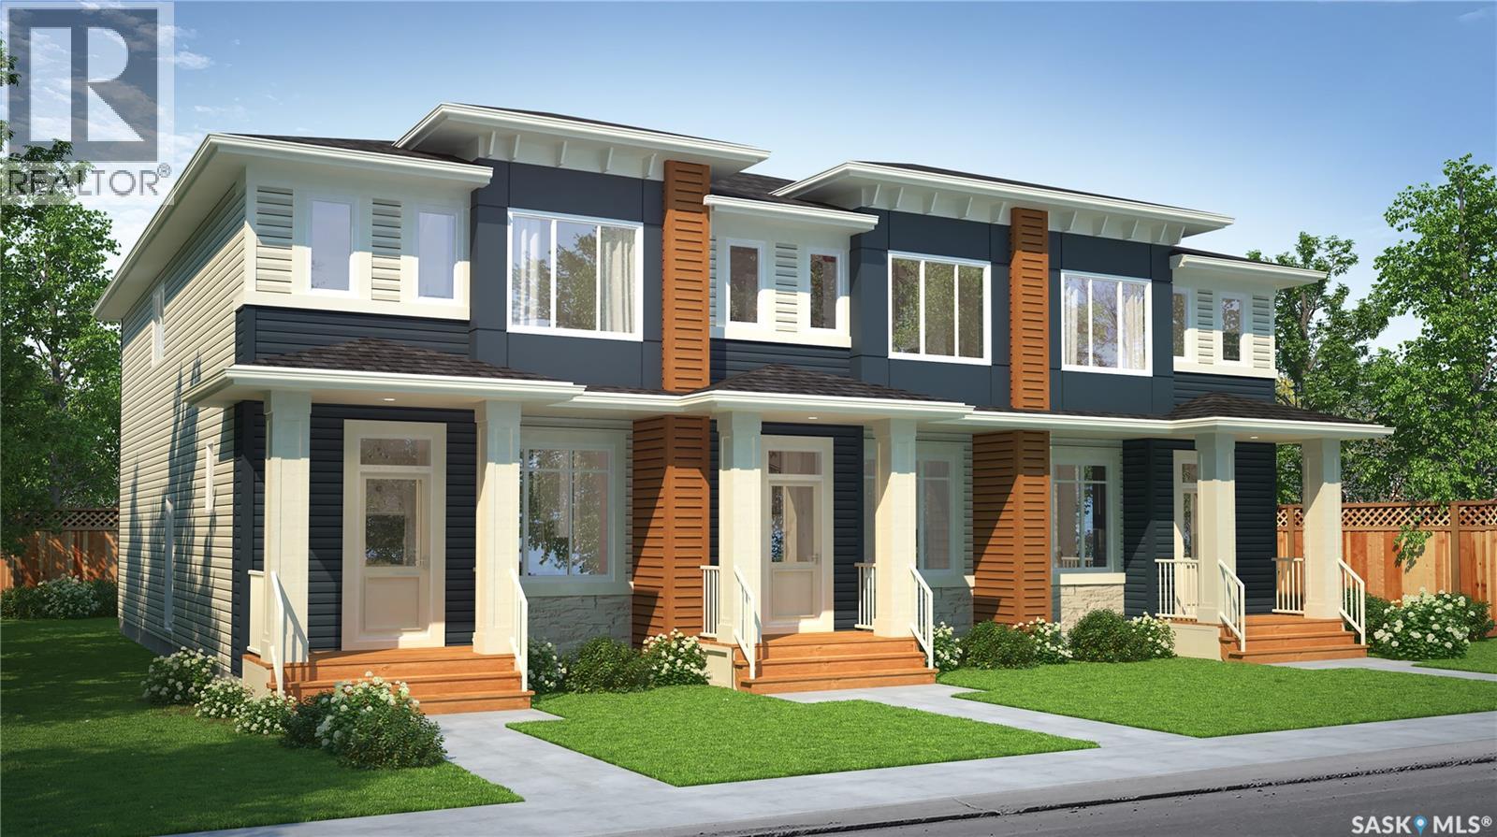
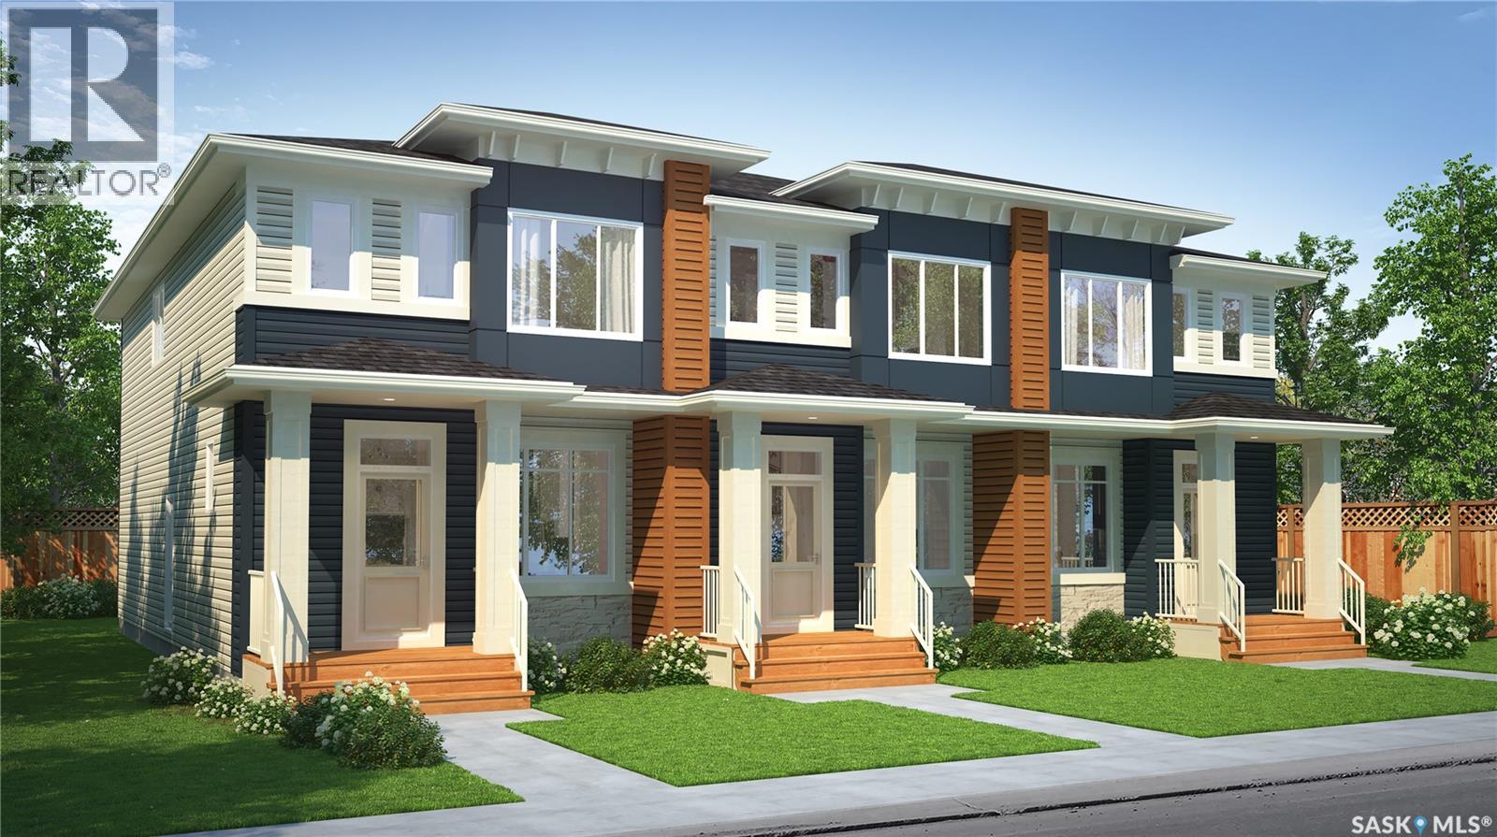
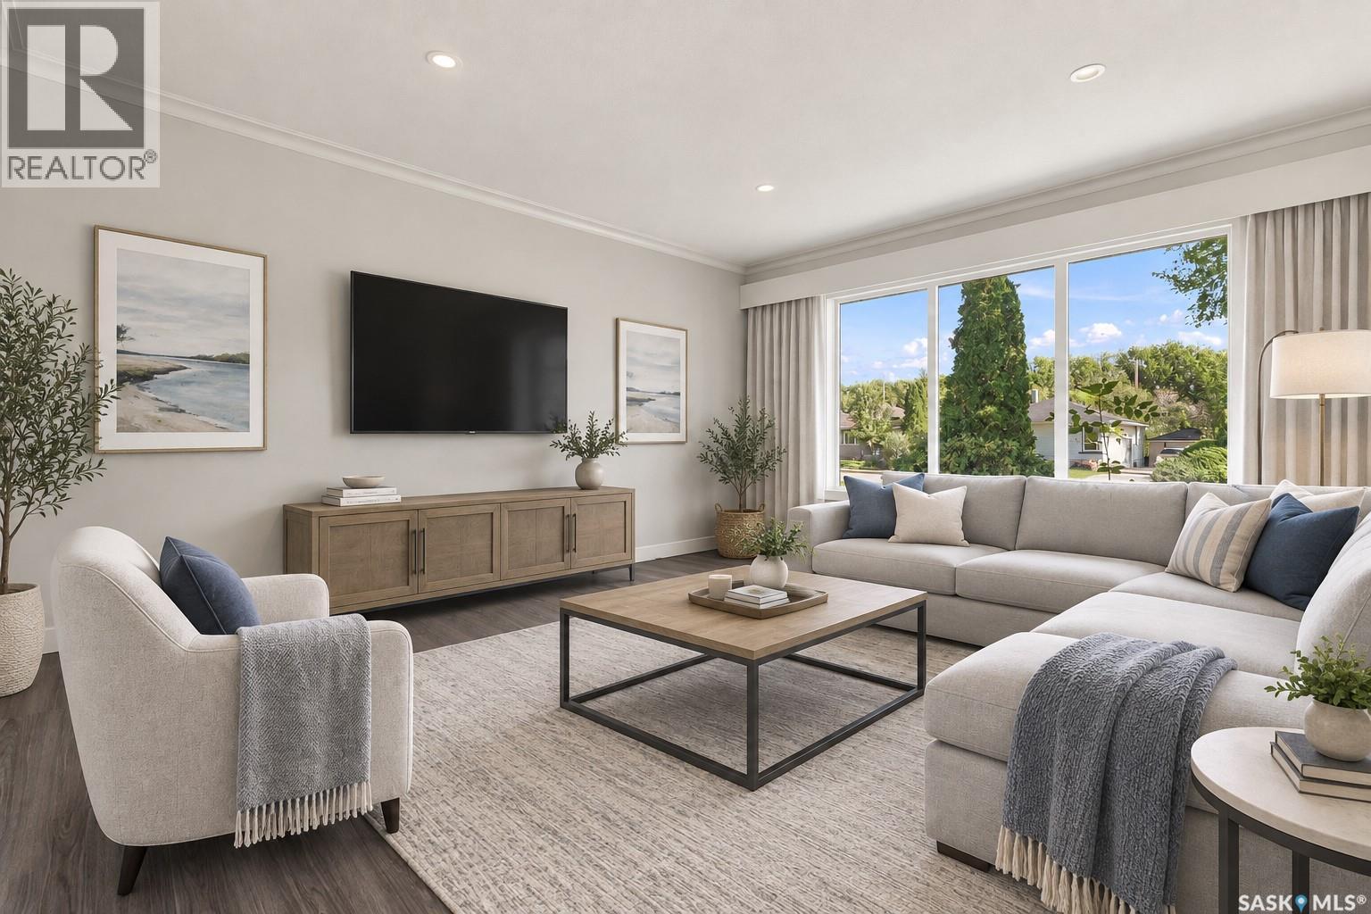
Welcome to the Talo 4-Plex Interior unit, featuring the Global Muse designer interior. this home brings together a layered, travel-inspired look with warmth, character and a sense of discovery. A mix of light and dark cabinetry, warm wood tones, marble-inspired surfaces and rich amber accents creates a sophisticated, worldly feel. Please note: This home is currently under construction, and the images provided are for reference purposes only. Artist renderings are conceptual and may be modified without prior notice. We cannot guarantee that the facilities or features depicted in the show home or marketing materials will ultimately be built, or if constructed, that they will match exactly in terms of type, size, or specification. Dimensions are approximations and final dimensions are likely to change. Windows, exterior details, and elevations shown may also be subject to change. The open-concept main floor keeps the kitchen, dining and living areas connected, with a spacious kitchen island creating a natural gathering place for meals, conversation and everyday life. Upstairs, the Talo offers 3 bedrooms with thoughtful separation between the primary bedroom and the two additional bedrooms. A flexible bonus space sits alongside convenient upper-level laundry, giving the layout room to adapt to work, play or relaxing. With its Global Muse designer interior and thoughtfully planned layout, the Talo brings together distinctive style and everyday functionality in a home designed for real life. (id:62370)
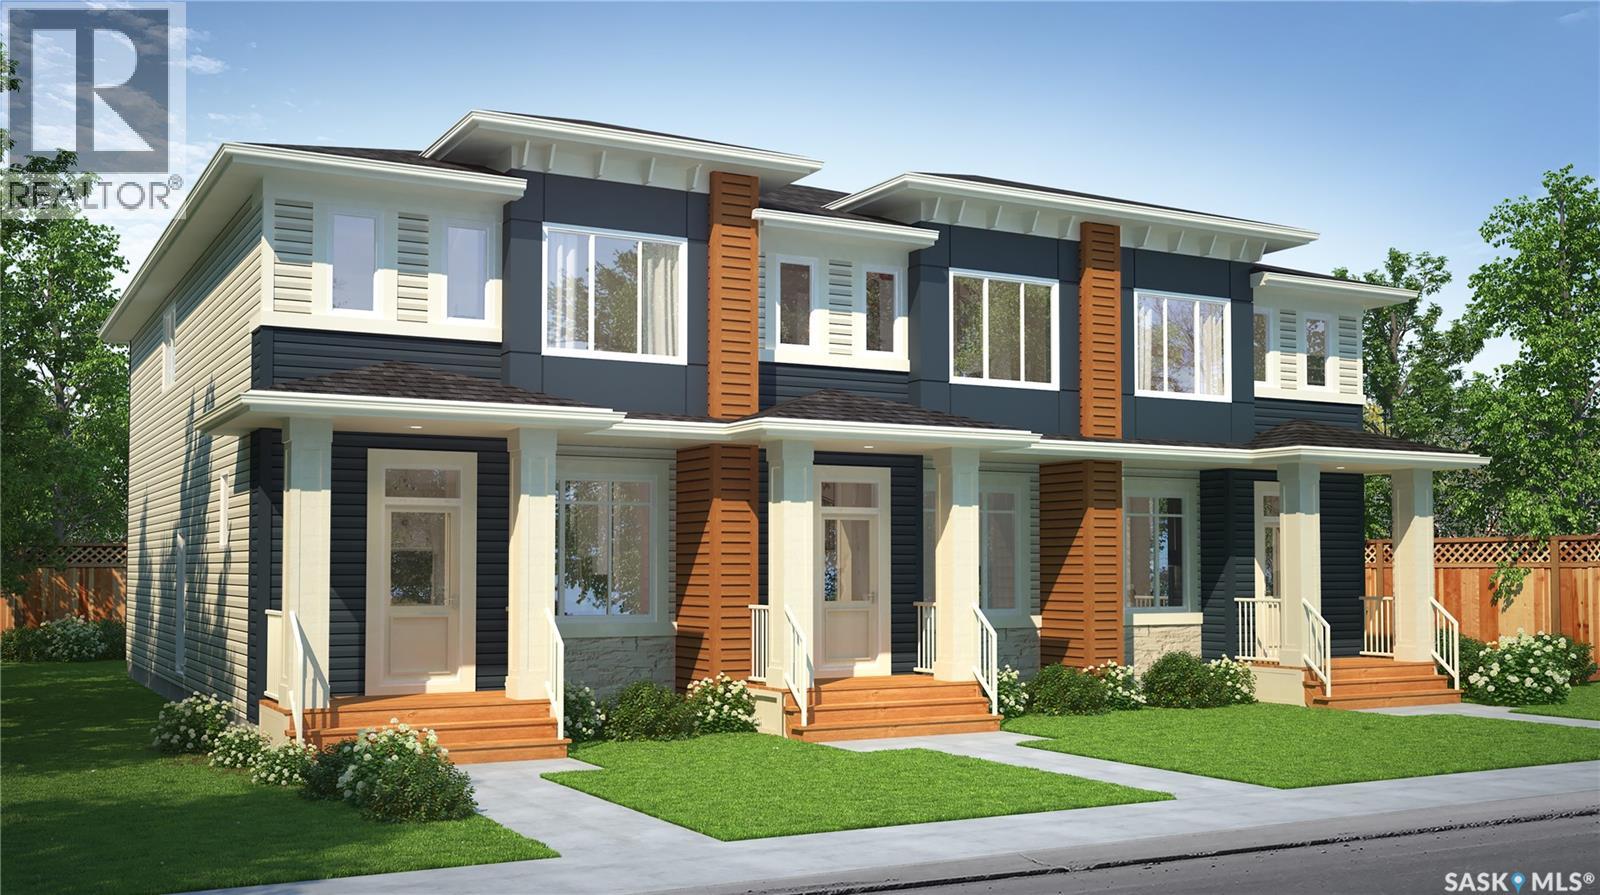
Welcome to the Talo 4-Plex Interior unit, featuring the Global Muse designer interior. this home brings together a layered, travel-inspired look with warmth, character and a sense of discovery. A mix of light and dark cabinetry, warm wood tones, marble-inspired surfaces and rich amber accents creates a sophisticated, worldly feel. Please note: This home is currently under construction, and the images provided are for reference purposes only. Artist renderings are conceptual and may be modified without prior notice. We cannot guarantee that the facilities or features depicted in the show home or marketing materials will ultimately be built, or if constructed, that they will match exactly in terms of type, size, or specification. Dimensions are approximations and final dimensions are likely to change. Windows, exterior details, and elevations shown may also be subject to change. The open-concept main floor keeps the kitchen, dining and living areas connected, with a spacious kitchen island creating a natural gathering place for meals, conversation and everyday life. Upstairs, the Talo offers 3 bedrooms with thoughtful separation between the primary bedroom and the two additional bedrooms. A flexible bonus space sits alongside convenient upper-level laundry, giving the layout room to adapt to work, play or relaxing. With its Global Muse designer interior and thoughtfully planned layout, the Talo brings together distinctive style and everyday functionality in a home designed for real life. (id:62370)
Welcome to the Talo 4-Plex Interior unit, featuring the Global Muse designer interior. this home brings together a layered, travel-inspired look with warmth, character and a sense of discovery. A mix of light and dark cabinetry, warm wood tones, marble-inspired surfaces and rich amber accents creates a sophisticated, worldly feel. Please note: This home is currently under construction, and the images provided are for reference purposes only. Artist renderings are conceptual and may be modified without prior notice. We cannot guarantee that the facilities or features depicted in the show home or marketing materials will ultimately be built, or if constructed, that they will match exactly in terms of type, size, or specification. Dimensions are approximations and final dimensions are likely to change. Windows, exterior details, and elevations shown may also be subject to change. The open-concept main floor keeps the kitchen, dining and living areas connected, with a spacious kitchen island creating a natural gathering place for meals, conversation and everyday life. Upstairs, the Talo offers 3 bedrooms with thoughtful separation between the primary bedroom and the two additional bedrooms. A flexible bonus space sits alongside convenient upper-level laundry, giving the layout room to adapt to work, play or relaxing. With its Global Muse designer interior and thoughtfully planned layout, the Talo brings together distinctive style and everyday functionality in a home designed for real life. (id:62370)
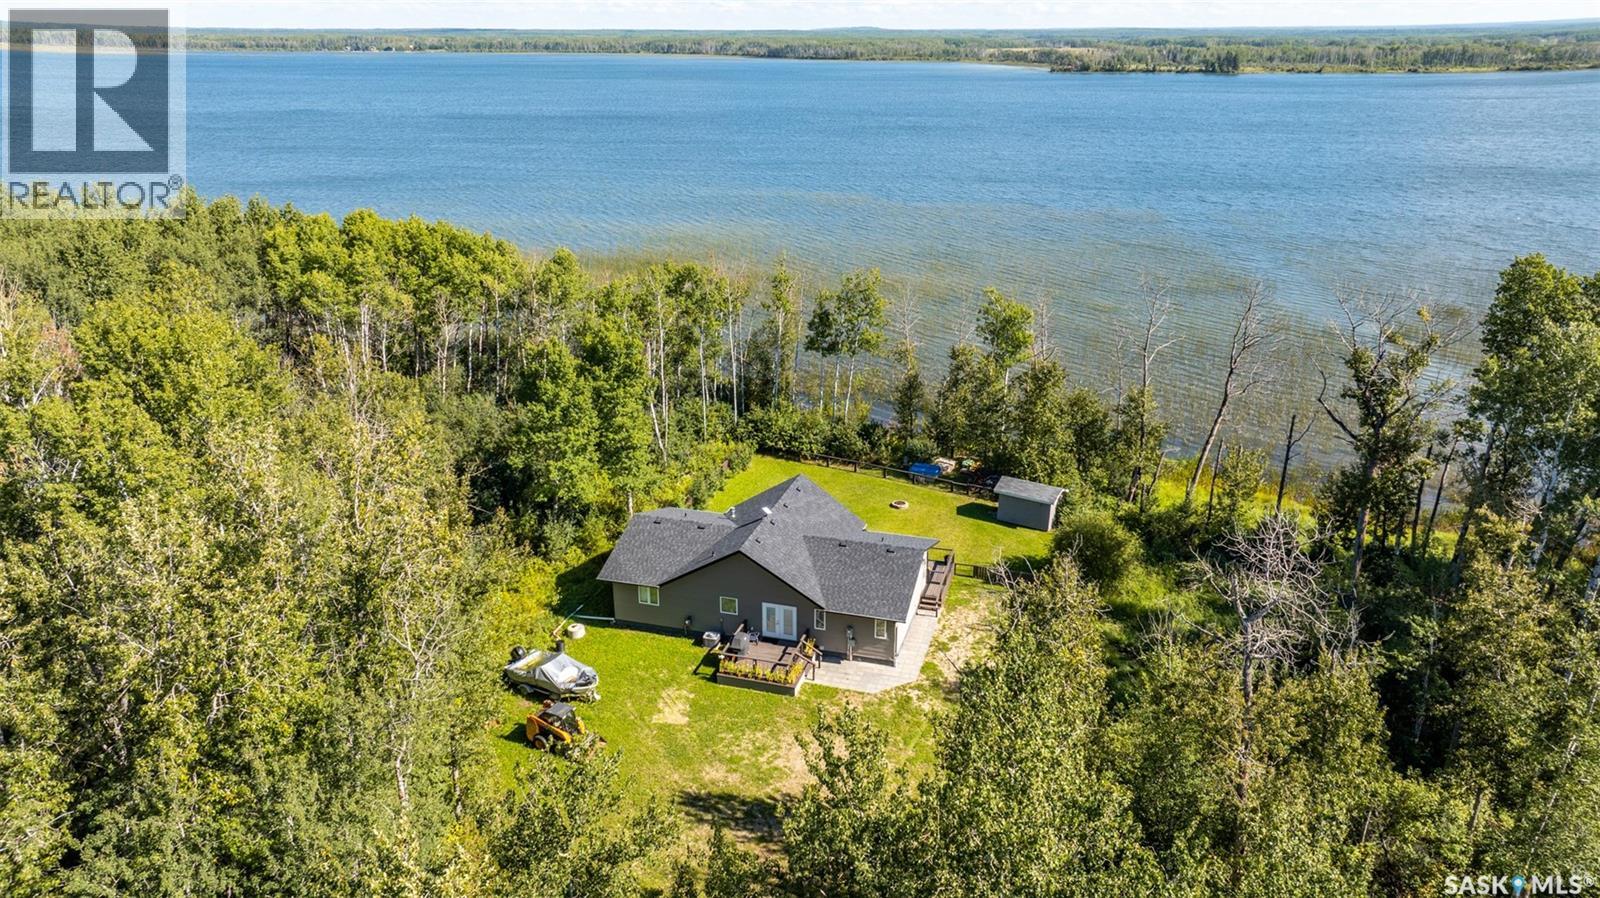
Settle in and enjoy lake life! This 1,580 sq. ft. bungalow at John Dunn Estates on Delaronde Lake features a bright, inviting great room with vaulted wood ceilings, large windows overlooking the lake and a gas fireplace, along with a well-appointed kitchen featuring a corner pantry. The primary suite includes a 4-piece ensuite and walk-in closet, with two additional bedrooms and a 4-piece bathroom. A rear foyer provides laundry connections. Built on an ICF foundation with a 4-foot crawl space and concrete floor, the home also features hot water on demand, smart thermostat, a 1,200-gallon septic tank and a 500-gallon water tank. Vinyl plank flooring runs throughout the main living areas, with carpeting in the bedrooms. Outside, the property offers a large private yard leading to a sandy shoreline, with plenty of opportunity to create your ideal waterfront setting. Power is conveniently located at the lake for potential boat lift use. Offered turnkey with furnishings and dock included, this is an opportunity to settle in and start enjoying the lake from day one. (id:62370)
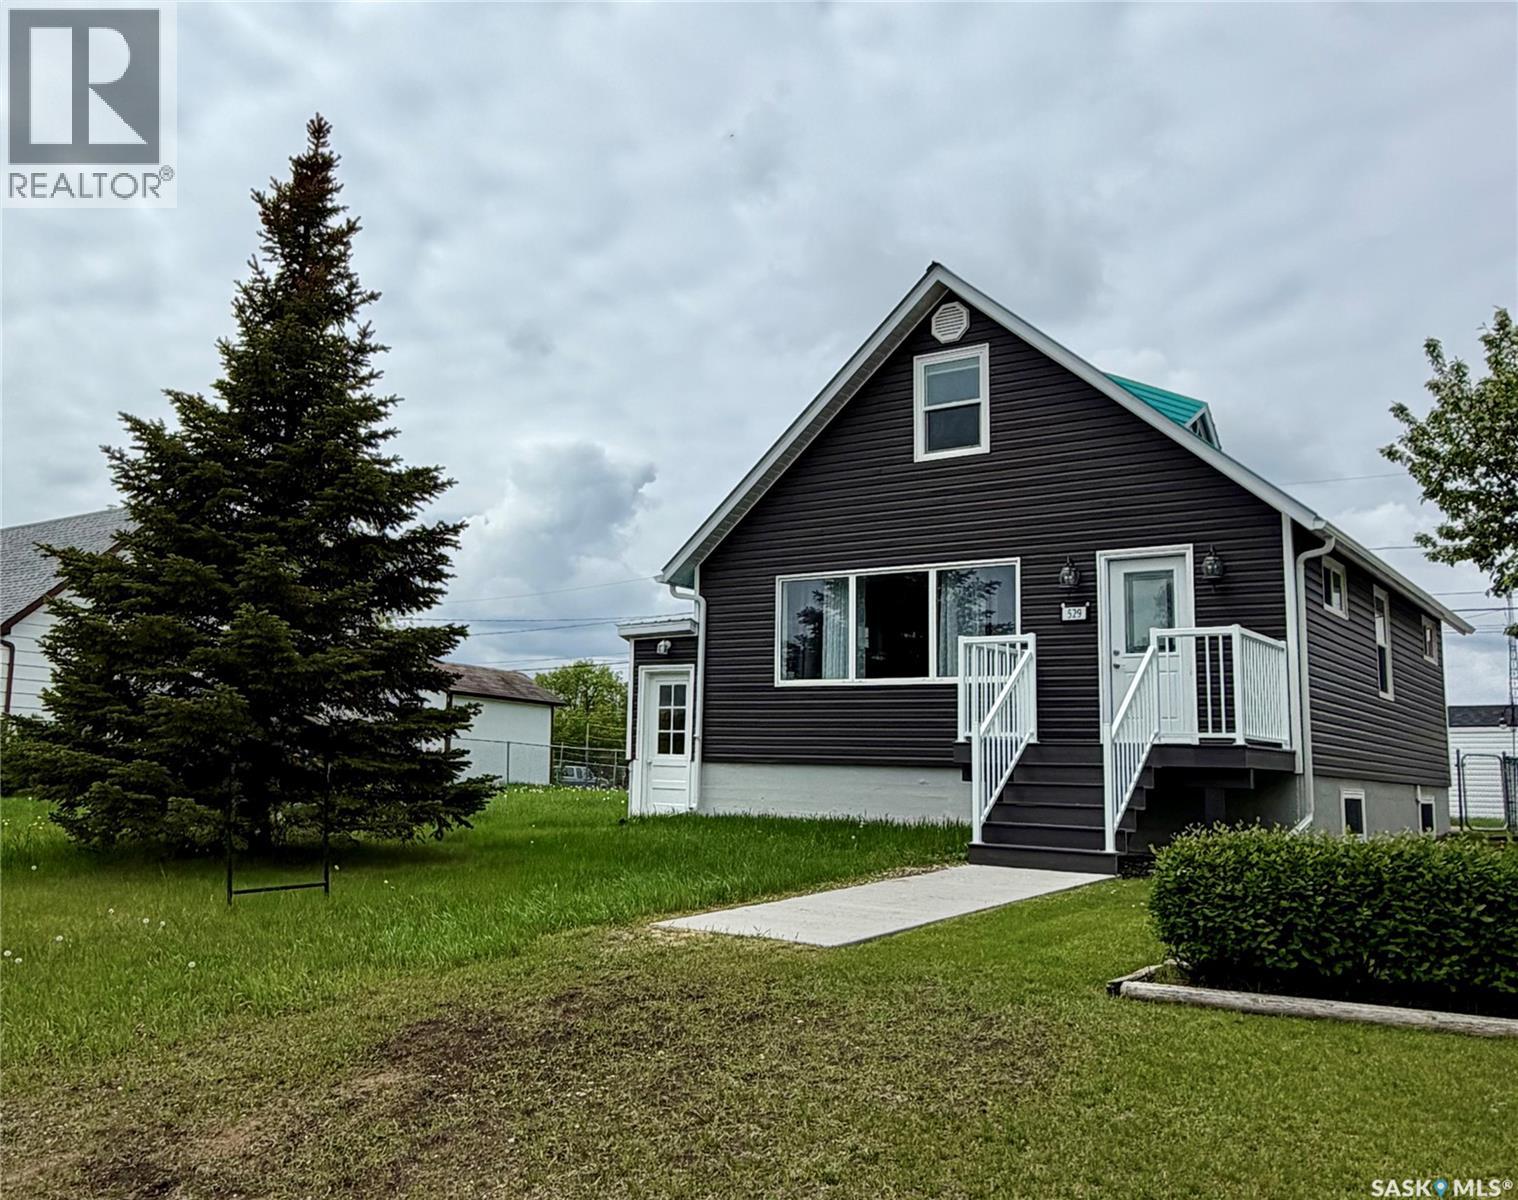
Curb Appeal at Its Finest! This recently renovated home is full of character and space. Inside you’ll love the large living room, many bright windows let in the natural sunlight, the updated bathroom was updates by bathfitter. The 4-piece bathroom is roomy, fresh and sparkling. The home also features updated siding with extra insulation and a durable metal roof. We have a maintenance free East deck and also a back entrance porch for added convenience for room for those jackets and boots. The spacious lots offer a garden space, mature trees, and a storage shed. With 4 bedrooms, built-in cabinets, and closets throughout, there’s room for the whole family. Appliances are all included: fridge, stove, washer, dryer, microwave, and hood fan. Plus, it’s located close to the hospital & clinic and dentist for added medical convenience. Hudson Bay offers many recreational facilities for the whole family. Movie theatre, skating & curling arena. Walking trails and snowmobile trails. A skate park and library to name a few. Surrounded by the Northeast nature of provincial forest and lakes! A short hour drive West on Highway #3 will bring you to Tisdale on the way to Melfort and Saskatoon and South an hour down Highway #9 we have Preeceville on the way to Yorkton and Regina. Quick possession is available and is for sale only no rental option. Affordablely priced! Set up your viewing today! (id:62370)
Welcome home to this adorable bungalow located in the Westmount/Elsom area. Step into the cozy living room, with the bright kitchen and dining area conveniently located just off the main living space. Two bedrooms and a four-piece bathroom complete the main level, which has seen many recent updates throughout. The partially finished basement includes the laundry and utilities, with the remaining space offering plenty of potential for future development. Outside, enjoy a large lot with a back deck, yard, gardening area, two sheds, and ample parking. A well-maintained home with updates, great outdoor space, and room to add your own finishing touches. Book your viewing today! (id:62370)
Welcome to this spacious 1,591 sq. ft. two-storey condo in Regina’s desirable Albert Park neighbourhood. Ideally located within walking distance of restaurants, grocery stores, shopping, and everyday amenities, this home offers a wonderful combination of comfort, convenience, and functionality. The main floor features a bright and inviting kitchen with crisp white cabinetry, a convenient dine-in area, and a large window that fills the space with natural light. The formal dining area provides plenty of room for entertaining and family gatherings. The spacious living room is highlighted by a natural gas fireplace with a beautiful stone surround and large patio doors leading to your private, fenced patio, a generous outdoor space perfect for relaxing or entertaining. A convenient 2-piece bathroom and laundry area completes the main level. Upstairs, you'll find three generously sized bedrooms and two bathrooms. The spacious primary bedroom offers two large closets and a private 2-piece ensuite. The additional two bedrooms provide excellent space for family, guests, or a home office, with a 3-piece bathroom conveniently located nearby. The developed basement adds even more versatility with a comfortable recreation room and utility/storage space, along with direct access to the heated underground parking. Enjoy the convenience of two parking stalls located directly outside your unit. With its generous living spaces, private outdoor area, heated underground parking, and fantastic Albert Park location, this condo is an excellent opportunity for those looking for a comfortable and convenient home in Regina. (id:62370)
Welcome to 50 Aaron Pl, an exceptional waterfront retreat in Jasmin on Echo Lake where luxury, privacy & lake living come together. Set on 72' of shoreline, this custom-built 2015 home offers an incredible combination of year-round comfort & resort-style outdoor living. Inside, the main level features beautifully designed living space with expansive lake views, soaring 20-foot ceilings & an impressive stone gas fireplace. The open-concept kitchen, dining & living areas feature custom cabinetry, stone countertops, Jenn-Air appliances & a walk-in pantry. The primary suite offers panoramic lake views, direct deck access, a tiled gas fireplace, reading nook, two walk-in closets & a luxurious 5-pc ensuite featuring in-floor heat. A 2-piece bath, laundry/mud room & direct access to the triple heated garage complete the main level. Above, the 325 sq. ft. loft creates an inviting additional living space overlooking the great room & offering beautiful views of Echo Lake & the valley. The fully finished walkout basement adds even more room for family & guests with a spacious recreation area, gas fireplace, two bedrooms, each with its own 4-piece bathroom, storage & access to a lower screened outdoor living area. Outside is where this property truly stands apart. Step into your private lakefront oasis featuring a heated swimming pool, outdoor BBQ & grilling area, multiple entertaining spaces & a 28' x 30' deck overlooking the lake above the impressive 30' x 28' boathouse. The boathouse offers two large bay doors & ample room for boats, water toys & lake equipment, plus an outdoor shower. Multiple power-screened outdoor spaces let you enjoy the lake setting in comfort. With its combination of exceptional views, generous indoor & outdoor living spaces, heated pool, incredible boathouse, triple heated garage & high-end finishes, 50 Aaron Pl offers a rare opportunity to experience Echo Lake at its finest. This is more than a lake home — it is a destination. (id:62370)
Are you looking for an acreage with a full quarter of land? Situated just a couple of miles from the town of Chaplin - this beautiful acreage gives you that slower pace of life. You are sure to be impressed by the mature yard site with a nice long driveway. Heading into the home you are greeted by a large mudroom which every acreage needs. Next we find a large U-shaped kitchen with lots of counter space and a newer stainless steel appliance package. Next we find a formal dining room - perfect for those family dinners. Then we come to the large living room with lots of natural light. Down the hall we find 2 bedrooms, a 4 piece bath as well as the spacious primary bedroom. Heading downstairs we find a large family room, a fourth bedroom, a den and a laundry/utility space. Heading outside we find a double detached garage and a single detached garage. The nicely treed yard features a firepit, play structure and lots of space for the kids to play. This quarter features a second old yard site and is almost fully fenced. Reach out today with any questions or to book your viewing! (id:62370)
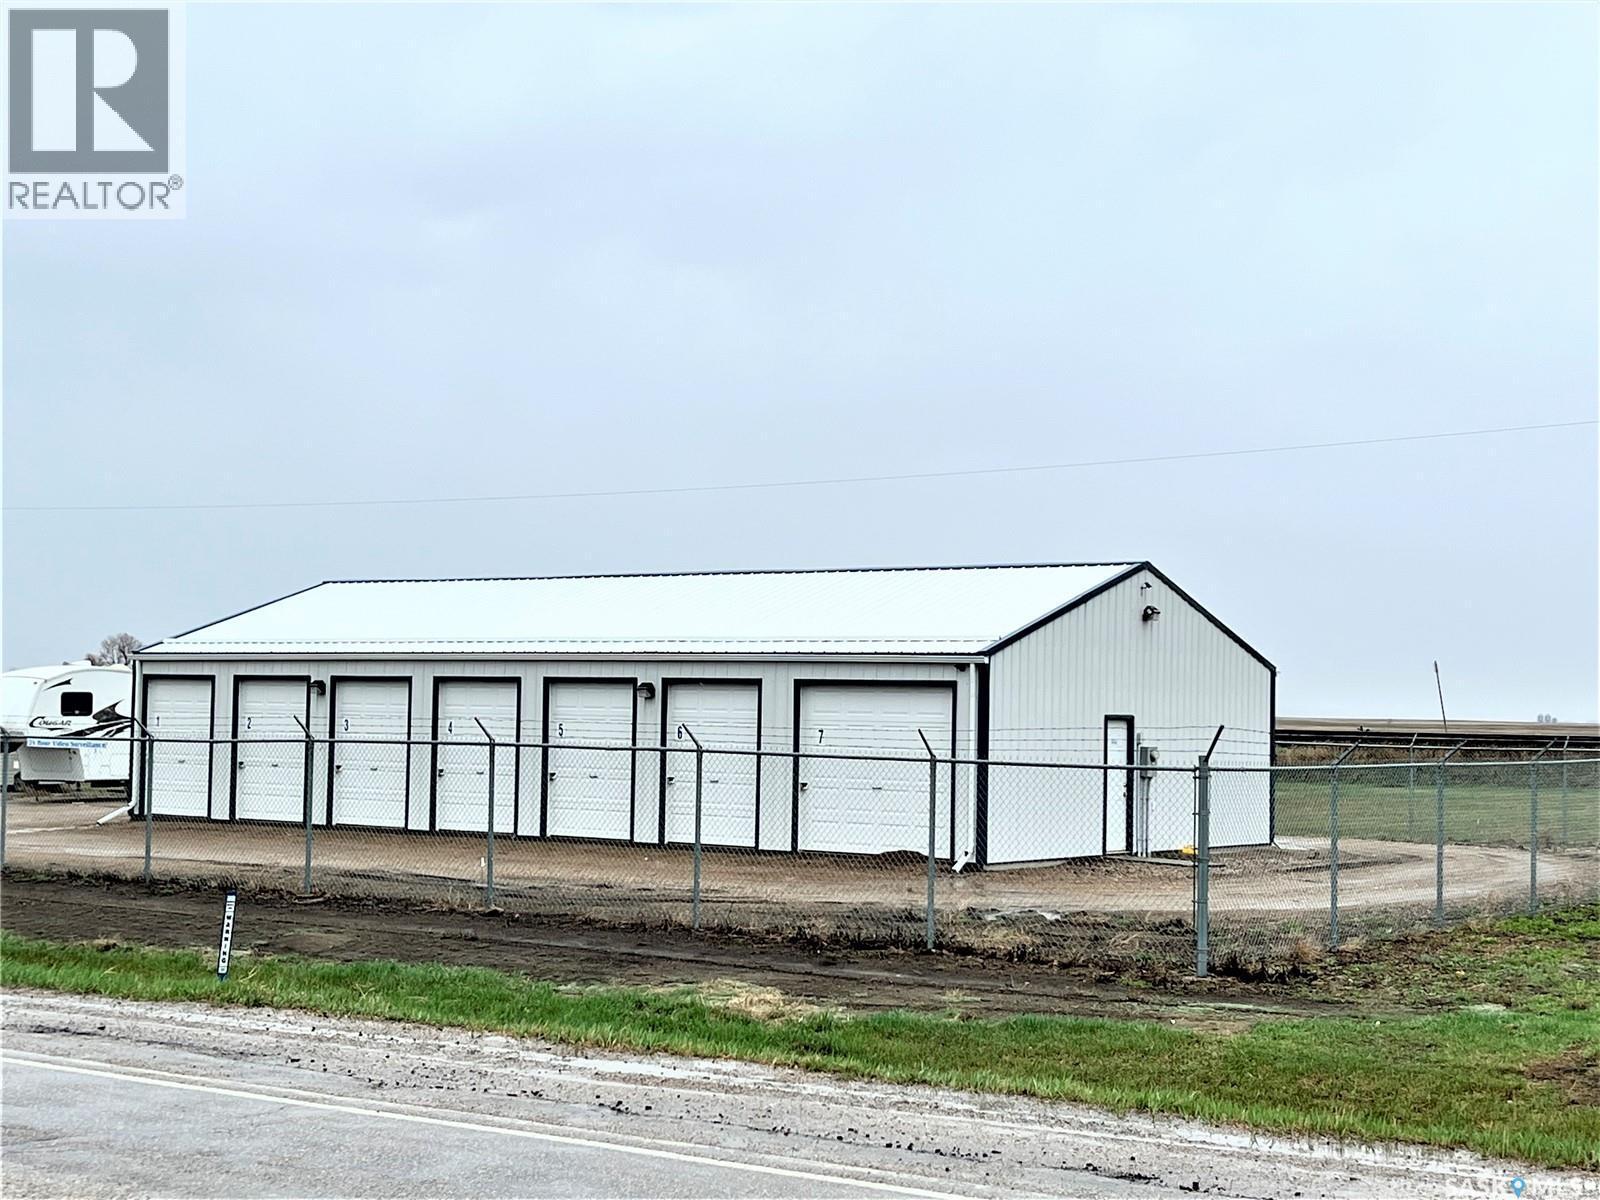
n the heart of Potash Alley in Saskatchewan! Storage Units with fenced compound on .69 acres located in Allan Saskatchewan. Nutrien Allan Potash Mine is only a 3 minute drive from this property. Presently on site is a 30' x 60' storage warehouse that has 12 units of various sizes. All units are rodent free, concrete floors with security cameras. Located right on the highway going into Allan for great access. Most of the units are always rented out and this property has loads of potential. Call today view! (id:62370)
This property offers a very unique opportunity. The acreage sits on nearly 12 acres of land, yet is situated in the Village of Lang with town water and sewer service. Enjoy the comfort of farm living, with the convenience of town amenities including super low taxes and monthly utilities. Lang has a full service fuel station, credit union, historic ice rink, and an active community group. This home was built in 1980 and has been in the same family since. It is a solid build that has a great spacious floor plan and with sweat equity can be a dream family home! The boiler and some baseboard heaters do not work, but there is ample space to add a new gas furnace and a/c unit and run ductwork throughout. The house has a 200 AMP panel and wood burning fireplace in the basement family room. The metal roof was installed 3 years ago. The washer and dryer were new and some items will be left with the home including the dining room set, small chest freezer, curio cabinet in the garage, and new Napolean gas BBQ. The attached garage is 15x30 with 11’ ceilings. It does have a garage door opener but the remotes were not found. The 40x40 shop received a new metal roof two years ago and has a newer Hot Dawg gas heater and concrete floors in the main 40x20 section. The barns metal roof as added just last year and with some cleanout could be restored to house some animals. There are a few other various outbuildings on the property. Family has been working hard to clear the property and there are just a handful of items left in the shop and yard that they have yet to remove. Please reach out to your REALTOR® today to schedule a private showing. (id:62370)
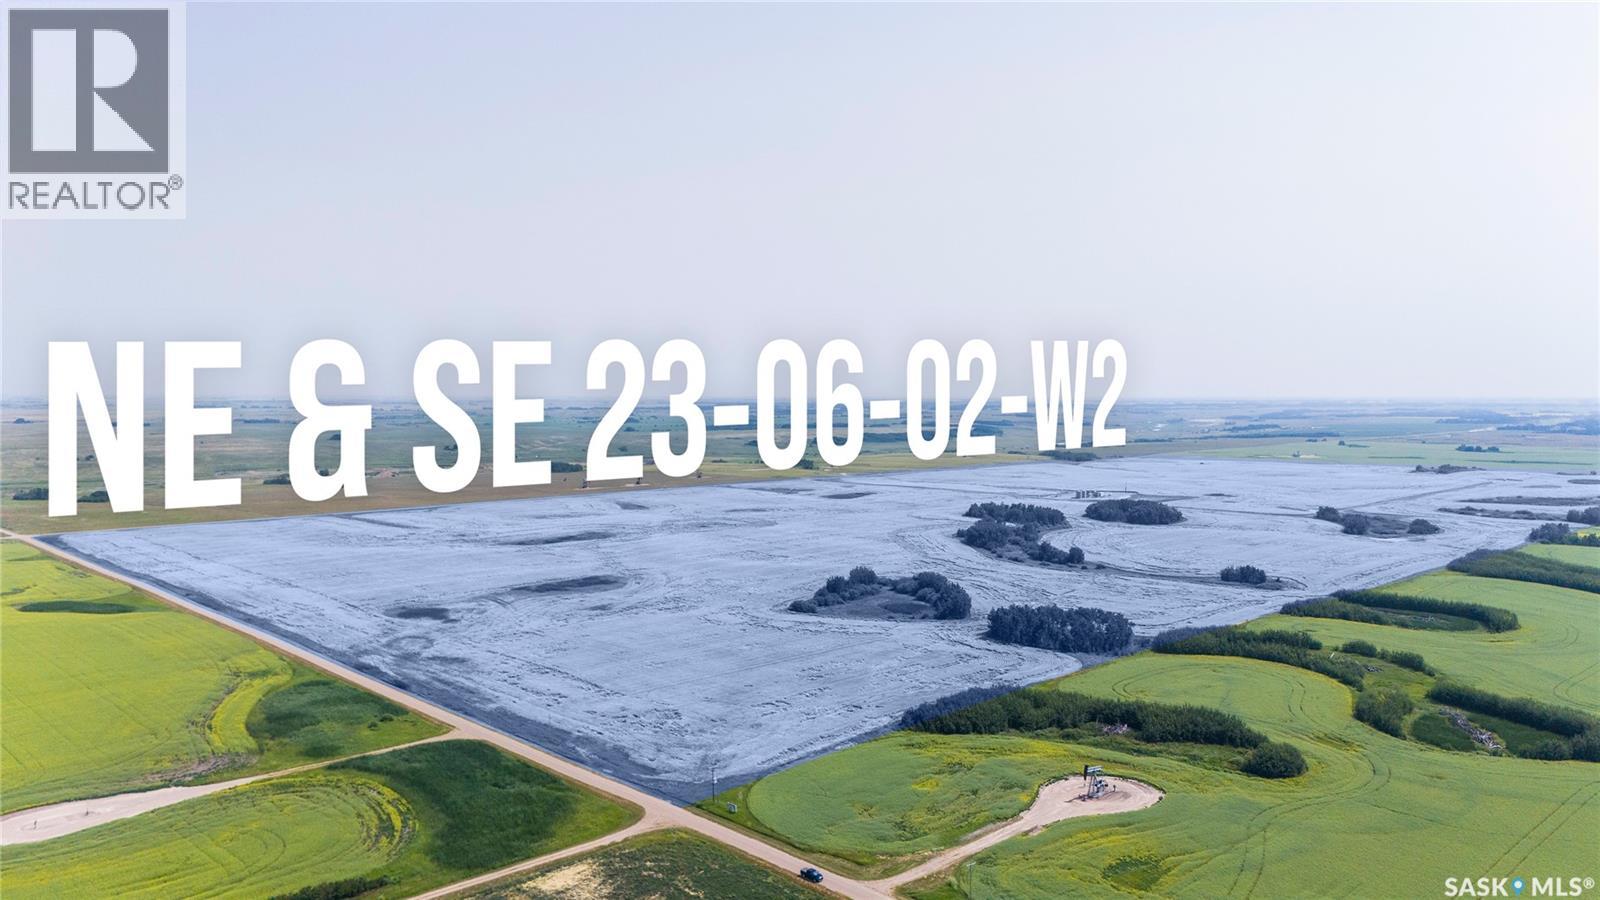
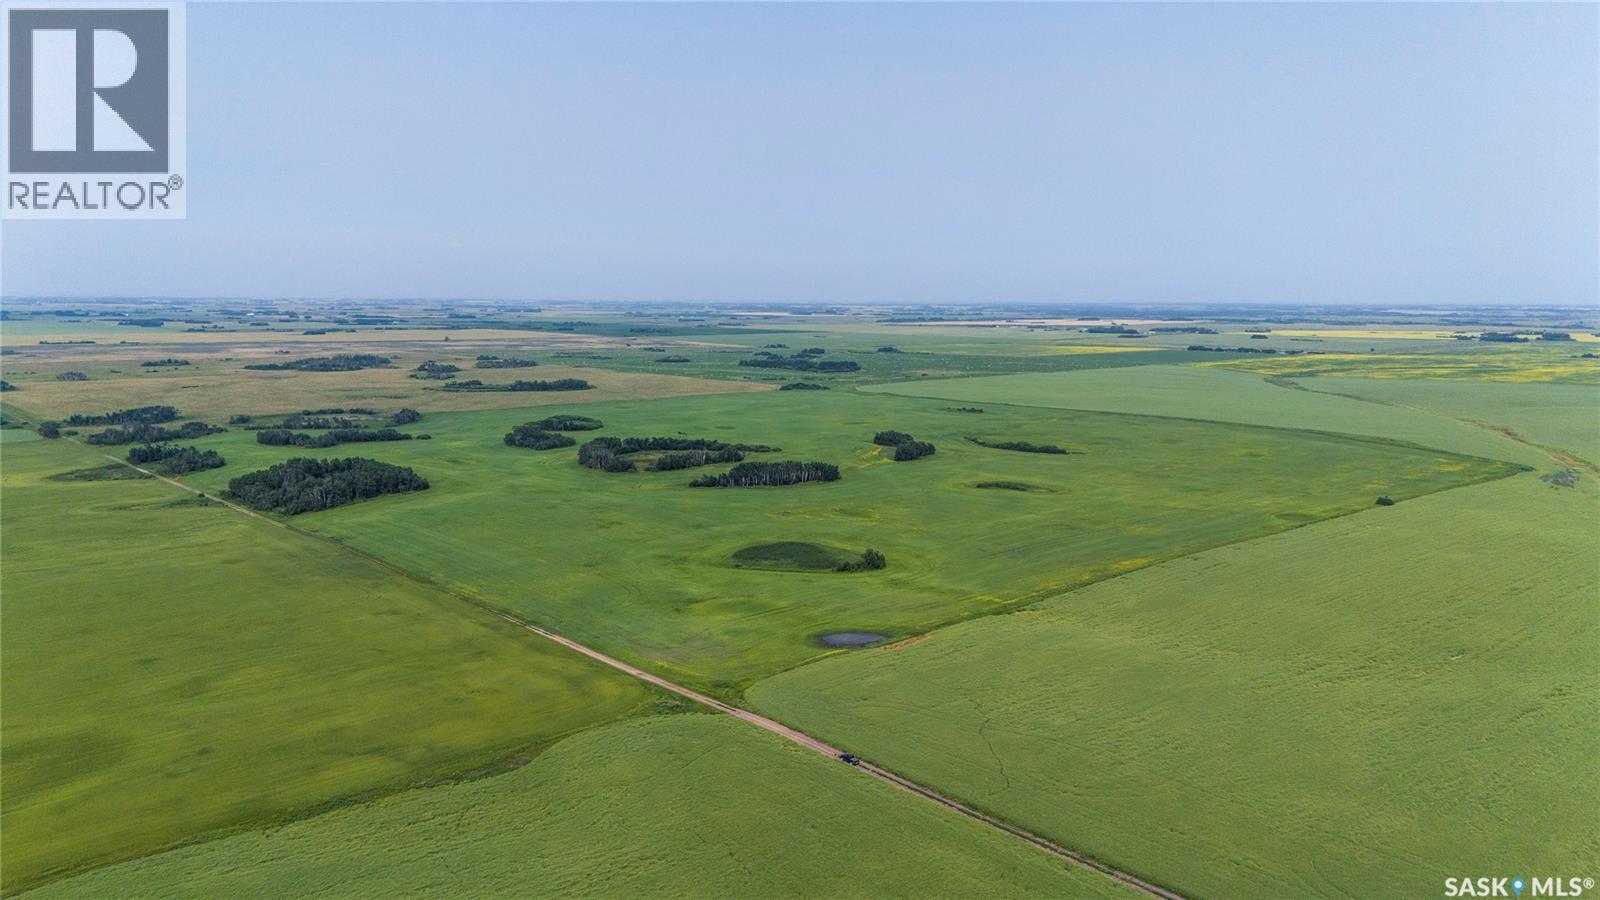
A half section (E ½ 23-06-02 W2) with mineral rights for sale southeast of Carlyle, SK within the RM of Moose Creek #33. This offering consists of 314.37 titled acres in the black soil zone, with a SCIC soil classification of “H”. SAMA identifies 288 cultivated acres with a soil final rating weighted average of 58.77. Lease: The land is currently leased until April 30, 2027, allowing the successful purchaser to take possession and farm the land for the 2027 crop season. Legal Land Descriptions & Mineral Rights Included In This Listing: 1) NE 23-06-02 W2 EXT 0, SURFACE PARCEL #109873233, MINERAL PARCEL #114273402; 2) SE 23-06-02 W2 EXT 0, SURFACE PARCEL #109873200, MINERAL PARCEL #114273413. Brokerage is awaiting surface lease and mineral right details and will update information when it becomes available. Additional Land for Sale in the General Area: The same owner also has 1,033 acres for sale near Frobisher (SK044649) and 160 acres for sale near Alameda (SK044657) for buyers interested in acquiring additional land in the general area. Contact for more details. Offer Tendering Process: Offers to purchase to be submitted/tendered in writing by 12:00PM on Thursday October 1, 2026. All offers to purchase will be presented at the same time to the Seller for their consideration after 12:00PM on Thursday October 1, 2026. This parcel could sell for above, at or below the asking price. Highest or any offer not necessarily accepted. As per the Seller’s direction, all offers will be presented on 10/01/2026 12:00PM. (id:62370)
One quarter-section (NW 02-05-03 W2) located near Alameda,SK within the RM of Moose Creek #33. This offering consists of 160.35 titled acres in the dark brown soil zone, with a SCIC soil classification of “J”. SAMA identifies 140 cultivated acres with a soil final rating weighted average of 51.56. Lease: The land is currently leased until November 30, 2026, allowing the successful purchaser to take possession and farm the land for the 2027 crop season. Legal Land Description Included In This Listing: NW 02-05-03 W2 EXT 0, SURFACE PARCEL #109882233 Additional Land for Sale in the General Area: The same owner also has 1,033 acres for sale near Frobisher (SK044649) and 314 acres for sale southeast of Carlyle (SK044662) for buyers interested in acquiring additional land in the general area. Offer Tendering Process: Offers to purchase to be submitted/tendered in writing by 12:00PM on Thursday October 1, 2026. All offers to purchase will be presented at the same time to the Seller for their consideration after 12:00PM on Thursday October 1, 2026. This parcel could sell for above, at or below the asking price. Highest or any offer not necessarily accepted. As per the Seller’s direction, all offers will be presented on 10/01/2026 12:00PM. (id:62370)
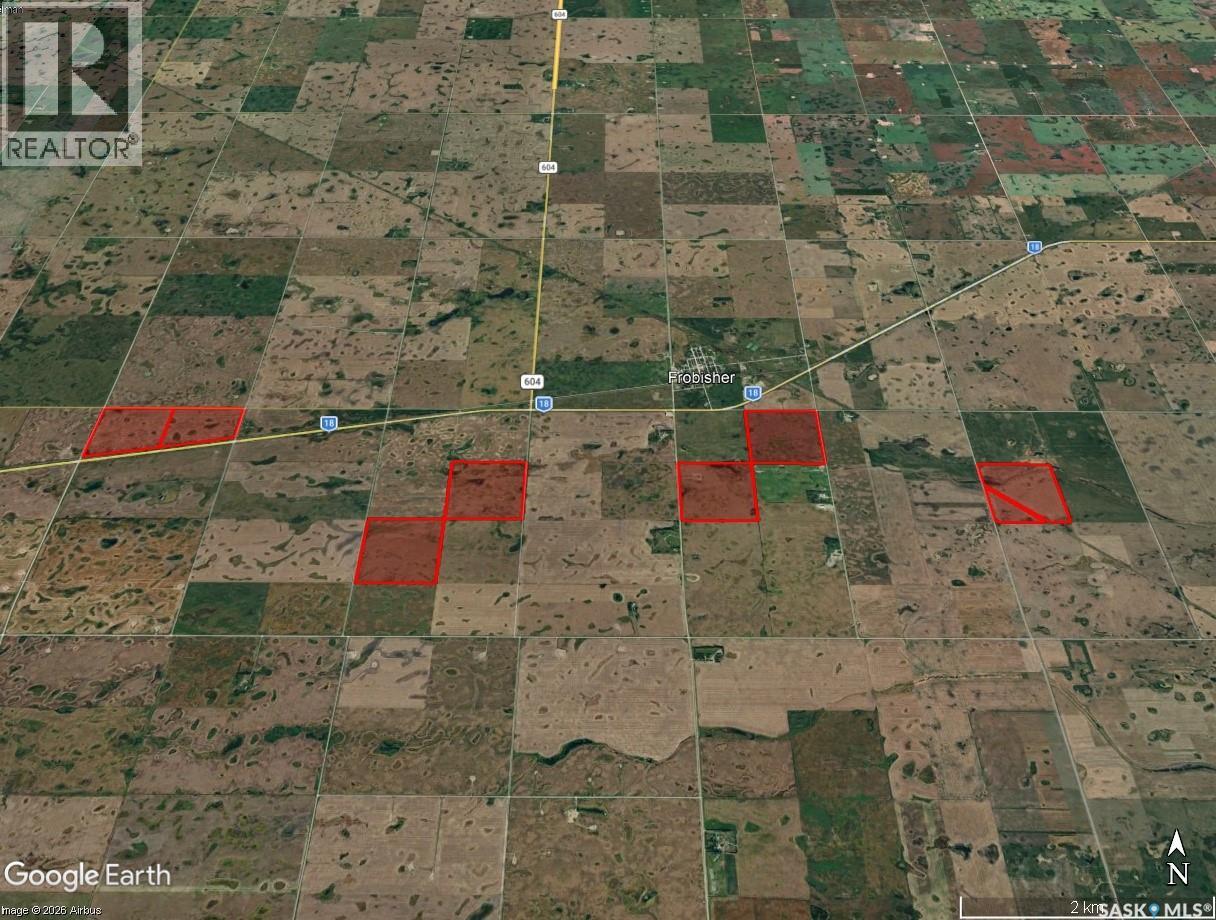
1,033 acres with some mineral rights for sale near Frobisher, SK in the RM’s #4 & #3. This offering consists of 1,032.95 titled acres in the dark brown soil zone, with a SCIC soil classifications consisting of Two “J” Quarters, Three “K” Quarters, One “L” Quarter and One “M” Quarter. SAMA identifies 874.42 cultivated acres with a soil final rating weighted average of 50.16. Lease: There are lease agreements in place expiring November 30, 2026 and April 30, 2027, allowing the successful purchaser to take possession and farm the land for the 2027 crop season. Legal Land Descriptions & Mineral Rights Included In This Listing: 1) NE 12-03-04 W2 EXT 0, SURFACE PARCEL #108026906, MINERAL PARCEL #114246301; 2) BLK/PAR B PLAN #101521651 EXT 40, SURFACE PARCEL #114314880; 3) BLK/PAR A PLAN #101521651 EXT 41, SURFACE PARCEL #114314891; 4) SW 08-03-03 W2 EXT 2, SURFACE PARCEL #151126848, MINERAL PARCEL #151126826; 5) SW 08-03-03 W2 EXT 1, SURFACE PARCEL #151126837, MINERAL PARCEL #151126815; 6) SW 12-03-04 W2 EXT 0, SURFACE PARCEL #108046380; 7) SE 10-03-04 W2 EXT 0, SURFACE PARCEL #108046302, MINERAL PARCEL #114246479; 8) NW 03-03-04 W2 EXT 0, SURFACE PARCEL #108046054, MINERAL PARCEL #114246468. Brokerage is awaiting surface lease and mineral right details and will update information when it becomes available. The same owner also has 314.37 acres for sale southeast of Carlyle SK044662 and 160 acres for sale north of Alameda SK044657 for buyers interested in acquiring additional land in the general area. Contact for more details. Offer Tendering Process: Offers to purchase to be submitted/tendered in writing by 12:00PM on Thursday October 1, 2026. All offers to purchase will be presented at the same time to the Seller for their consideration after 12:00PM on Thursday October 1, 2026. This parcel could sell for above, at or below the asking price. Offers will be considered on parts thereof. Highest or any offer not necessarily accepted. As per the Seller’s direction, all offers will be presented on 10/01/2026 12:00PM. (id:62370)
Welcome to this bright, south-facing 3-bedroom, 1-bathroom corner unit offering 904 sq. ft. of comfortable main-floor living with no stairs to climb. The updated kitchen flows into the dining area, while the spacious living room features an electric fireplace and patio doors leading to a large patio with lockable storage. Additional features include a generous in-suite laundry/storage room, recently updated bedroom carpets, and one off-street parking stall. Conveniently located close to Dundonald School, shopping, parks, transit, and other everyday amenities. (id:62370)
With four bedrooms and a spacious lot, this property offers plenty of room to make your own. The main floor features a bright front living room, a spacious kitchen, and a dining room that overlooks the backyard. A large window and direct access to the deck create a welcoming space for family meals and entertaining. Convenient main-floor laundry, a bedroom, and a 4-piece bathroom complete the level. Upstairs, you'll find three additional bedrooms and a second 4-piece bathroom, providing comfortable space for family members or guests. The basement houses the mechanical systems and offers ample room for storage. Outside, the property features front and back lawns, a garden area, and a garden shed for your outdoor storage needs. A double driveway leads to the 16' x 28' insulated and heated garage, providing excellent workspace, storage, or year-round parking. With its spacious layout, large lot, and heated garage, this property offers a solid opportunity for buyers looking for space and potential in a family-friendly setting. (id:62370)
Whether you're looking for your next investment property, rental opportunity, or a project to make your own, this 827 sq. ft. home offers plenty of potential. Available for immediate possession, this property is ready for its next owner to bring their vision to life. The main floor features a front porch, living room, dining room, kitchen, two bedrooms, a 3-piece bathroom, and a back porch. The basement includes a laundry room, storage room, two additional rooms currently used as bedrooms, and a second 3-piece bathroom, providing plenty of flexible space to suit your needs. Situated on a generous 50 x 140 ft. lot, the yard offers front and back lawns, mature trees, and a treated fence across the front of the property. This property presents an excellent opportunity for investors, renovators, or buyers looking to build equity. With immediate possession available, you can get started on your plans right away. (id:62370)
Welcome to the Erickson Hobby Acreage, just minutes north of Martensville! Please view the Matterport 3D virtual tour in this listing. This wonderful family home rests on 8.97 acres with pavement almost right to the approach. This wonderful 1-1/2 storey home offers generous spaces and 2,003 square feet of living area. The main floor features a wonderful country kitchen with a pantry, an office, a huge living room, and a primary bedroom with a changing area. A bonus room and 2 more bedrooms complete the 2nd floor. The park-like yard is beautifully kept and offers a nice mix of grass and trees, plus 2 garages, a large barn, and 2 sheds. A municipal water line and a well cover your bases for the home and irrigation. Tons of improvements have been made, including windows (2014), interior and exterior painting, flooring, a water heater, a jet pump, roofing (2014), central vacuum, and much more! A professional home inspection report, a septic and well inspection report, a gas line inspection, a Municipal Compliance Report, the SAMA report, and a Property Condition Disclosure Statement (PCDS) are available for buyers to review before making an offer. Call now for your own private viewing! (id:62370)
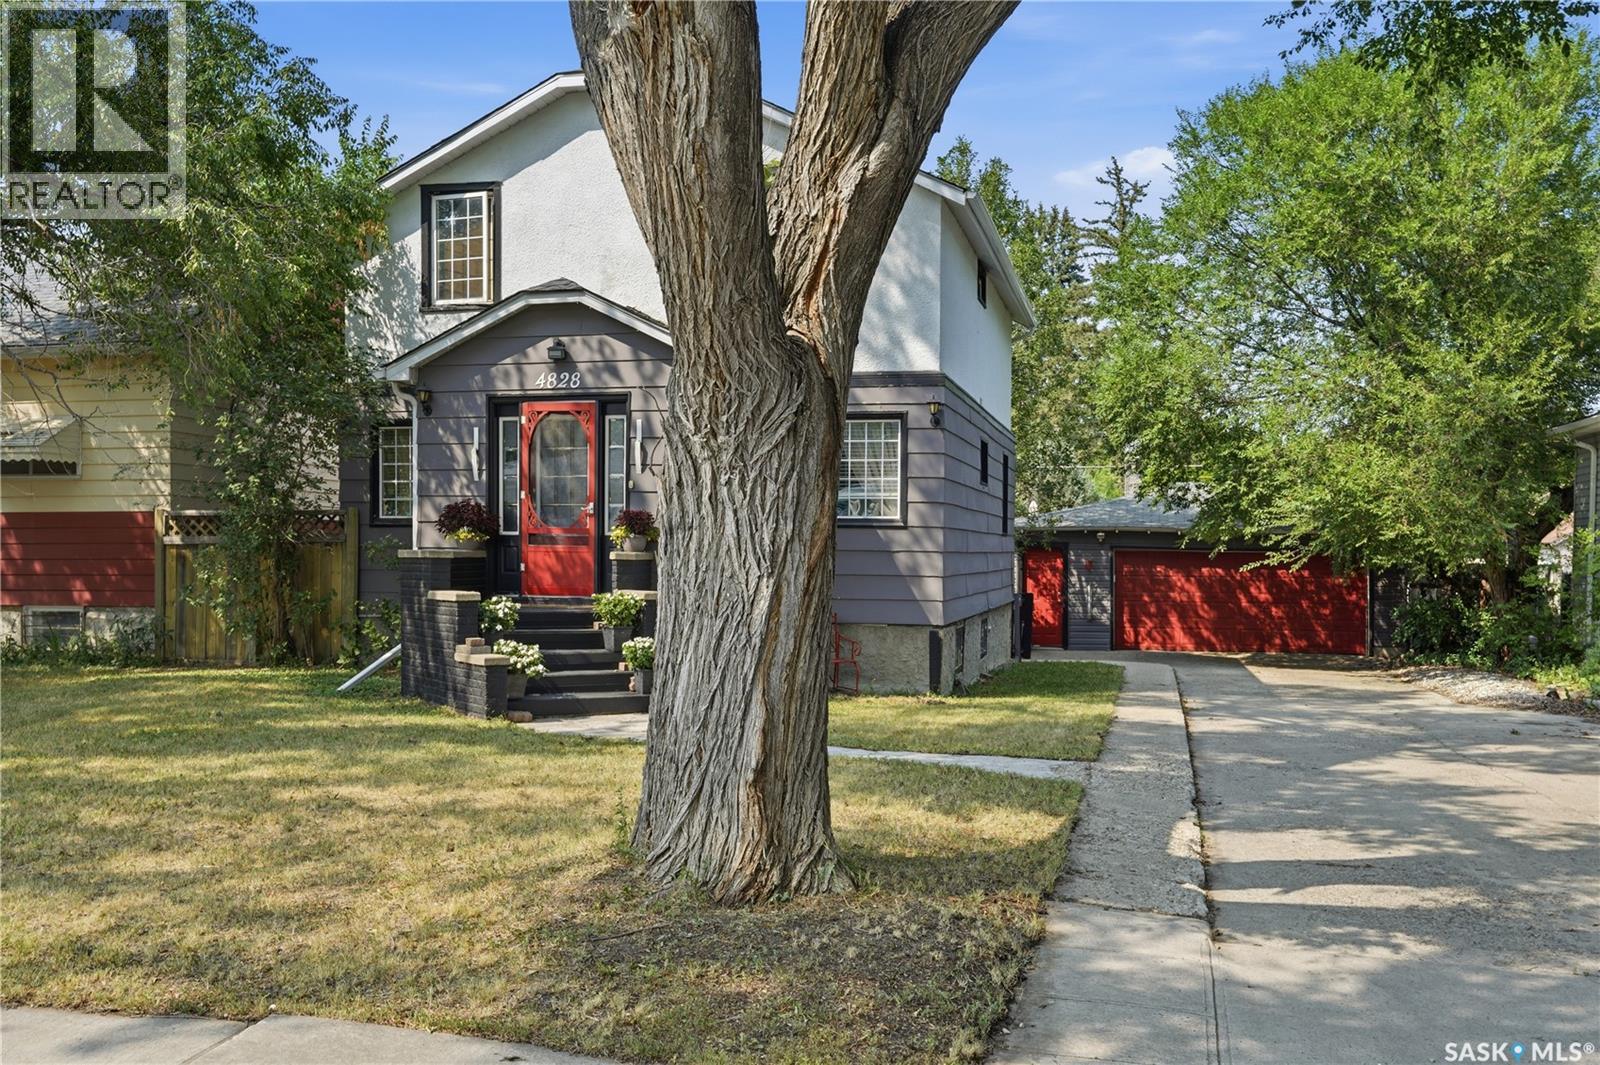
Welcome to 4828 8th Avenue, a character-filled 1¾-storey home tucked away on a quiet, tree-lined street in the heart of Rosemont. From the moment you arrive, the mature trees and welcoming front entrance give this home a sense of charm that continues throughout. Step inside to a bright and inviting main floor featuring a spacious living area and a unique open staircase that creates an eye-catching architectural focal point and adds to the open feel of the home. The main level also offers a functional kitchen, a separate formal dining area perfect for family dinners or entertaining, a convenient bathroom, and a versatile den that could be used as a home office, playroom, or additional sitting area. Upstairs you’ll find a generously sized primary bedroom, two additional bedrooms, and a full bathroom, providing plenty of space for a growing family. The basement offers even more usable space with a comfortable rec room, along with a dedicated laundry area and plenty of additional storage. Outside, the fully fenced backyard is surrounded by mature trees and features a large deck with plenty of room to enjoy your morning coffee, relax outdoors, or host family and friends. The detached heated double garage provides excellent space for vehicles and additional storage, while the long driveway offers plenty of extra off-street parking for you and your guests. Full of personality, character, and practical features, this Rosemont home offers a wonderful opportunity to make a truly unique property your own. Contact your REALTOR® today to schedule your private showing! (id:62370)
Quarter section of pasture minutes west of Perdue and 1km North of hwy 14. Seller has owned this quarters for 3 generations and predicts carry capacity @ 25-30 pairs. Owner states natural spring near North West corner provides lots of water. Older fence is complete and servicable. These 1/4 section pastures are hard to locate and this one is priced to sell. Buyer to pay GST on purchase price is payable. (id:62370)
Welcome to this impressive Executive Bungalow, where exceptional curb appeal, thoughtful design, and quality living come together. From the moment you arrive, this beautifully maintained home makes a lasting impression with it's spacious layout and extensive indoor and outdoor features. The main floor offers a bright, inviting open concept design, anchored by a cozy natural gas fireplace in the living room. The well appointed kitchen provides excellent functionality and flows seamlessly into the dining area with views overlooking the backyard. A convenient walk through pantry connects to the shared laundry and mudroom, offering practical organization and easy access to the heated garage. The spacious Primary Suite is a true retreat, featuring a generous walk in closet and a well appointed en suite. A second bedroom and bathroom on the main floor provide flexibility for family, guests, or a home office. Downstairs, the fully developed basement expands the living space with a large family room, games room, two generous sized bedrooms, and a full bathroom. Additional utility and storage space provide plenty of room for all your organizational needs. The basement offers in floor heat. The outdoor living space is equally impressive! The fenced backyard features a two tiered deck, natural gas bbq hookup, fire pit, mature trees, green space, and a garden shed- a perfect place for entertaining, relaxing, and enjoying summer evenings. The property also includes a 14x20ft heated detached workshop/garage, ideal for hobbies, projects and additional storage. With a double attached heated garage, additional workshop, ample parking, generous living space, and beautifully landscaped yard, this exceptional property offers the perfect combination of comfort, functionality, and executive living. A home designed to to be enjoyed inside and out! (id:62370)
Turnkey 6-Plex Investment in Caswell Hill – Fully Occupied, Poised for Redevelopment A rare opportunity. Fully tenanted six-suite building. Minutes from downtown and major transit routes. The city's planning department has already initiated the groundwork for corridor mixed-use redevelopment in this area, with the process now in the neighborhood approval stage. Property Highlights: * 2,625 sq.ft. above grade, offering generously sized suites throughout * 4 two-bedroom suites (~850 sq.ft. each) and 2 one-bedroom suites (~780 sq.ft. each) — 3 units above ground, 3 below but with extra large windows, * Suites fully self-contained each with a private entrance and in-suite laundry * Strong tenant retention history. * Professional management in place with option to keep. Redevelopment Potential: * Located along a corridor identified by the City for mixed-use redevelopment * Planning groundwork already underway, currently progressing through the neighbourhood approval stage * Offers investors both steady current income and long-term upside as the corridor evolves Recent Capital Improvements: * Eavestroughs, soffit, fascia, and leaf guards replaced (2022) * Roof shingles replaced (2019) * Triple-pane windows throughout for energy efficiency and noise reduction * Several suites updated with newer flooring and fresh paint * Majority of laundry equipment recently replaced. Utility Structure: * Individual electric baseboard heat and electric hot water tanks per suite * Tenants responsible for electricity, phone, cable, and internet * Owner responsible only for water and sewer. (id:62370)
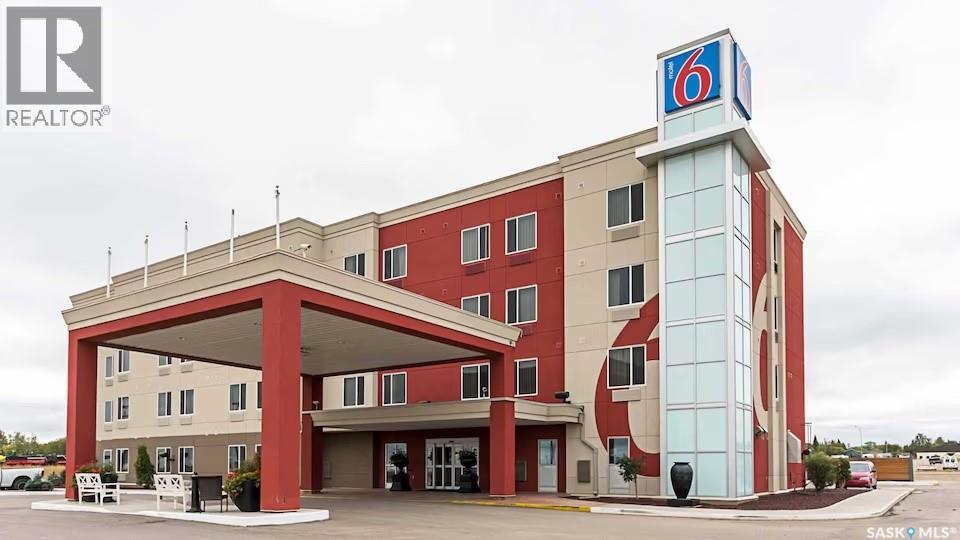
Located off the Trans-Canada Highway, this basic motel is also a 6-minute walk from Moosomin Community Theatre and 17 km from Moosomin Regional Park. The straightforward rooms offer free Wi-Fi, flat-screen TVs with premium cable channels, sitting areas and kitchenettes. Kids stay free with an adult. The motel offers free coffee and parking. There's also a coin-operated laundry, as well as meeting rooms. (id:62370)
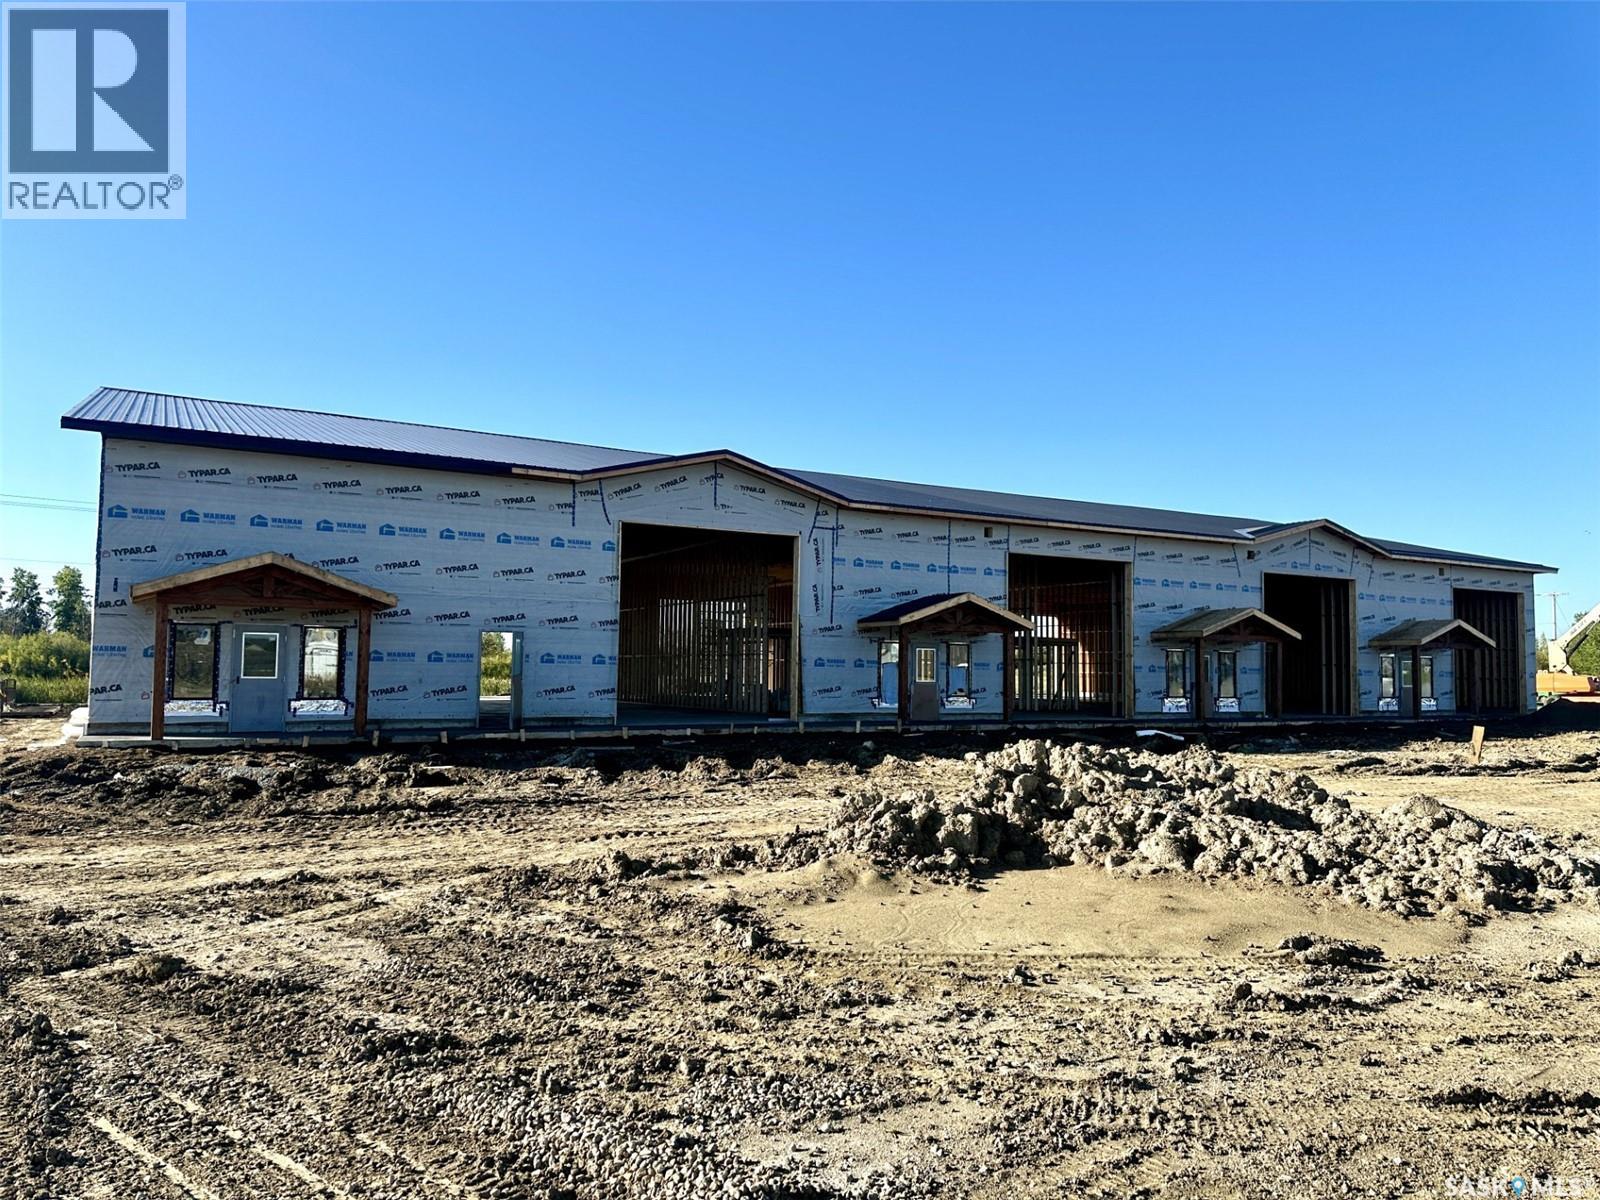
Commercial Bays For Lease in Martensville!! Building is under construction and offers multiple bays for lease (3136 sq ft). Here is a chance to customize your own space for your business needs. - Two 16x16 Overhead doors. - Inceptor pit. - Washroom. - Street access. - Large compound to allow large trucks. Possession slotted for November 1st, 2026 - weather permitting. Don't miss out on this amazing business opportunity with the perfect location! (id:62370)
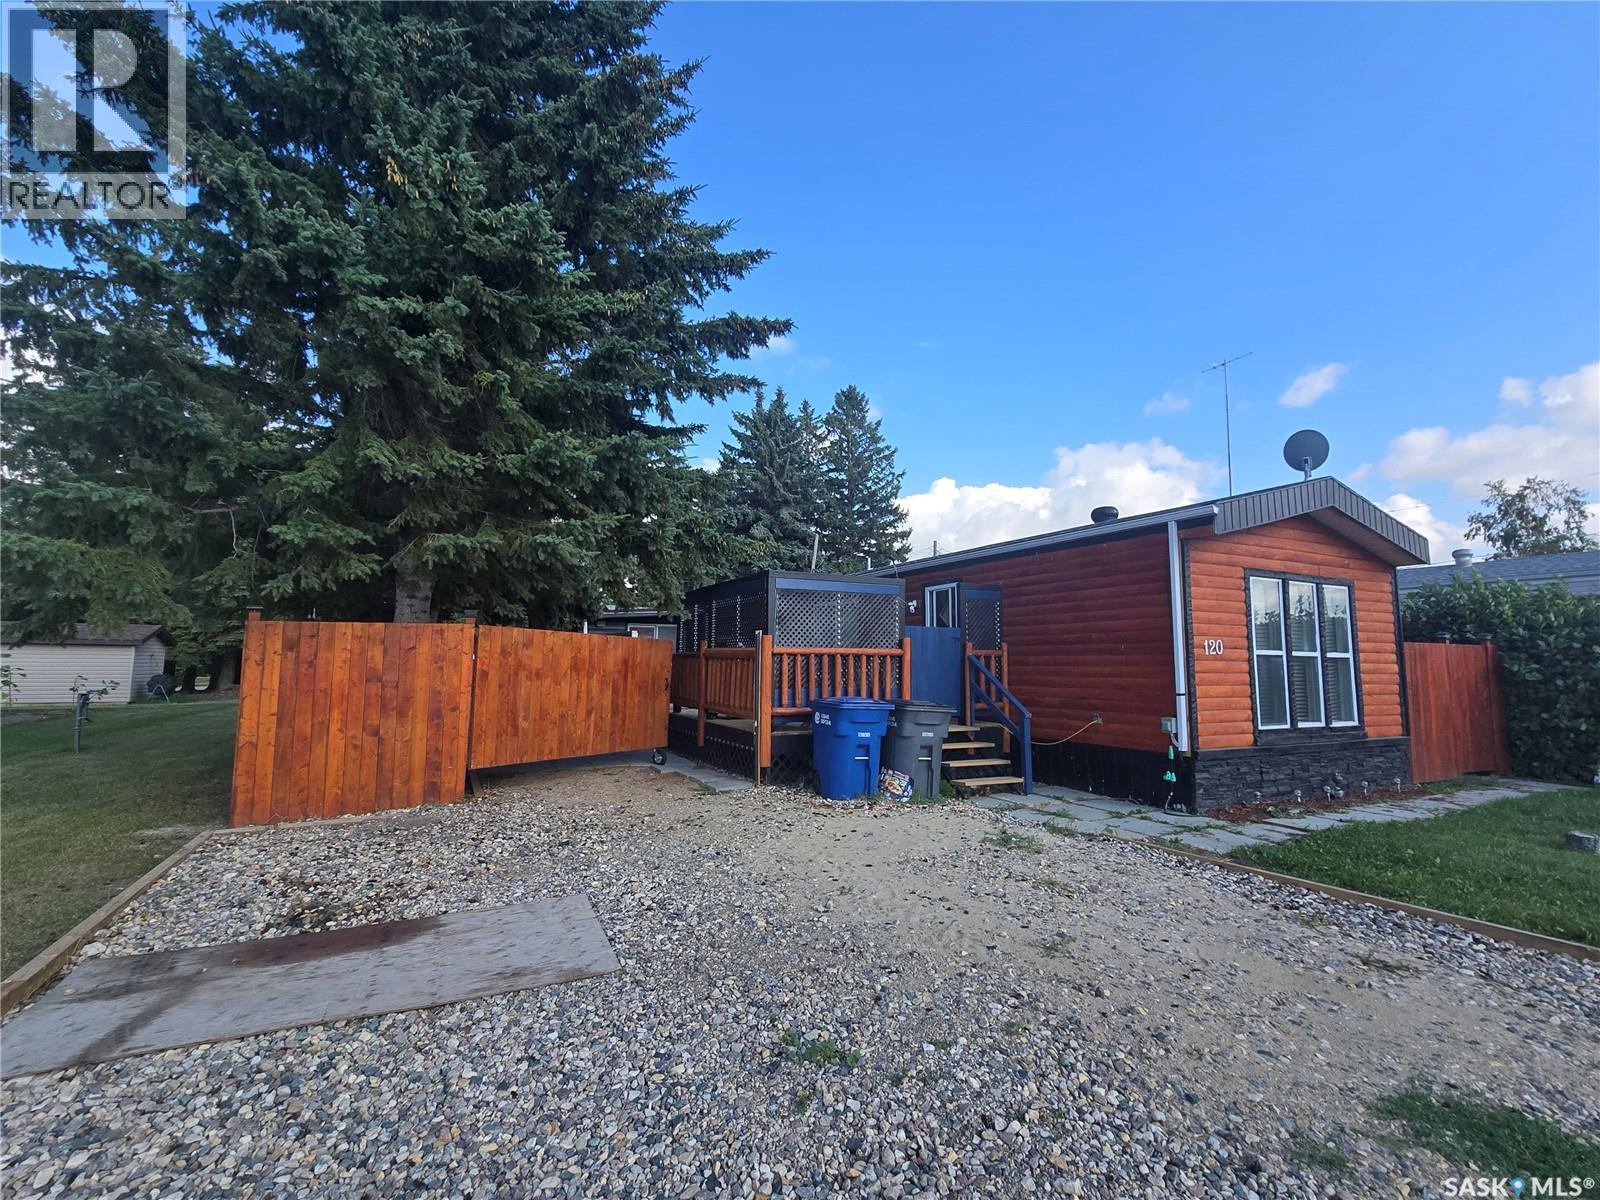
Country cottage vibe is a small quiet town located near the 48 highway for easy access to the city of Regina. Why not capture life at its best with a "one of a kind" property. Words cannot explain in full the feeling you get when stepping inside this 1983 Mobile home that has been modified/ updates in everyway. Kitchen is located at the front of the 1160 sq ft mobile. The table / chairs, bar stools and corner cabinet are negotiable in the sale. Check out the industrial lighting that suites the ambience. Enjoy the living room with 2 sets of patio doors and an electric fireplace. The country vibe is comforting with pine lined ceiling and wood walls. 2 bedroom plus 1 den . This den (add on) is currently being used as a exercise room off the primary bedroom. This "add on" hosts lots of flex space to make is as you need. 1 newer patio doors with built in blinds leads to the back shed, and the other set of patio doors leads to a deck and hot tub. There is another addition on the south side that has loads of room for storage, freezer, and a door to the south side. Fall in love with the fenced (newly stained) , private , well treed yard that has 3 decks, a large patio with hot tub, and a unique back space with a heated work shop/ small garage (20' x 14') , a storage shed and over 200 patio blocks. Assets to include furnace , central air, softner, RO system, shingles , RV plug (30 amp), low maintenance yard, cheap taxes, garden boxes. This is the real retreat, bird sanctuary get away from the busy life kind of place.....check it our before this one disappears. (id:62370)
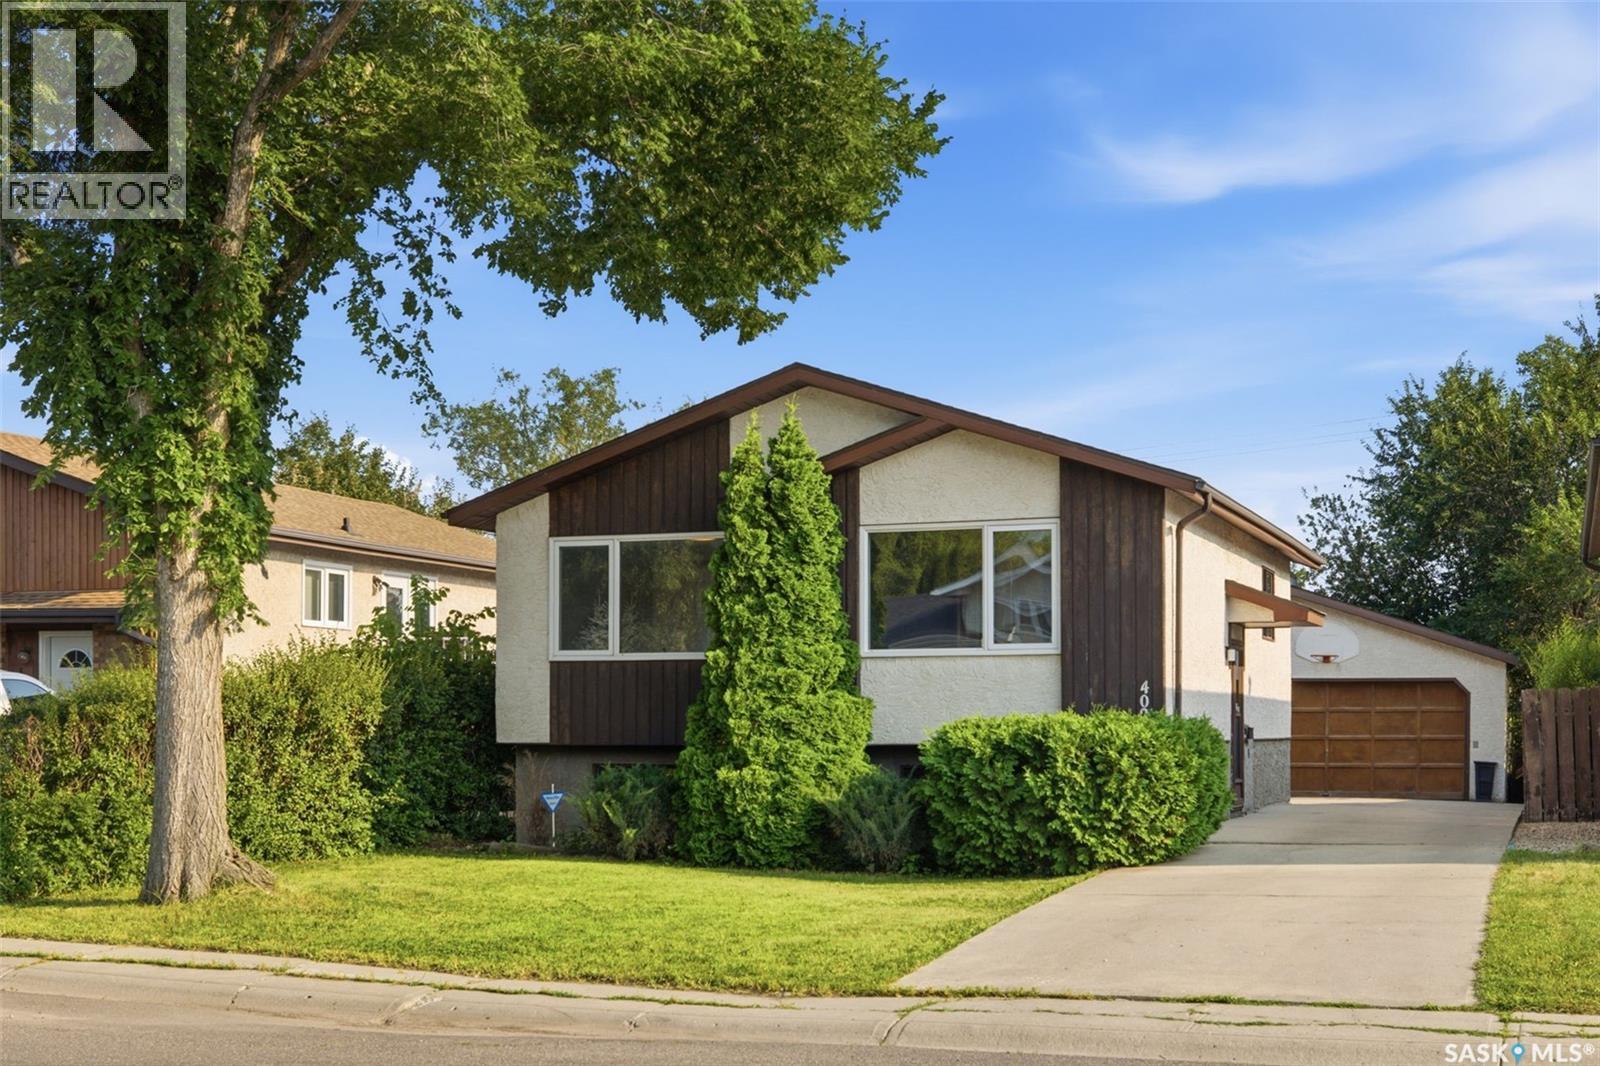
Welcome to 402 Fulton Drive – a beautifully updated bi-level nestled on a quiet crescent in the heart of Normanview West. Backing onto open green space, this move-in ready home offers the perfect combination of modern updates and an unbeatable location. With just over 800 sq. ft., this 3-bedroom, 2-bathroom home has undergone an extensive main floor renovation over the past few months, creating a fresh and stylish living space you’ll love coming home to. The stunning new kitchen features brand-new cabinetry, countertops and appliances, while new luxury vinyl plank flooring flows throughout the main level. The fully renovated main bathroom adds a contemporary touch, and several newer windows, along with a high-efficiency furnace, provide added comfort and efficiency. Outside, you’ll appreciate the large composite deck overlooking the large backyard, complete with a double detached garage and no rear neighbours thanks to the open field behind. Whether you’re a first-time buyer, downsizing, or looking for an updated investment, this beautifully renovated home is ready for its next owner. Don’t miss your opportunity to make 402 Fulton Drive your new home! (id:62370)
This acreage is located only 10 minutes South of Lloydminster with pavement to your driveway and within the Lloydminster school bussing zoned on 23 acres. Huge square footage on this walk-out bungalow with space for the whole family! The main floor has a cozy family room with wood burning fireplace that leads into a large dining room & kitchen. The kitchen has ample cabinetry and storage. Down a short hallway you'll find access to your attached heated garage, a 3 piece bathroom and a main floor laundry room with additional storage space. On the opposite end of the home, you'll find lots of storage closets, a full bathroom and 3 large bedrooms with the primary bedroom featuring a large closet and a 3 piece ensuite. The basement features a walk-out which gives the space brightness with lots of natural light. This space offers an additional 3 piece bathroom, a huge family room, den, bedroom and an abundance of storage space. Outside there's an additional double detached garage, thousands of trees have been planted here for beauty and privacy. The shingles, boiler and septic have been replaced in the last few years. This one will check all the boxes! (id:62370)
Cute and very cozy home in the heart of Mayfair! Perfect as a starter-home or to those seeking to downsize their nest but with large space for outdoors, especially gardening. There's more than enough room to build garage and expand parking area for boat or RV! Situated in a mature neighborhood where trees show grace around properties and the ambiance of quietness with lots of shades naturally. Inside the house, you will be welcomed by the warmth of living area along with the dining space and flows through the kitchen as you move forward. There's also a 4-pc bath and a den that could be used as an extra space for office or another bedroom as it has a closet already but with an addition of window in the future. The two bedrrooms are tucked in the back side of the house where you will find comfort and funtionality. The primary bedroom has its own 3-pc bath for your privacy! This area was an addition to the property. The basement offers a room for recreation for the family and a good area for laundry, mechanical, and as utility room. Updates include: Most Windows (2022), Furnace , Water Heater, and Roof are all updated in the last 5-10yrs. This is your opportunity to own and enjoy lots of possibilities with all that space outdoors! Contact your favorite Realtor to book a private tour! (id:62370)
An excellent opportunity in a fantastic location. 450 Avenue Y S is situated on the south side of Meadowgreen beside W.P Bate School. It offers two 25-foot lots with plenty of space for development potential. This home is a great option for a first-time buyer looking to build equity while adding their own finishing touches. The open-concept layout creates a spacious feel throughout the main living areas, making this home a great canvas to personalize and make your own. With alley access and two lots, there is also plenty of potential for future garage development — whether you're dreaming of one oversized garage or even two. A property with great bones, a great location, and plenty of opportunity to create something that fits your vision. It's not often that a house at this price point becomes available in this area. Book your showing today! (id:62370)
A hidden gem nestled among mature trees, this solid and cozy bungalow is the perfect match for first-time homebuyers or savvy investors. Located in a highly desirable neighborhood, this home offers the ultimate convenience with the University of Saskatchewan campus just a short walk away.Inside, you will find classic oak flooring stretching across the main living and dining rooms. The property boasts fantastic recent upgrades, including two fully renovated full bathrooms—featuring a charming clawfoot tub in the basement.Key Updates & Features:Recent Renovations: New flooring in the basement family room, fresh backyard deck surfacing, and modern light fixtures throughout.Mechanical & Exterior Peace of Mind: New furnace (February 2021), new roof shingles (October 2020), and new water heater (2017).Layout: Two comfortable bedrooms on the main floor, plus a third bedroom and a partial kitchen setup in the basement.Parking: A spacious double detached garage in the backyard with convenient alley access. (id:62370)
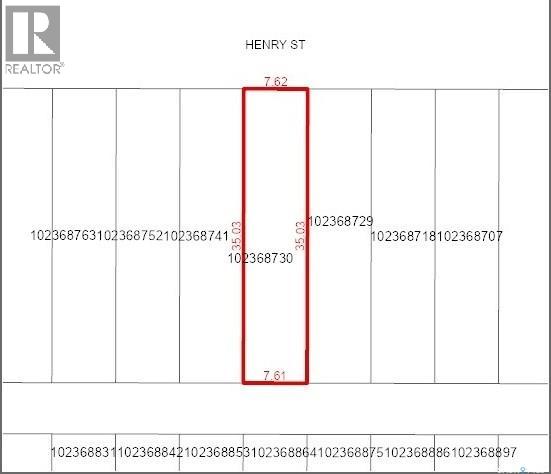
Lot for sale in the quiet community of Liberty, Saskatchewan, located west of Last Mountain Lake. A great opportunity in a small town setting surrounded by the peaceful Saskatchewan countryside. (id:62370)
Fully renovated 1,008 sq ft bungalow in the desirable Arnhem Place neighbourhood, just steps from Candy Cane Park and the Saskatchewan Science Centre. This beautifully updated home offers a modern, move-in-ready feel with quality finishes throughout both levels. The main floor features new vinyl plank flooring, light grey walls, updated light fixtures, baseboards and trim. A spacious living room welcomes you from the front entrance, with a functional dining area and renovated kitchen just beyond. The kitchen offers crisp white cabinetry, quartz countertops, a pantry and stainless steel appliances. Two spacious bedrooms are located on the main floor, along with an updated 4-piece bathroom and convenient laundry. The fully renovated basement continues the same modern finishes and provides excellent additional living space, including a large recreation room, two spacious bedrooms with egress windows and a 4-piece bathroom. The mechanical room also provides the option to relocate or add laundry for added flexibility. Outside, enjoy a good-sized yard with access to the existing single detached garage. Convenient alley access also provides the opportunity to build a future dream garage. Located close to parks, the Science Centre, schools, amenities and more, this extensively renovated home offers both style and functionality in a fantastic Regina location. (id:62370)
Welcome to this exceptional custom-built acreage situated on 39 picturesque acres with the convenience of all pavement to the driveway. Thoughtfully designed and built by the original owner, this impressive home showcases quality craftsmanship, spacious living, and breathtaking prairie views. Step inside to a welcoming foyer that opens into a stunning great room with soaring vaulted ceilings and an abundance of natural light. The open-concept layout seamlessly connects the living, dining, and kitchen areas, creating the perfect space for everyday living and entertaining. The chef-inspired kitchen features quartz countertops, a large island, stainless steel appliances, and a natural gas hookup for a future gas range. The living room fireplace and dryer are also connected to natural gas for added efficiency. From the kitchen, step onto the expansive low-maintenance composite deck and enjoy peaceful Saskatchewan sunsets overlooking your private acreage. The main floor offers three generously sized bedrooms, a dedicated home office, and a spacious four-piece bathroom. The primary suite provides a relaxing retreat with a walk-in closet and private three-piece ensuite. The fully developed basement offers exceptional flexibility with a massive recreation area ideal for a games room, home theatre, fitness space, or entertaining all with in floor heat. A convenient wet bar with sink and fridge adds to the functionality. Two additional large bedrooms, a four-piece bathroom, and ample utility and storage space complete the lower level plus an impressive ICF basement. Heated floors in bsmt. The attached heated garage features in-floor heat, while the impressive shop is equipped with two welder plugs, and RV hookups, making it ideal for hobbyists, tradespeople, or equipment storage. Designed for year-round comfort, the home is serviced by a private well with a computerized pressure system, water softener, and an efficient boiler hot water heating system. Pavement to property. (id:62370)
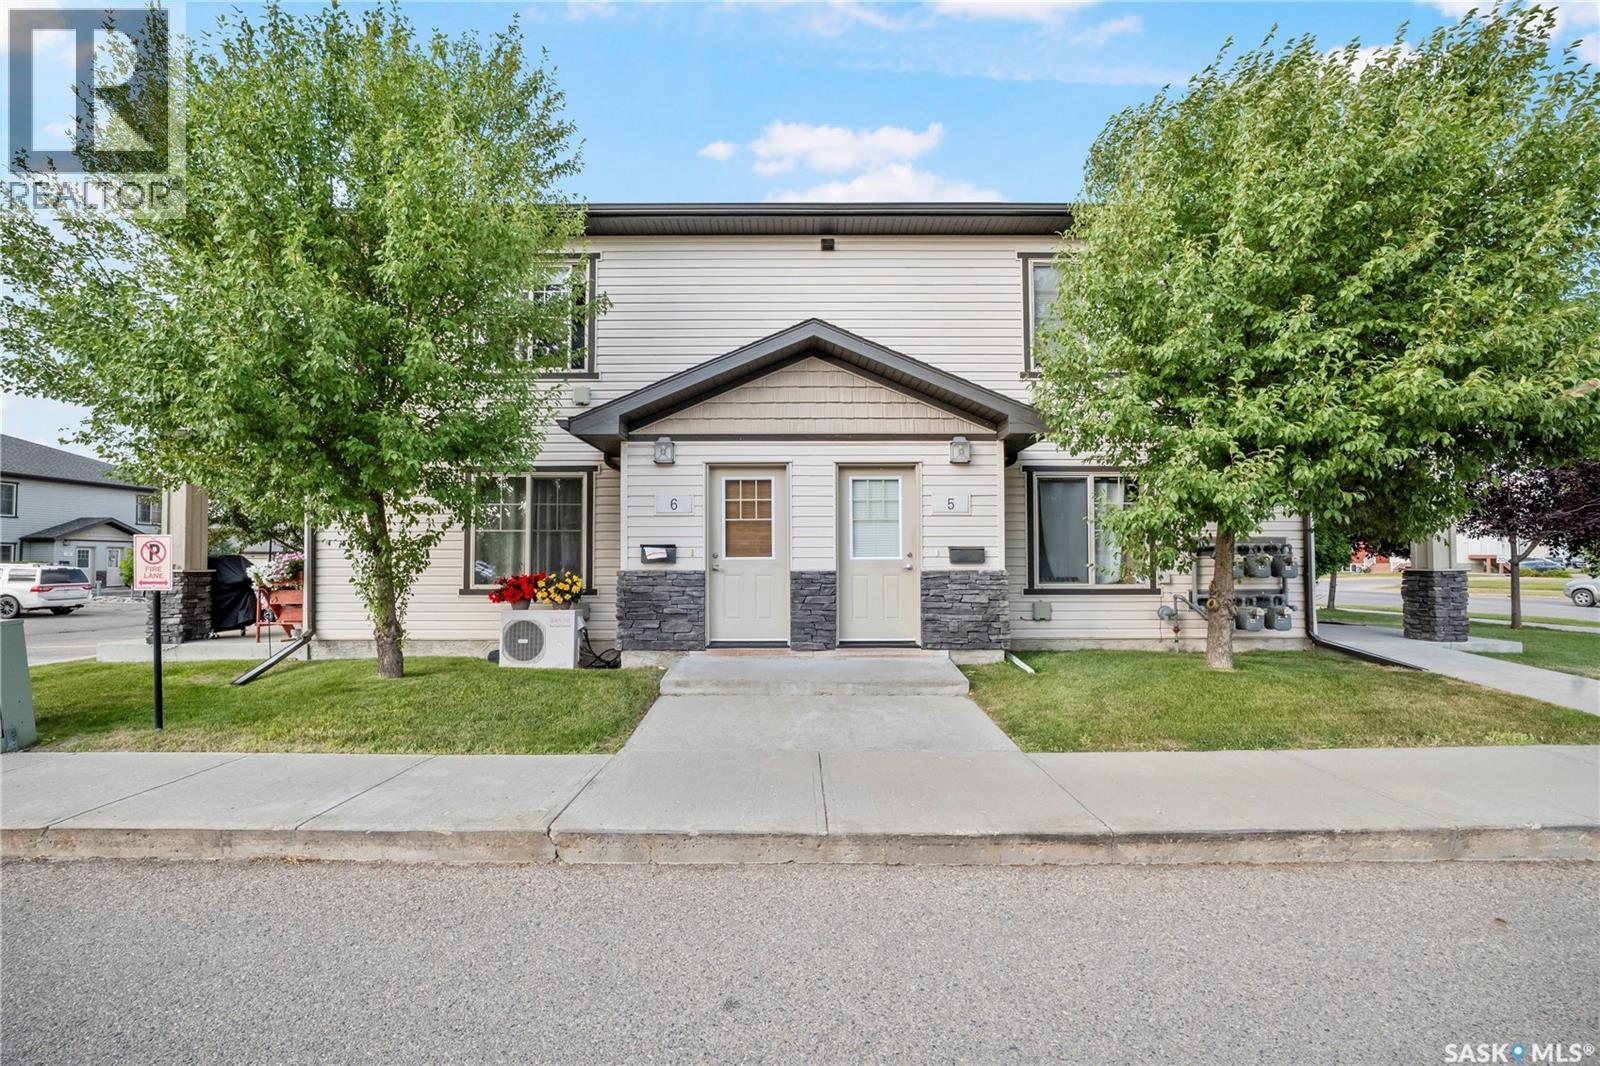
Welcome to this well maintained 2-bedroom townhouse-style condominium located in the highly desirable Harbour Landing neighbourhood. This move-in-ready home offers an open and functional layout featuring a spacious living room, a bright kitchen with adjacent dining area, two generously sized bedrooms, a full 4-piece bathroom, convenient in-suite laundry, and a private balcony. Pride of ownership is evident throughout, with numerous recent upgrades including a wall air conditioner (May 2024), microwave (November 2024), dishwasher (December 2024), blinds throughout (December 2024), refrigerator (January 2025), washer and dryer (January 2025), premium gas range (May 2026), and Costco curtain rods (May 2025). For added value and peace of mind, the washer, dryer, dishwasher, and gas range are covered by extended warranties. Enjoy the convenience of one exclusive electrified parking stall, abundant street parking for guests, a community mailbox located directly in front of the unit, and a nearby bus stop for easy commuting. Ideally situated within walking distance to Norseman Park, playgrounds, and scenic walking paths, this home is just minutes from Walmart, Marshalls, Winners, HomeSense, RONA+, restaurants, grocery stores, and all of Harbour Landing’s amenities. Whether you’re a first-time home buyer, or seeking an excellent investment opportunity, this well-appointed property offers exceptional value in one of Regina’s most sought-after communities. Don’t miss your chance to make it yours! (id:62370)
Welcome to this exceptional 80-acre property located just minutes from Clavet, offering the perfect blend of cultivated land, pasture, mature trees, and versatile outbuildings. The 1,092 sq. ft. bi-level home features 3 bedrooms on the main floor, including a spacious primary bedroom with a 2-piece ensuite, along with a bright living room, kitchen, dining area, and large east facing deck. The lower level offers an additional bedroom, 3-piece bathroom, family room, and large storage room. The property is equipped with a comprehensive water treatment system, including a water softener, chlorinator, and iron filter. A double attached and insulated garage with enclosed breezeway provides excellent convenience and storage. This is a very well maintained home. There was a new well pump installed(2022), new water treatment system(2022), New septic pump and wiring(2022), new water softener(2026), New furnace and Hot water heater(2021). Shingles are rated for 35 years, replaced in 2012. Outbuildings include a 32' x 32' heated shop with radiant heat, air compressor, and exhaust fan, Steel-clad Archrib quonset with tack room, livestock shelter with box stalls, hay shelter, small barn, shed, and a well-treed outdoor riding arena. A sheltered area provides an ideal space for a play area or garden. The crop land is approximately 47 acres cultivated and rented to local farmer with the balance providing pasture and a yard area. This is a great location with little gravel, quick access to Saskatoon, Clavet and K-12 school is only 5 minutes away. Perfect for raising horses, livestock, and recreation. Providing an excellent opportunity for a hobby farm or raising a family and enjoying a country lifestyle close to Clavet and Saskatoon. (id:62370)
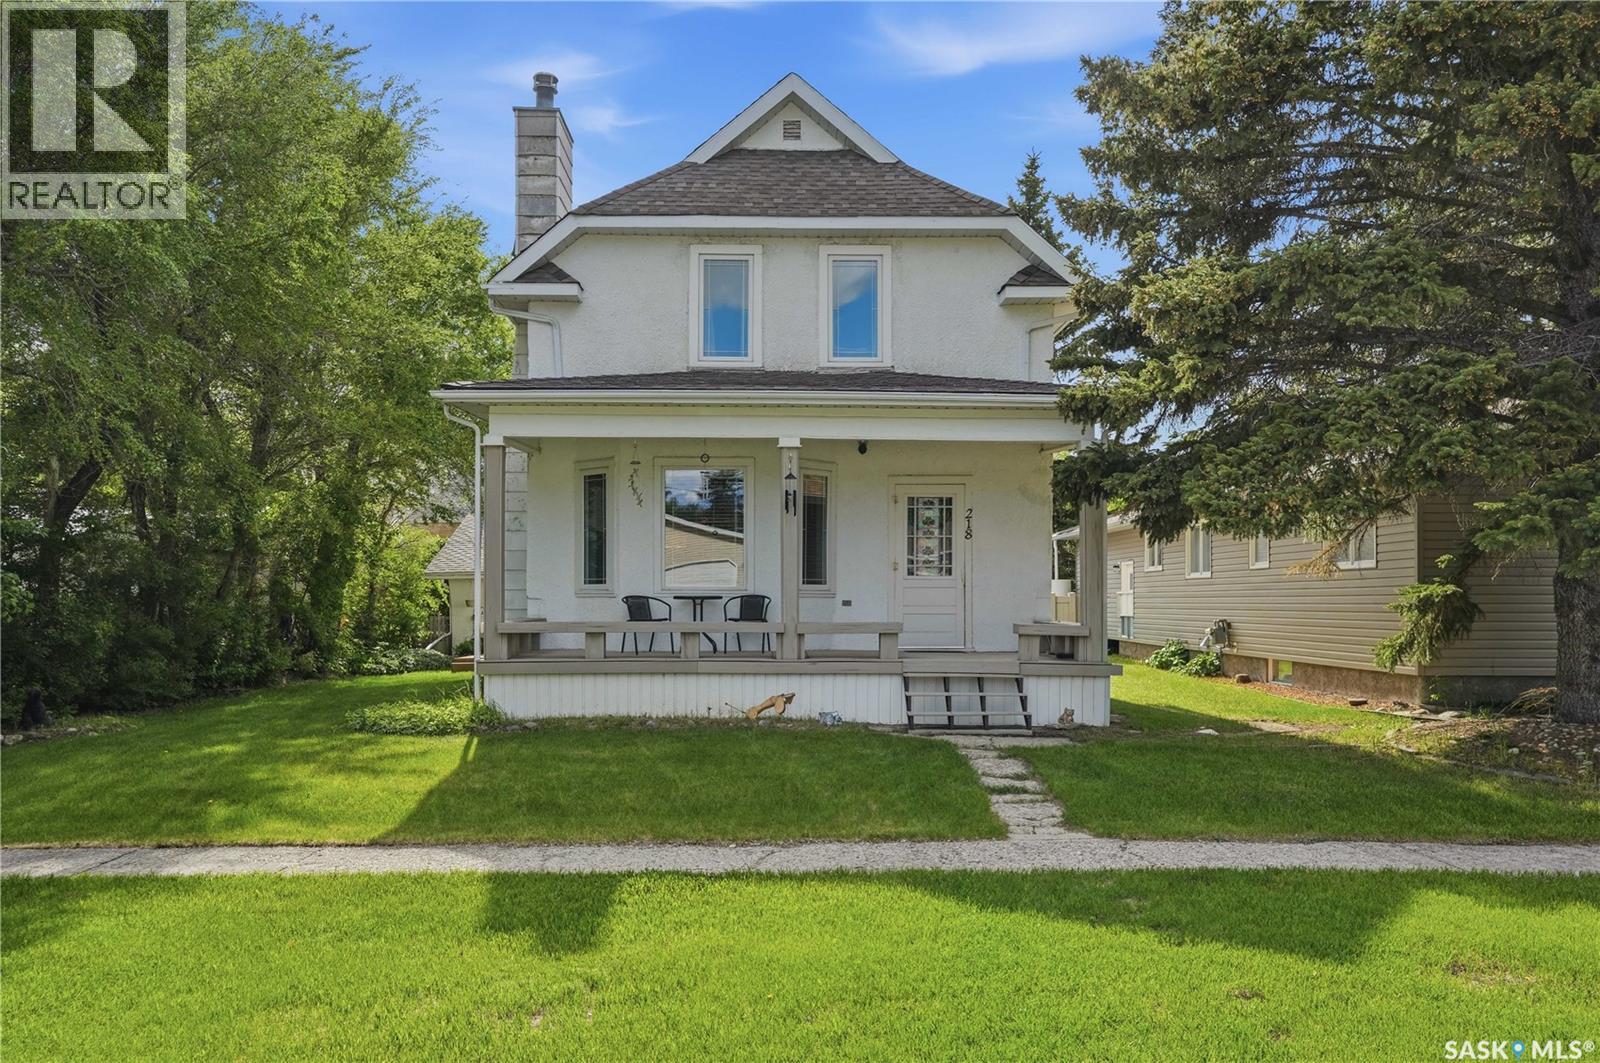
Located near downtown, with convenient proximity to the college and south side access, this property features attractive stained-glass windows complemented by natural wood frames, adding unique character to the home. The custom Oak kitchen enhances both style and functionality. Main floor laundry facilities provide added convenience. The basement is partially finished and includes a two-piece bathroom, although the windows do not conform to accessibility standards. A covered patio offers space for outdoor entertainment, and the single detached garage is insulated but not heated. Appliances are included in as-is condition without warranty or guarantee. Please contact for more information or to schedule a viewing. (id:62370)
Once-in-a-lifetime opportunity to own an iconic live, work, and entertain masterpiece on prestigious Saskatchewan Crescent East! Positioned in the perfect Nutana location, with panoramic views of the river and gorgeous lights of the city skyline. This fully finished 3,943 sq ft estate offers immediate turn-key luxury. Perfect for the active professional, you can ditch the daily commute and walk to work, downtown or to the university. The Meewasin Valley trail system is right outside your door for morning runs, cycling, or walking to Broadway’s entertainment district and downtown restaurants. Designed to impress clients, friends, and family alike, the expansive layout provides an ideal setup for a high-end home office, corporate entertaining and just kicking back and relaxing. Host unforgettable gatherings and meetings with spectacular river views, inside and out…expand to the park, the tennis courts or for some paddle boarding and kayaking on the South Saskatchewan River located just across the street. Lots of extra space with two separate garages for parking and/or extra storage and an interlocking driveway with parking for up to 6 vehicles. Unmatched location, prestige, and lifestyle with endless possibilities! (id:62370)
Land situated on Skilnik Road by the very desired York Lake. Build your dream home, garages and out buildings without the limitations of the city but have the close proximity of the city for convenience. Now that you are in the RM, purchase that pony your child has always wanted, develop a huge vegetable garden or have room for storage! The sky is the limit! Purchasers will have to contact the RM for restrictions and the necessary utility boards for applications and costs of services. (id:62370)
Nestled in the welcoming community of Cupar, this beautifully restored 3-bed, 2-bath home has been completely remodelled down to the studs, offering all the charm of a classic character home with the confidence of modern construction. With updated electrical, plumbing, insulation, and extensive renovations throughout, this is truly a move-in-ready property that stands apart from the rest. The inviting covered veranda and maintenance-free front deck create the perfect place to enjoy your morning coffee while soaking in the small-town atmosphere. Inside, you'll immediately appreciate the warmth and craftsmanship of the main floor, where rich hardwood flooring, pot lighting, and a cozy wood-burning fireplace create a welcoming living space that flows seamlessly into the dining room. The heart of the home is the stunning renovated kitchen, featuring crisp white cabinetry, a large island with cooktop, abundant workspace, and stand up pantry cabinets designed for both beauty and functionality. Conveniently located off the rear entrance is a renovated 2-pc bathroom combined with main floor laundry. Upstairs, the transformation continues. The entire second floor has been extensively remodelled and offers three spacious bedrooms and a beautifully updated full bathroom.The bathroom features a luxurious standalone soaker tub, creating a unique retreat rarely found at this price point. The primary bedroom offers exceptional versatility with an adjoining bonus room—perfect as a nursery, reading nook, private sitting area, home office, or future walk-in closet. The partially finished basement provides additional space for storage, hobbies, or future development. The west-facing backyard features a large two-tiered deck ideal for summer evenings and family gatherings. For the hobbyist, mechanic, or anyone needing exceptional workspace, the impressive 28'x24' heated shop is a dream come true, complemented by an attached 24'x12' garage for additional storage and convenience. (id:62370)
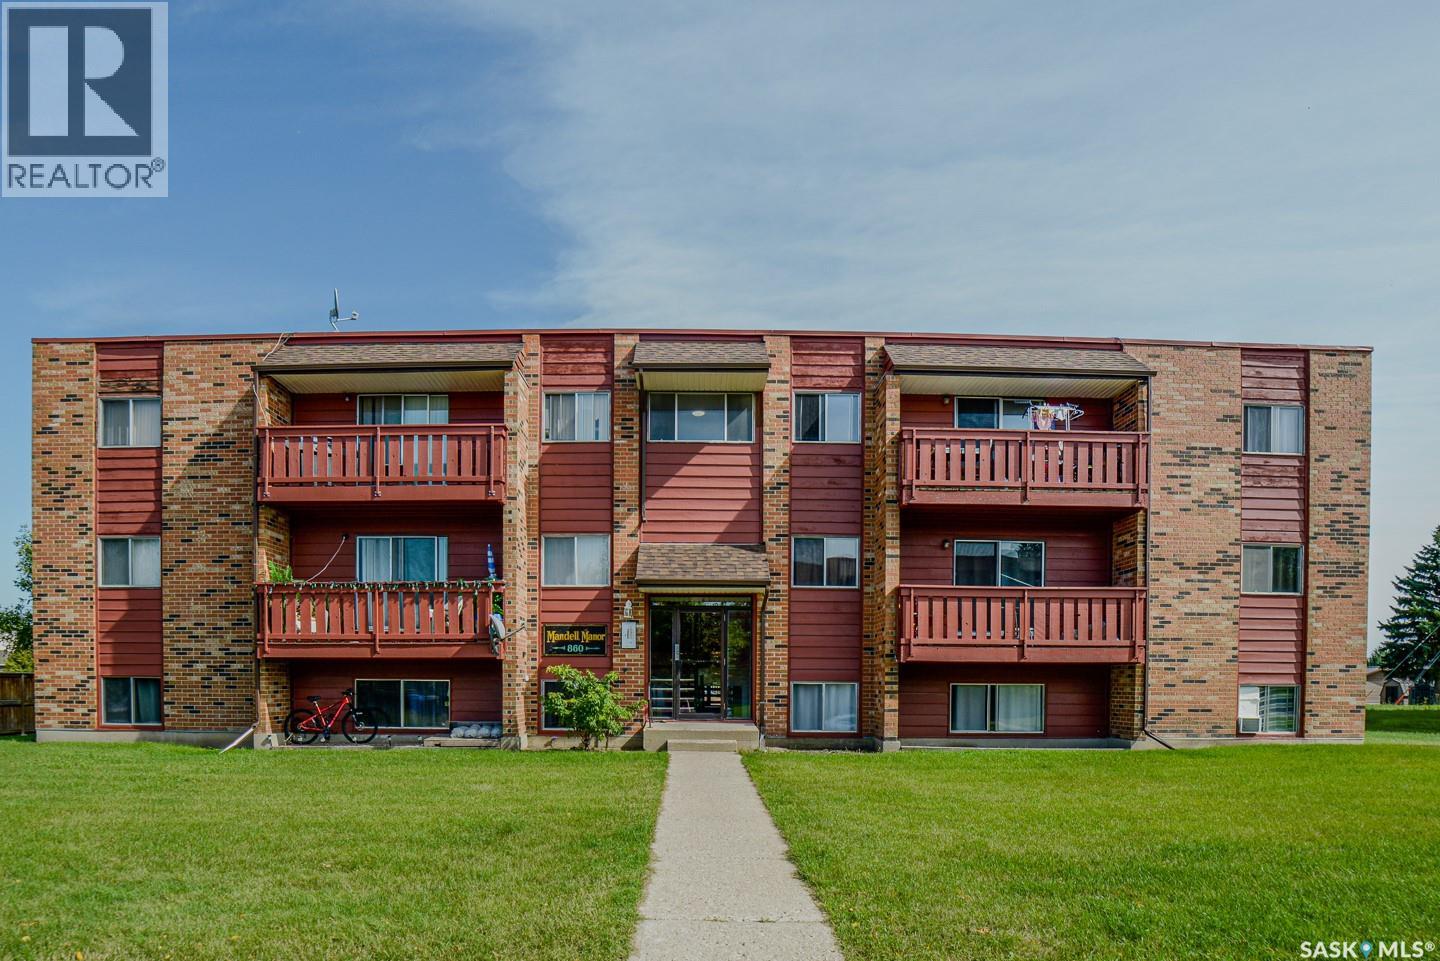
Rare opportunity to acquire an established 42-unit apartment portfolio in Melville, Saskatchewan as a single transaction. The offering comprises three well-maintained walk-up buildings — 851 Scotia Street, 860 Scotia Street and 161-171 12th Avenue West — built in 1976. Suites are predominantly two-bedroom; all above-grade units are air-conditioned, and the property provides electrified parking with a stall for every unit. Renovated suites showcase newer flooring, updated kitchens and with newer appliances, refreshed bathrooms and trim throughout. What sets this offering apart is the team already in place. A highly experienced property manager handles day-to-day operations alongside a capable on-site resident manager, giving a purchaser a genuinely turnkey asset with established systems and no learning curve. Ownership has also completed substantial capital expenditures in recent years, including roofing, mechanical and boiler systems, windows, common areas, and some full-suite renovations, with further work underway, meaning the major building envelope and system investments have largely been made. Melville is a CN Rail divisional point with an economy anchored by rail, agriculture, potash, healthcare and education. The portfolio has previously qualified for CMHC-insured financing. Request the Buyer's Package today. (id:62370)
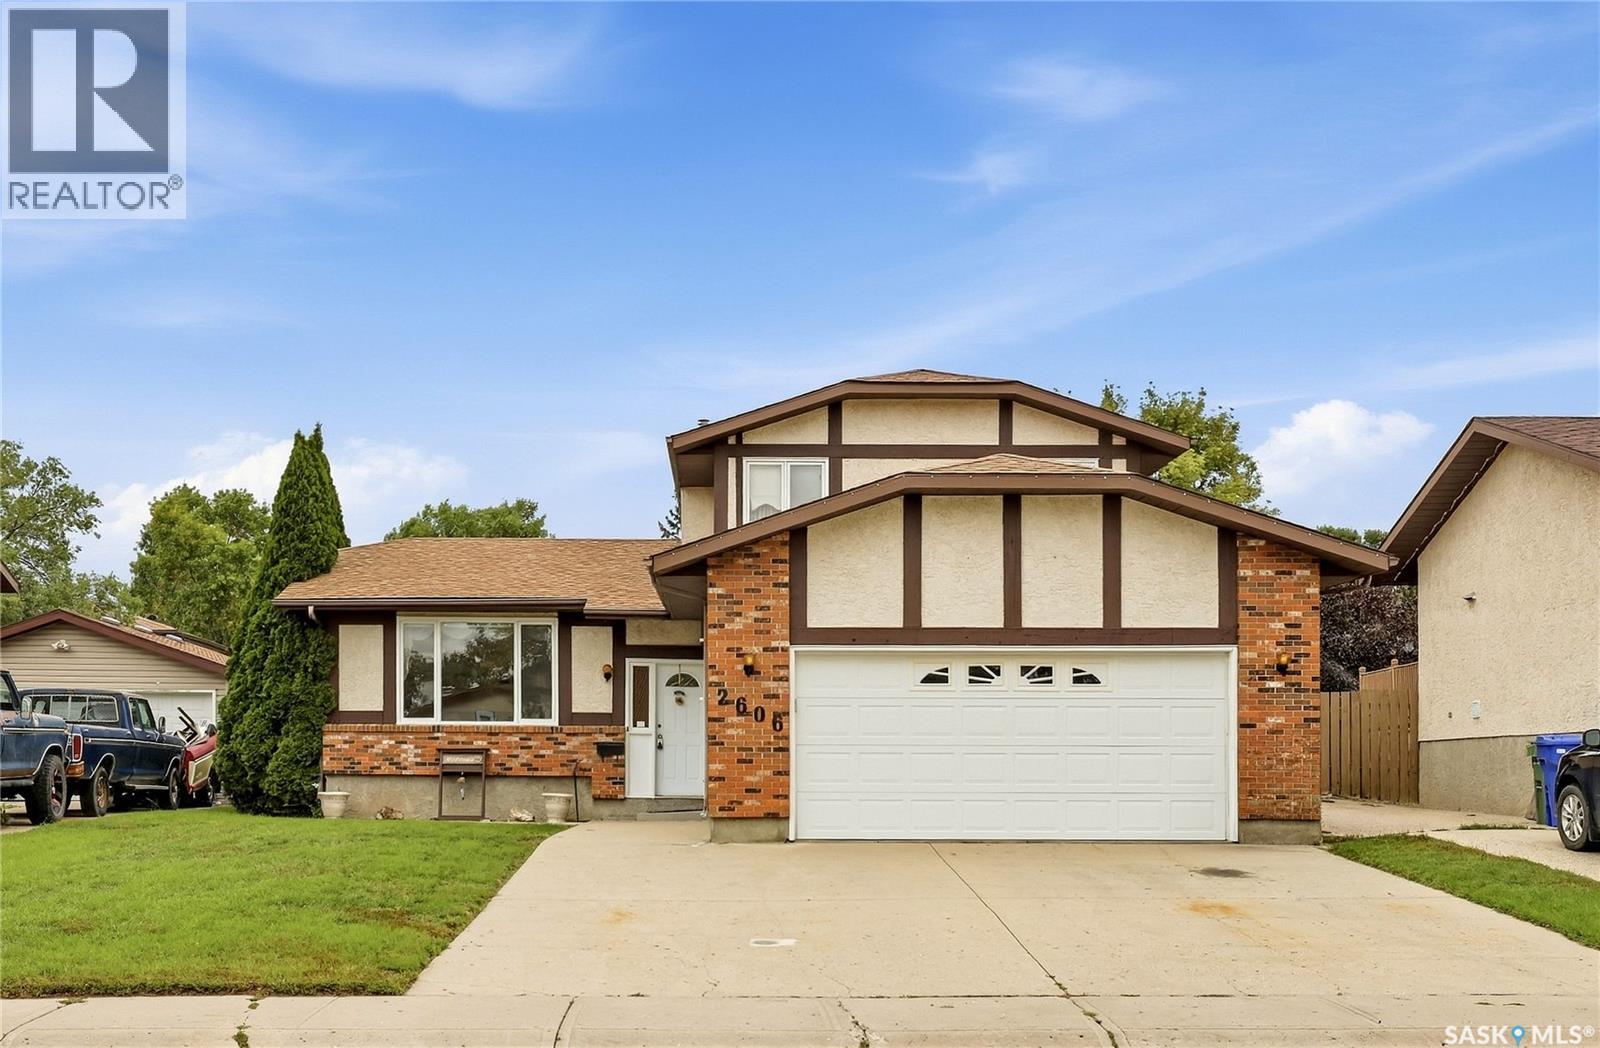
Welcome to 2606 Neff Road East, a beautifully maintained original-owner home offering 1,621 sq. ft. of comfortable family living in the established neighbourhood of Gardiner Heights. This two-storey split has been exceptionally well cared for over the years and offers a fantastic opportunity to move in, enjoy, and make it your own over time. The main floor features a bright south-facing living room, a sunken family room, and a spacious kitchen with oak cabinetry and adjoining dining area. Garden doors lead directly to the rear deck and fully fenced, private backyard, creating a great space for kids, pets, entertaining, or simply relaxing outdoors. A main-floor bedroom adds flexibility for guests, a home office, or additional family space. A convenient two-piece bathroom and laundry area are located near the direct entry to the double attached garage. Upstairs you’ll find three bedrooms, including the primary bedroom with its own three-piece ensuite, along with a four-piece main bathroom. The finished basement adds even more usable living space with a large L-shaped recreation room and separate mechanical area. With four bedrooms, multiple living spaces, a double attached garage, and a private yard, this home offers an excellent layout for a growing family. Located close to schools, parks, shopping, and everyday amenities, 2606 Neff Road combines a great location, obvious pride of ownership, and plenty of potential for its next owners to update and personalize to their own style. (id:62370)
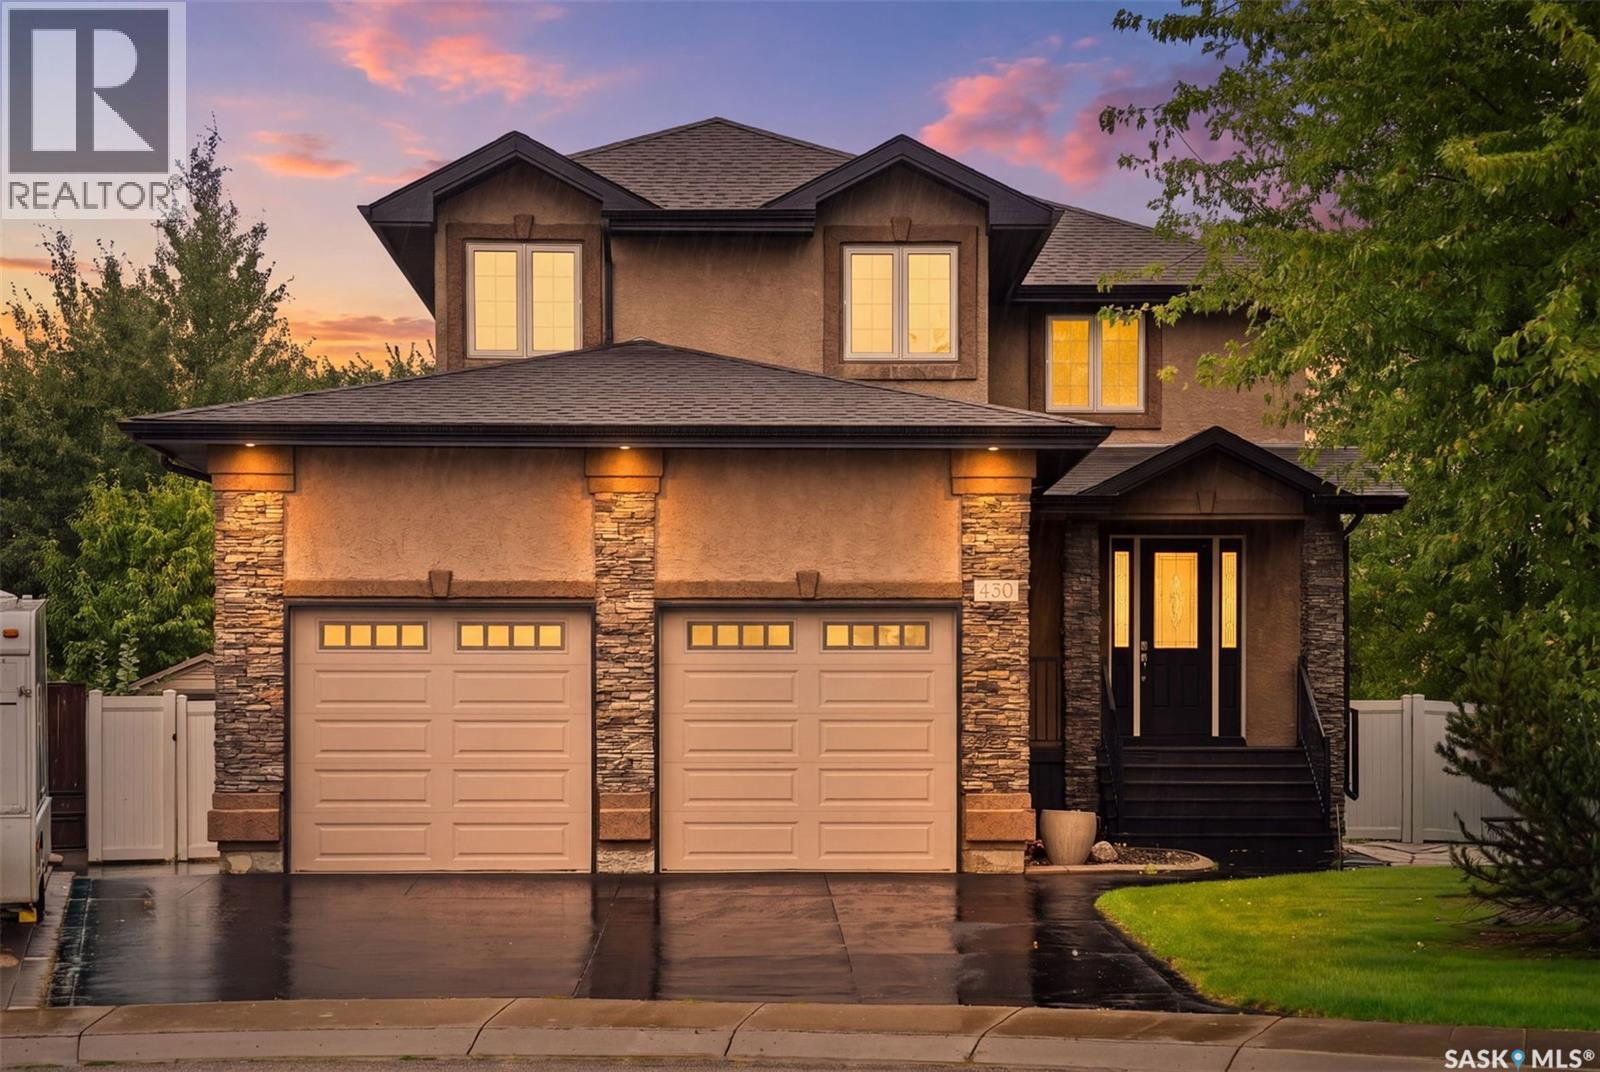
Nestled on a quiet cul-de-sac in one of Saskatoon's most desired neighbourhoods, this two-storey home sits on a beautifully landscaped pie-shaped lot, with generous lawn space and mature trees & shrubs serviced by a timed underground sprinkler system. Great street appeal is created by the low-maintenance stucco and stone exterior, while a coloured concrete drive leads to the double attached garage with dual overhead doors and direct entry to the home. Inside, a spacious front entry welcomes you, with an arched entryway leading into the main living area. Large windows overlook the backyard, filling the space with natural light, and the living room's centrepiece is a lovely stone-finished gas fireplace. The kitchen offers an abundance of dark-stained maple cabinets, quartz countertops, a stainless steel appliance package, and a huge walk-in pantry. The built-in island overlooks the living room and offers breakfast bar seating for meals on the go. The adjacent formal dining area features garden doors leading to a low-maintenance backyard deck, complete with a natural gas hookup for your barbecue. Upstairs, a bright bonus room offers additional living space complete with its own cozy fireplace — perfect for a second family room, media space, or play area. The luxurious primary suite includes a walk-in closet and a spa-like ensuite with a soaker tub and massive tiled shower. The fully finished basement adds two additional bedrooms and a four-piece bathroom, offering excellent space for family, guests, or a home office setup. (id:62370)