
2519 Truesdale Drive E Regina, Saskatchewan S4V 0W3

$350,000
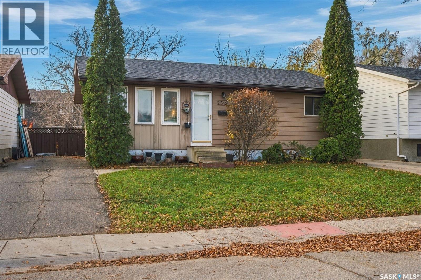
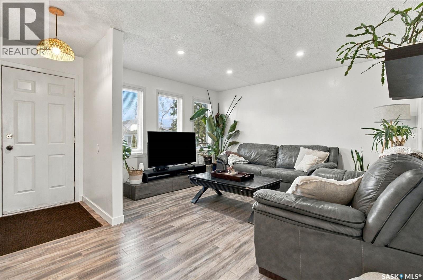
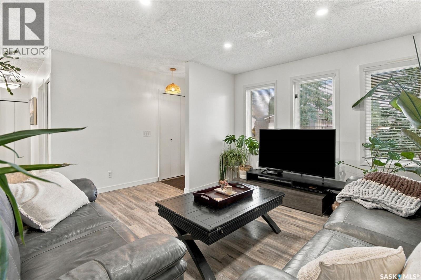
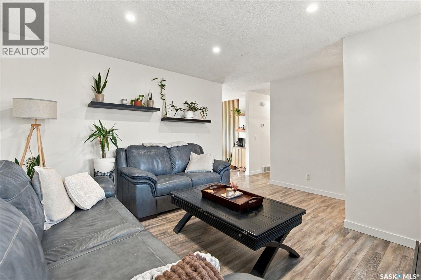
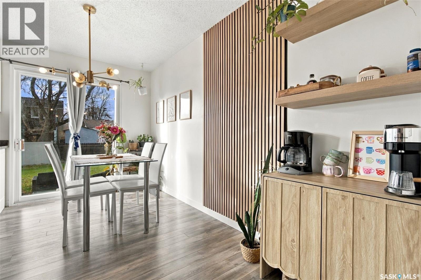
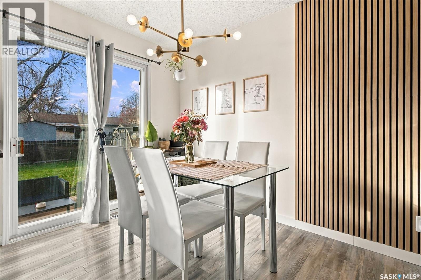
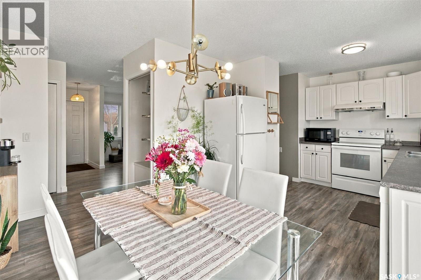
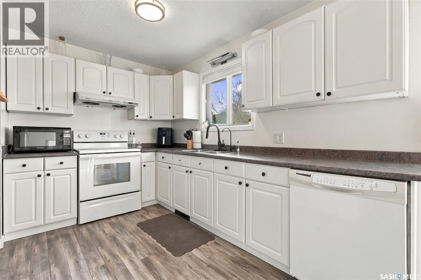
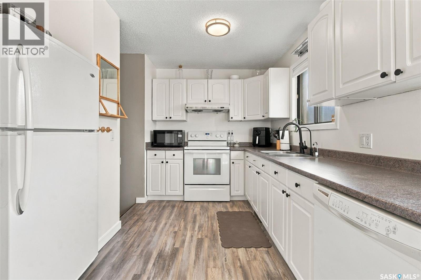
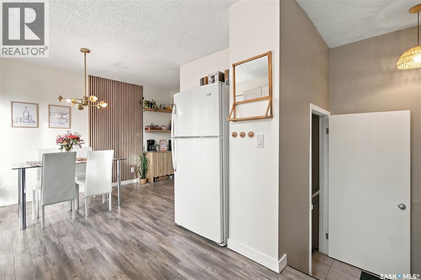
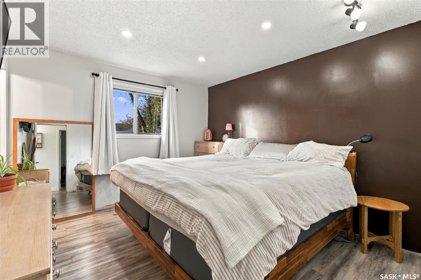
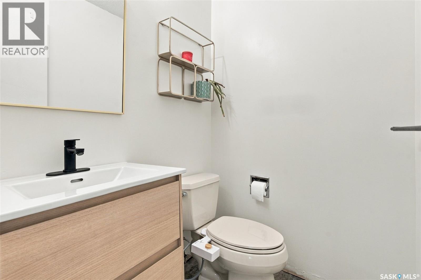
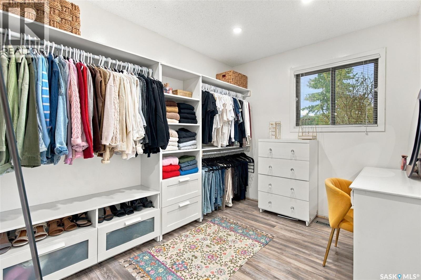
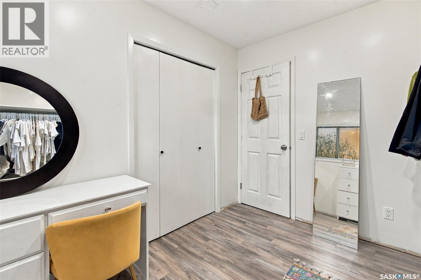
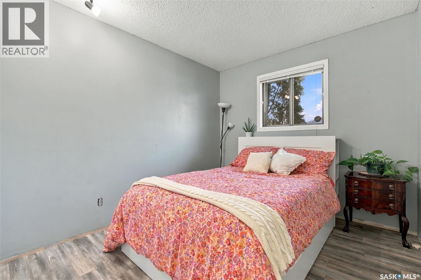
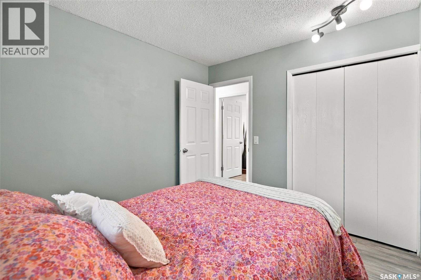
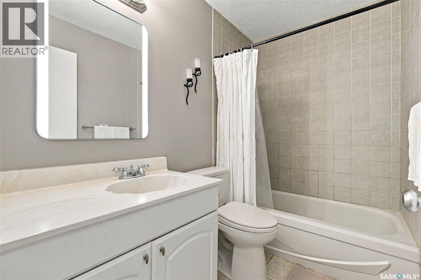
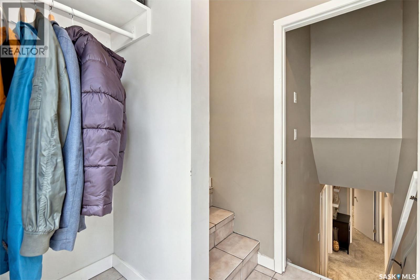
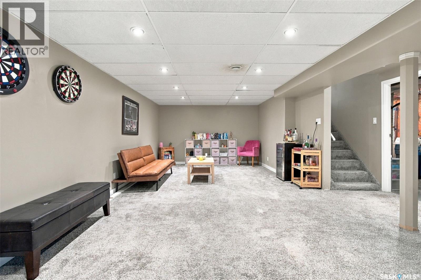
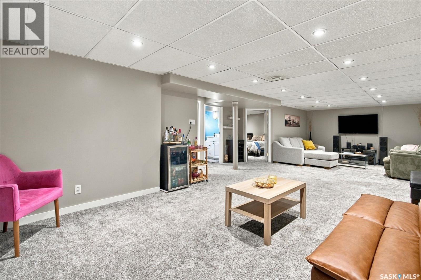
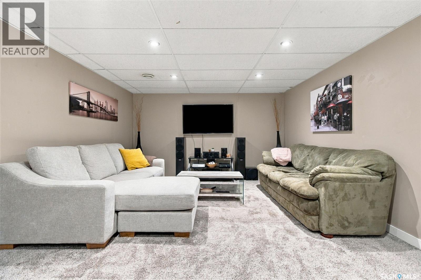
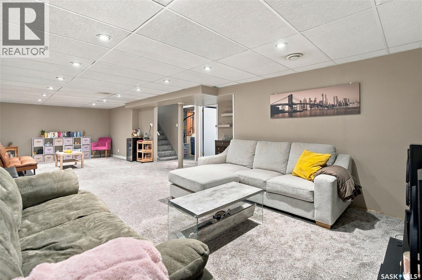
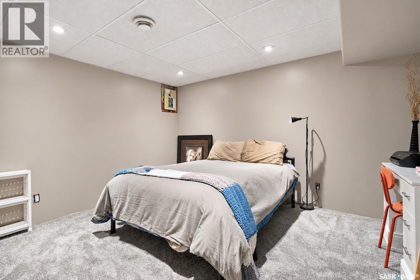
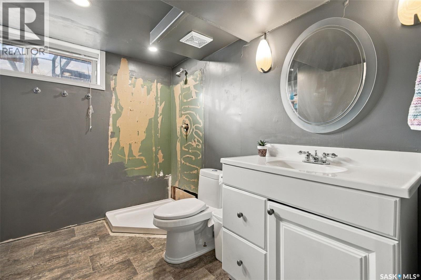
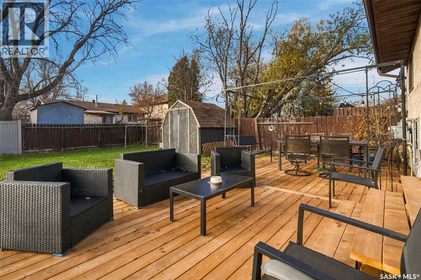
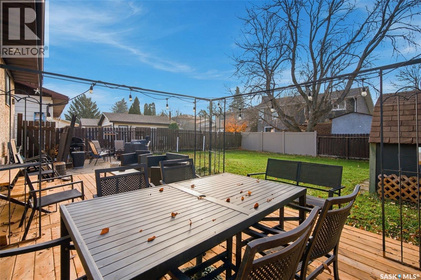
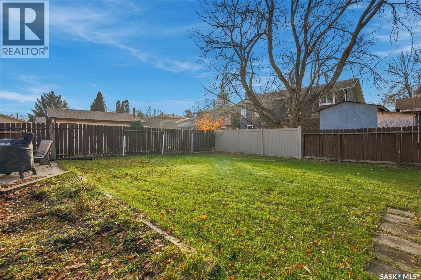
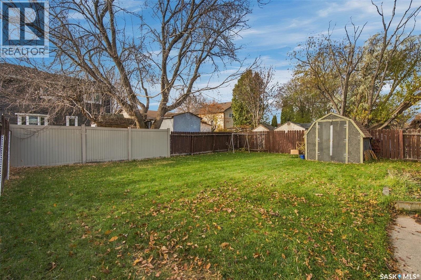
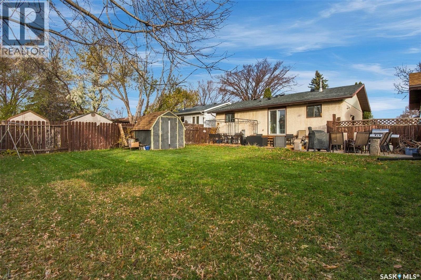
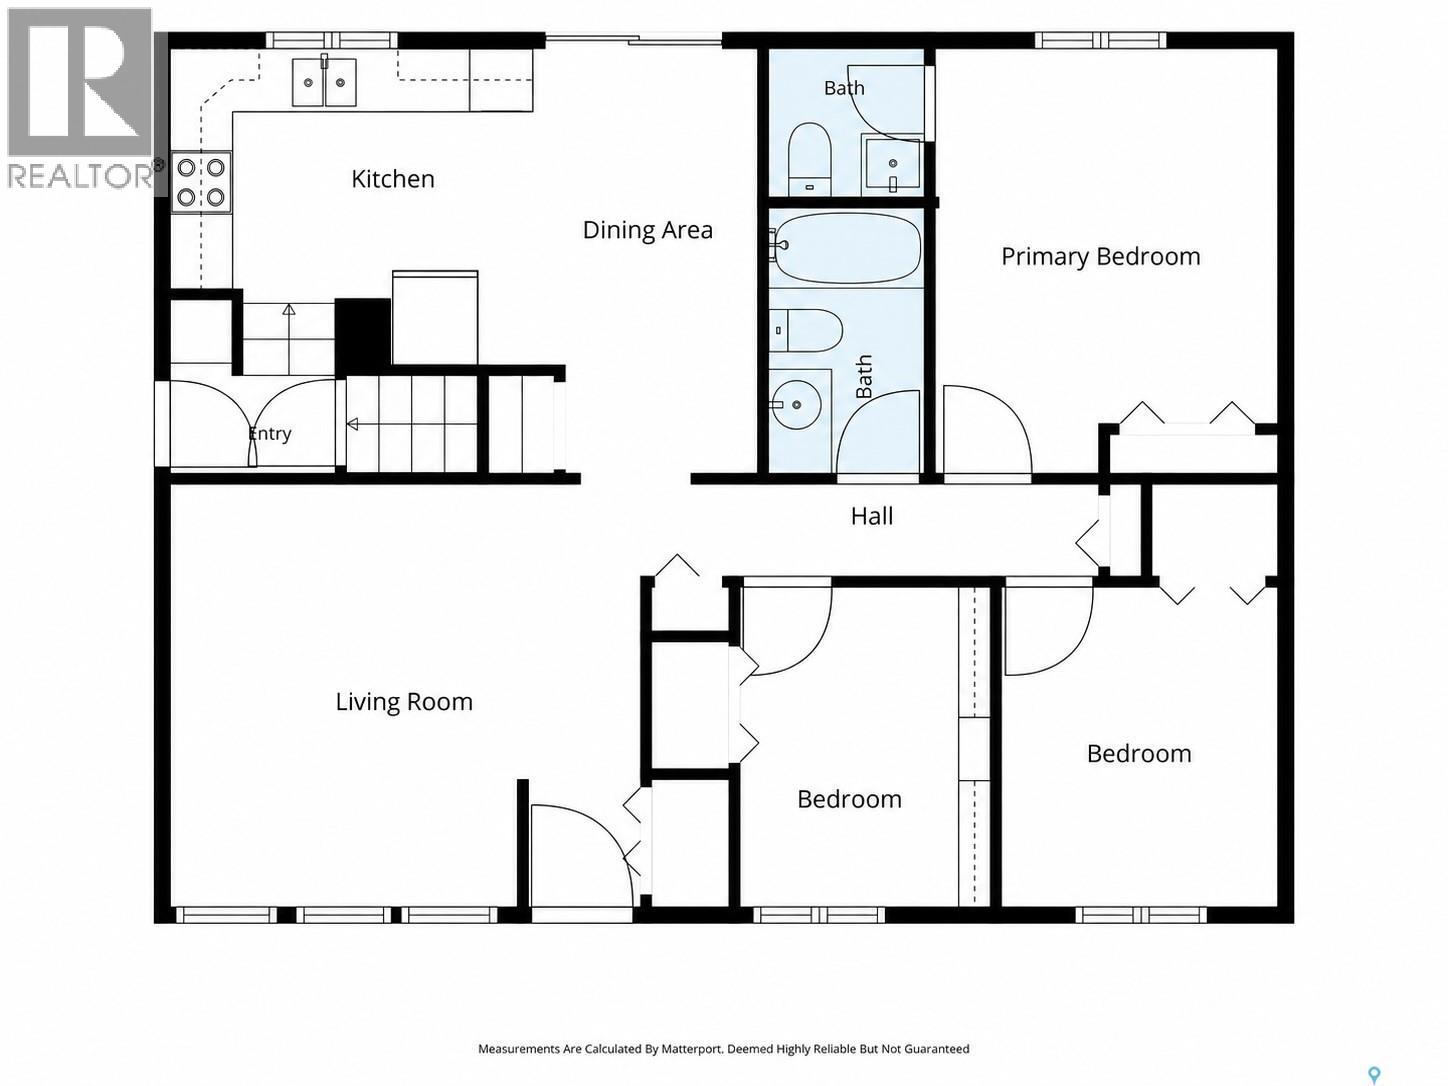
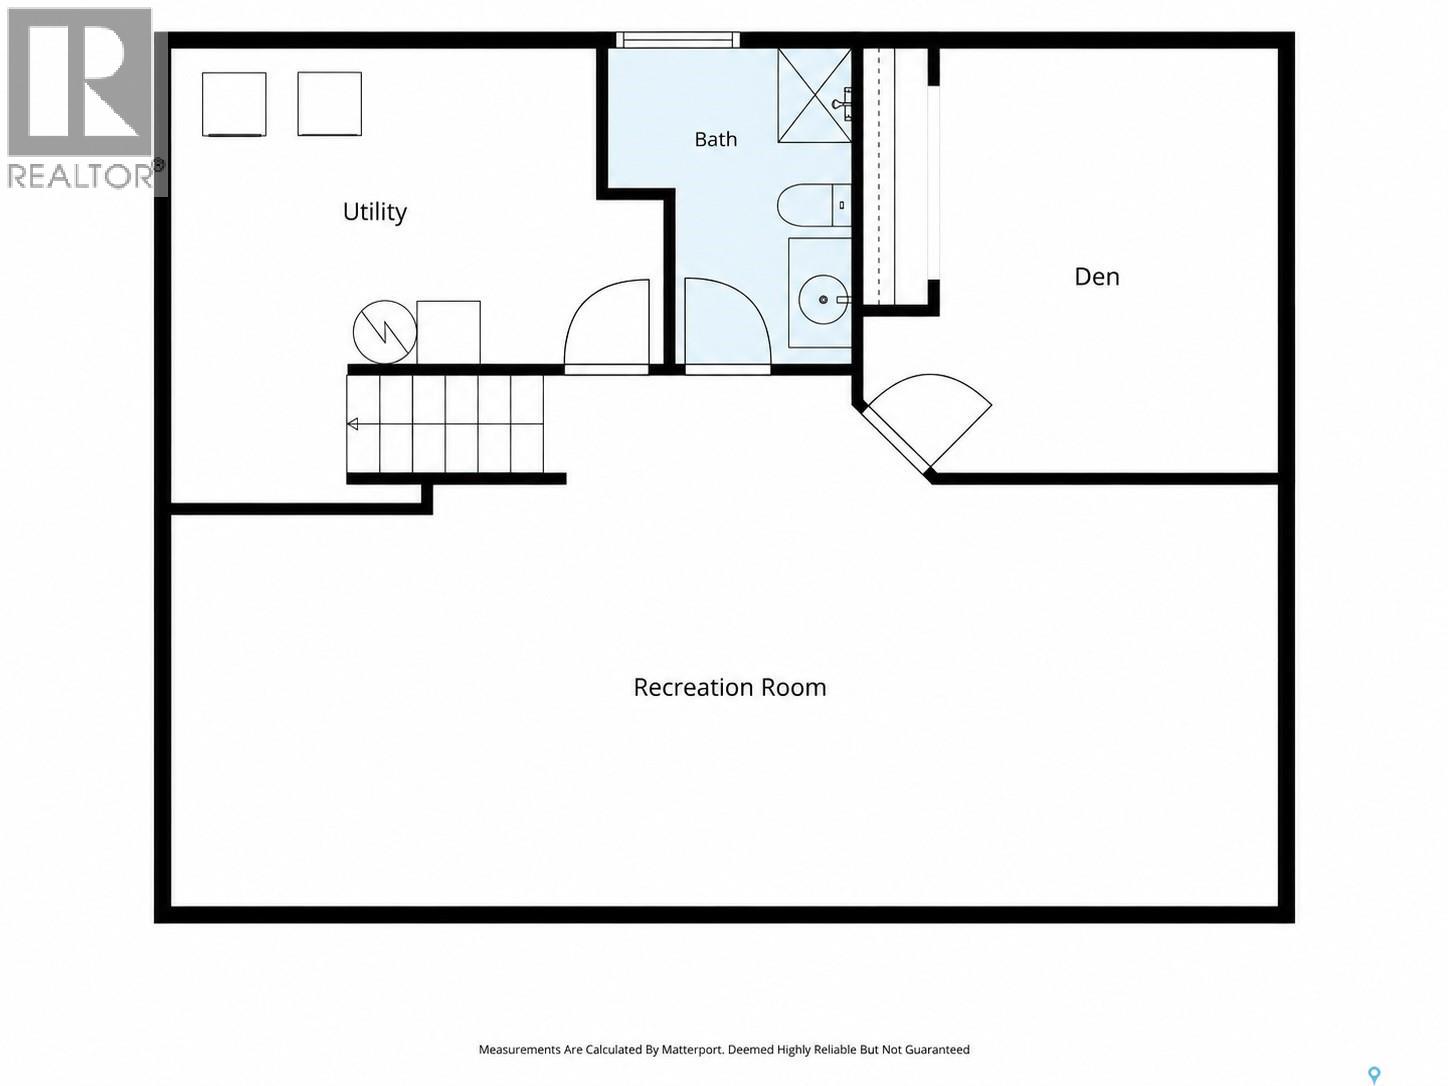
Located in the established neighbourhood of Wood Meadows, this inviting 1,040 sqft bungalow offers comfortable living, thoughtful updates and a great place to call home. Inside, you're welcomed by a bright and inviting main floor with a spacious living room, open kitchen and dining area with patio doors that lead directly to the backyard. Down the hall you'll find three bedrooms including a good-sized primary with a convenient 2-piece ensuite. Enjoy the unique "get-ready room" designed as full-size walk-in closet with an entire wall of custom-built storage. The fully developed basement adds even more living space with a large rec room, den/office and 2-piece bathroom with rough-in for a future shower. Outside, the spacious backyard is complete with a newer 12' x 24' south-facing deck and garden shed. Recent improvements include newer shingles, flooring, fresh paint, many pot lights and modern wall panelling. The location is ideal for families, with two schools within walking distance, an outdoor rink, tennis and pickleball courts, and the Sandra Schmirler Leisure Centre all close by. A great opportunity to settle into an established neighbourhood, with the convenience of east end amenities right at your doorstep. (id:62370)
Property Details
| MLS® Number | SK052710 |
| Property Type | Single Family |
| Neigbourhood | Wood Meadows |
| Features | Treed, Rectangular, Sump Pump |
| Structure | Deck |
Building
| Bathroom Total | 3 |
| Bedrooms Total | 3 |
| Appliances | Washer, Refrigerator, Dishwasher, Dryer, Microwave, Alarm System, Window Coverings, Hood Fan, Stove |
| Architectural Style | Bungalow |
| Basement Development | Finished |
| Basement Type | Full (finished) |
| Constructed Date | 1981 |
| Construction Style Attachment | Detached |
| Cooling Type | Central Air Conditioning |
| Fire Protection | Alarm System |
| Heating Fuel | Natural Gas |
| Heating Type | Forced Air |
| Stories Total | 1 |
| Size Interior | 1,040 Ft2 |
| Type | House |
Parking
| None | |
| Parking Space(s) | 2 |
Land
| Acreage | No |
| Fence Type | Fence |
| Landscape Features | Lawn |
| Size Irregular | 4695.00 |
| Size Total | 4695 Sqft |
| Size Total Text | 4695 Sqft |
Rooms
| Level | Type | Length | Width | Dimensions |
|---|---|---|---|---|
| Basement | Den | 12'8" x 12'5" | ||
| Basement | 2pc Bathroom | Measurements not available | ||
| Basement | Other | 21'9" x 12'9" | ||
| Basement | Dining Nook | 11'6" x 12' | ||
| Basement | Laundry Room | Measurements not available | ||
| Main Level | Kitchen | 7'5" x 12'6" | ||
| Main Level | Dining Room | 5'9" x 9'6" | ||
| Main Level | Living Room | 11' x 13'5" | ||
| Main Level | Bedroom | 11' x 13' | ||
| Main Level | 2pc Bathroom | Measurements not available | ||
| Main Level | Bedroom | 9' x 10' | ||
| Main Level | Bedroom | 8' x 10' | ||
| Main Level | 4pc Bathroom | Measurements not available |



The trademarks REALTOR®, REALTORS®, and the REALTOR® logo are controlled by The Canadian Real Estate Association (CREA) and identify real estate professionals who are members of CREA. The trademarks MLS®, Multiple Listing Service® and the associated logos are owned by The Canadian Real Estate Association (CREA) and identify the quality of services provided by real estate professionals who are members of CREA. The trademark DDF® is owned by The Canadian Real Estate Association (CREA) and identifies CREA's Data Distribution Facility (DDF®)
November 05 2026 07:36:22
Saskatchewan REALTORS® Association
Real Broker Sk Ltd.