
East 1928 Dewdney Avenue E Regina, Saskatchewan S4N 4C8

$445,650
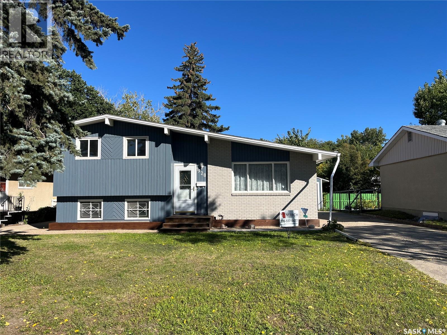
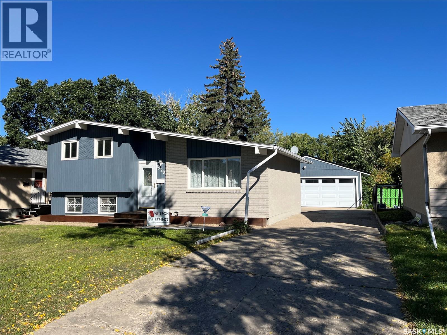
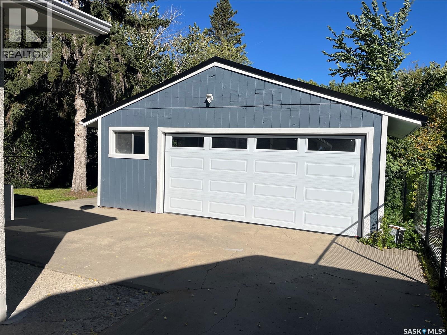
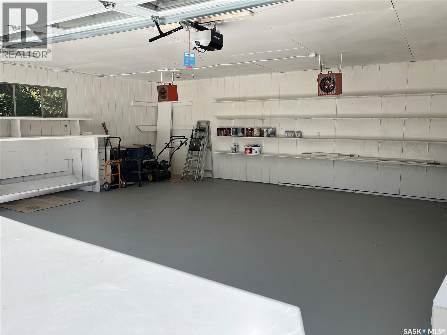
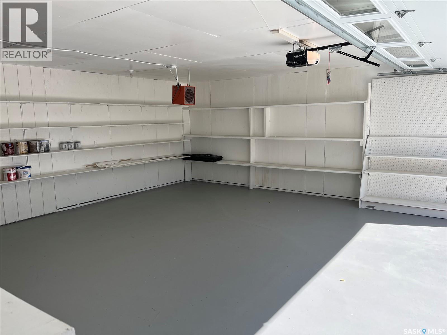
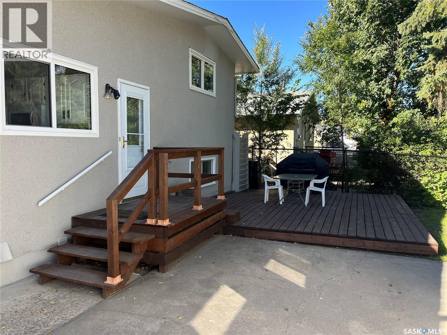
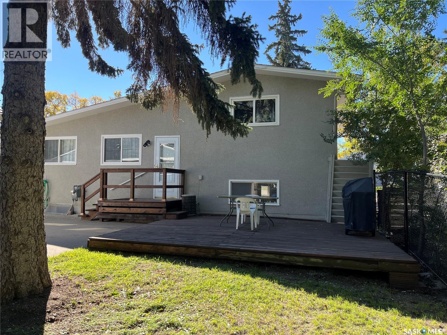
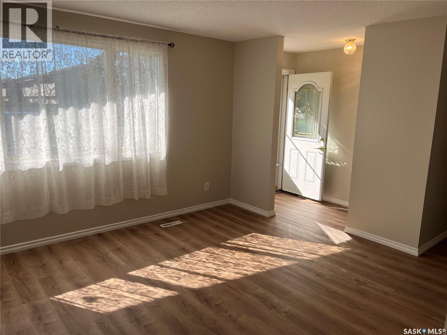
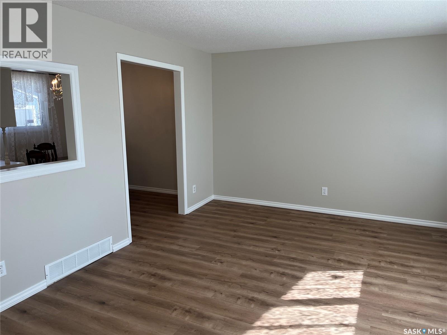
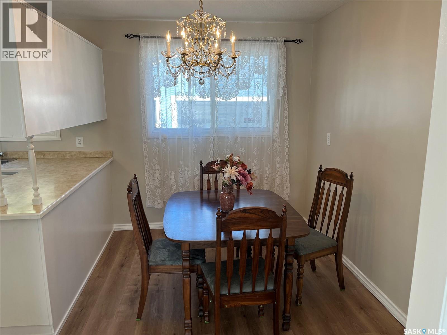
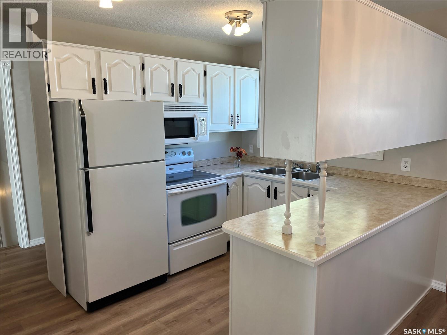
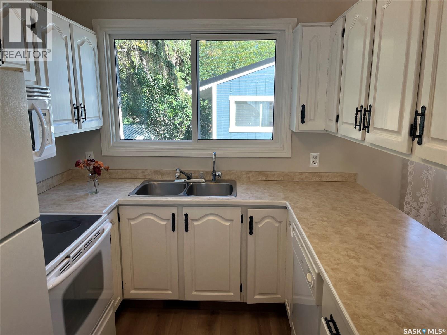
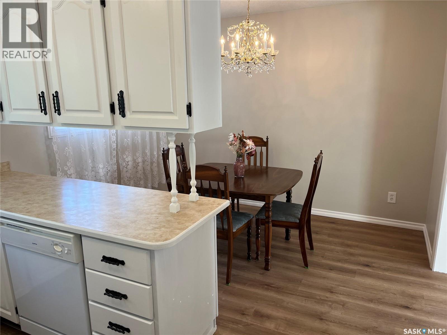
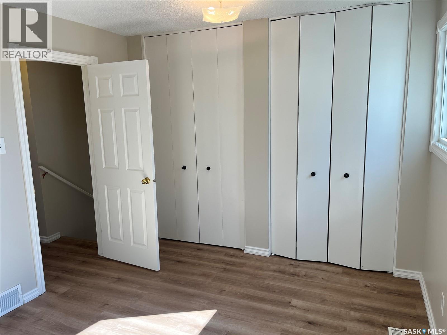
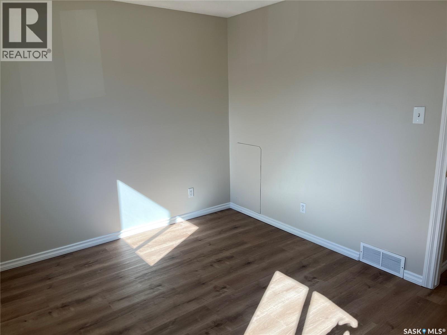
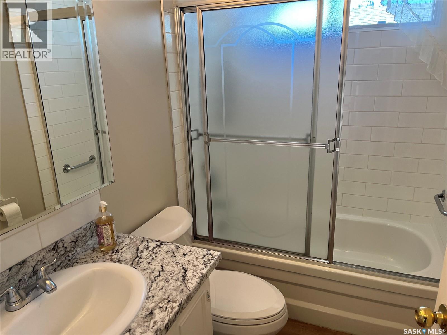
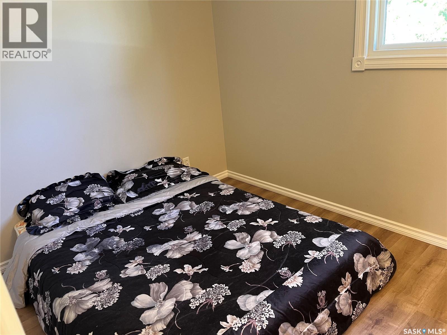
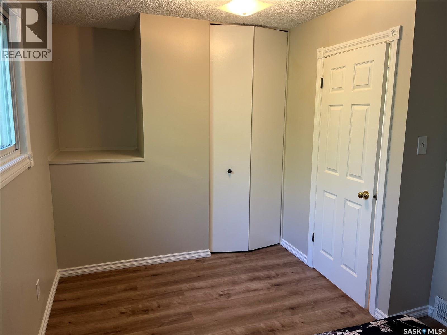
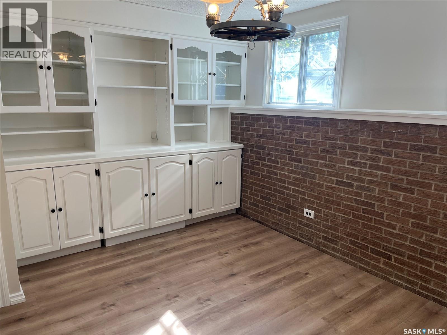
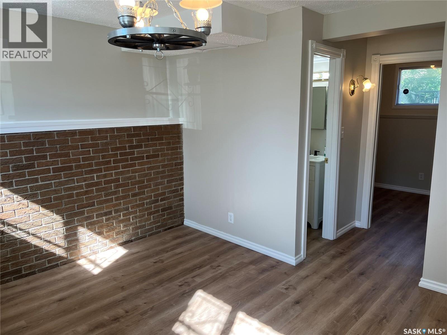
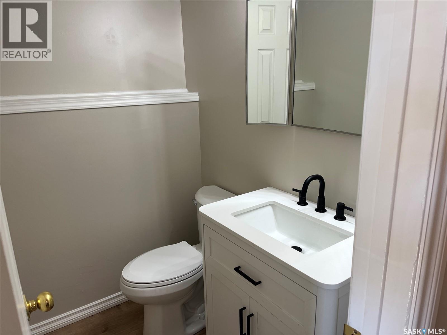
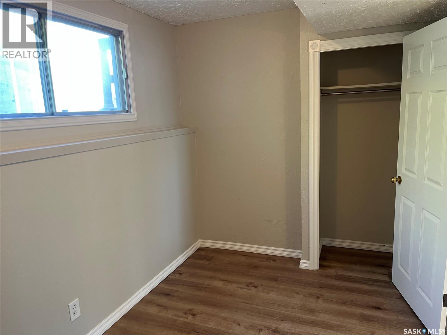
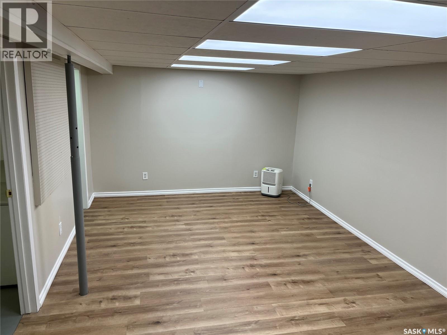
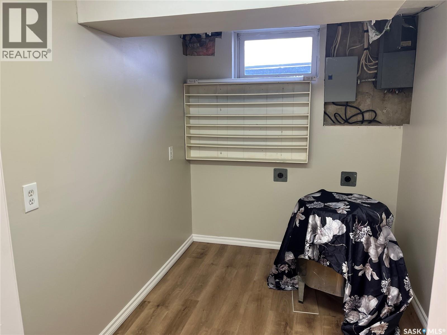
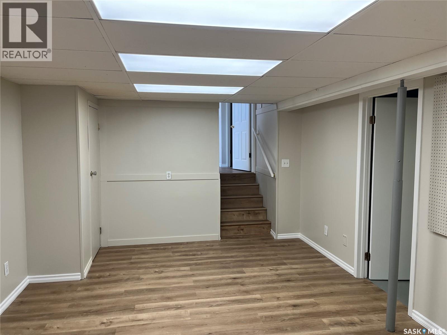
Excellent 4 level split approx. 1300 sq. ft. located within walking distance to elementary schools and shopping. Premium condition, entire home has been professionally painted interior and exterior. New Vinyl planking throughout, vinyl windows, light fixtures, 3rd floor features family room, bedroom and 2 pce bath. the 4th level is professionally finished with rec room, bonus room and utility room. Additional features to this home are: new front and rear doors, new overhead door on garage. new trim and baseboards, security system included, new toilets in both bedrooms, metal roof on garage. Interior of garage completely painted. 100 amp electrical service. (id:62370)
Property Details
| MLS® Number | SK049164 |
| Property Type | Single Family |
| Neigbourhood | Glencairn |
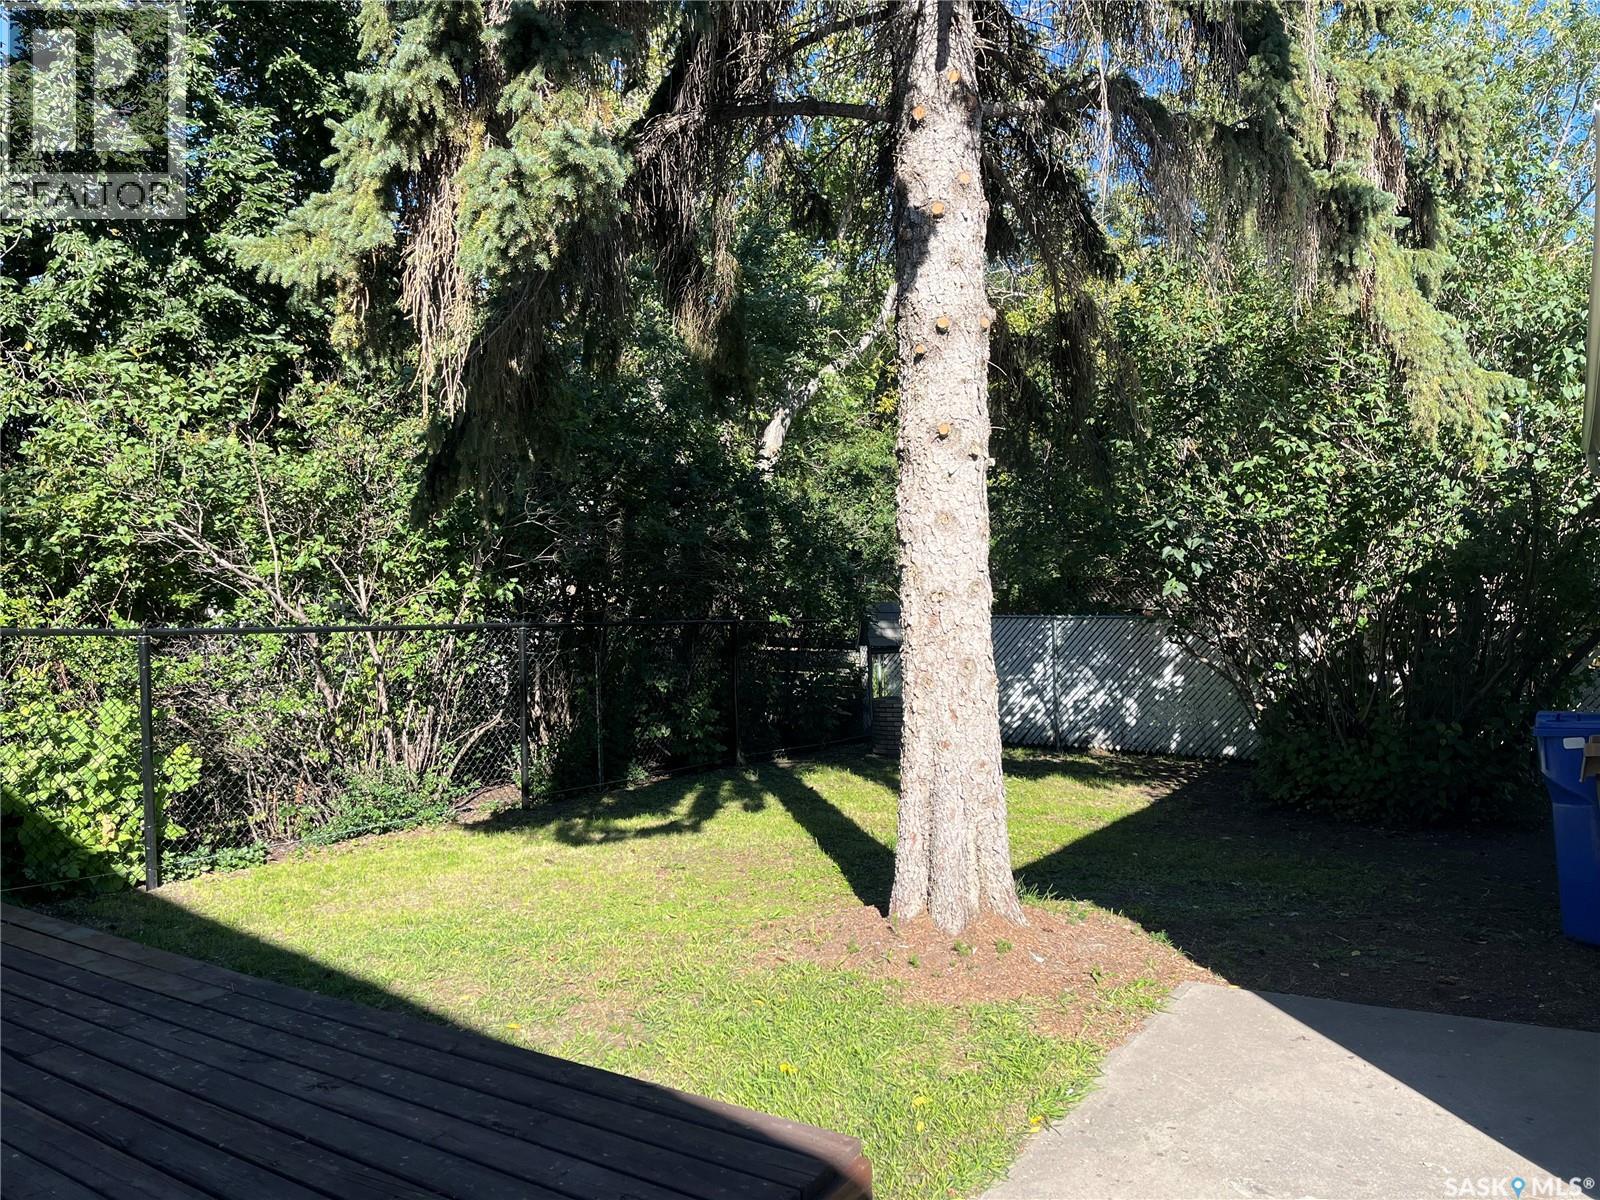
| Features | Treed, Rectangular, Sump Pump |
| Structure | Deck |
Building
| Bathroom Total | 2 |
| Bedrooms Total | 3 |
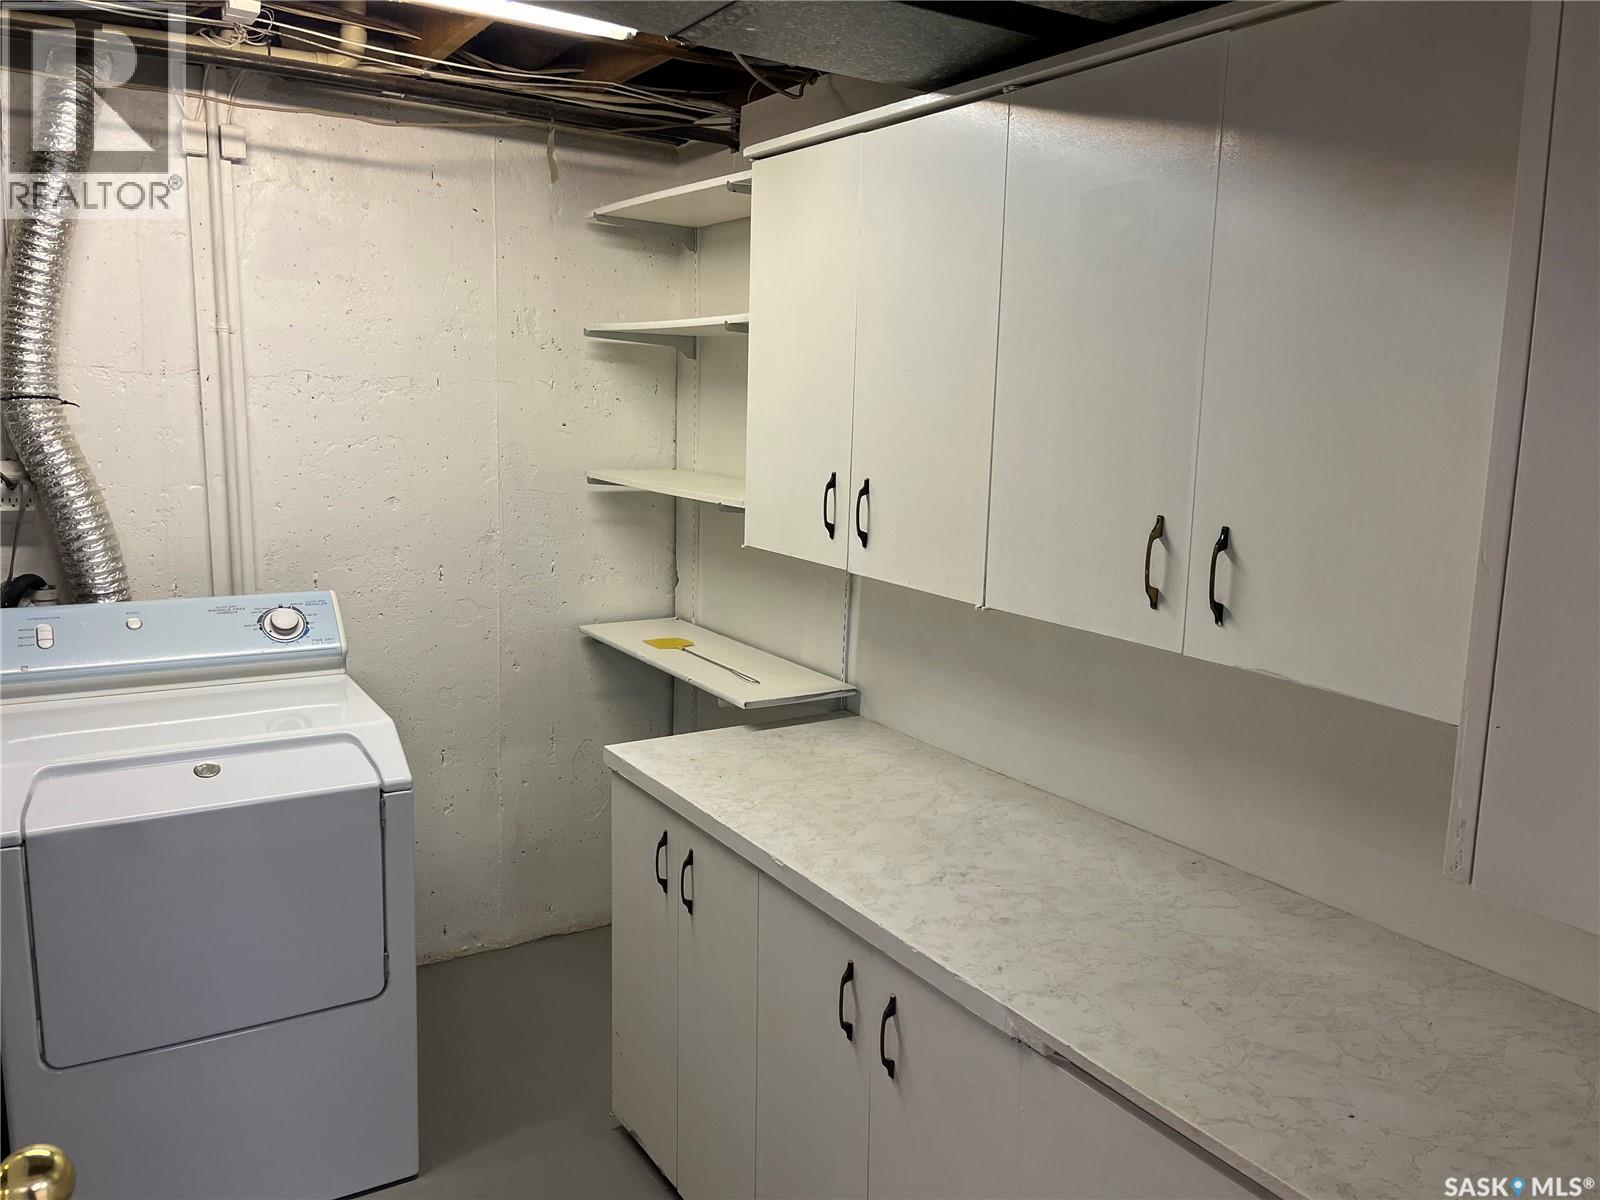
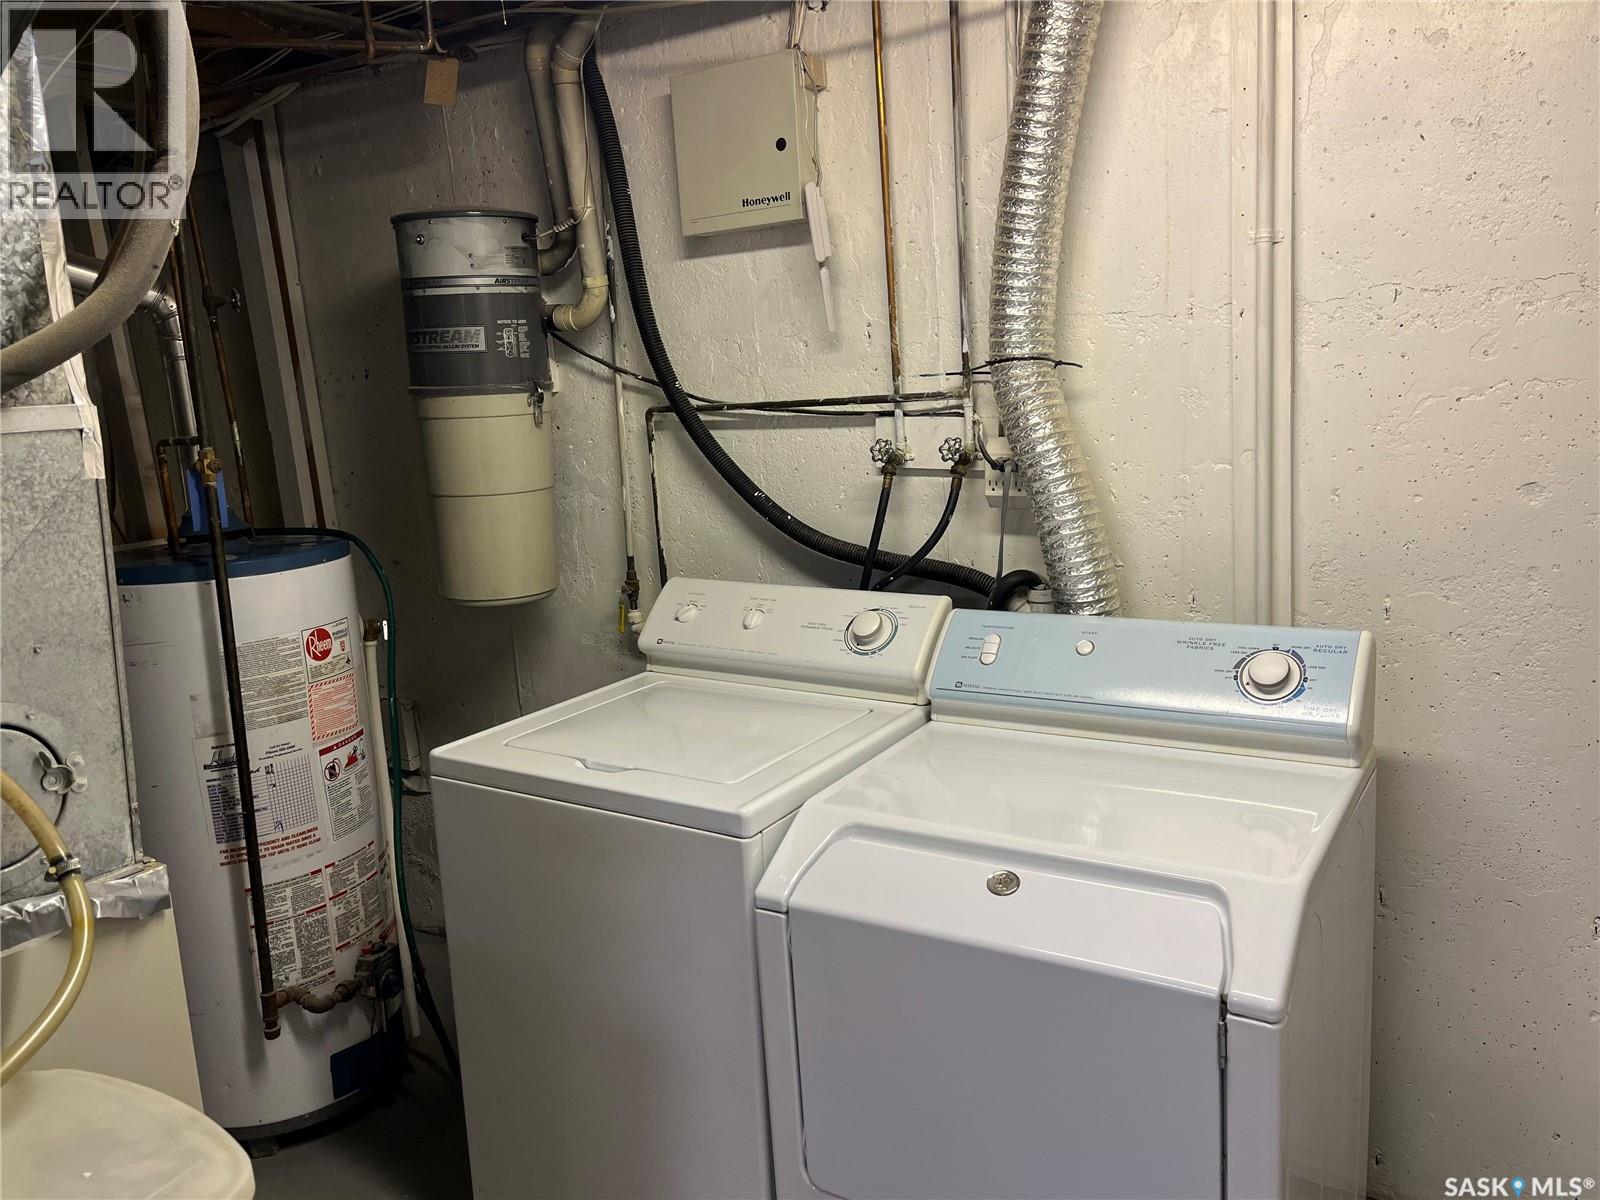
| Appliances | Washer, Refrigerator, Dishwasher, Dryer, Alarm System, Window Coverings, Garage Door Opener Remote(s), Stove |
| Basement Development | Finished |
| Basement Type | Full (finished) |
| Constructed Date | 1973 |
| Construction Style Attachment | Detached |
| Construction Style Split Level | Split Level |
| Cooling Type | Central Air Conditioning |
| Fire Protection | Alarm System |
| Heating Fuel | Natural Gas |
| Heating Type | Forced Air |
| Size Interior | 1,296 Ft2 |
| Type | House |
Parking
| Detached Garage | |
| Parking Space(s) | 4 |
Land
| Acreage | No |
| Fence Type | Fence |
| Landscape Features | Lawn |
| Size Irregular | 5676.00 |
| Size Total | 5676 Sqft |
| Size Total Text | 5676 Sqft |
Rooms
| Level | Type | Length | Width | Dimensions |
|---|---|---|---|---|
| Second Level | Bedroom | 12 ft ,7 in | 10 ft | 12 ft ,7 in x 10 ft |
| Second Level | Bedroom | 12 ft ,7 in | 9 ft | 12 ft ,7 in x 9 ft |
| Second Level | 4pc Bathroom | Measurements not available | ||
| Third Level | Family Room | 15 ft | 9 ft | 15 ft x 9 ft |
| Third Level | Bedroom | 12 ft ,7 in | 7 ft ,6 in | 12 ft ,7 in x 7 ft ,6 in |
| Third Level | 2pc Bathroom | Measurements not available | ||
| Fourth Level | Laundry Room | Measurements not available | ||
| Fourth Level | Other | 18 ft ,10 in | 11 ft ,9 in | 18 ft ,10 in x 11 ft ,9 in |
| Fourth Level | Bonus Room | 9 ft ,4 in | 6 ft ,8 in | 9 ft ,4 in x 6 ft ,8 in |
| Main Level | Living Room | 16 ft | 11 ft ,8 in | 16 ft x 11 ft ,8 in |
| Main Level | Kitchen | 7 ft ,8 in | 10 ft ,4 in | 7 ft ,8 in x 10 ft ,4 in |
| Main Level | Dining Room | 7 ft ,8 in | 10 ft ,4 in | 7 ft ,8 in x 10 ft ,4 in |



The trademarks REALTOR®, REALTORS®, and the REALTOR® logo are controlled by The Canadian Real Estate Association (CREA) and identify real estate professionals who are members of CREA. The trademarks MLS®, Multiple Listing Service® and the associated logos are owned by The Canadian Real Estate Association (CREA) and identify the quality of services provided by real estate professionals who are members of CREA. The trademark DDF® is owned by The Canadian Real Estate Association (CREA) and identifies CREA's Data Distribution Facility (DDF®)
September 22 2026 07:21:46
Saskatchewan REALTORS® Association
RE/MAX Crown Real Estate