
3334 Cronkite Street Saskatoon, Saskatchewan S7H 3X5

$440,000
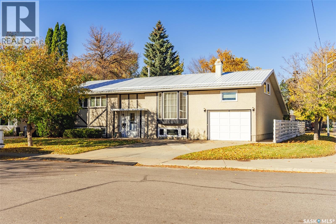
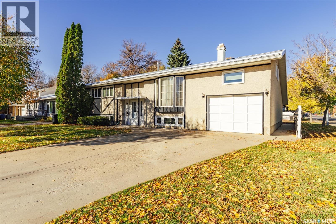
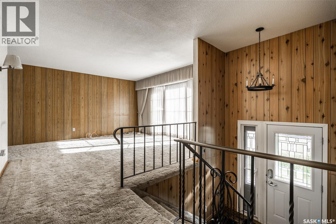
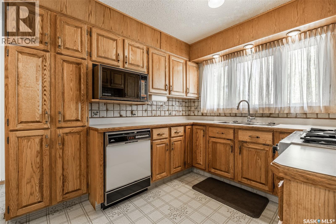
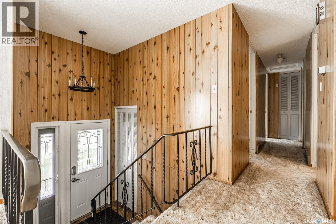
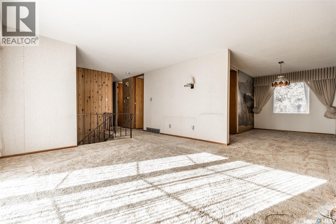
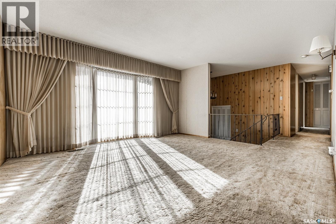
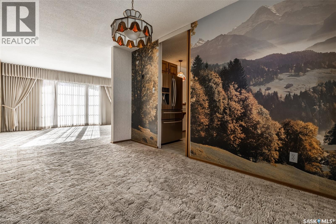
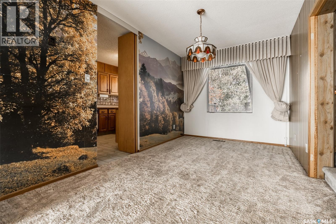
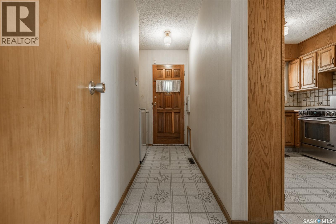
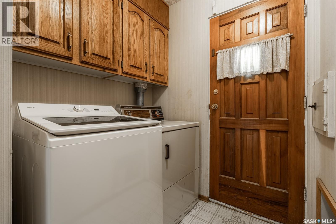
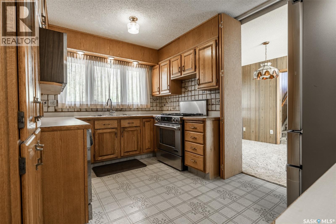
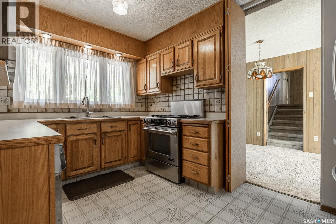
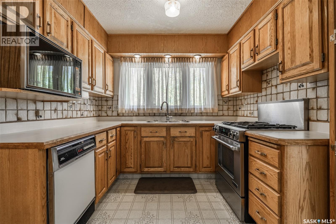
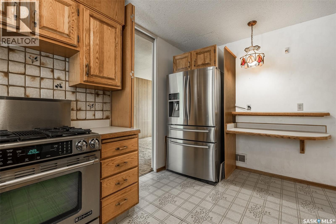
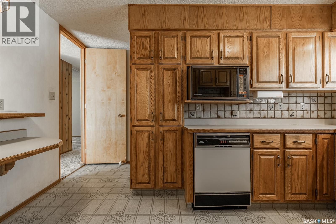
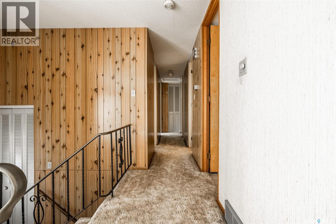
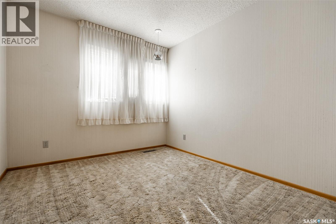
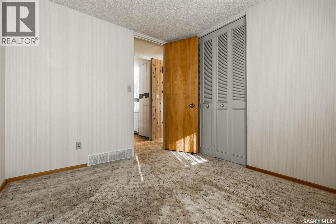
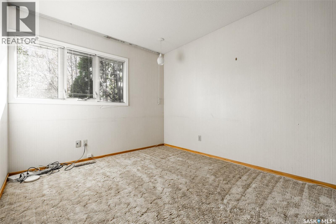
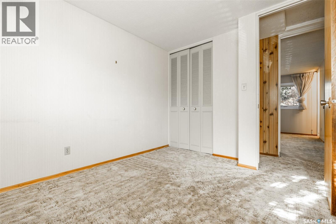
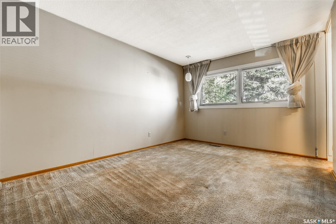
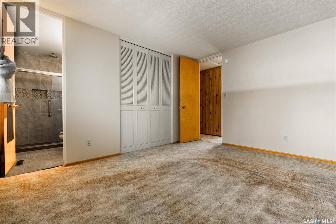
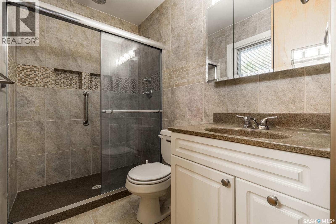
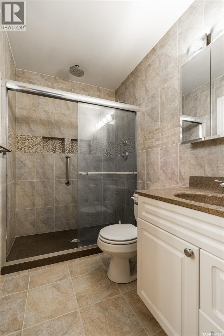
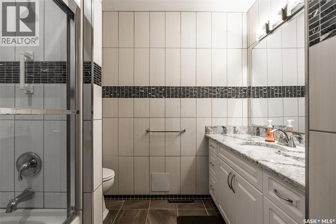
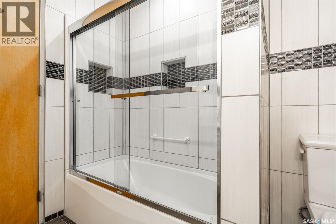
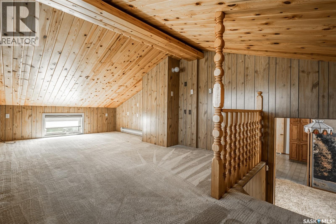
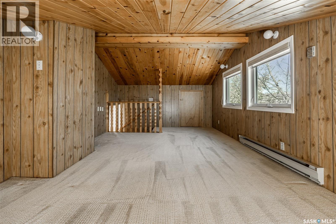
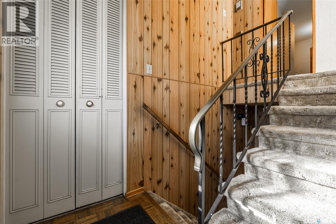
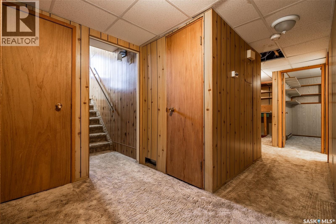
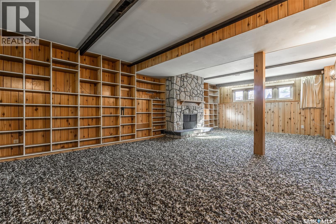
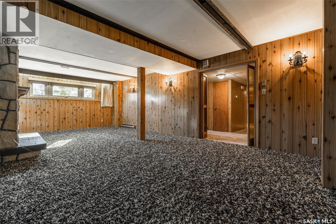
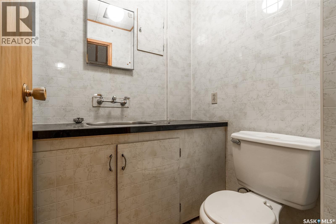
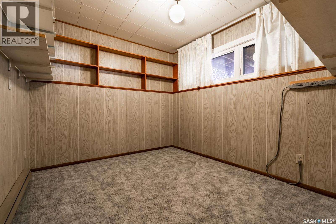
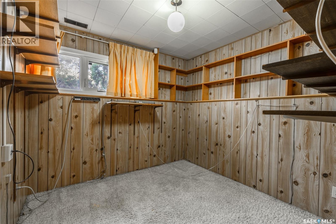
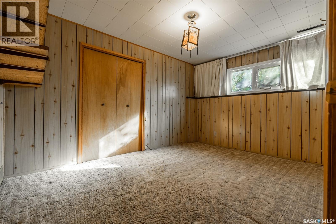
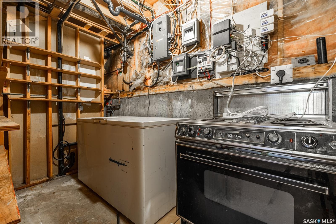
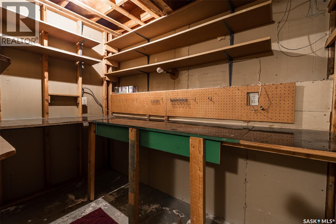
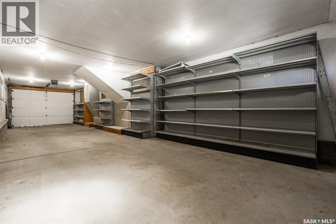
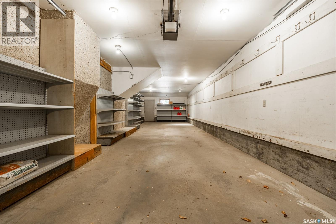
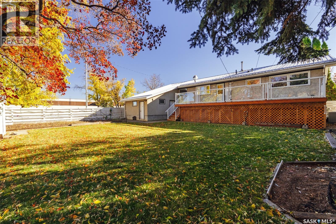
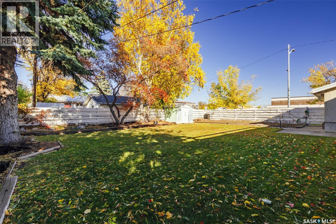
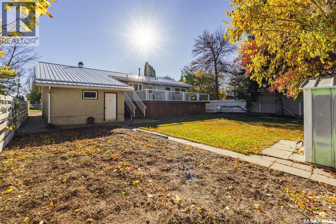
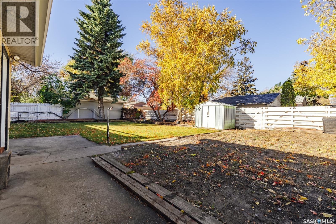
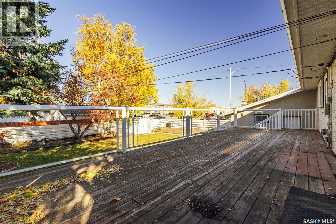
Welcome to 3334 Cronkite Street in Saskatoon's West College Park neighbourhood. This modified bilevel home has had numerous upgrades over the years, and was owner occupied for decades. It is now ready for a new owner and a bit of a facelift, if you desire. The main floor greets you with large modern windows to the front of the property. There's a space just off the kitchen for a dining room that overlooks the backyard. There is main floor laundry by the backdoor with a newer washing machine and a very reliable dryer. The kitchen has views of the sprawling backyard, solid wood cabinets, and a stainless steel stove and fridge. Off the living room, up a few stairs, is a wonderful bonus room with charming wood ceilings and plenty of space for the kids, an office, or a TV room. Down the hallway you will find a 4 piece bathroom, 2 bedrooms, and a master bedroom with a 3 piece ensuite. Both bathrooms have been upgraded over the years. Down to the basement you will find a big open family room with a wood burning fireplace. Being a bilevel the windows in the basement are large, allowing for lots of natural light. Down here there is another bedroom, a 2 piece bathroom, a couple of dens, as well as the mechanical room (appliances work and remain). The double garage is tandem and measures just under 12 ft wide and 42 feet deep. This home is situated on a massive lot that is fully fenced and near all kinds of amenities including schools. Reach out to your realtor for a viewing today! (id:62370)
Property Details
| MLS® Number | SK051534 |
| Property Type | Single Family |
| Neigbourhood | West College Park |
| Features | Treed, Rectangular, Double Width Or More Driveway |
| Structure | Deck |
Building
| Bathroom Total | 3 |
| Bedrooms Total | 4 |
| Appliances | Washer, Refrigerator, Dishwasher, Dryer, Alarm System, Freezer, Oven - Built-in, Window Coverings, Garage Door Opener Remote(s), Storage Shed, Stove |
| Architectural Style | Bi-level |
| Basement Development | Finished |
| Basement Type | Full (finished) |
| Constructed Date | 1966 |
| Construction Style Attachment | Detached |
| Cooling Type | Central Air Conditioning |
| Fire Protection | Alarm System |
| Fireplace Fuel | Wood |
| Fireplace Present | Yes |
| Fireplace Type | Conventional |
| Heating Fuel | Natural Gas |
| Heating Type | Forced Air |
| Size Interior | 1,280 Ft2 |
| Type | House |
Parking
| Attached Garage | |
| Parking Space(s) | 6 |
Land
| Acreage | No |
| Fence Type | Fence |
| Landscape Features | Lawn, Underground Sprinkler |
| Size Irregular | 7144.00 |
| Size Total | 7144 Sqft |
| Size Total Text | 7144 Sqft |
Rooms
| Level | Type | Length | Width | Dimensions |
|---|---|---|---|---|
| Second Level | Loft | 11 ft ,4 in | 9 ft ,7 in | 11 ft ,4 in x 9 ft ,7 in |
| Basement | Family Room | 25 ft ,10 in | 14 ft | 25 ft ,10 in x 14 ft |
| Basement | 2pc Bathroom | 4 ft ,6 in | 4 ft ,3 in | 4 ft ,6 in x 4 ft ,3 in |
| Basement | Office | 8 ft ,1 in | 9 ft ,3 in | 8 ft ,1 in x 9 ft ,3 in |
| Basement | Workshop | 5 ft ,8 in | 8 ft ,10 in | 5 ft ,8 in x 8 ft ,10 in |
| Basement | Bedroom | 12 ft ,5 in | 8 ft ,11 in | 12 ft ,5 in x 8 ft ,11 in |
| Basement | Office | 8 ft ,3 in | 8 ft | 8 ft ,3 in x 8 ft |
| Basement | Other | 5 ft ,2 in | 12 ft ,5 in | 5 ft ,2 in x 12 ft ,5 in |
| Main Level | Living Room | 12 ft ,1 in | 14 ft ,6 in | 12 ft ,1 in x 14 ft ,6 in |
| Main Level | Dining Room | 13 ft | 8 ft ,3 in | 13 ft x 8 ft ,3 in |
| Main Level | Kitchen | 8 ft ,6 in | 12 ft ,11 in | 8 ft ,6 in x 12 ft ,11 in |
| Main Level | Bedroom | 9 ft ,8 in | 8 ft ,10 in | 9 ft ,8 in x 8 ft ,10 in |
| Main Level | Primary Bedroom | 13 ft | 10 ft ,2 in | 13 ft x 10 ft ,2 in |
| Main Level | 3pc Ensuite Bath | 4 ft ,6 in | 7 ft ,2 in | 4 ft ,6 in x 7 ft ,2 in |
| Main Level | Bedroom | 10 ft ,8 in | 8 ft ,11 in | 10 ft ,8 in x 8 ft ,11 in |
| Main Level | 4pc Bathroom | 7 ft ,5 in | 7 ft ,5 in | 7 ft ,5 in x 7 ft ,5 in |



The trademarks REALTOR®, REALTORS®, and the REALTOR® logo are controlled by The Canadian Real Estate Association (CREA) and identify real estate professionals who are members of CREA. The trademarks MLS®, Multiple Listing Service® and the associated logos are owned by The Canadian Real Estate Association (CREA) and identify the quality of services provided by real estate professionals who are members of CREA. The trademark DDF® is owned by The Canadian Real Estate Association (CREA) and identifies CREA's Data Distribution Facility (DDF®)
October 20 2026 06:49:53
Saskatchewan REALTORS® Association
Coldwell Banker Signature