
455 2nd Street E Meota, Saskatchewan S0M 1X0

$135,000
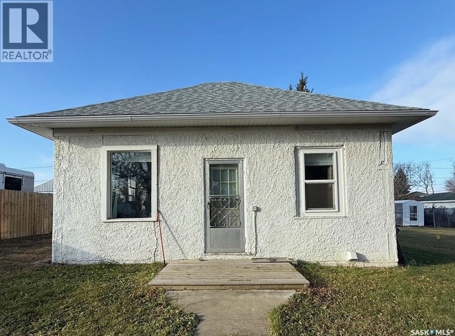
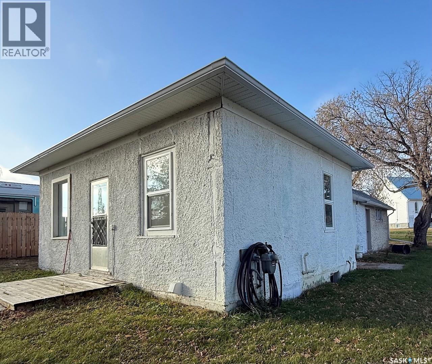
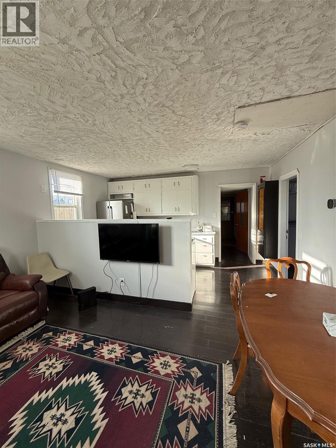
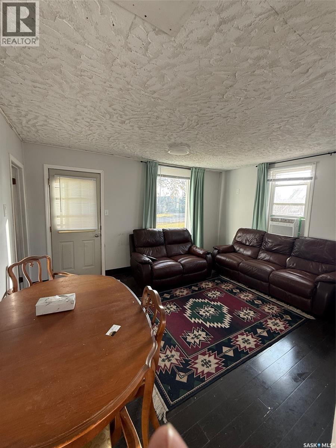
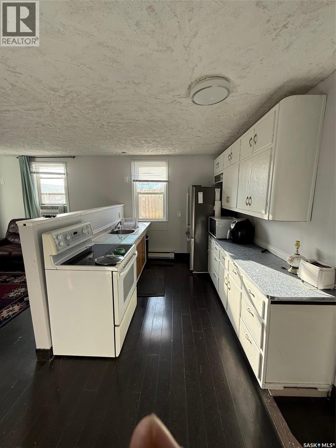
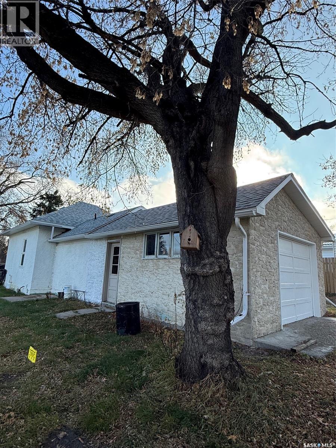
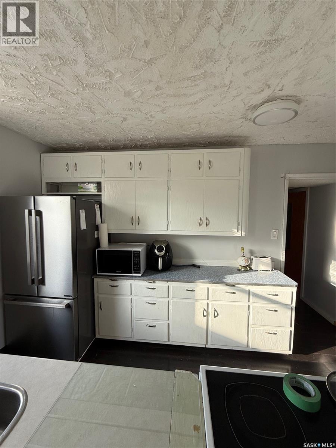
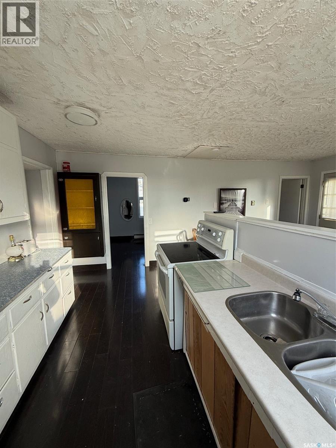
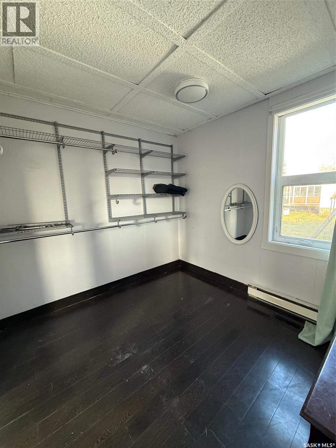
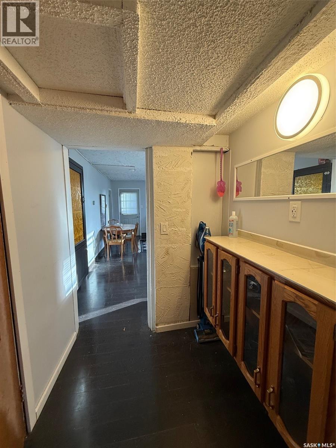
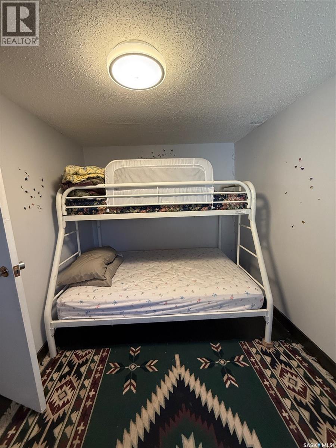
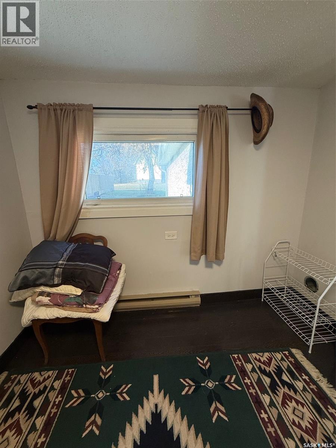
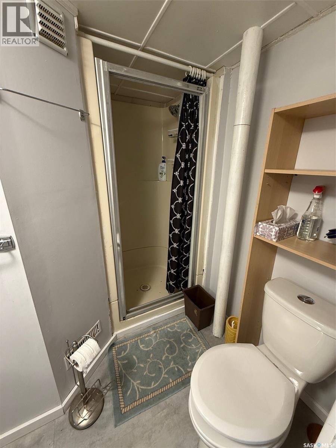
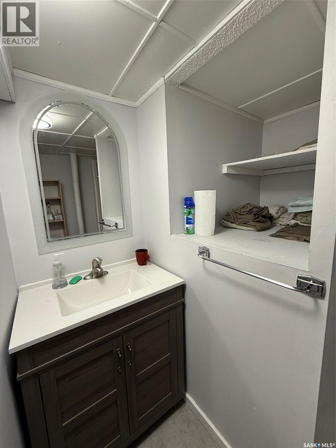
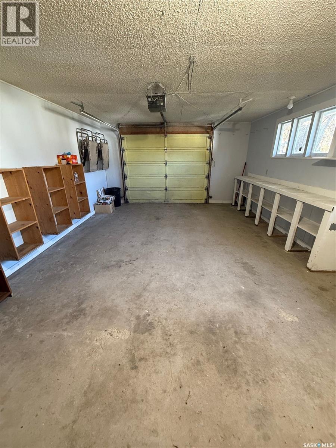
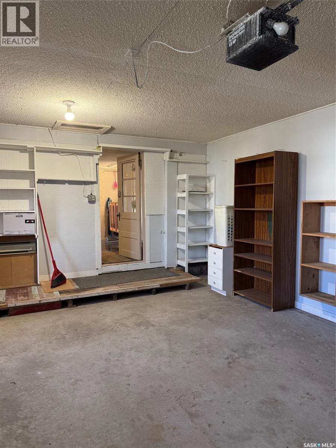
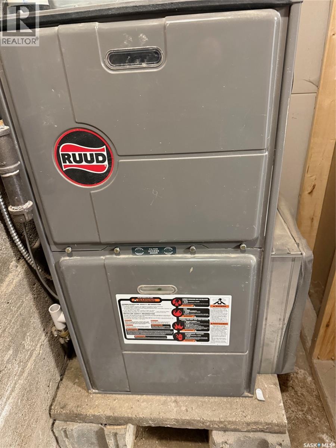
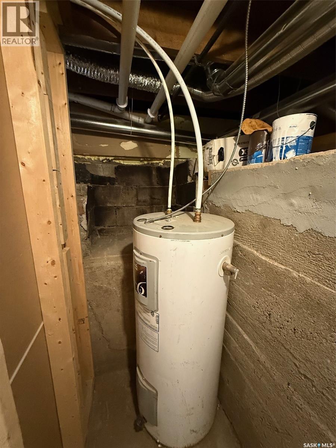
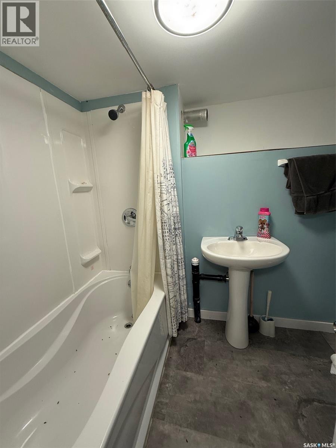
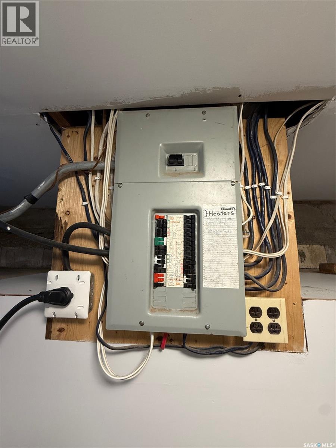
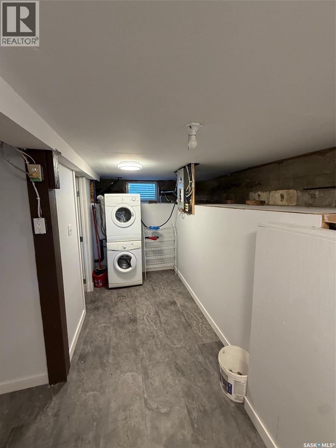
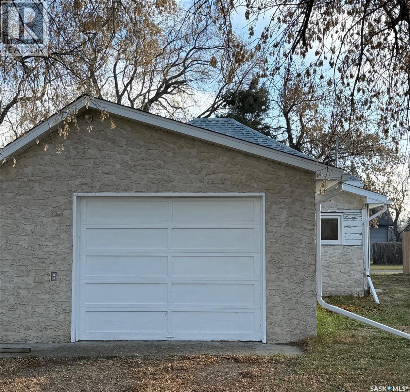
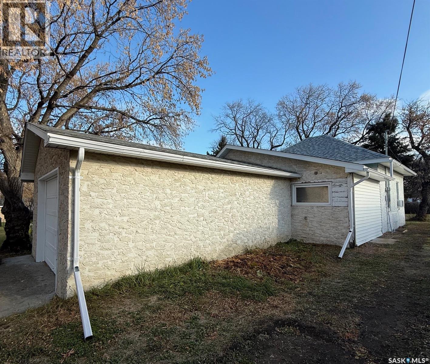
Great Lake Living in Meota at Jackfish Lake! Enjoy the best of lake life in the welcoming community of Meota at Jackfish Lake! Built in 1921, this charming 716 sq. ft. home offers 3 bedrooms and 2 bathrooms, making it a great option for a cozy summer getaway or a comfortable year-round home. Inside, you'll find an inviting open-concept kitchen and living room, creating a functional and welcoming space to relax and entertain. The home features natural gas heating with electric baseboard backup, an attached single-car garage, and a partial basement complete with a utility room and additional bathroom. Several updates have been completed, including a furnace installed in approximately 2021, shingles redone in 2022, and new eavestroughs in 2025. Meota offers an incredible lifestyle with plenty of amenities and outdoor activities to enjoy throughout the year. Spend your summers golfing, fishing, or cooling off at the outdoor pool, and embrace the winter months with sledding and other seasonal adventures. Whether you're searching for the perfect summer escape or looking to make Meota your home, this property is a wonderful opportunity to enjoy everything lake community living has to offer! (id:62370)
Property Details
| MLS® Number | SK052732 |
| Property Type | Single Family |
| Features | Treed, Irregular Lot Size |
Building
| Bathroom Total | 2 |
| Bedrooms Total | 3 |
| Appliances | Washer, Refrigerator, Dryer, Stove |
| Architectural Style | Bungalow |
| Basement Development | Partially Finished |
| Basement Type | Partial (partially Finished) |
| Constructed Date | 1921 |
| Construction Style Attachment | Detached |
| Heating Fuel | Natural Gas |
| Heating Type | Forced Air |
| Stories Total | 1 |
| Size Interior | 716 Ft2 |
| Type | House |
Parking
| Attached Garage | |
| Parking Space(s) | 2 |
Land
| Acreage | No |
| Fence Type | Partially Fenced |
| Landscape Features | Lawn |
| Size Frontage | 50 Ft |
| Size Irregular | 6250.00 |
| Size Total | 6250 Sqft |
| Size Total Text | 6250 Sqft |
Rooms
| Level | Type | Length | Width | Dimensions |
|---|---|---|---|---|
| Basement | Other | 15 ft | 5 ft | 15 ft x 5 ft |
| Main Level | Living Room | 14 ft ,1 in | 11 ft ,1 in | 14 ft ,1 in x 11 ft ,1 in |
| Main Level | Bedroom | 9 ft ,8 in | 8 ft ,9 in | 9 ft ,8 in x 8 ft ,9 in |
| Main Level | Kitchen | 14 ft ,1 in | 7 ft ,8 in | 14 ft ,1 in x 7 ft ,8 in |
| Main Level | Bedroom | 9 ft ,1 in | 8 ft ,8 in | 9 ft ,1 in x 8 ft ,8 in |
| Main Level | Bedroom | 11 ft ,7 in | 9 ft | 11 ft ,7 in x 9 ft |
| Main Level | 4pc Bathroom | 8 ft ,11 in | 10 ft | 8 ft ,11 in x 10 ft |
| Main Level | 4pc Bathroom | 8 ft ,1 in | 9 ft | 8 ft ,1 in x 9 ft |



The trademarks REALTOR®, REALTORS®, and the REALTOR® logo are controlled by The Canadian Real Estate Association (CREA) and identify real estate professionals who are members of CREA. The trademarks MLS®, Multiple Listing Service® and the associated logos are owned by The Canadian Real Estate Association (CREA) and identify the quality of services provided by real estate professionals who are members of CREA. The trademark DDF® is owned by The Canadian Real Estate Association (CREA) and identifies CREA's Data Distribution Facility (DDF®)
November 05 2026 09:21:12
Saskatchewan REALTORS® Association
Century 21 Prairie Elite